A place for those who truly want to live freely, surrounded by nature and in complete seclusion. It is rare to find a setting this beautiful, this green and this exceptional. A unique combination of panoramic views, nature and absolute privacy, while the village centre, with all everyday amenities and schools, is within a 10-minute walk.
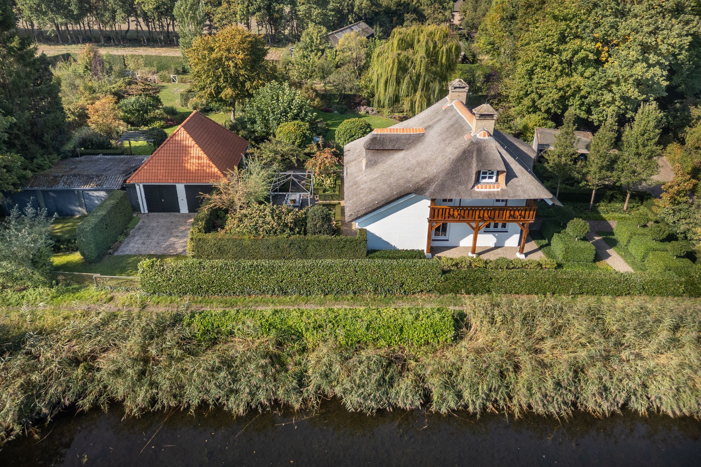
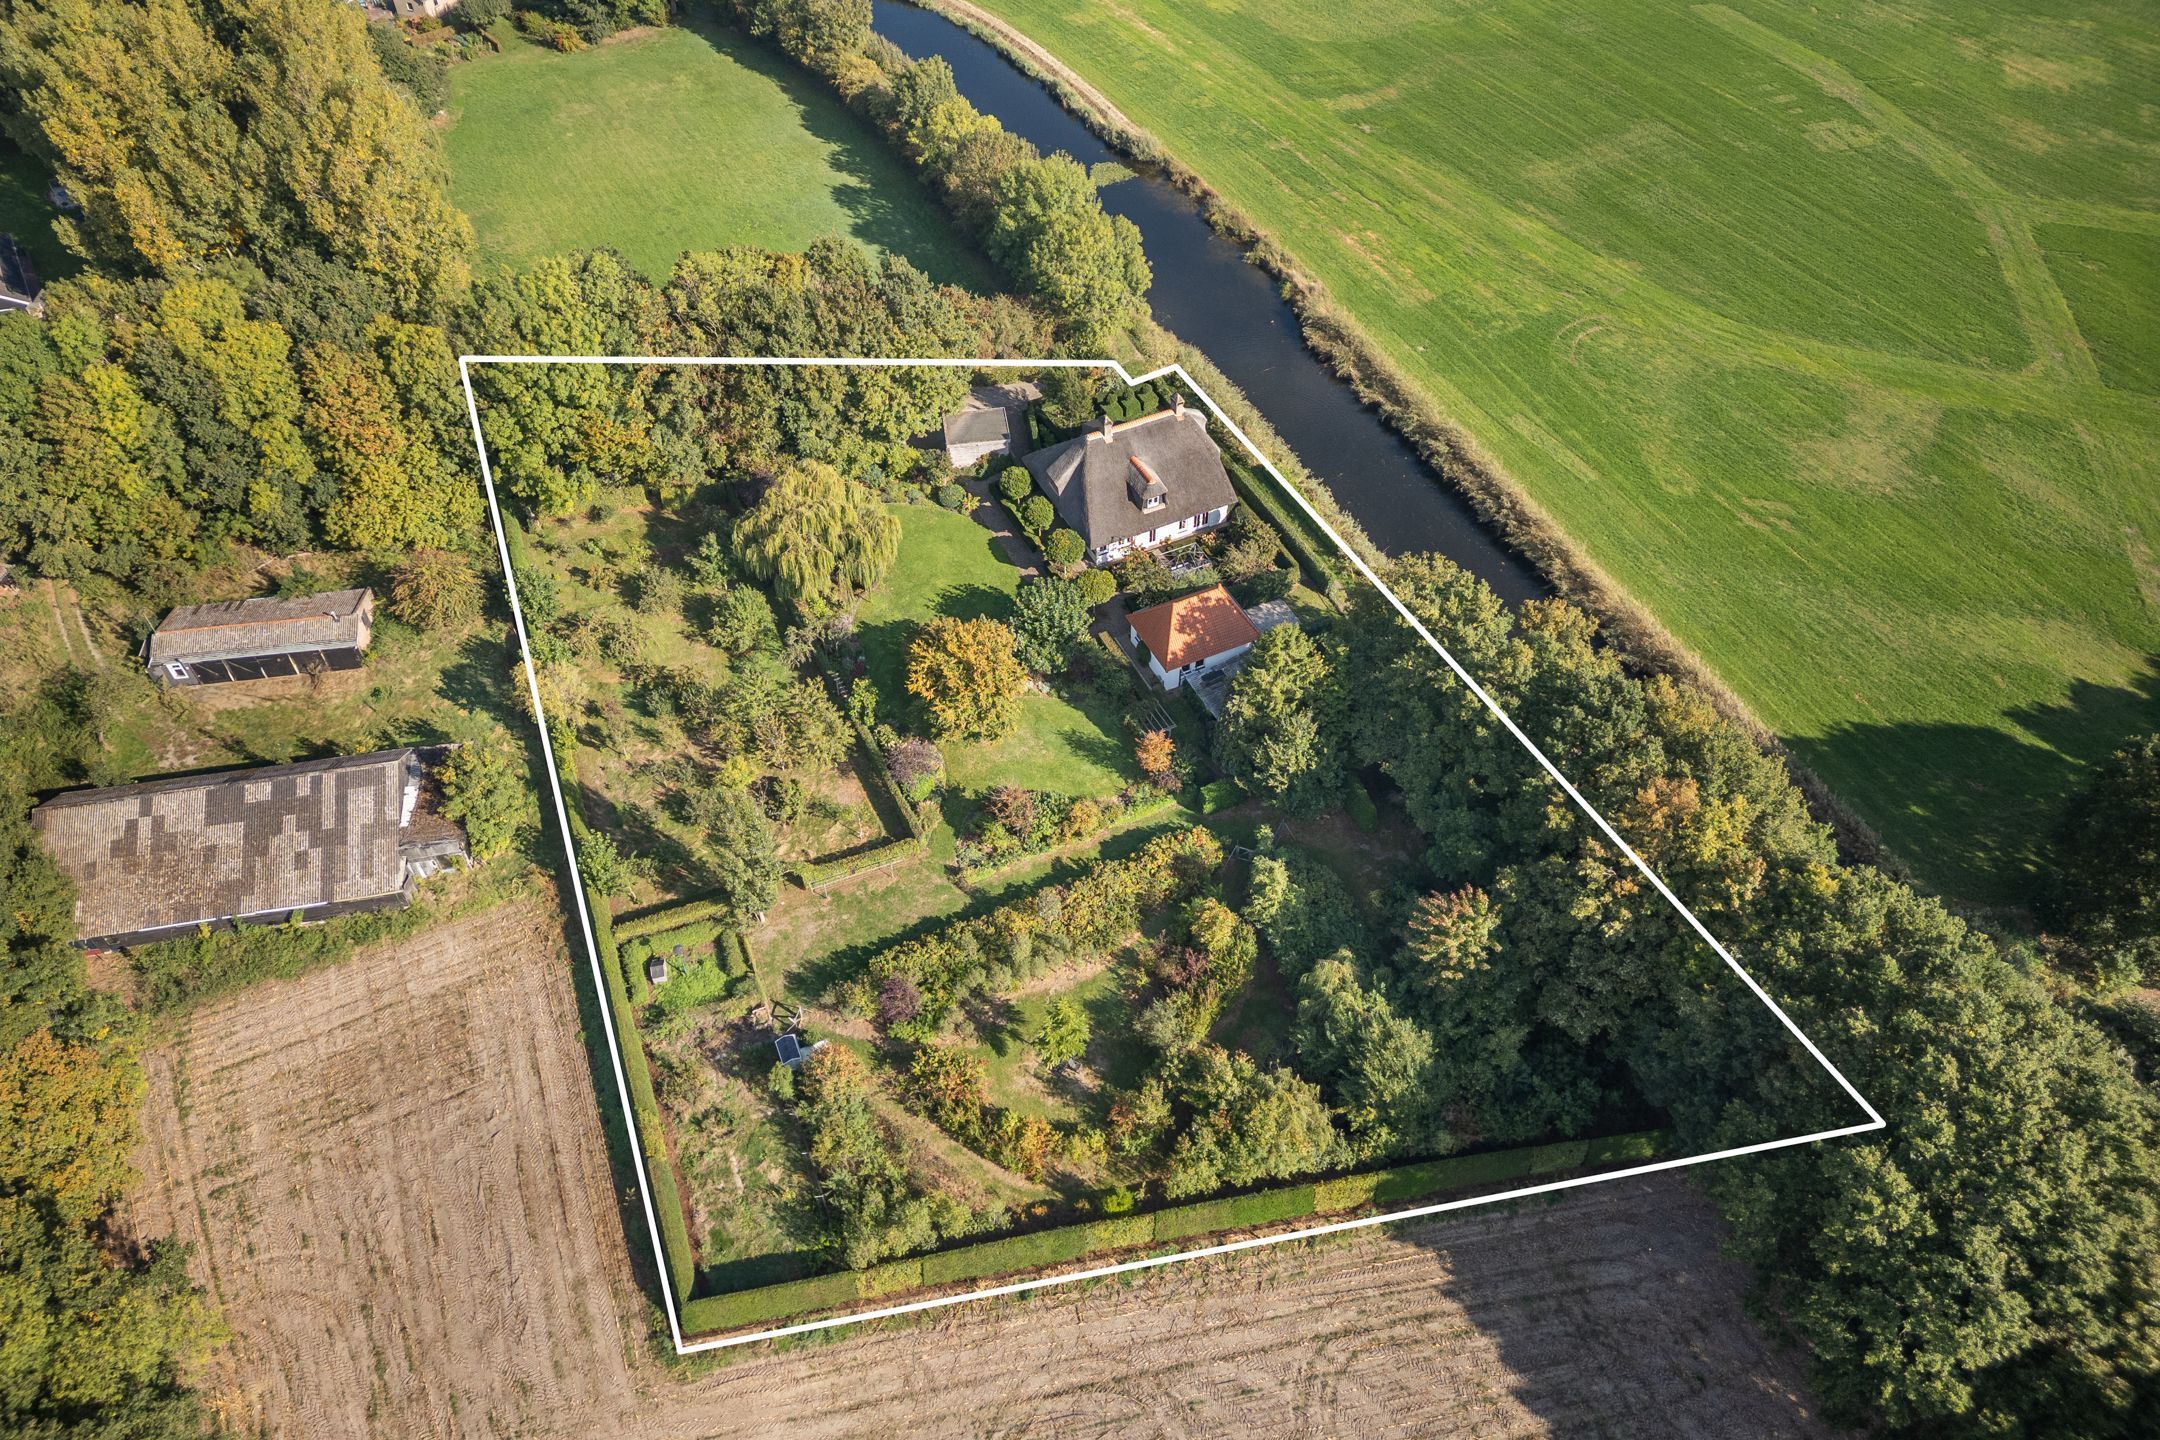
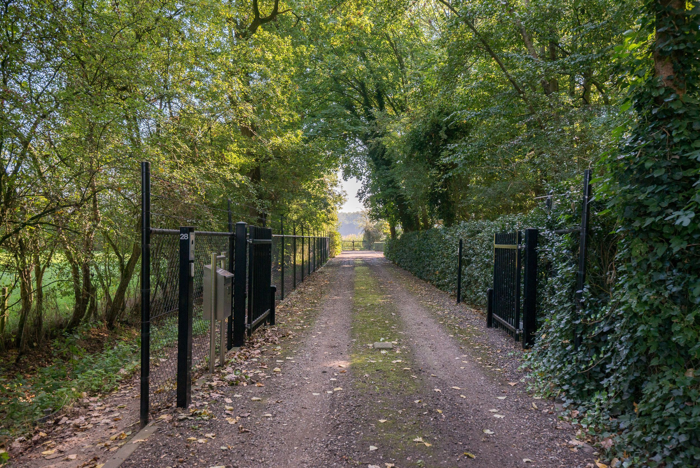
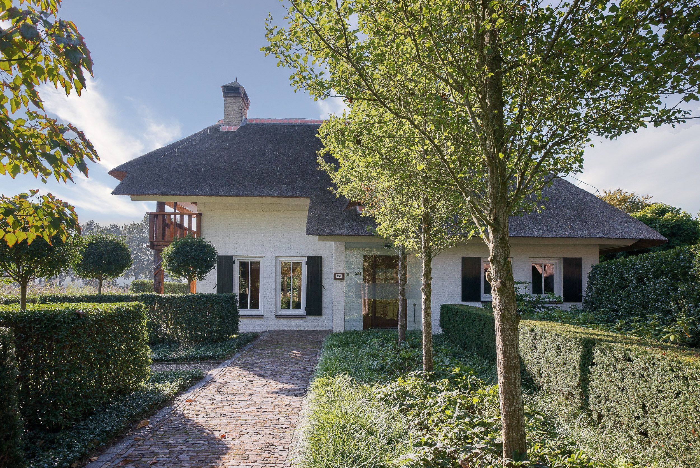
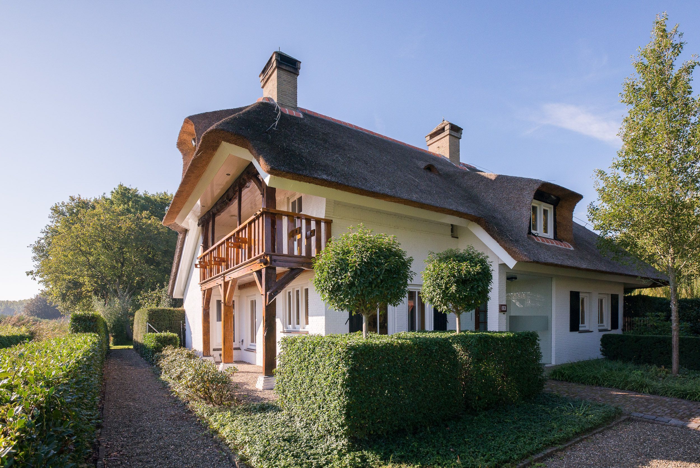
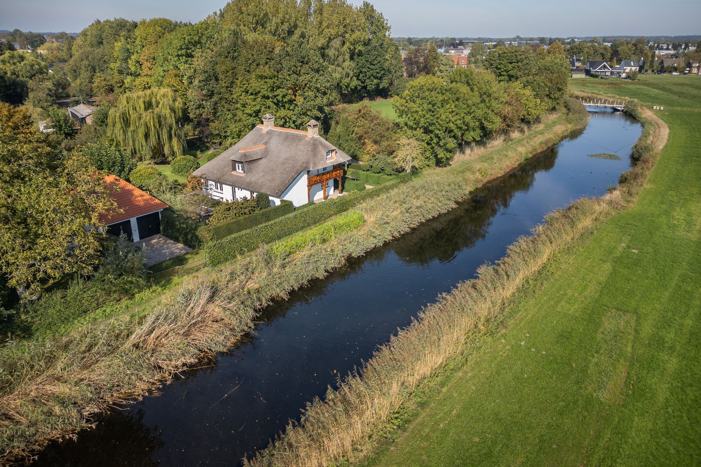
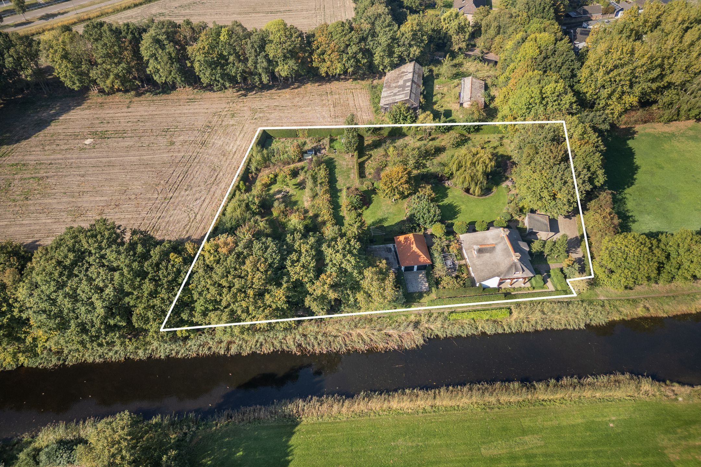
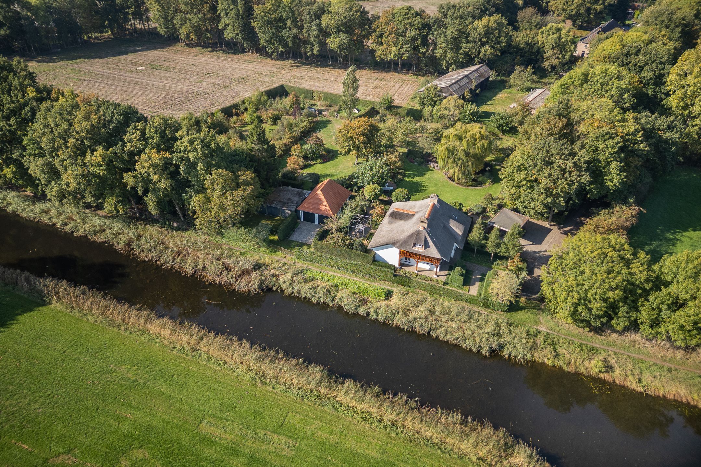
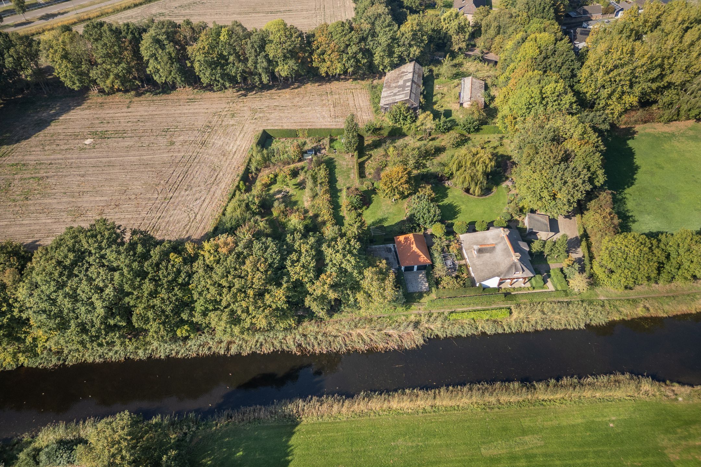
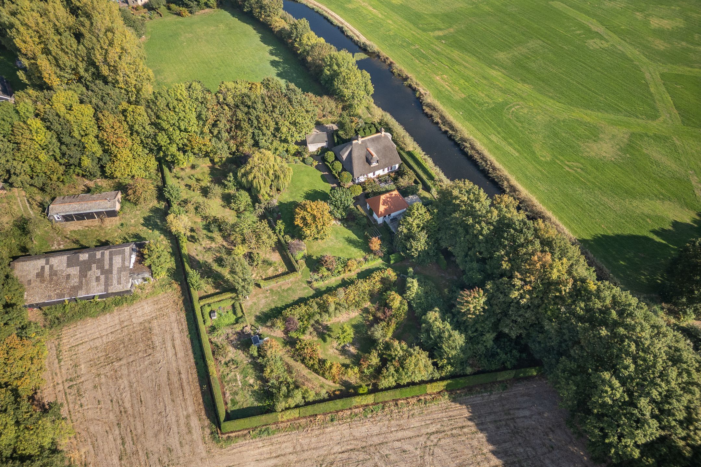
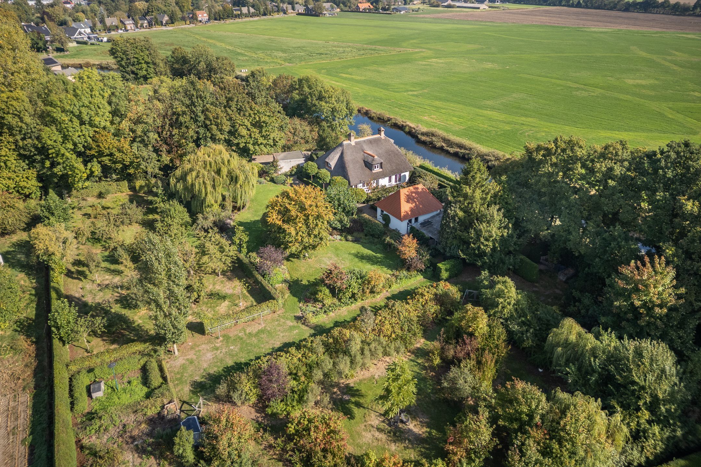
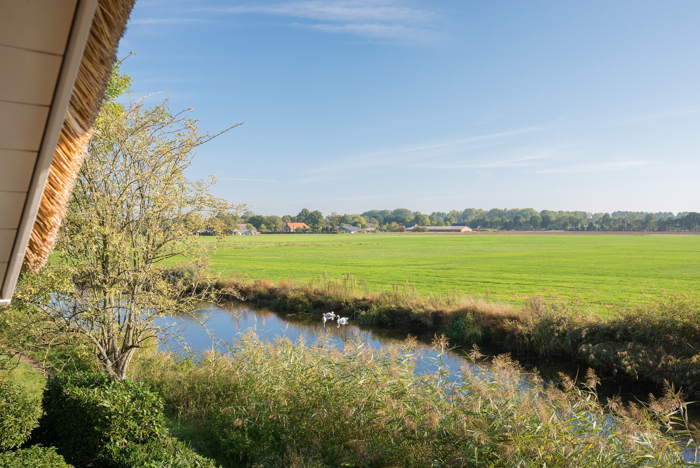
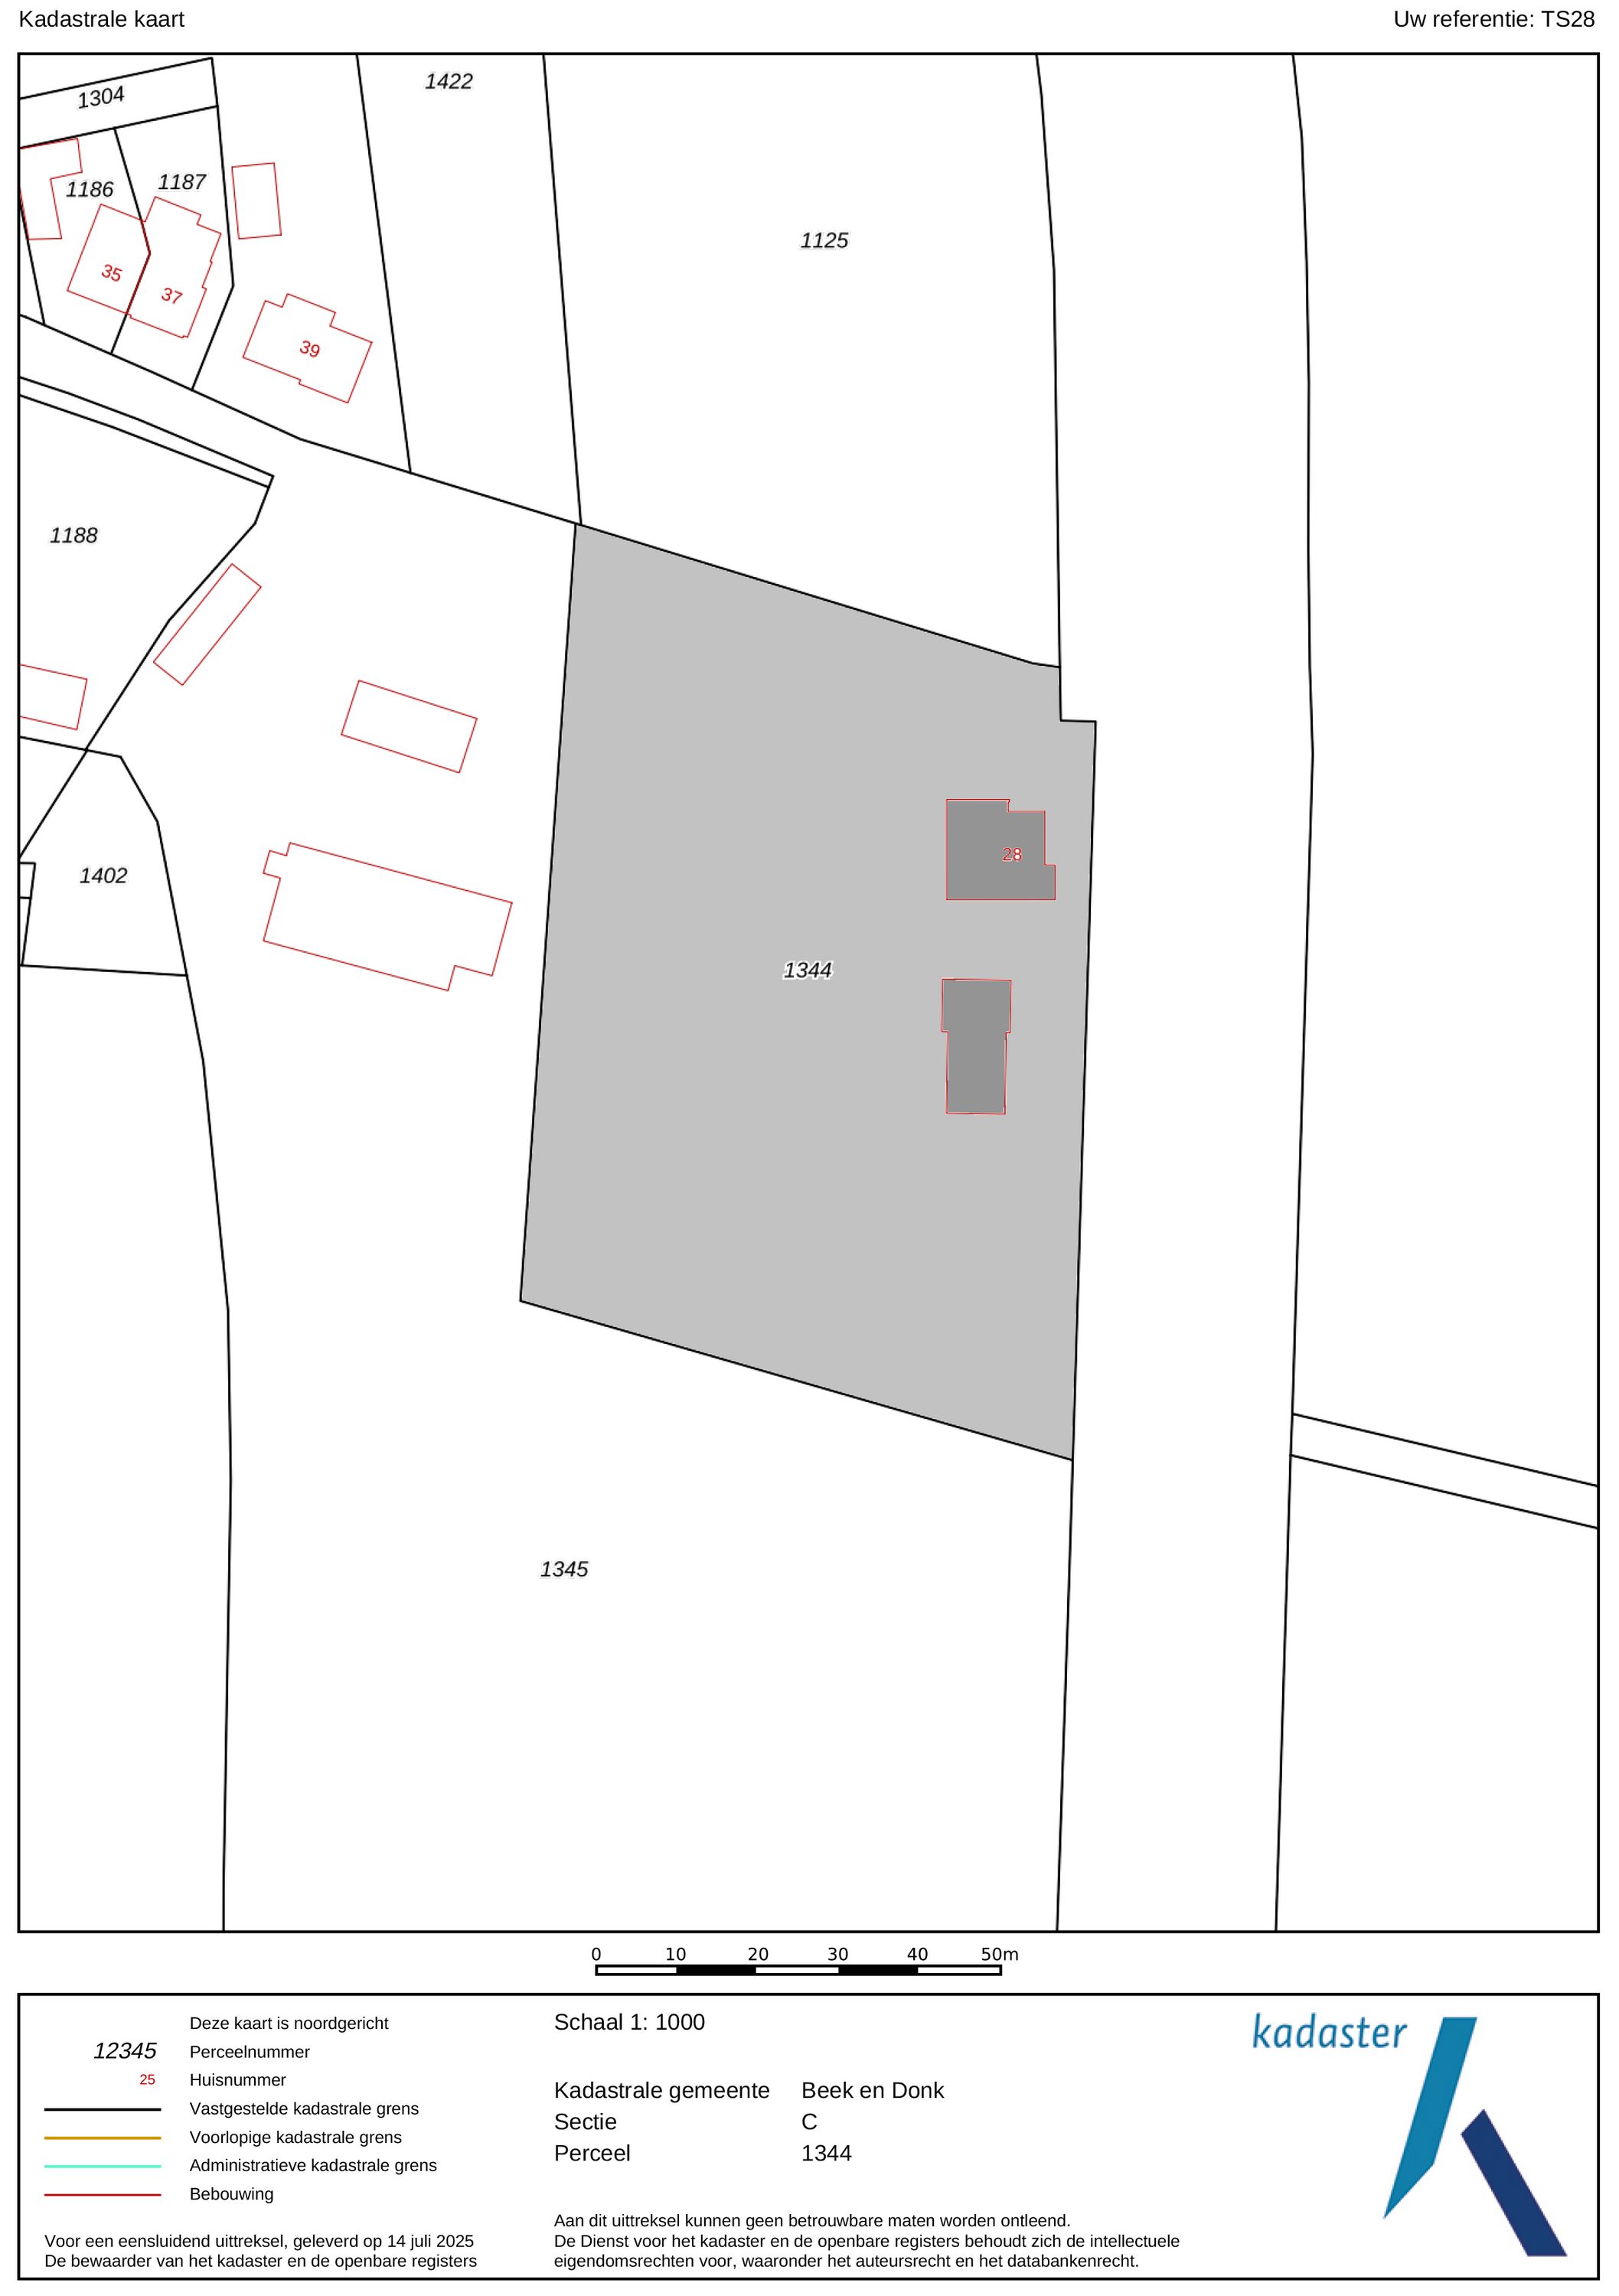
Centuries ago, a monastery farm stood here. Today, Tuinstraat 28 in Beek en Donk, North Brabant, is home to a detached country house where space, character and 100% privacy come together. A long private driveway leads to this truly exceptional property, set entirely on its own at the edge of the village, surrounded by farmland and with Eyckenlust Castle as its neighbour. Here, the views stretch far across the surrounding countryside, while the Aa Canal flows through the landscape and swans glide peacefully past. The impressive 6,500 m² plot offers ample space for an idyllic outdoor lifestyle, while the village centre is still close by.
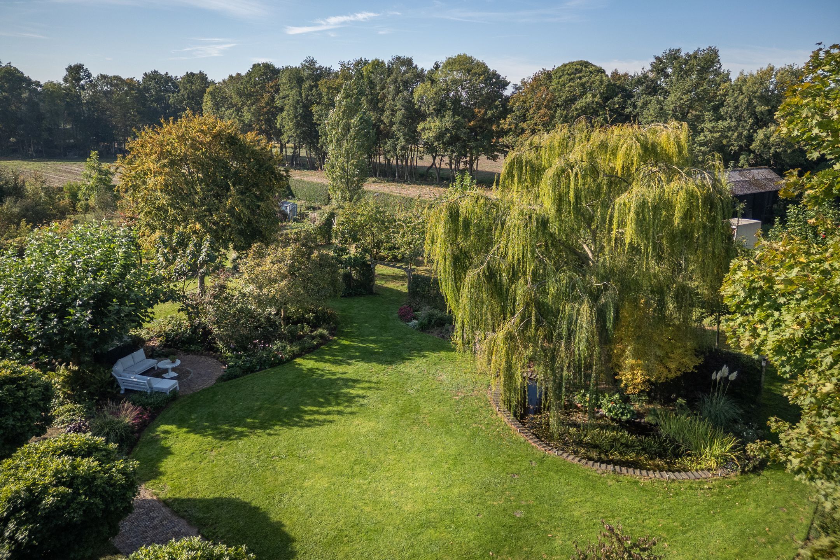
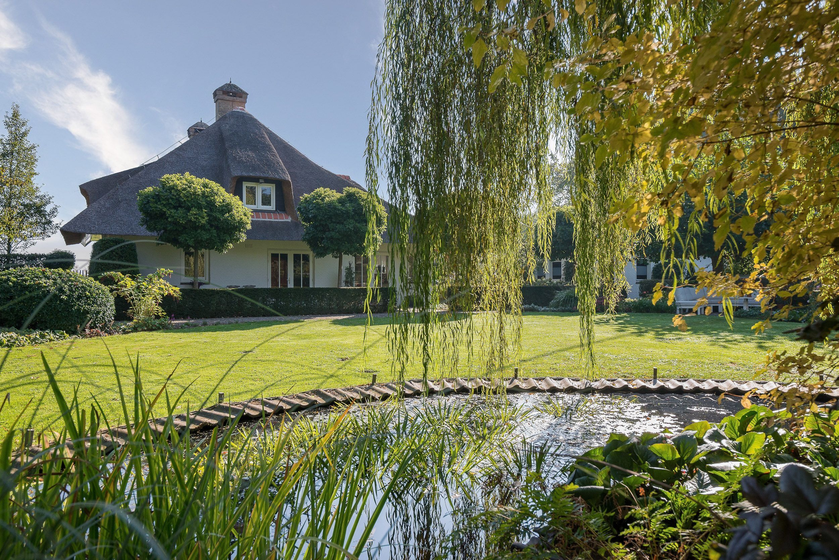
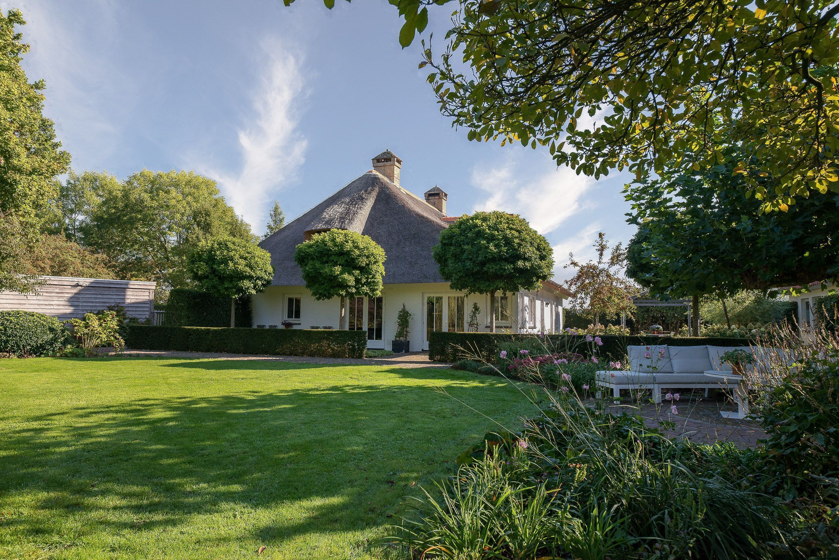
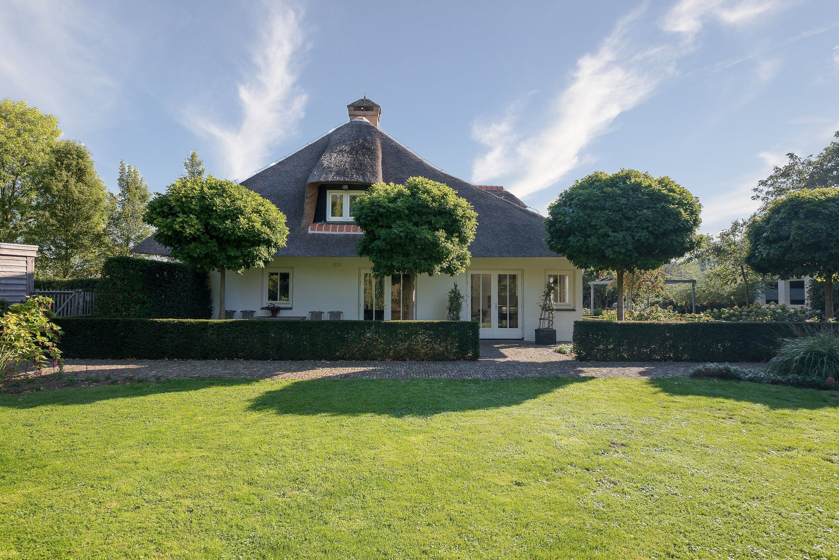
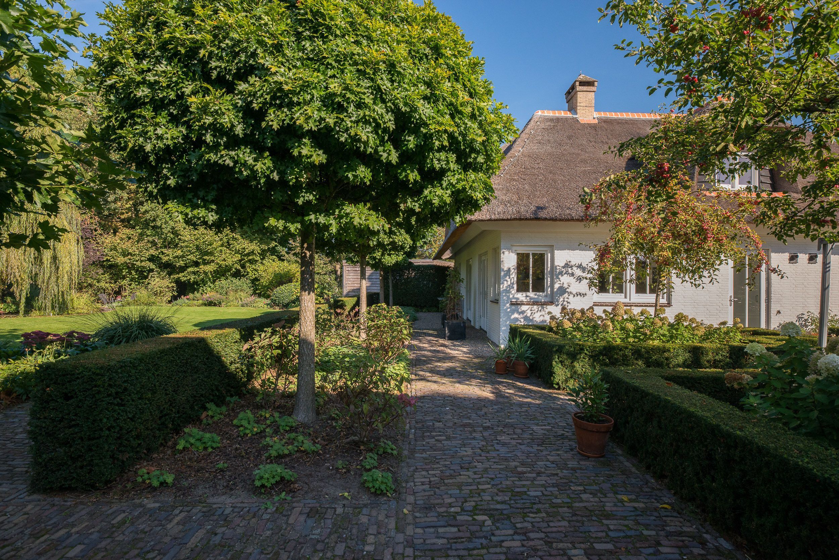
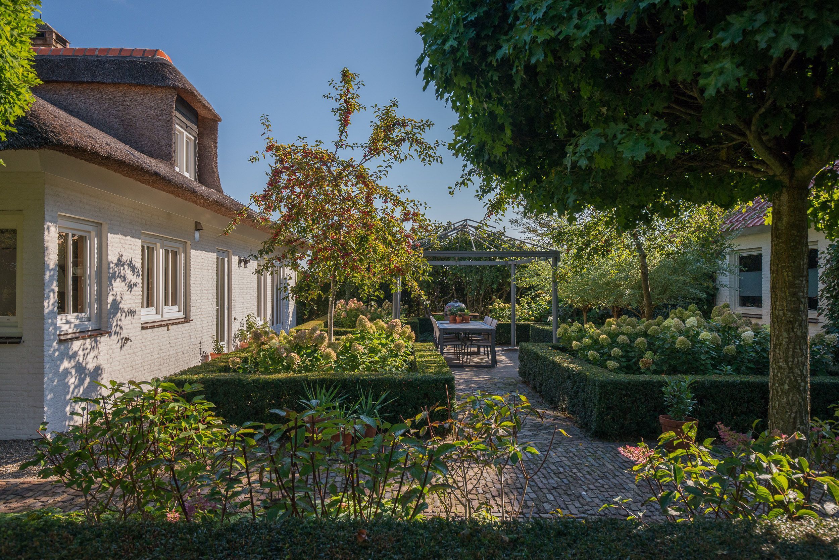
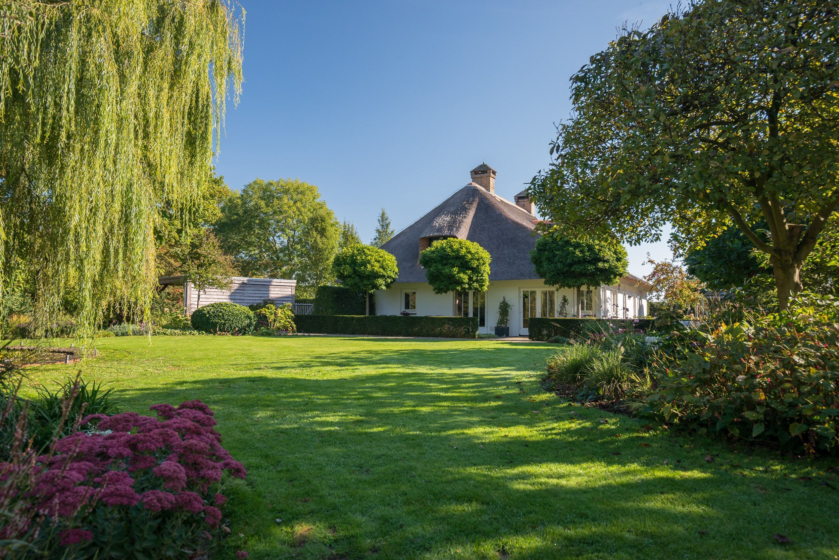
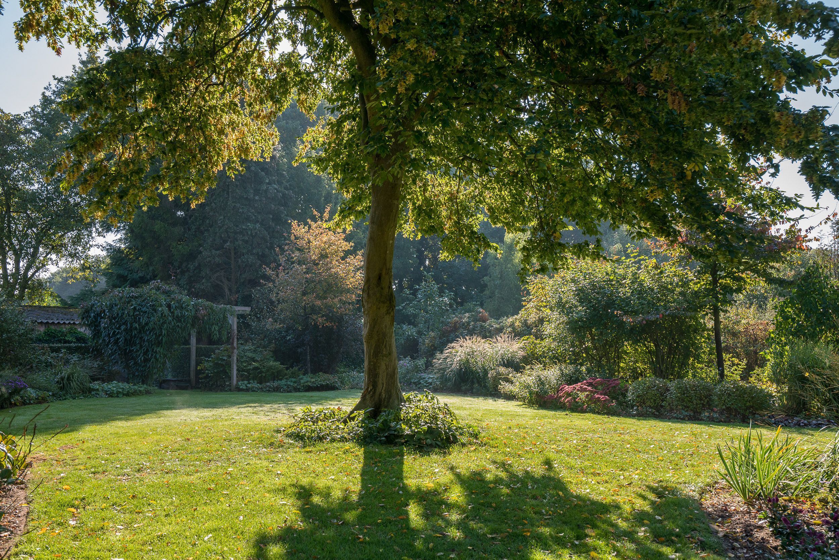
At the end of 2013, the current owners immediately fell in love with this extraordinary setting. Since then, they have carefully modernised the property, including new window frames with HR++ glazing, a renewed thatched roof and a beautifully landscaped garden. In fact, ‘garden’ is almost too modest a word: the grounds feel more like a private estate, complete with meadow, orchard and vegetable garden.
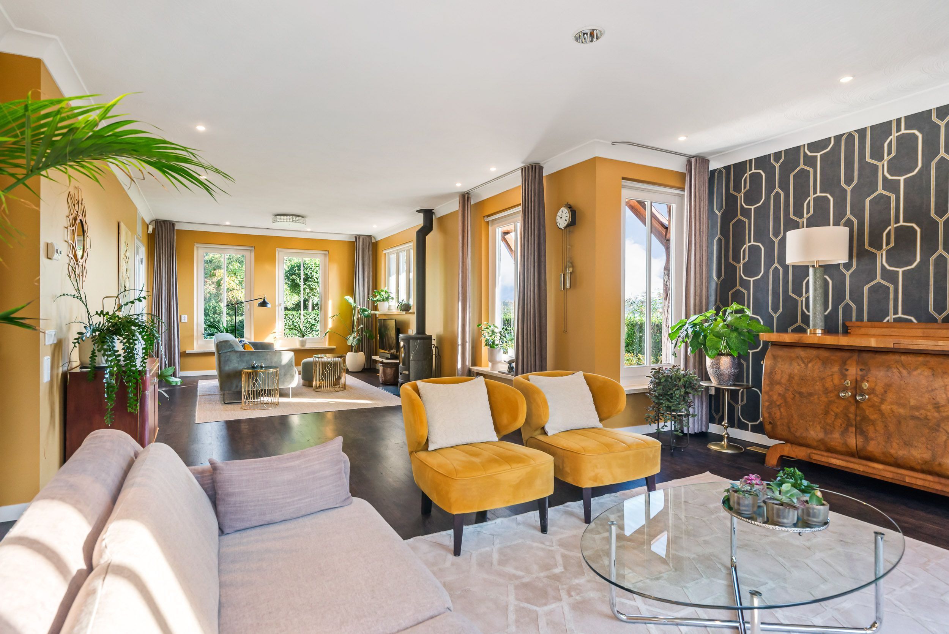
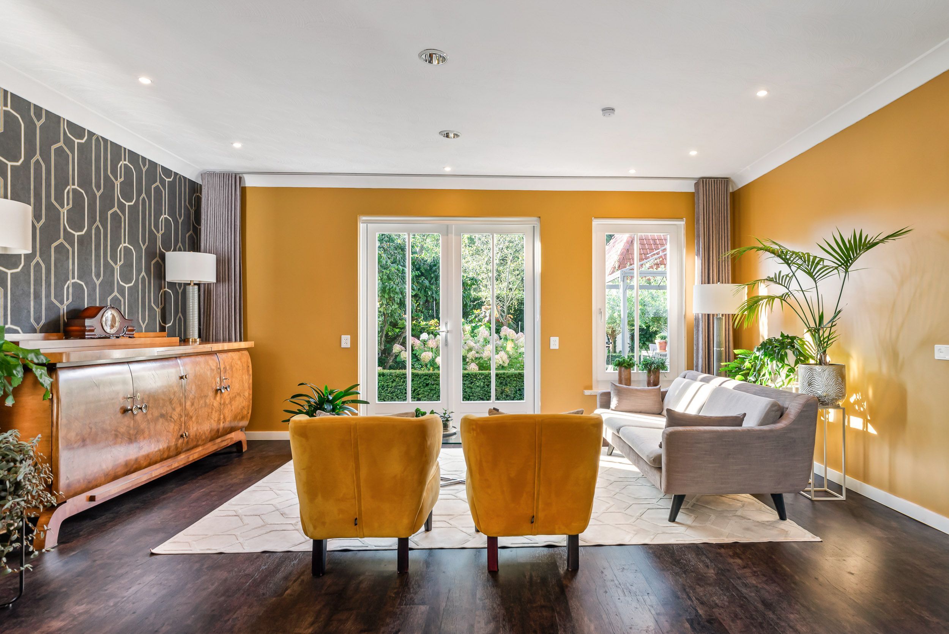
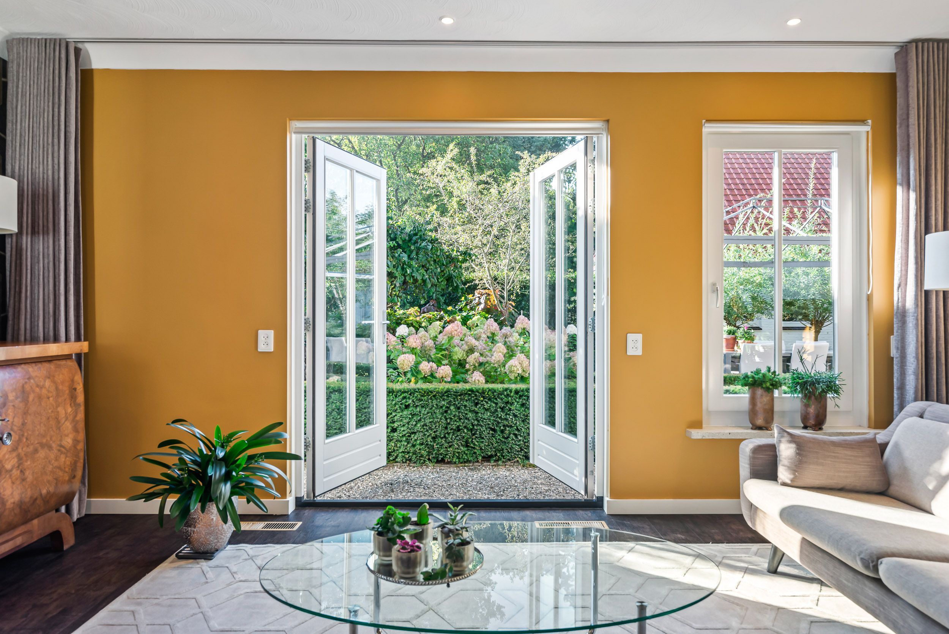
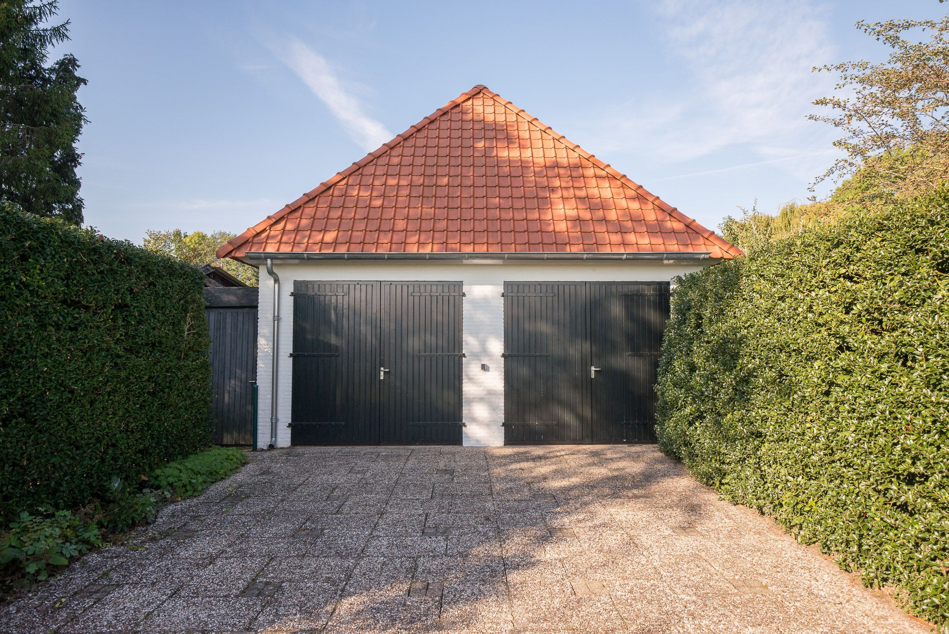
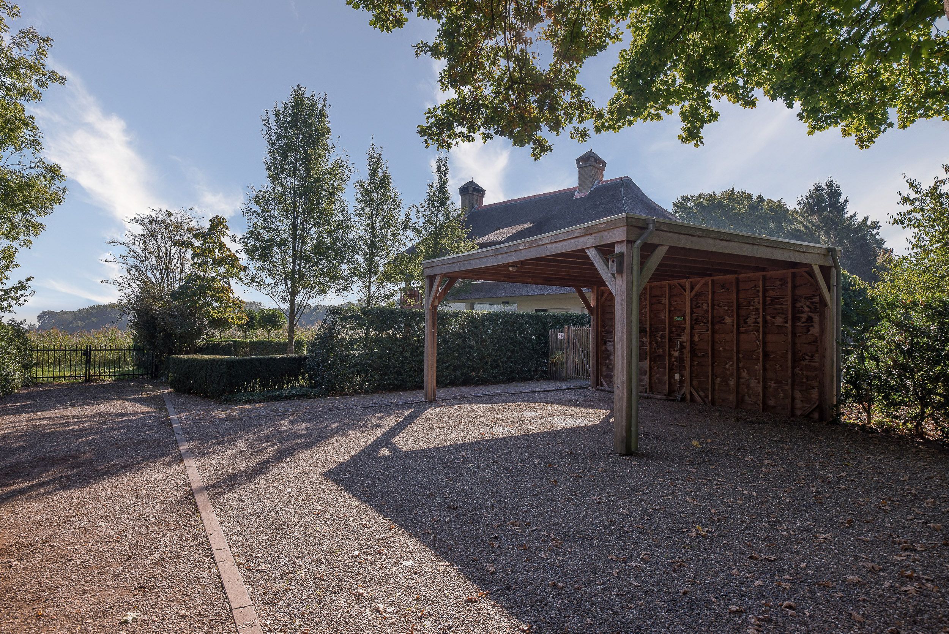
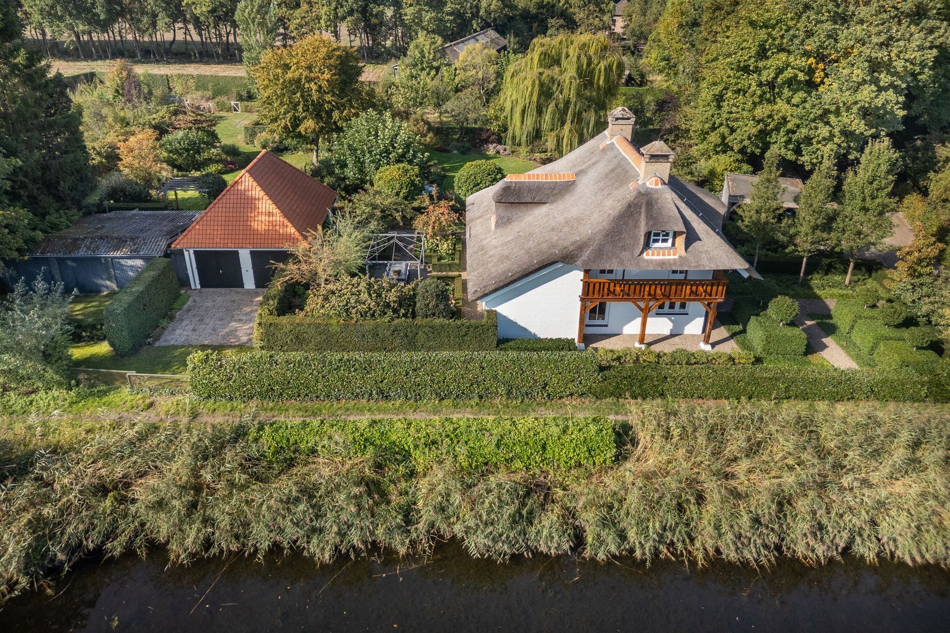
Inside, the house offers generous living space, including a spacious kitchen-diner, an atmospheric living room with French doors opening onto the garden, and a principal bedroom with en-suite bathroom on the ground floor. Upstairs are three further spacious bedrooms and a second bathroom. At the front of the property there is a double carport, while behind the house is a double garage, accompanied by an additional outbuilding for storage. There is therefore plenty of room for cars, hobbies, equipment, children and small animals.
SUSTAINABILITY
The property is energy-efficient and has an energy rating of B, close to an A rating. The external walls and roofs have been additionally insulated in recent years, significantly improving both living comfort and energy performance. Heating is provided by a central-heating boiler in combination with warm-air heating and partial underfloor heating on the ground floor. The outbuildings also offer space for the installation of solar panels, providing further opportunities to improve the home's sustainability.
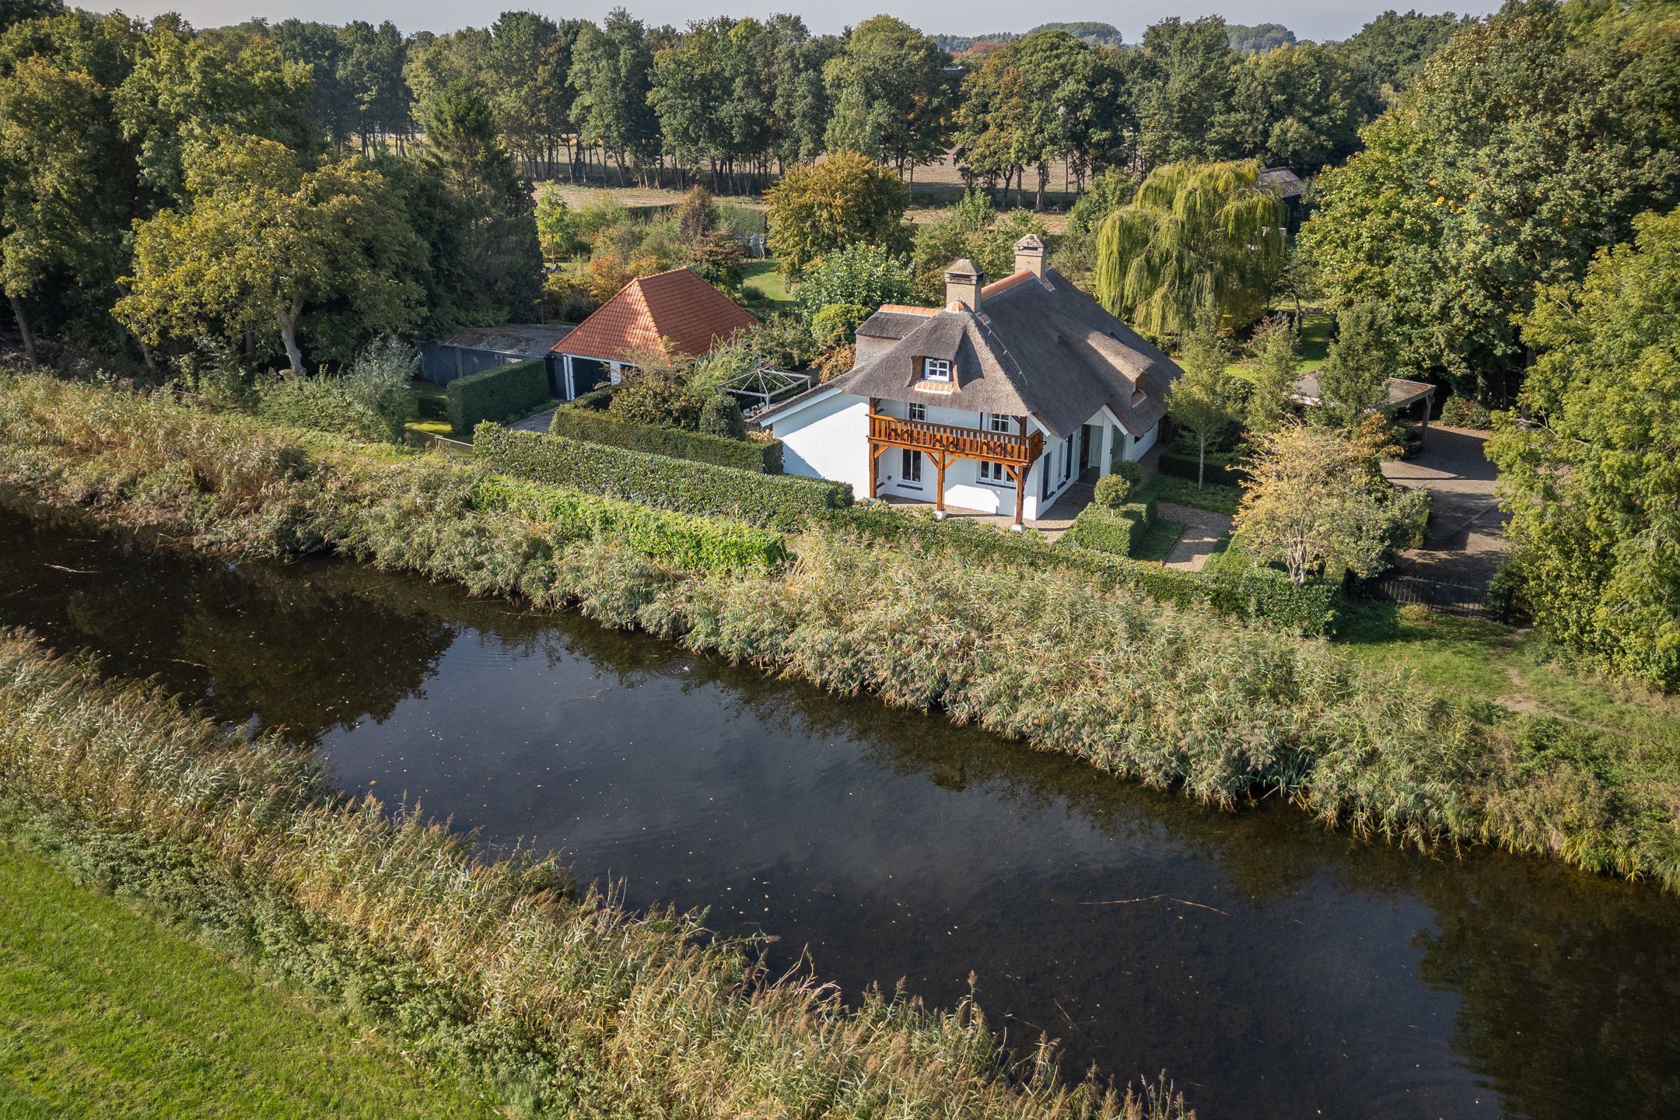
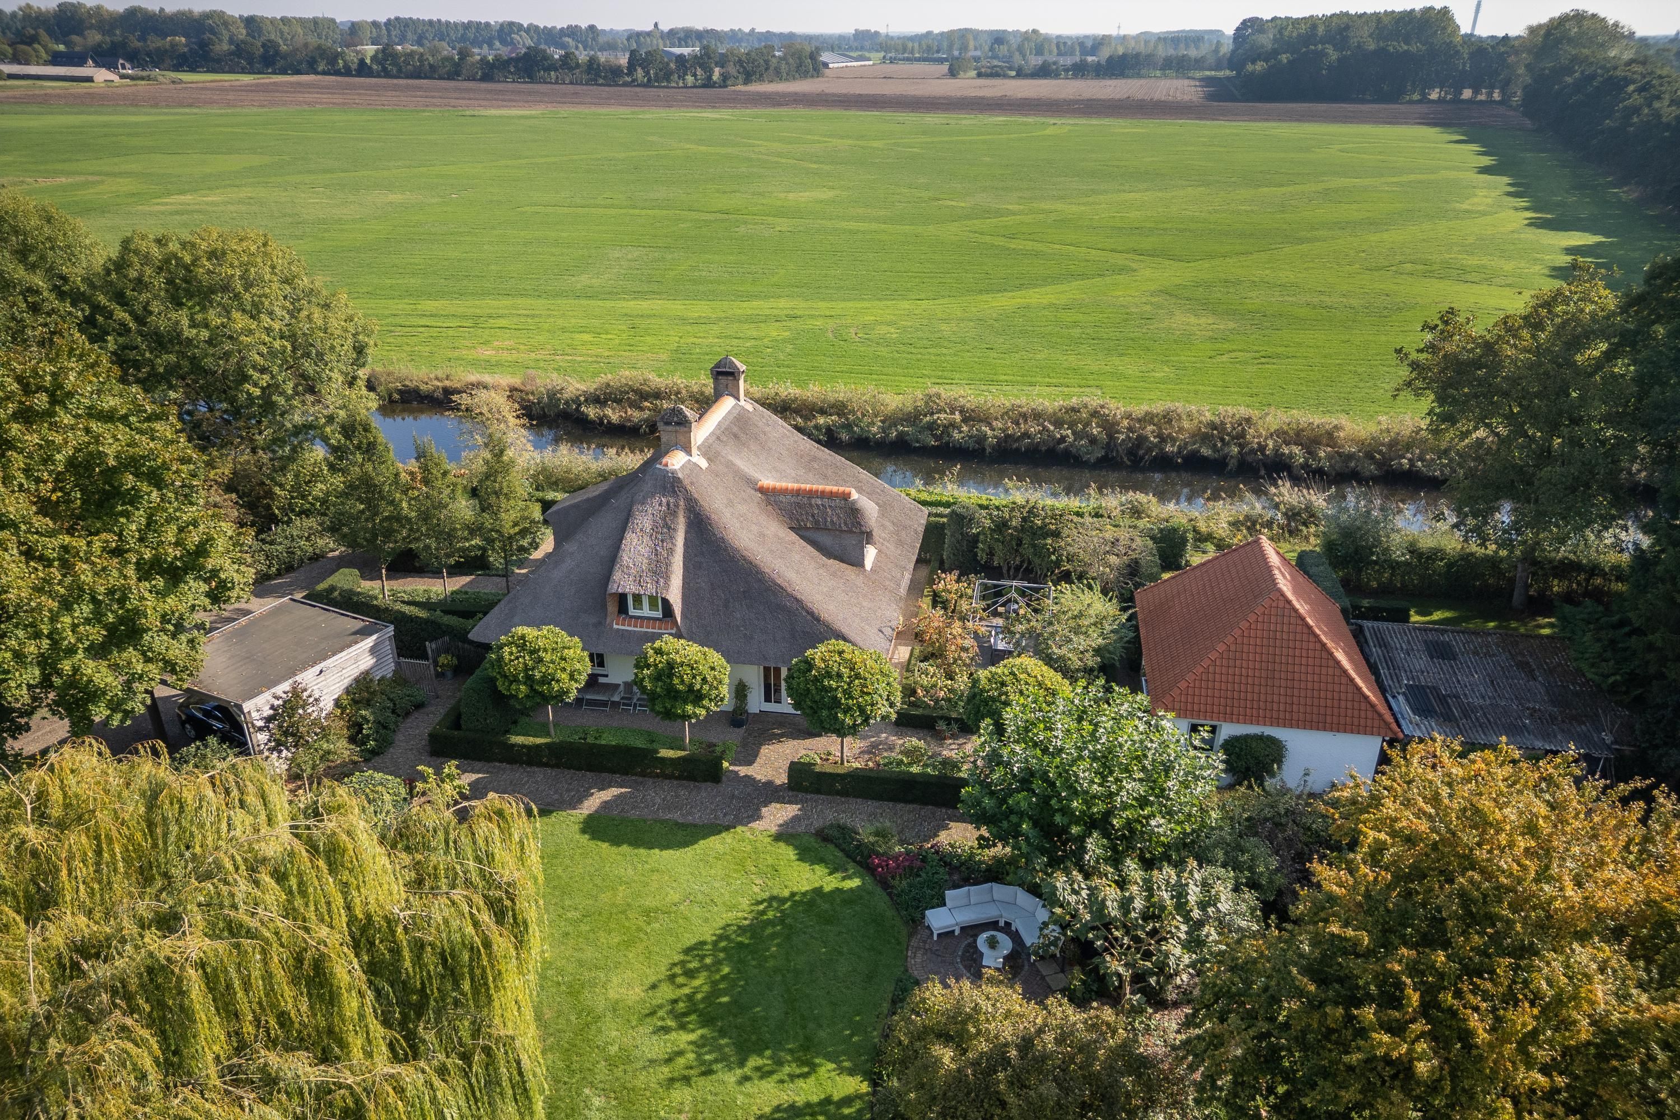
The country house has undergone extensive modernisation and energy improvements in recent years. It has been fitted with new Merbau window frames with HR++ glazing and improved roof insulation. The thatched roof was partially renewed in 2015 and partially in 2023. Both the country house and the double garage have insulated roof panels. Since 2021, the double garage has also been fitted with new fired-clay roof tiles.
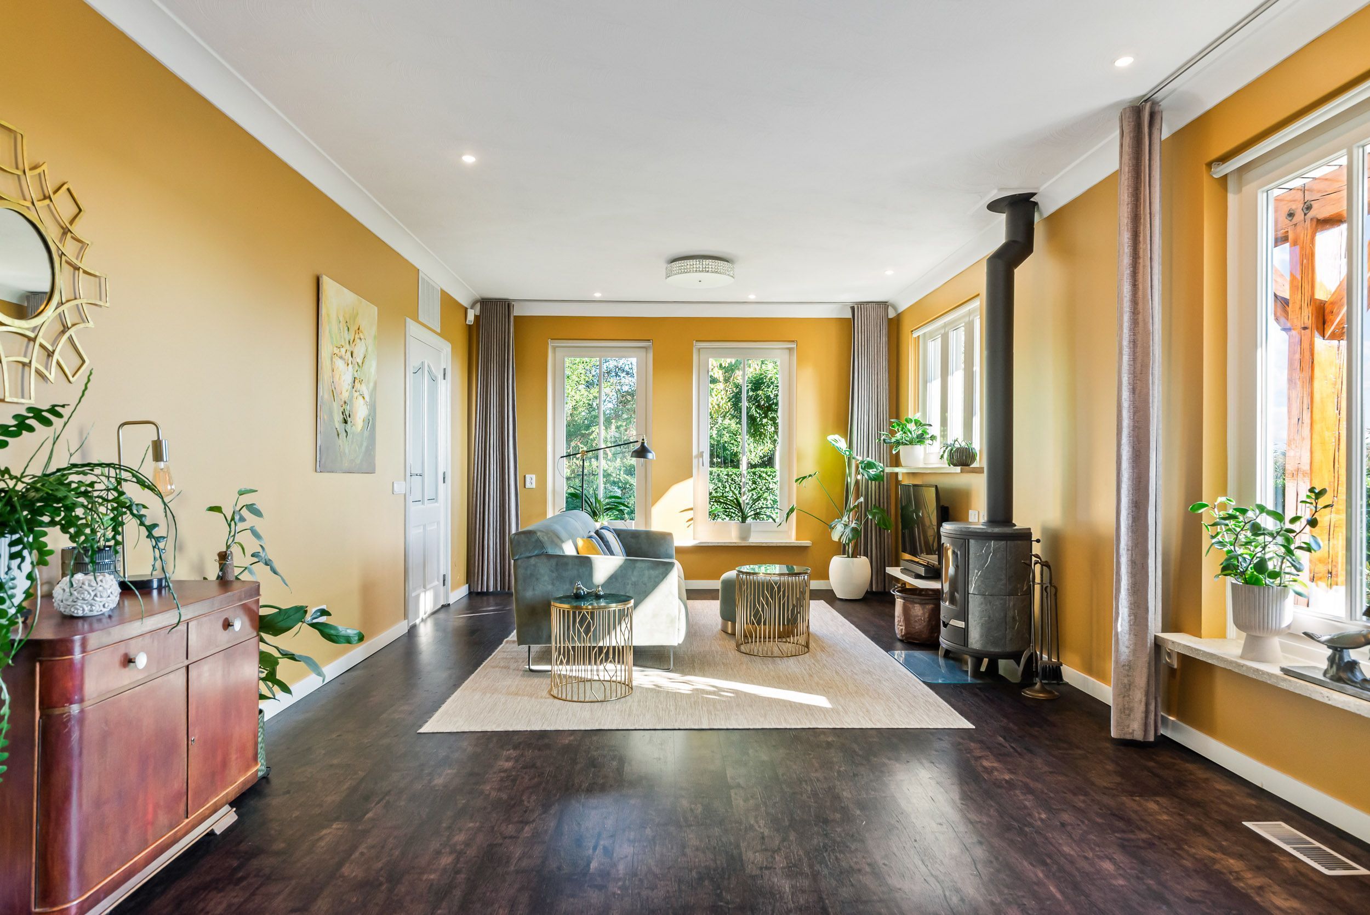
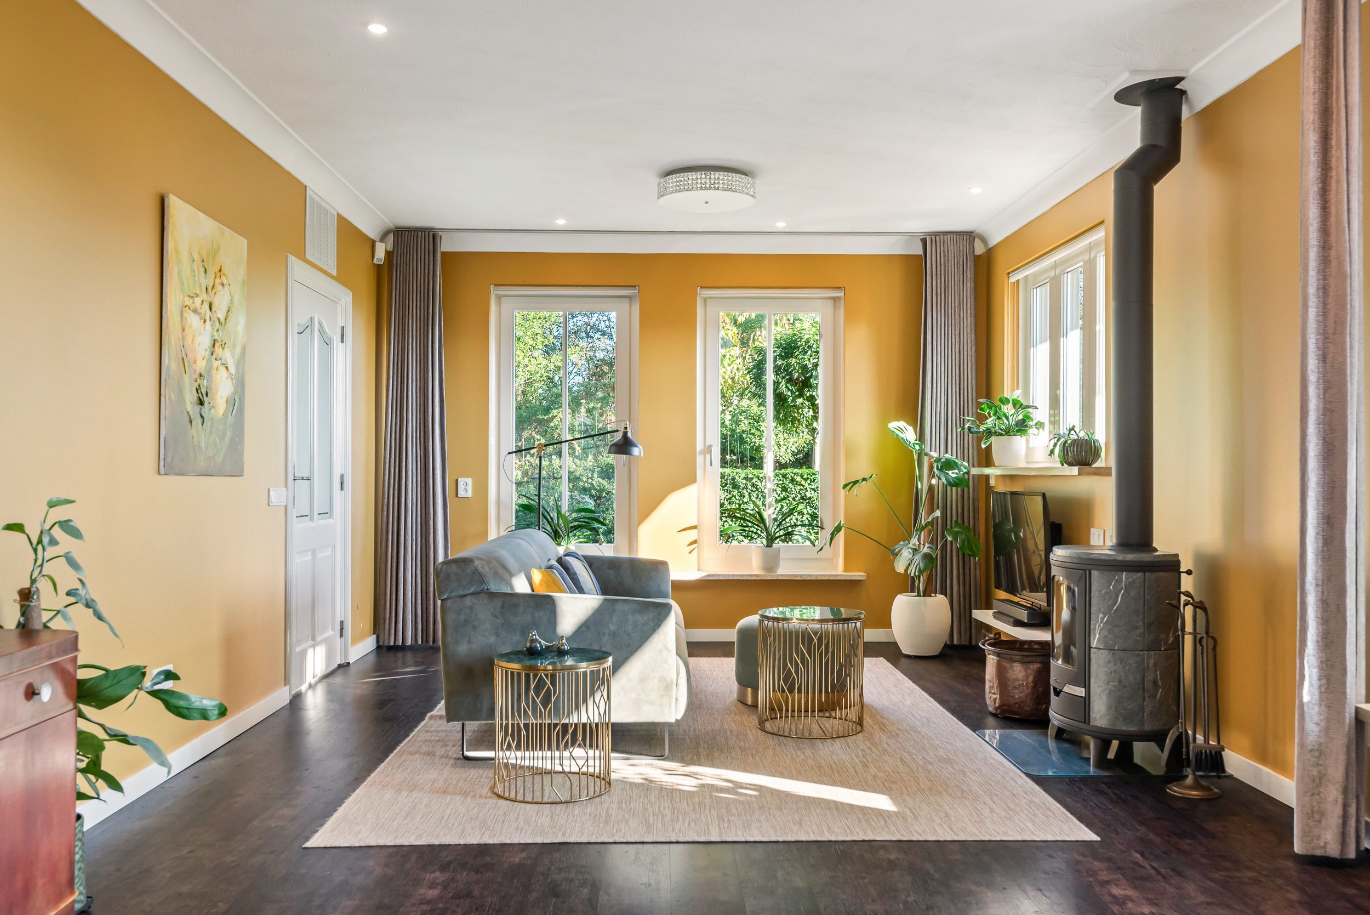
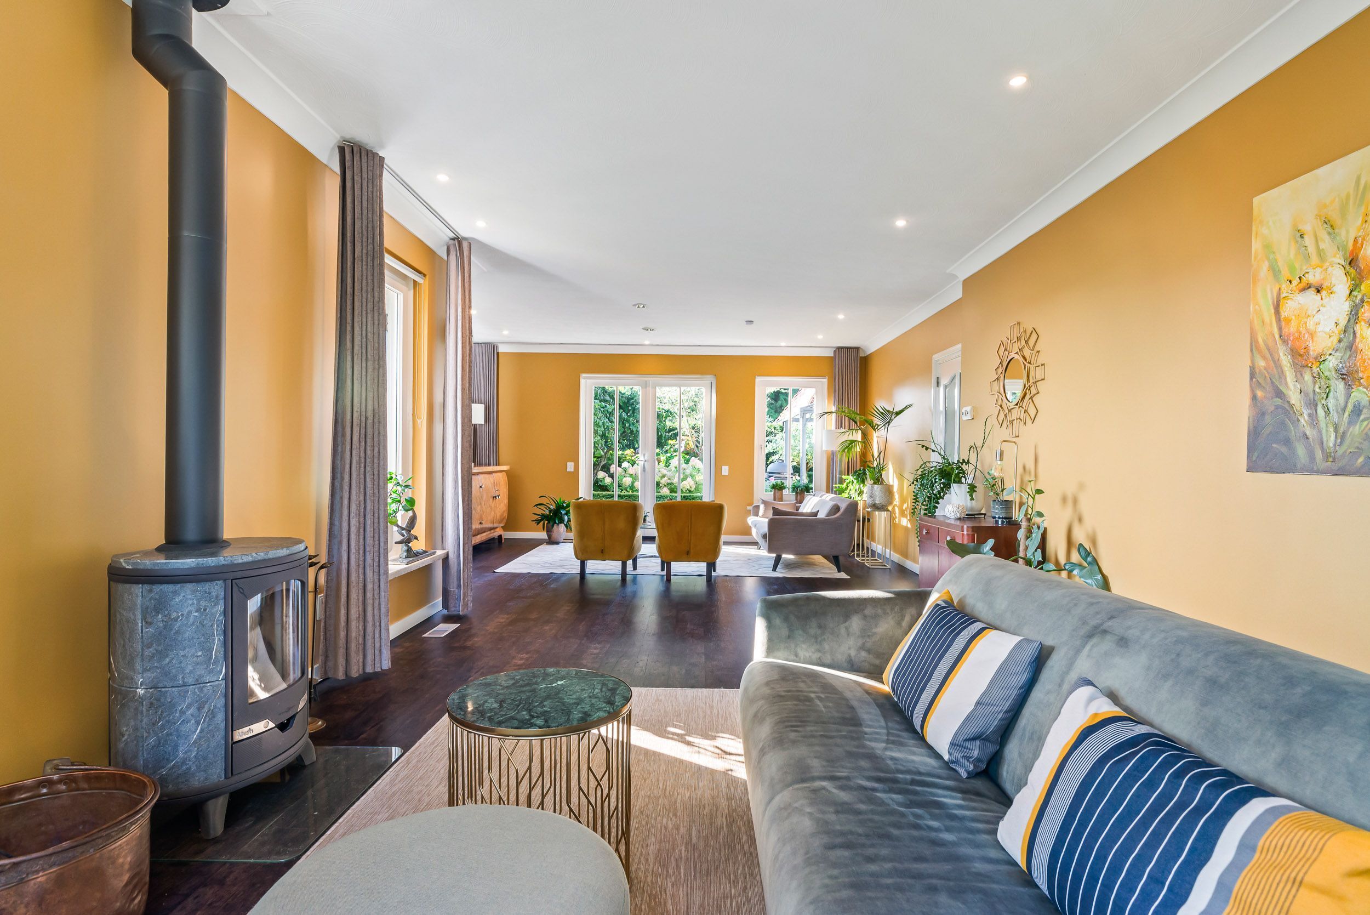
In the living room, the soapstone wood-burning stove provides a wonderfully cosy warmth. Soapstone has the ability to retain heat for a long time and then release it gradually, making it a natural source of warmth and comfort.
The electrical meter cabinet was renewed in 2018, while Red Cedar roof overhangs and insect screens have also been installed. Thanks to its natural insulating properties, the thatched roof contributes to a pleasant indoor climate, helping to keep the house cooler in summer and retain warmth more effectively in winter.
5 ASSETS OF THIS SECLUDED COUNTRY HOUSE WITH 100% PRIVACY, YEAR-ROUND GREENERY, EXCEPTIONAL VIEWS AND THE VILLAGE CENTRE CLOSE BY
1. Complete privacy and exceptional views
An exceptionally secluded setting along the Aa Canal, occupying 6,500 m² of private grounds. Complete privacy, no immediate neighbours and expansive views across the surrounding farmland from both the house and garden.
2. Unique setting and character
A characterful country house, accessed via a long private driveway with its own gate. Surrounded by mature greenery, water and nature, while the centre of Beek en Donk is approximately a 10-minute walk away.
3. Flexible living and generous space
Approximately 230 m² of living space, with a bedroom and bathroom on the ground floor, three bedrooms upstairs and generous outbuildings. The double garage offers ample space for cars, hobbies, storage or working from home.
4. Energy-efficient and comfortable
Energy rating B, close to A, with excellent insulation, HR++ glazing, underfloor heating and a renewed thatched roof. Comfortable living in every season.
5. Space for outdoor living and small animals
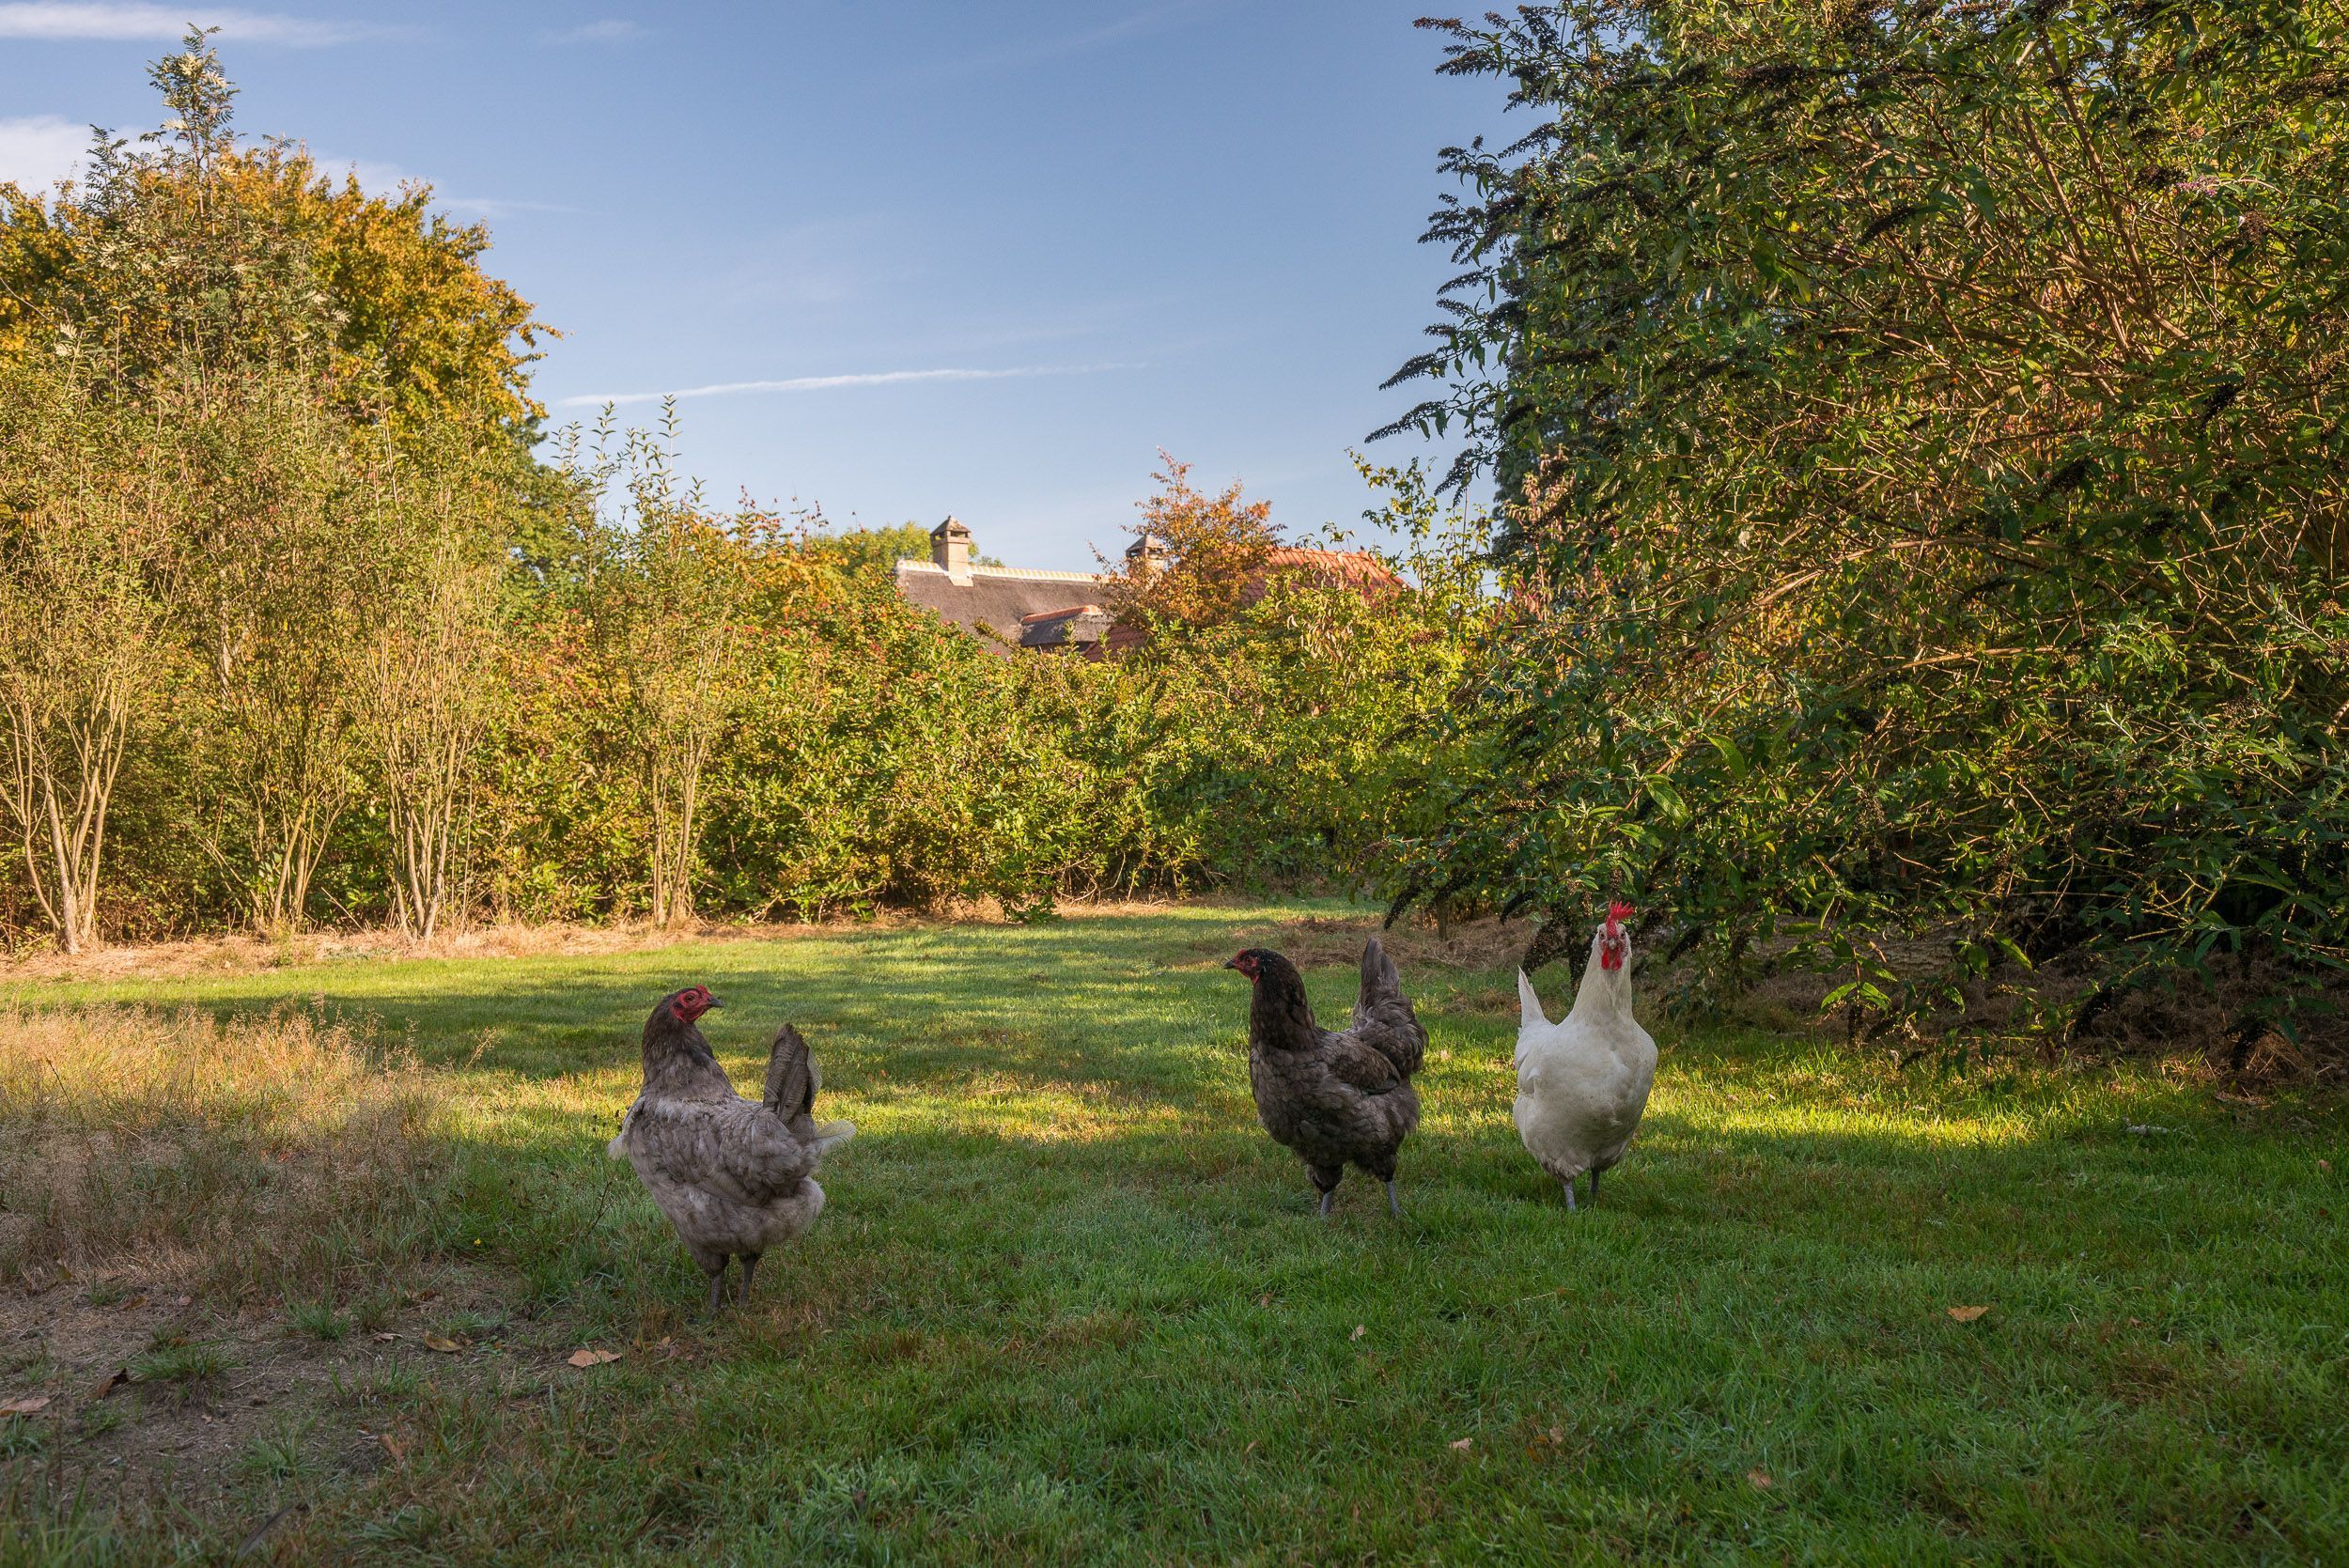
A mature garden with several terraces, two ponds and an approximately 1,000 m² orchard planted with a variety of fruit trees. There is also ample space for a vegetable garden and keeping small animals such as chickens.
GROUND FLOOR – LIVING WING
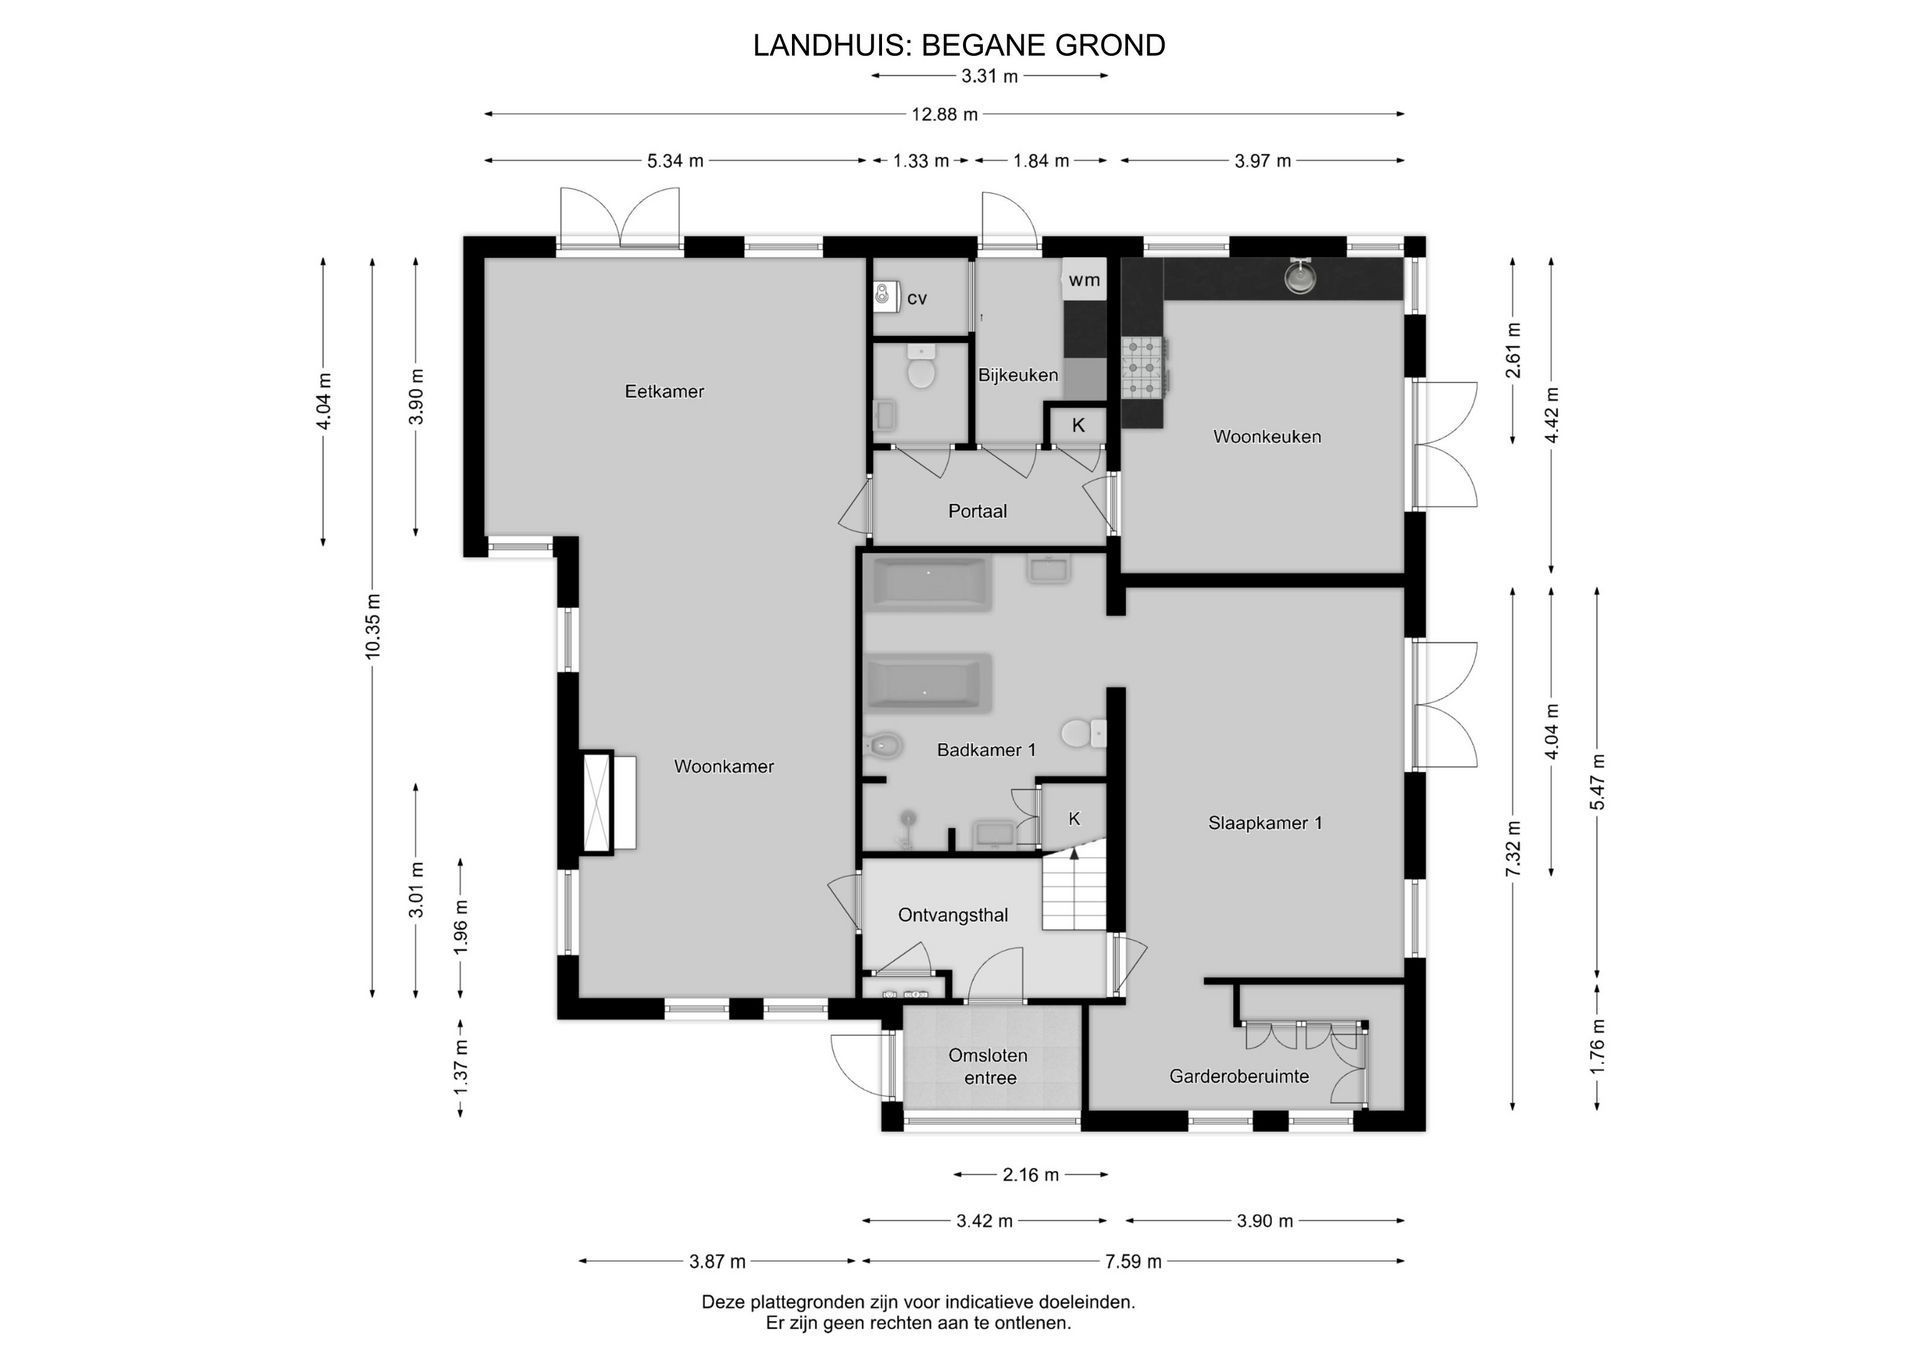
The house is entered as it should be: via the practical entrance at the rear, the starting point of everyday life in this home. The formal front entrance also provides a particularly welcoming arrival, but it is the rear of the country house that truly sets the rhythm of daily life.
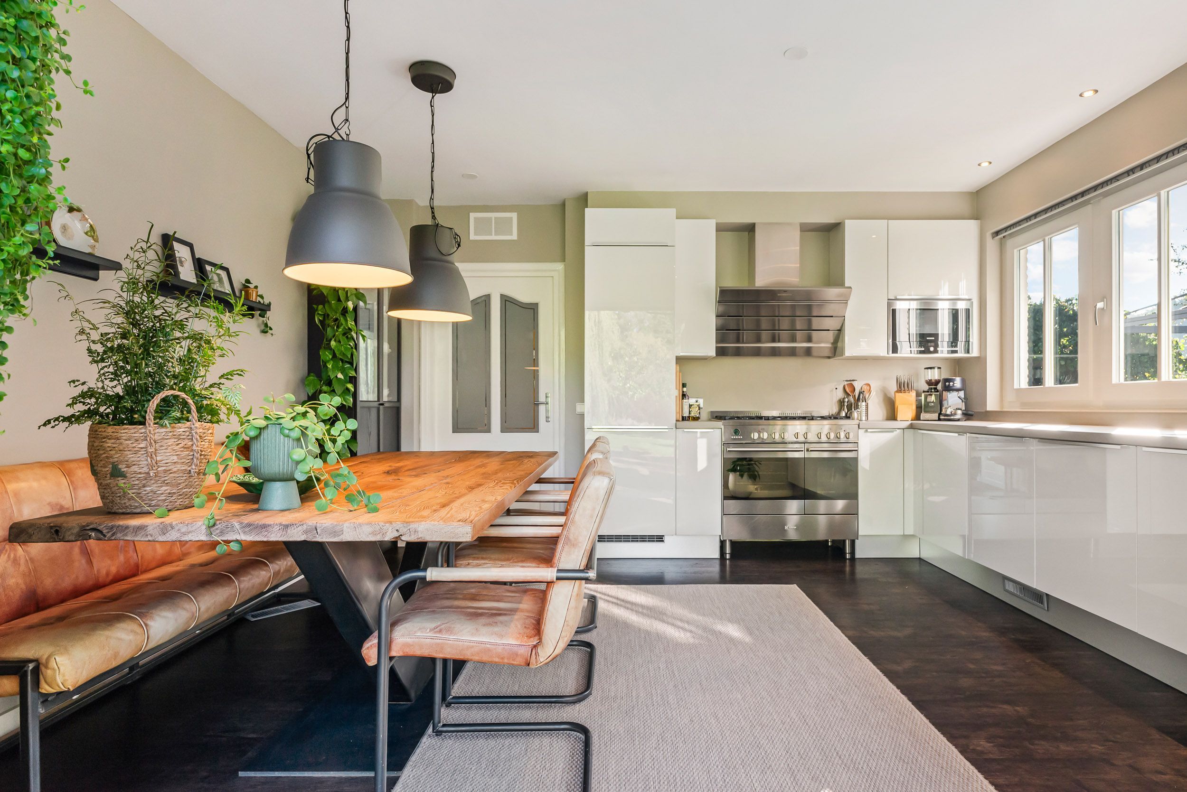
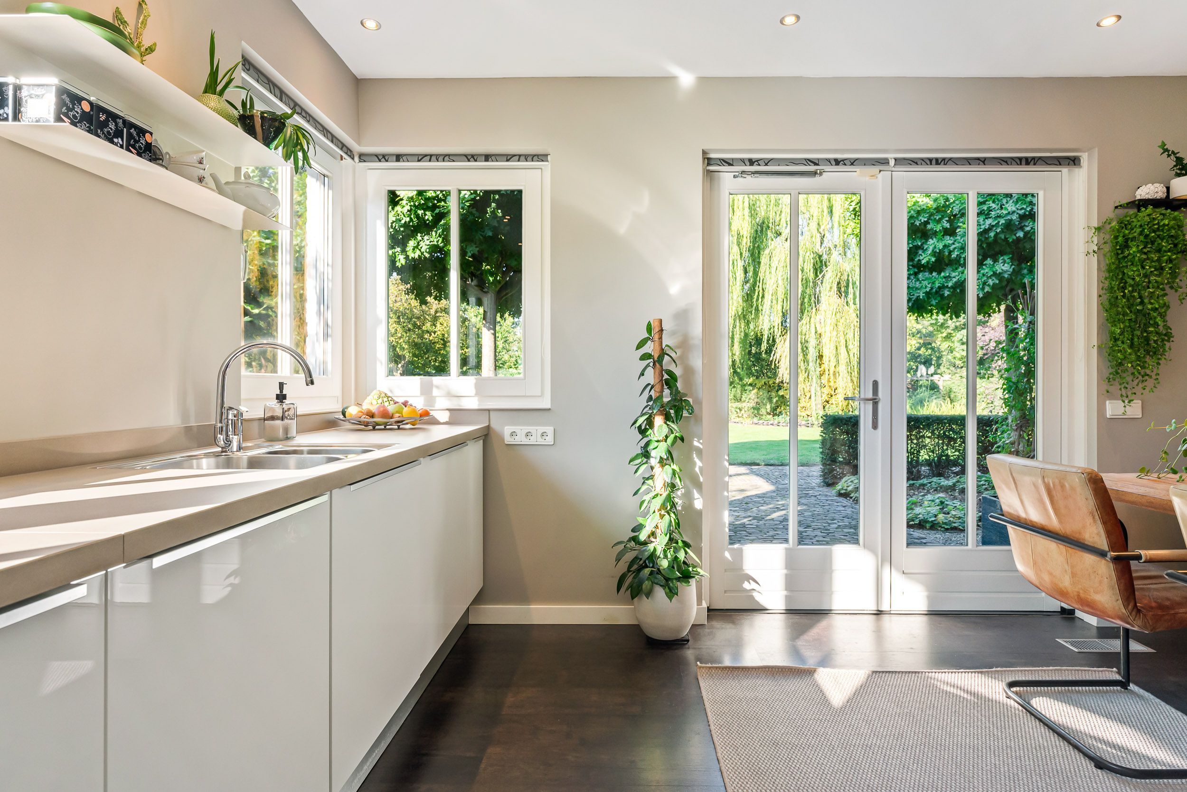
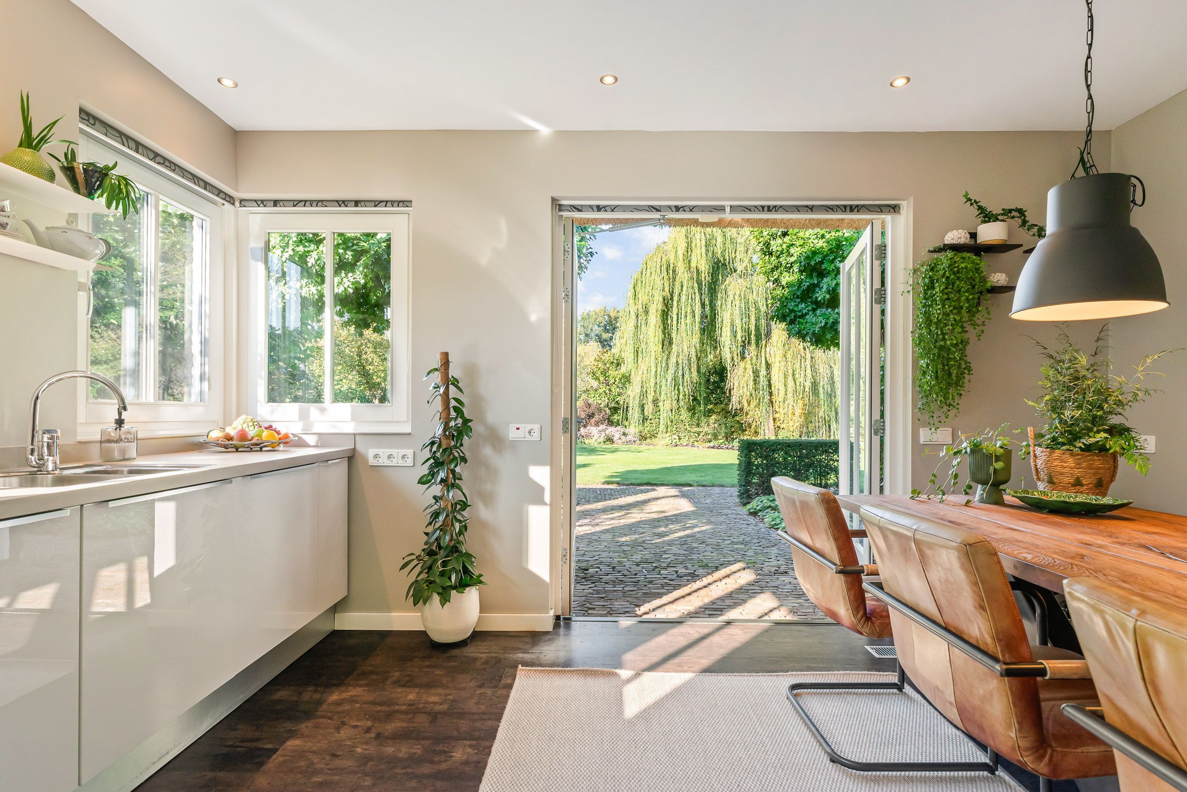
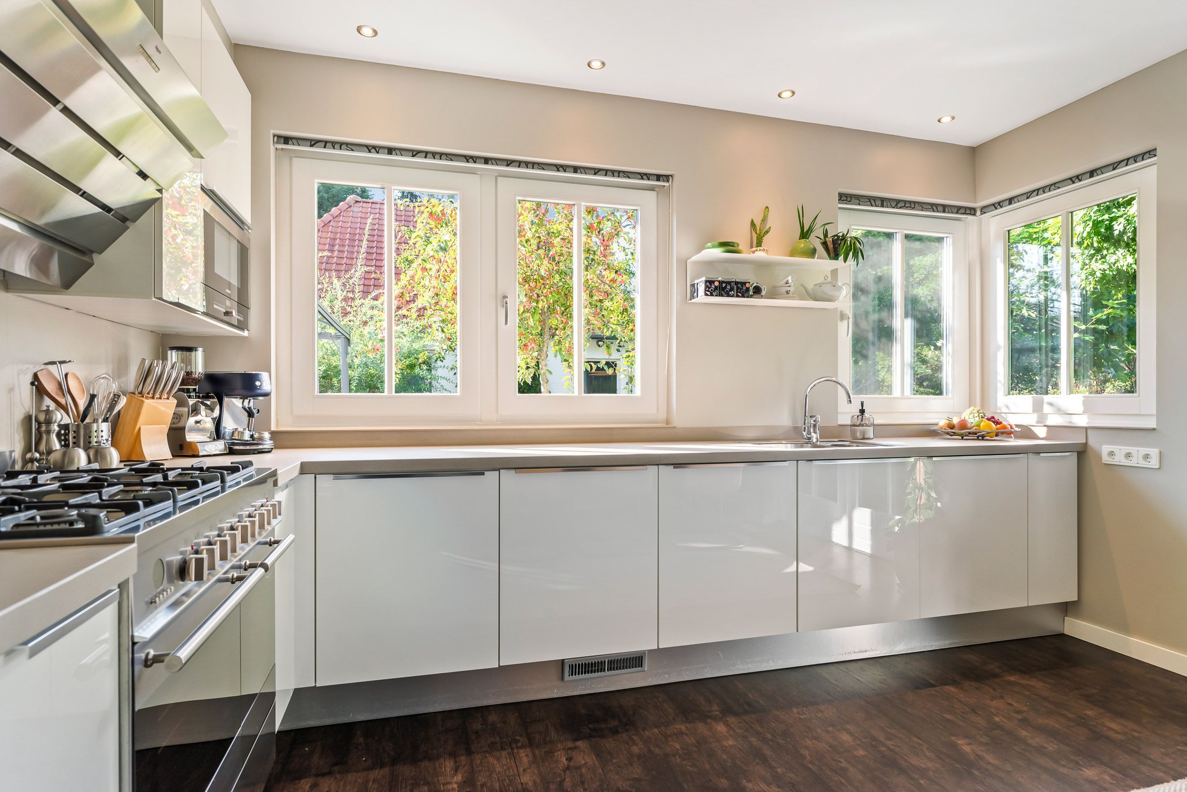
Immediately upon entering, the atmospheric kitchen-diner takes centre stage. It is fully equipped with a gas cooker, fan oven, microwave, fridge-freezer and dishwasher (2023). The adjoining seating area invites you to linger, while daylight creates a constantly changing atmosphere throughout the day: morning sun at breakfast, afternoon light while cooking and the warm evening sun accompanying the final glass of wine. The French doors, a recurring feature throughout the house, connect the kitchen seamlessly with the terrace, allowing indoors and outdoors to flow naturally into one another.
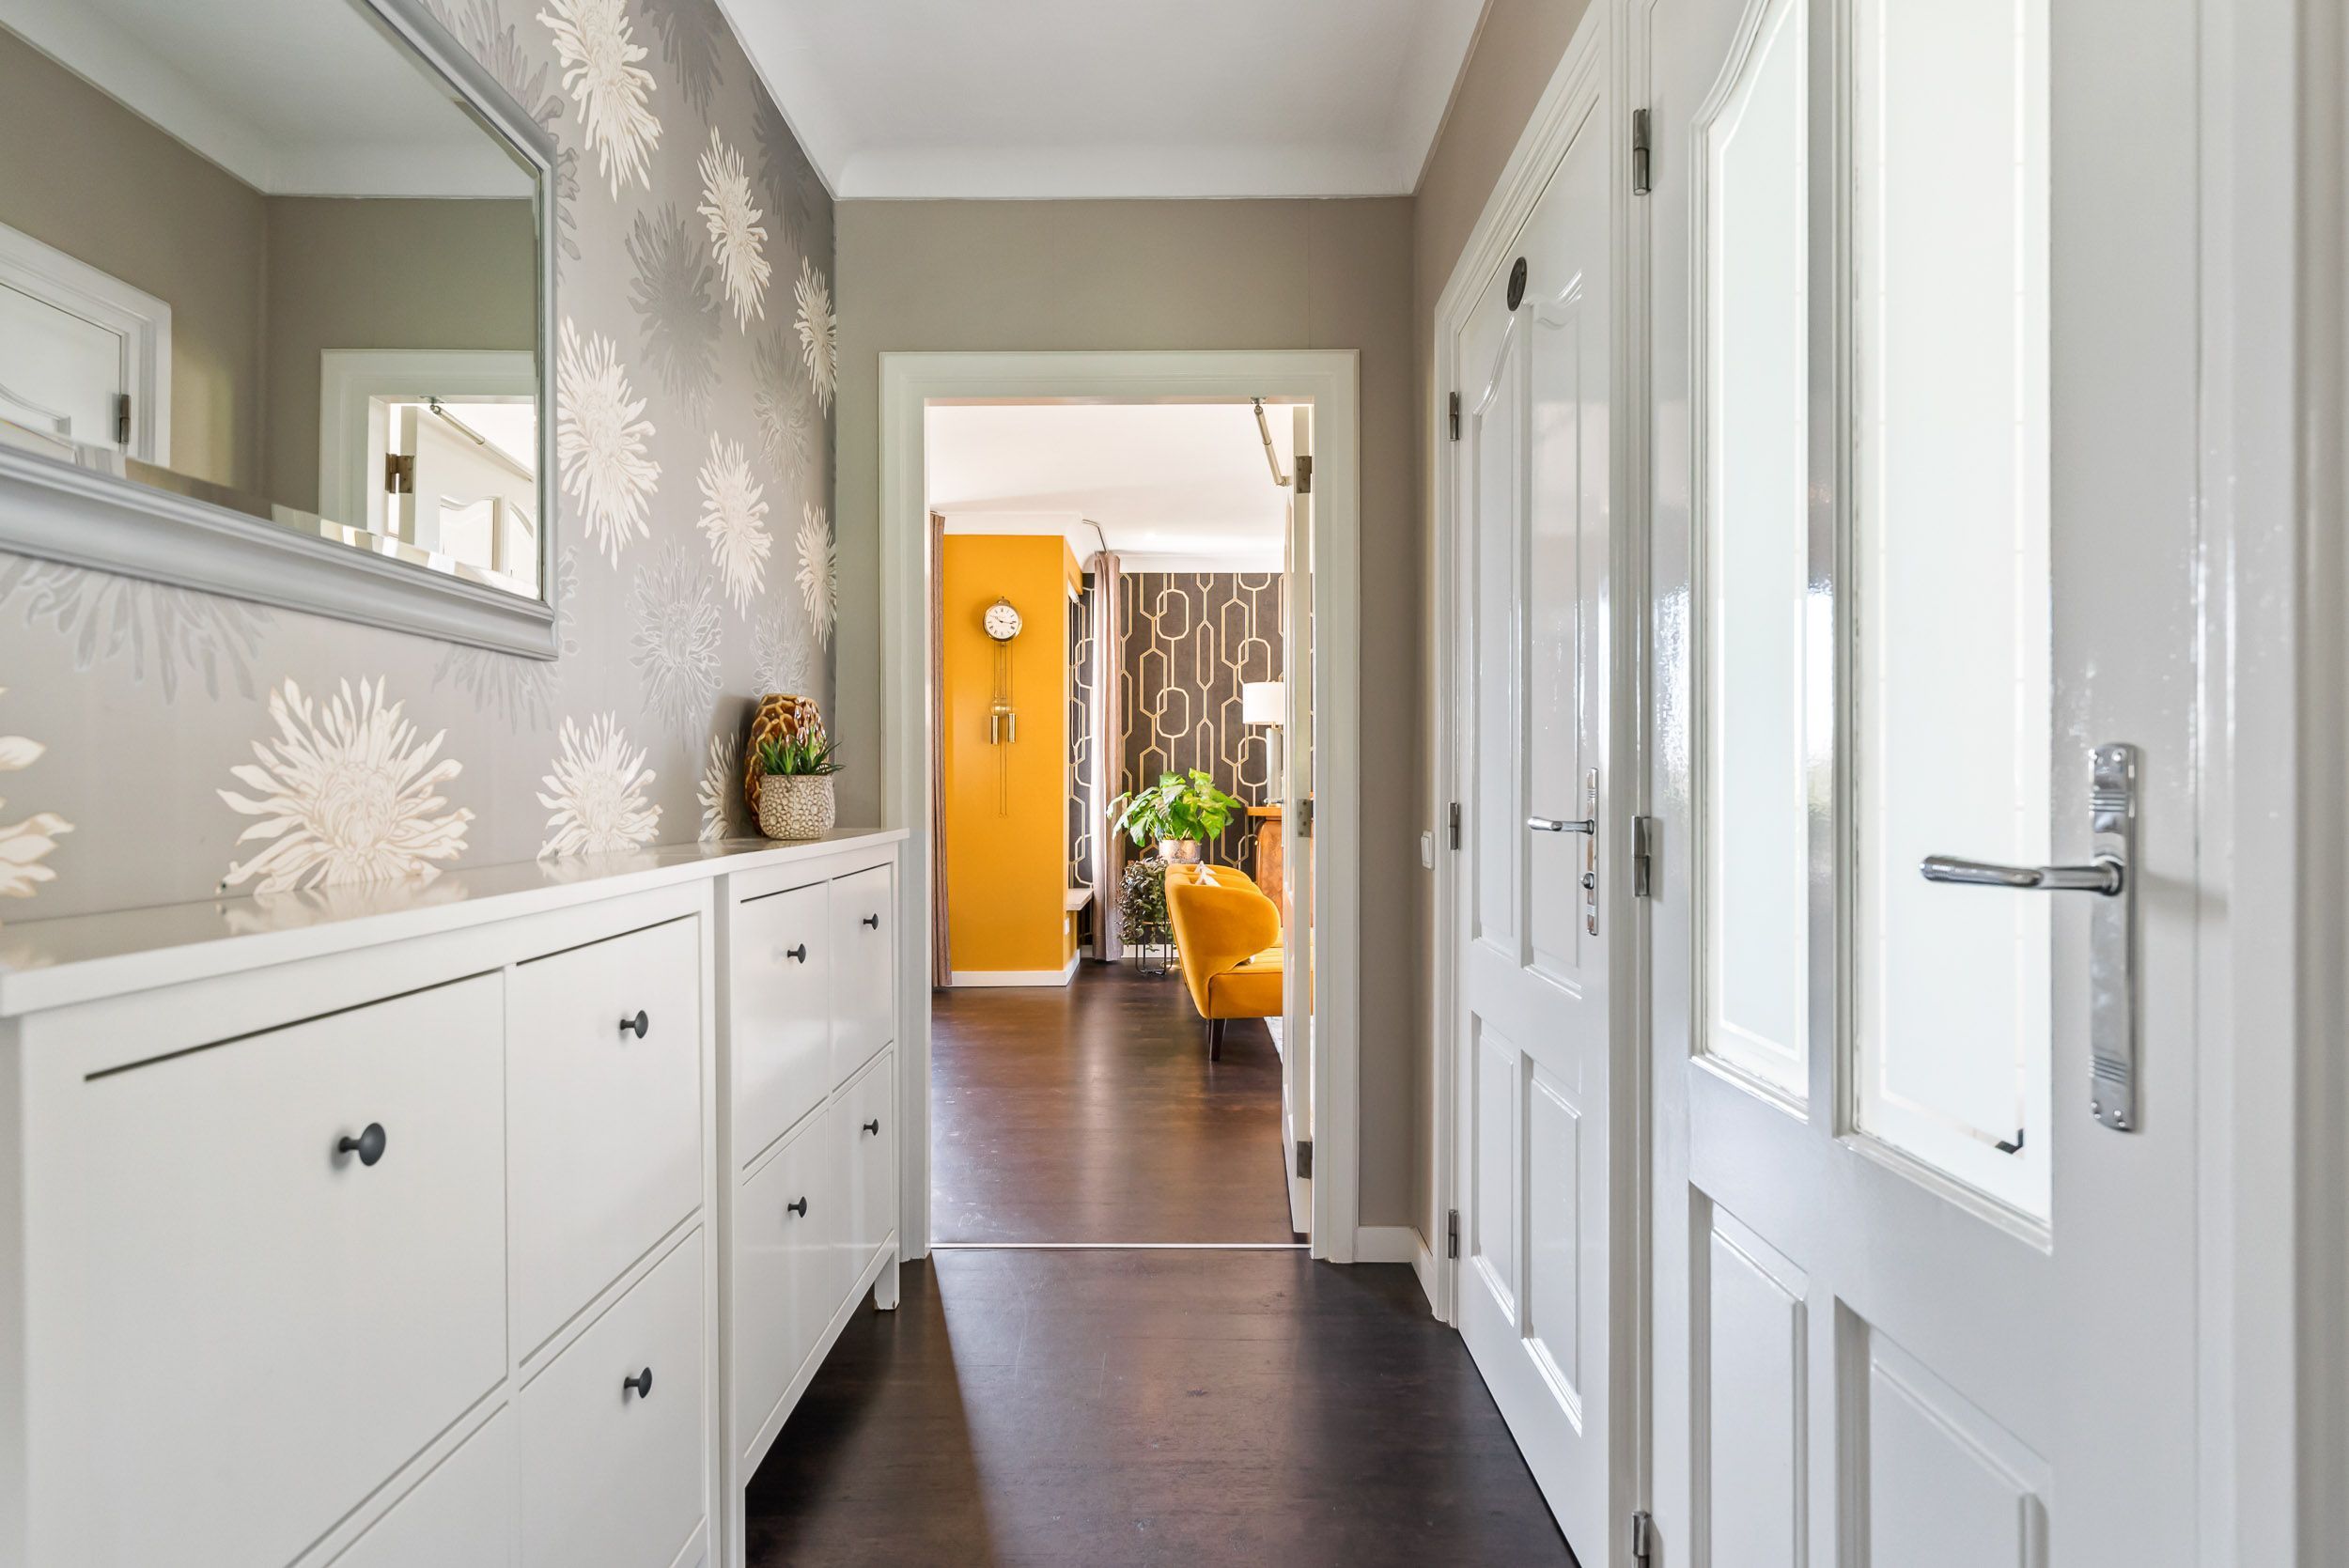
A practical entrance hall connects the kitchen with the living room, with the utility room beyond. The utility room is equipped with laundry appliances and has its own access to the garden, as well as a generous guest cloakroom.
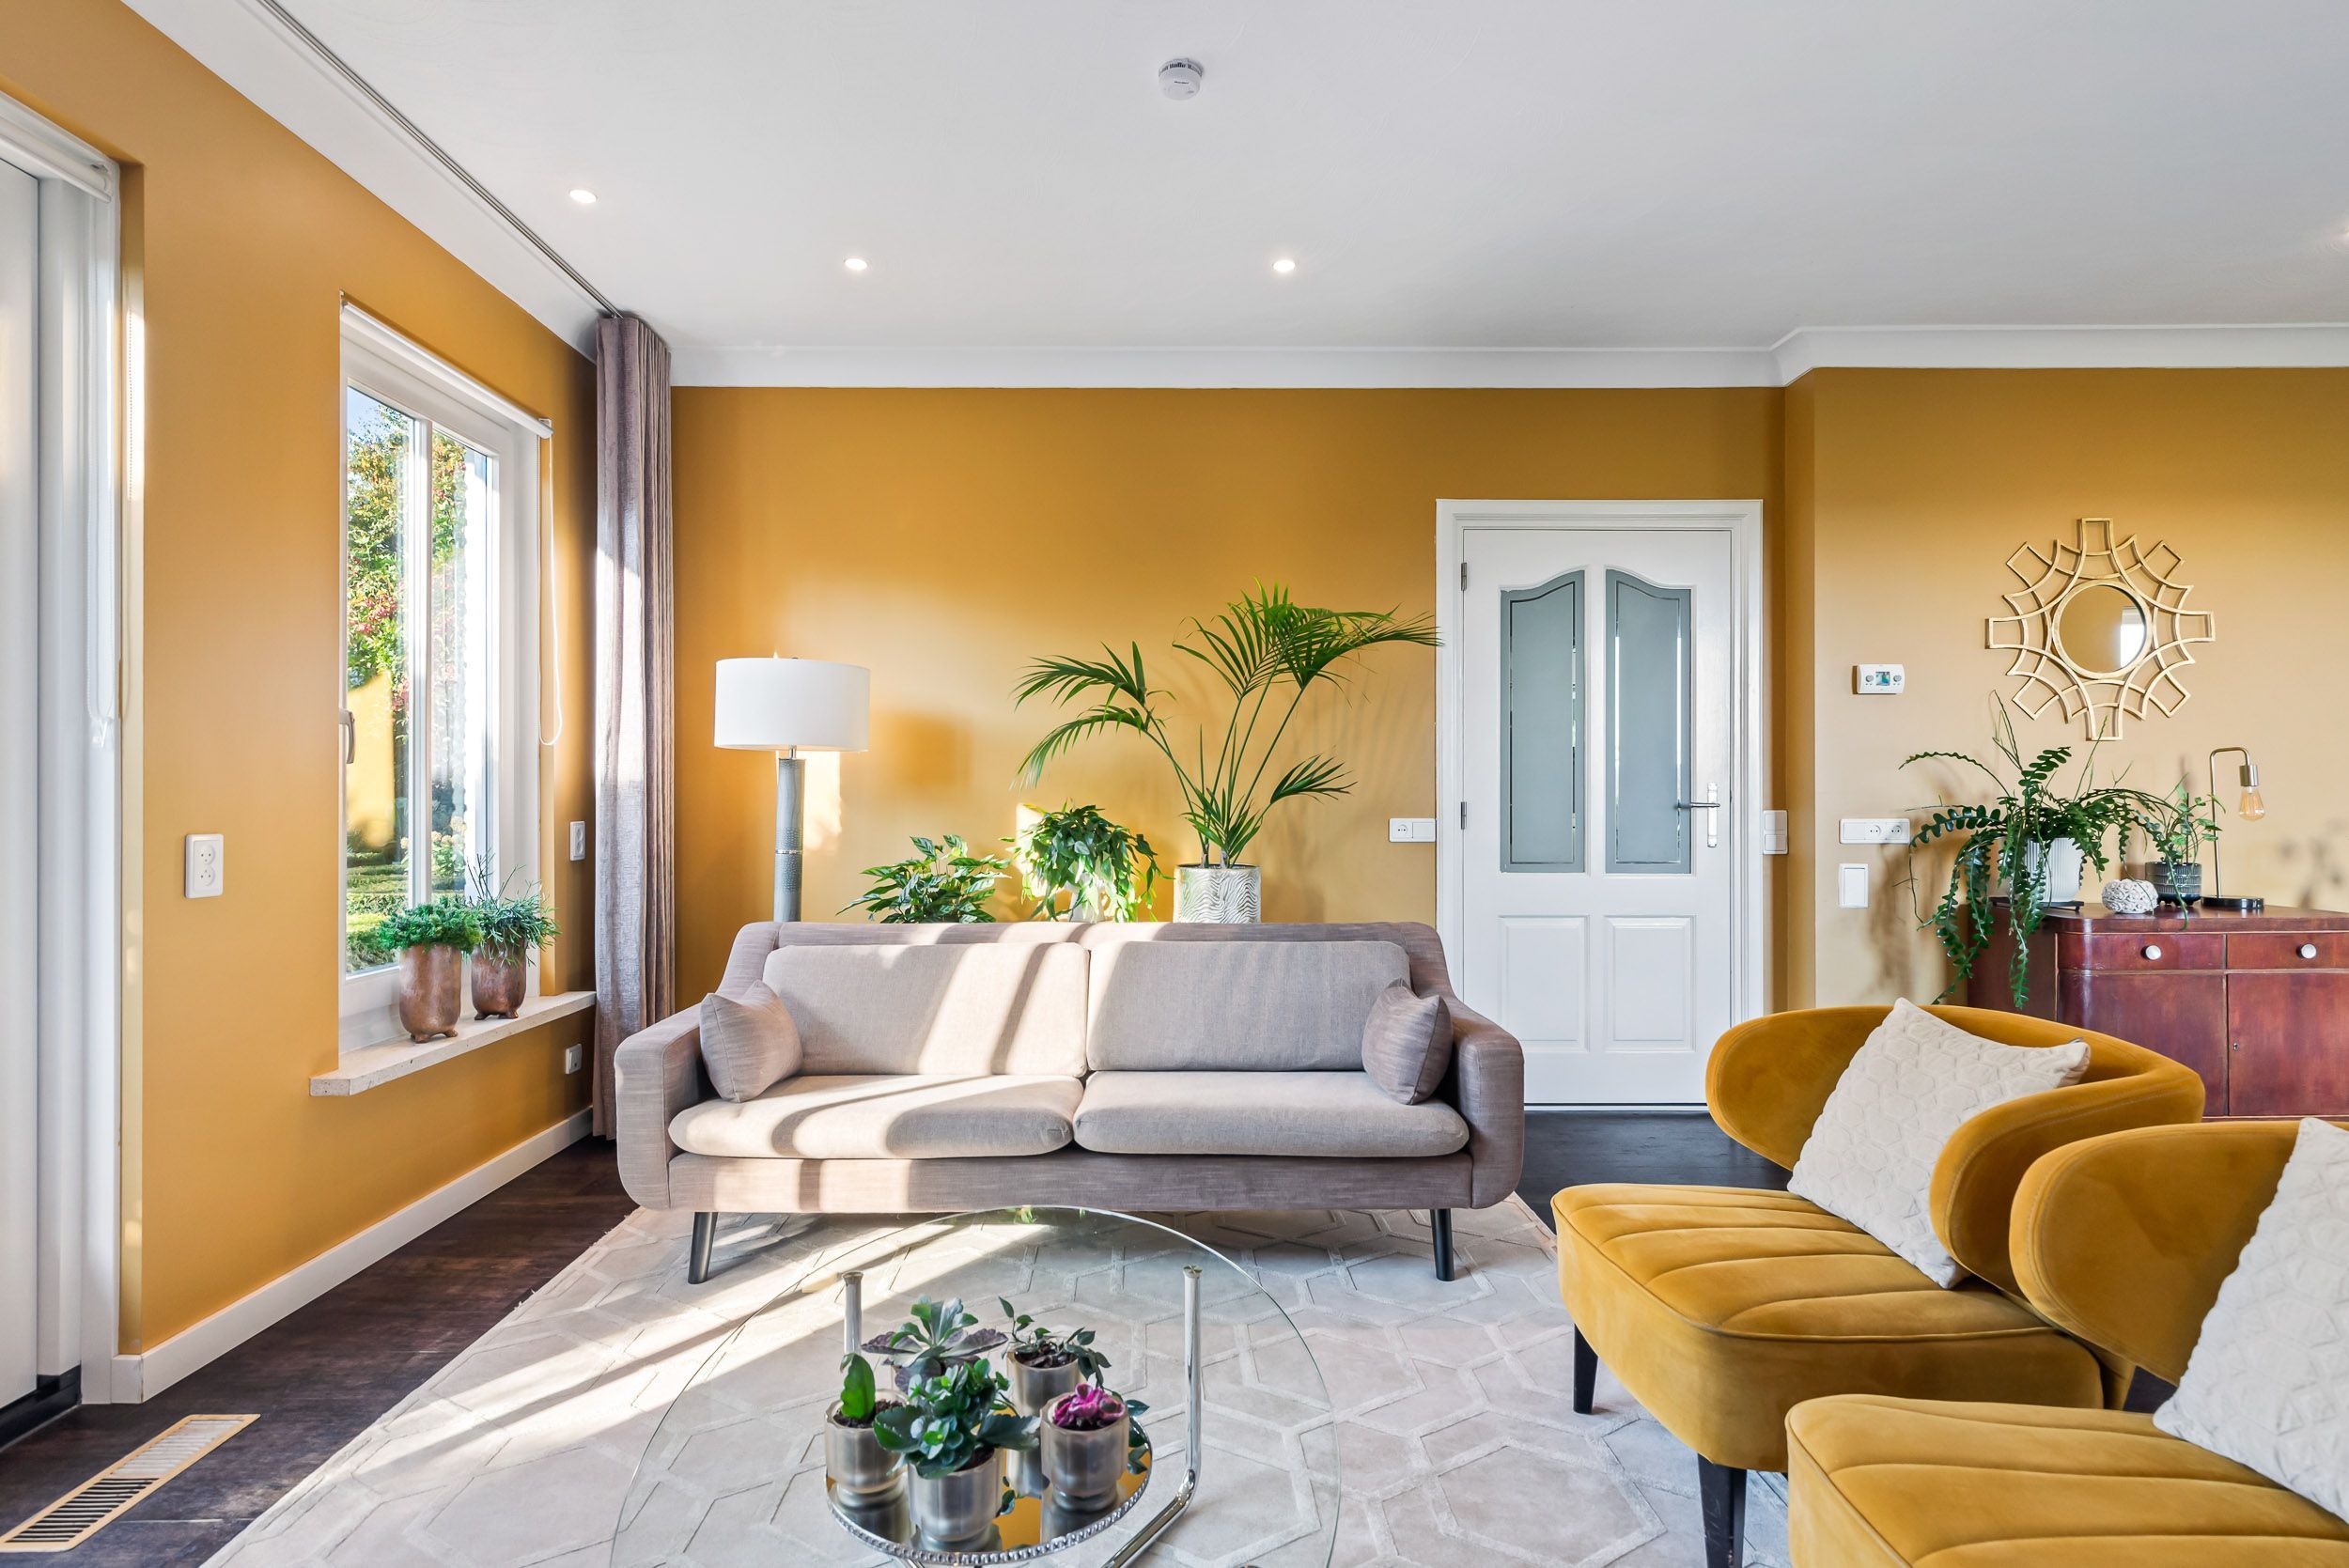
The living room radiates warmth and character. A soapstone wood-burning stove forms the focal point of the room and, on cold days, retains its heat for hours after the fire has gone out — a quiet companion for long winter evenings.
GROUND FLOOR – BEDROOM WING
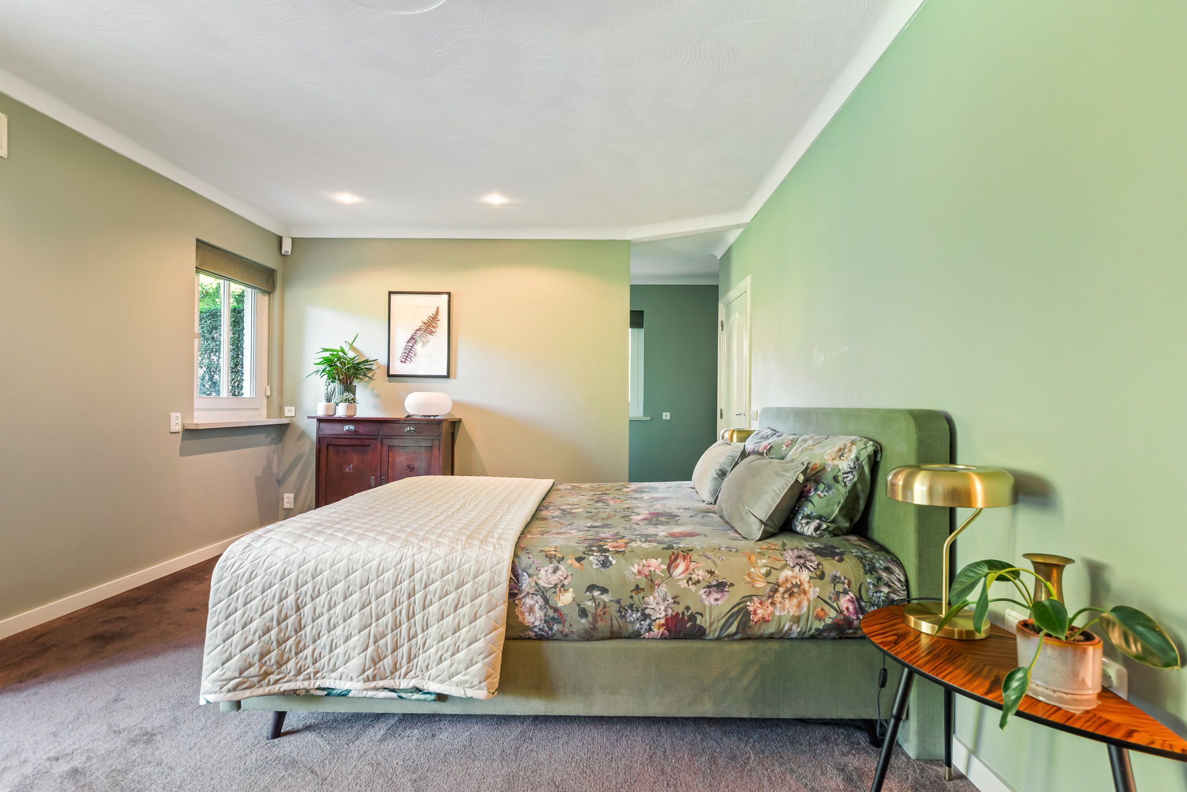
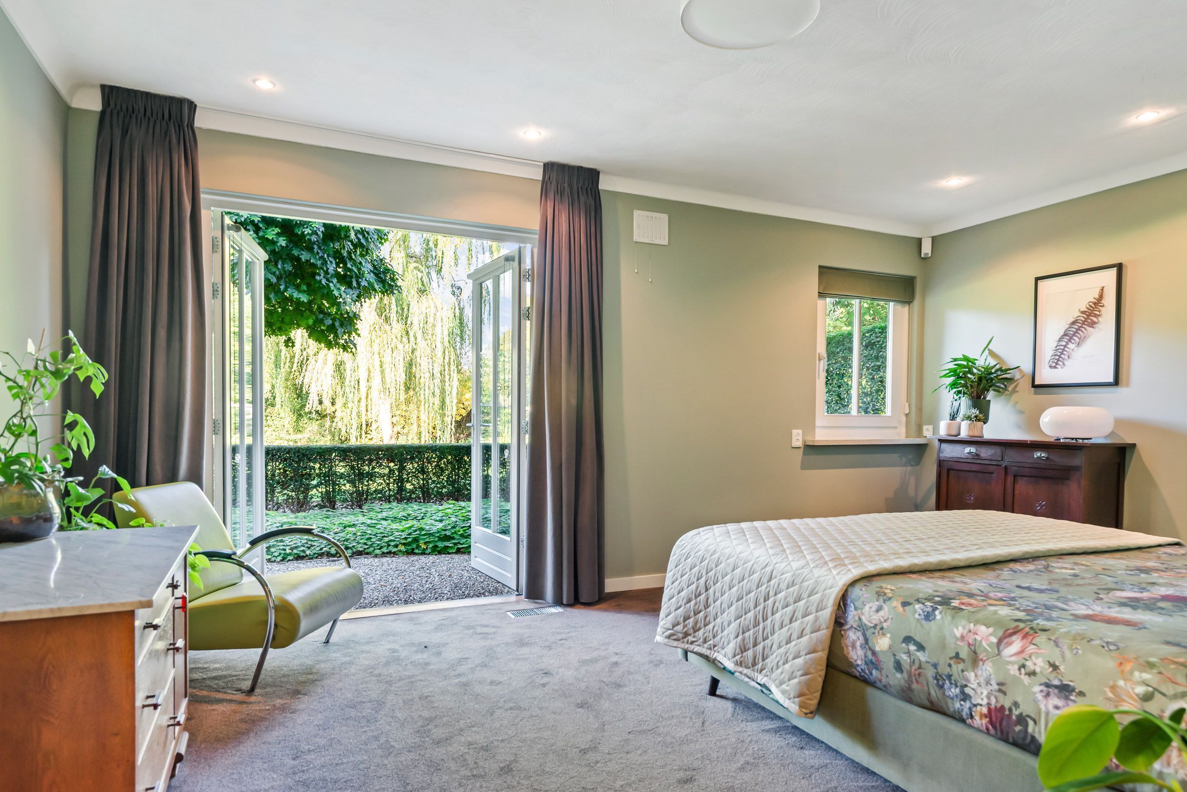
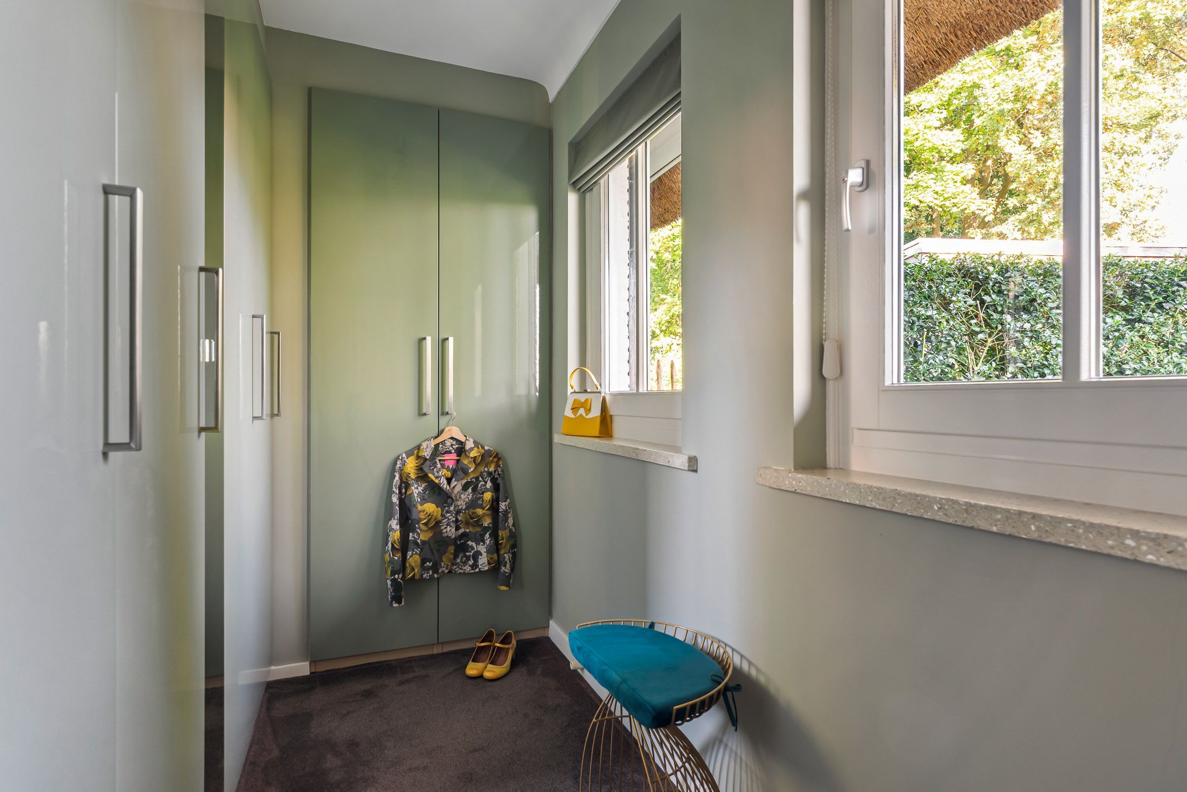
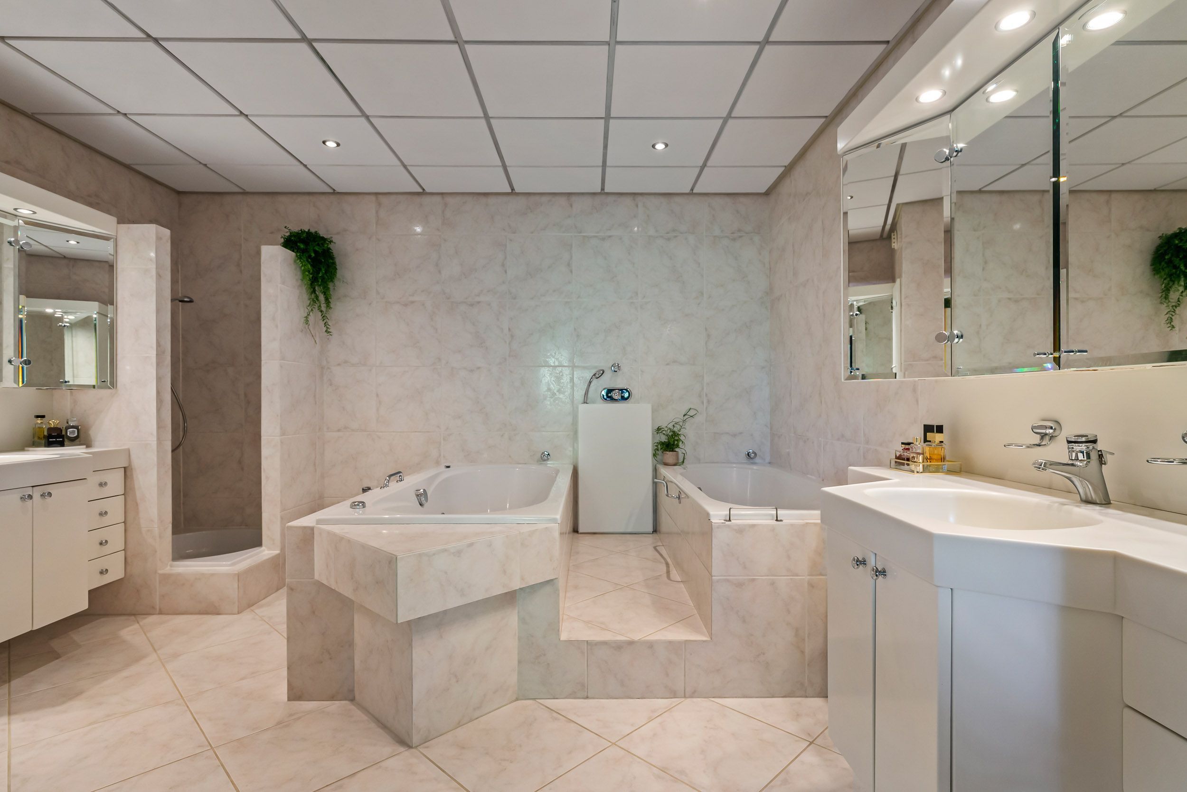
A complete bedroom wing on the ground floor provides an exceptional level of comfort and privacy. The generous principal bedroom has direct access to the outdoors and connects to a walk-in dressing room. The bedroom is accessible from the central hallway. The bathroom can be accessed directly from the bedroom and features no fewer than two bathtubs, a double washbasin and toilet. Thanks to this well-considered layout, the property is also exceptionally well suited to comfortable, long-term living.
FIRST FLOOR
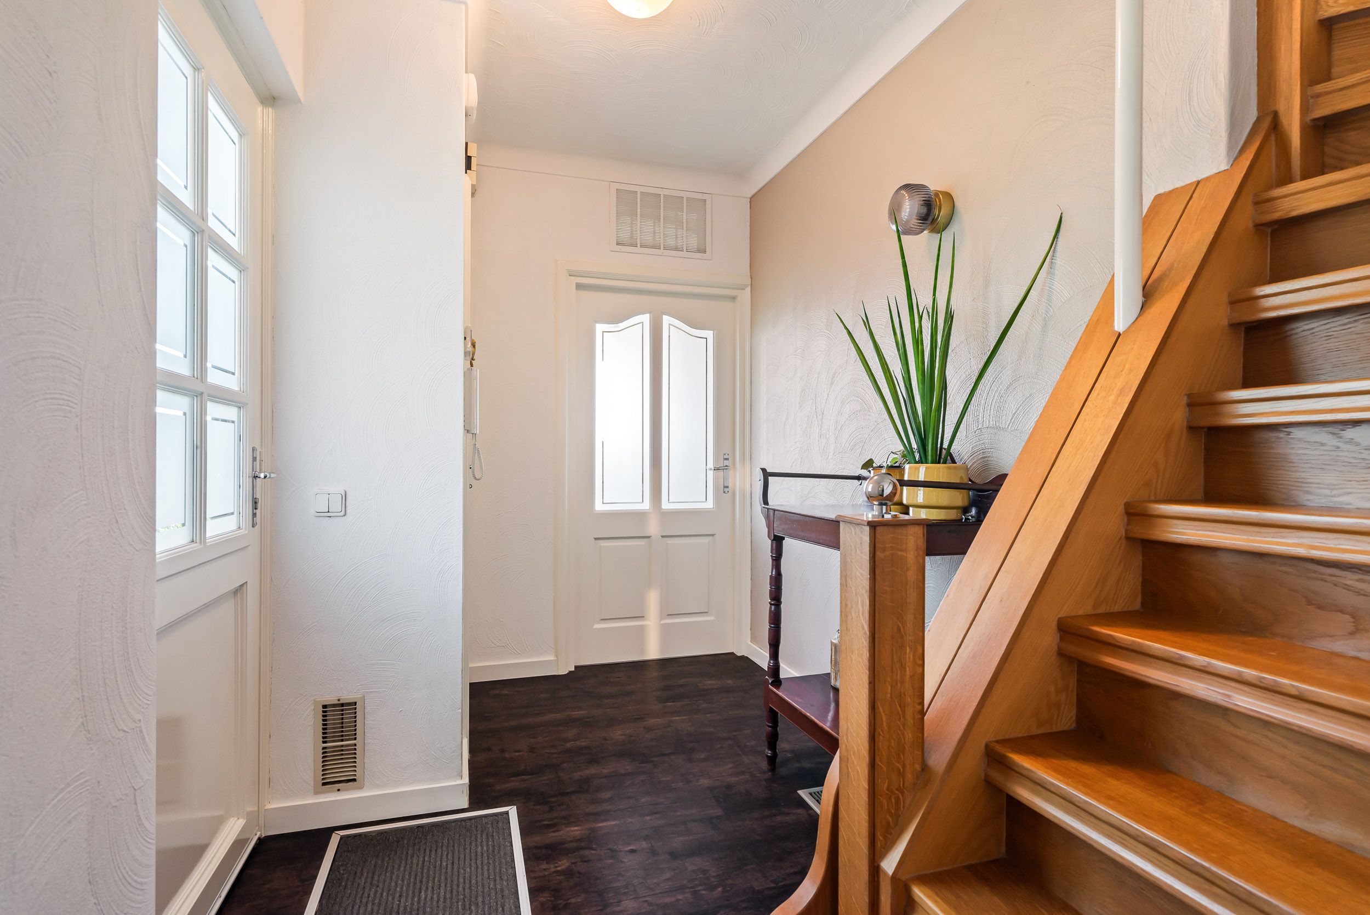
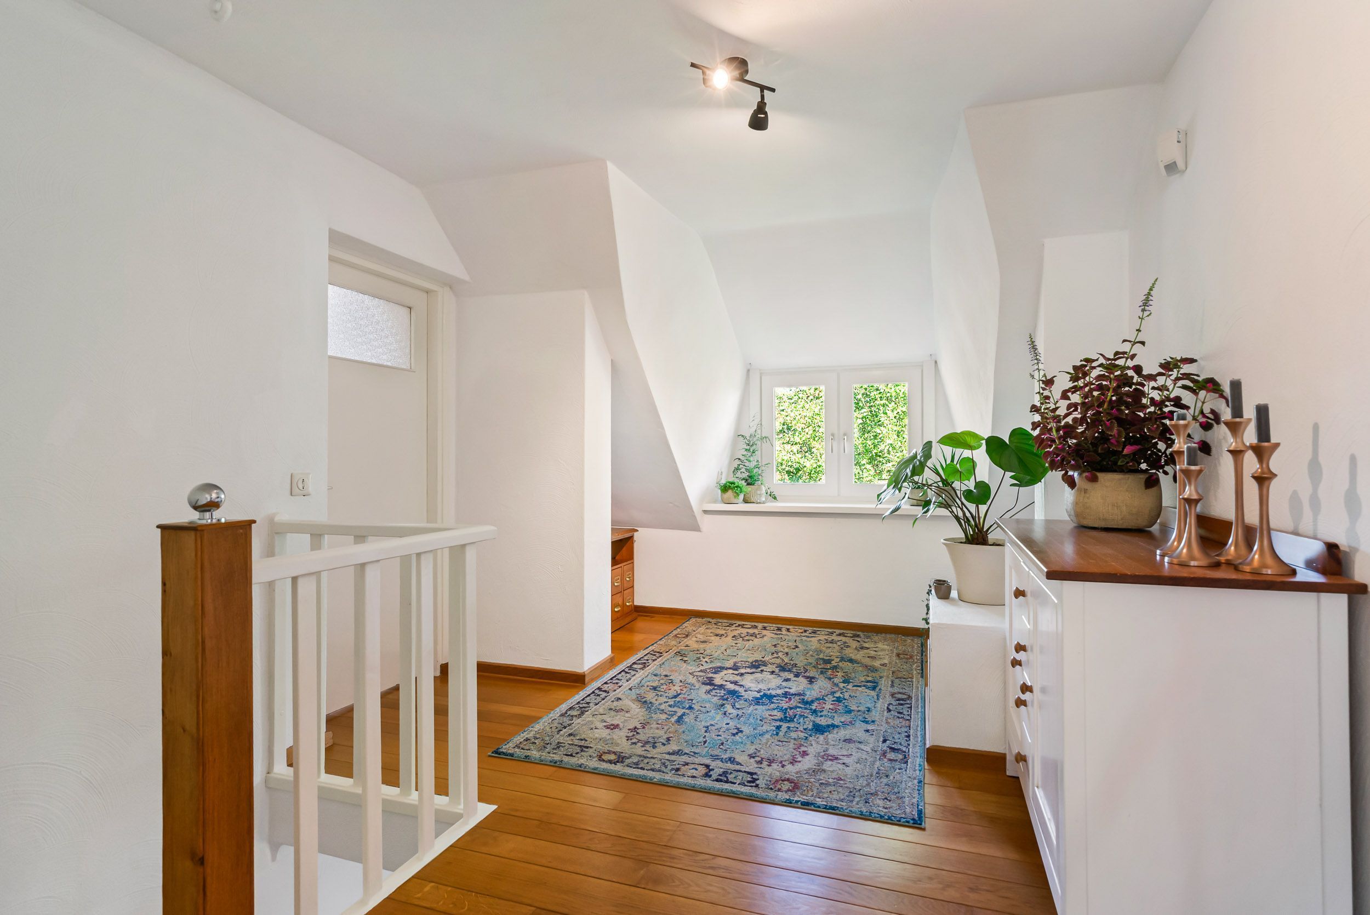
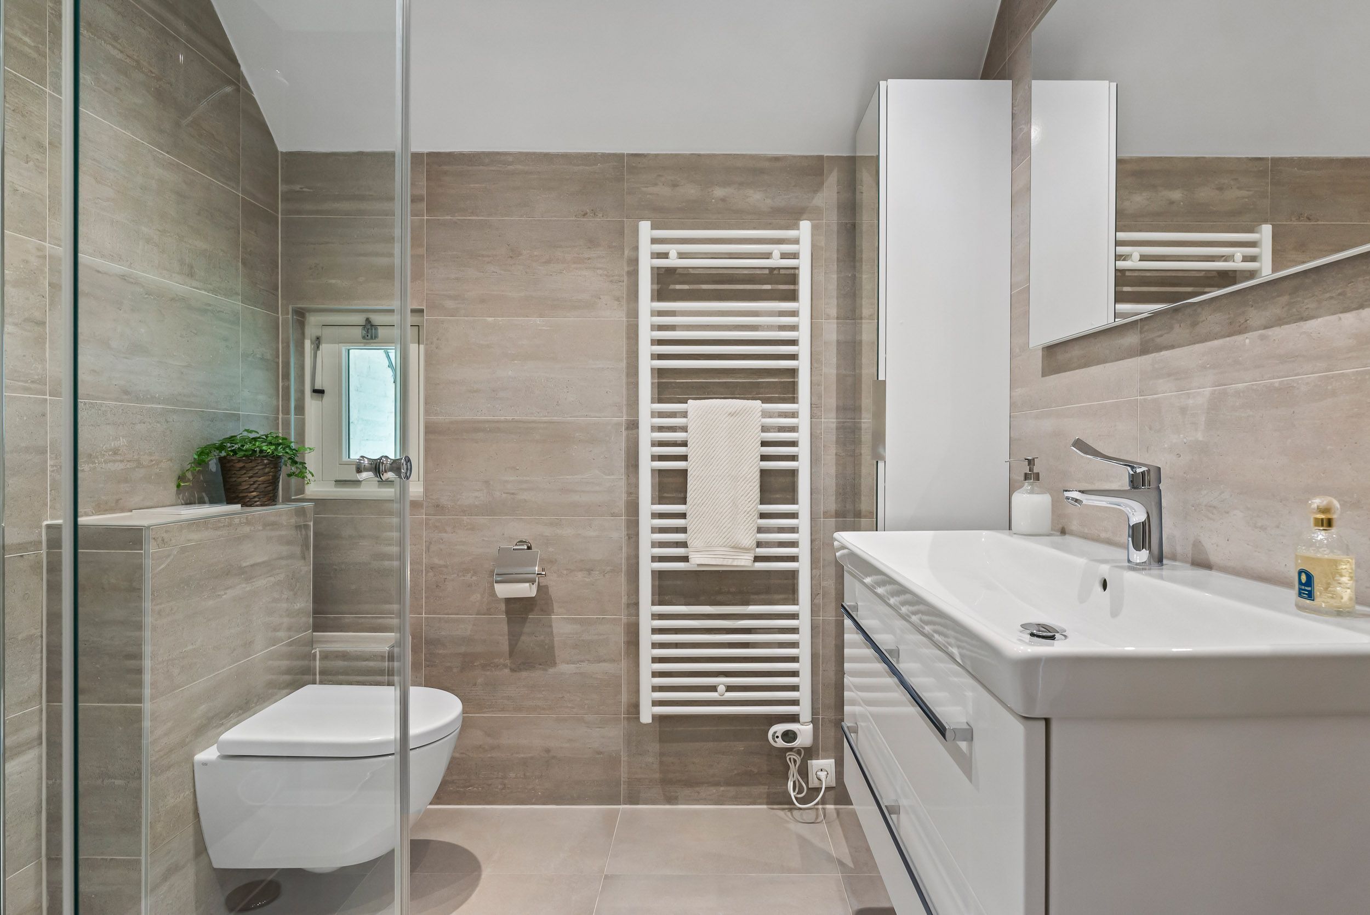
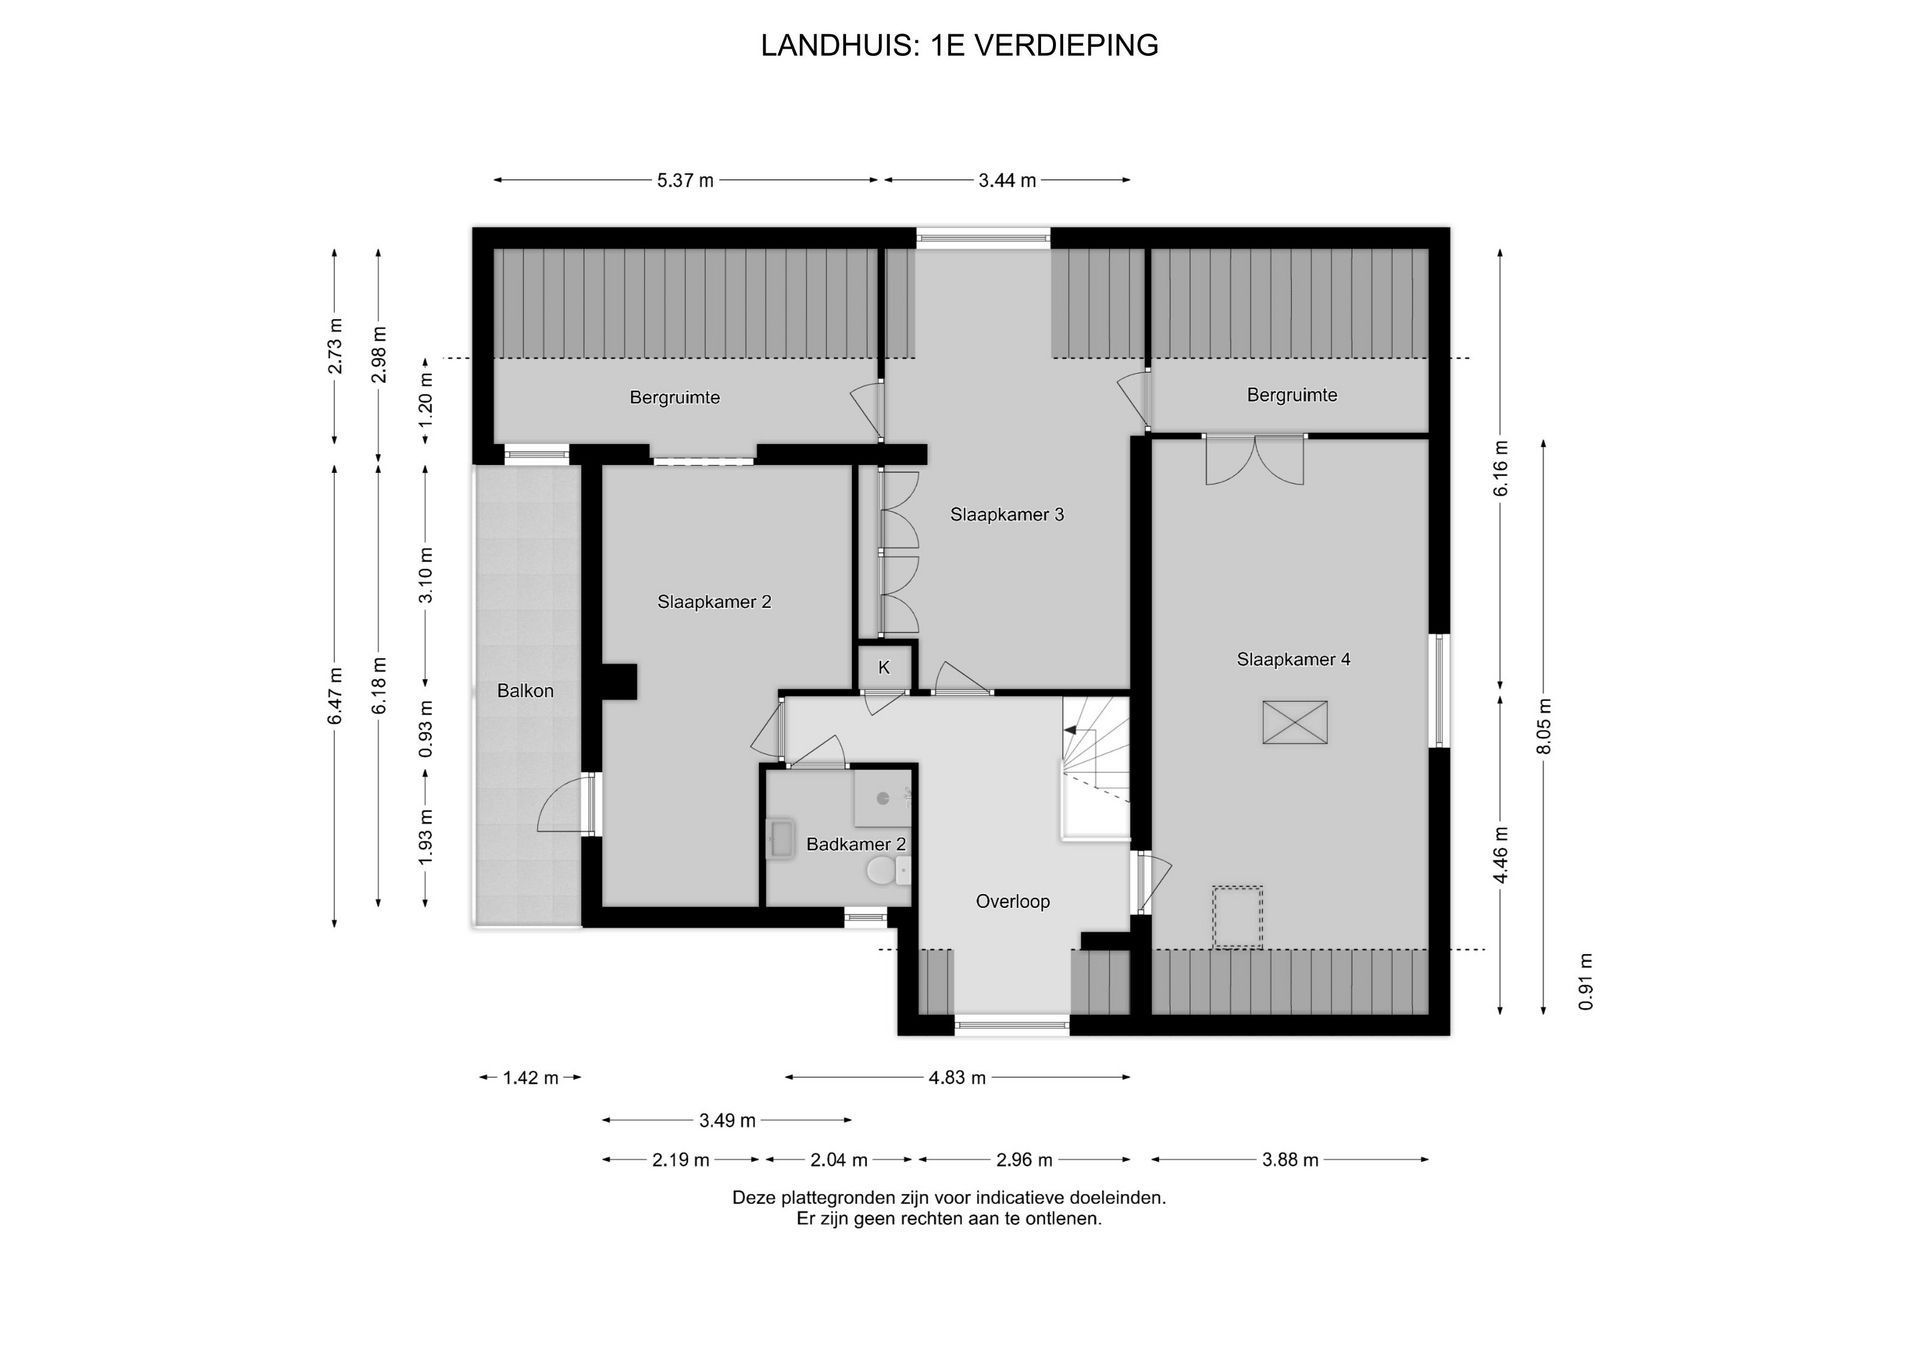
A hardwood staircase leads upstairs, where a landing provides access to three bedrooms and a second bathroom (2020), fitted with a shower, double washbasin, toilet and heated towel rail.
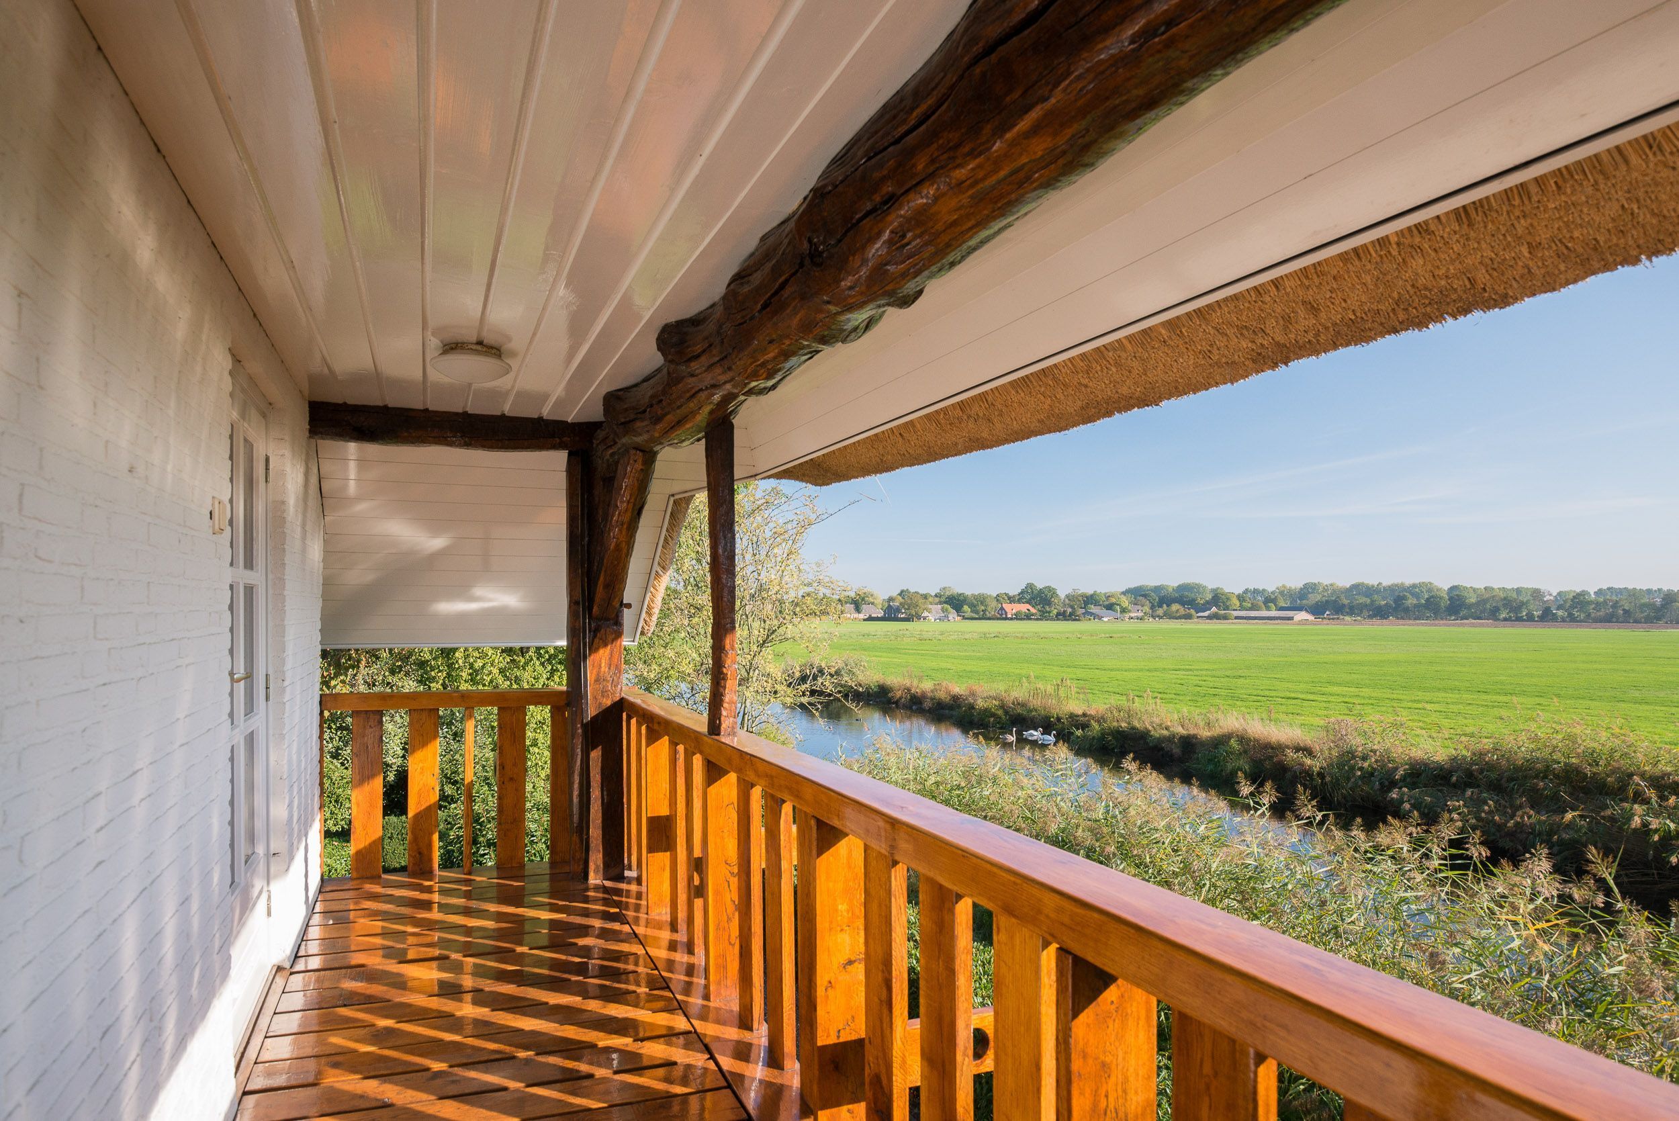
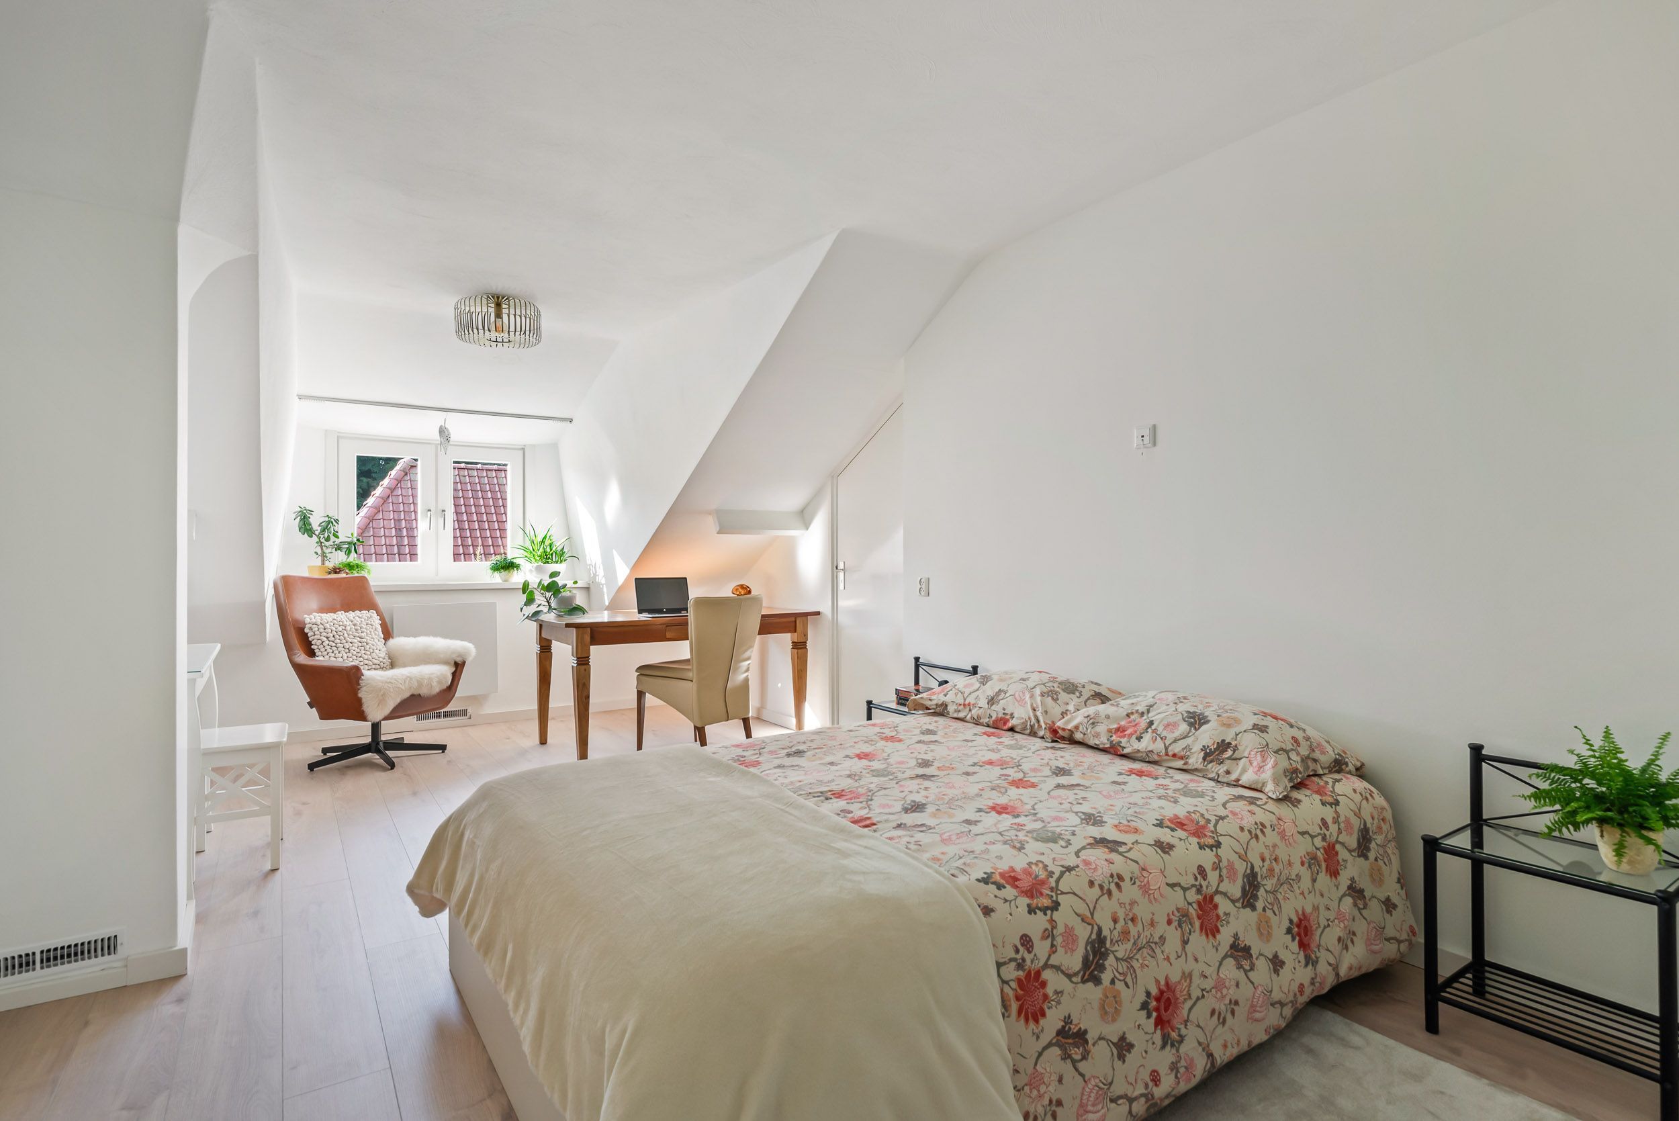
Bedroom 2 has its own full-width wooden balcony offering phenomenal panoramic views across the surrounding farmland. Swans regularly glide along the Aa Canal below, adding a wonderfully picturesque detail to the view. This bedroom also provides access to a generous storage room.
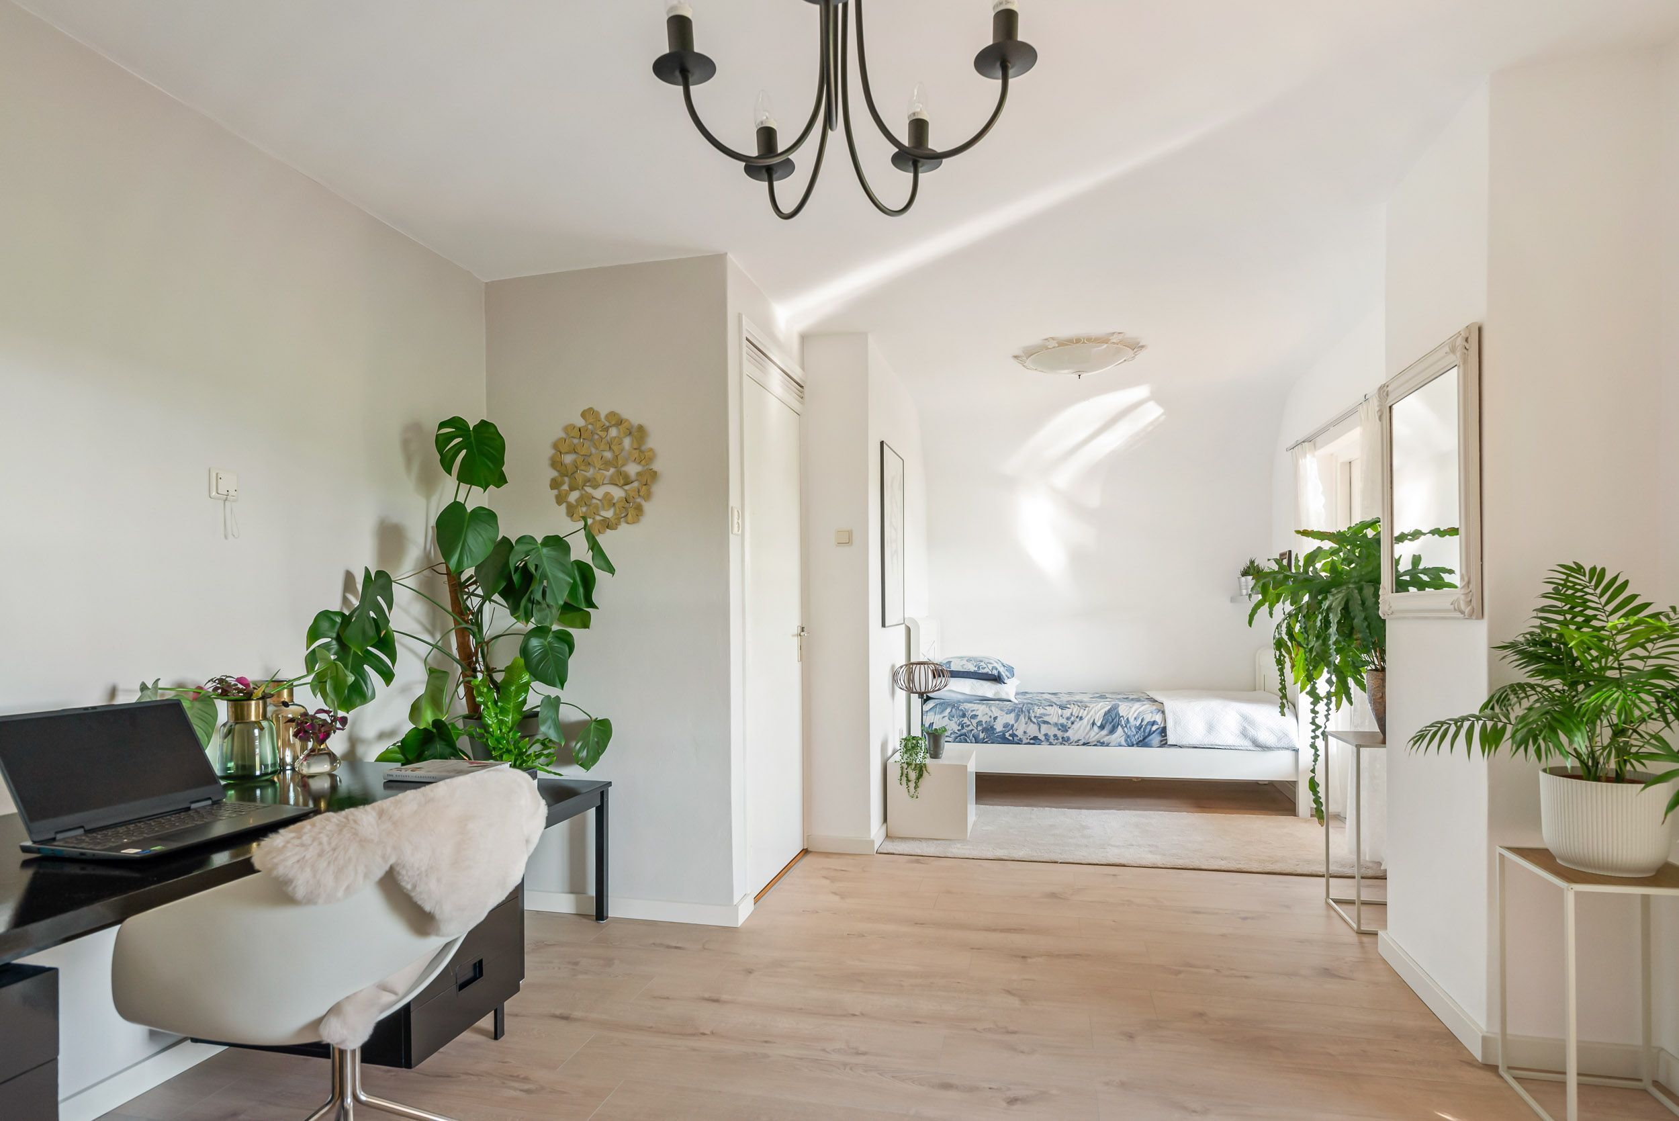
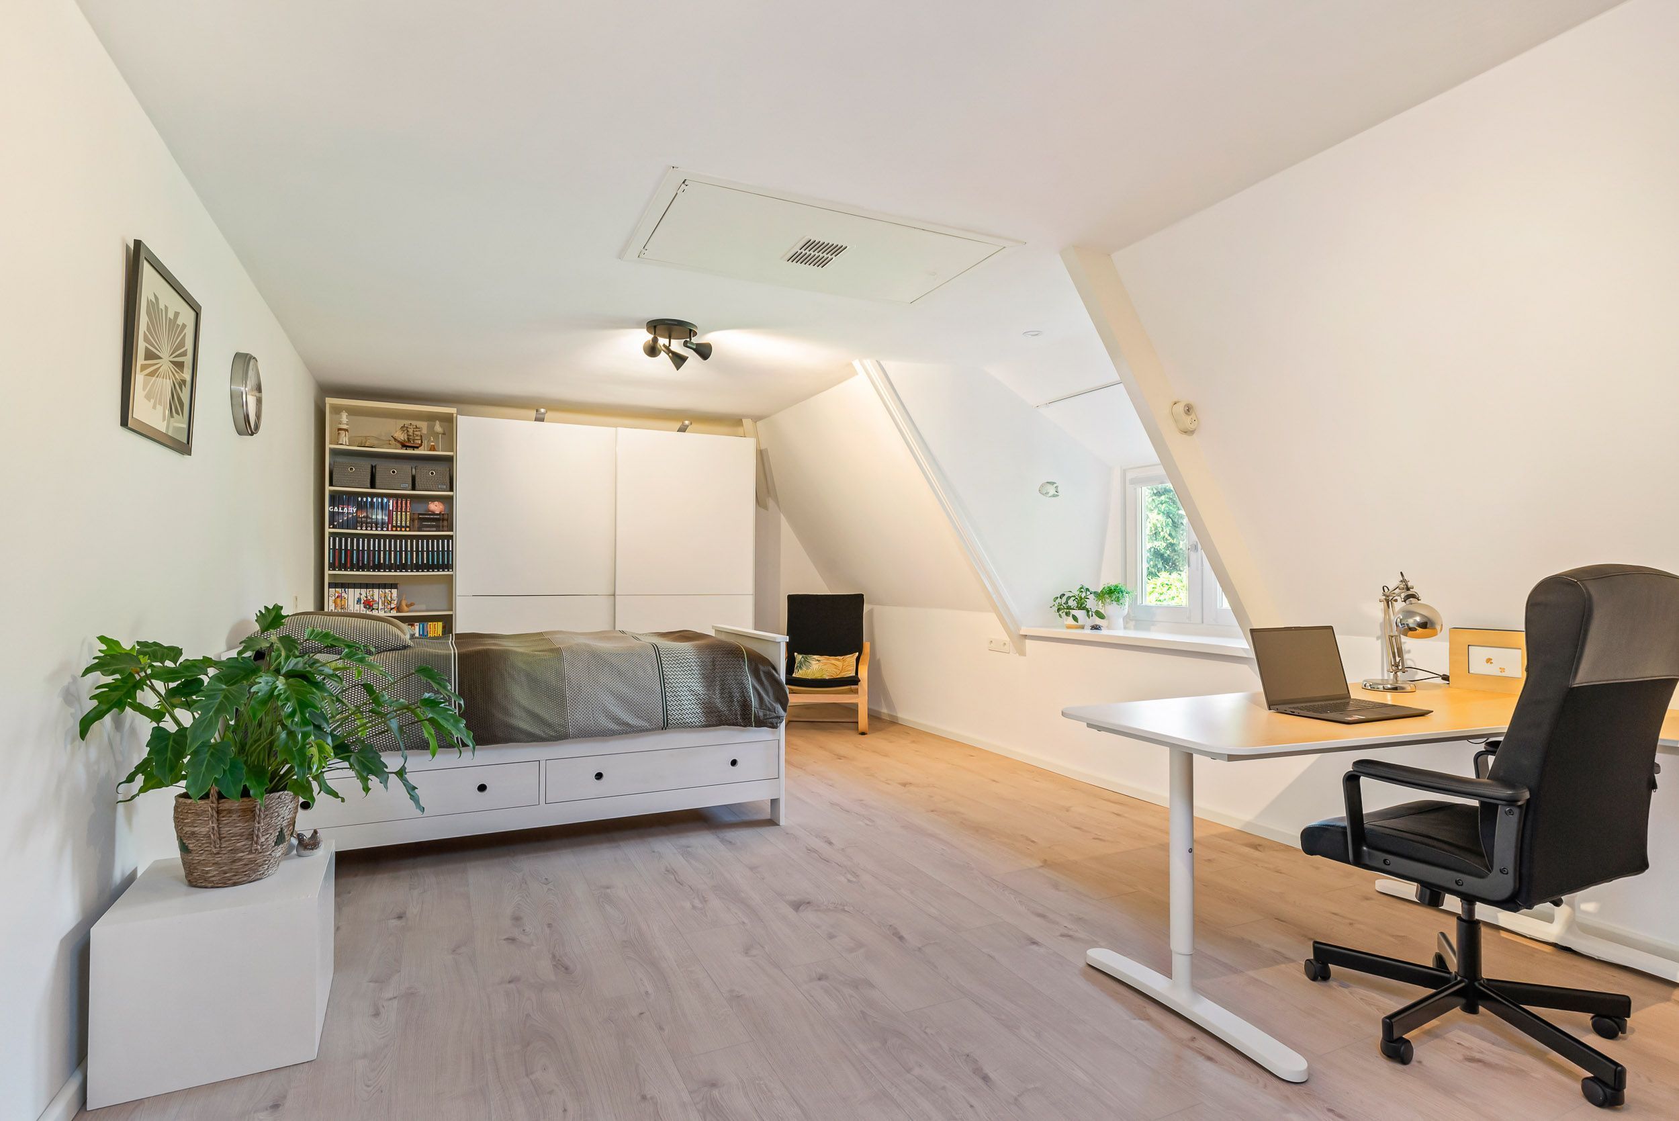
Bedroom 3, located on the opposite side of the landing, also has access to its own storage room, providing practical additional space. Bedroom 4, complete with fitted wardrobes and a dormer window, completes the bedroom wing on this floor.
SECOND FLOOR
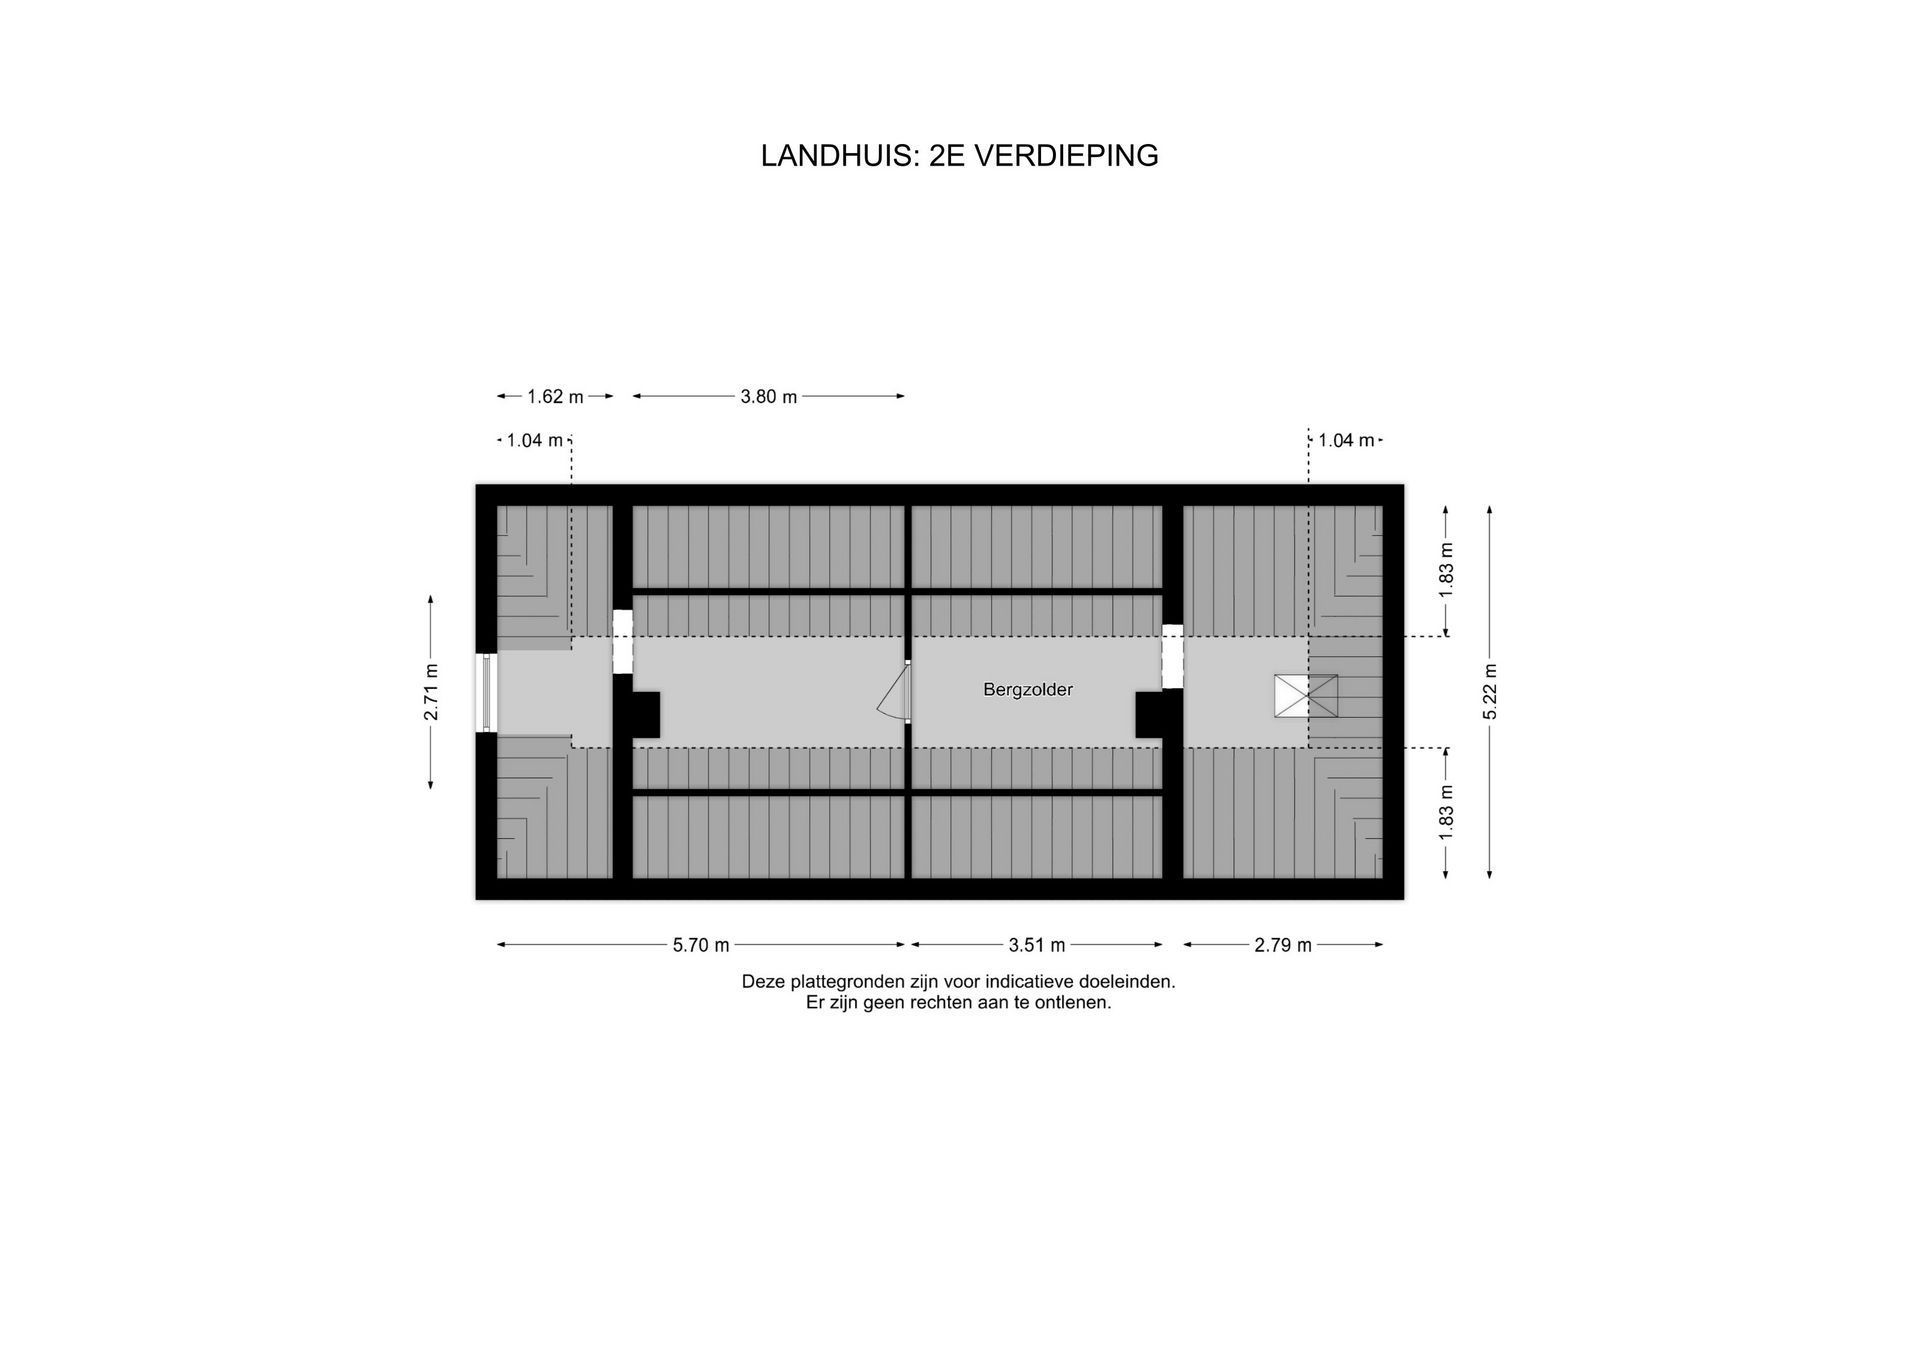
A loft ladder from bedroom 4 provides access to the attic, a practical additional storage area with full standing height.
OUTBUILDING 1: DOUBLE GARAGE WITH UPPER FLOOR
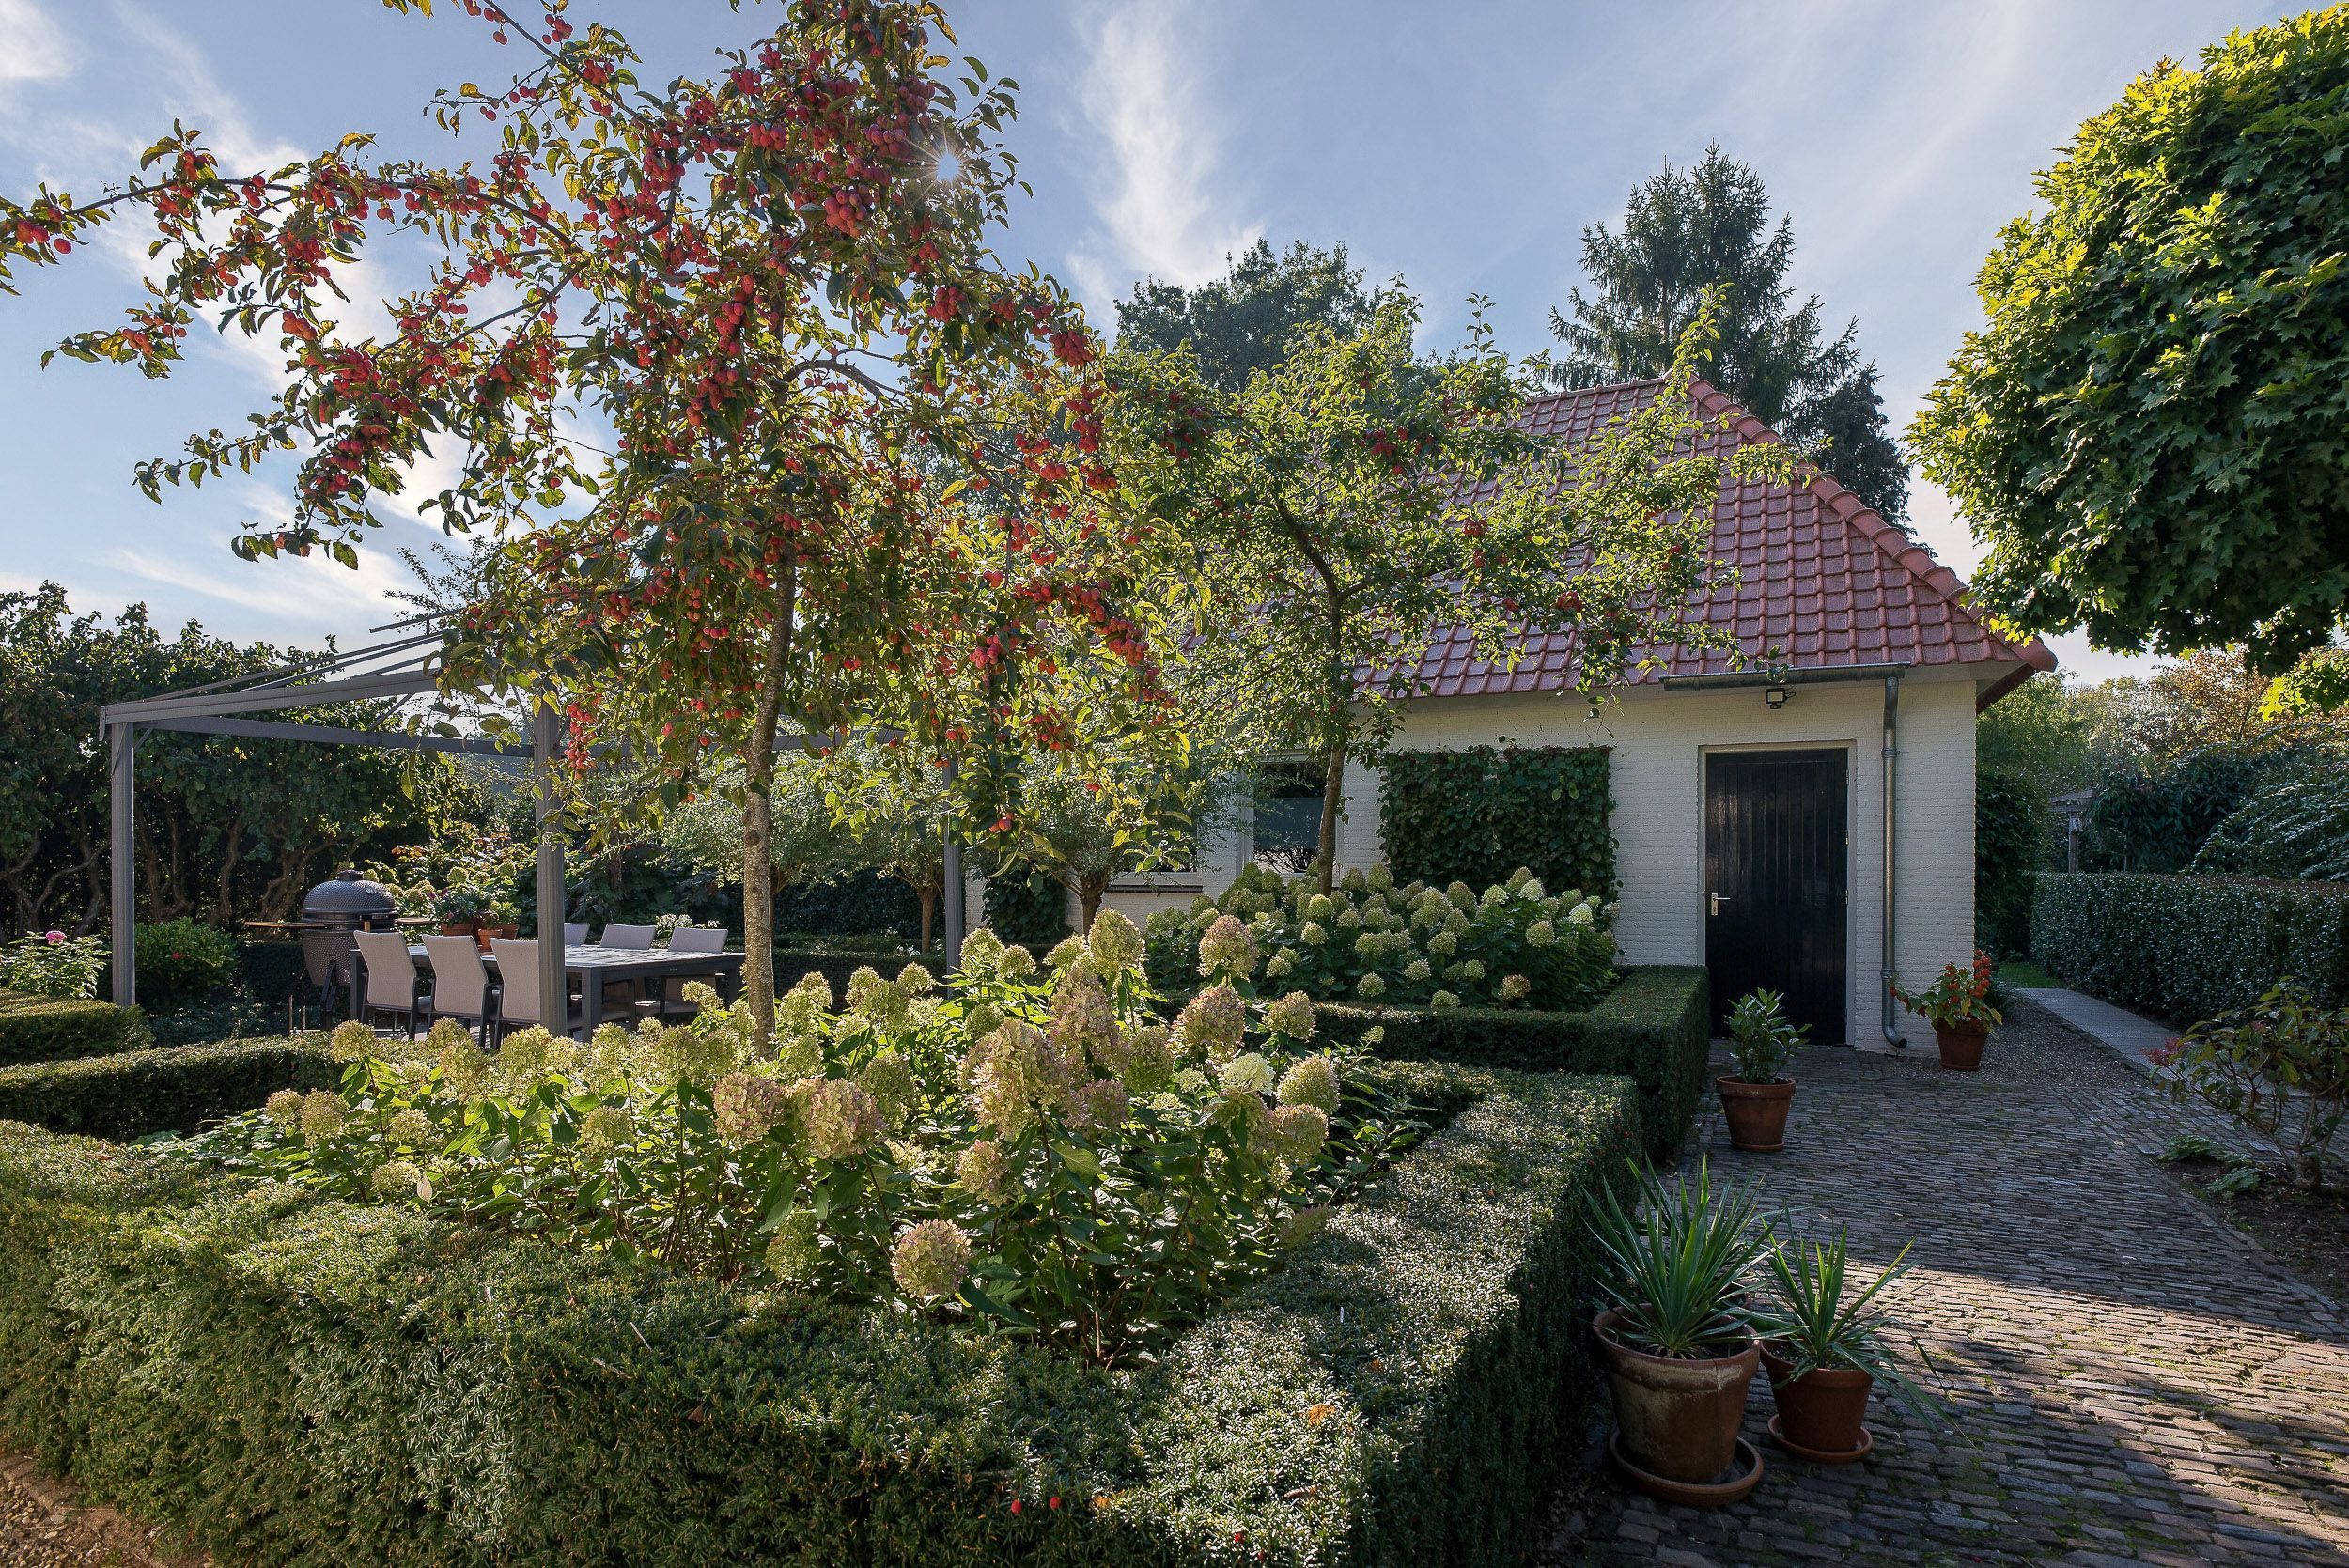
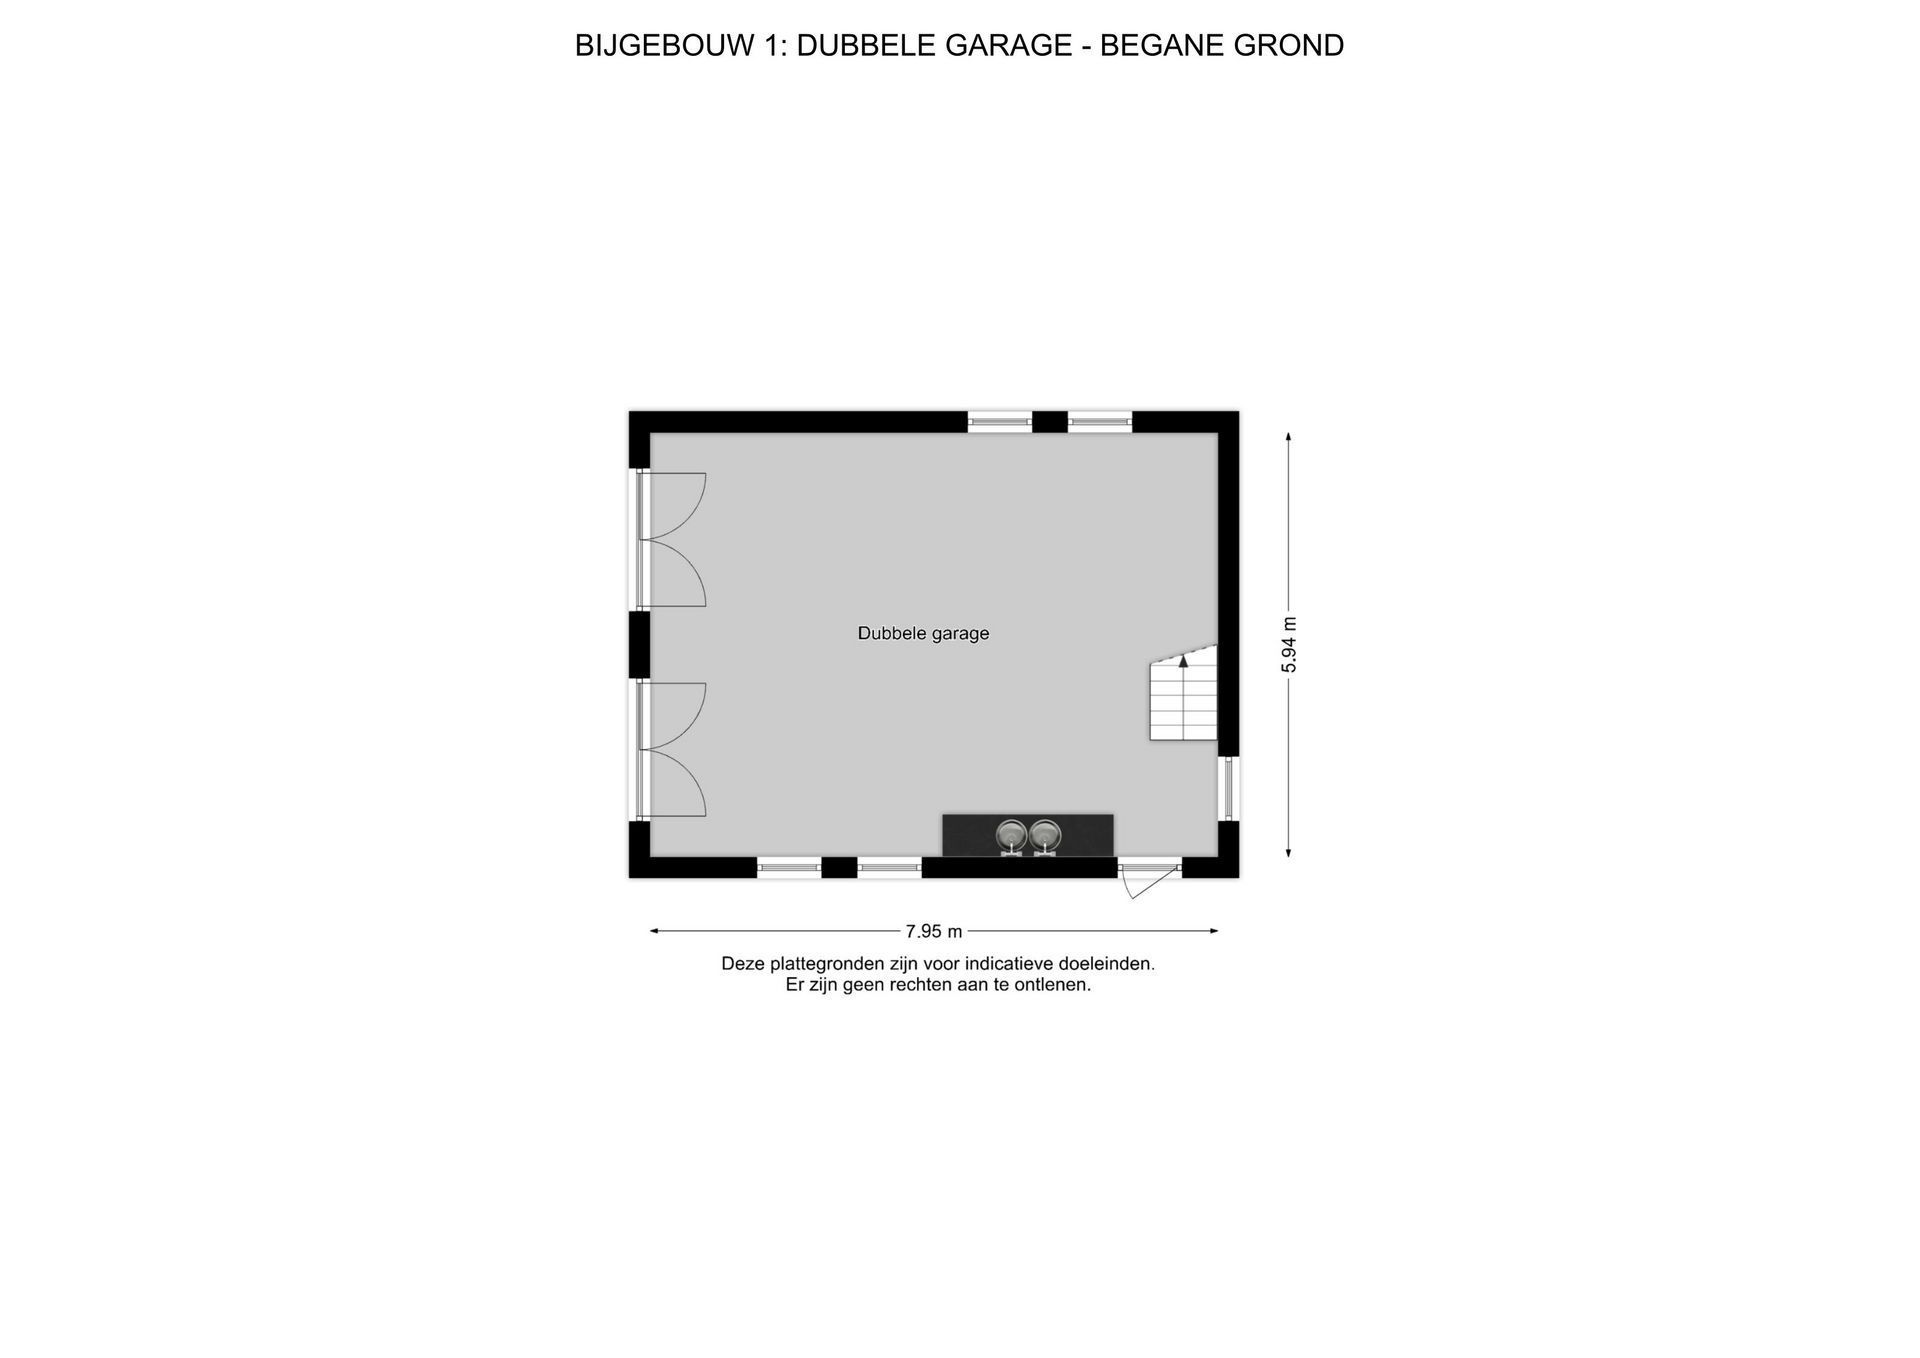
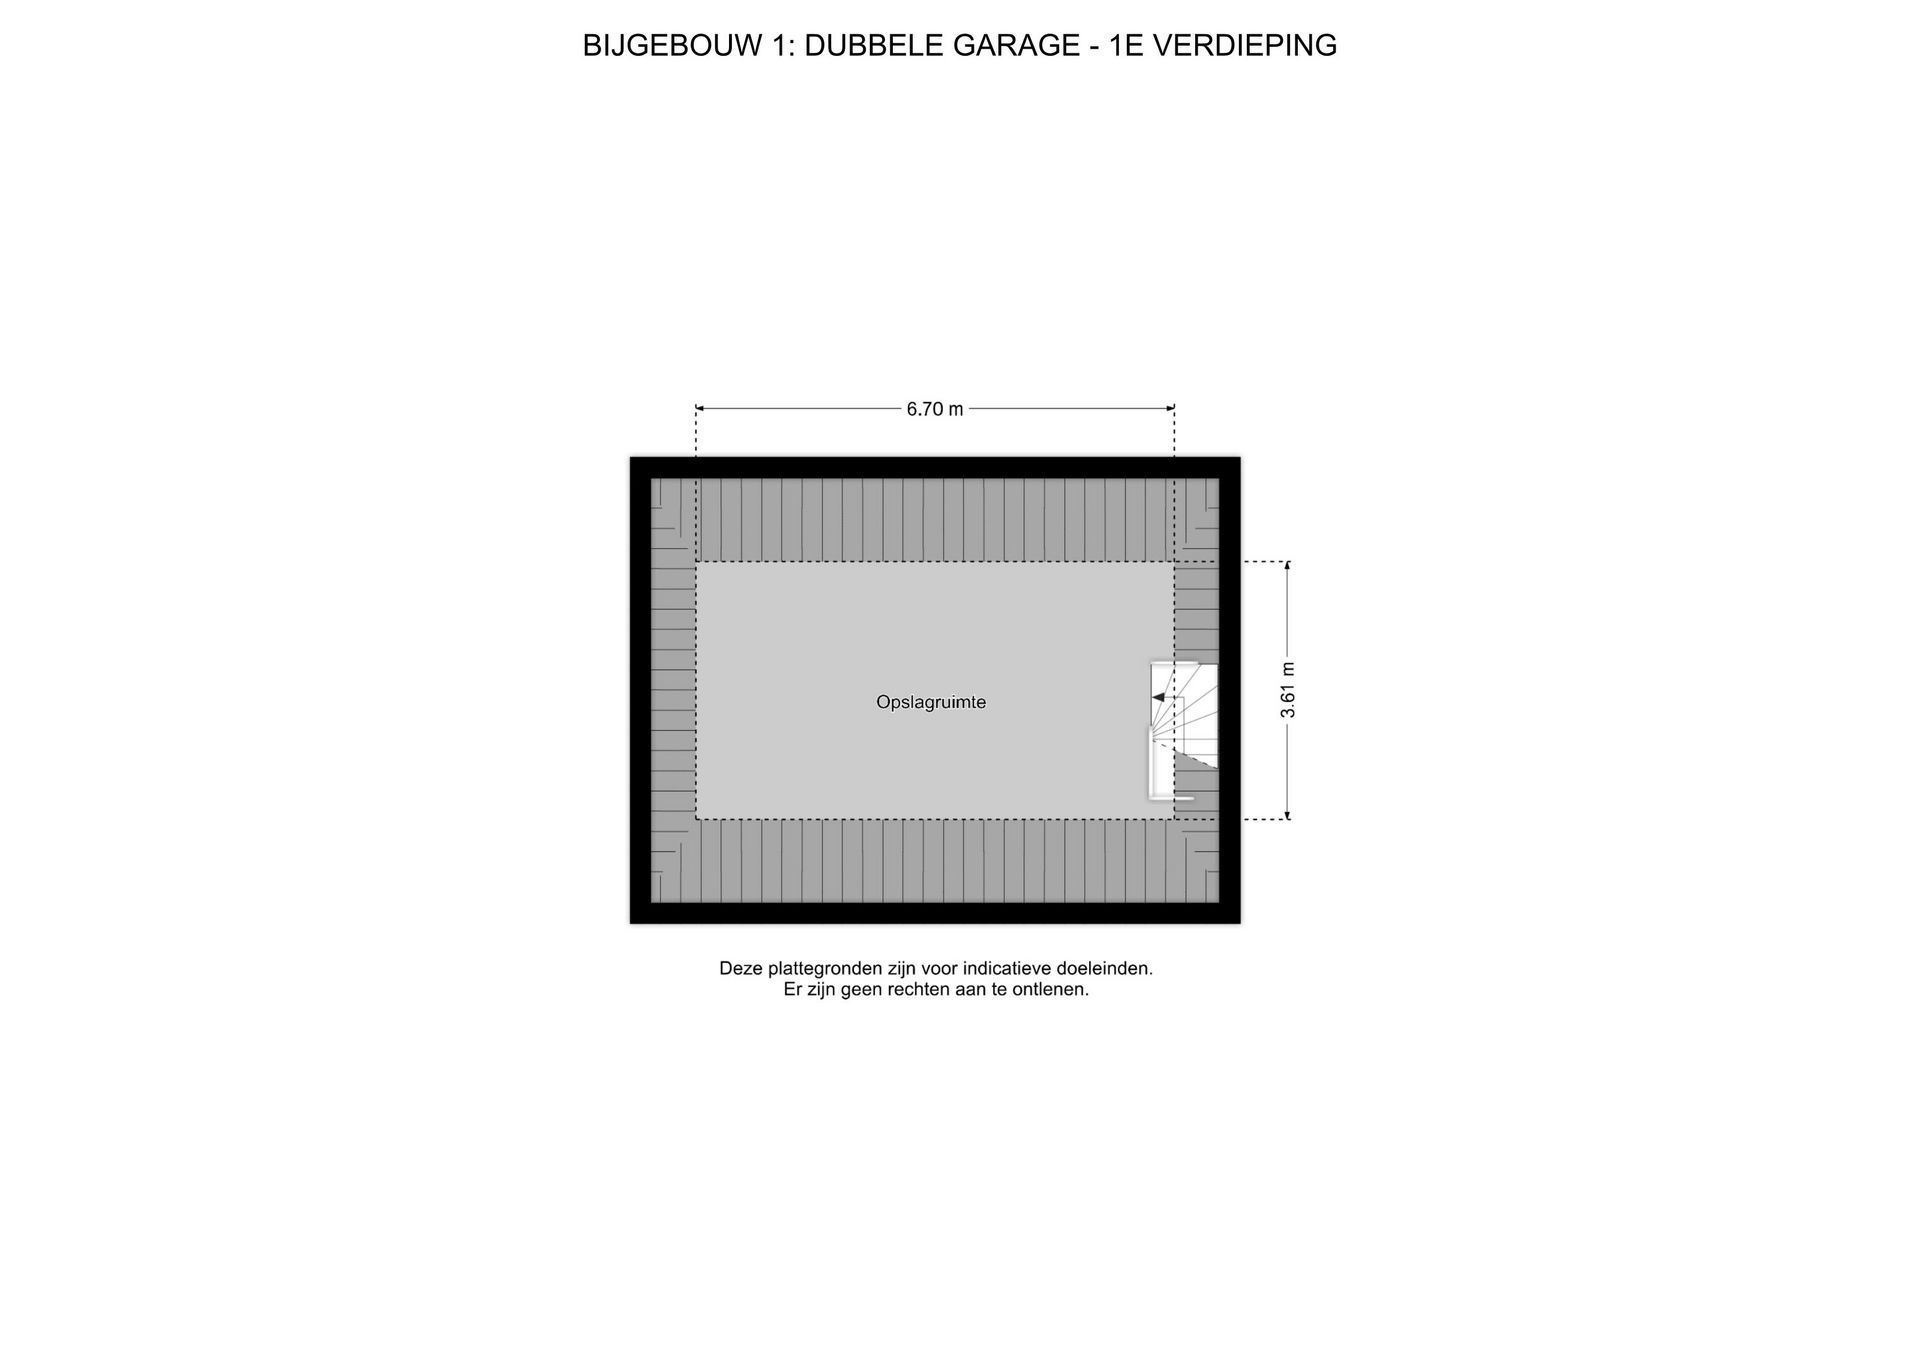
Adjacent to the house is a double garage with a fixed staircase leading to a generous upper floor. This space, currently suitable for storing garden equipment and the barbecue, also offers potential for alternative uses, such as a bed and breakfast, guest accommodation, a home care suite or a home office/practice.
OUTBUILDING 2: STORAGE / HOBBY SPACE
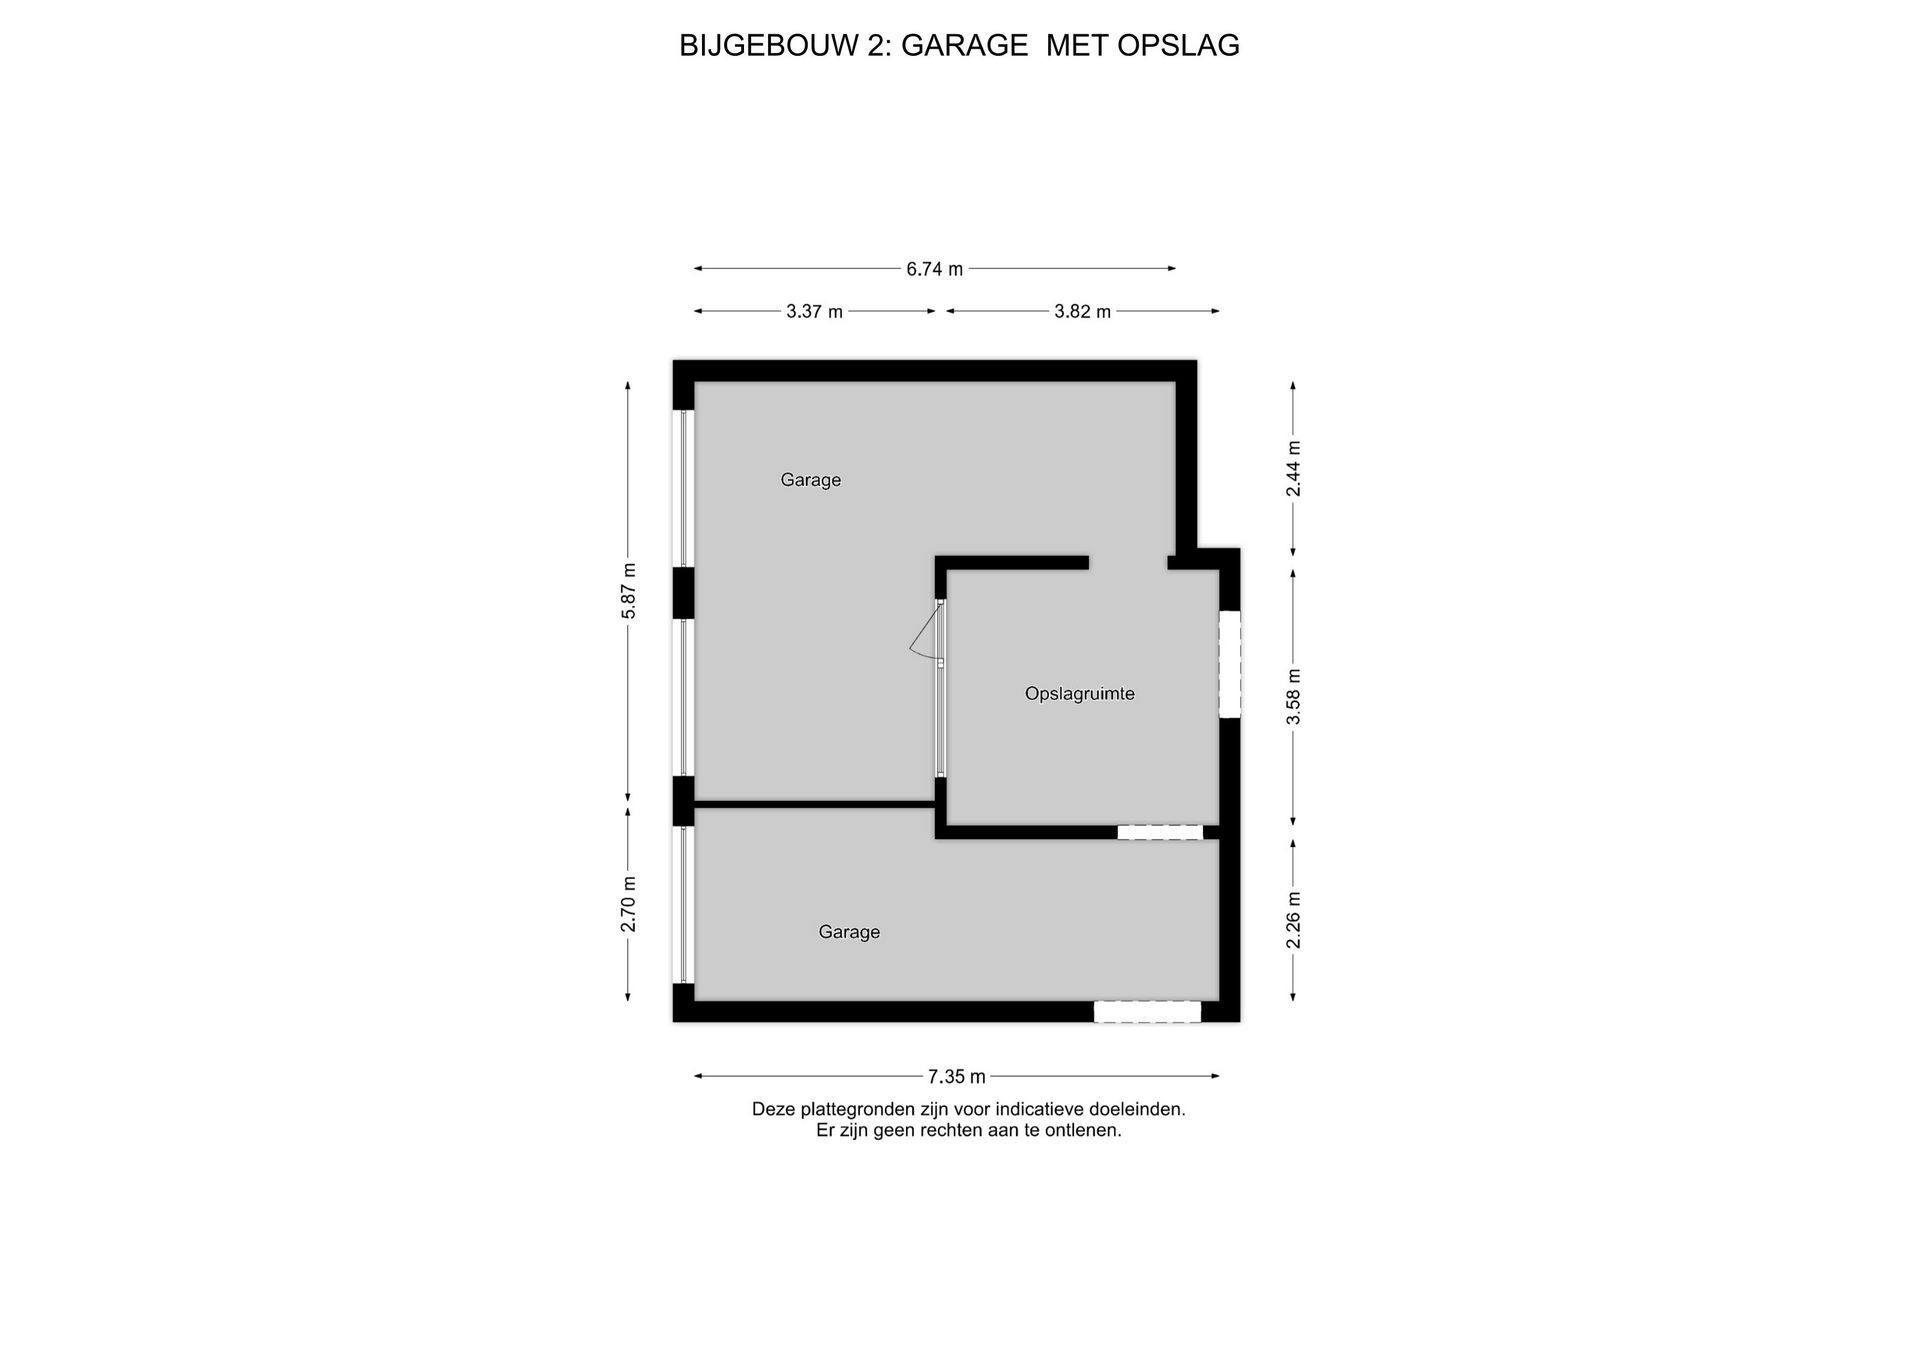
Next to the garage is outbuilding 2, a spacious multifunctional area of approximately 60 m². Currently used as storage and hobby space, it offers numerous possibilities for modernisation and a new purpose. Potential uses include storage, a hobby room, workspace or animal accommodation. If desired, the space could also be used as an additional garage or covered storage area.
OUTBUILDING 3: DOUBLE CARPORT
Since 2016, the front of the property has also featured a double carport, providing additional covered parking on the grounds.
GARDEN & OUTDOOR LIVING
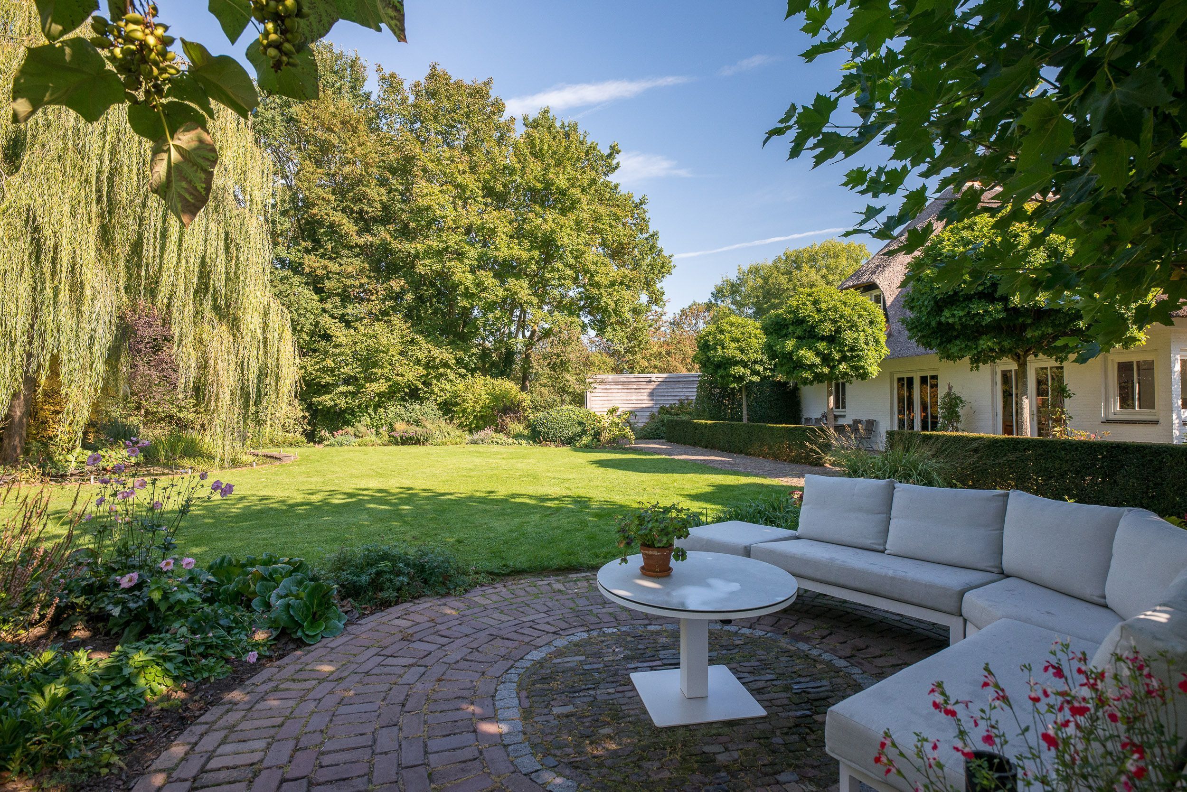
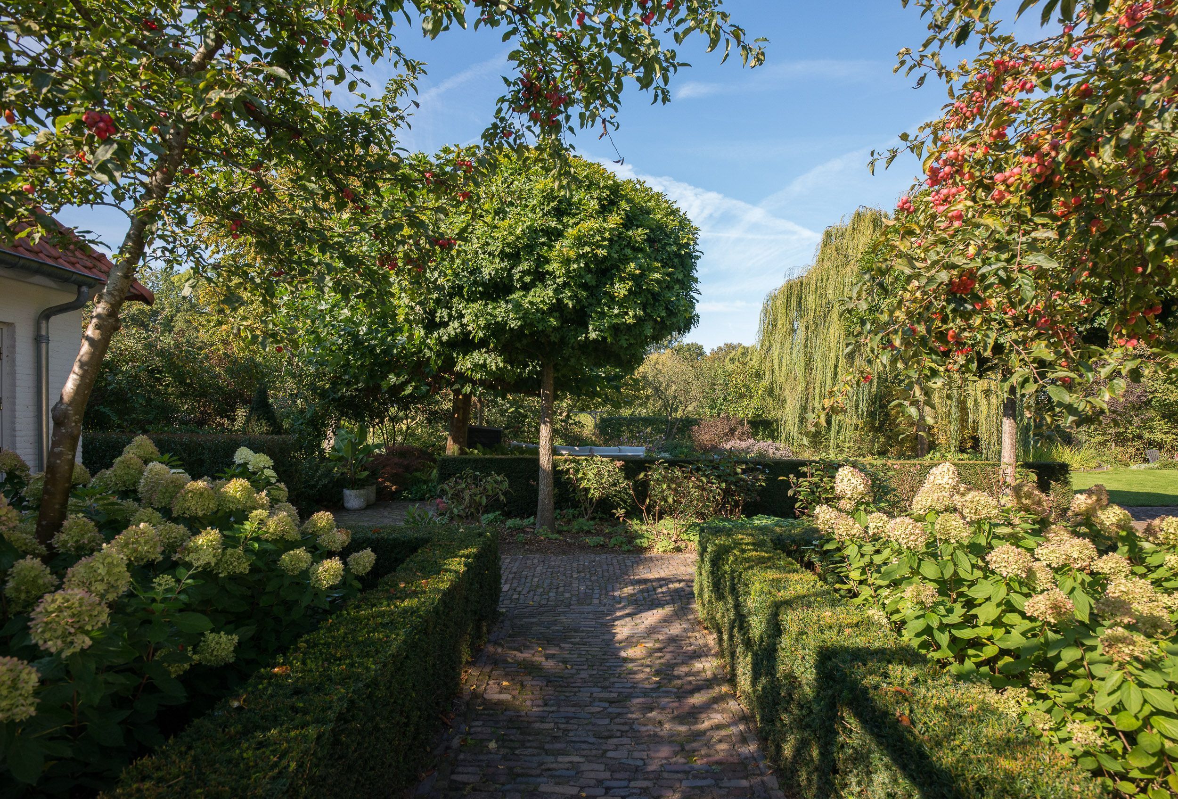
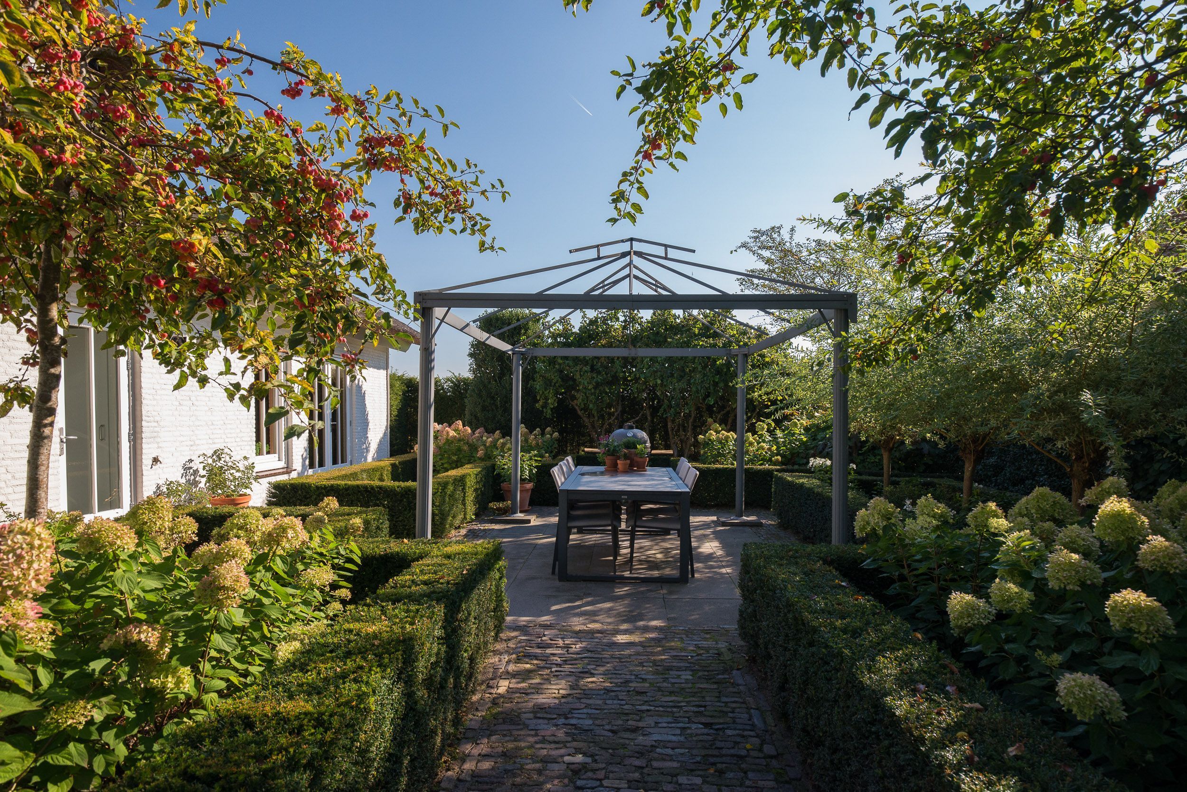
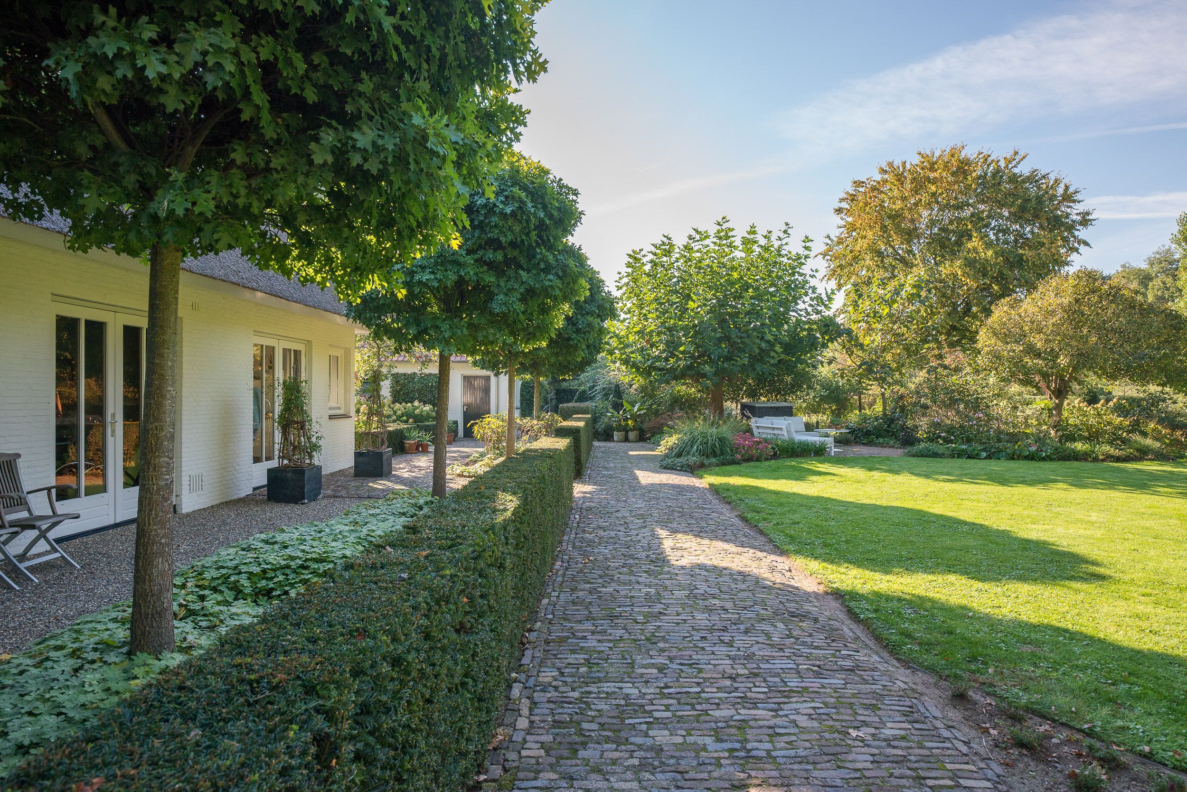
Designed and landscaped with great care and passion, the garden forms a beautiful, green setting around the country house. Thanks to its varied planting, the garden offers colour and character in every season. Peonies, hellebores, butterfly bushes and guelder rose create a constantly changing landscape throughout the year. Mature trees provide shelter, tranquillity and a wonderfully established character.
Several terraces are positioned throughout the grounds, including one directly adjoining the house. The two ponds are atmospheric features and offer numerous opportunities to enjoy the surrounding nature. Children have plenty of space to play safely outdoors, while the combination of water, greenery and animals makes the grounds particularly appealing to a family.
The approximately 1,000 m² orchard is a valuable part of the property and contains a variety of fruit trees, including apple, pear, cherry, apricot and plum. An enclosed section provides space for keeping hobby animals such as chickens, adding to the rural atmosphere and the sense of outdoor living. There is also ample space for a private vegetable garden.
The generous lawn is easily maintained with a robotic lawnmower, leaving plenty of time to enjoy the garden, orchard and outdoor lifestyle. The property offers an exceptional combination of privacy, nature, space and the opportunity to make the most of life outdoors.
LOCATION & VIEWS
Here, you live in an exceptionally private and green setting, directly alongside the Aa Canal. The property is situated at the end of the quiet, no-through Tuinstraat, followed by a long private driveway leading to the country house. A gate marks the entrance and reinforces the sense of privacy and exclusivity. From the moment you arrive, you experience the peace and freedom of the countryside.
From the country house, you enjoy phenomenal, far-reaching views across the surrounding farmland. Very few other homes are visible in the wider surroundings, while the property offers uninterrupted views of nature, flora and fauna. The location alongside the Aa Canal, the mature trees, greenery and generous layout create an exceptional sense of peace and privacy.
And yet, everyday amenities are surprisingly close. Piet van Thielplein in the centre of Beek en Donk can be reached on foot in approximately 10 minutes. Here you will find shops, cafés, restaurants and a range of everyday amenities. Schools are also located nearby.
For nature lovers and walkers, Eyckenlust estate is close at hand. From the house, you can walk straight onto the estate and into the surrounding countryside.
A truly unique combination of living beside the Aa Canal, phenomenal views, maximum privacy and abundant nature, while the village centre, shops, restaurants and schools remain within easy reach.
BEEK EN DONK & SURROUNDINGS
Living in Beek en Donk means coming home to a charming and green village in the heart of North Brabant. It offers the relaxed atmosphere of village life, with all amenities close at hand and larger cities within easy reach. With more than 11,000 residents, Beek en Donk is the largest village centre within the municipality of Laarbeek, reflected in its lively centre and strong community life.
At the heart of the village lies the Muziektuin, a charming park with ponds, walking paths and a traditional music pavilion. The Heuvelplein is another popular gathering place: surrounded by historic buildings, including the former town hall and a renovated former monastery building, it is home to welcoming cafés and restaurants. Beek en Donk combines a strong sense of history with all the conveniences of modern life.
For everyday shopping, there is no need to leave the village: shops, schools, sports clubs and other amenities are all readily available. The village also has a lively calendar of activities, supported by its many clubs and associations. Beek en Donk is known for its strong sense of community and continues to invest in its future.
The location is equally appealing. Veghel, Nuenen and Helmond are all easily accessible by car, while the centres of ’s-Hertogenbosch and Eindhoven can be reached within approximately 30 minutes. This allows you to enjoy the best of both worlds: peaceful living in a green, rural environment while remaining within easy reach of the city and your workplace.
 English
 Nederlands