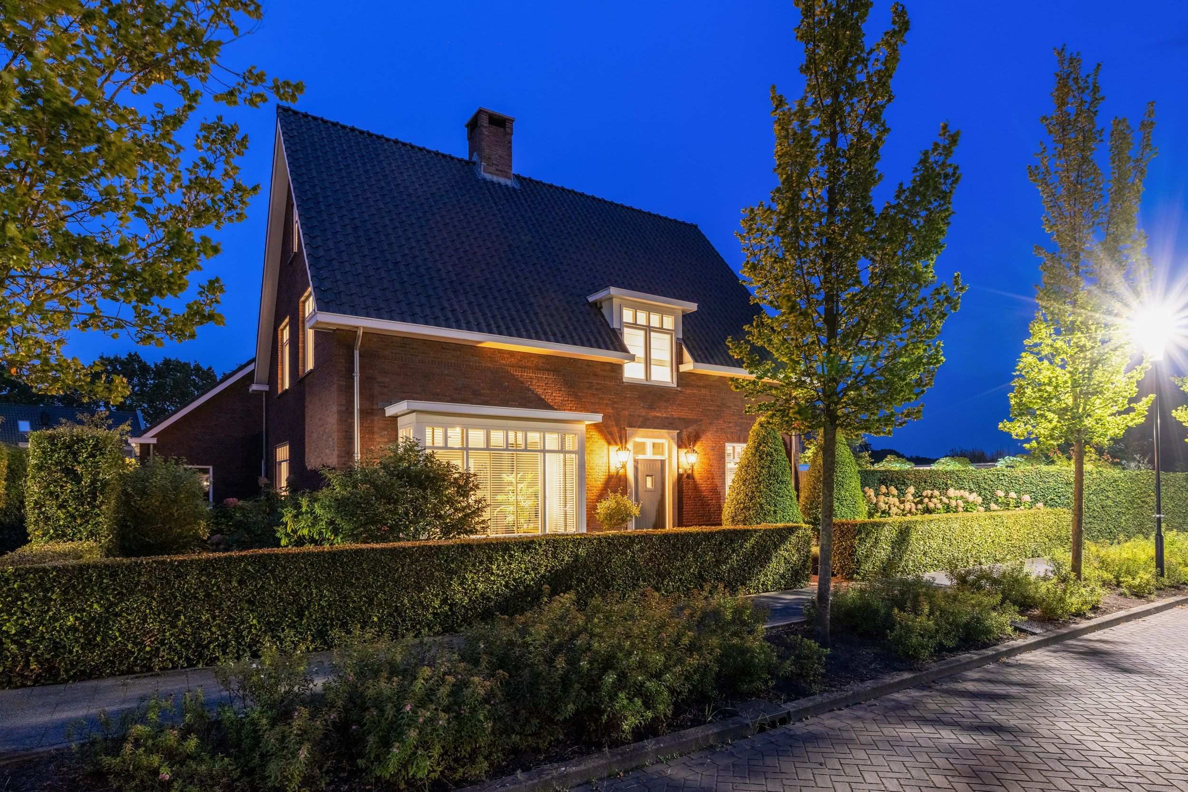
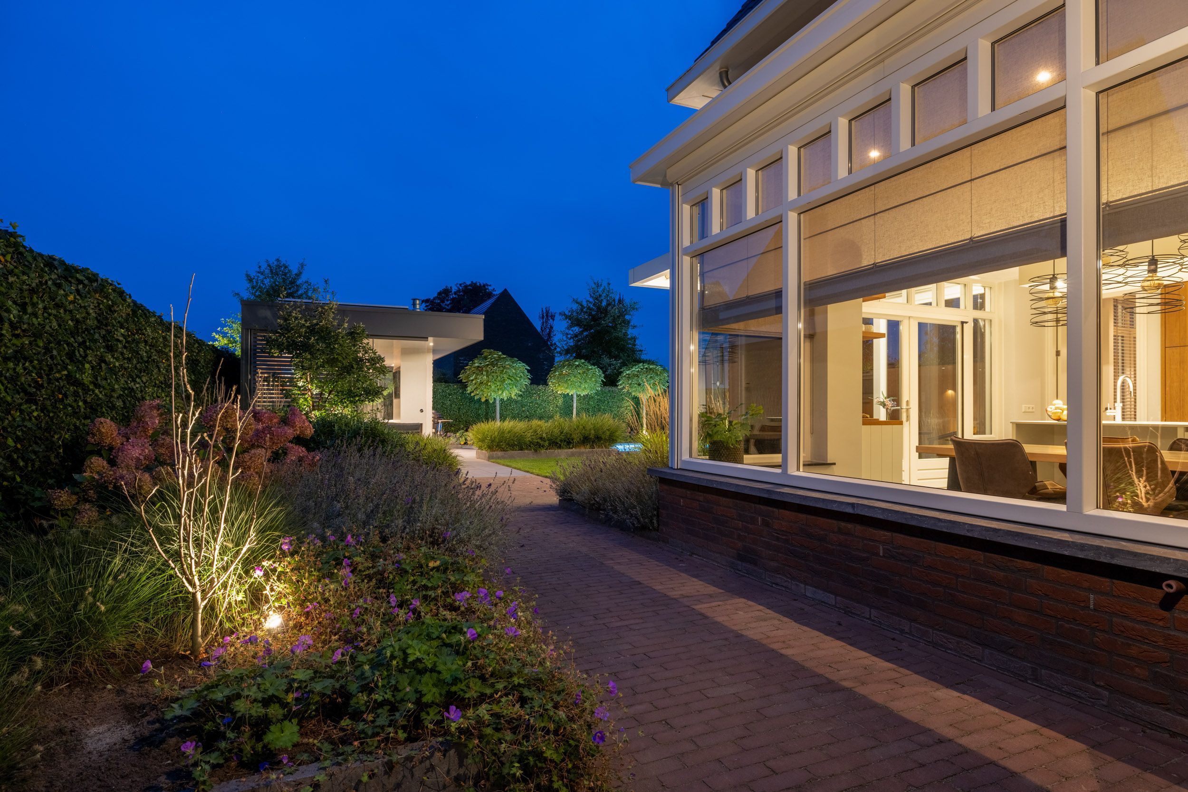
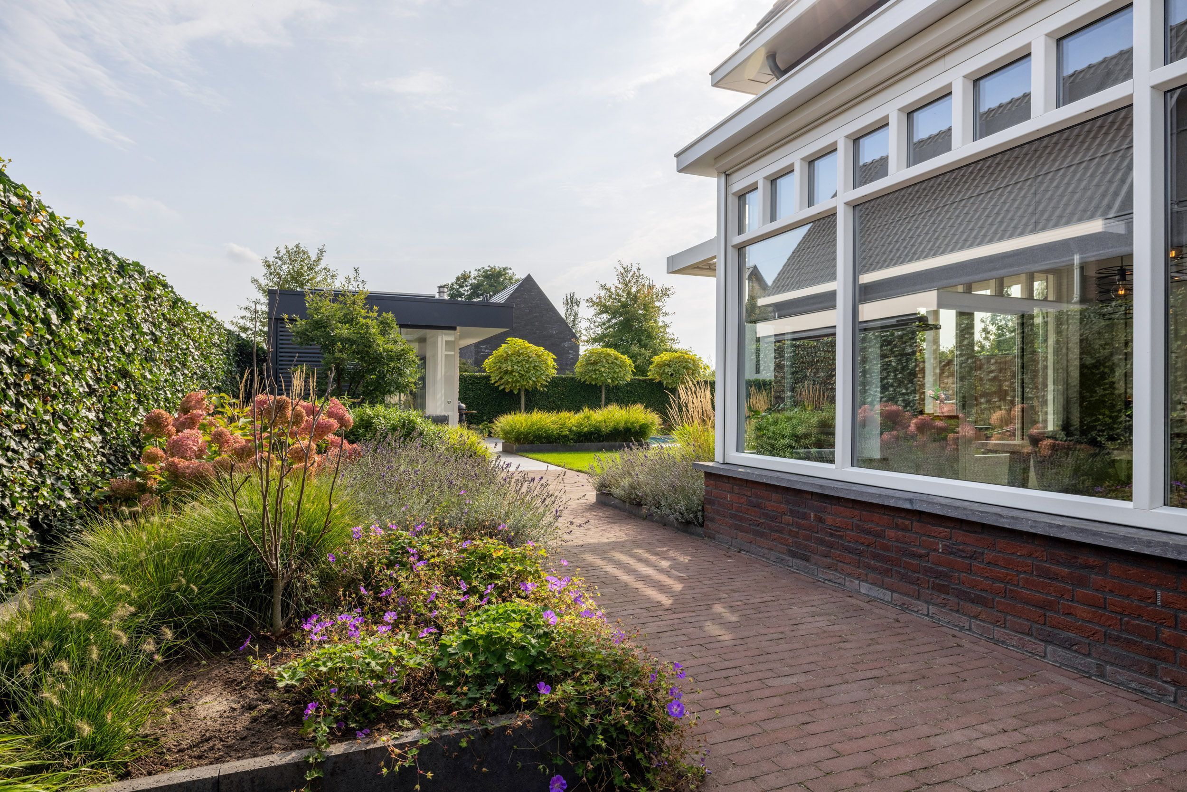
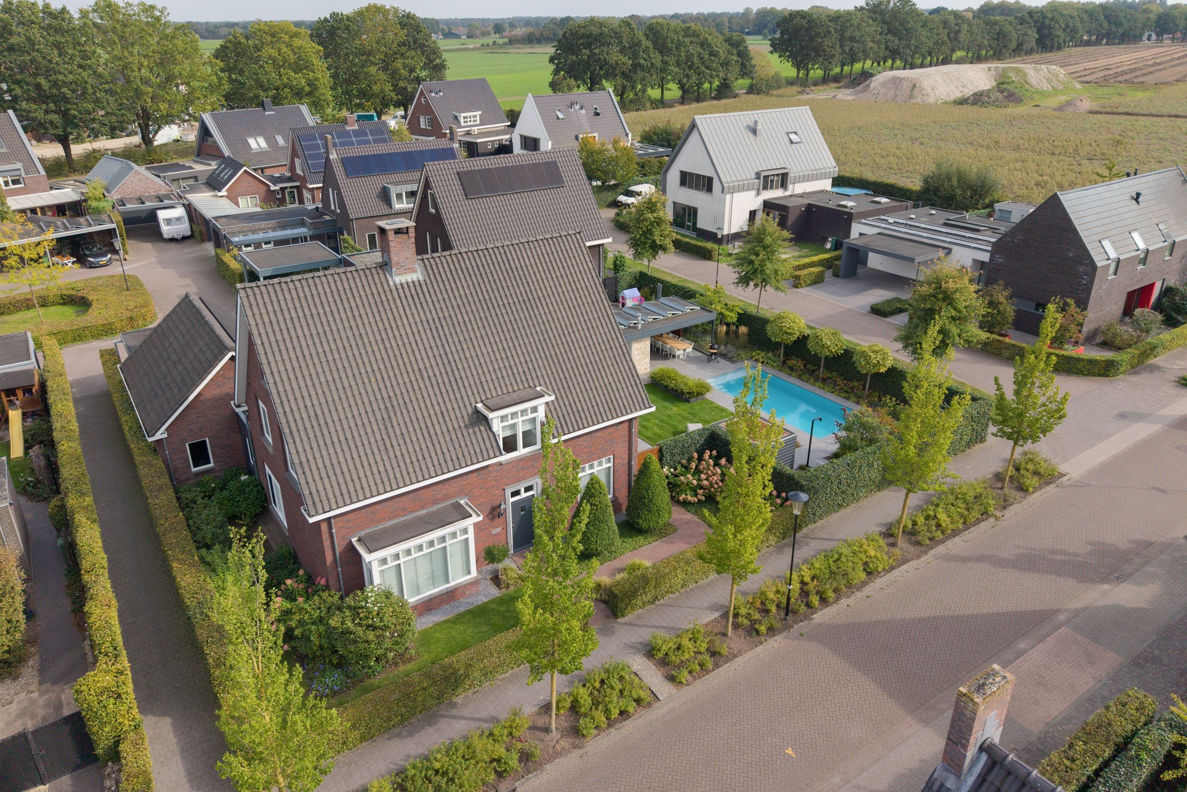
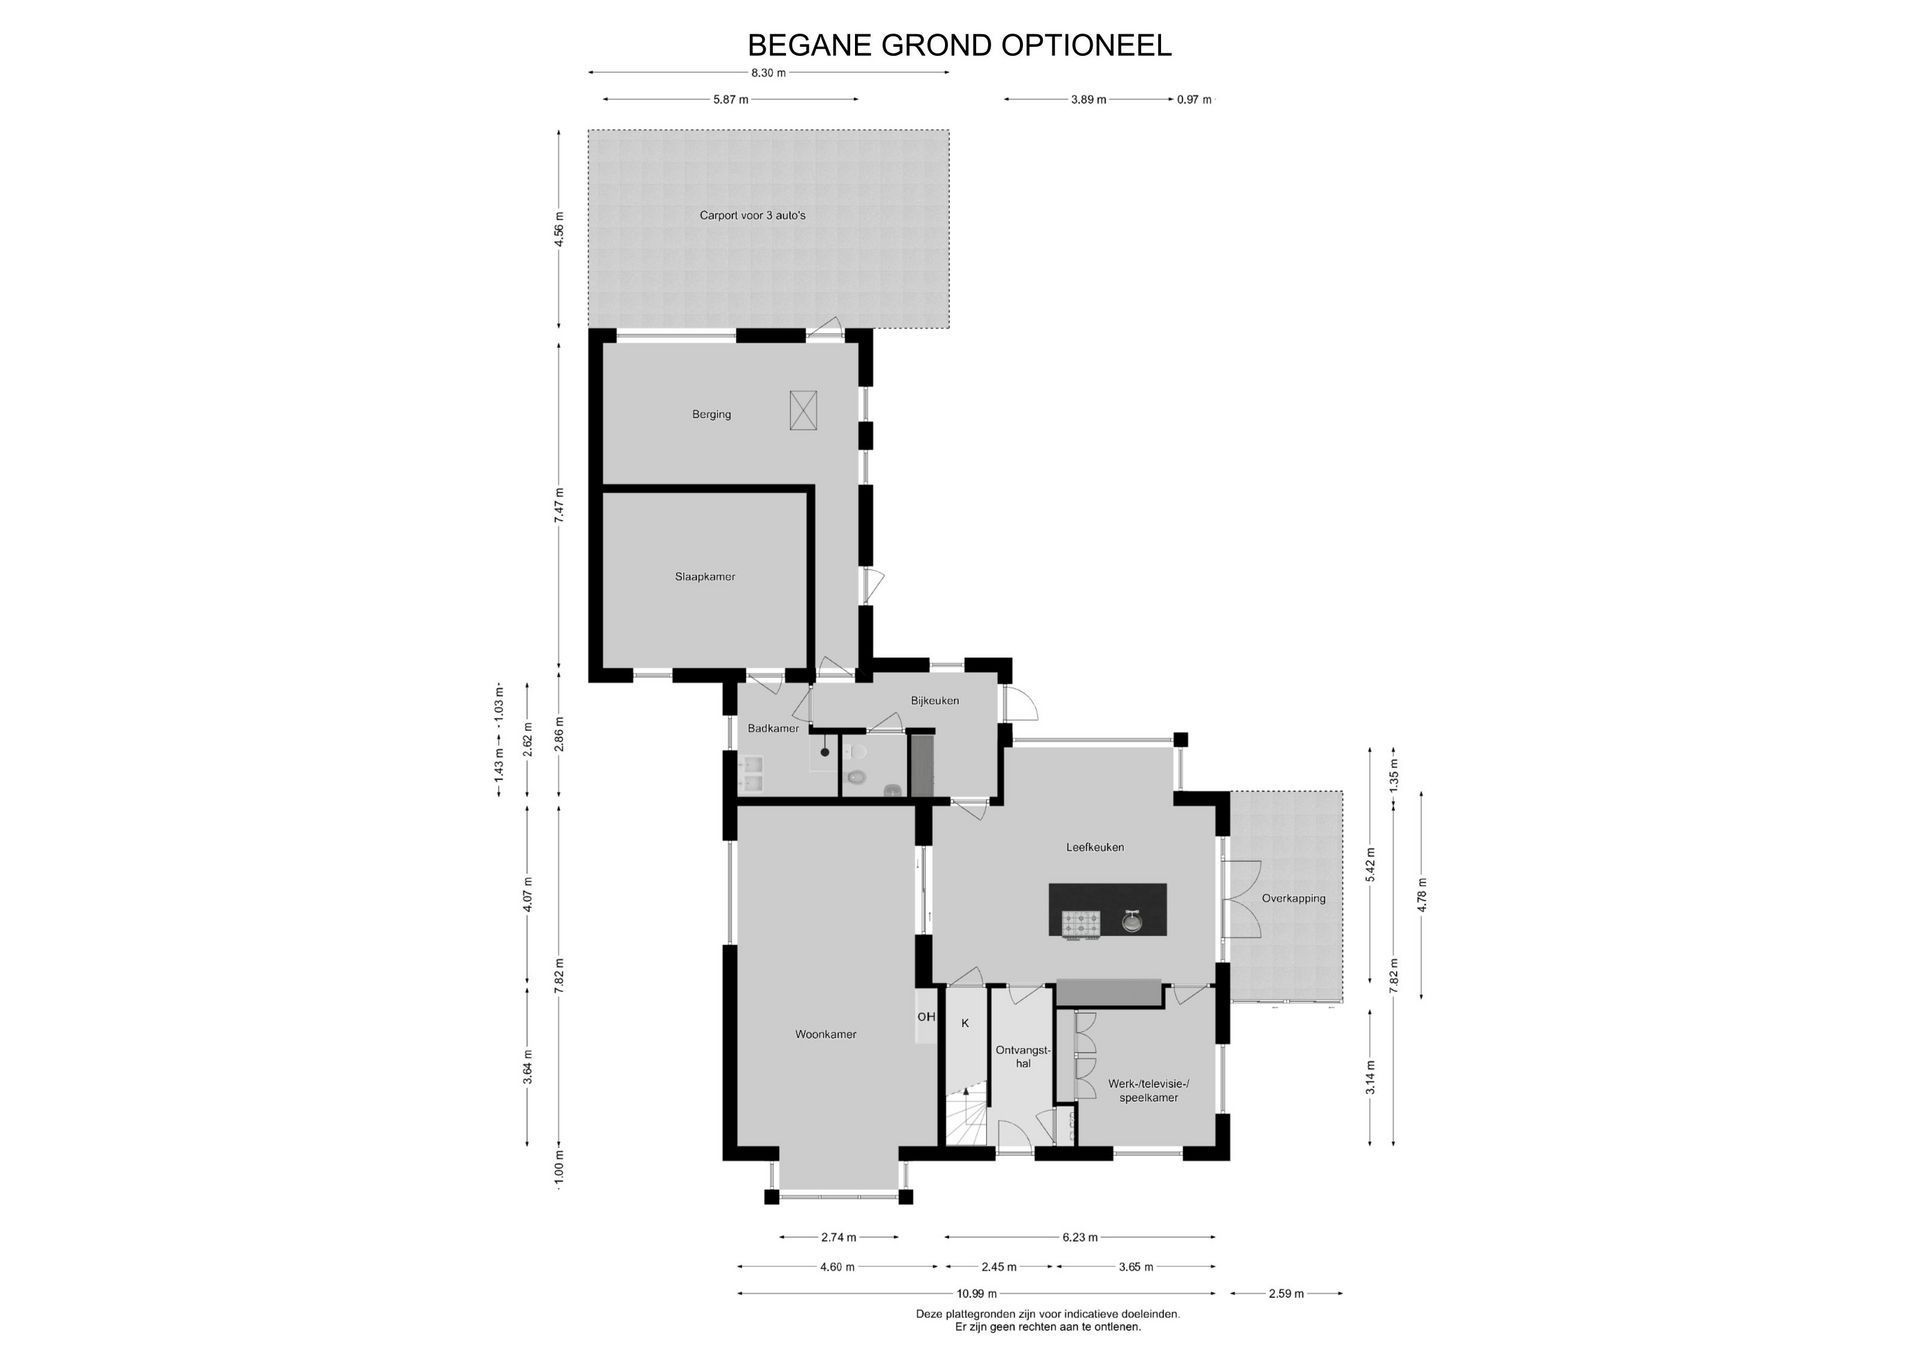
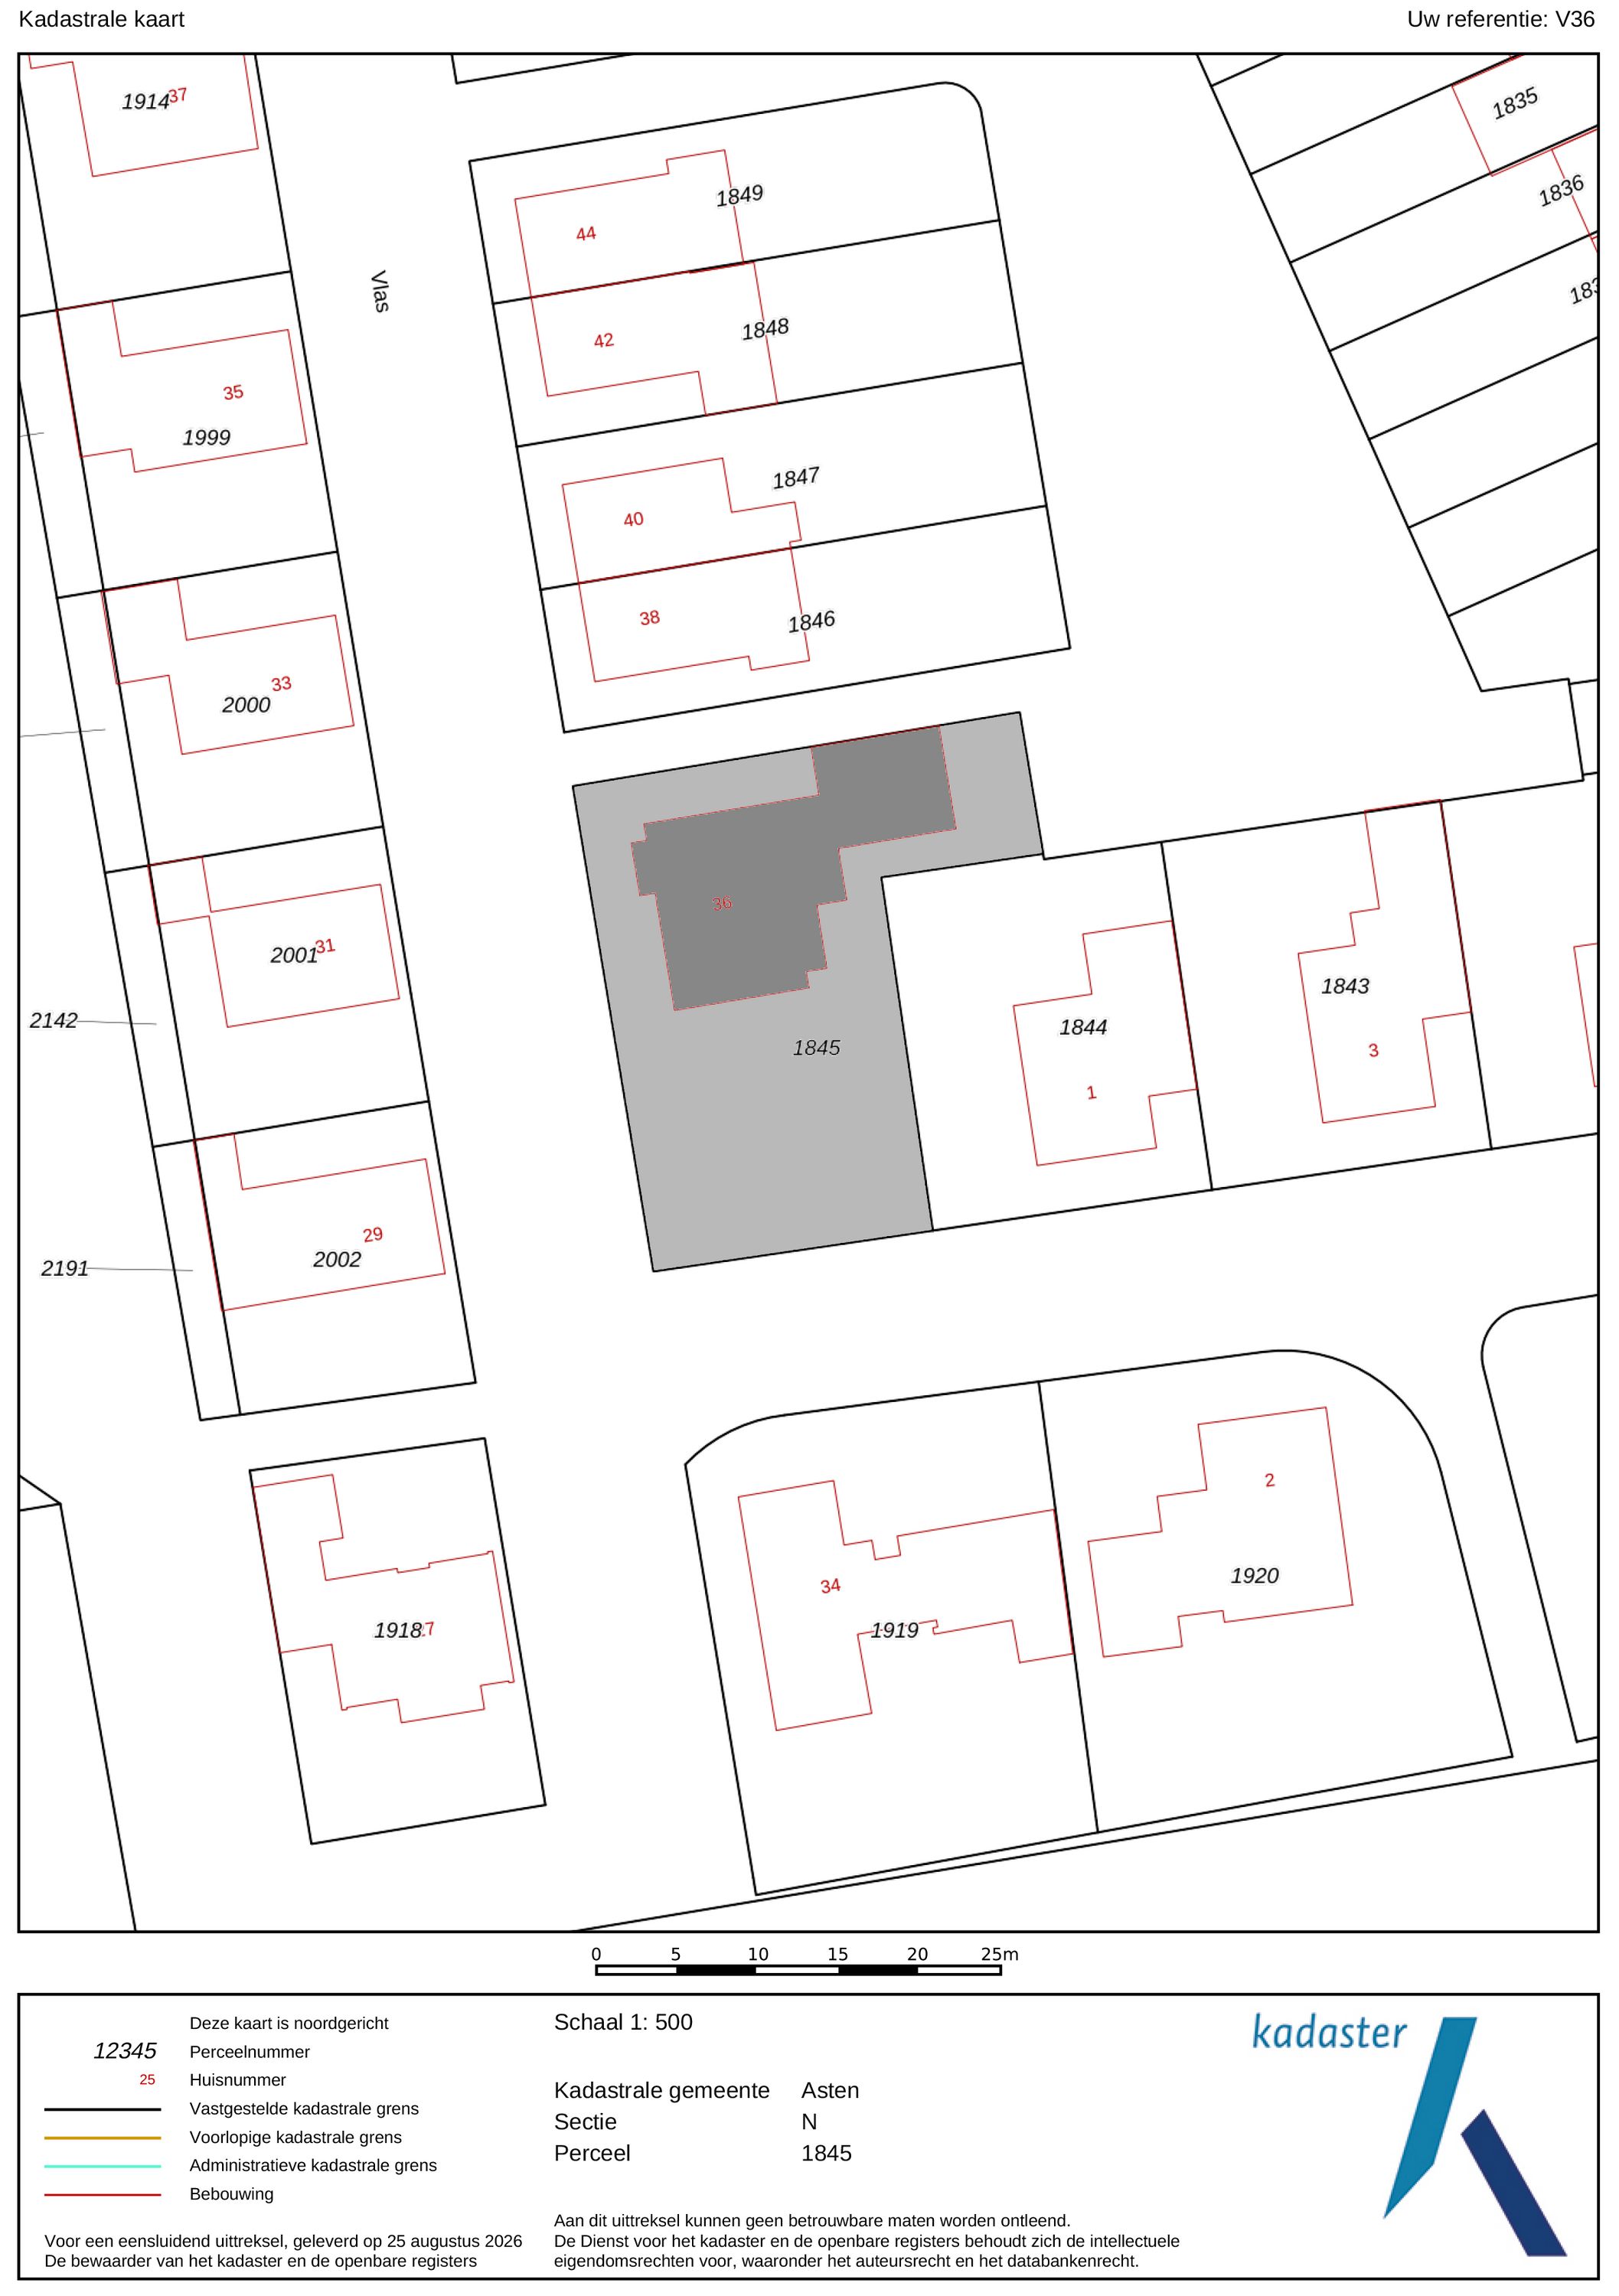
Situated on a quiet street in Loverbosch, a modern residential neighbourhood on the outskirts of Asten, this detached villa was built in 2013. A stylish, light-filled home with a comfortable layout, an A+ energy rating and plenty of space. With approximately 242 m² of living space, an additional 45 m² on the ground floor and 21 m² on the first floor of multifunctional space, and one of the largest plots in the neighbourhood, the property offers ample room for the whole family. Thanks to energy-efficiency improvements made since 2022, energy costs are now virtually negligible.
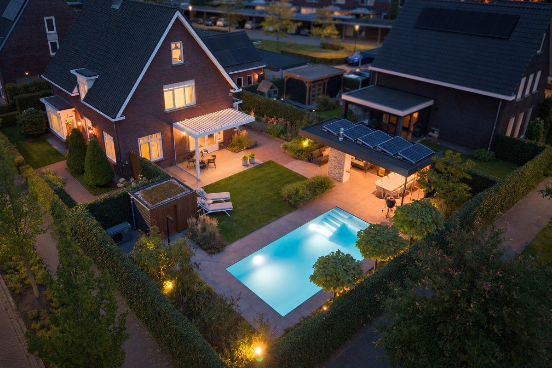
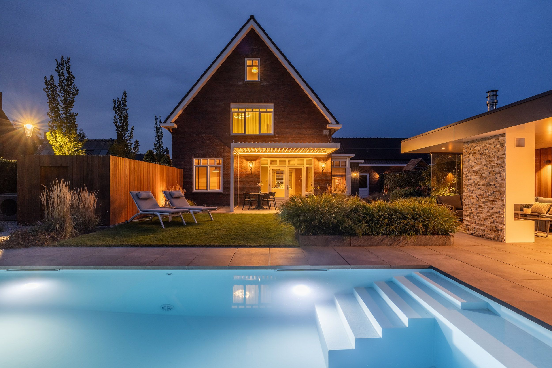
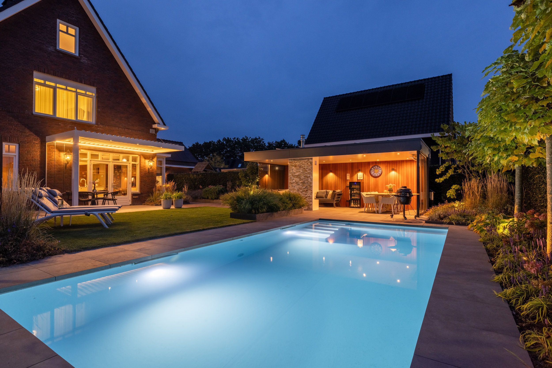
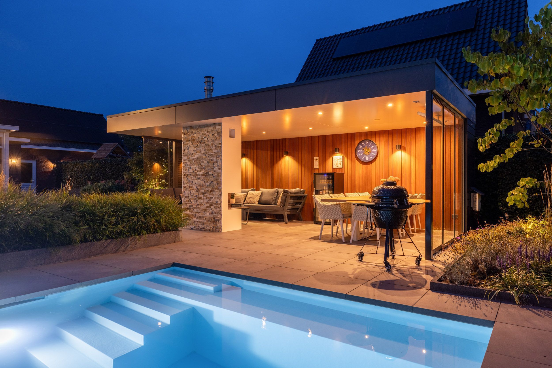
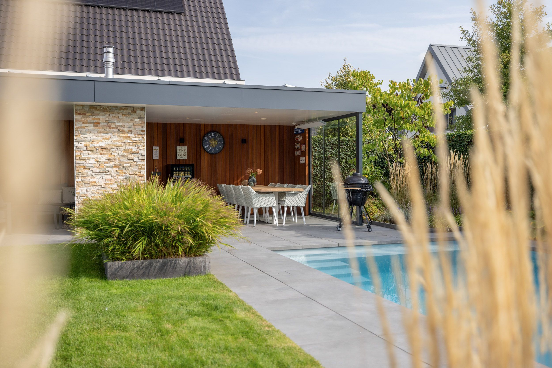
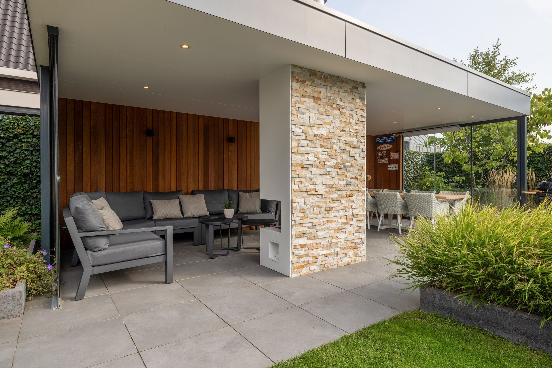
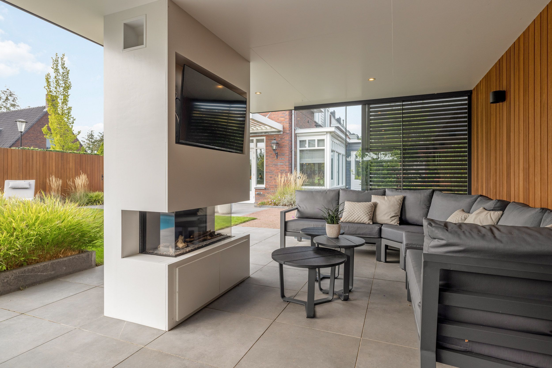
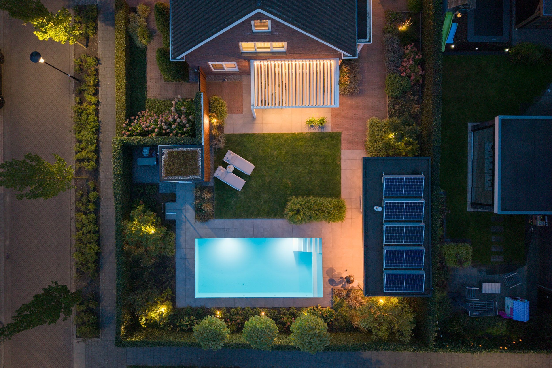
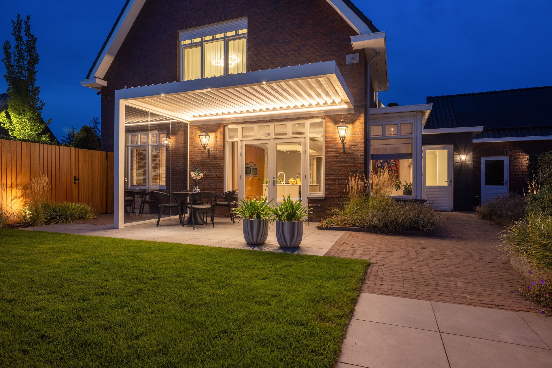
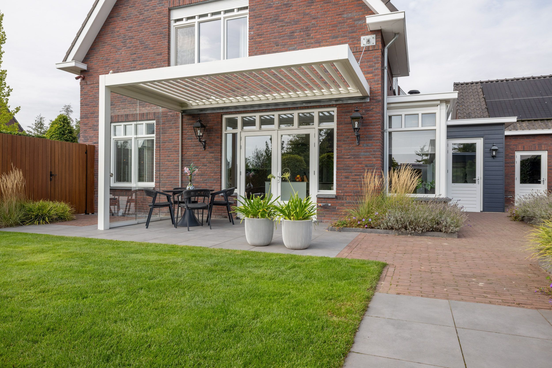
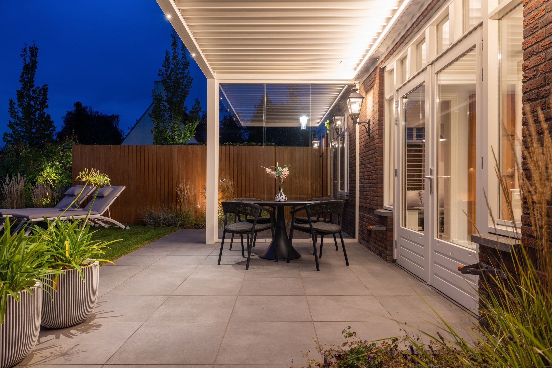
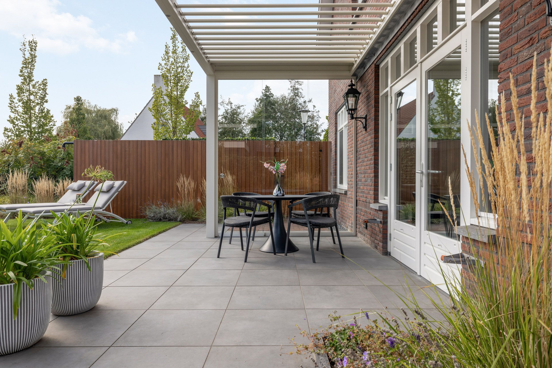
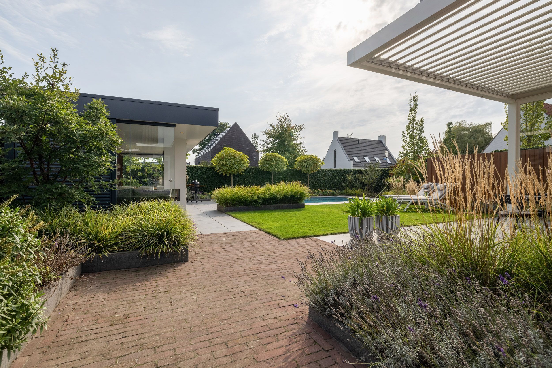
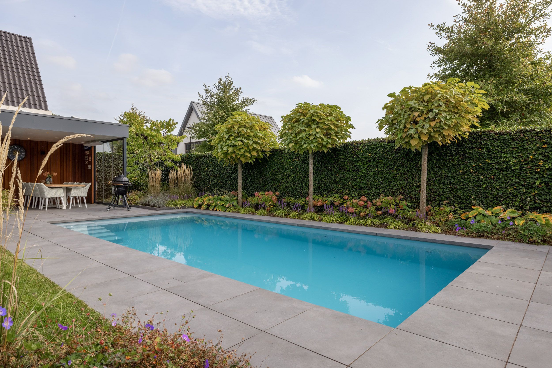
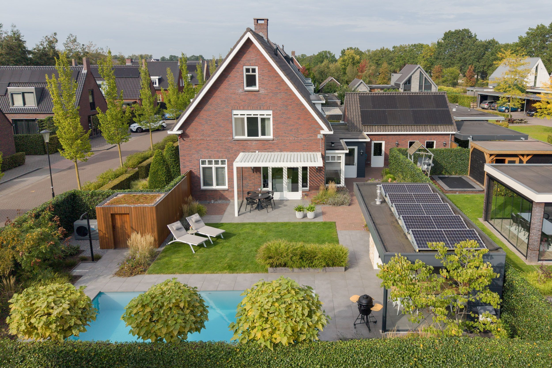
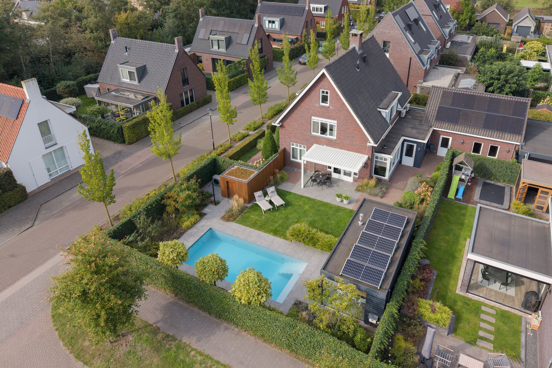
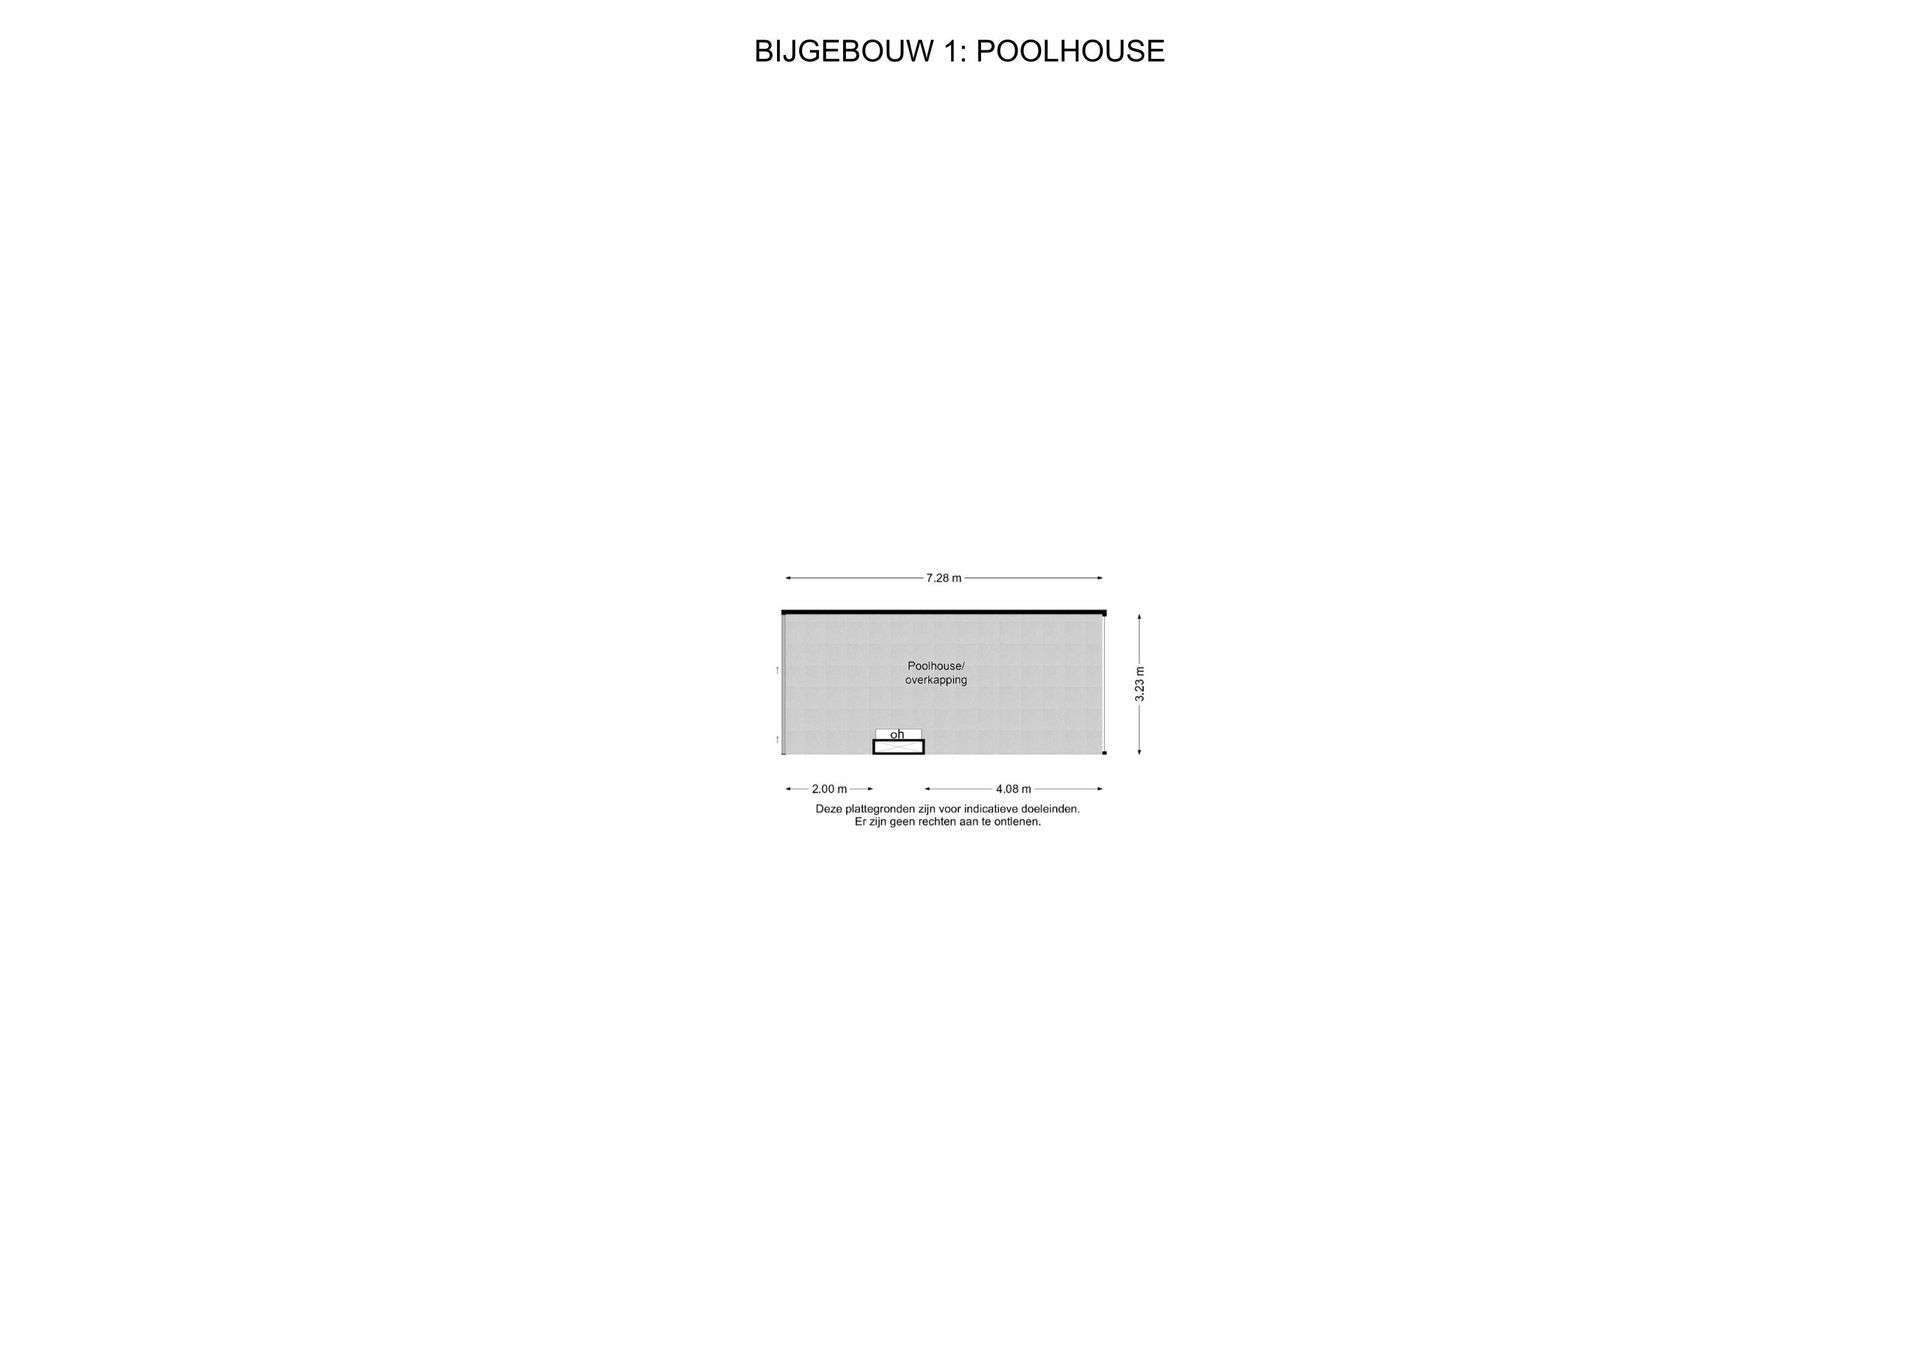
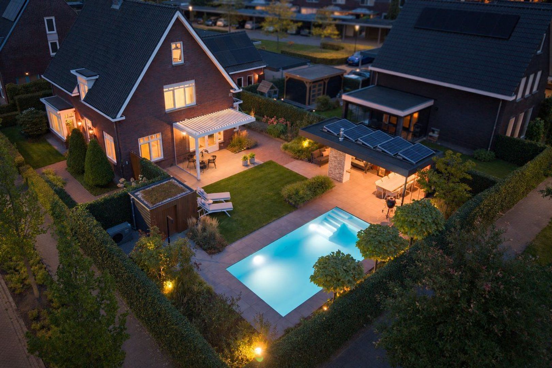
In recent years, the villa has been enhanced with a range of luxury features. The fully redesigned south-facing garden boasts a heated swimming pool, a pool house with underfloor heating and a covered terrace with electrically operated louvres. It is the perfect setting to enjoy outdoor living in complete privacy. A carport accommodating three cars has also been added.
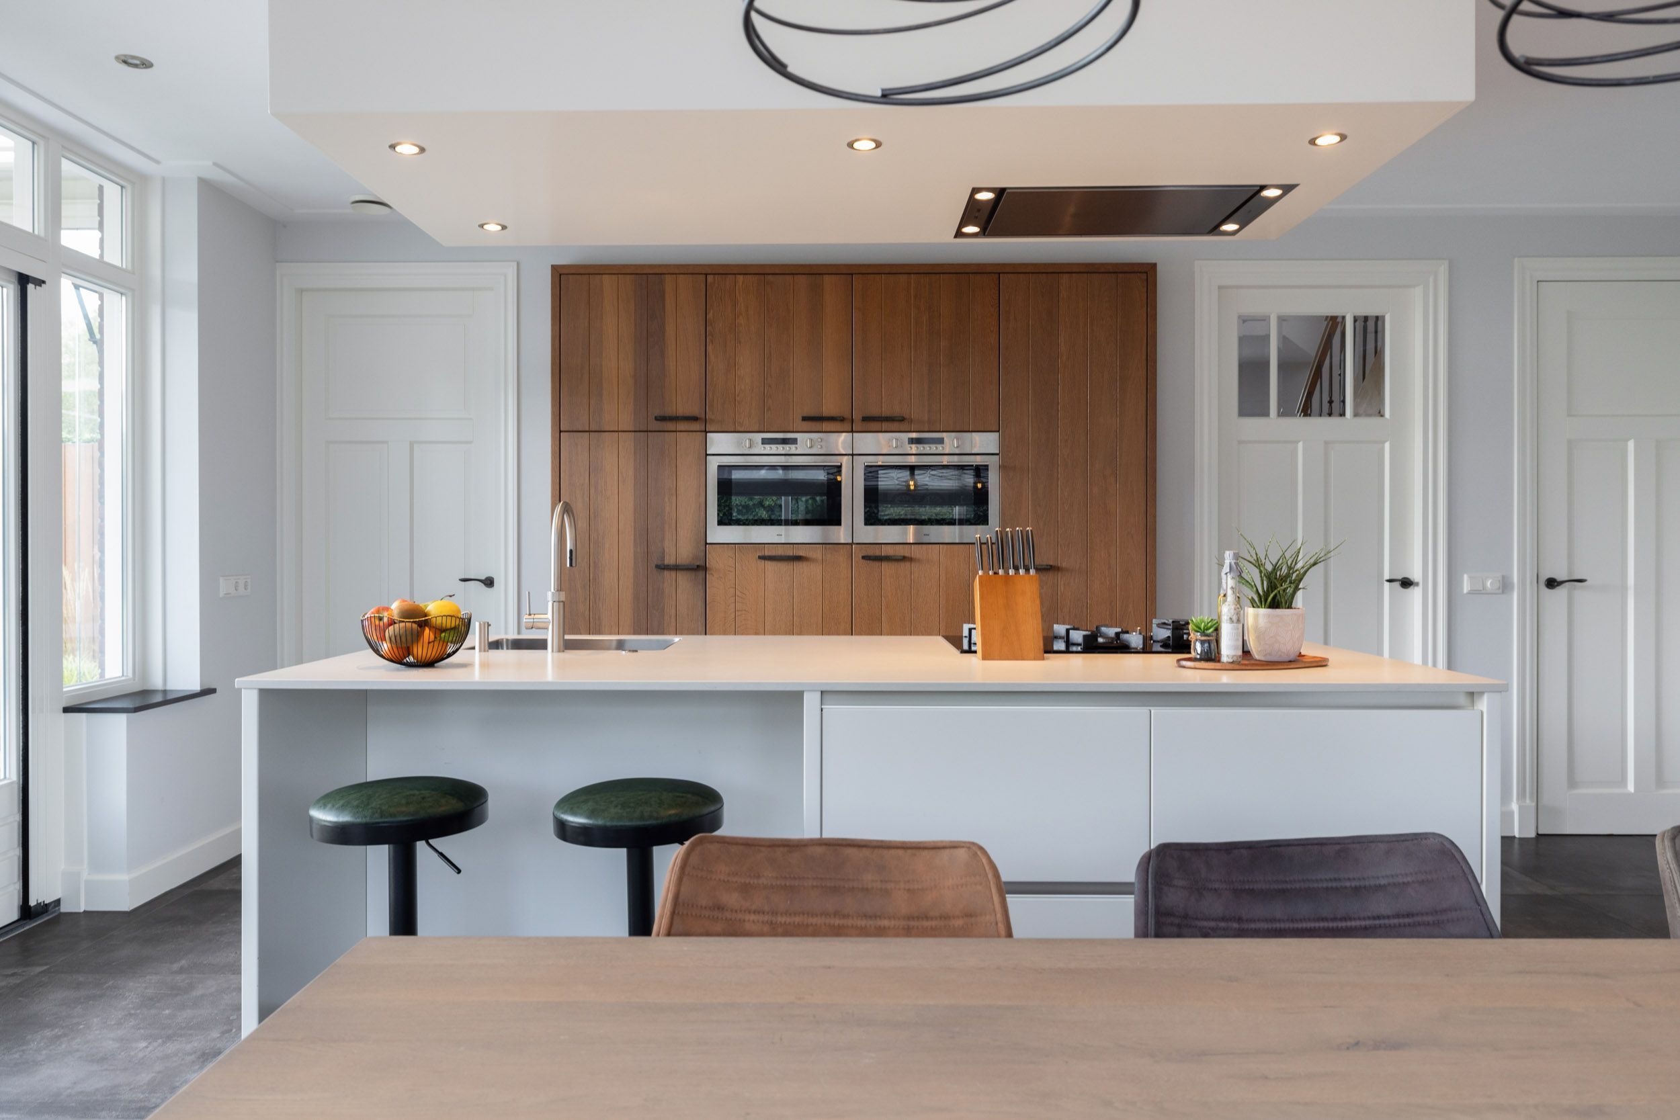
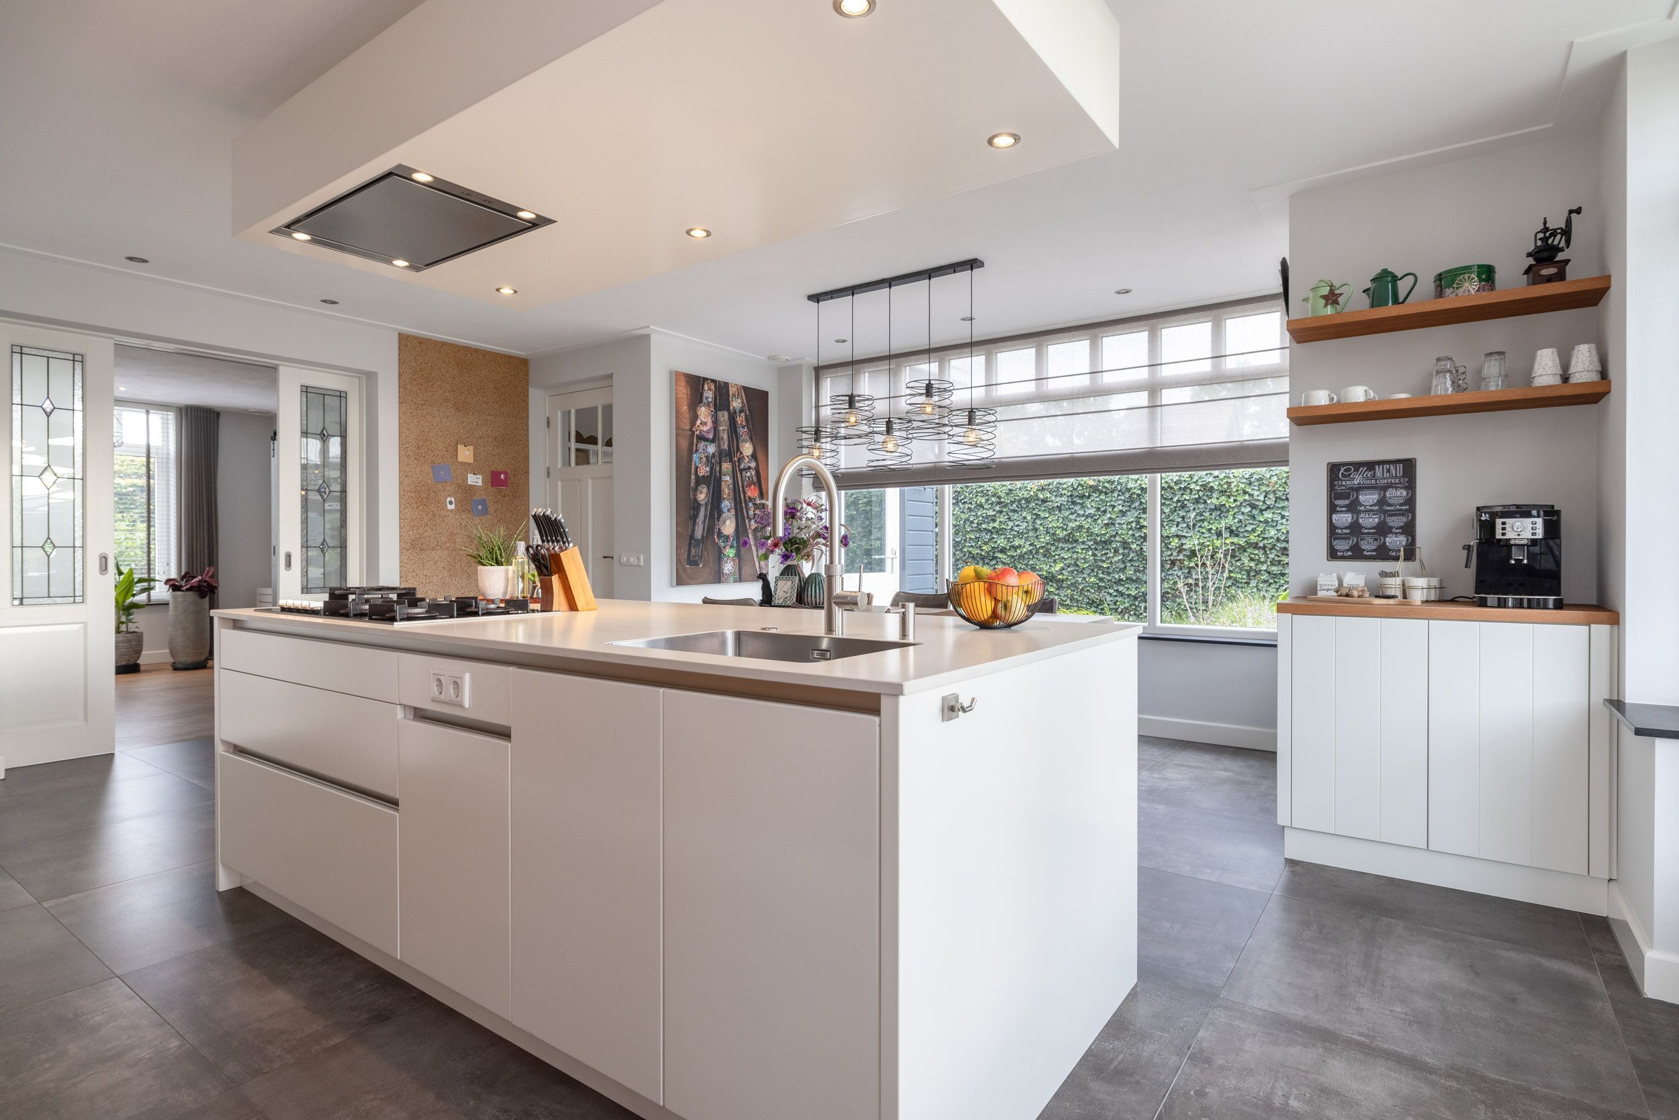
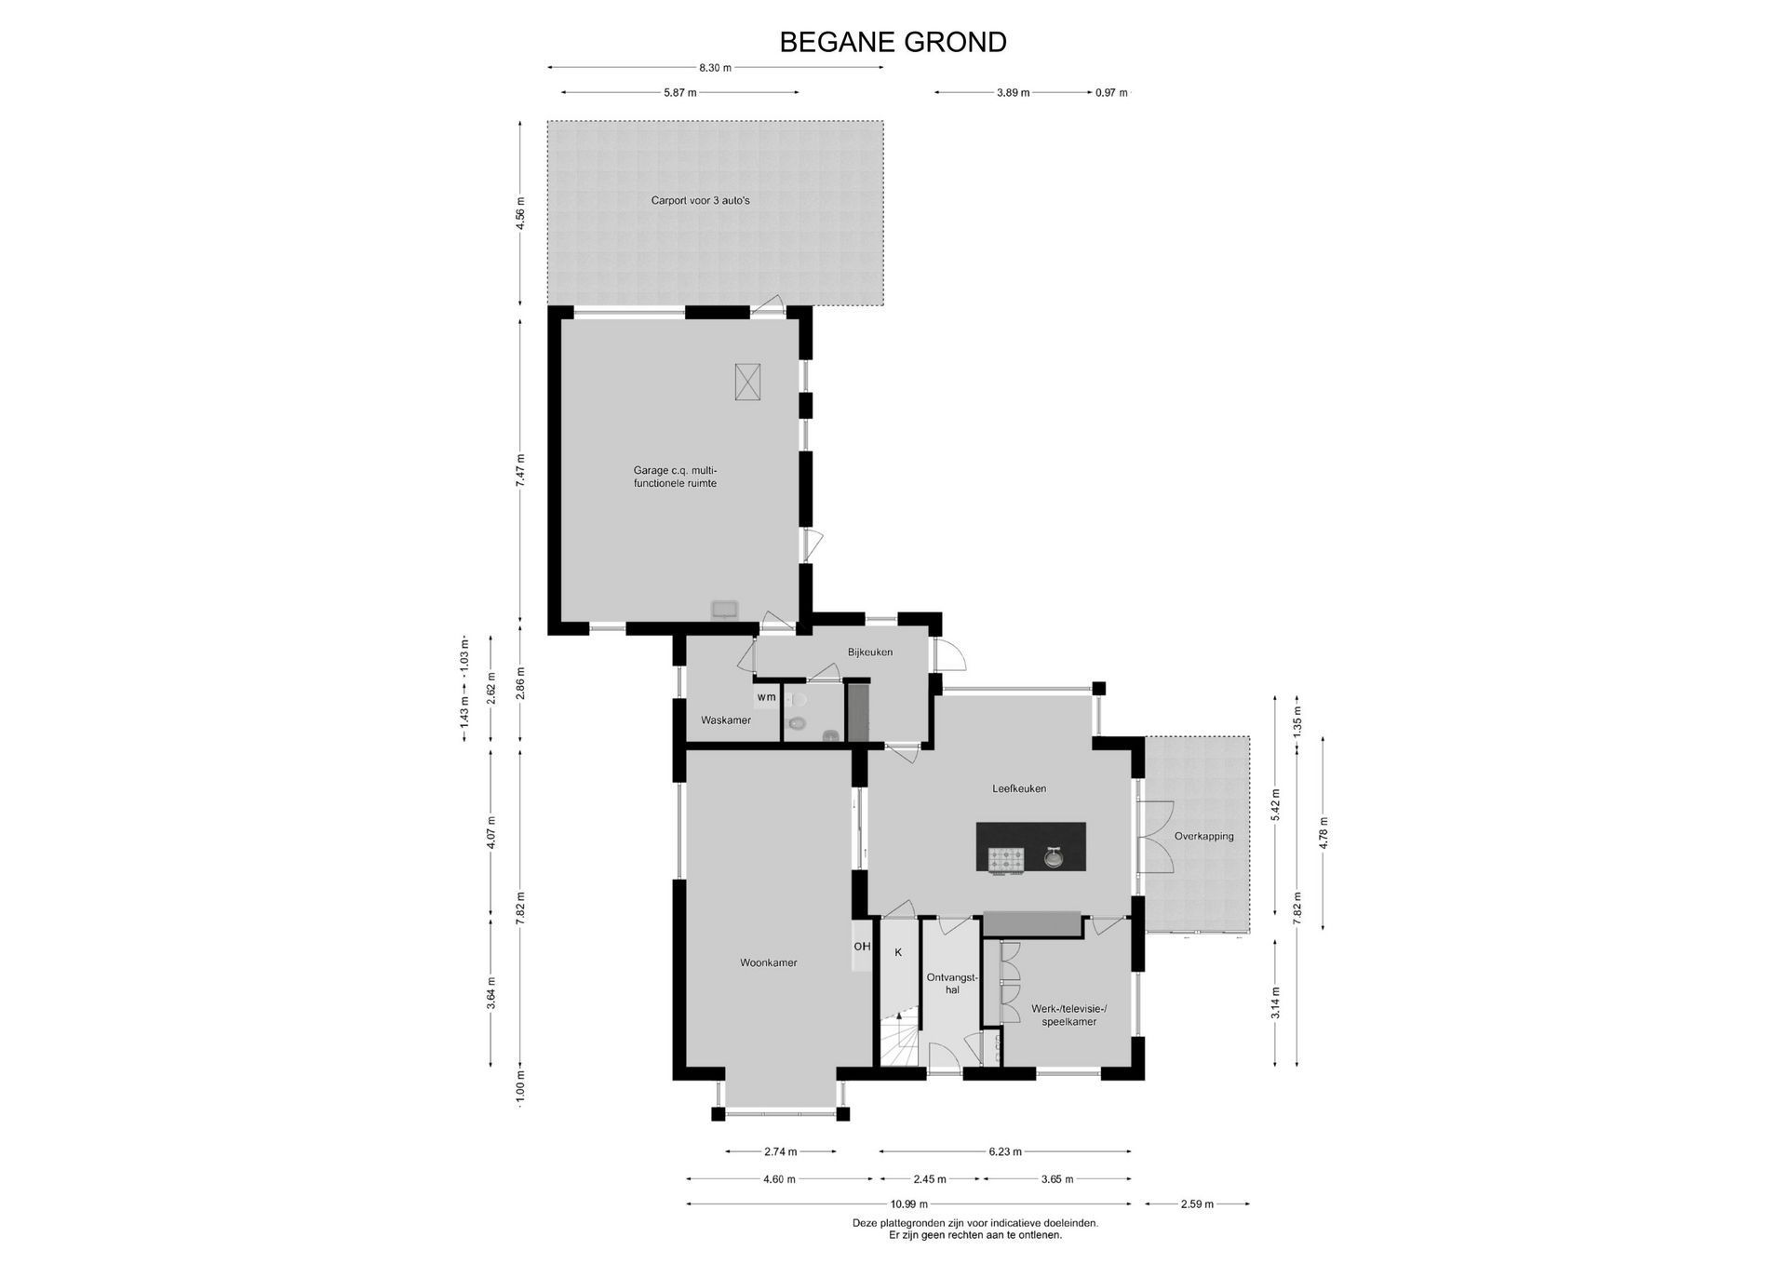
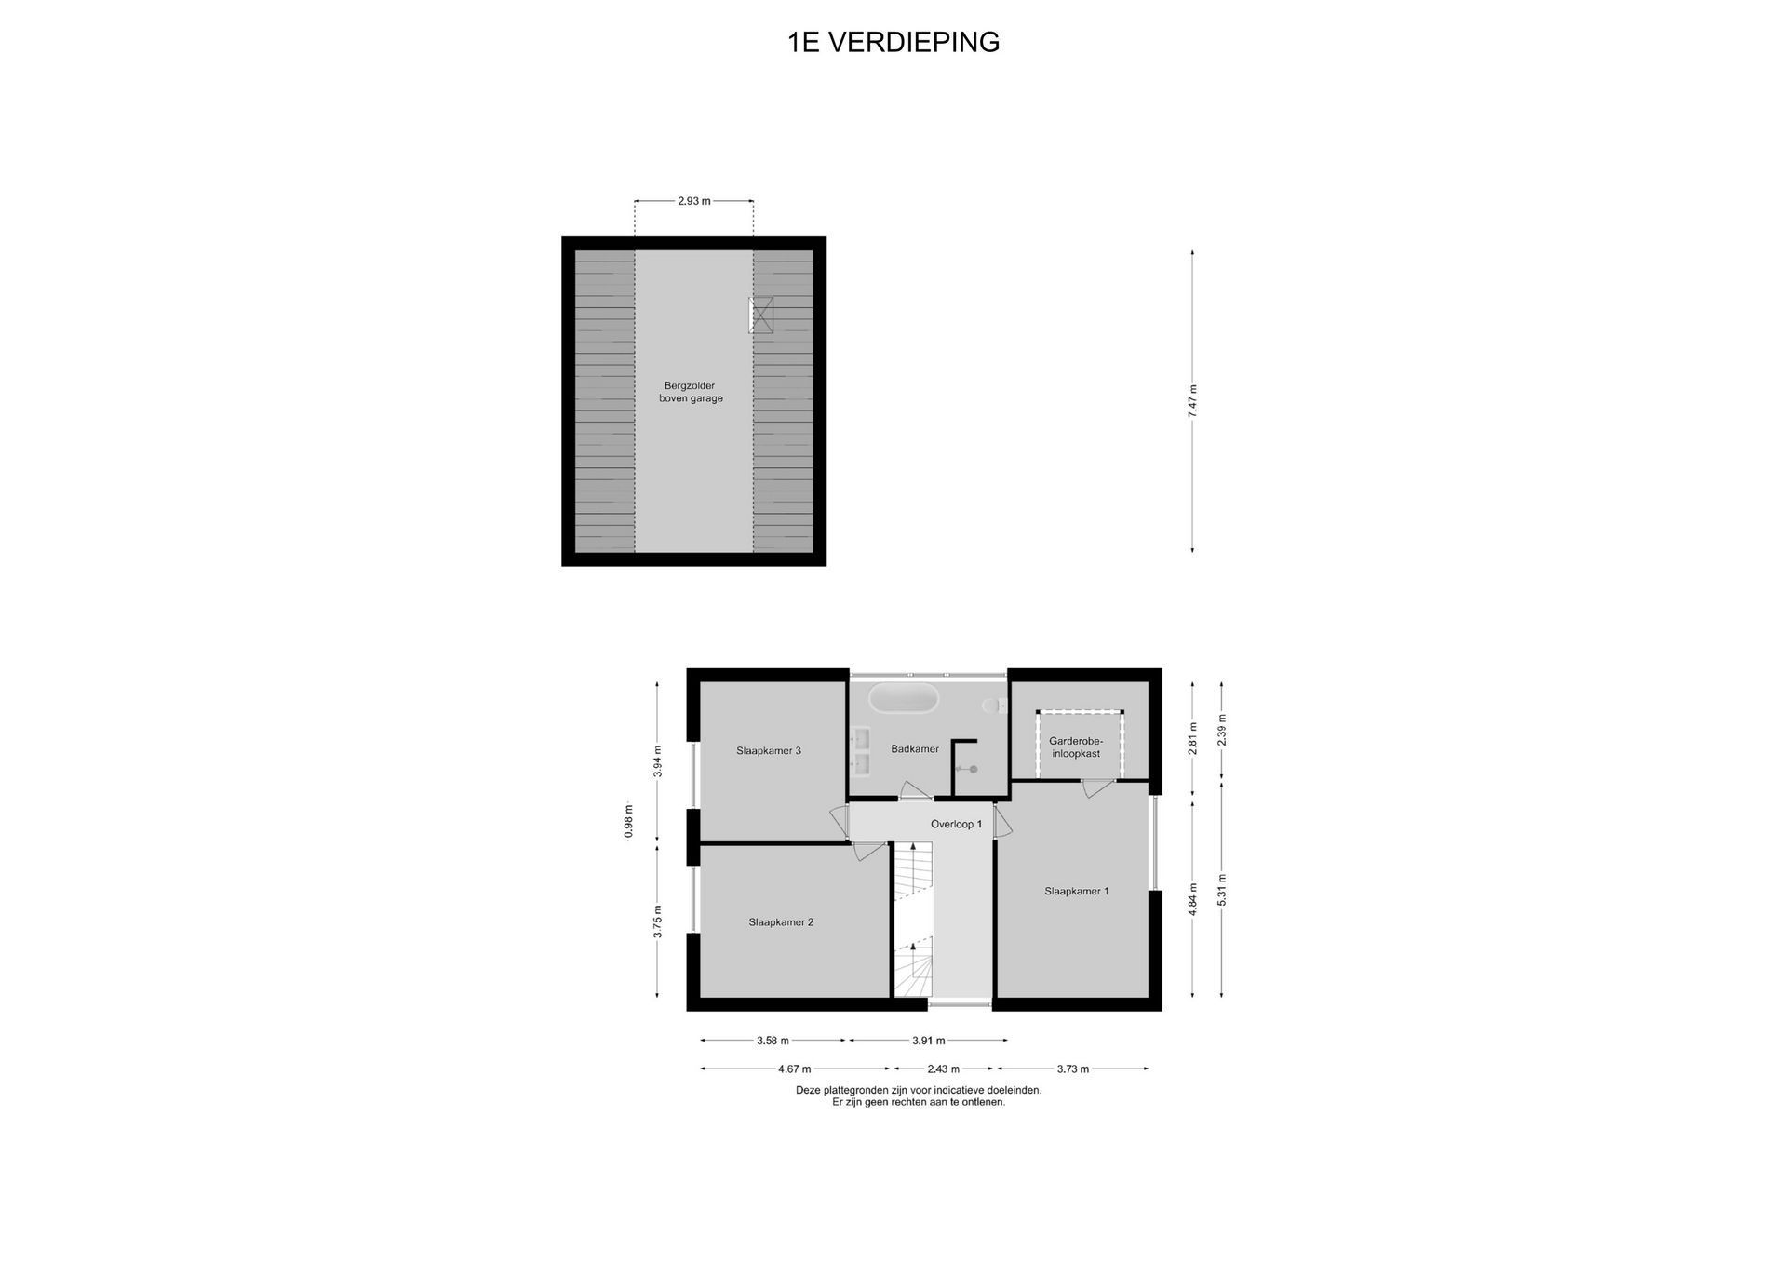
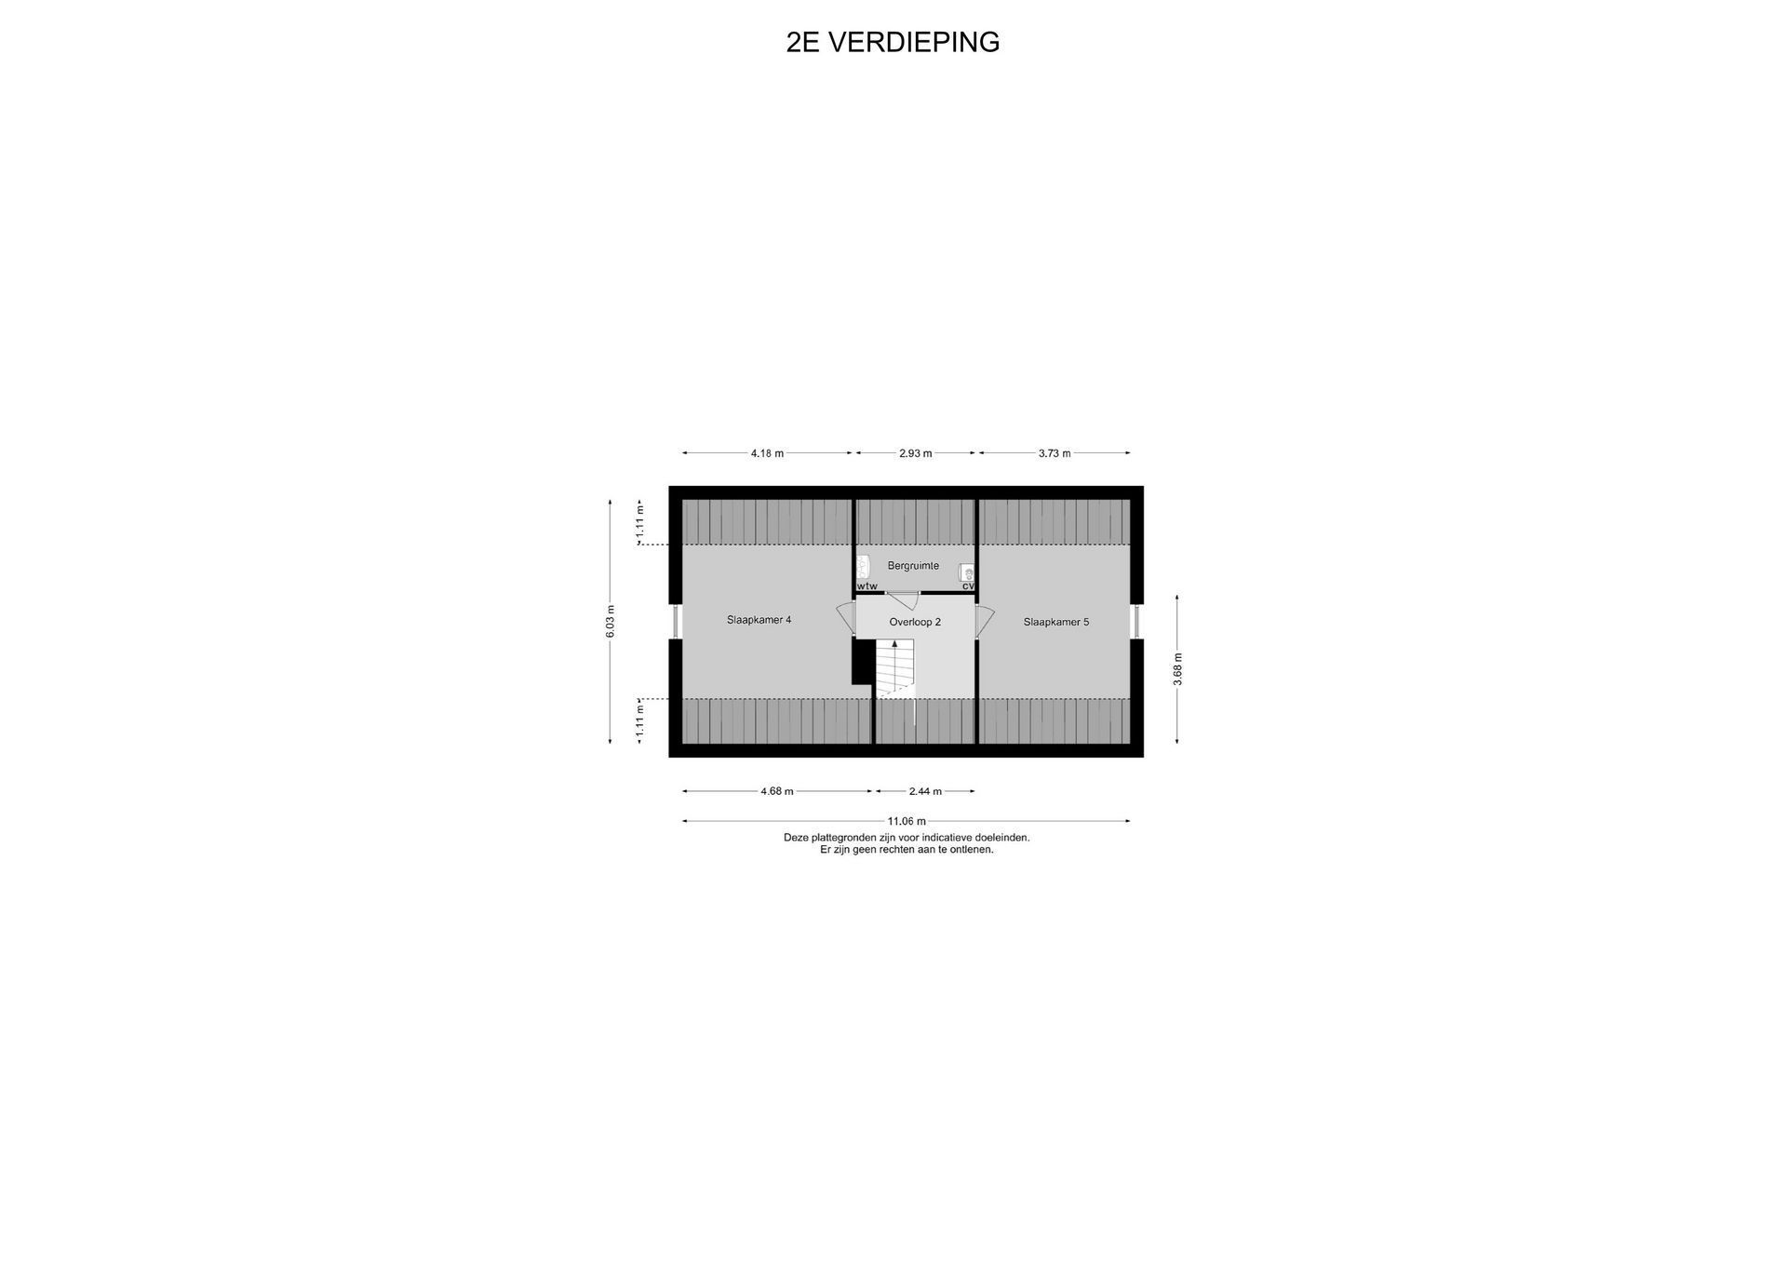
The ground floor features an inviting living room, a spacious kitchen-diner overlooking the garden, complete with a new worktop, Quooker boiling-water tap and dedicated coffee station, as well as a separate study/TV/playroom, utility room and laundry room. The first and second floors offer five rooms and a spacious, luxurious bathroom. Three rooms are currently used as bedrooms, while the other two serve as an office and a gym/guest room.
The insulated integral garage has been built to the same specifications as the villa and features underfloor heating and a storage loft. With approximately 66 m² of space, it offers a wealth of possibilities for multifunctional use. The property could also be relatively easily adapted for lifelong living, for example by creating a bedroom and bathroom on the ground floor.
This villa combines generous living space, luxury and energy-efficient comfort with outstanding flexibility for the future.
SUSTAINABILITY
The villa has an A+ energy rating and was fully insulated during construction. HR++ high-performance glazing throughout the property, combined with integrated, concealed electric roller shutters, contributes to both comfort and energy efficiency. Underfloor heating provides pleasant warmth throughout the ground floor, including the garage, and in the bathroom on the first floor. This serves as the primary heating system, eliminating the need for radiators. The living room also features an attractive wood-burning stove, providing additional warmth and a cosy atmosphere on colder days.
Balanced ventilation with heat recovery helps maintain a healthy indoor climate. Five air-conditioning systems, located in the living room and nearly all bedrooms, provide cooling in summer and supplementary heating during the colder months.
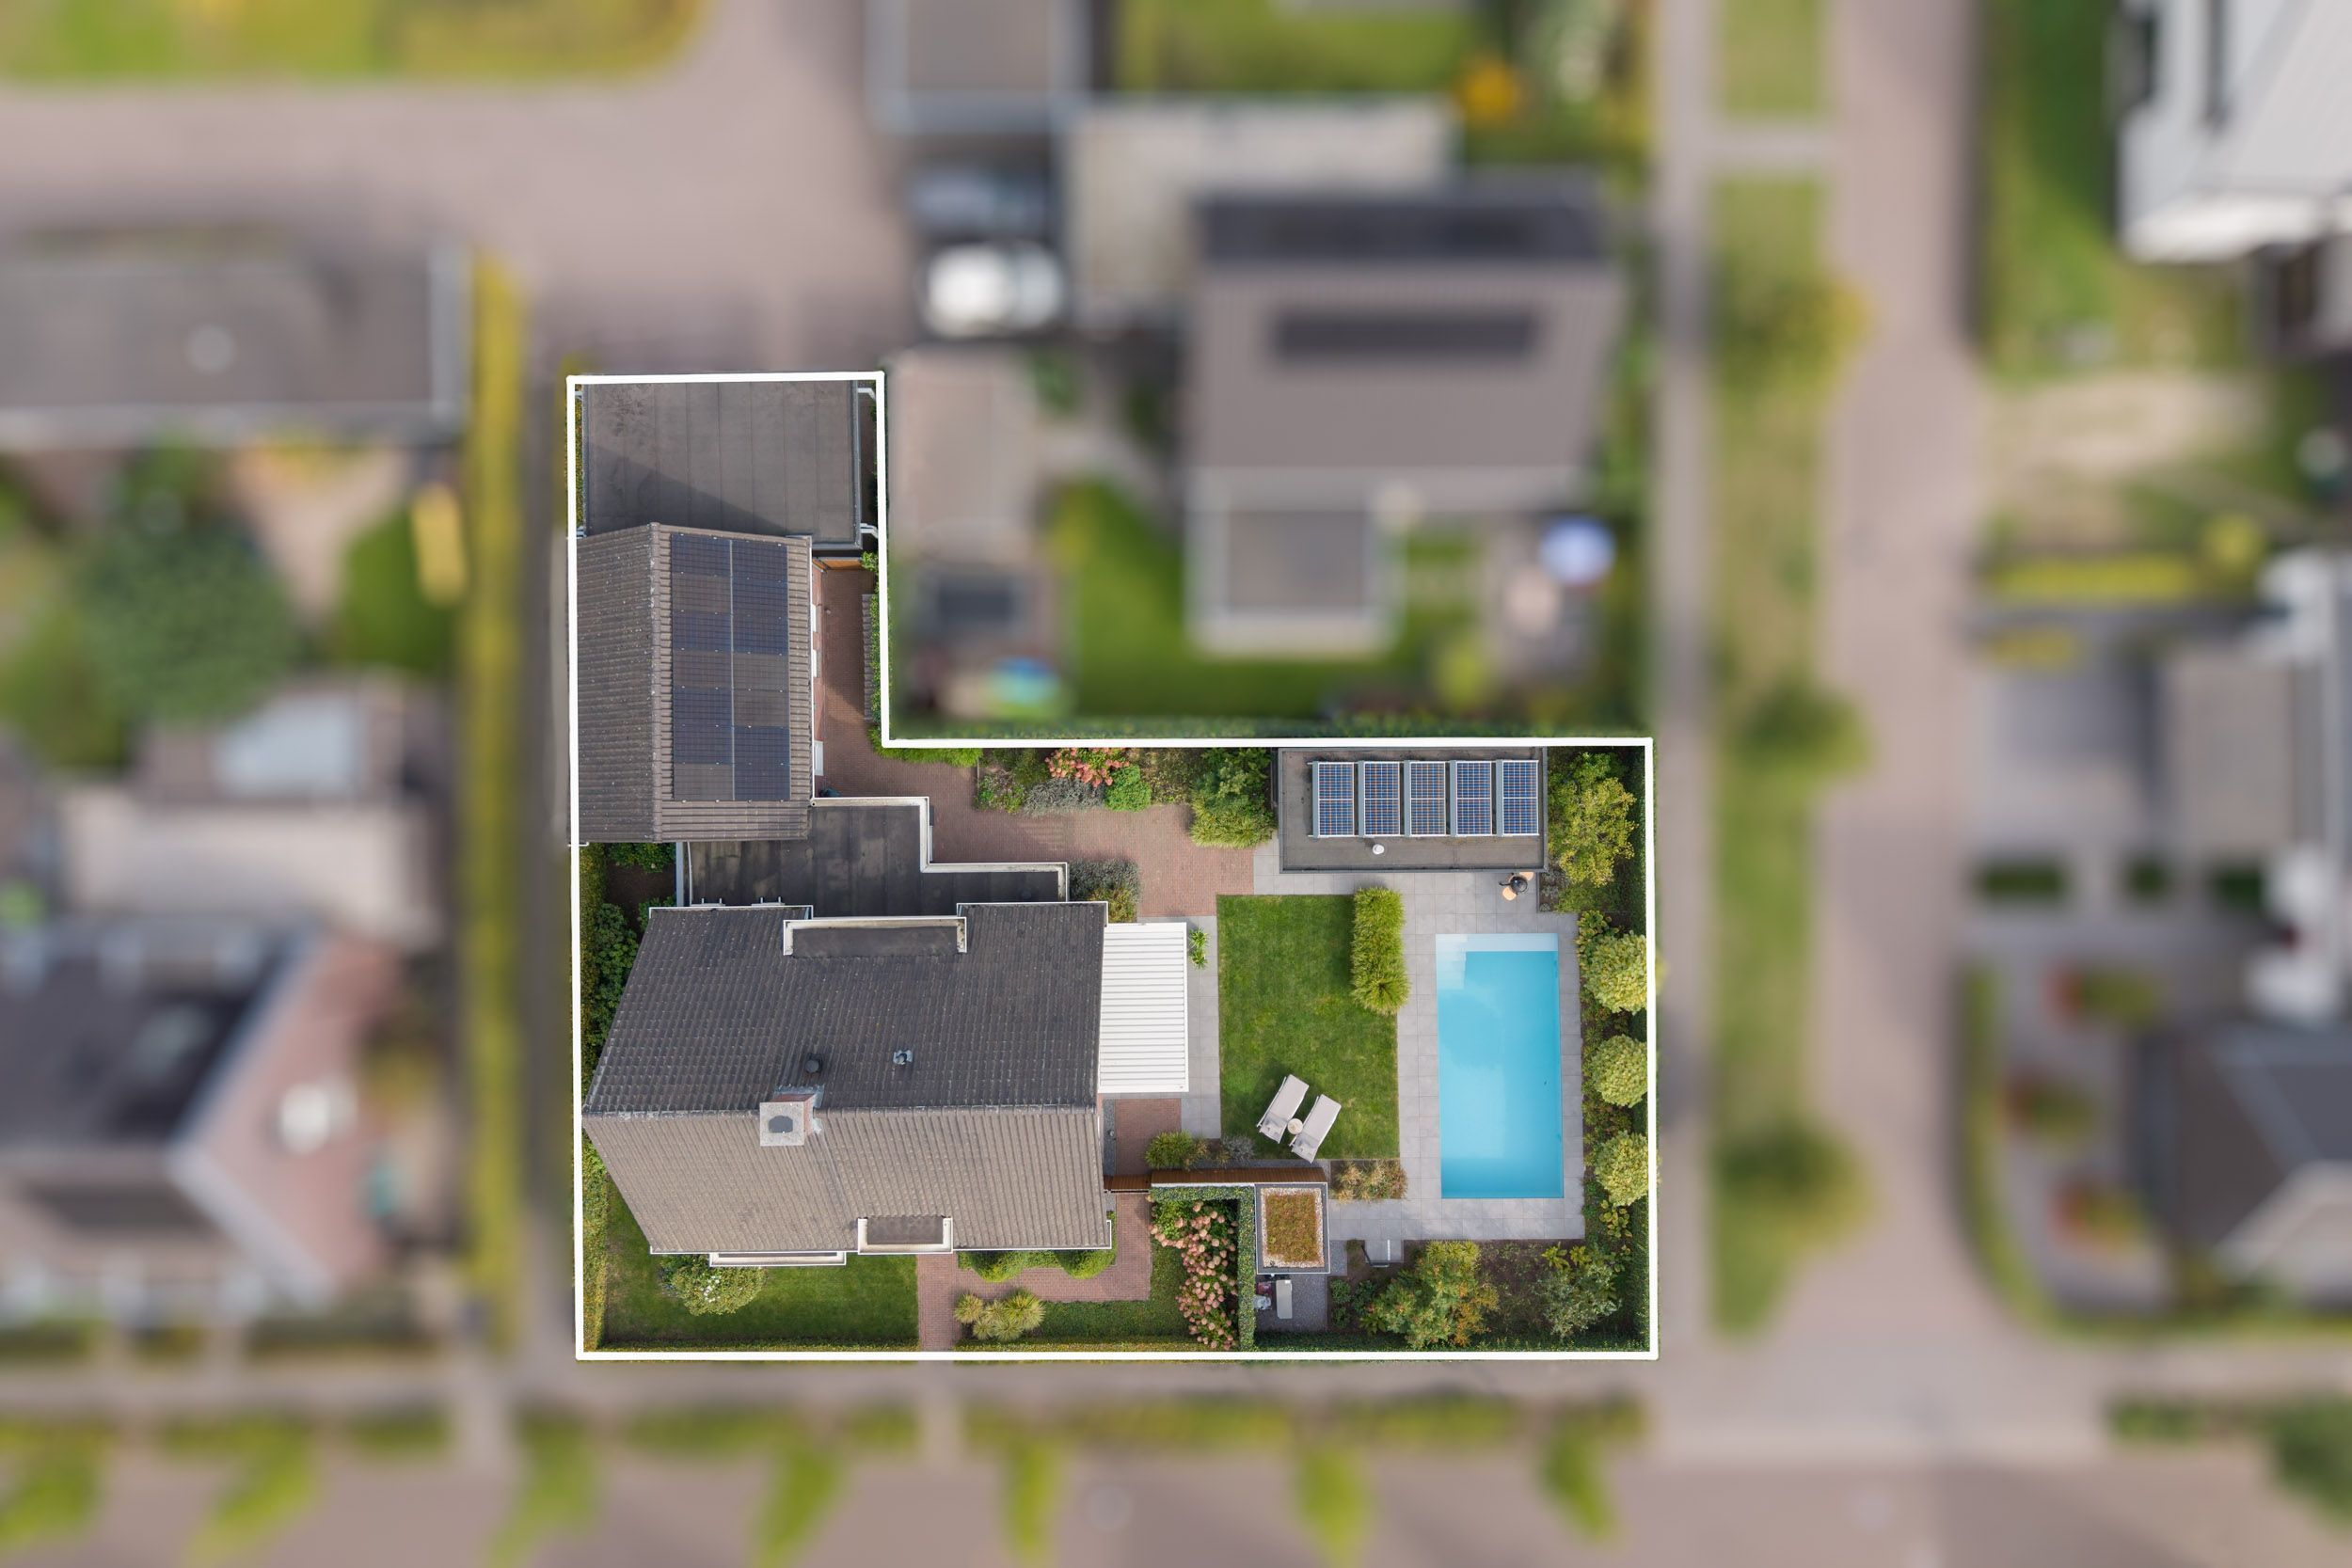
Energy generation is equally well taken care of. Fourteen solar panels on the garage and five on the pool house generated a combined total of approximately 7,000 kWh in 2025. The heated swimming pool is equipped with its own heat pump and a solar pool cover.
This villa offers an ideal combination of luxury, modern technology and energy-efficient living.
5 ASSETS OF THIS MOVE-IN READY VILLA WITH INTEGRAL GARAGE, CARPORT, SWIMMING POOL AND POOL HOUSE
1. ENERGY-EFFICIENT AND FUTURE PROOF
Almost energy-neutral, with an A+ energy rating, 19 solar panels, underfloor heating, a heat recovery ventilation system and five air-conditioning systems for both heating and cooling.
2. PLENTY OF SPACE FOR THE WHOLE FAMILY
Over 240 m² of living space and approximately 66 m² of multifunctional space, featuring a spacious kitchen with utility room, a living room with wood-burning fireplace, a study/playroom and five bedrooms across the upper floors.
3. LUXURY OUTDOOR LIVING WITH SOUTH FACING GARDEN
A fully renovated south-facing garden, completed in 2022, featuring a heated swimming pool, pool house and covered terrace with electrically operated louvres. The perfect place to relax and enjoy outdoor living in complete tranquillity.
4. HIGH-QUALITY FINISHES DOWN TO THE FINEST DETAIL
Stylish finishes with meticulous attention to detail, including stained-glass doors, integrated electric roller shutters, LED spotlights, automatic garden lighting, an electrically operated louvred roof and an inviting pool house.
5. GREEN, PEACEFUL AND FAMILY FRIENDLY
Situated in a modern, leafy residential neighbourhood with playgrounds, schools and sports facilities nearby. The centre of Asten is also just a few minutes away by bicycle.
GROUND FLOOR
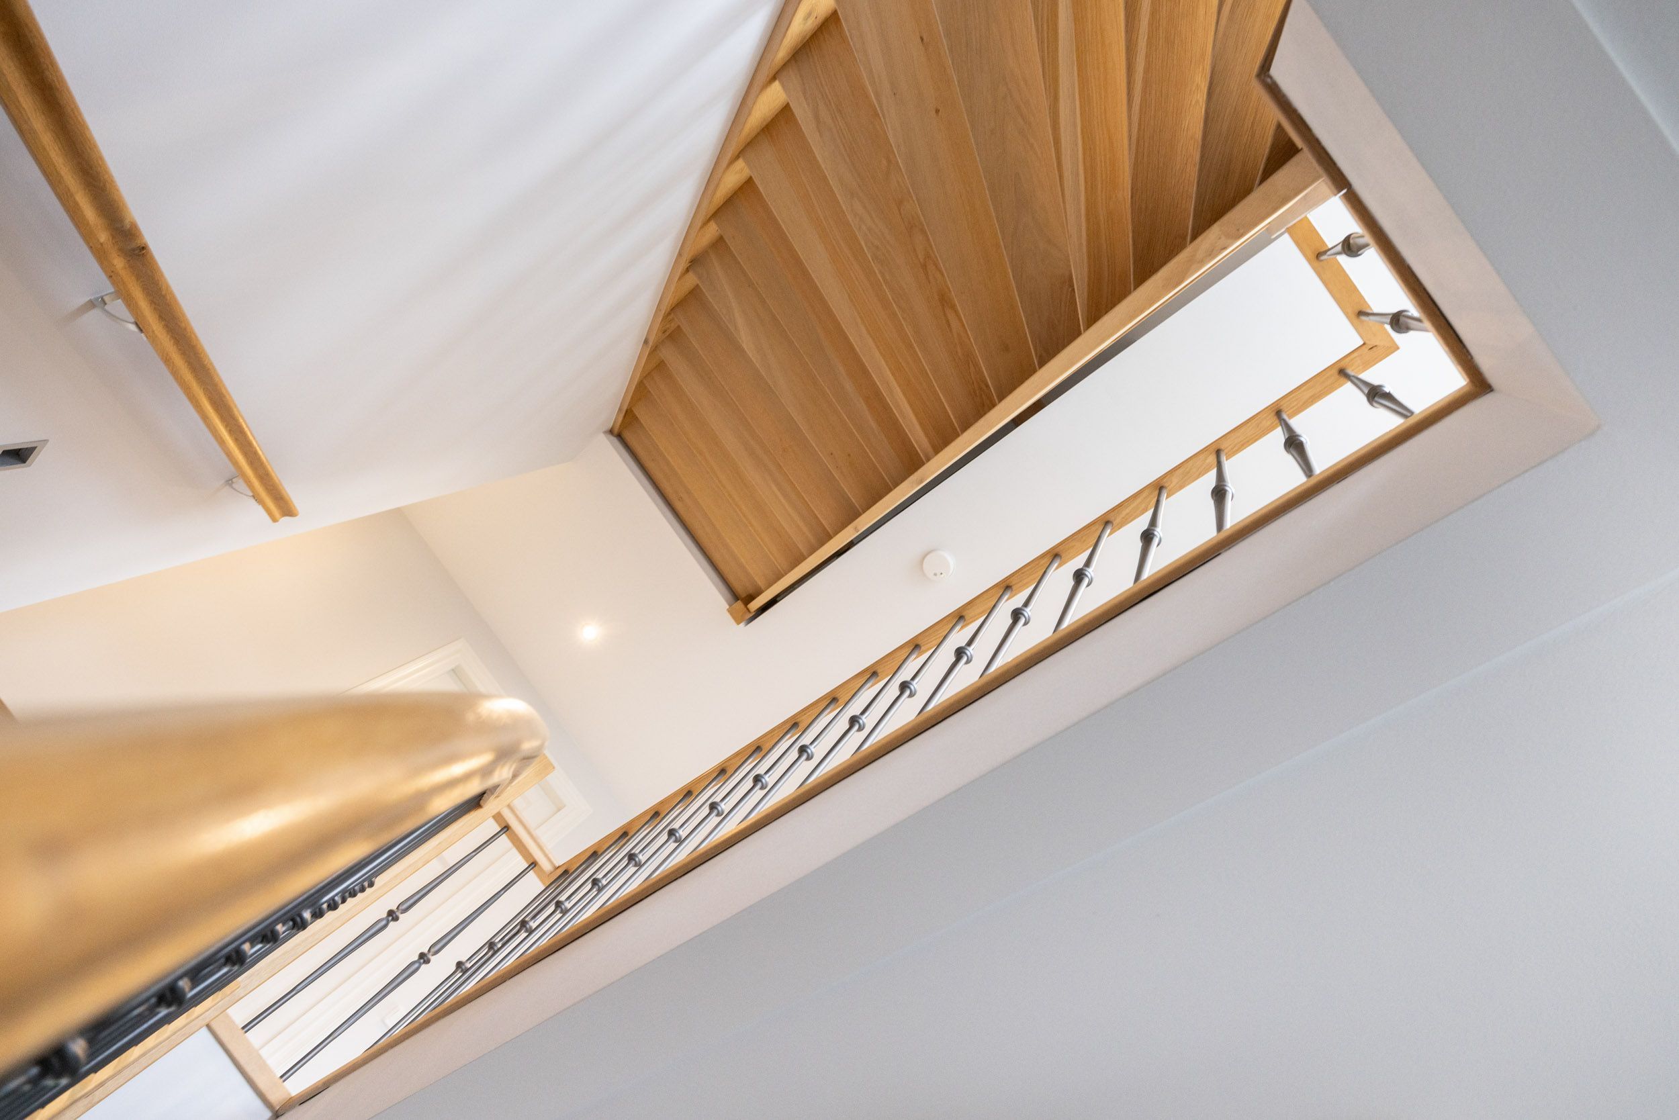
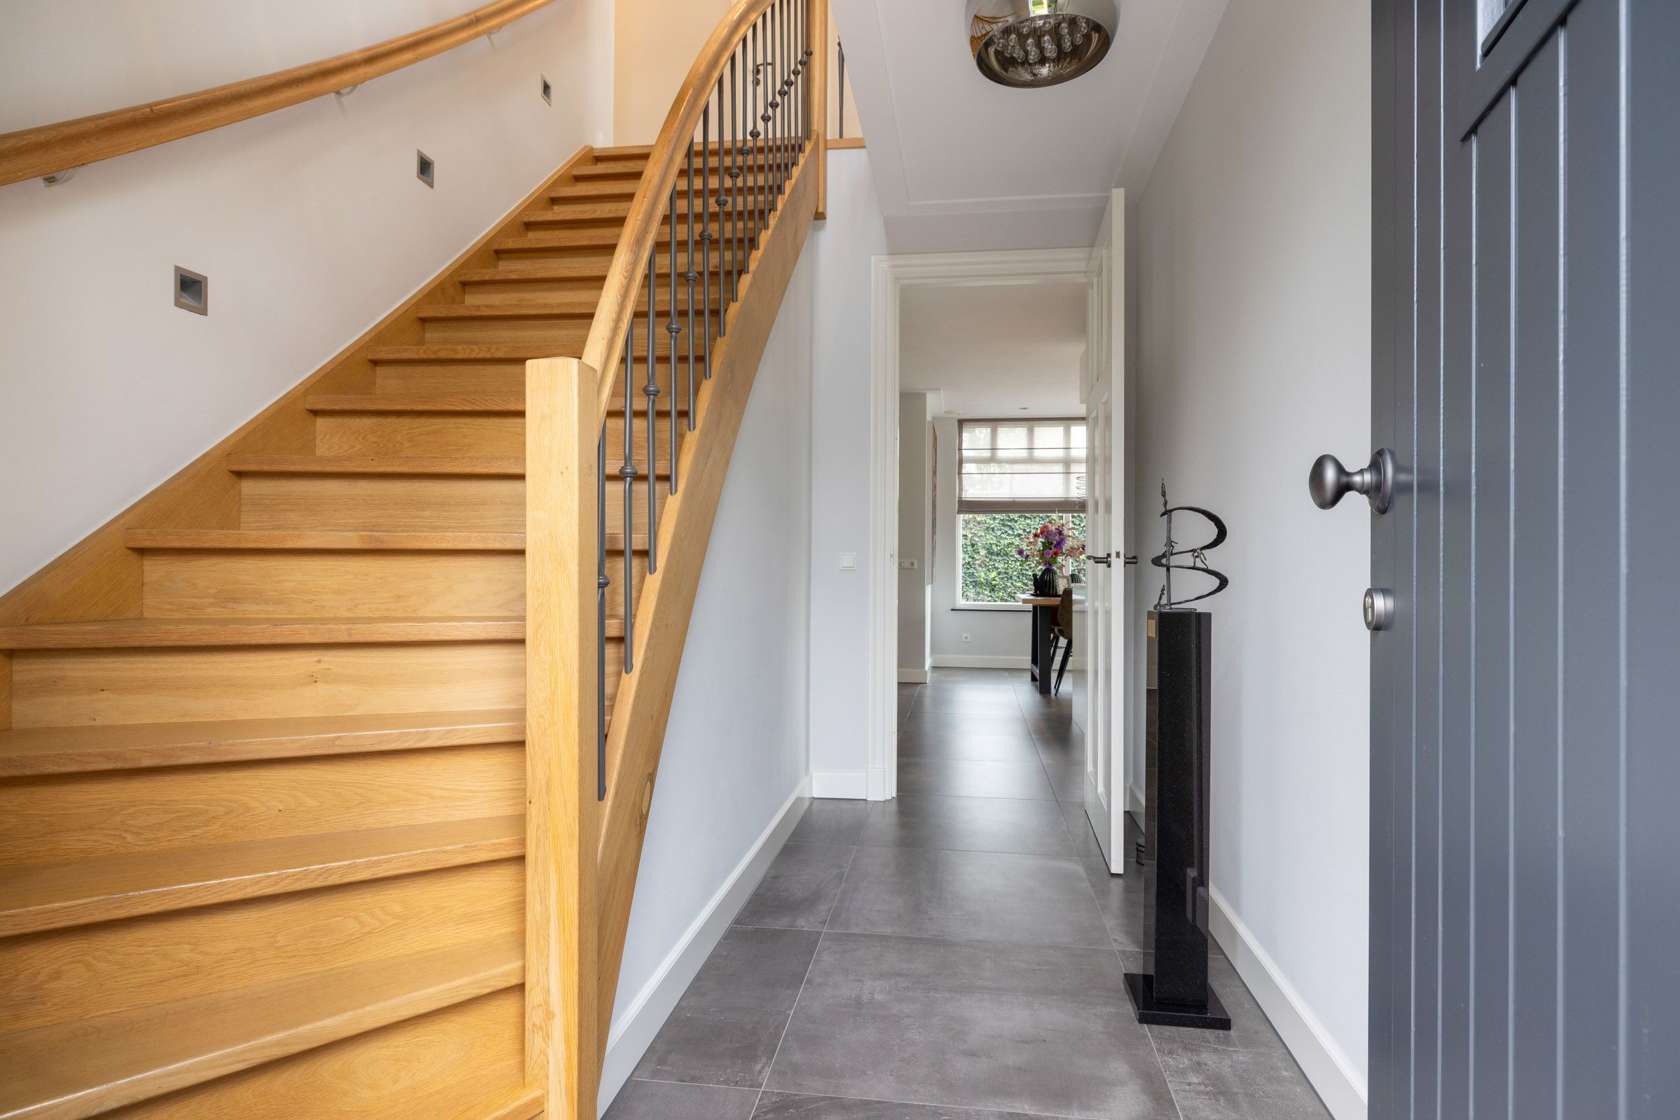
The front door with natural stone surround gives access to the entrance hall, where the extra-wide oak staircase immediately catches the eye. The staircase is fitted with automatic stair lighting and forms a stylish feature of the interior.
KITCHEN-DINER
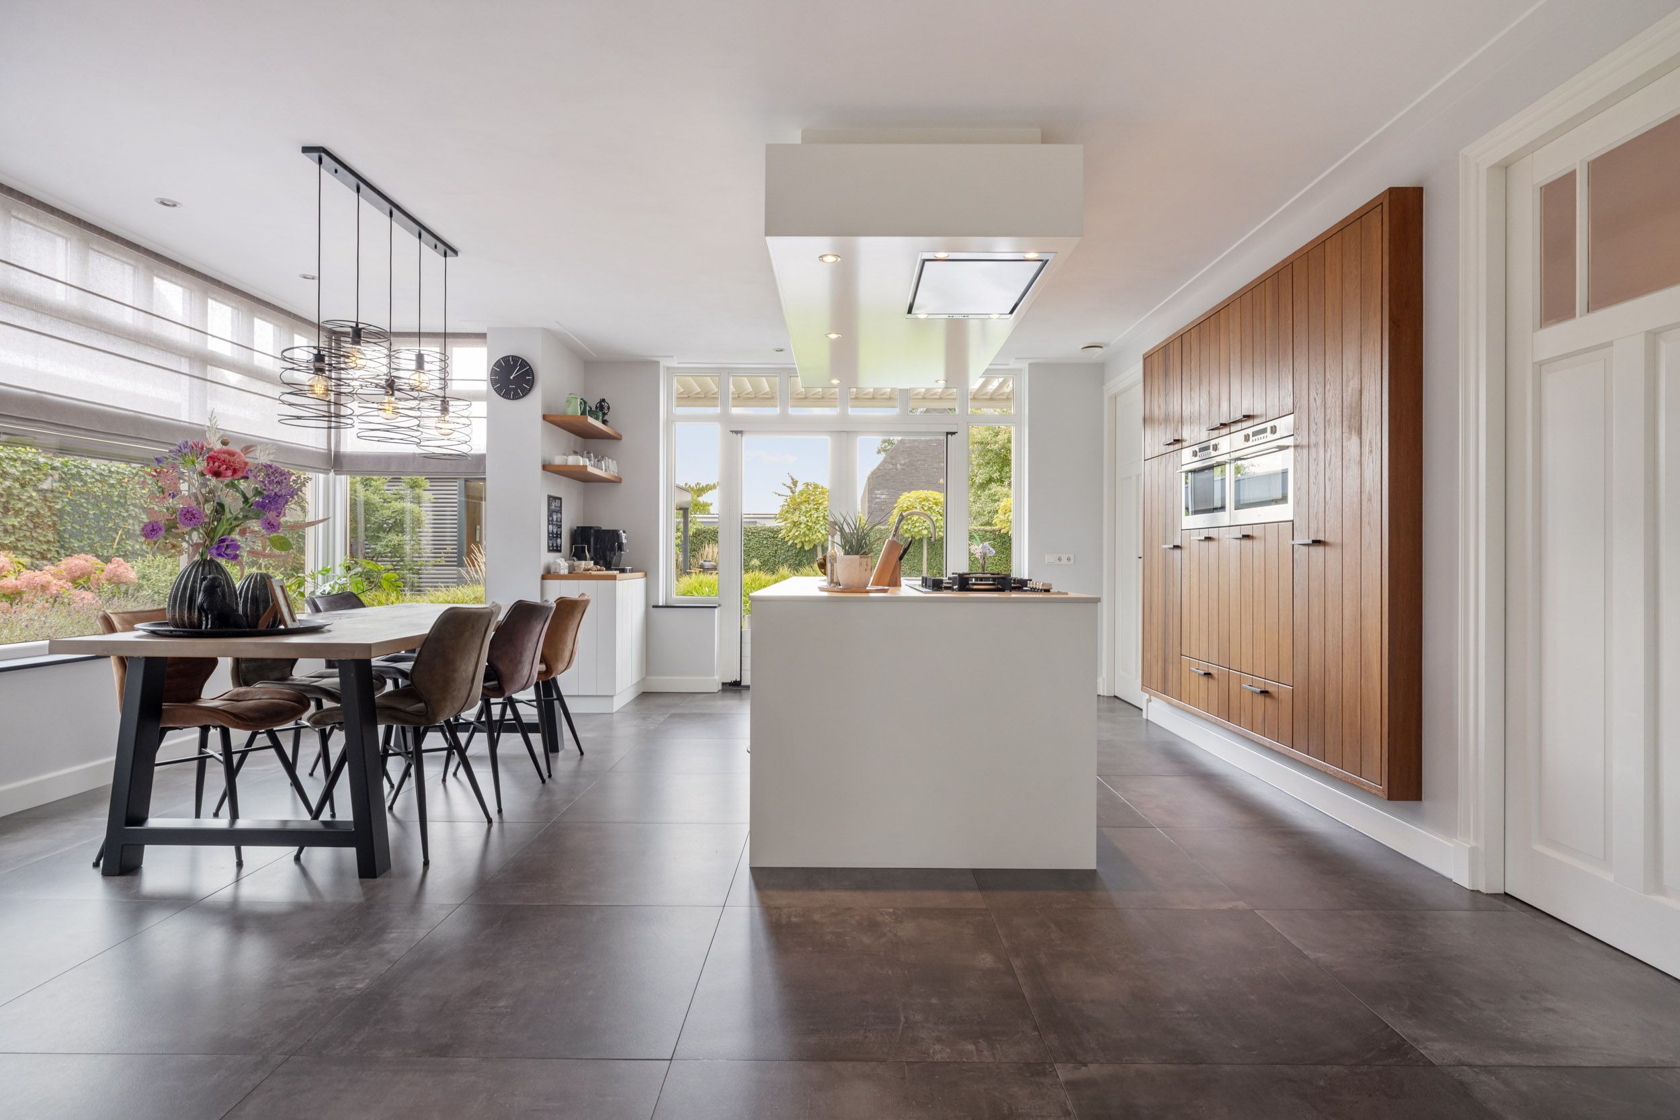
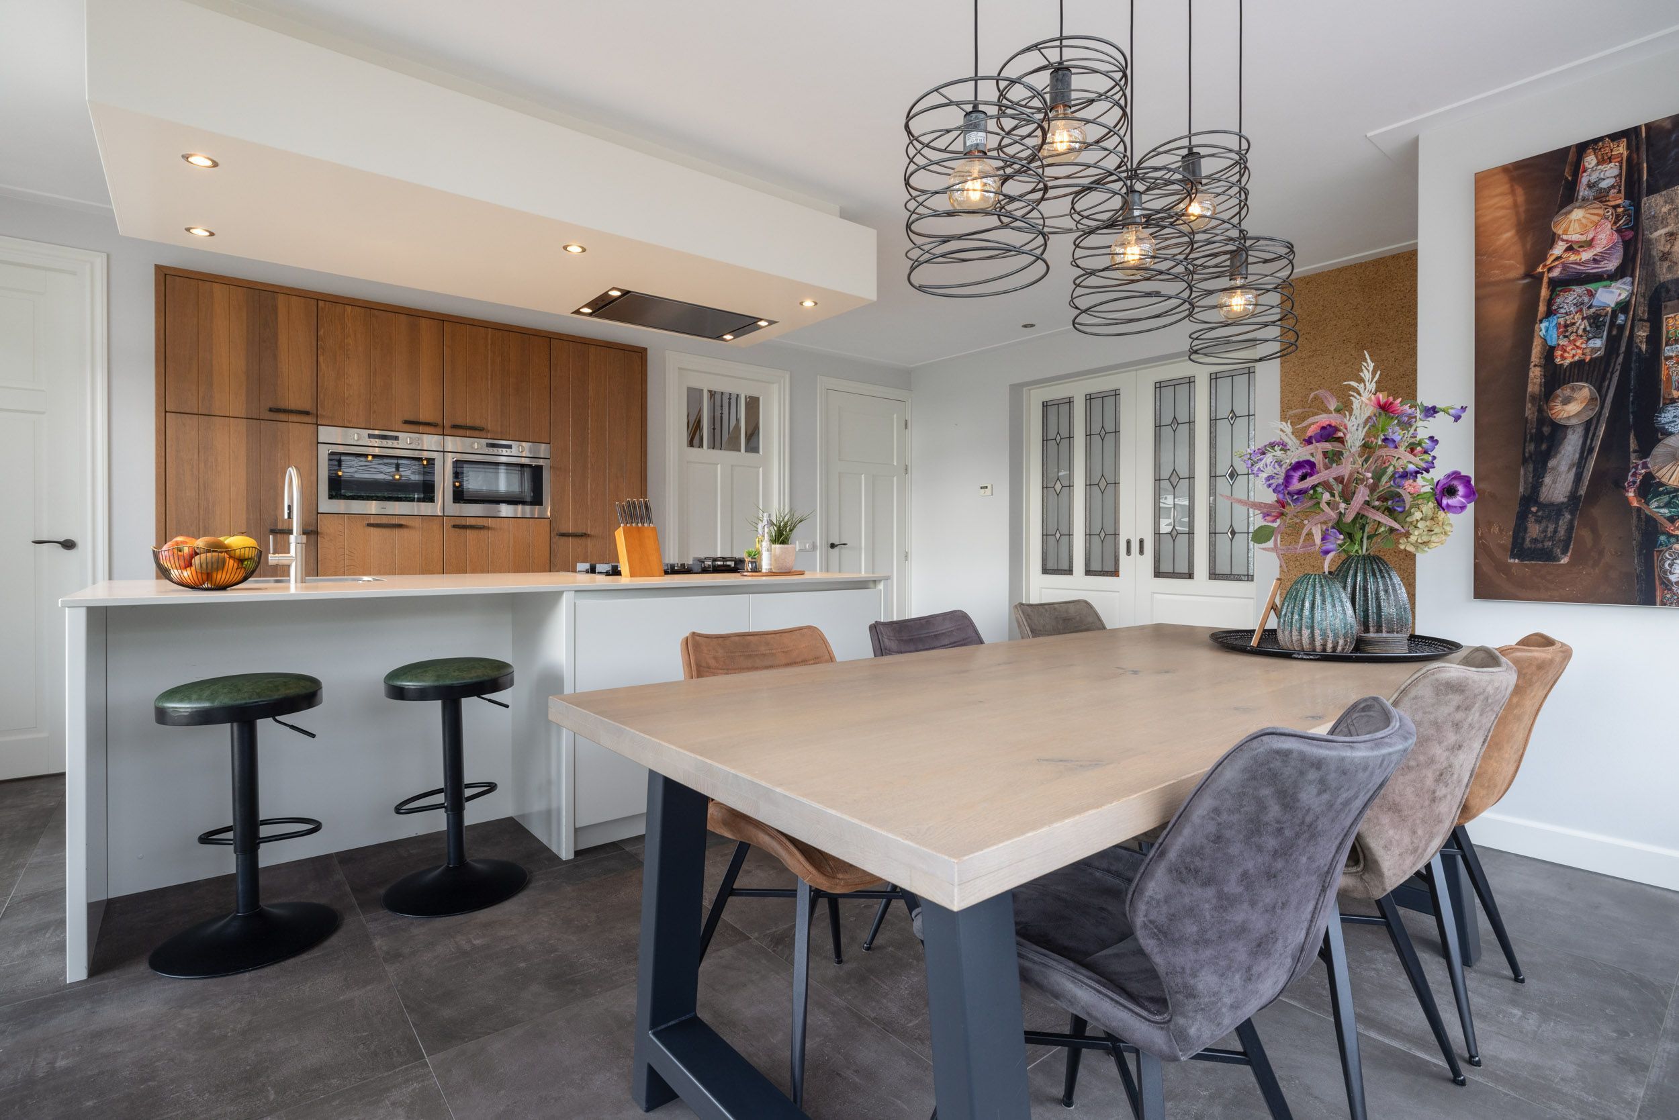
On the garden side is the generous kitchen-diner, where a large corner window and French doors provide an abundance of daylight. The south-facing doors open onto the covered terrace with electric louvres. Thanks to its generous dimensions and many windows, this is a wonderful kitchen-diner, with plenty of space for cooking, extended dinners and spending time together.
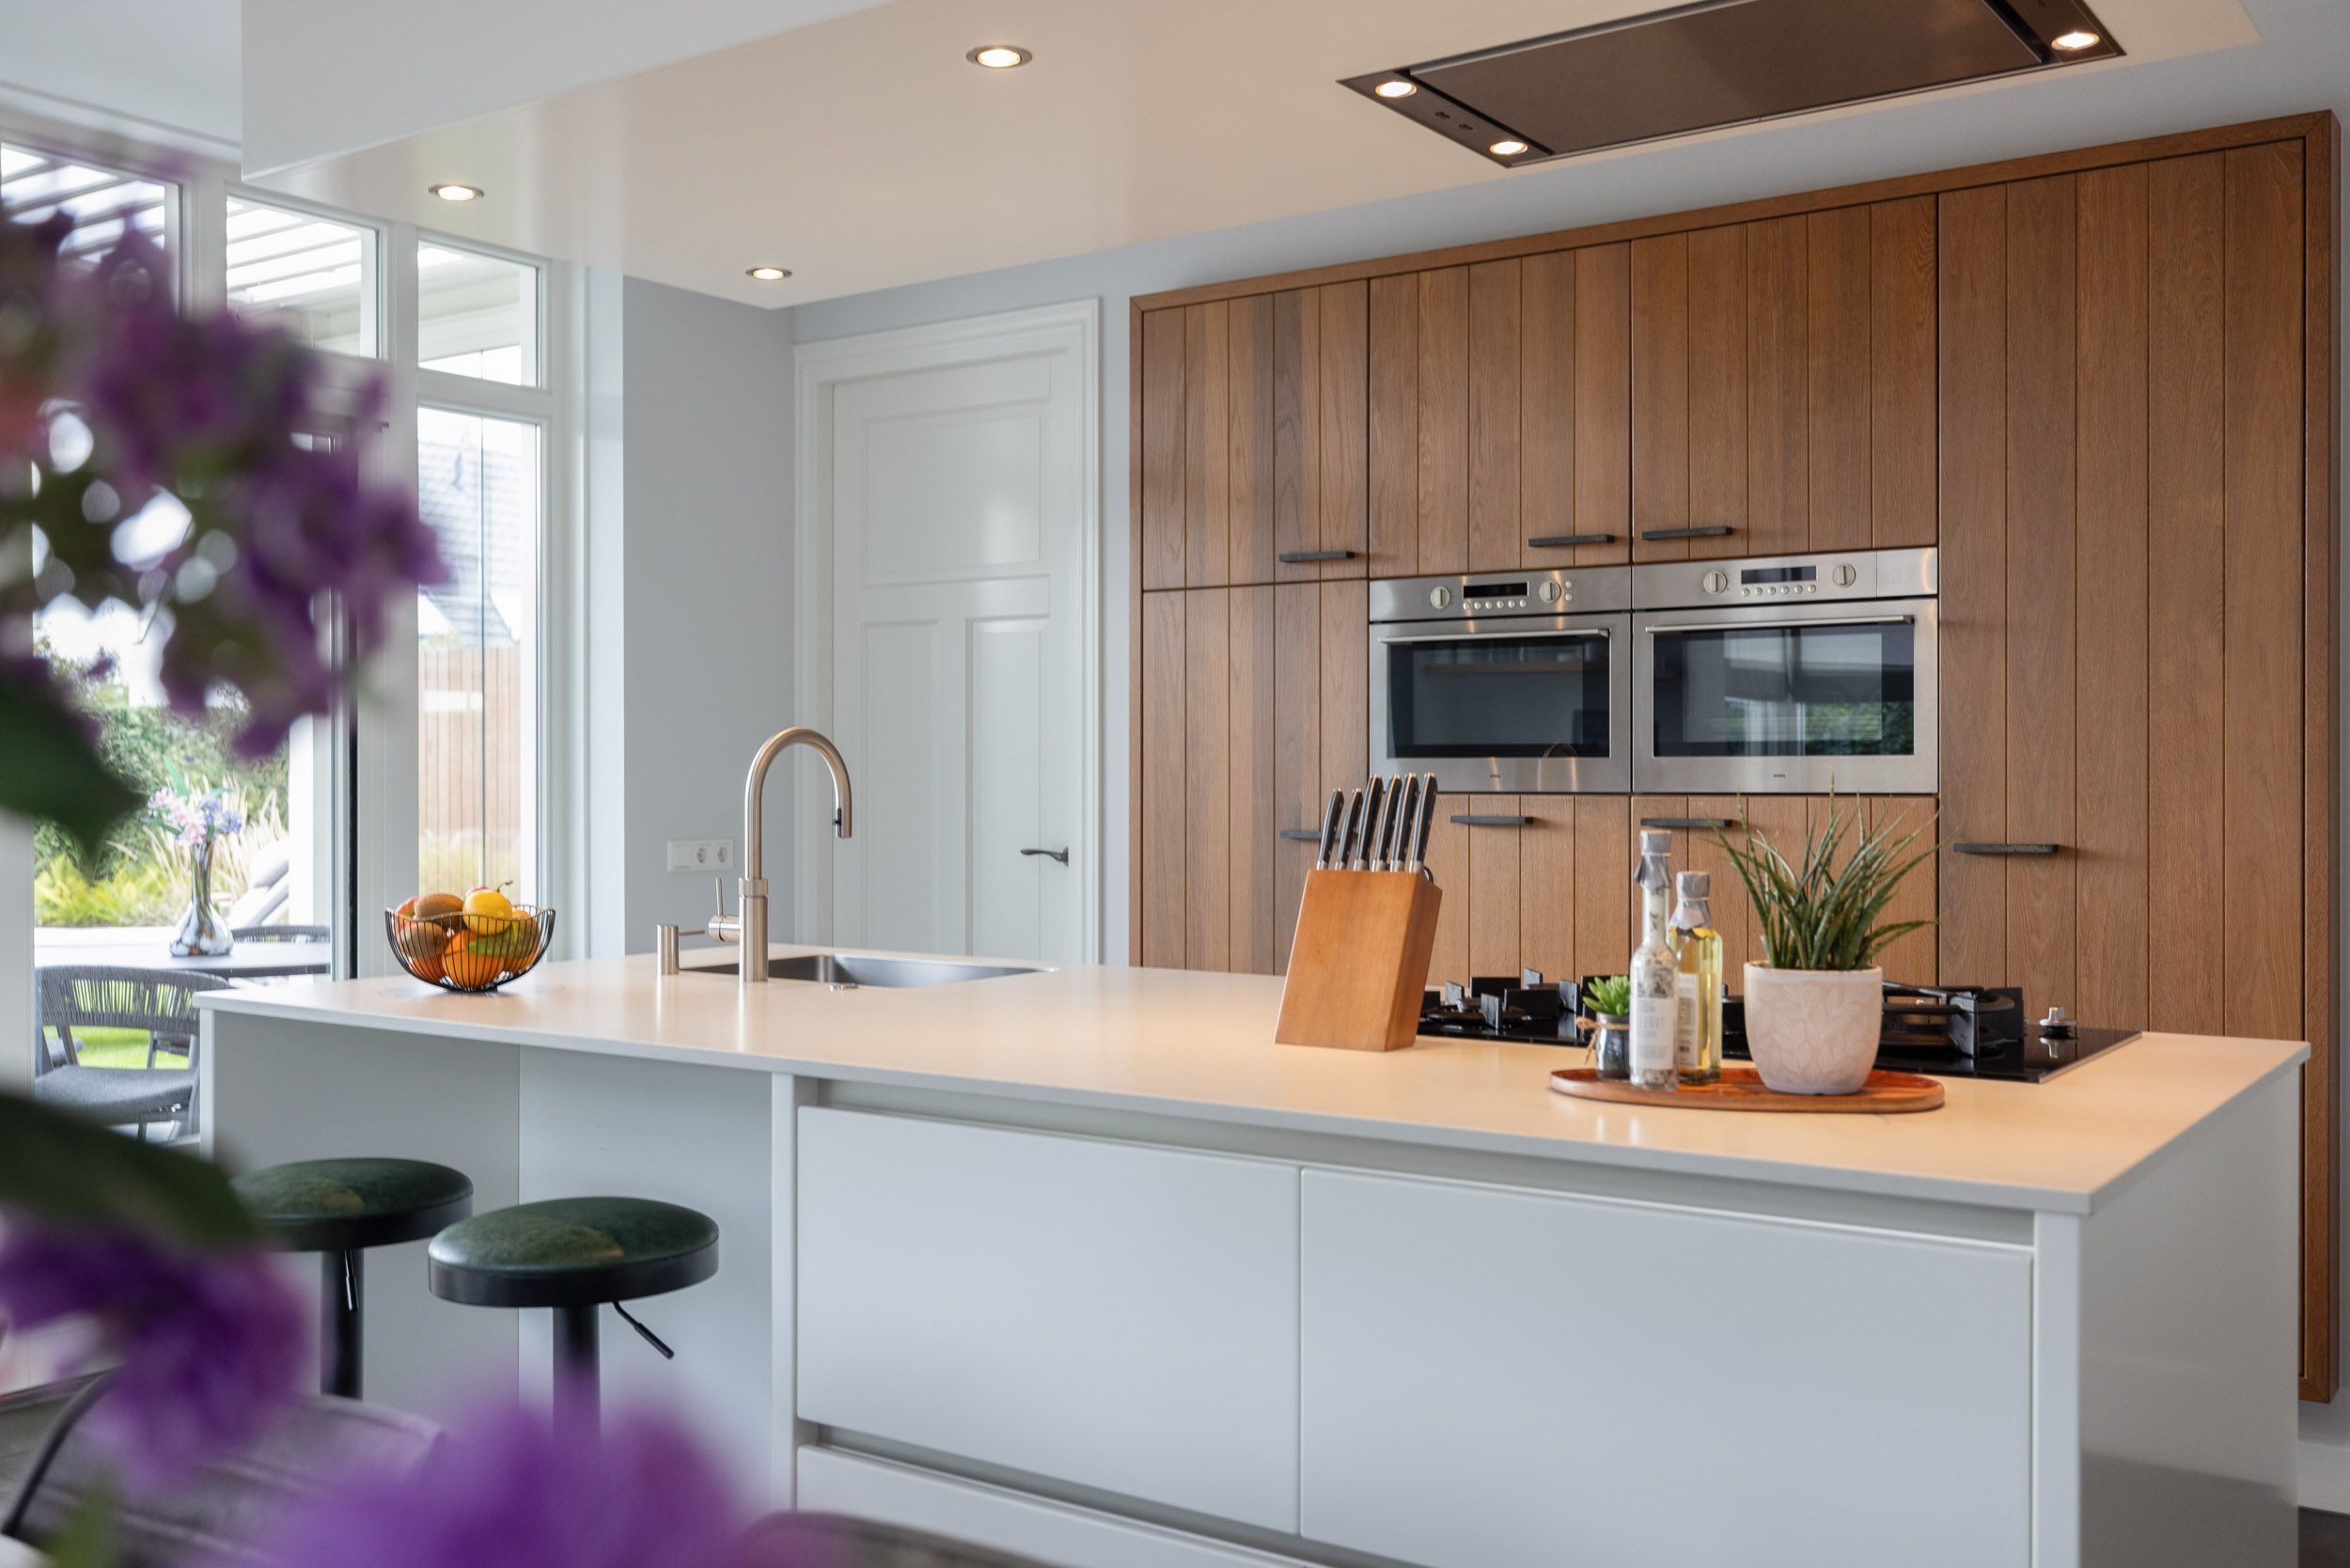
The cooking and sink island was fitted with a new worktop in 2022 and features a sink with Quooker and a five-burner gas hob with wok burner. The island offers space for two bar stools. The solid wood wall of cabinets provides plenty of storage and is equipped with a combination microwave, steam oven, dishwasher and refrigerator. The complete coffee corner, added in 2022, also has its own dedicated place. In addition, there is ample room for a large dining table, making the kitchen ideal for long dinners and convivial moments with family and friends. Under the stairs is a tiled cupboard housing the water softener. The utility room adjoins at the rear, and the study, TV and playroom at the front.
LIVING ROOM
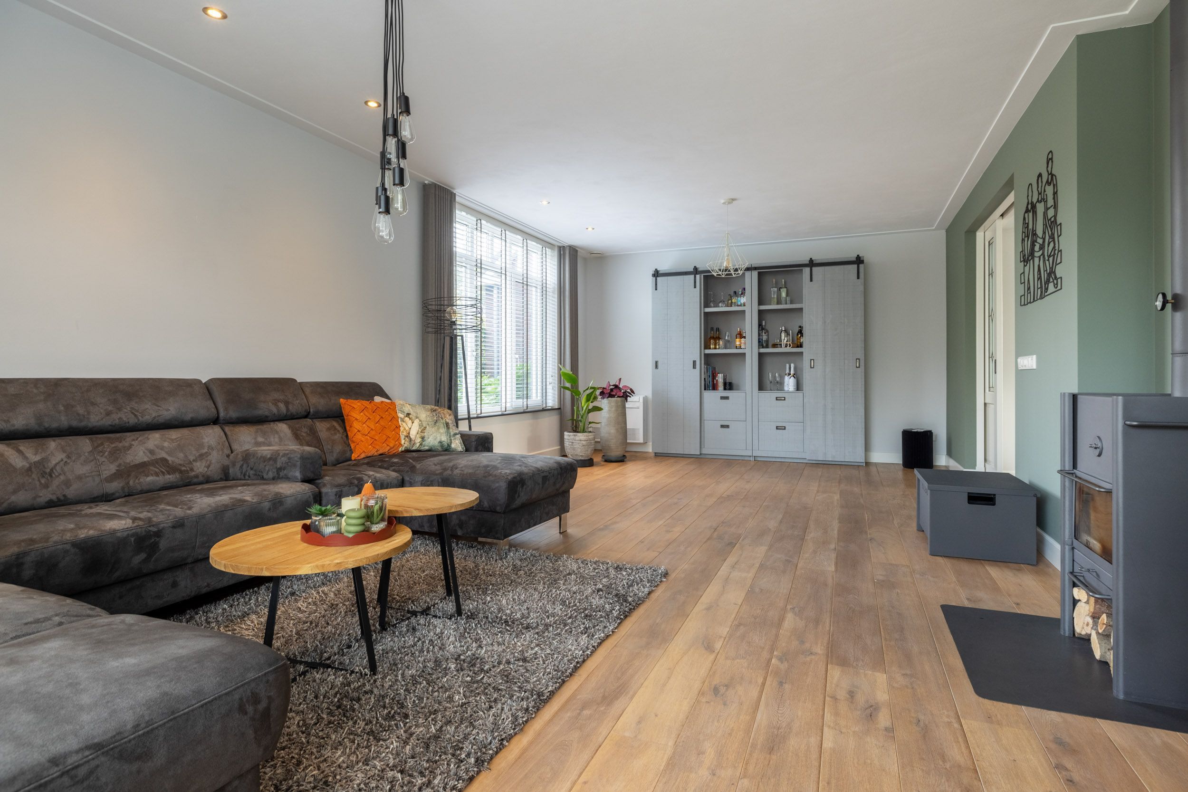
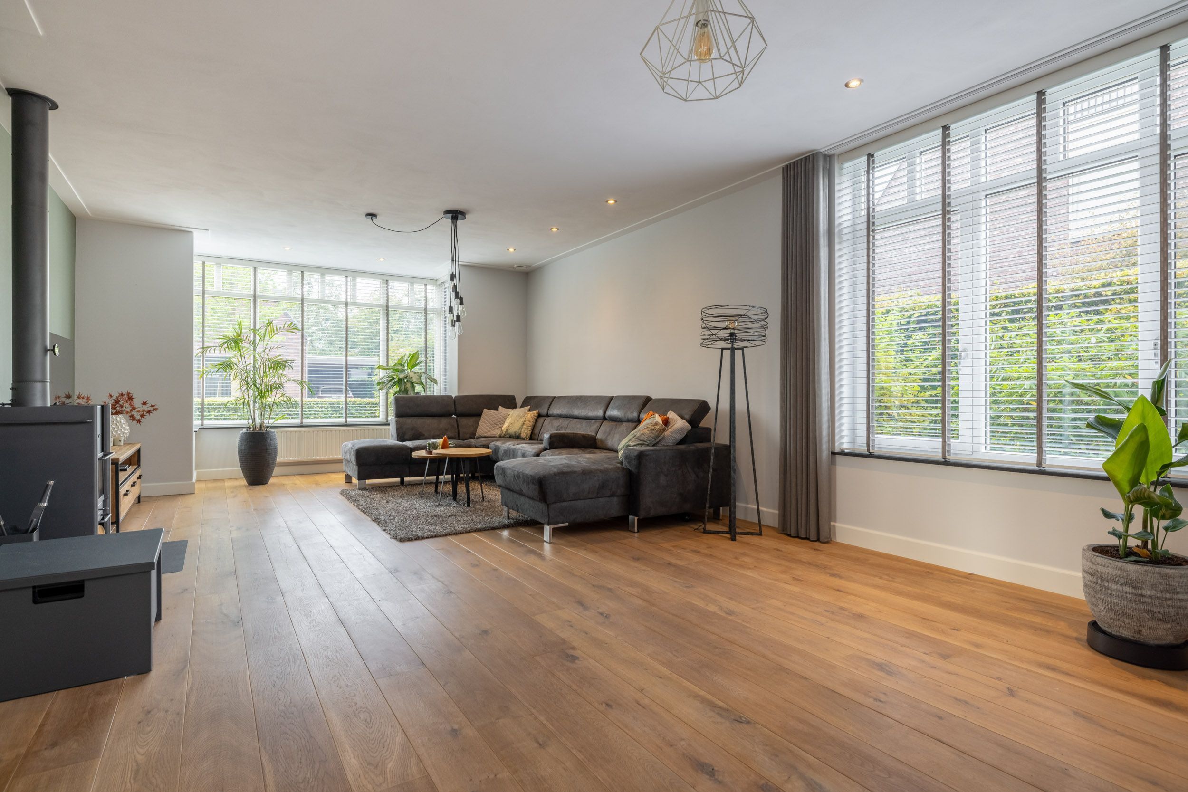
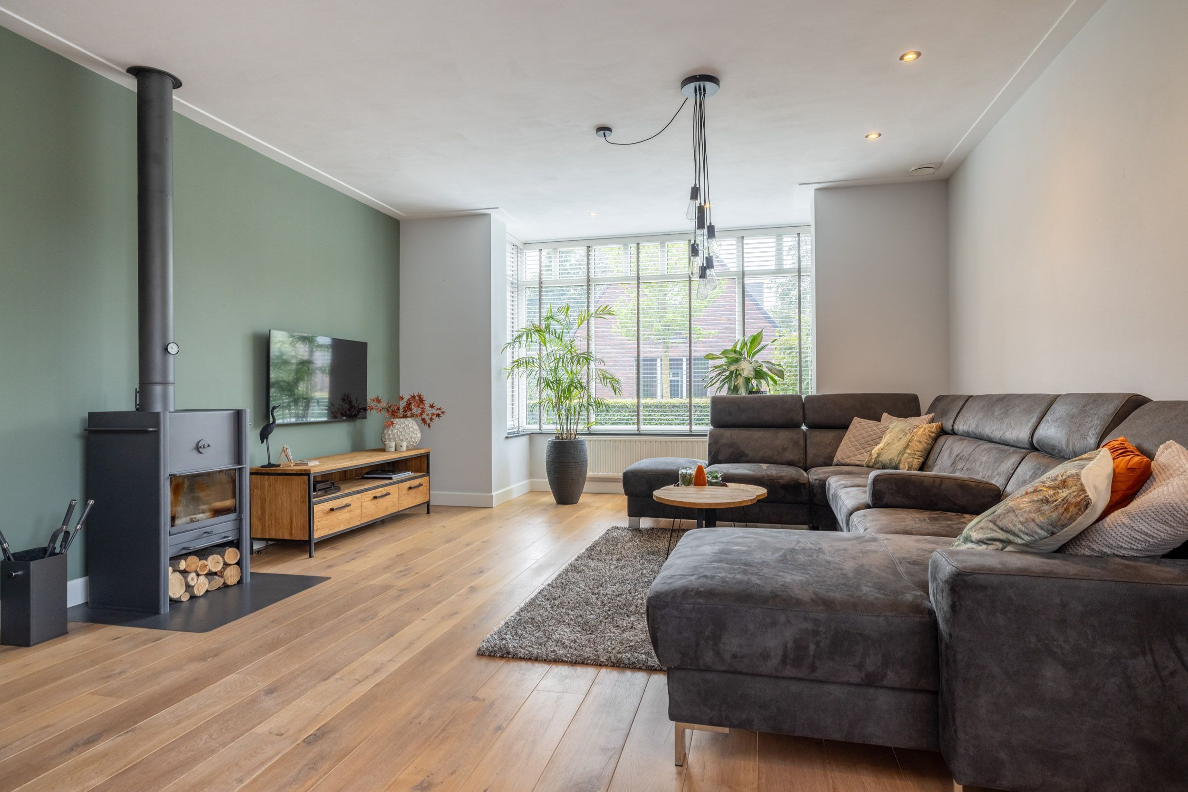
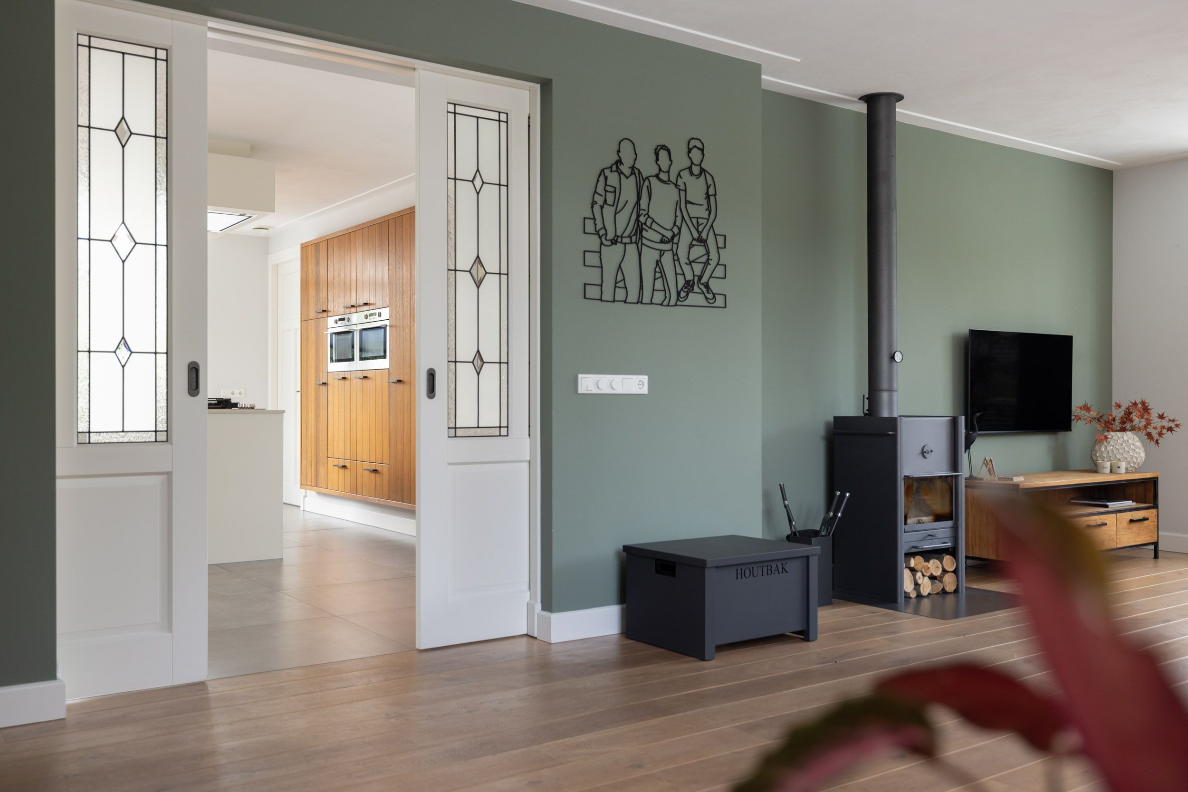
Ensuite doors with stained glass stylishly connect the kitchen-diner to the living room. The bay window at the front overlooks the quiet street, while the window in the side façade provides additional light. All windows feature transom windows. The wood-burning stove adds warmth and atmosphere. The tiled floor with underfloor heating and the plastered walls and ceiling create a comfortable and well-finished whole.
UTILITY ROOM AND LAUNDRY ROOM
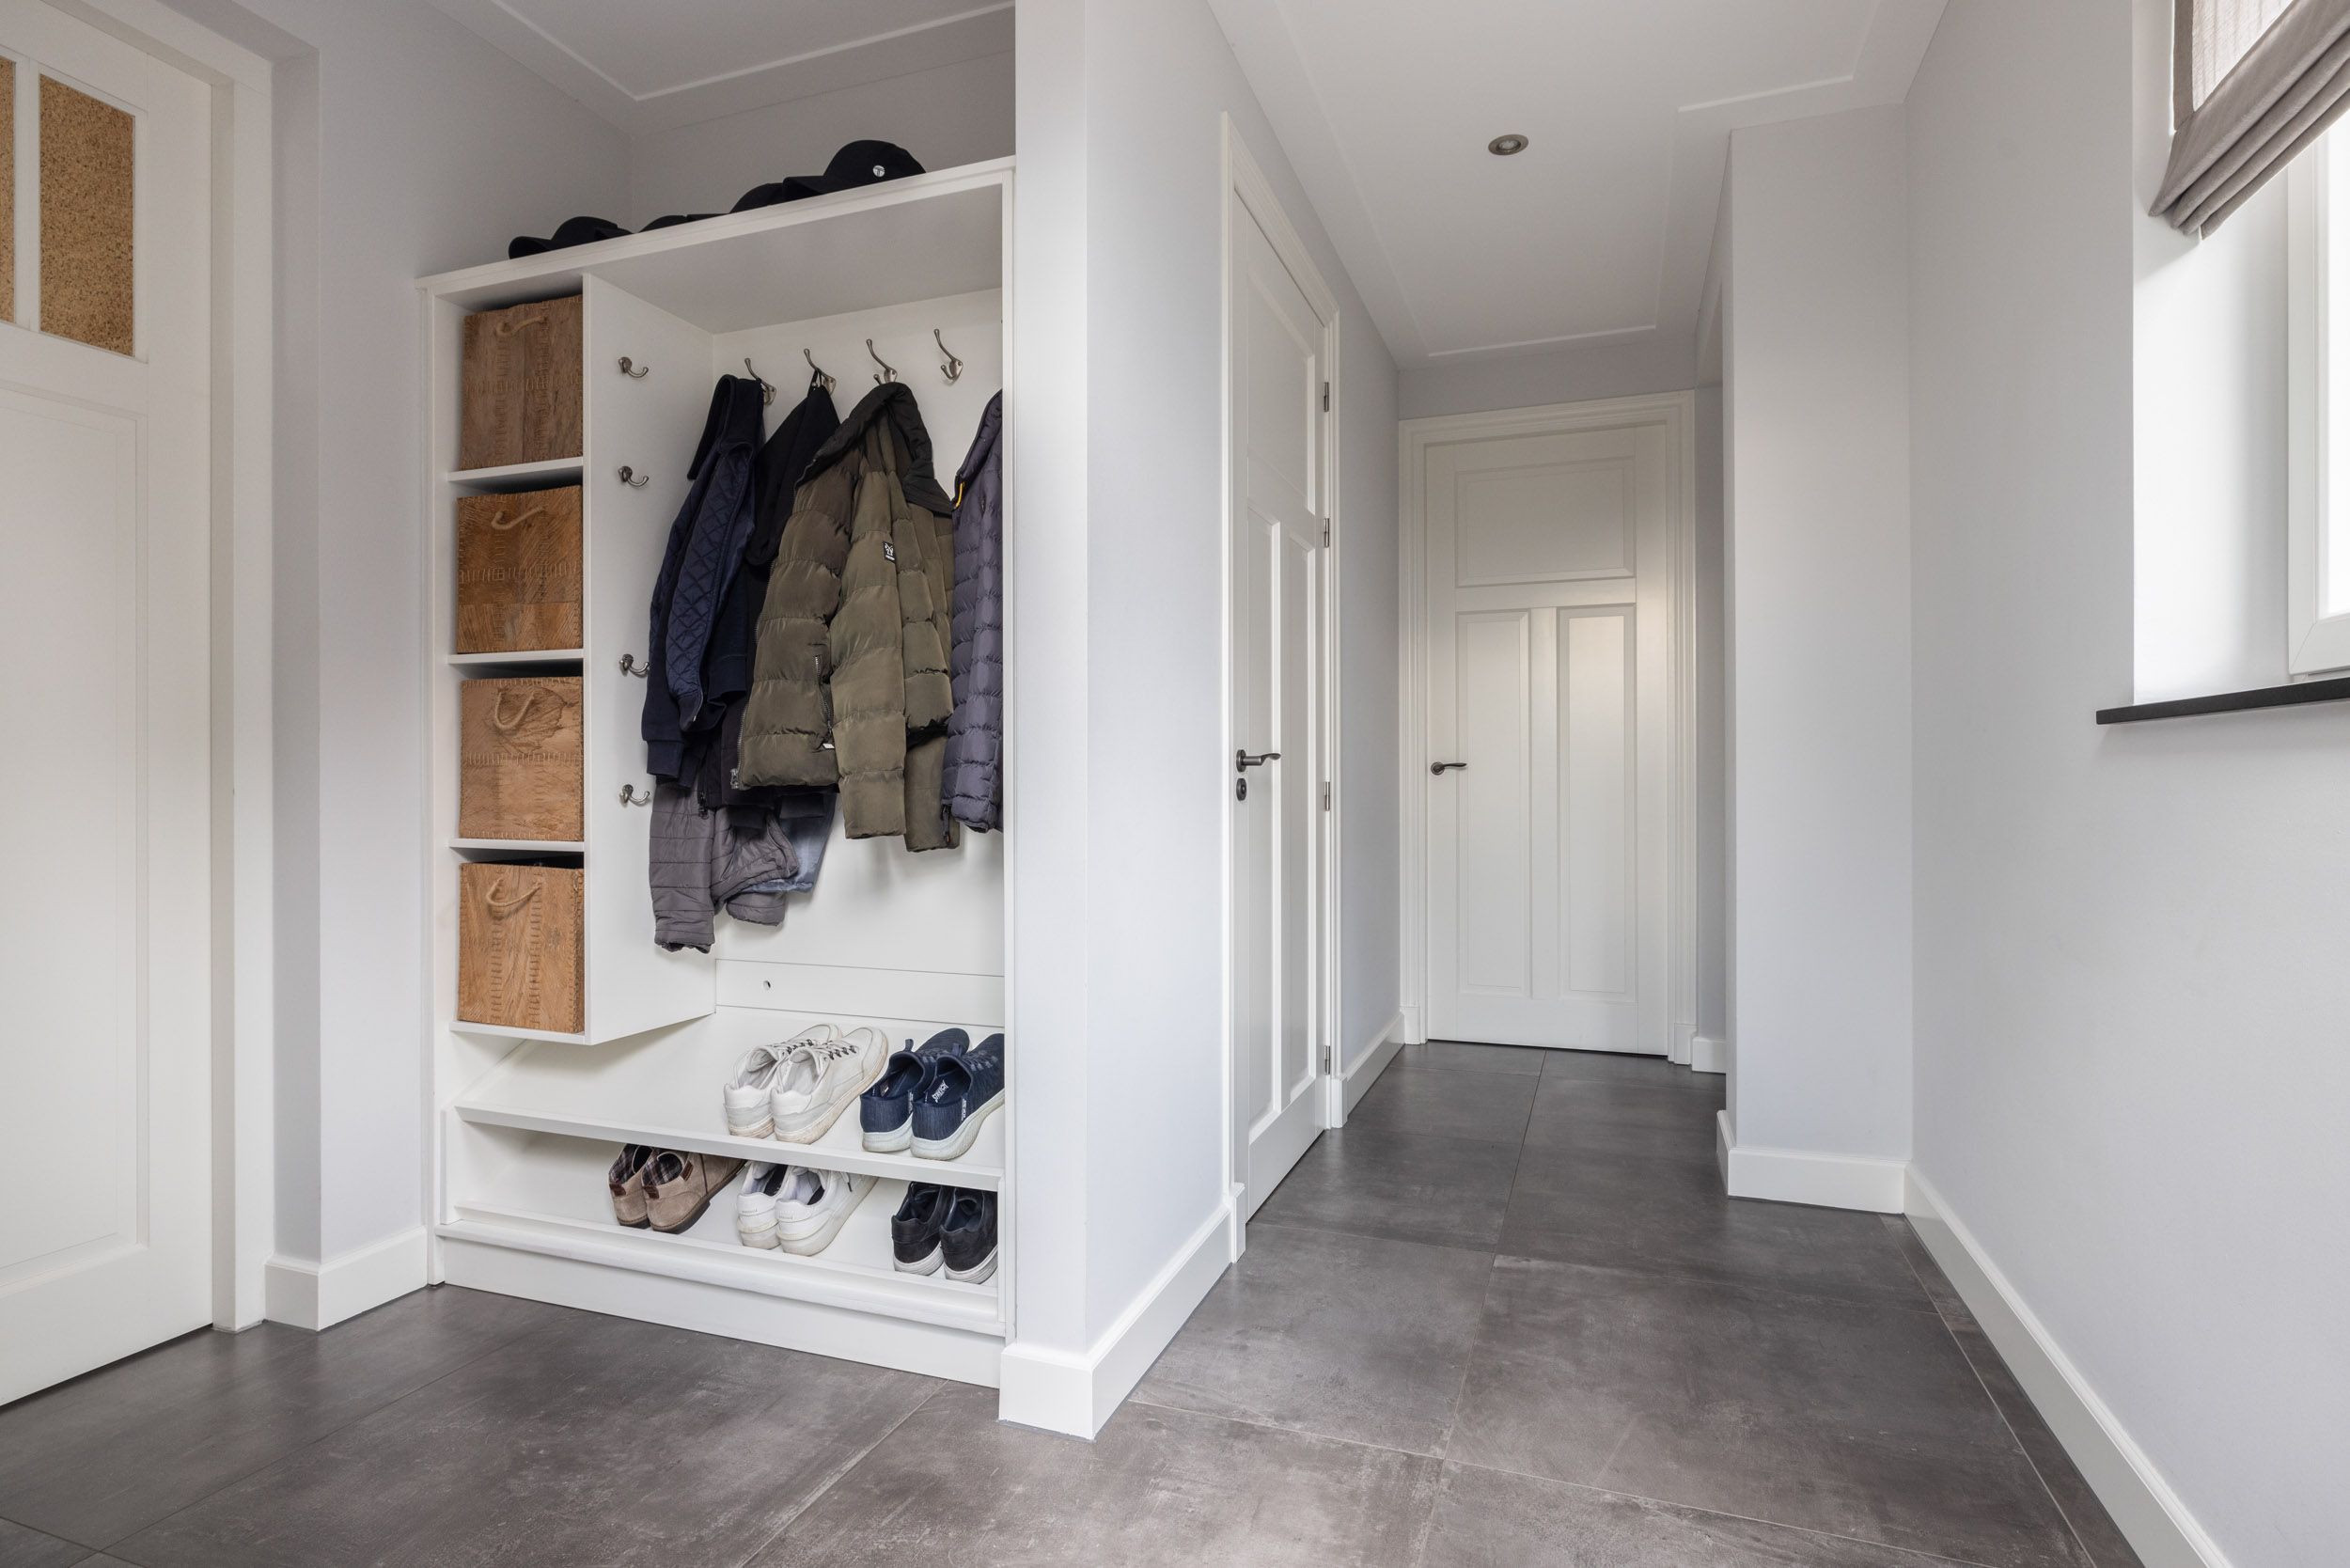
The utility room also serves as a rear entrance and features a wardrobe with shoe shelves and practical storage space. The toilet has an additional urinal. The separate laundry room contains the connections for the washing machine and dryer. This room has also been prepared for the installation of a second bathroom.
STUDY/TV/PLAYROOM
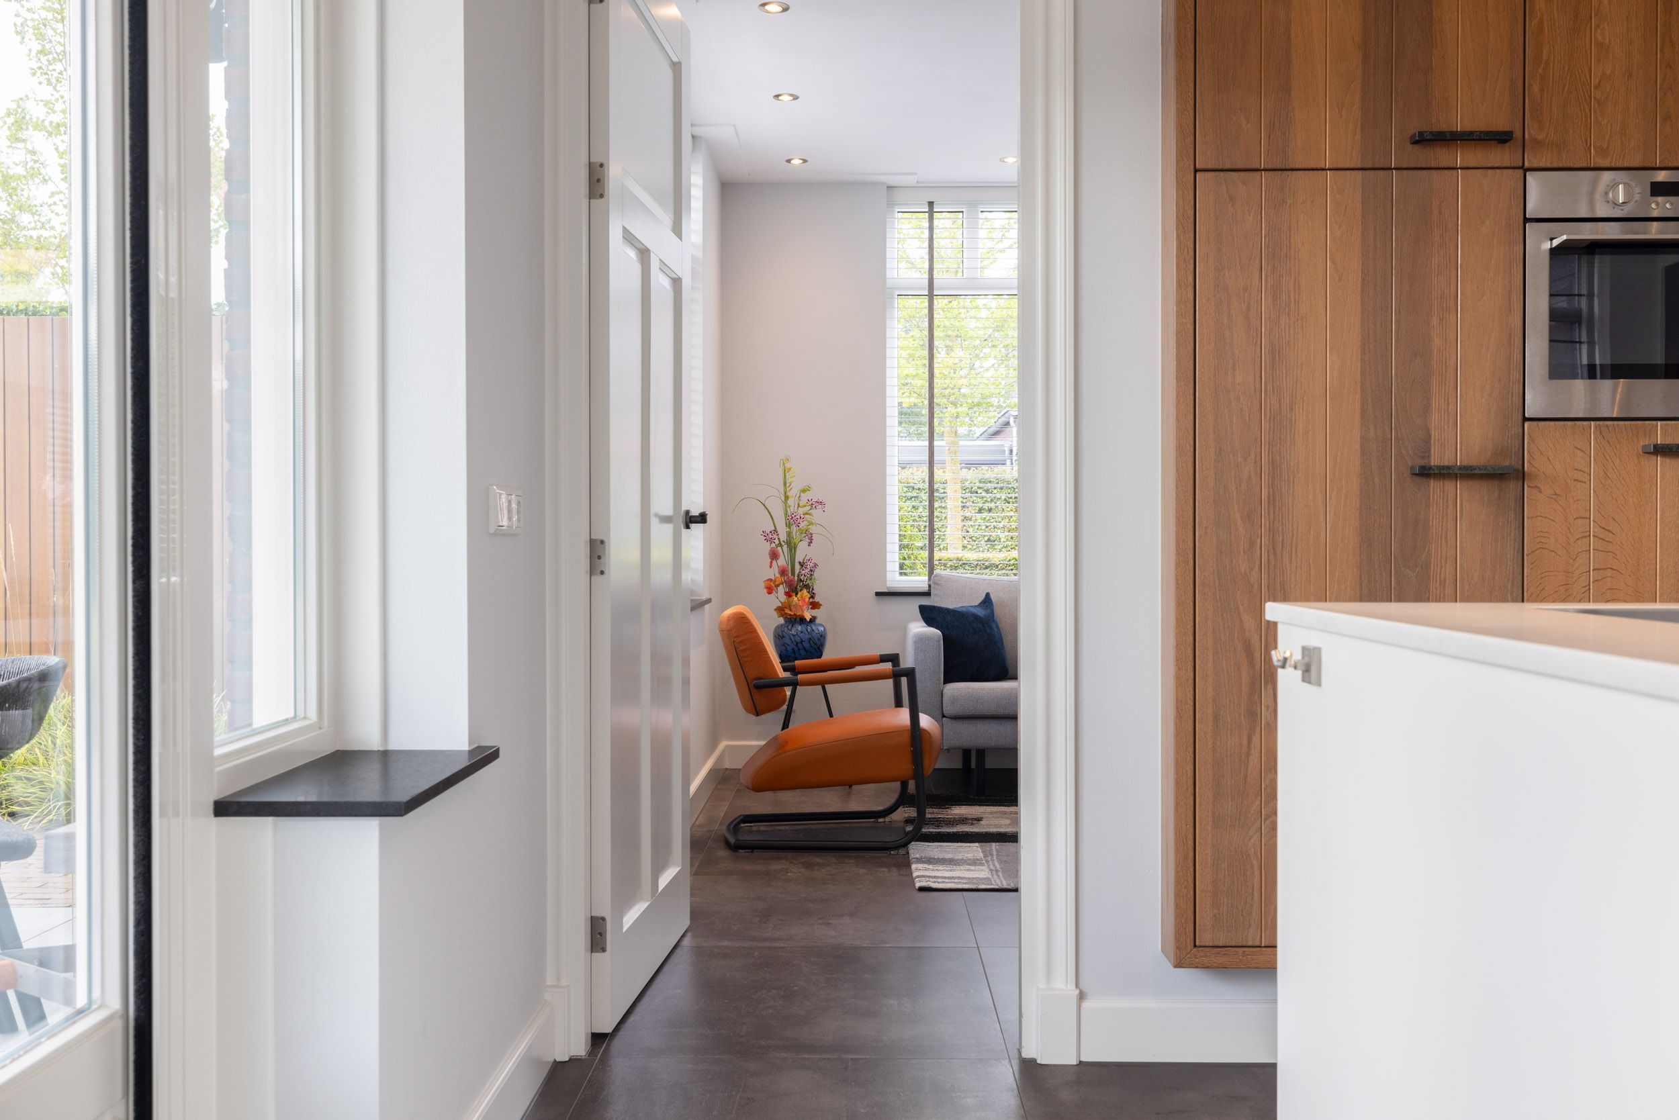
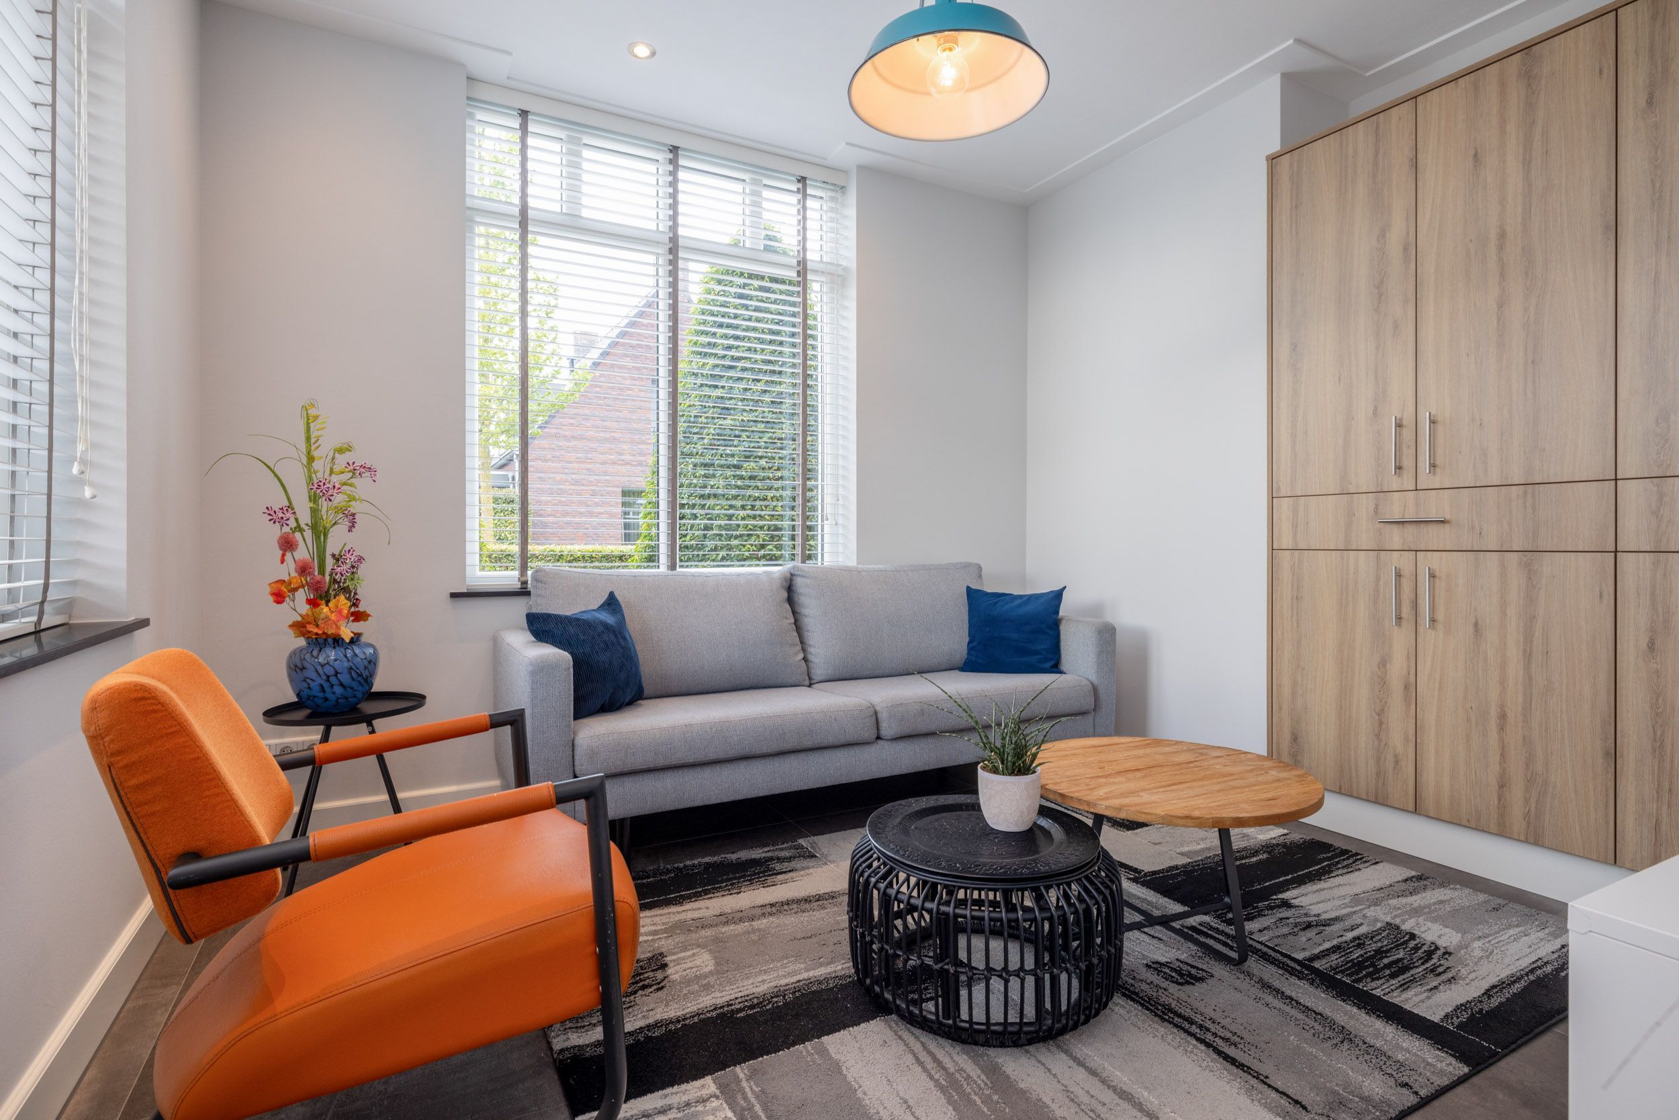
On the street side is a multifunctional room with a bespoke wall of cabinets. Ideal as a home office, TV room or play area.
The entire ground floor has fired clay floor tiles with underfloor heating, providing pleasant living comfort.
FIRST FLOOR
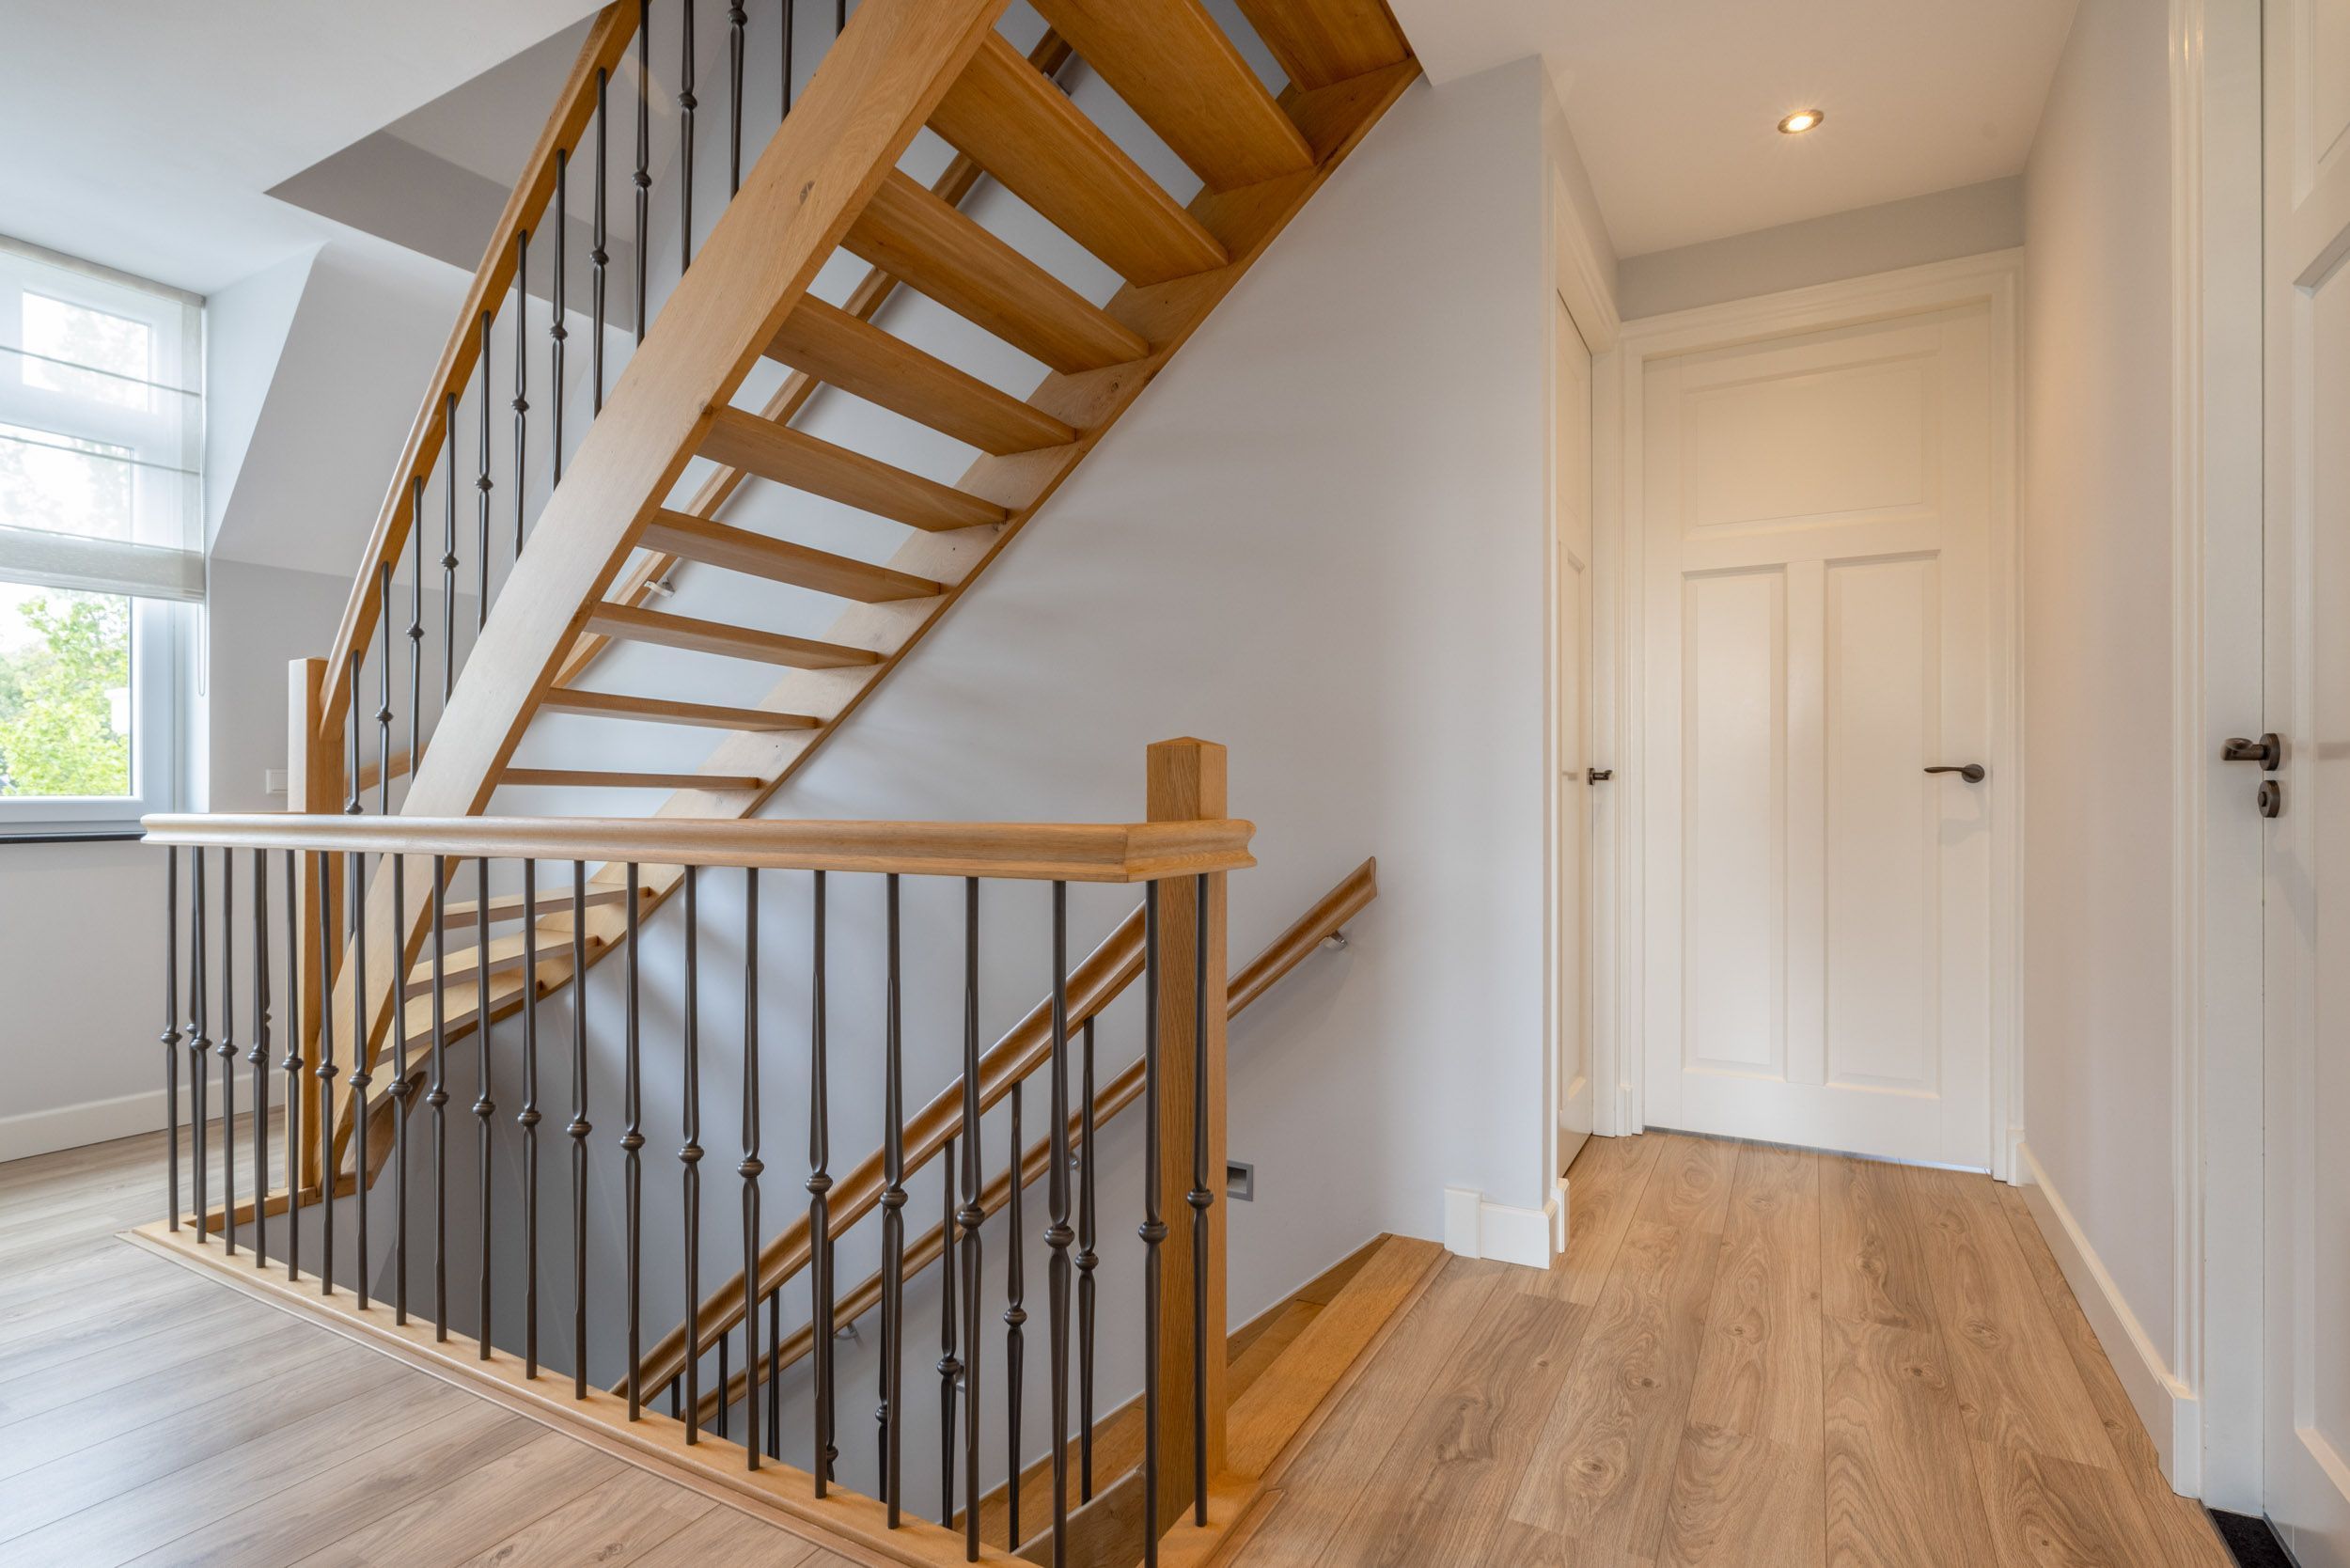
The spacious landing 1 offers views of the attractive void and the oak staircase. The large window in the front façade provides pleasant natural light. The landing gives access to three spacious bedrooms and the generous bathroom.
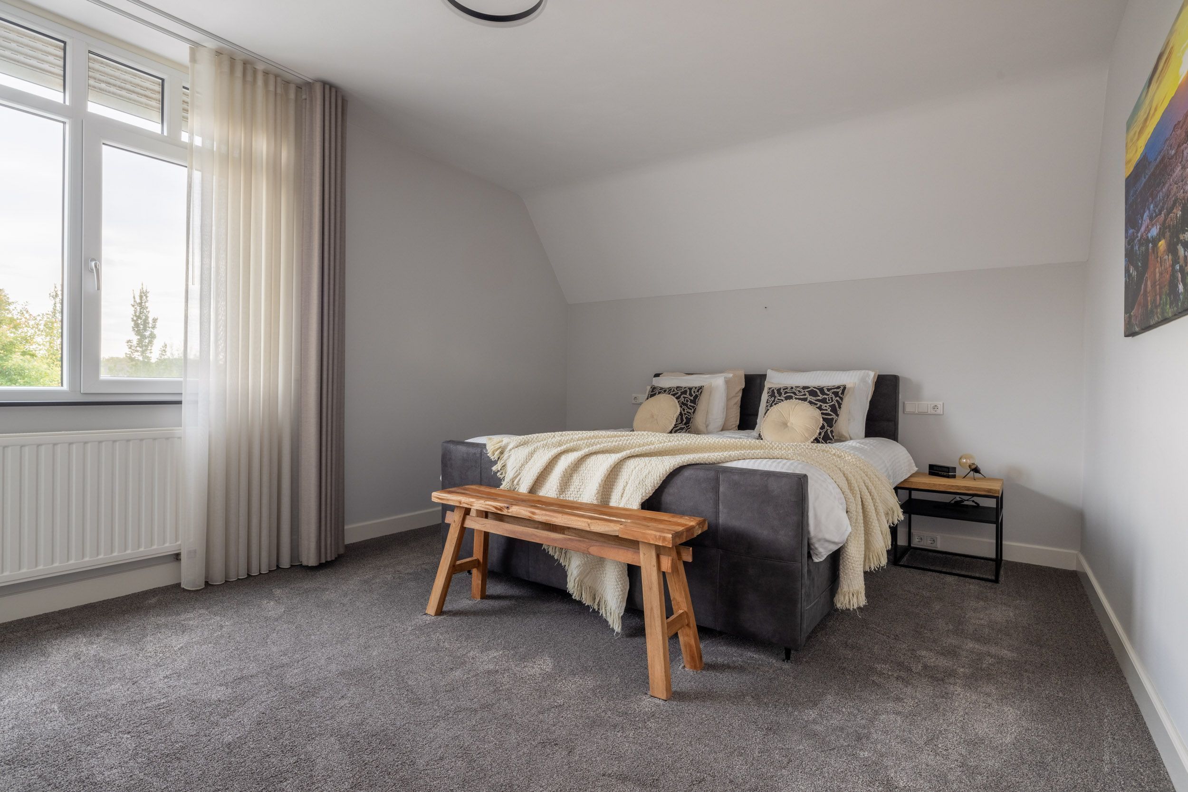
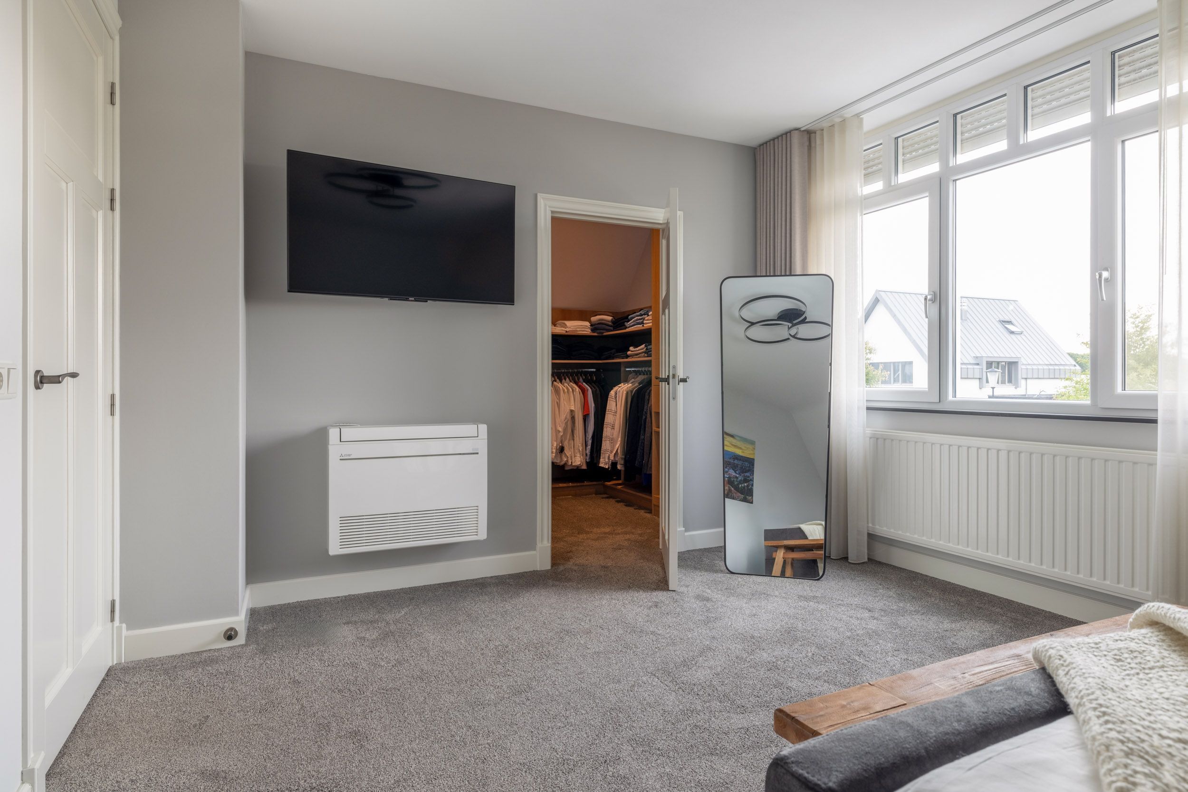
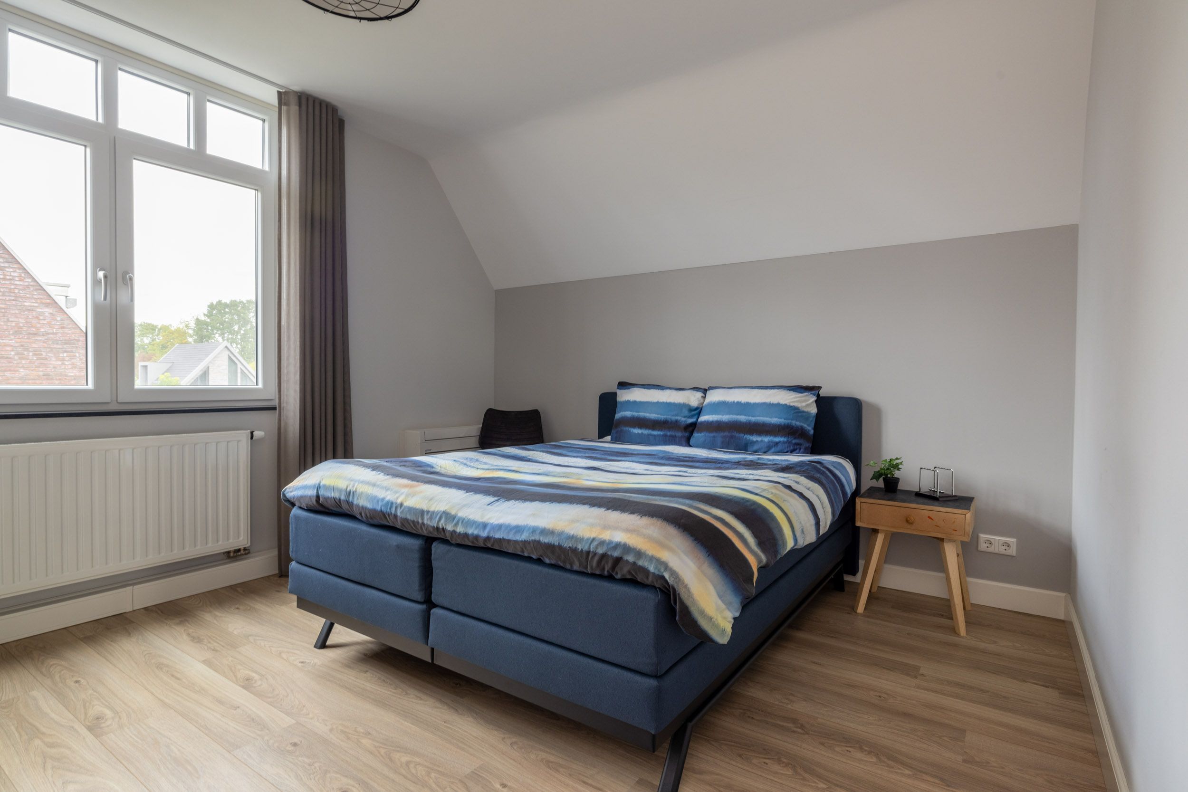
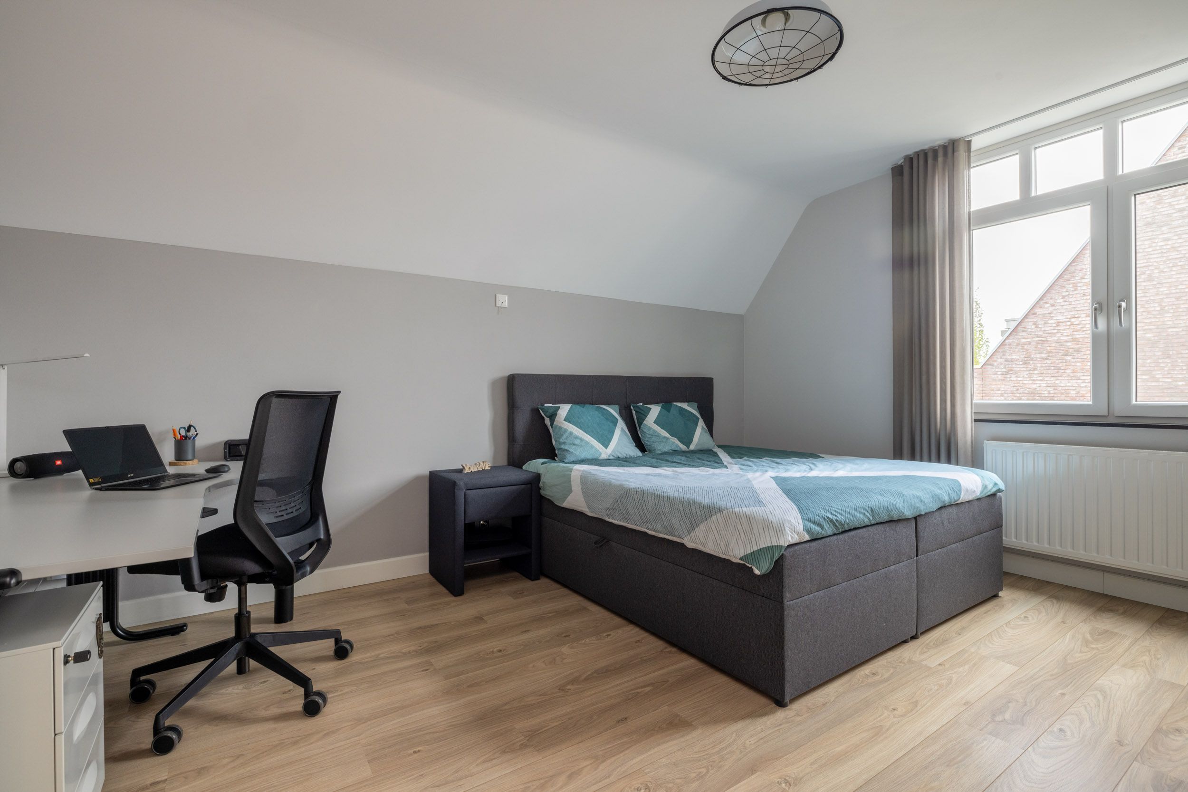
The first bedroom is located on the garden side and features a large walk-in wardrobe. The two other bedrooms also offer plenty of space. All three bedrooms are equipped with air conditioning, which can be used for both cooling and supplementary heating, and built-in electrically operated roller shutters.
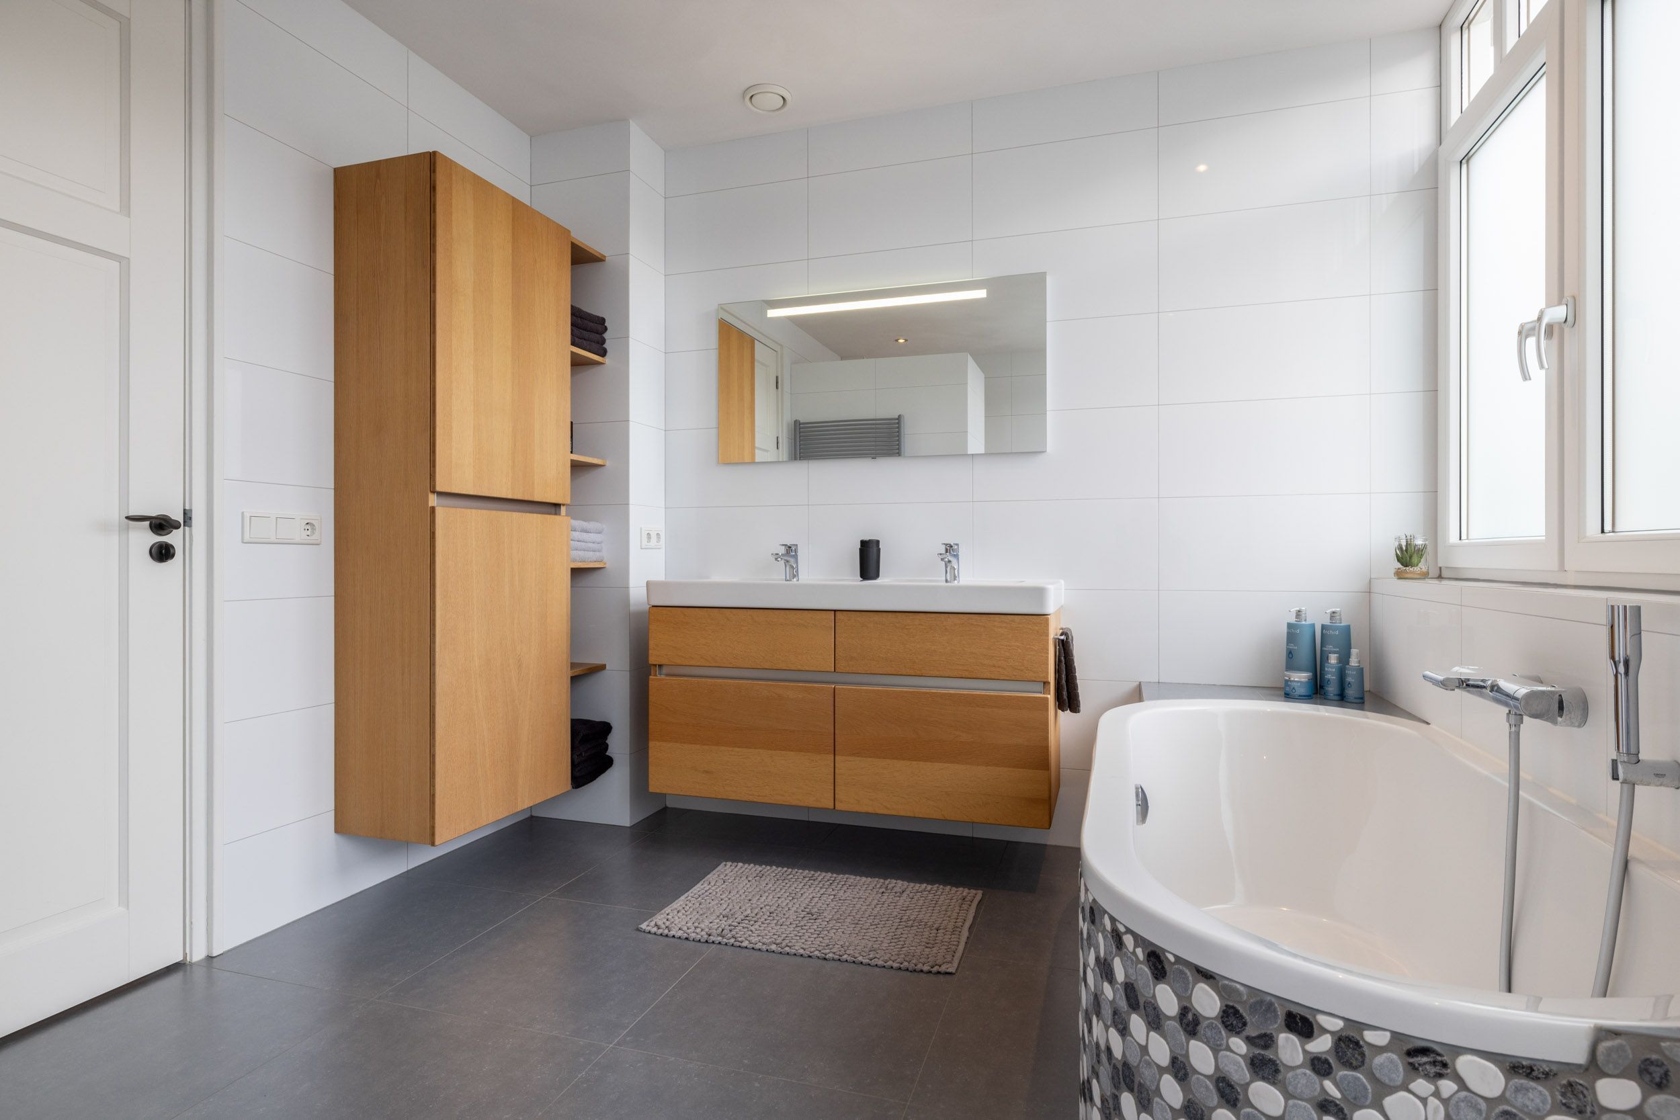
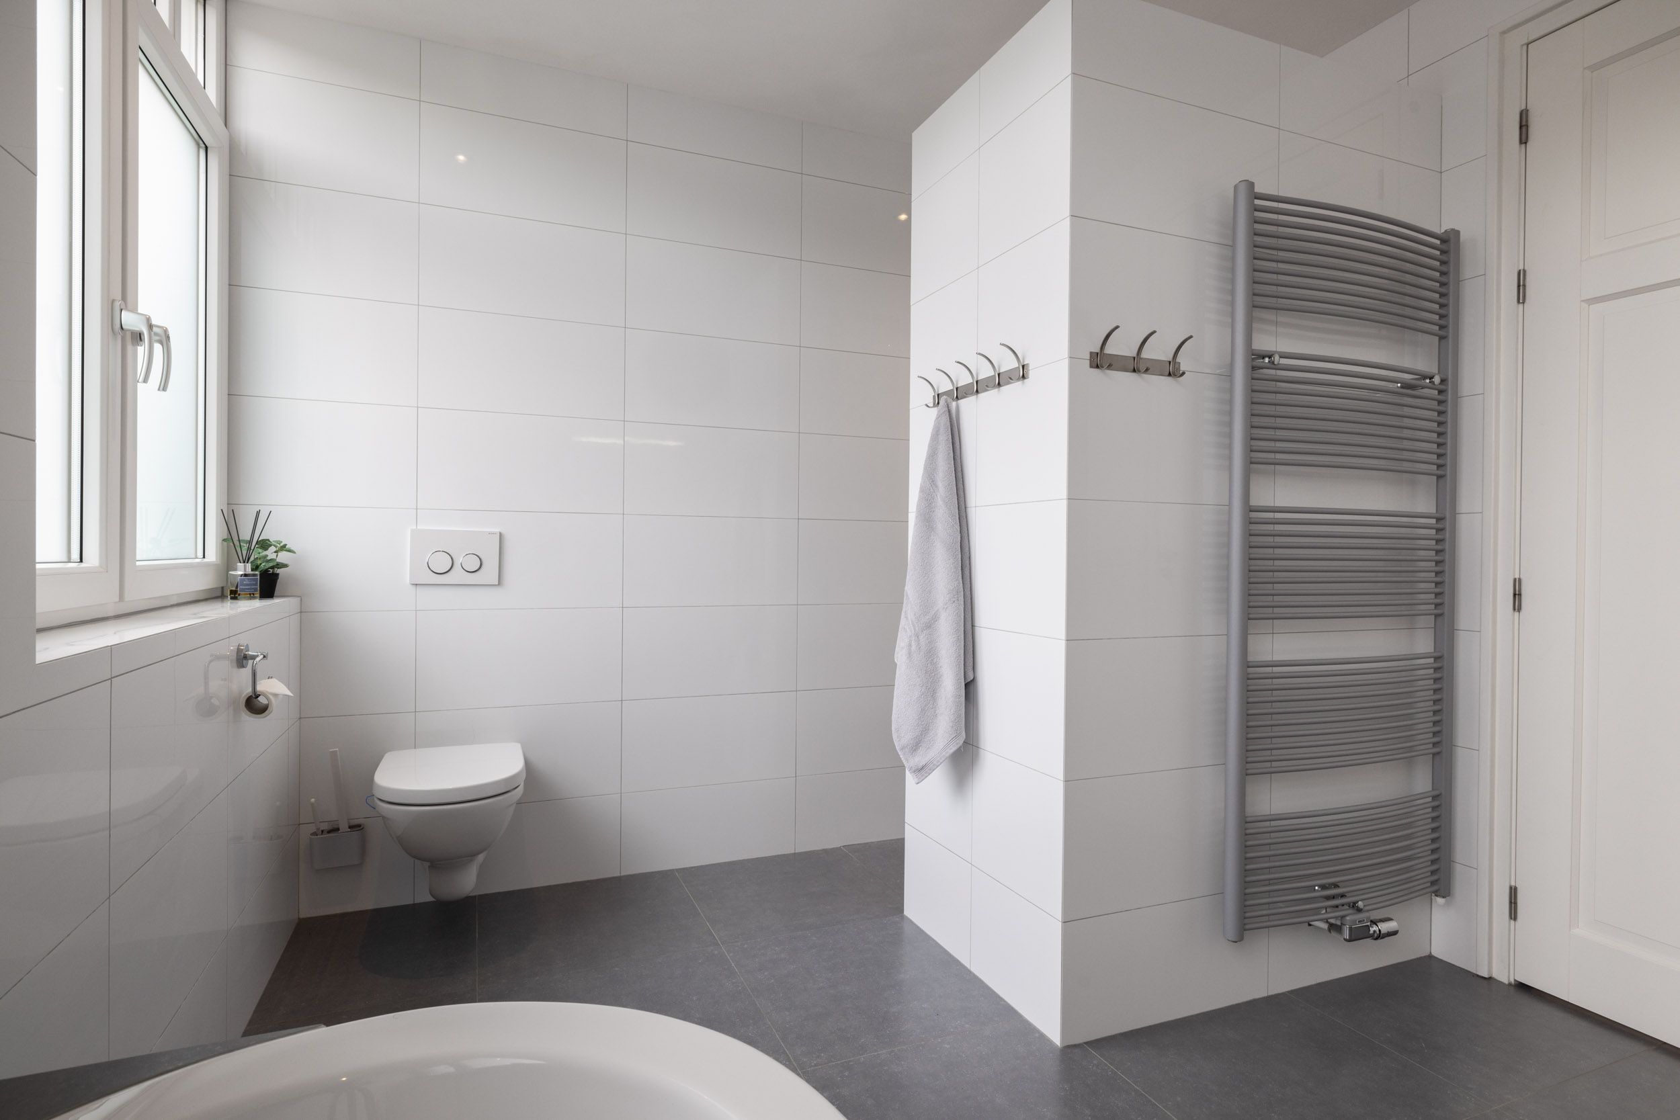
The generous bathroom is fully fitted with a bathtub, walk-in shower, wall-hung toilet and a double washbasin in a vanity unit. A heated mirror, additional cabinet and designer radiator complete the picture. The floor has underfloor heating. The full-width dormer with two double frosted glass windows provides pleasant daylight while preserving privacy.
SECOND FLOOR
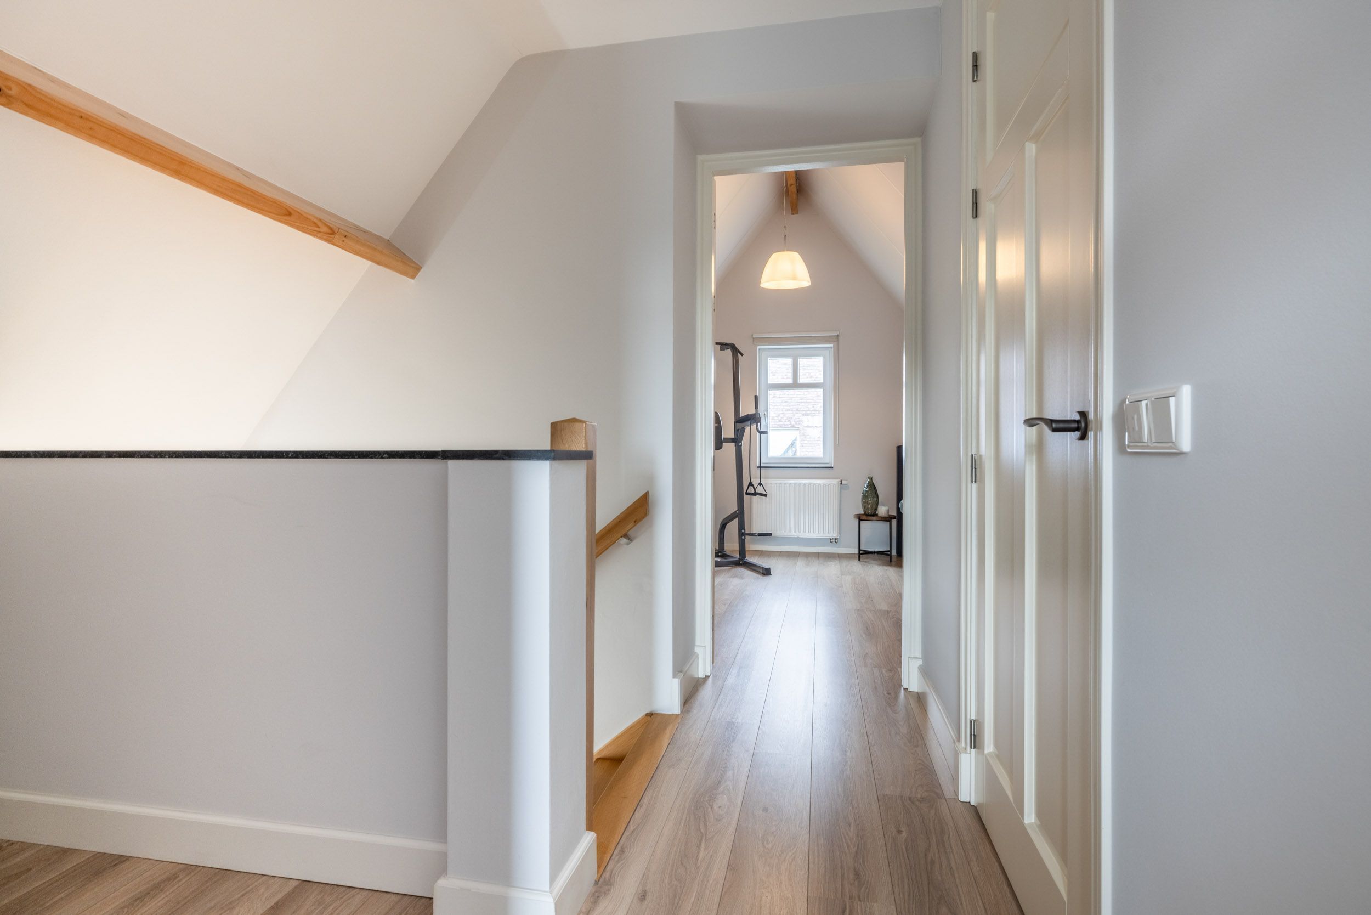
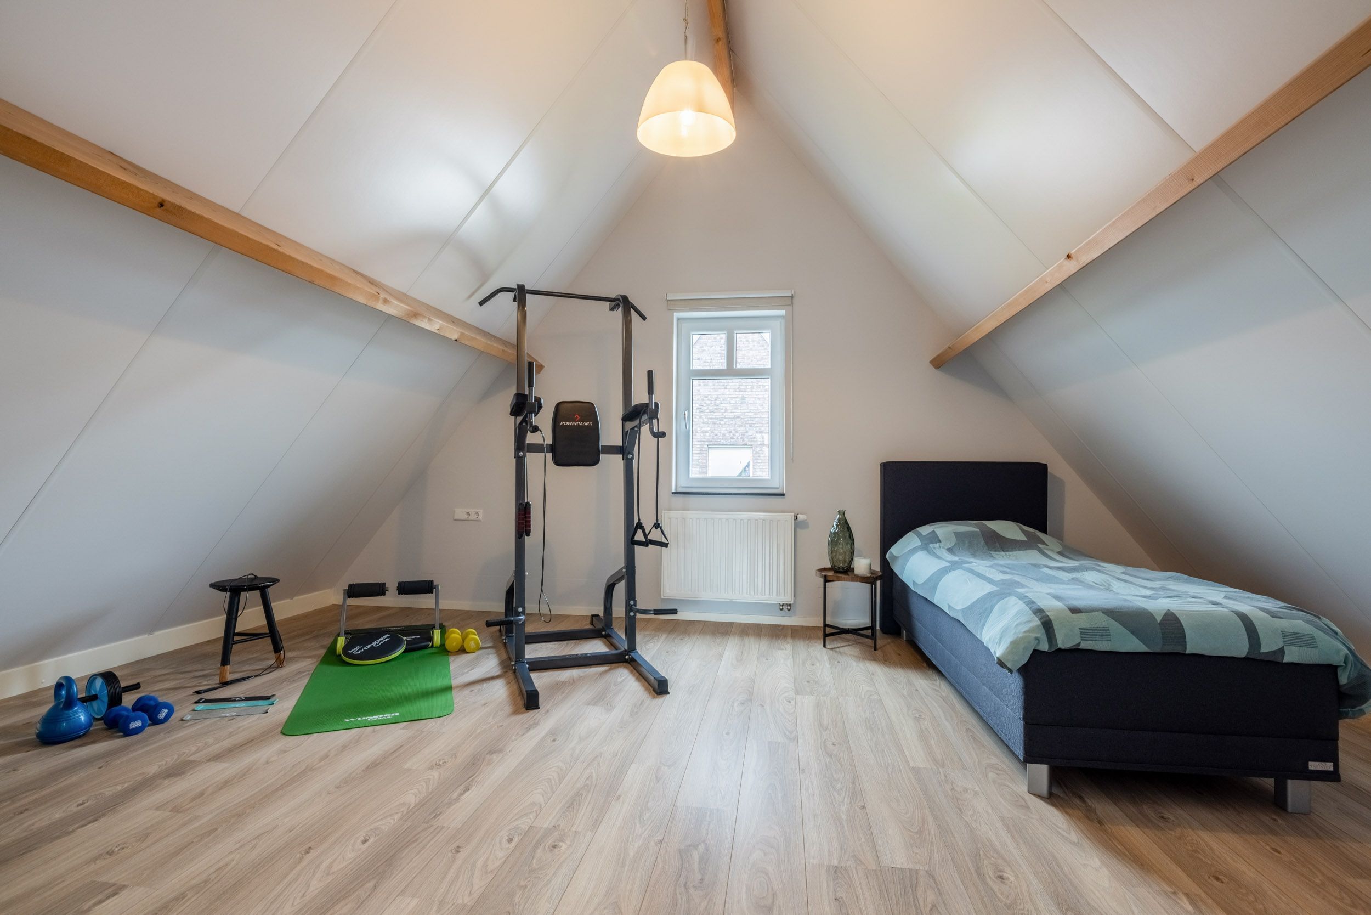
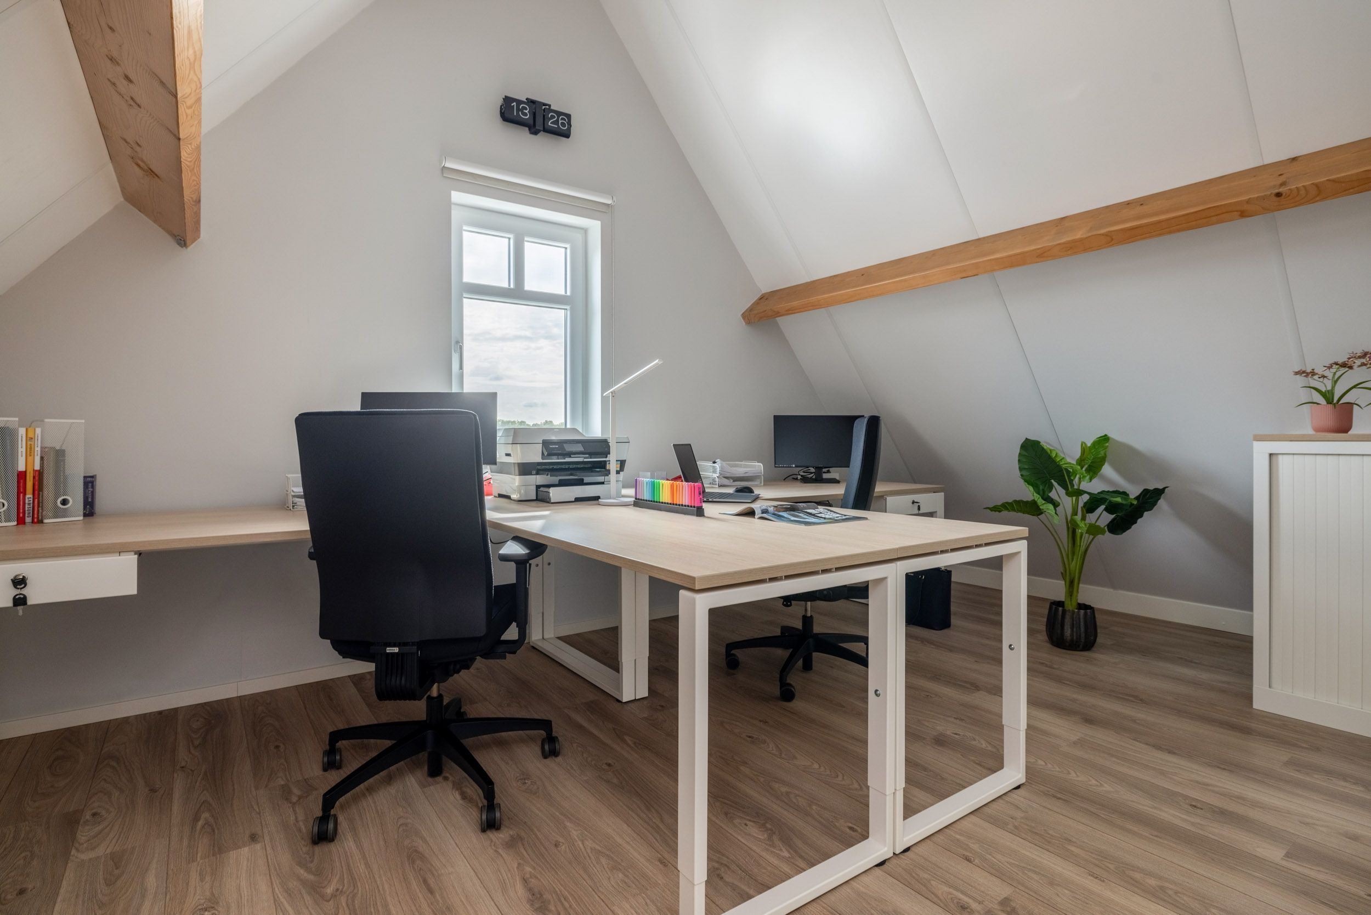
The open oak staircase leads to landing 2, which gives access to two spacious rooms and the technical room housing the combi boiler and heat recovery ventilation (MVHR) unit. Both rooms have storage space under the sloping roof sections and a window in the side façade. One room is currently set up as a study and the other as a gym and guest room. This floor also offers the option of installing the washing machine and dryer.
GARAGE AND CARPORT
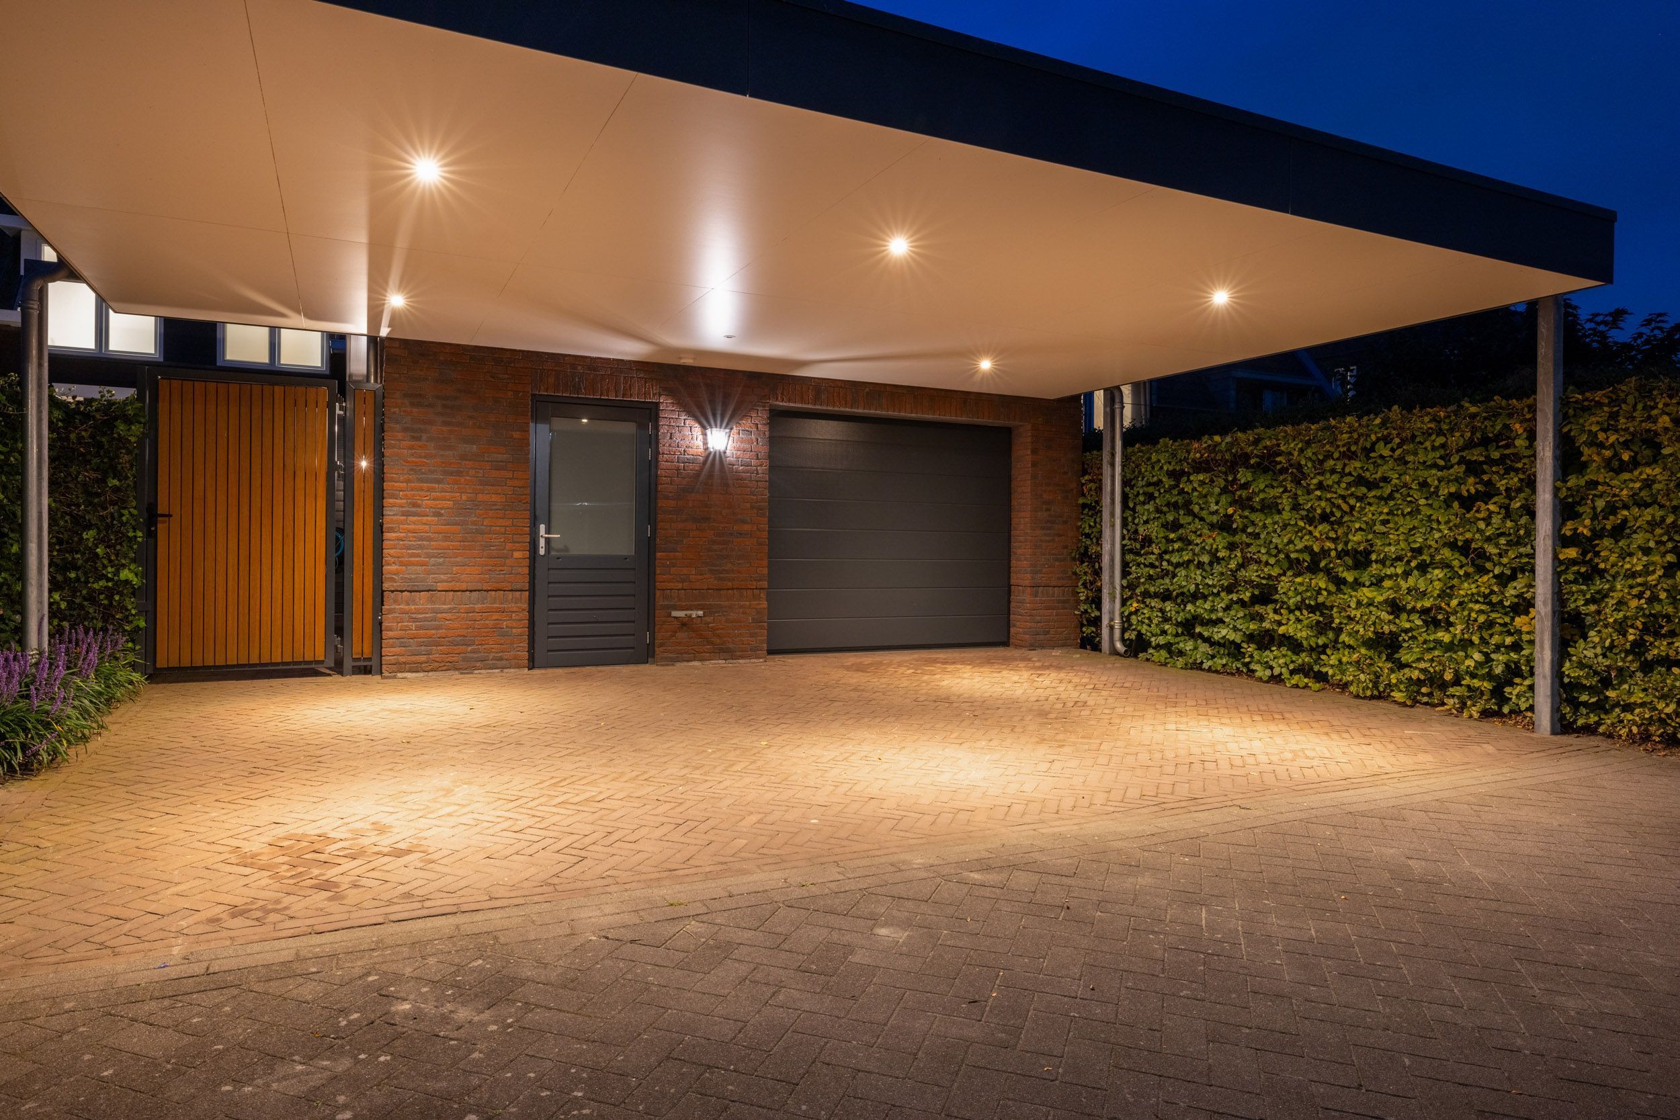
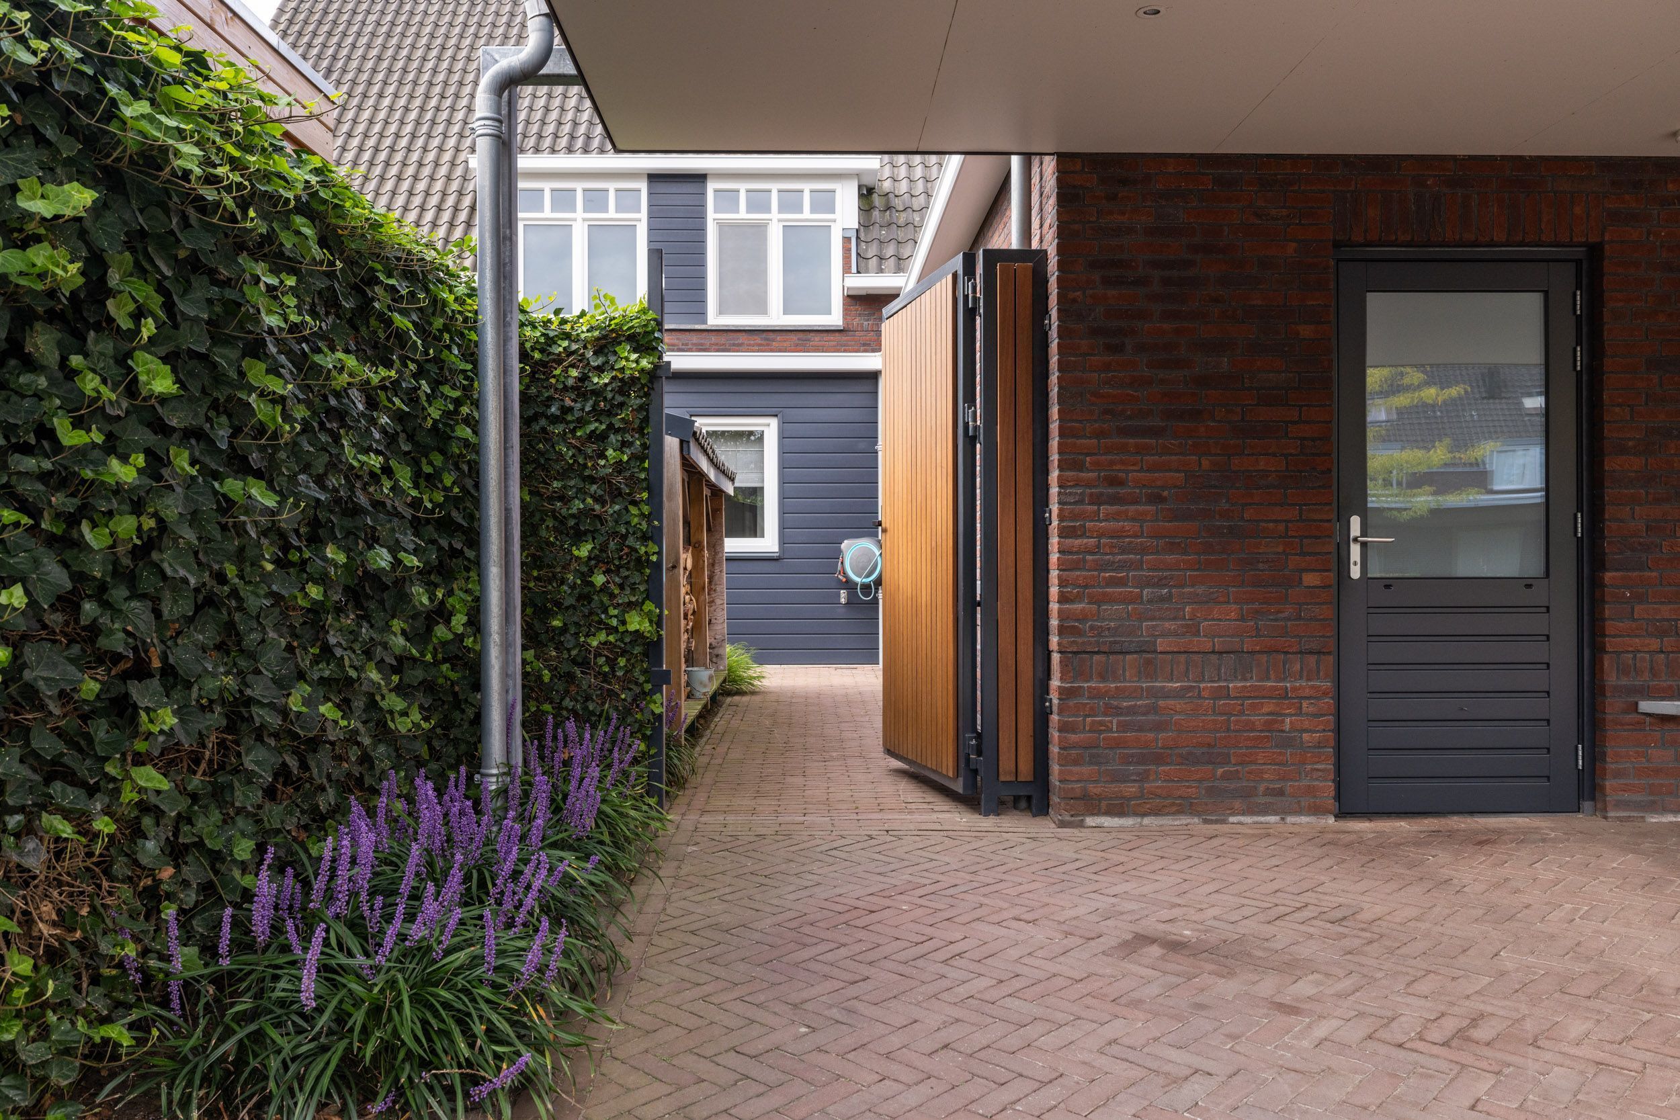
The integral garage of approx. 7.50 x 5.90 metres is accessible from the utility room. The garage has been built in the same way as the villa, with cavity walls, good insulation, a tiled floor with underfloor heating, and hot and cold water supply. In addition to the automatic garage door, there is a separate side door and a door to the garden.
An electrically operated loft ladder leads to the storage attic with wooden floor, which has a ridge height of approx. 2.50 metres. This is also where the inverter for the solar panels is located. In front of the garage is a carport built in 2022, with space for three cars.
Moreover, the house can be made suitable for lifelong living relatively easily by converting the current laundry room into a bedroom with bathroom on the ground floor. This means the villa also offers ample opportunities for comfortable living in the longer term.
GARDEN, SWIMMING POOL AND POOL HOUSE
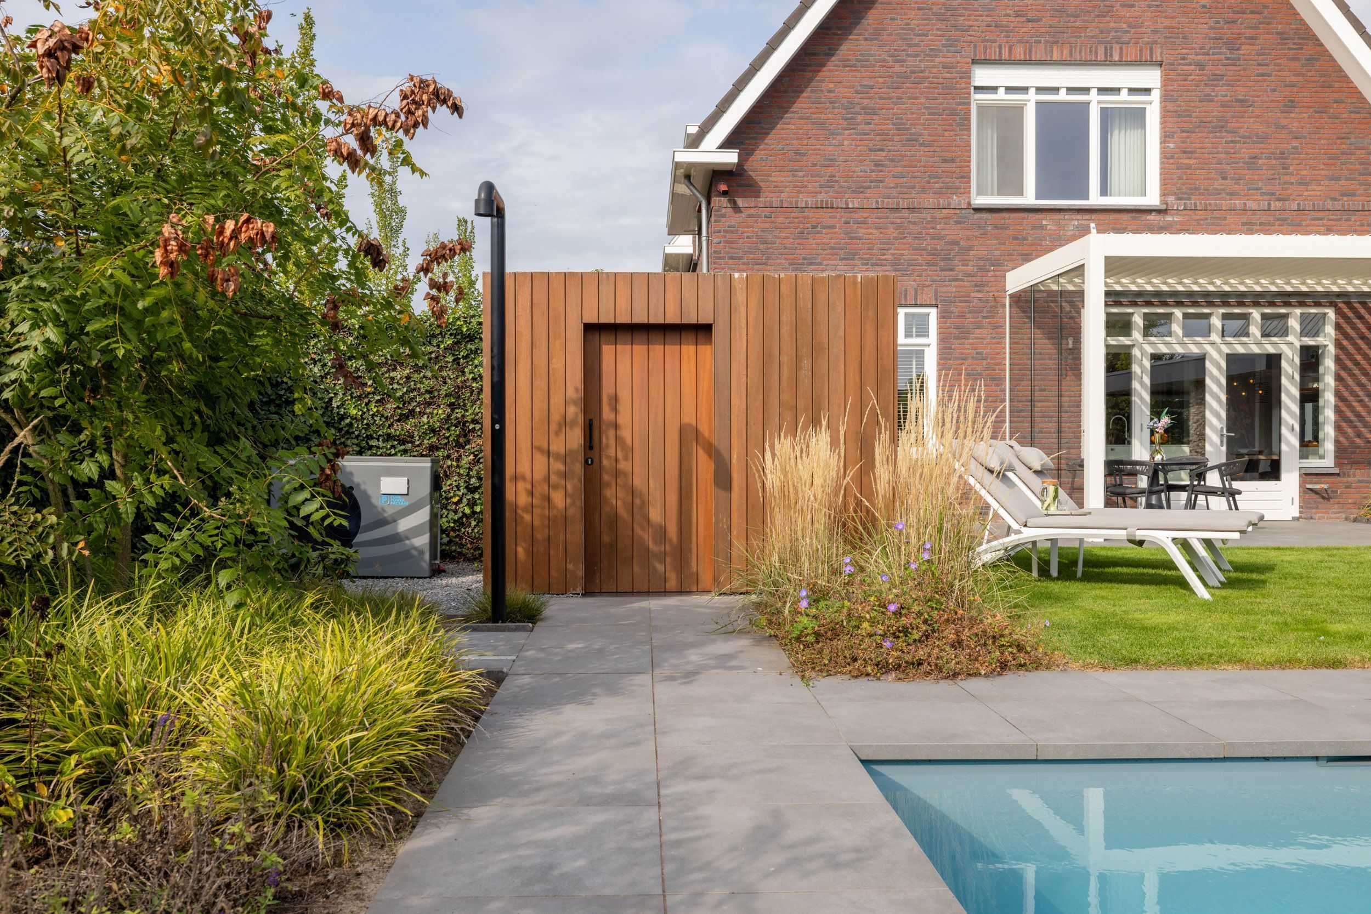
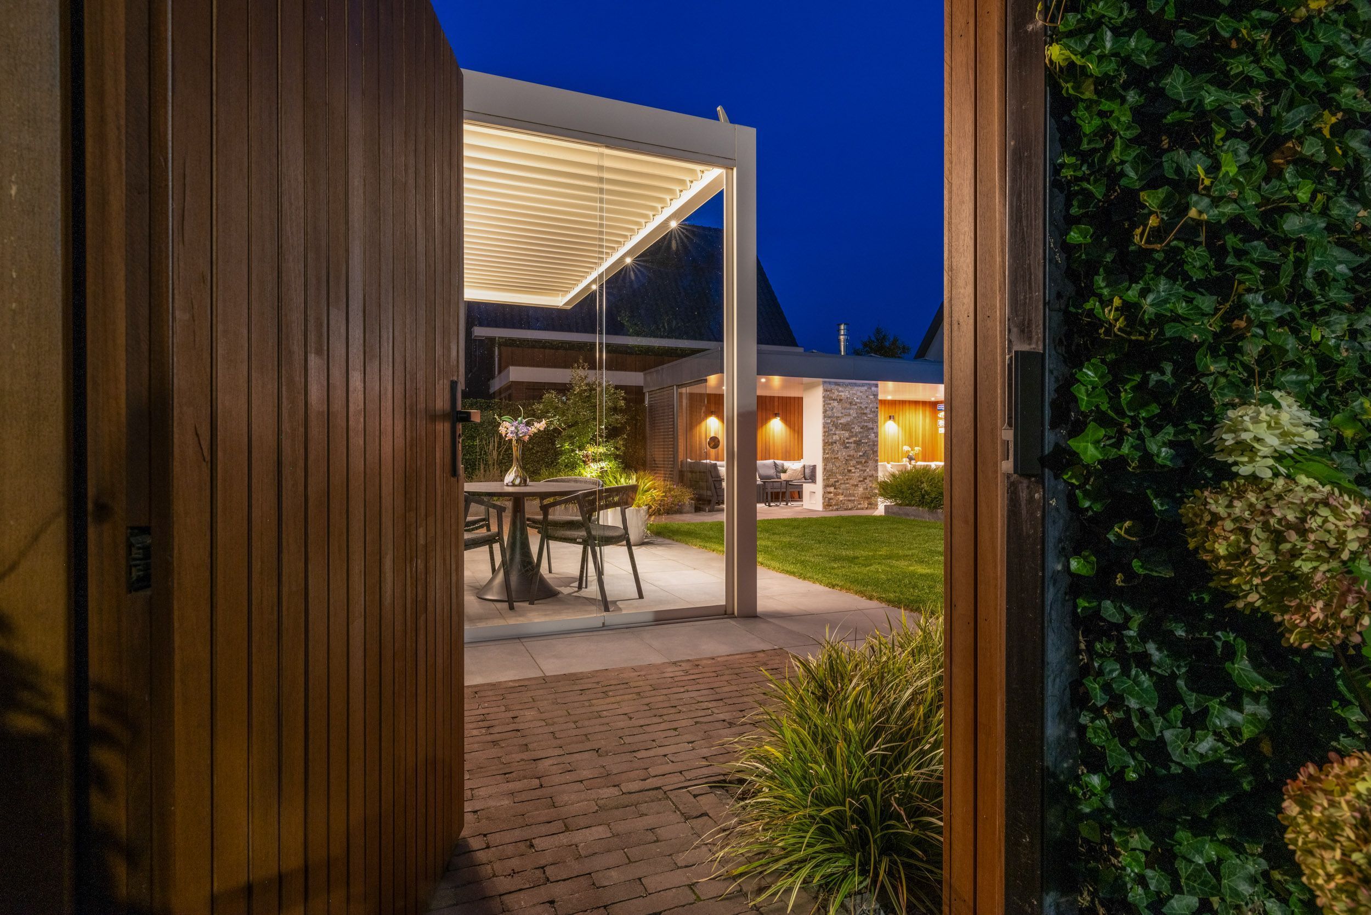
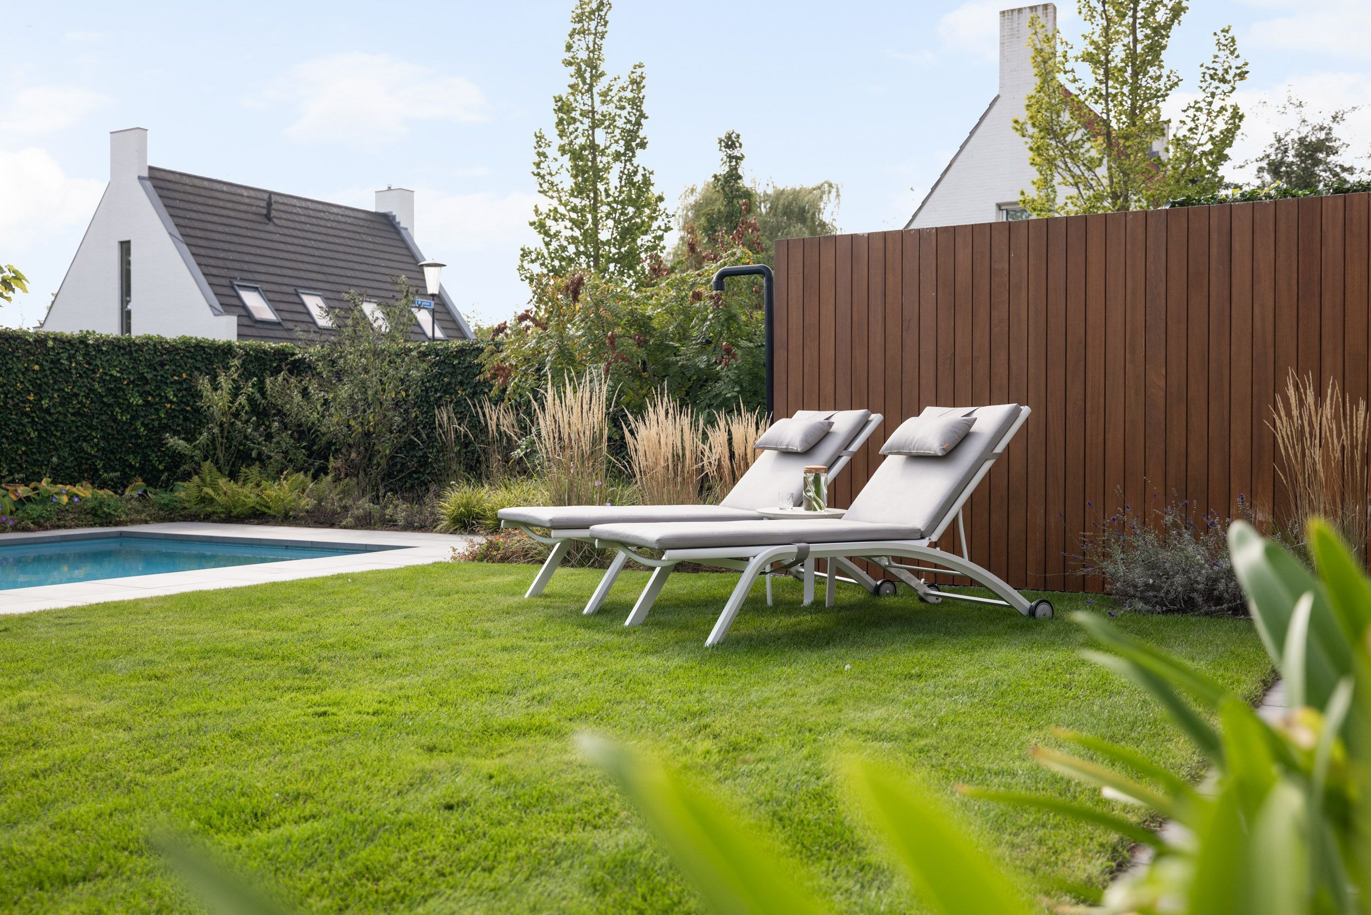
The beautifully landscaped south-facing garden is one of the larger plots in this neighbourhood. In 2022 the garden was completely redesigned, with great attention to comfort, privacy and outdoor living. Automatic outdoor lighting and a Rain Bird sprinkler system in both the front and back garden provide added convenience. A practical storage room and gates at the front and rear complete the picture.
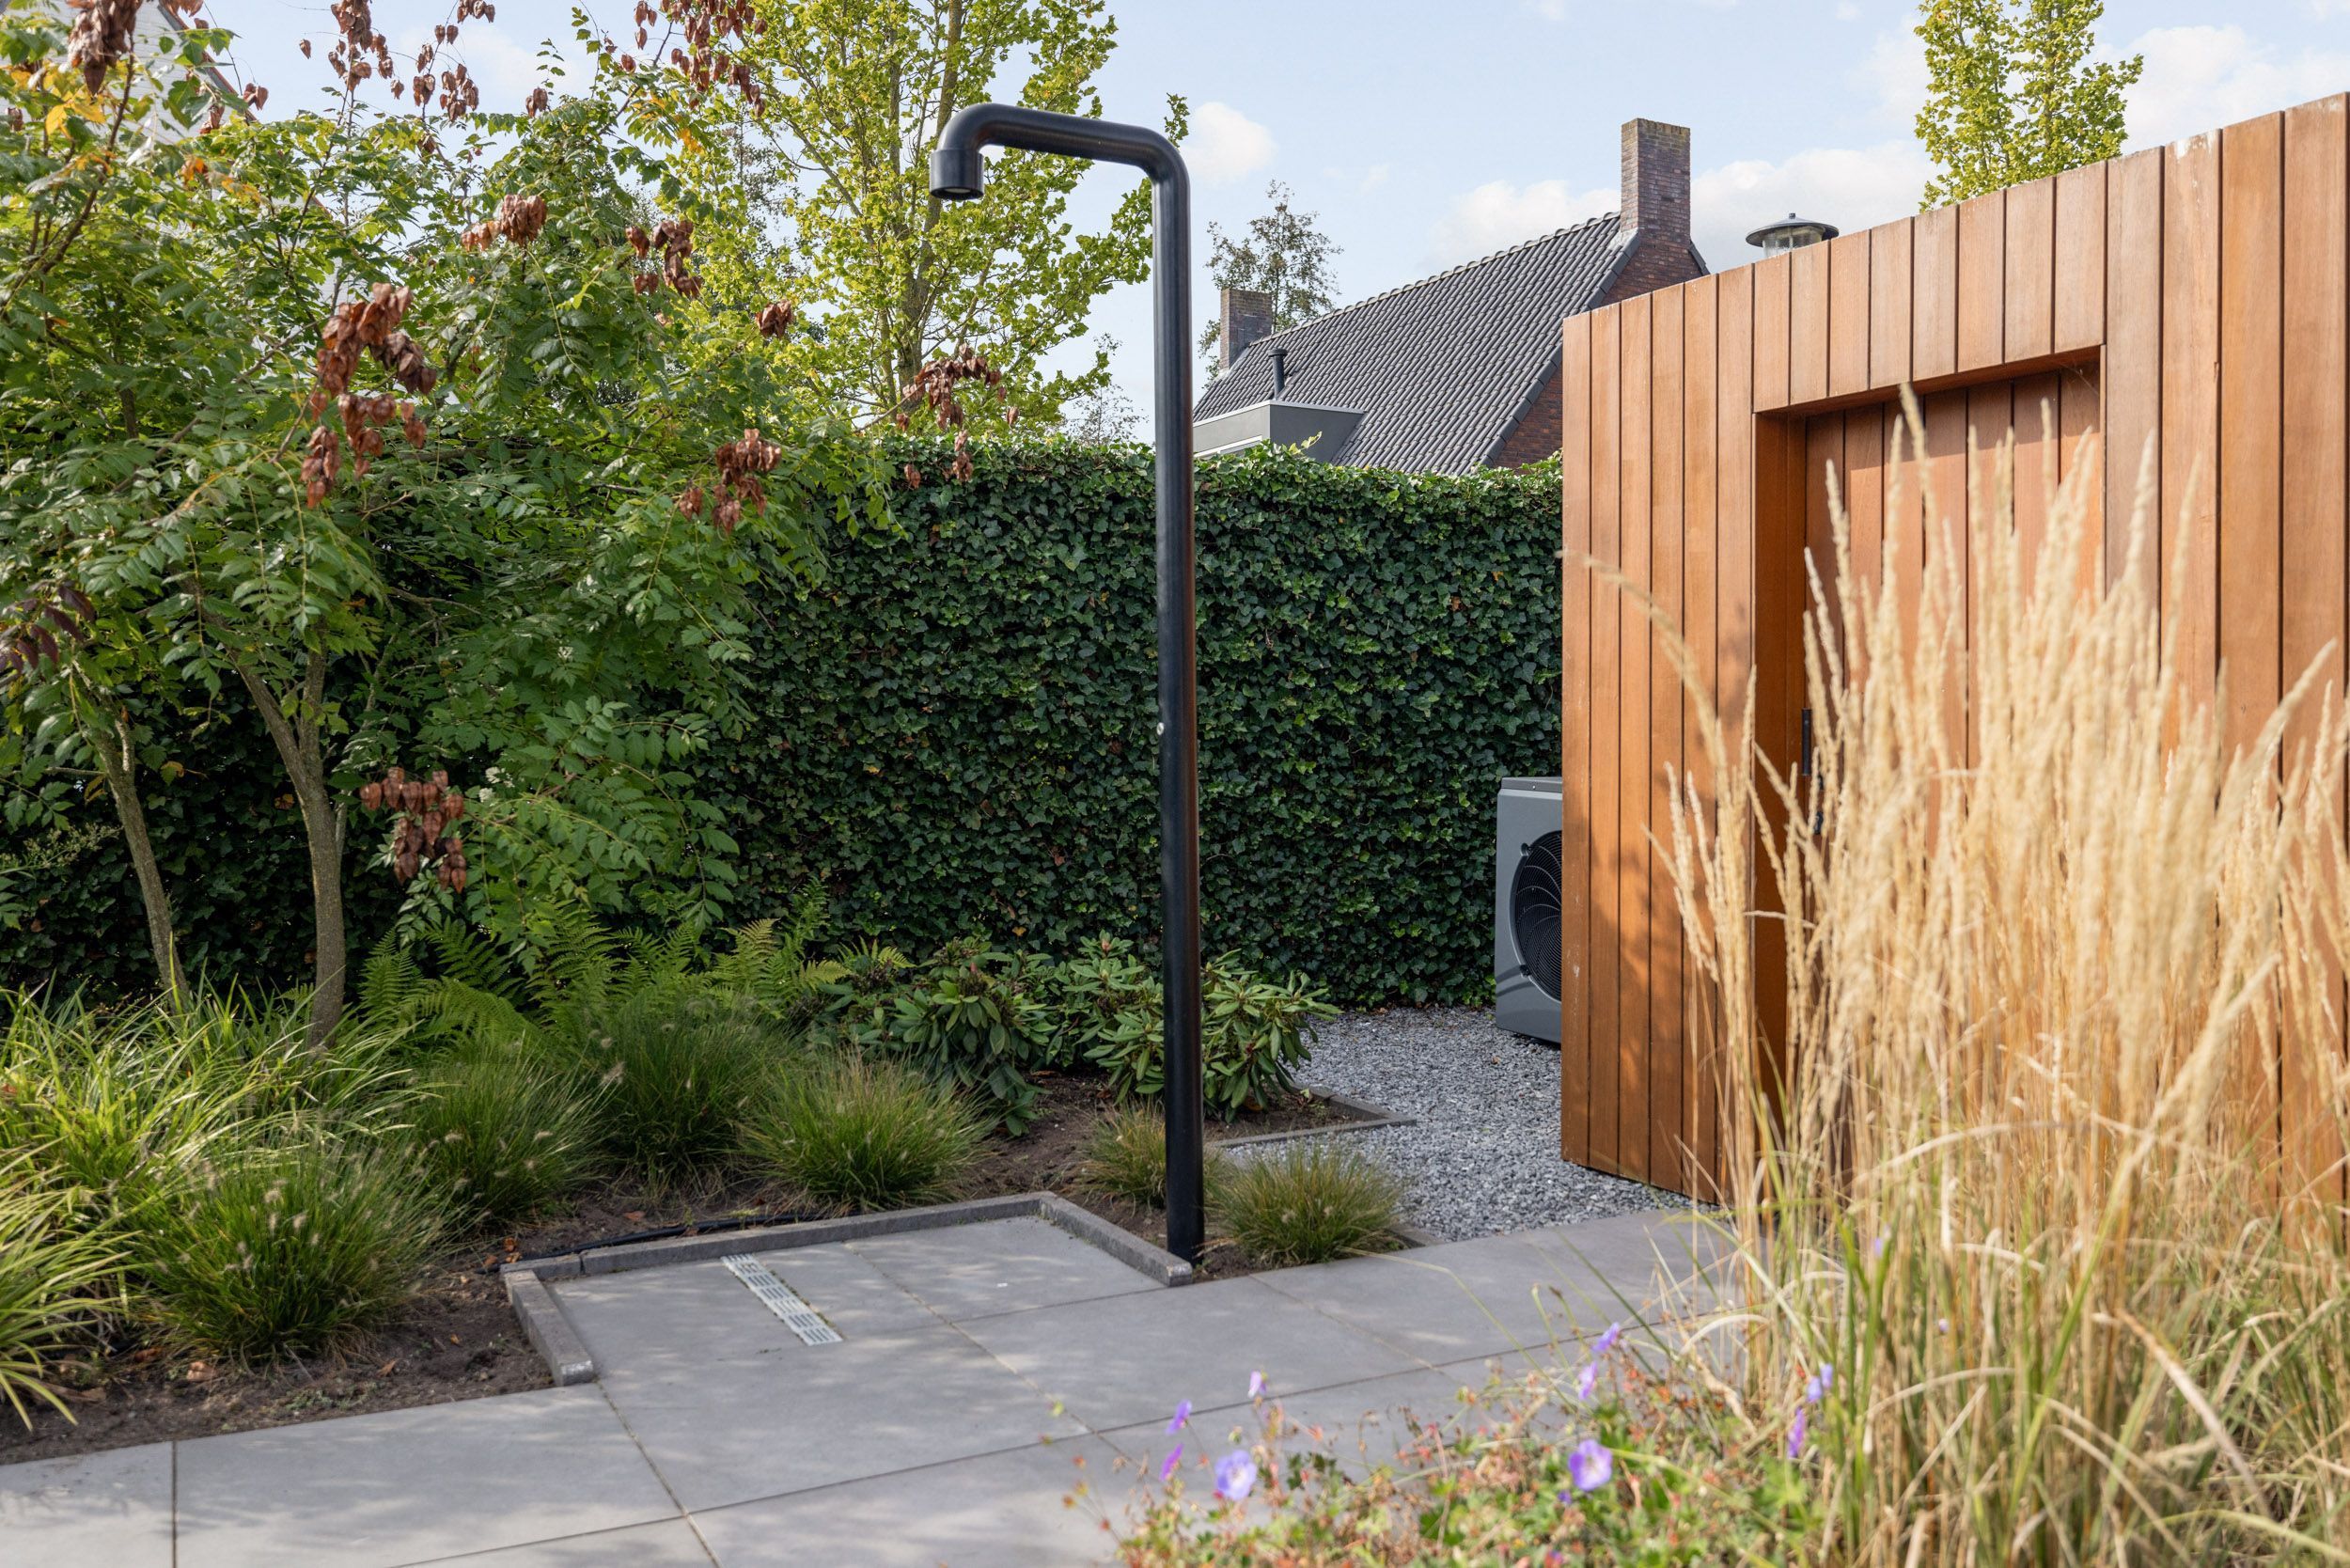
The heated swimming pool is the centrepiece of the garden and is equipped with a heat pump, solar cover and outdoor shower. The pool equipment is housed in a separate technical room with a sedum roof. The pool house offers a comfortable place to relax and features sliding glass walls, electric underfloor heating and solar panels.
Directly adjoining the house is the covered terrace with electrically operated louvres, a rain sensor and a sliding wall. This allows you to easily create a sheltered outdoor space where you can enjoy outdoor living from early spring until well into autumn.
LOCATION AND VIEWS
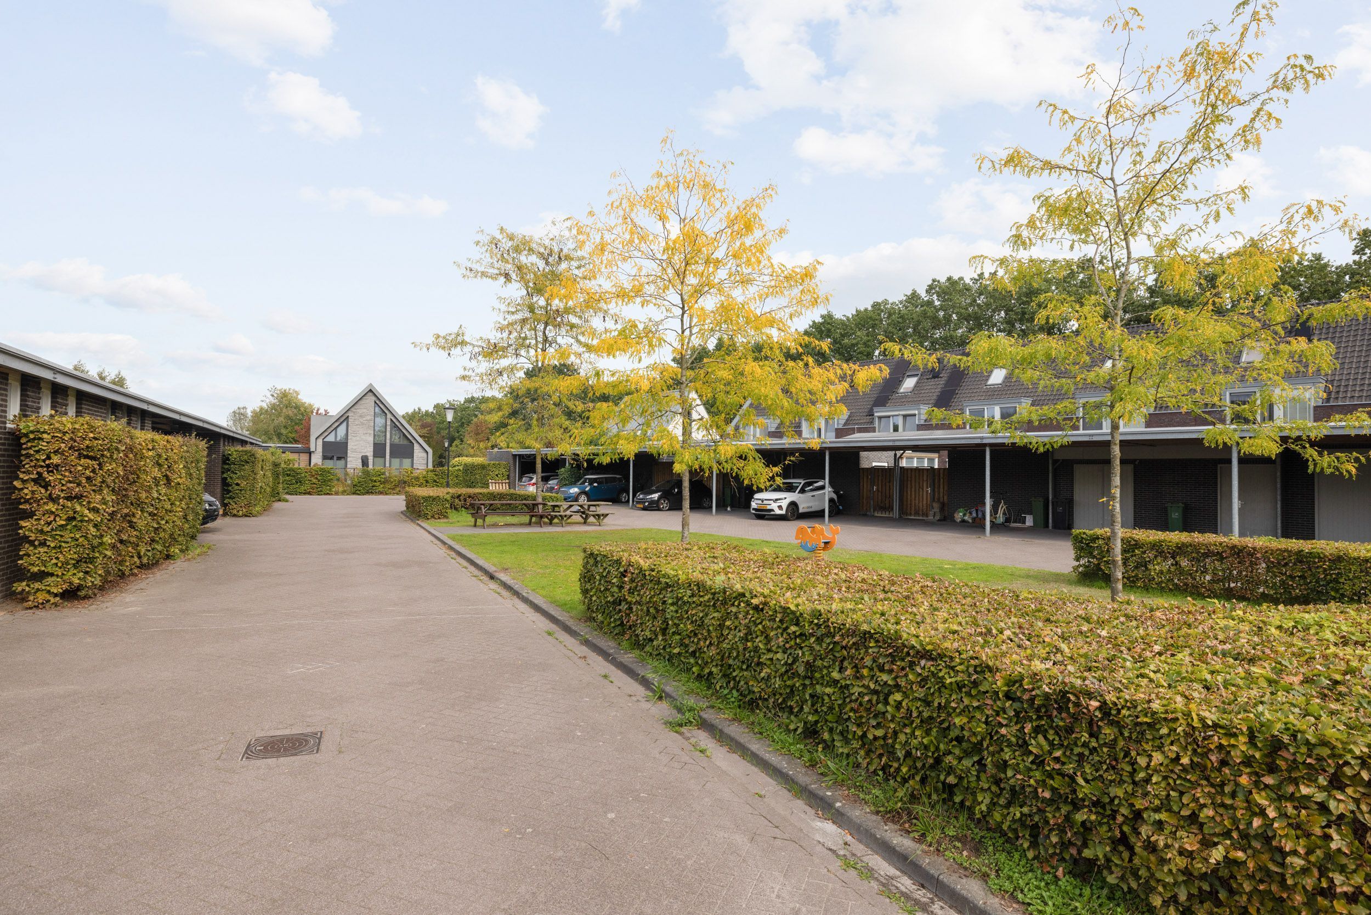
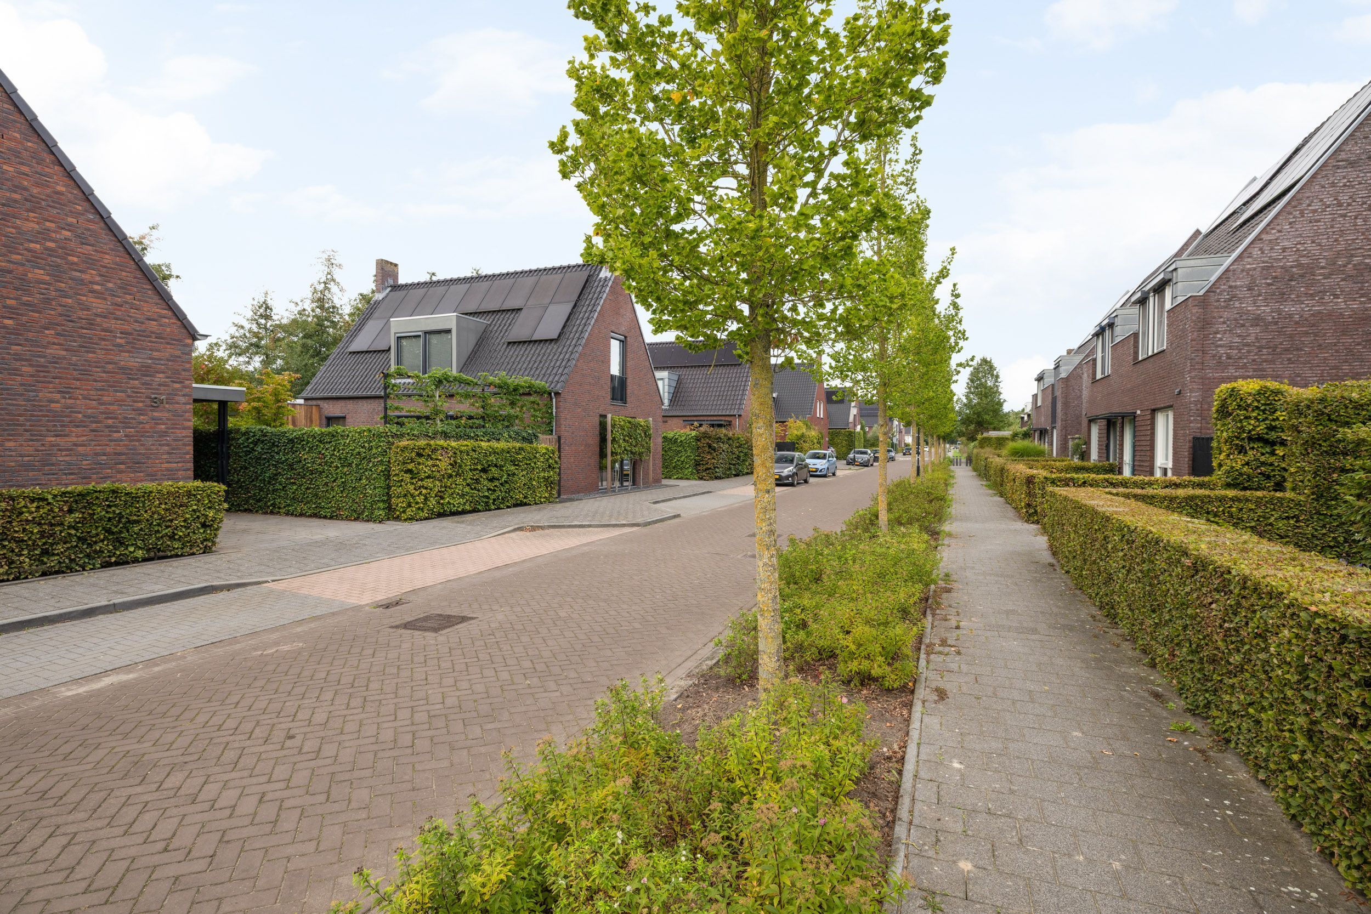
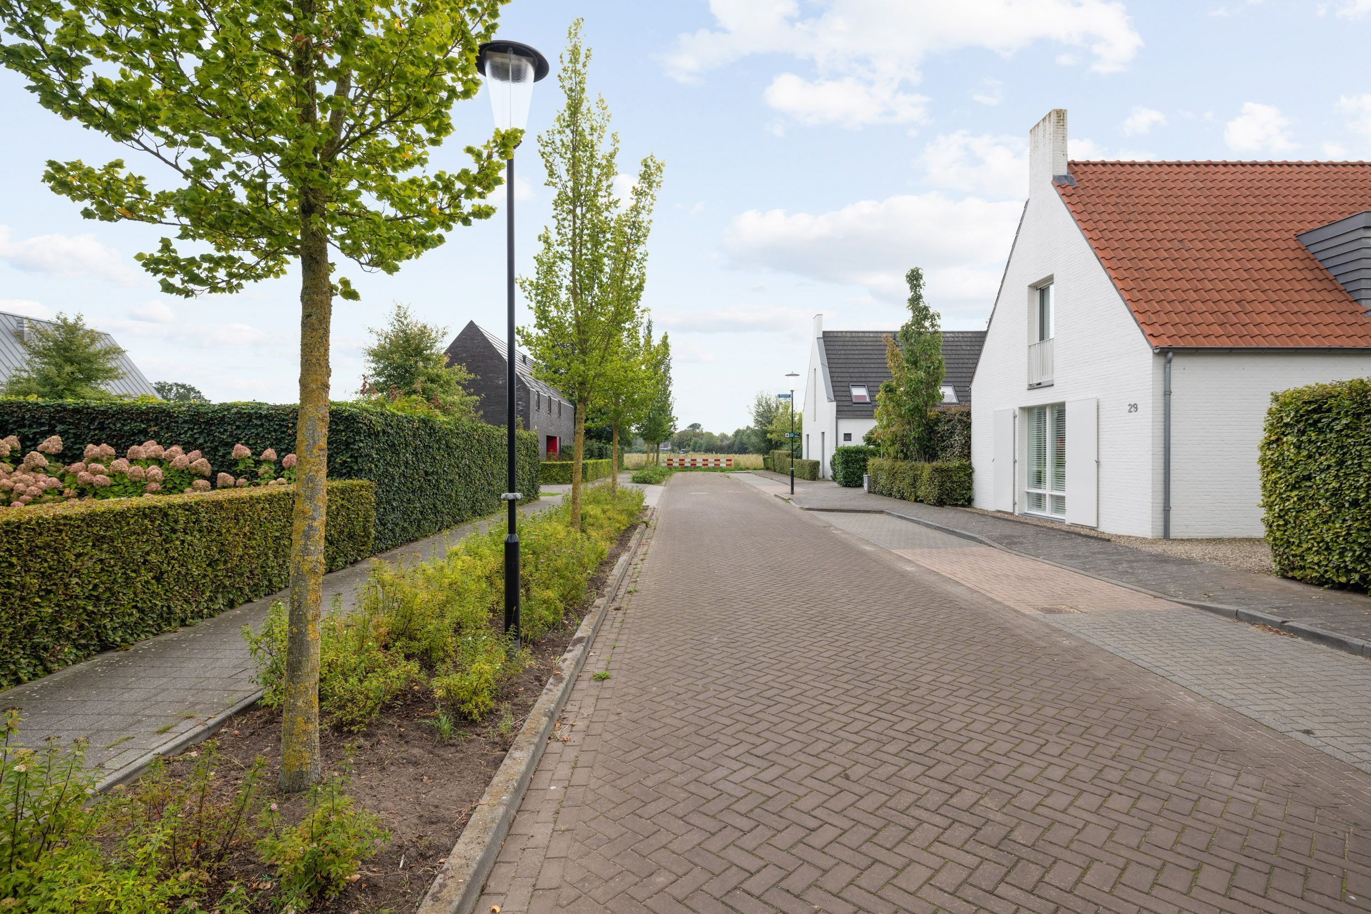
Vlas 36 is located in Loverbosch, a young, child-friendly residential area on the edge of Asten. The quiet, green streets are lined with hedges and offer a pleasant living environment. There is a parking strip for visitors in the street. Directly behind the house is a small square with a play area, and a little further on there is a larger playground with a football pitch. As the property to the rear consists largely of a single storey, the garden enjoys an open character and plenty of privacy.
ASTEN AND SURROUNDINGS
The centre of Asten is just a few minutes away by bike. Around the Markt you will find a varied range of shops, specialist stores, restaurants and outdoor terraces. Voordeldonk primary school and children’s centre, De Schop swimming pool and sports hall, and the tennis courts are all within walking distance. Het Bos van de Toekomst is also close by.
Asten is surrounded by attractive green countryside. De Groote Peel National Park lies within the municipal boundaries, and the Strabrechtse Heide is also easily accessible. Both areas are ideal for walking and cycling, and the surroundings offer plenty of mountain bike routes as well. Thanks to its convenient location near the A67, Helmond and Eindhoven are easily reached, as is Venlo. This location combines the convenience of everyday amenities with ample opportunities to enjoy nature and the outdoors.
 English
 Nederlands