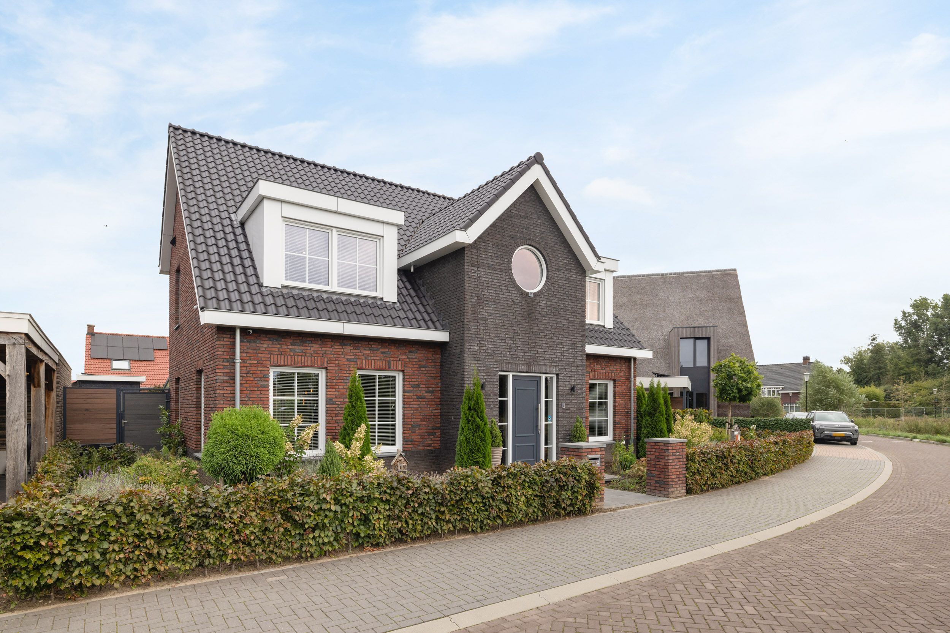
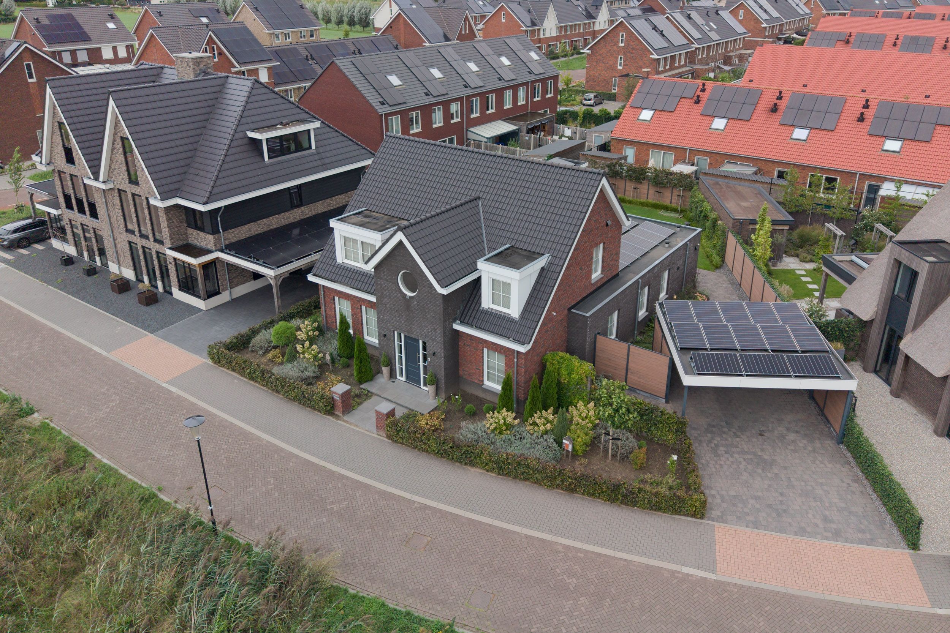
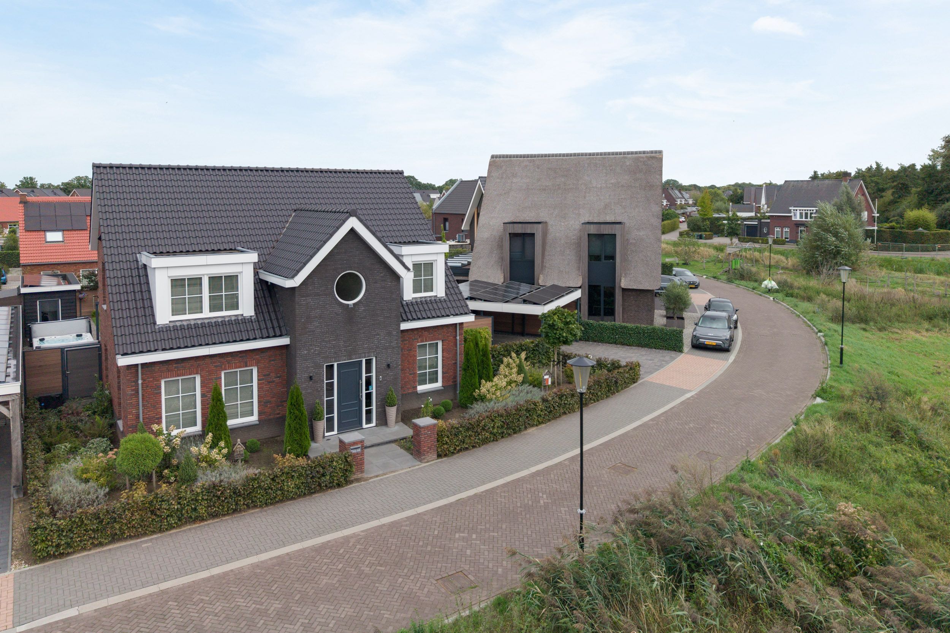
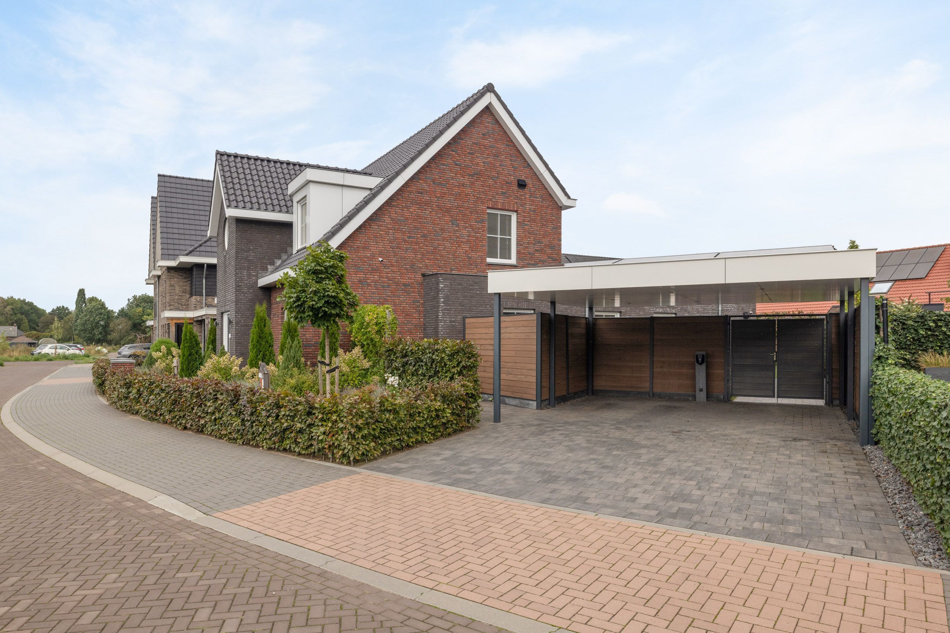
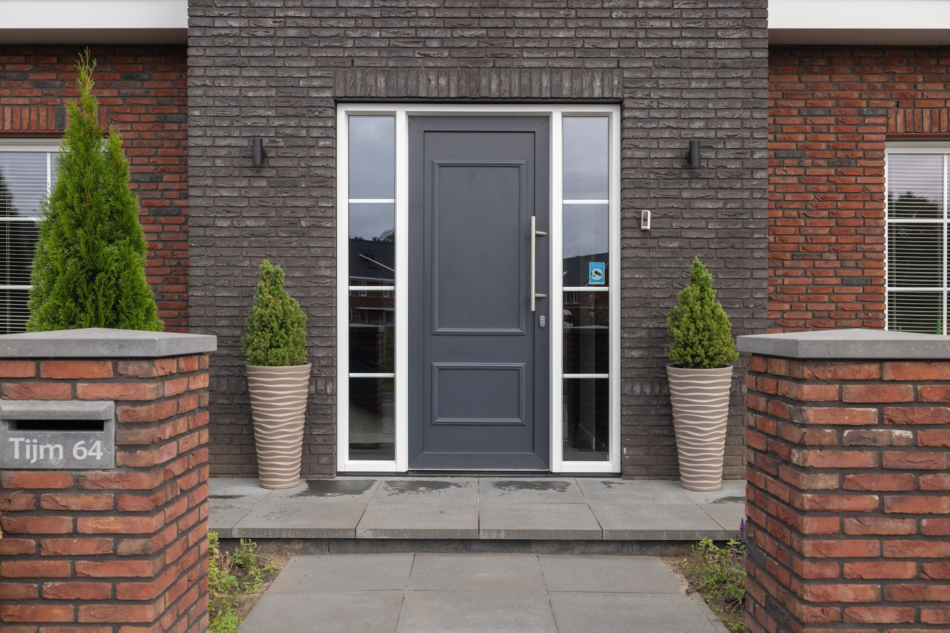
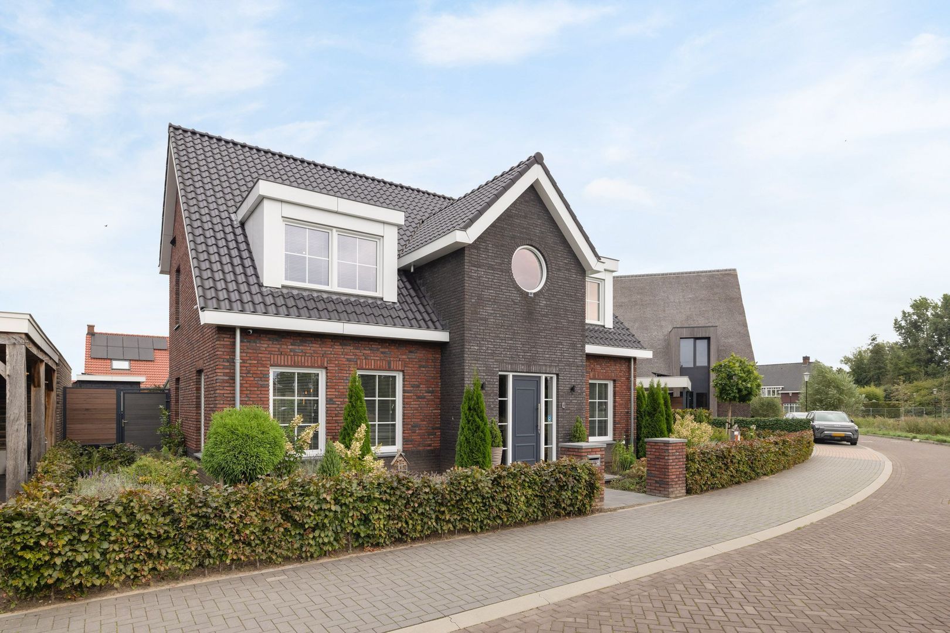
This energy-neutral, sustainable and fully turnkey villa has been thoughtfully designed and built to meet the high standards and carefully considered wishes of its current owners. This attention to detail is evident throughout, from the elegant architecture featuring two types of brickwork to the high-quality, low-maintenance materials and meticulously finished interiors.
The generous living spaces provide the entire family with ample room to live, work, relax and, above all, enjoy spending time together. Indoors and outdoors flow naturally into one another, creating a wonderful sense of space, tranquillity and privacy. A high-quality, future-oriented villa where comfort, quality and the enjoyment of everyday living come together seamlessly.
SUSTAINABILITY
This villa boasts the unique A++++ energy rating and has been built in accordance with the latest standards for sustainability and energy efficiency.
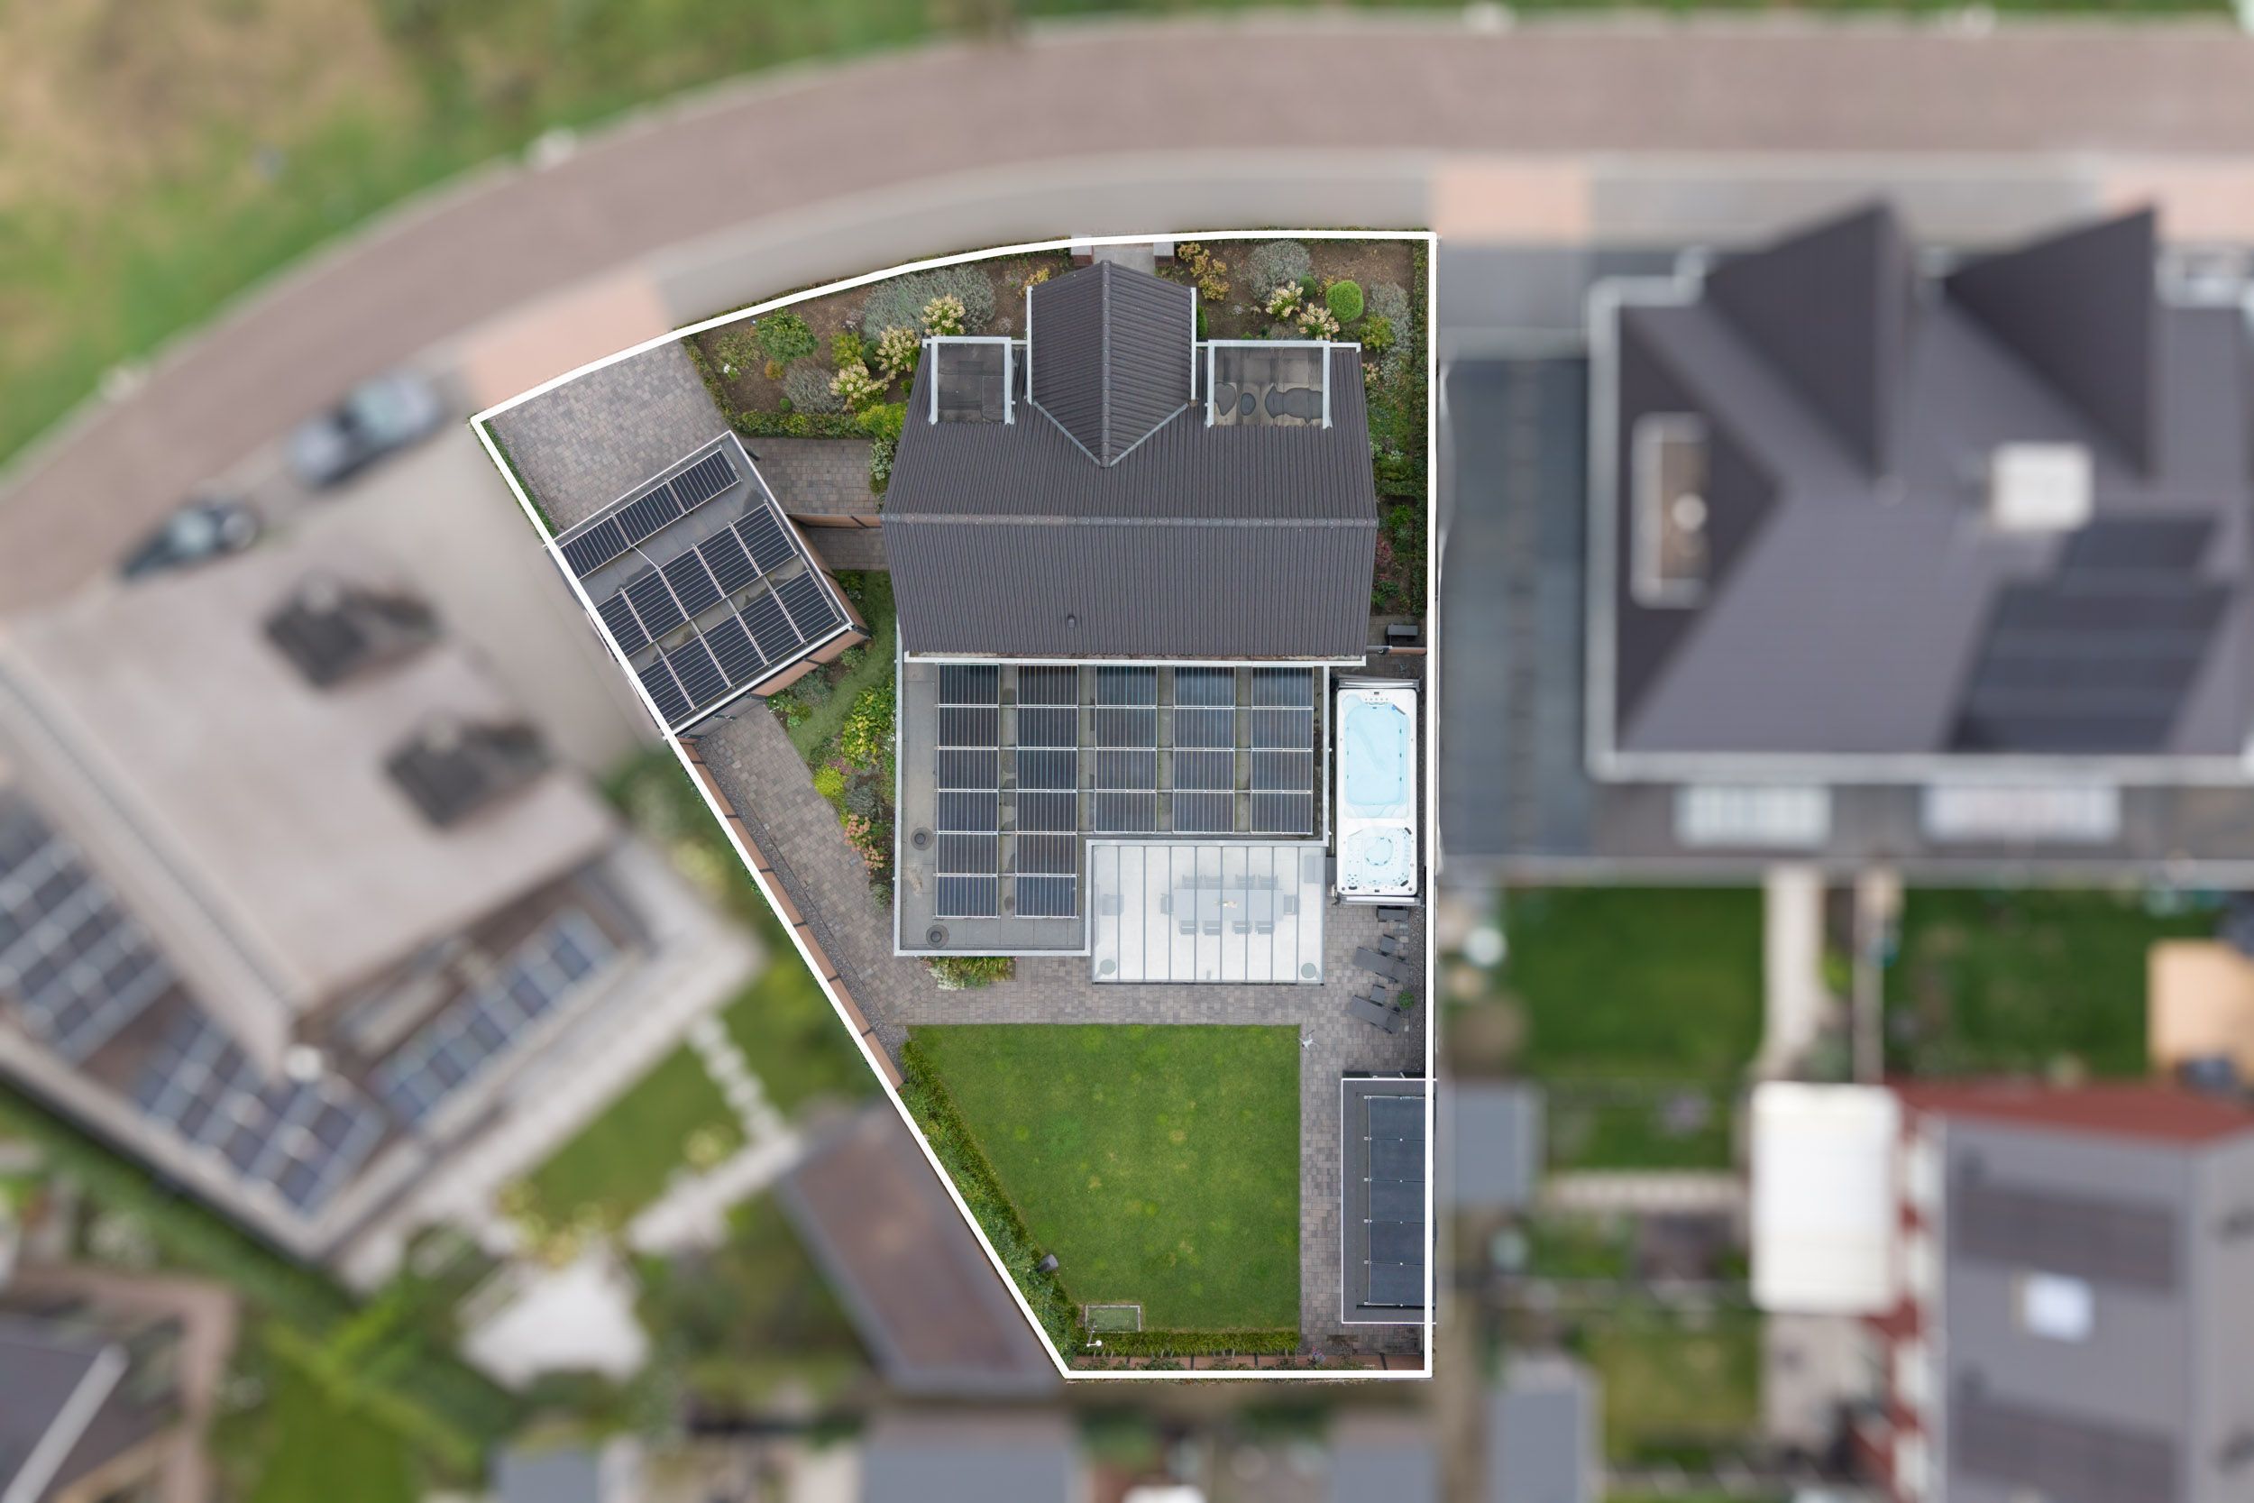
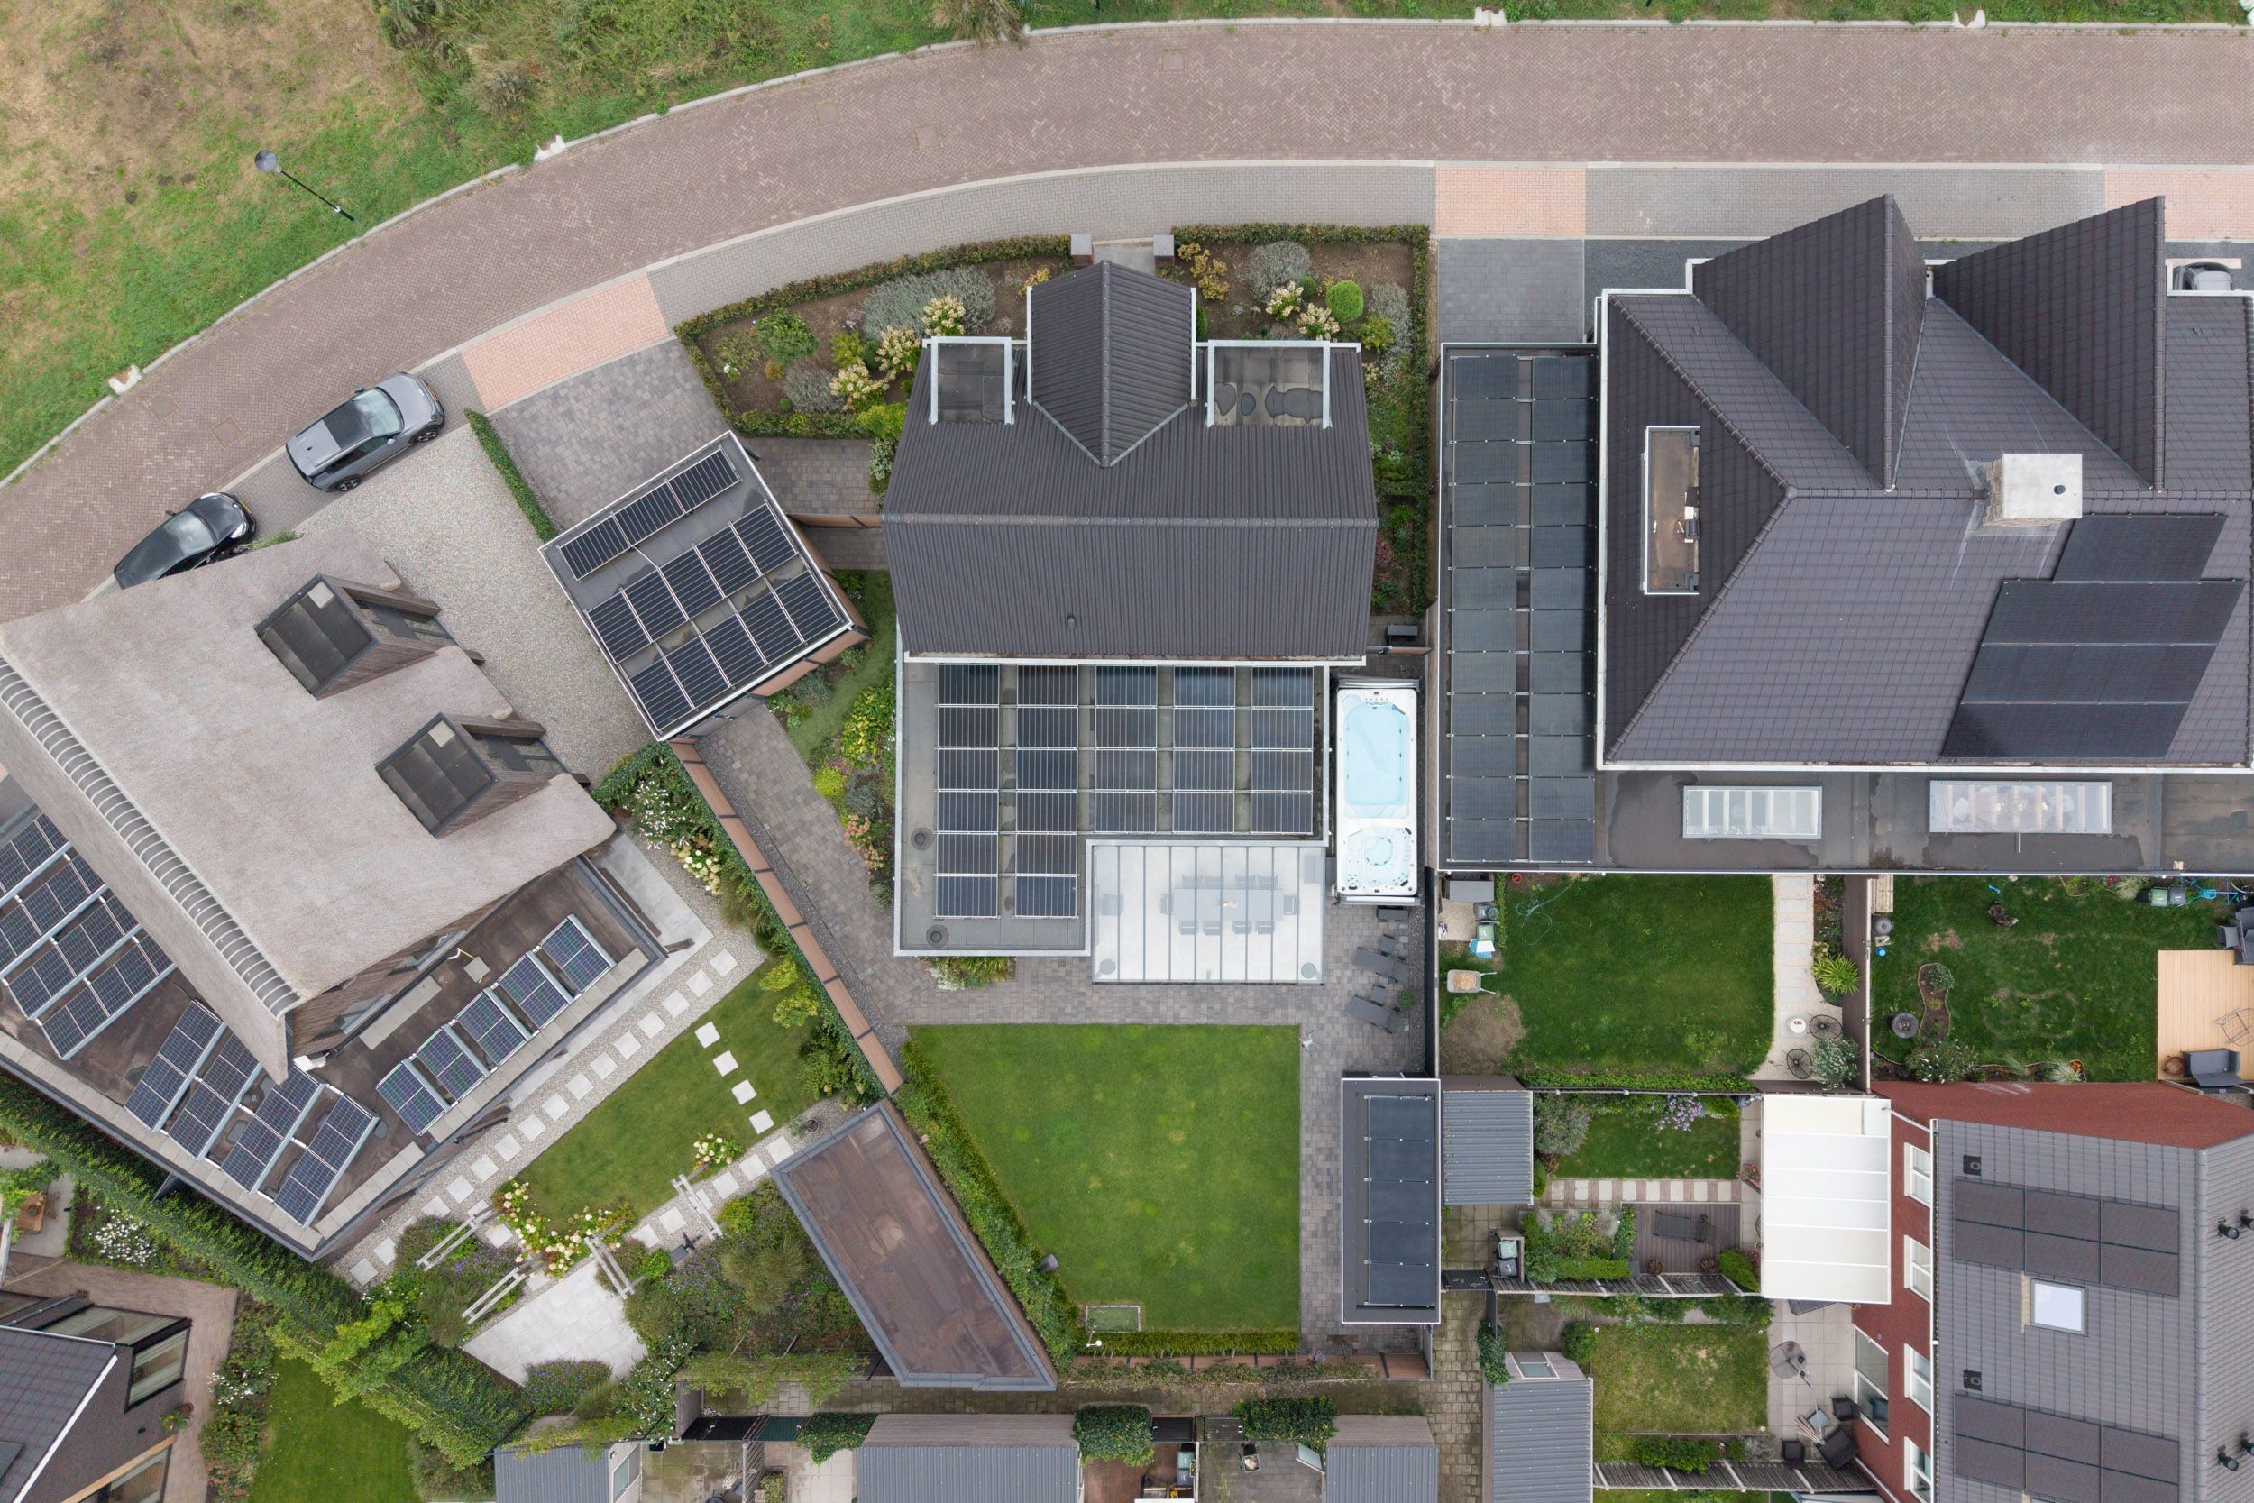
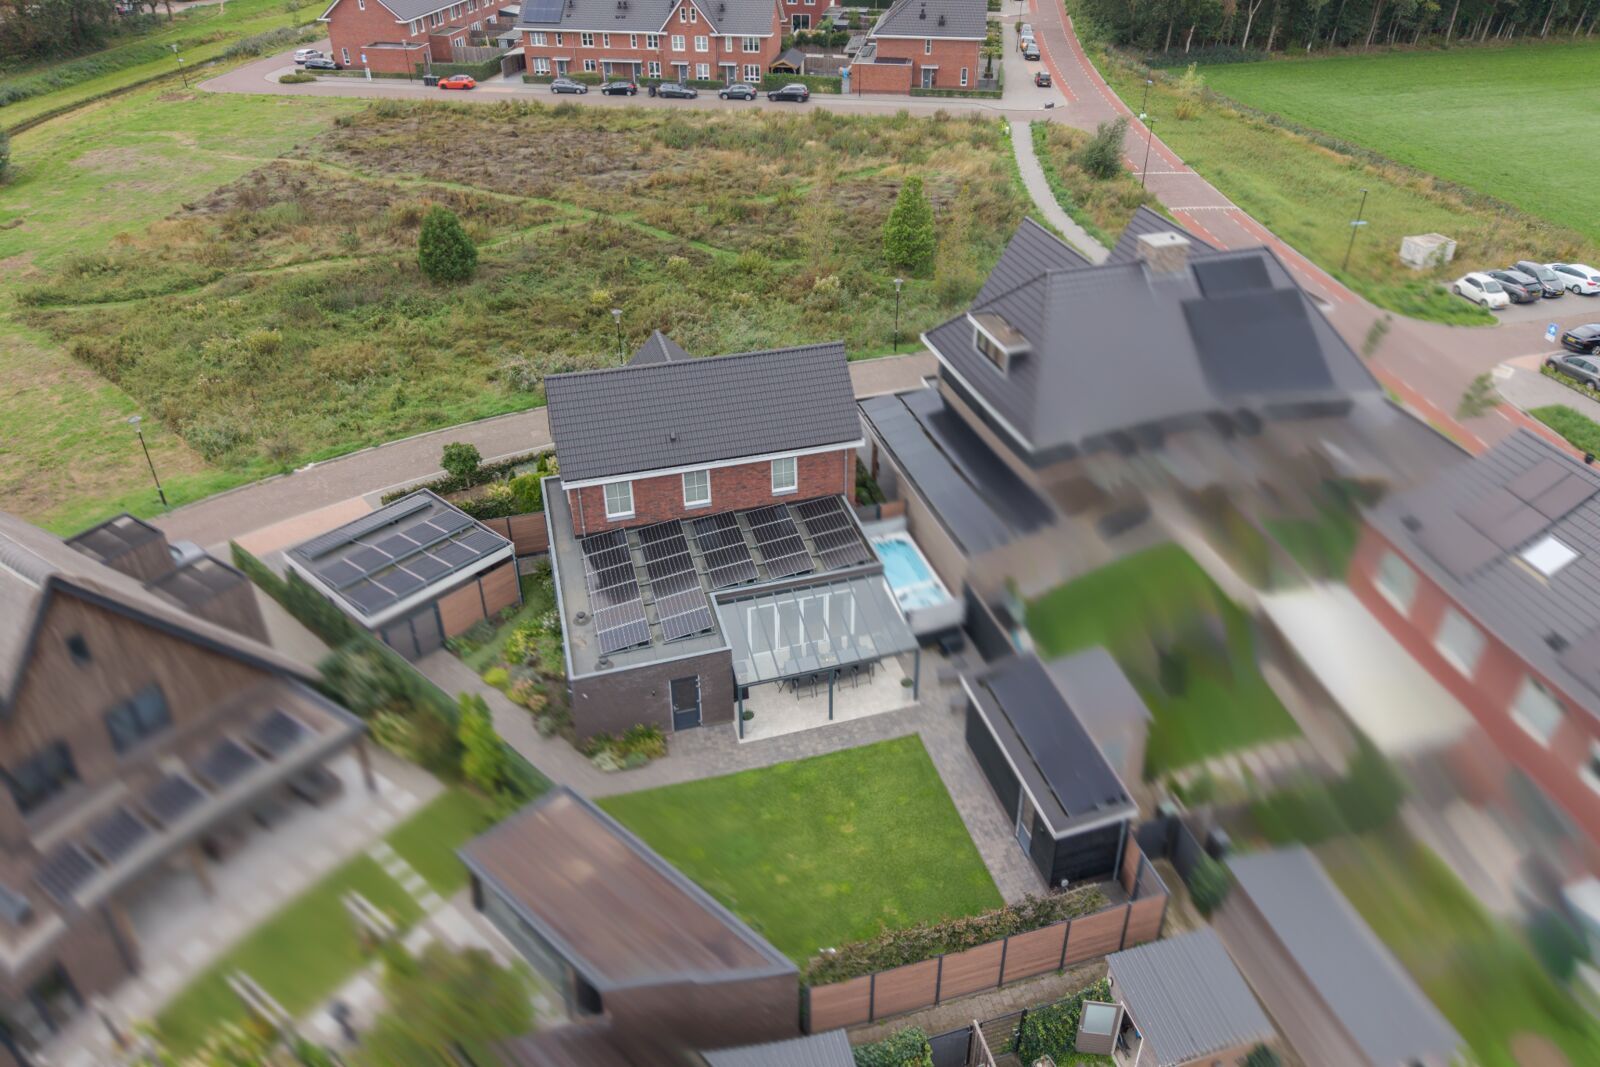
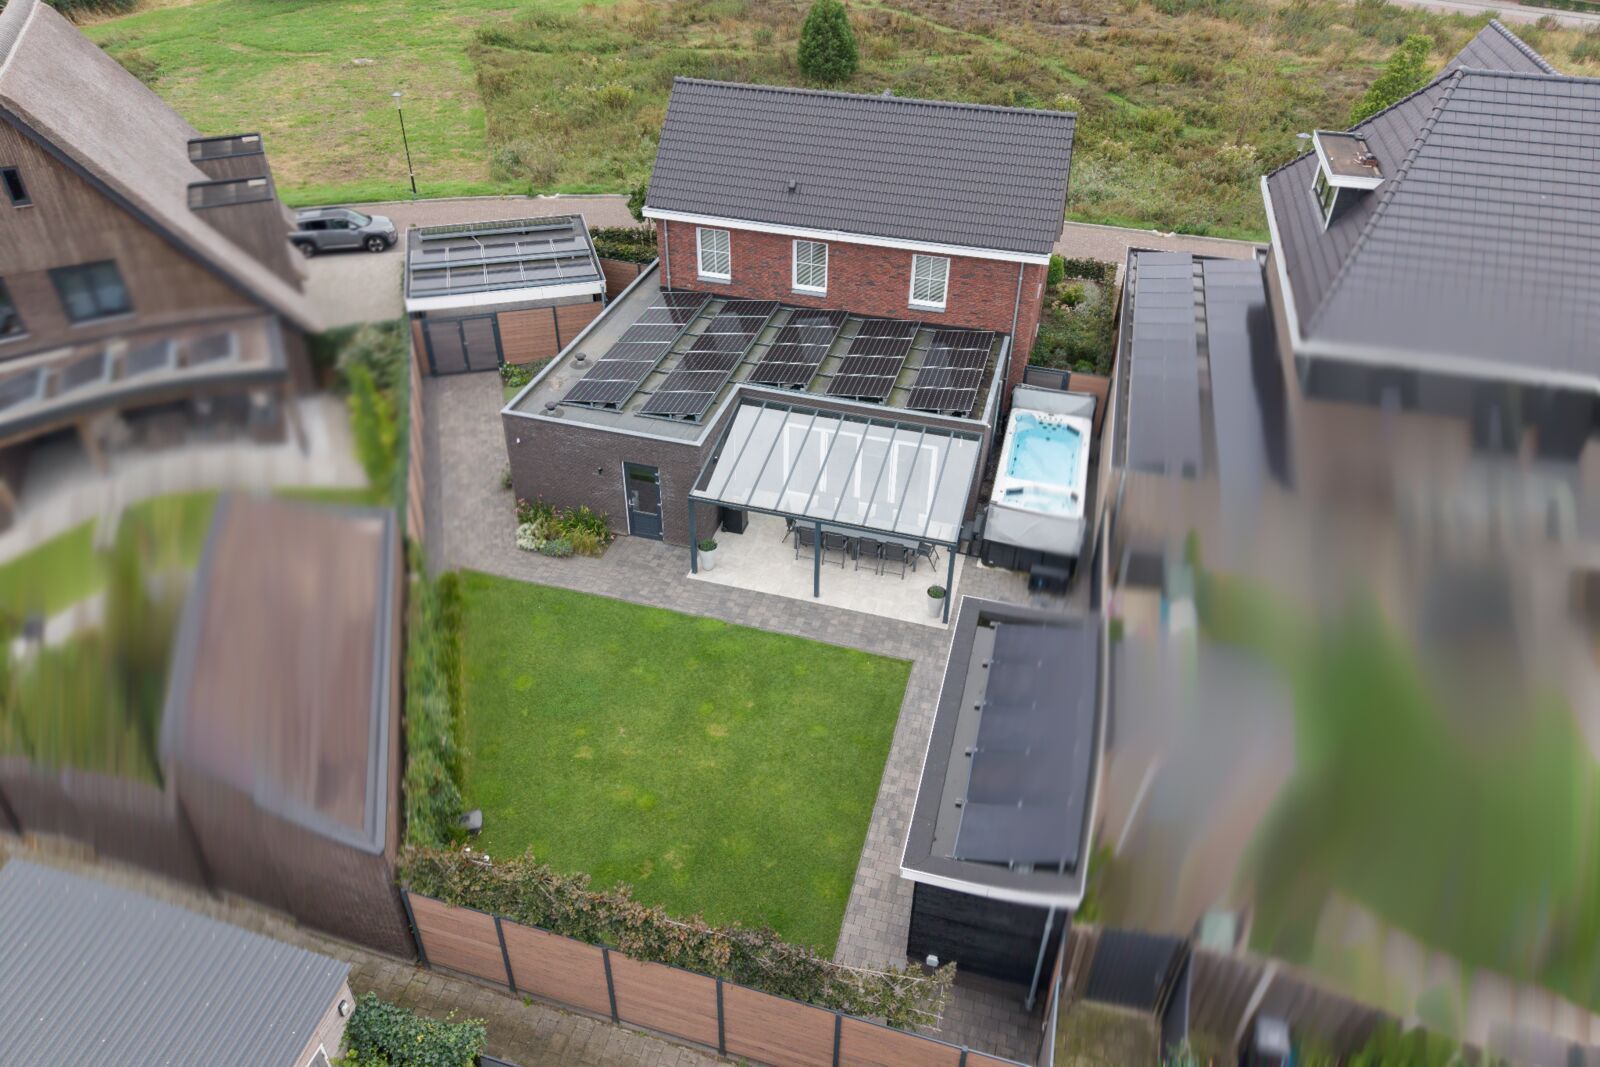
The villa is completely gas-free and energy-neutral, featuring three heat pumps serving the villa, jacuzzi and swim spa. The 42 solar panels are almost entirely concealed from view. HR++ high-efficiency glazing and optimal insulation of the floors, roofs and façades ensure outstanding energy performance.
The level of living comfort is equally exceptional. All windows are fitted with discreetly integrated electric roller shutters, while underfloor heating and cooling throughout the villa ensure a pleasant indoor climate. The villa is equipped with a mechanical ventilation system with heat recovery. The basement has its own second mechanical ventilation system with heat recovery. Sustainable, energy-efficient and exceptionally comfortable living, without compromising on luxury.
5 ASSETS OF THIS GRAND AND ENERGY-NEUTRAL A++++ VILLA WITH A SWIM SPA AND DOUBLE CARPORT
1. ENERGY-NEUTRAL LIVING AT THE HIGHEST LEVEL
A young, future-oriented villa with the exceptional A++++ energy rating. Outstanding comfort, sustainable technology and energy-efficient living come together here in a natural and harmonious way.
2. EXCEPTIONAL ARCHITECTURE AND FINISHING
A villa where bespoke craftsmanship, premium materials and refined detailing take centre stage. Every aspect has been designed with meticulous attention to quality, comfort and a timeless aesthetic.
3. GENEROUS SPACE FOR LIVING EXACTLY AS YOU WISH
The spacious living areas offer complete freedom for living, working, relaxing and entertaining. A flexible villa that effortlessly adapts to your needs and lifestyle.
4. AN EXCLUSIVE SETTING SURROUNDED BY GREENERY
Located near one of the Netherlands’ most beautiful residential woodland areas, offering tranquillity, privacy and an enduring green backdrop. Here, you can enjoy a sense of freedom and seclusion, while nature and residential comfort remain seamlessly connected.
5. OUTDOOR LIVING AS AN EXTENSION OF LTHE VILLA
The generous garden offers a complete private outdoor retreat, featuring a swim spa, outdoor wellness facilities and ample space for relaxation. The double carport and beautifully landscaped grounds complete this exceptional property.
GROUND FLOOR - LIVING AREA
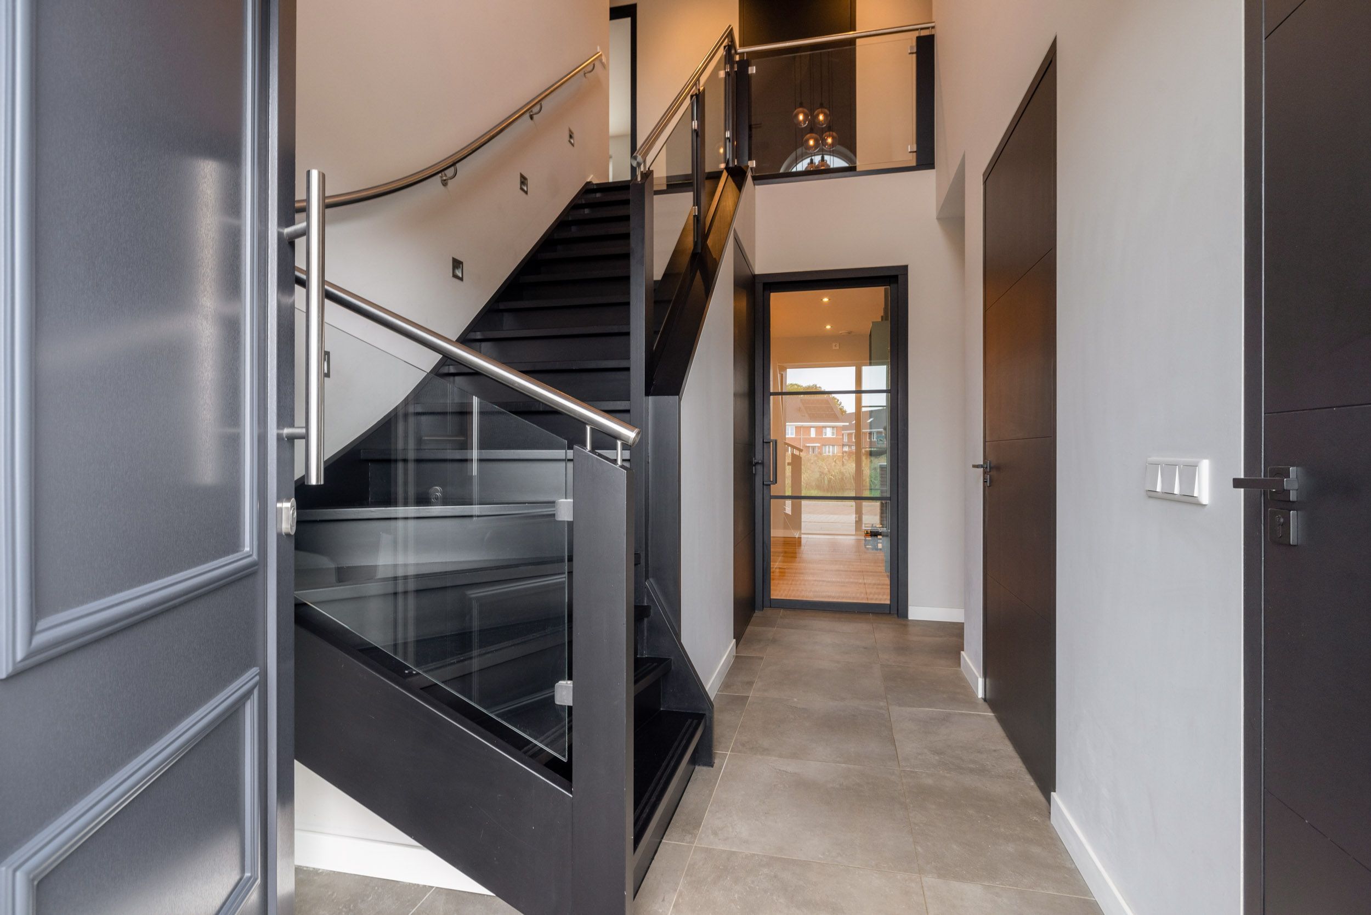
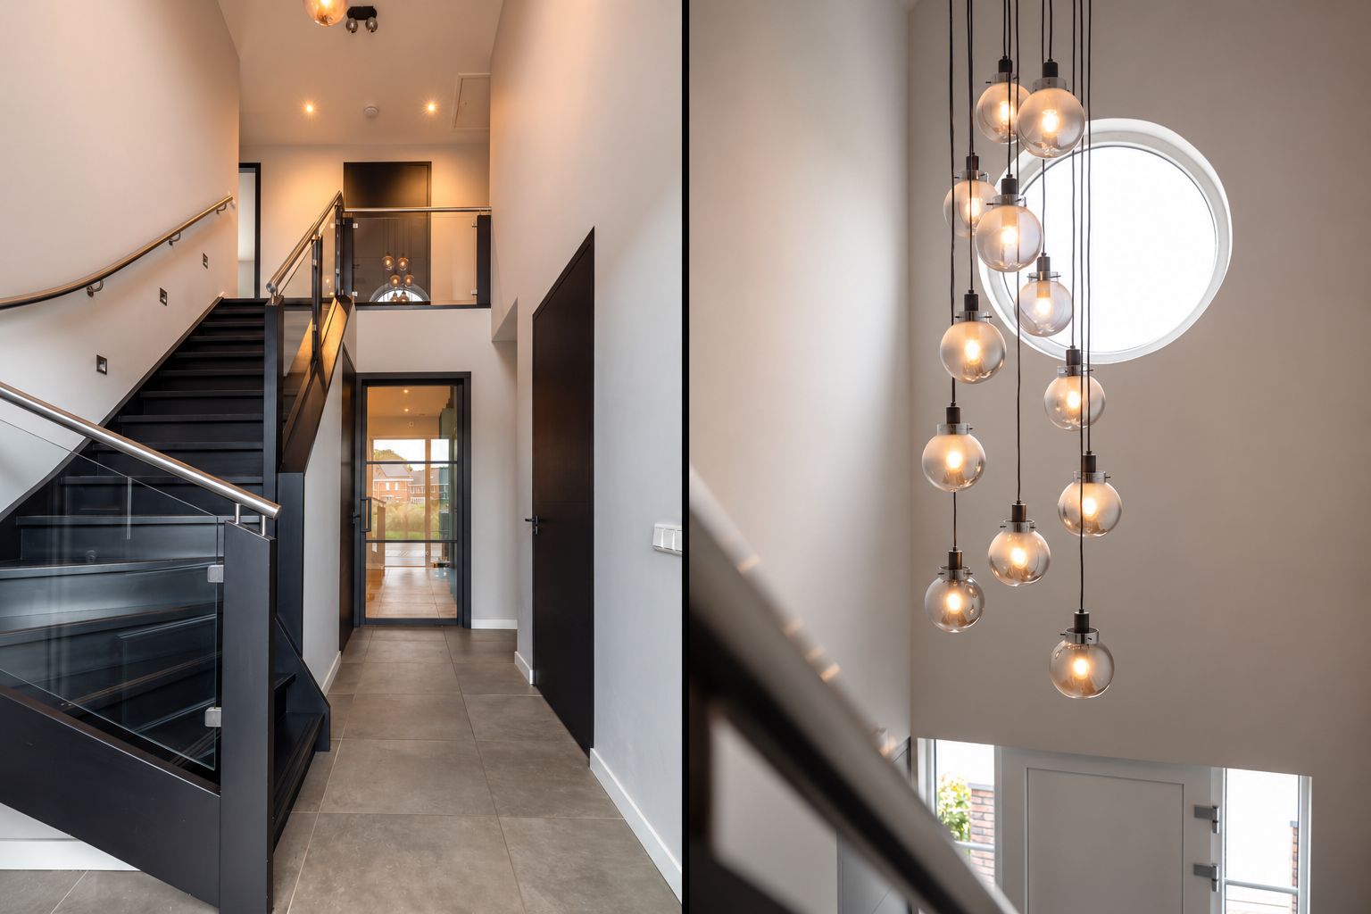
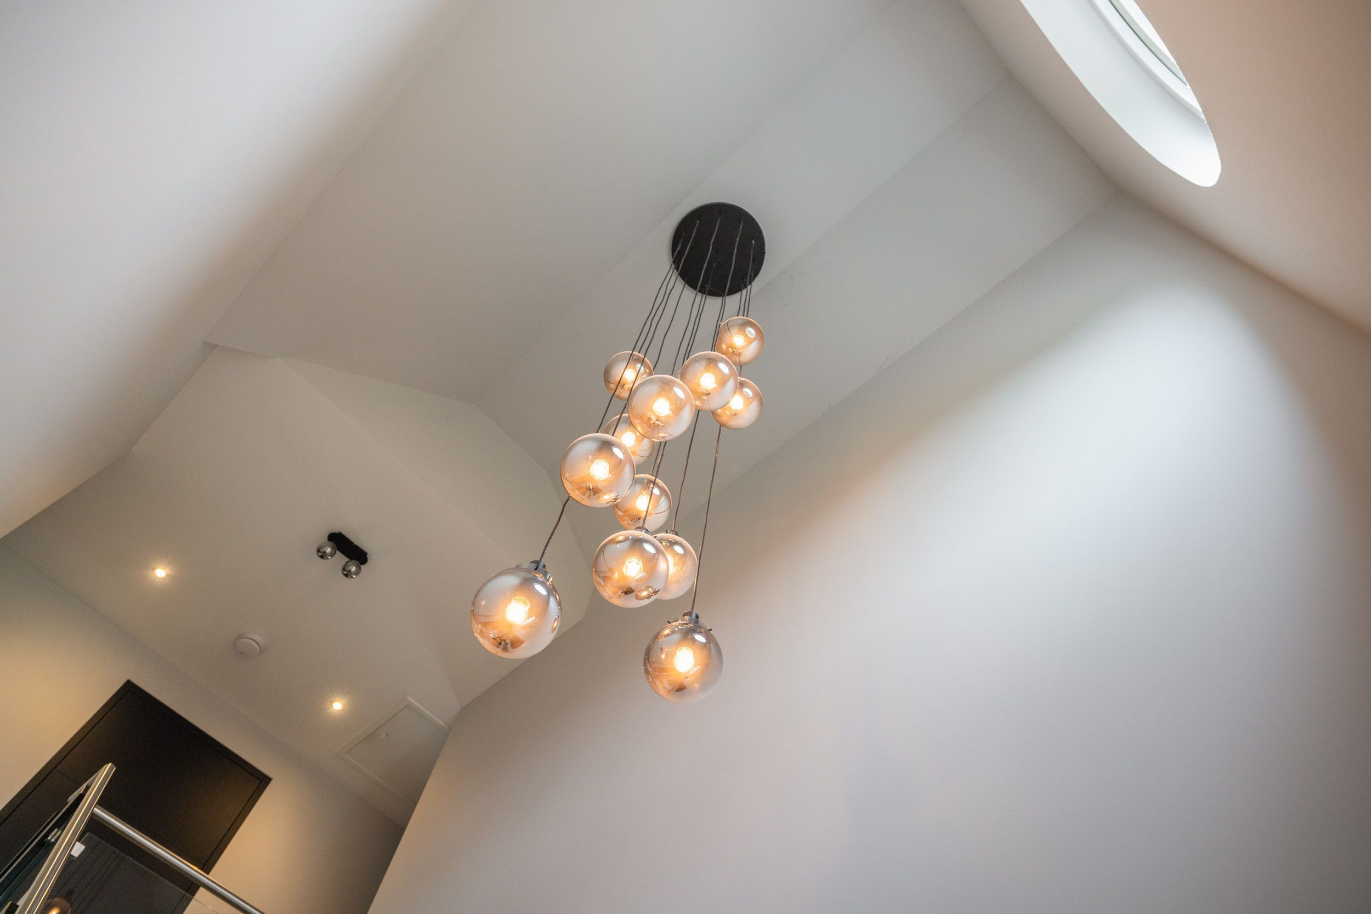
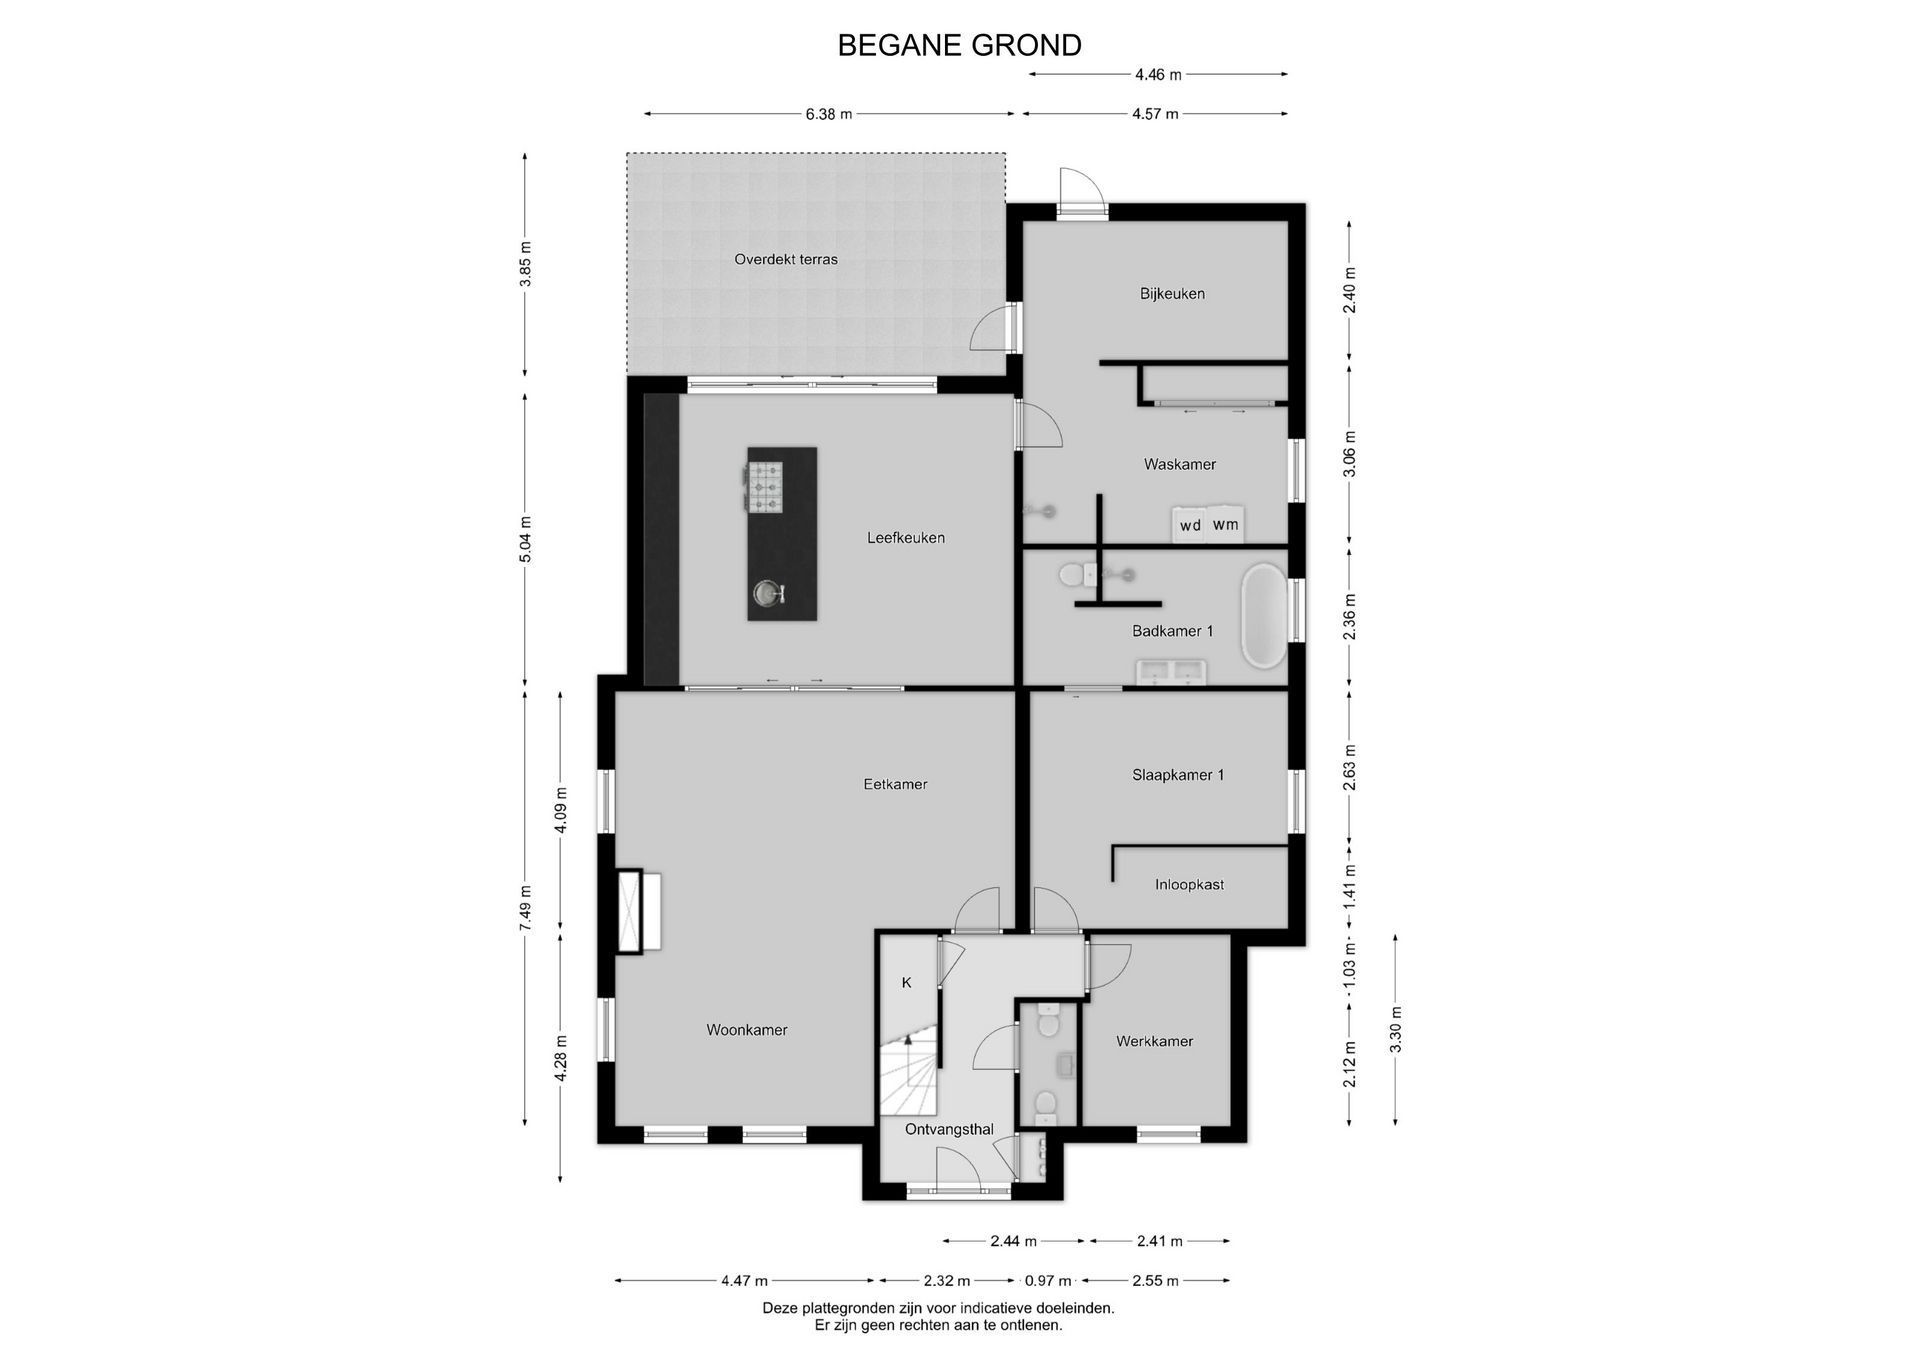
The high, light-filled entrance hall provides a stylish introduction to the villa. Here you’ll find the meter cupboard, a separate toilet with a urinal and a fountain, as well as the staircase leading to the various floors. From the hall, a pleasant line of sight opens up towards the various living areas.
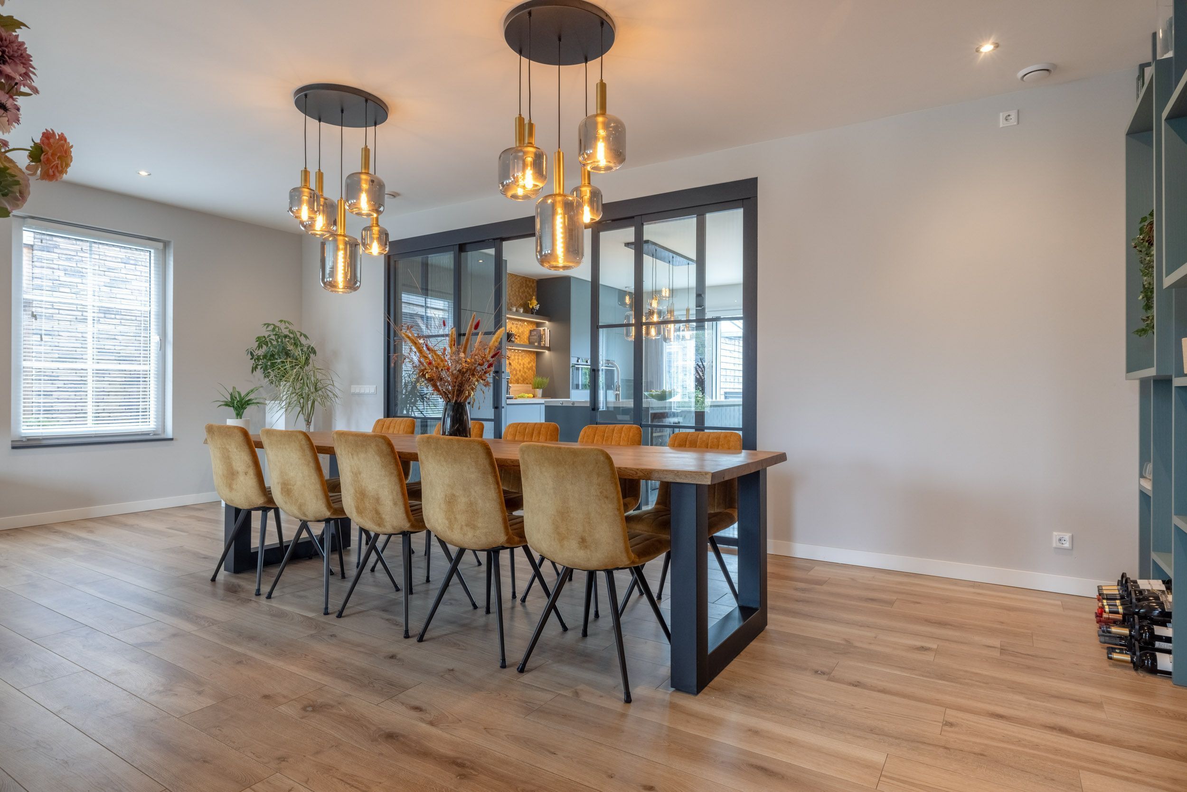
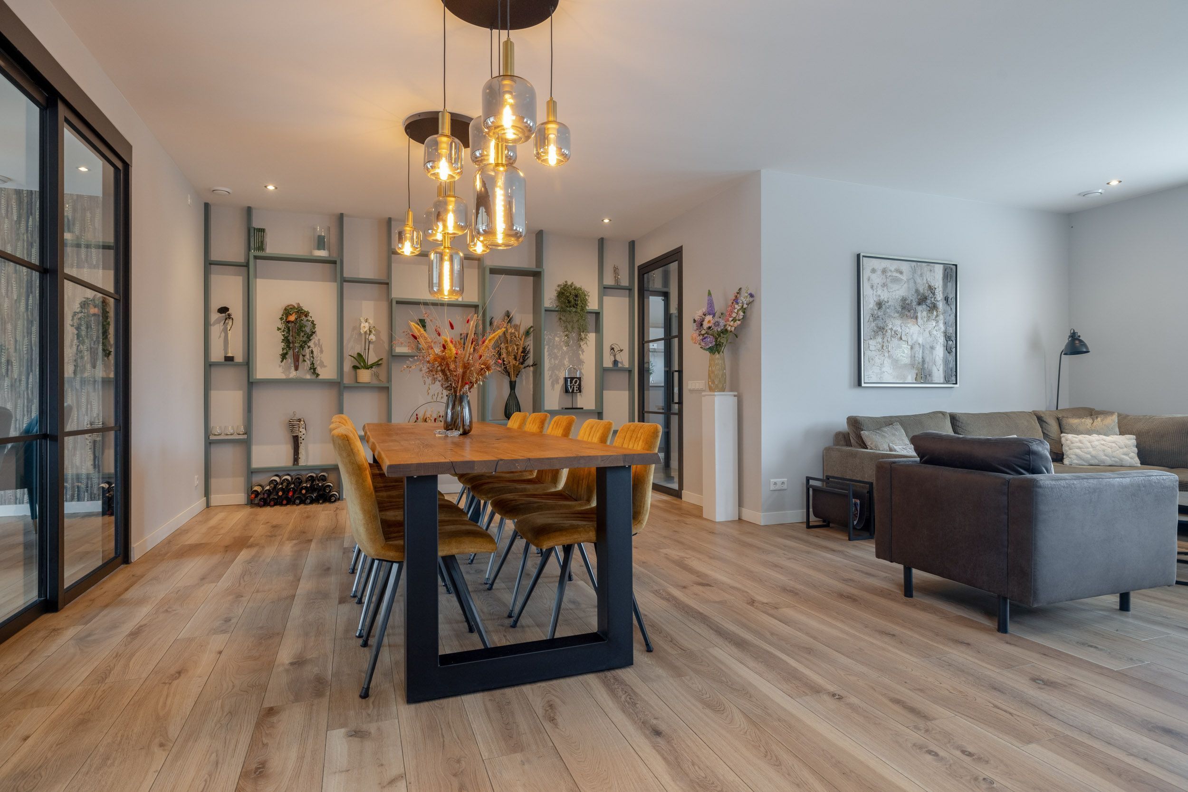
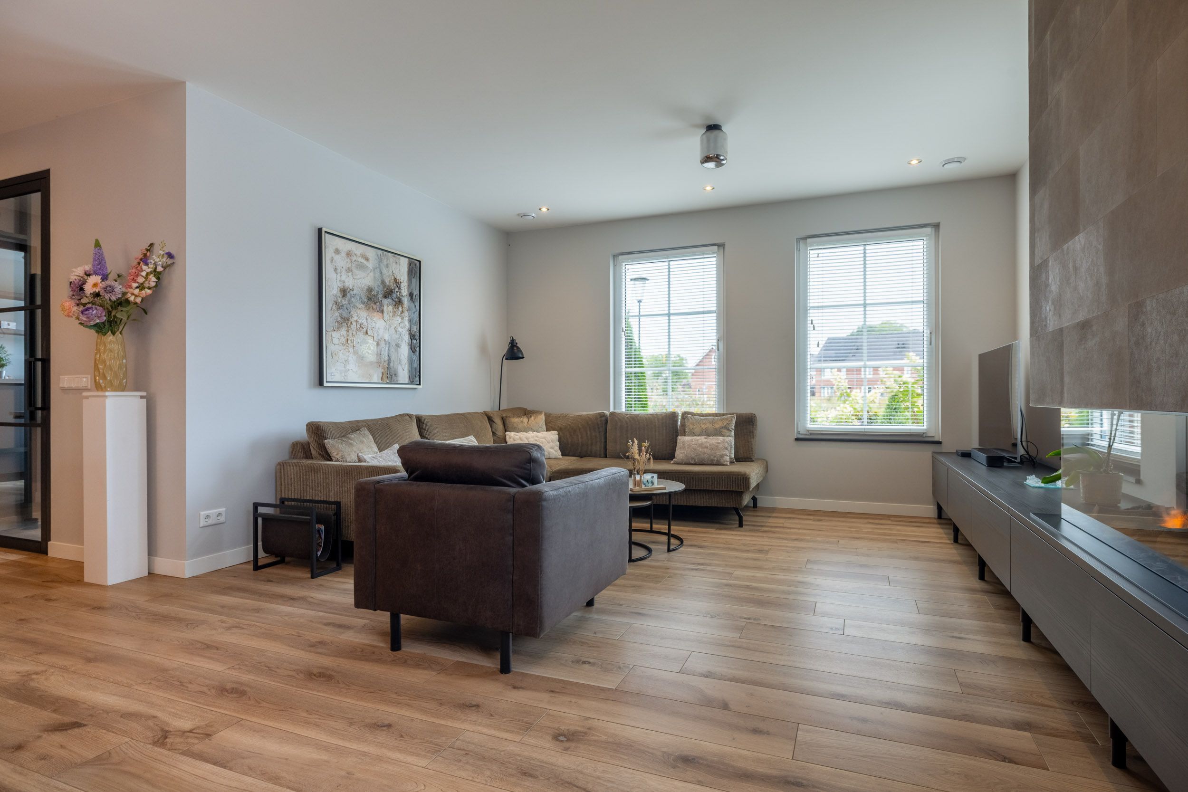
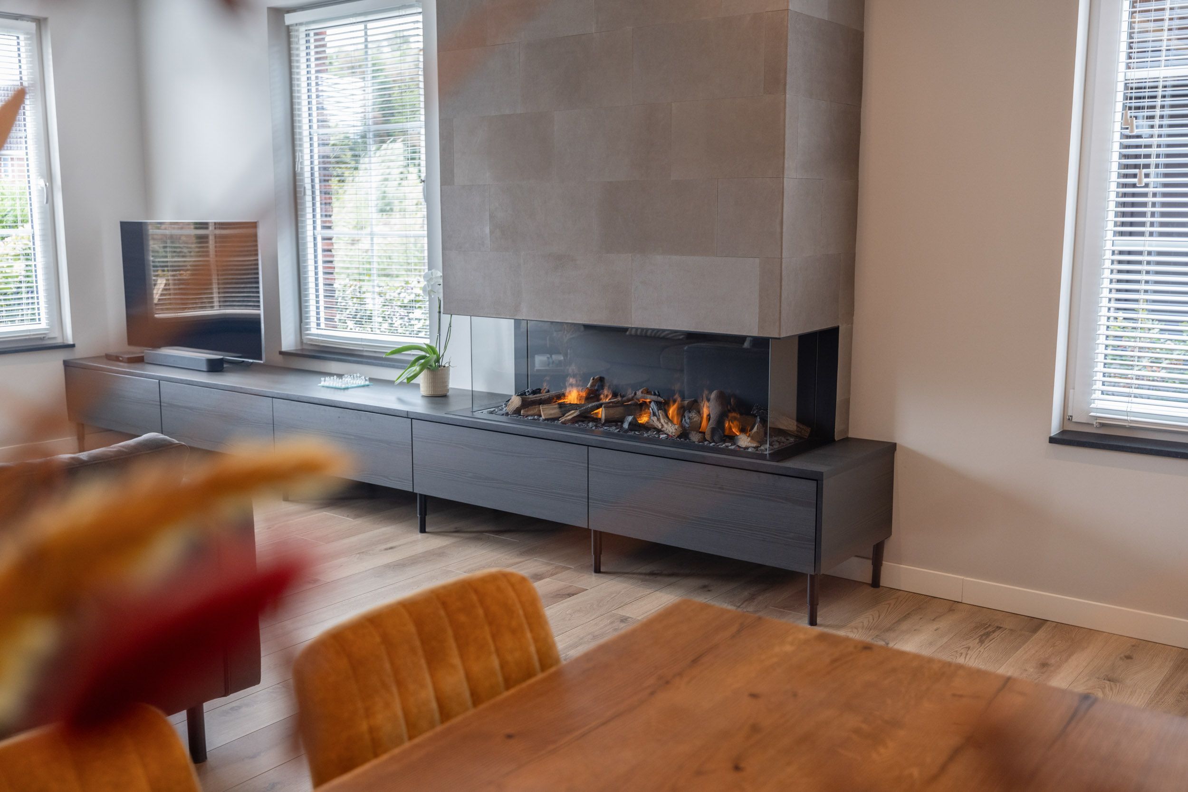
The pleasantly light and spacious living room offers plenty of room for various seating and living areas. A special feature is the electric fireplace, which, in addition to heating, features sound effects, water vapour and adjustable mood lighting in various colours. The sleekly designed mantelpiece is upholstered in leather and adds a refined touch to the interior.
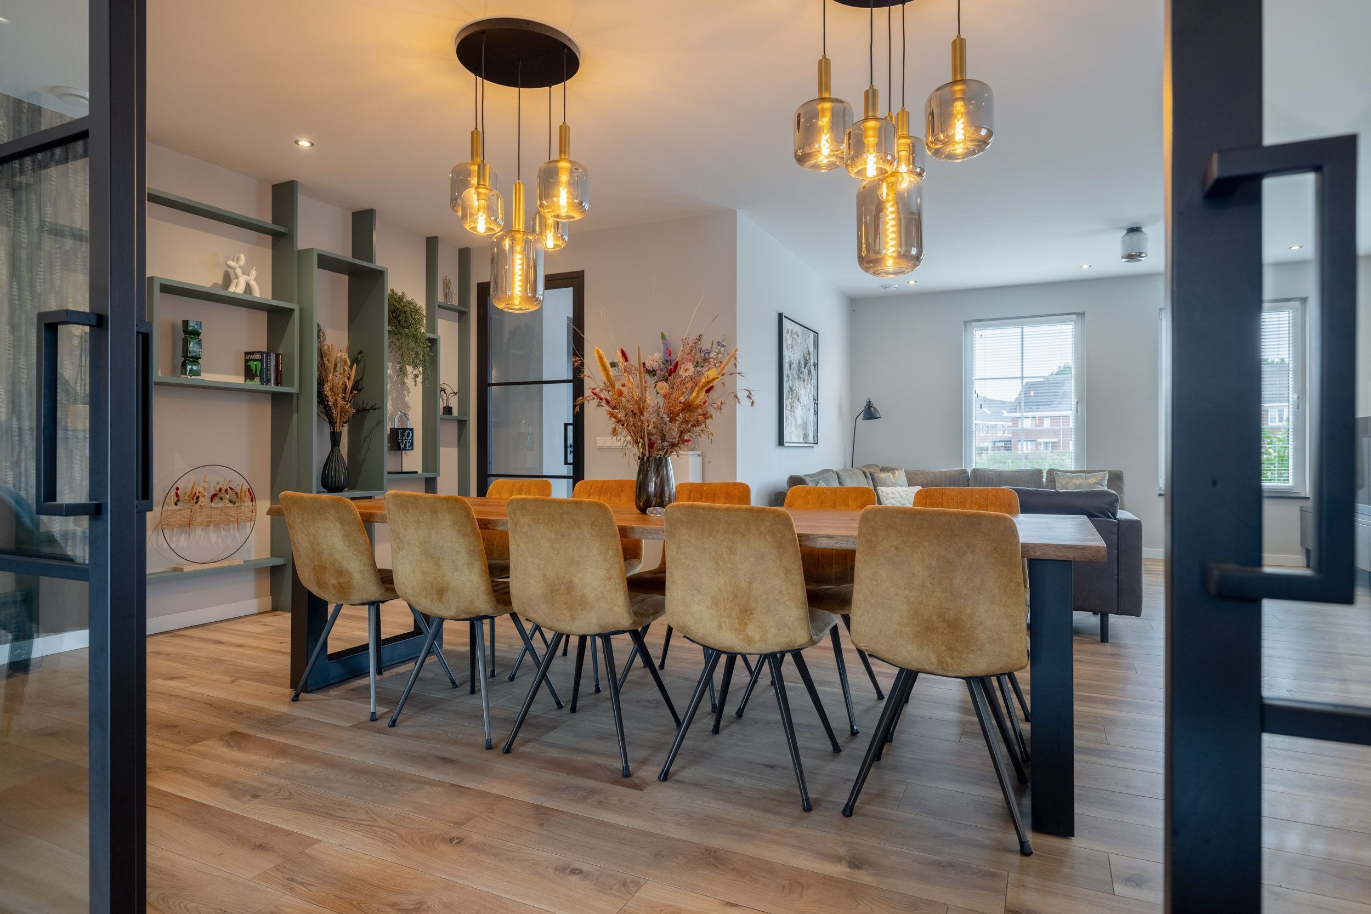
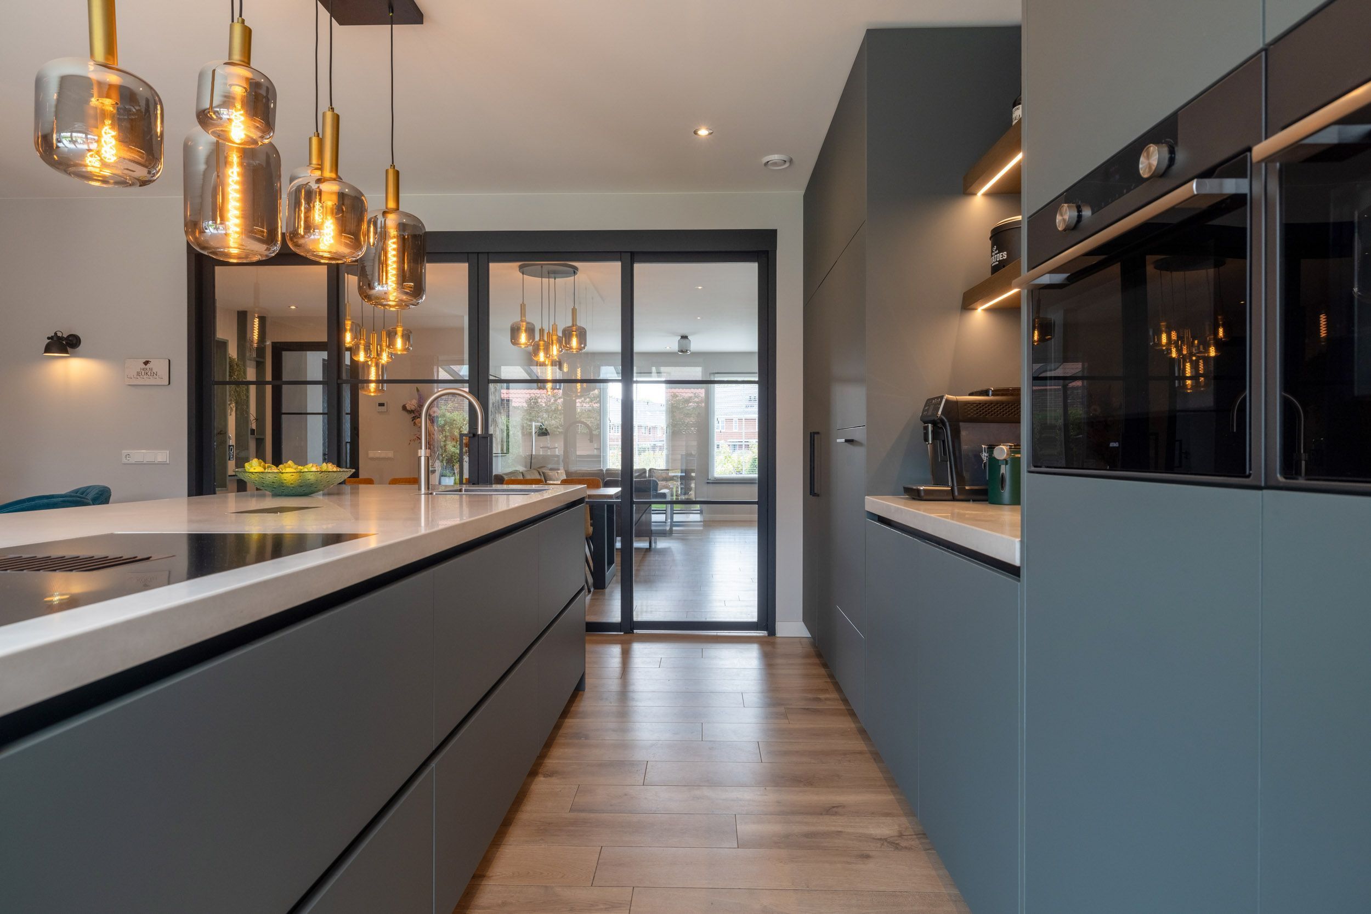
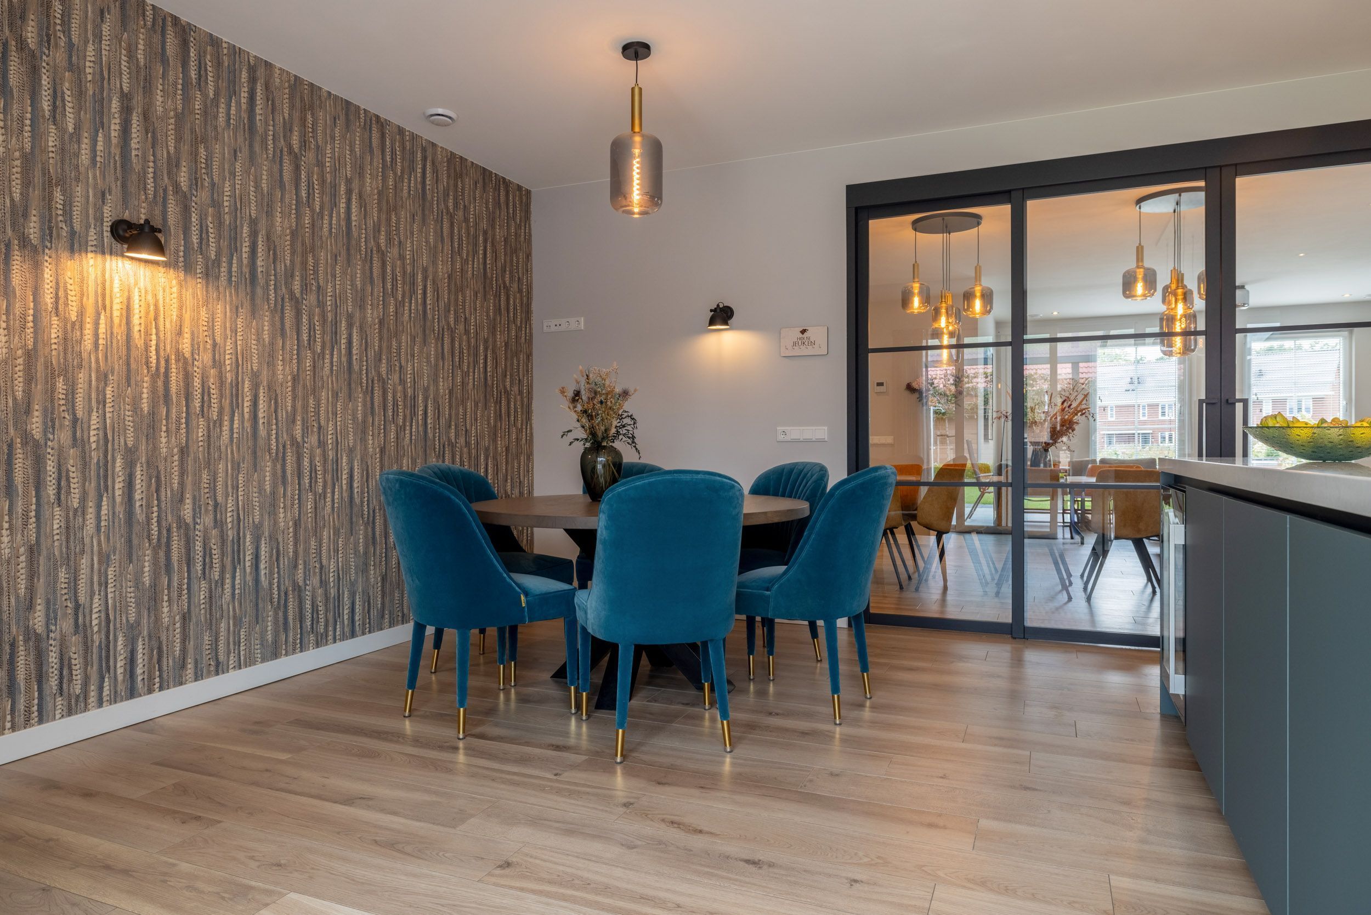
The double sliding glass doors create a beautiful connection between the living room and the open-plan kitchen, enhancing the sense of space and openness.
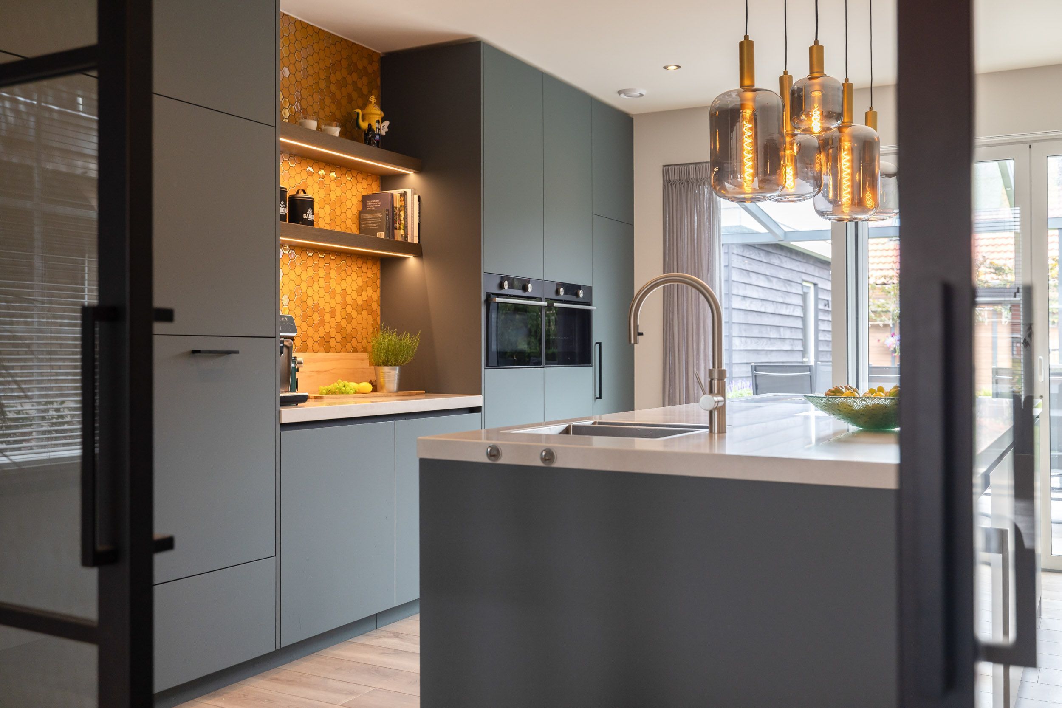
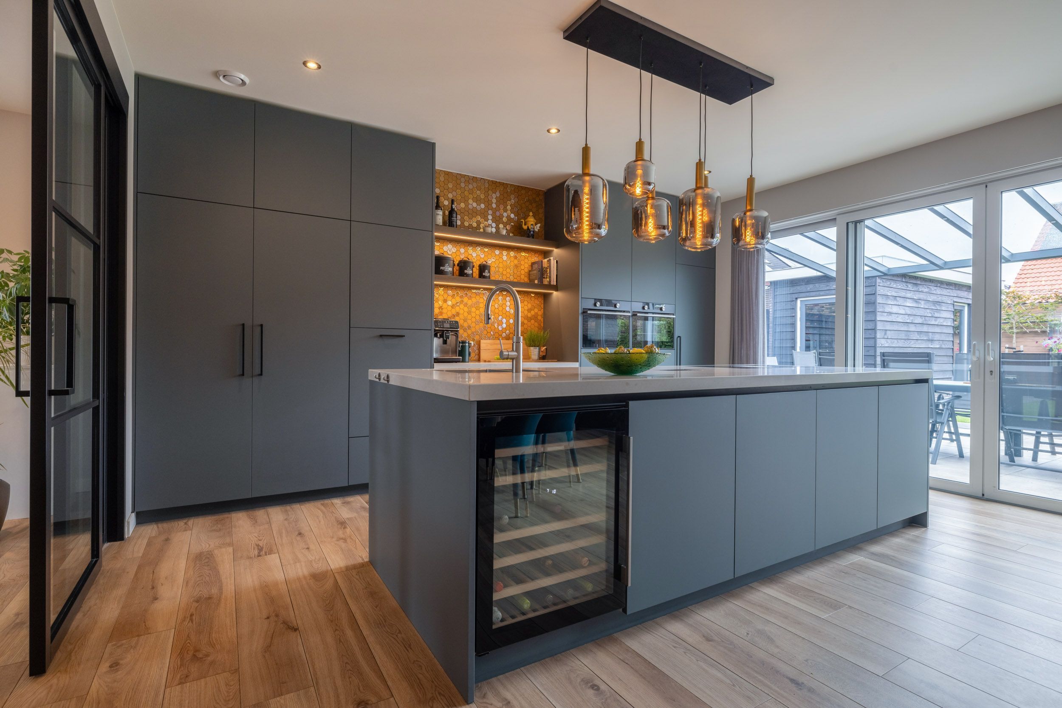
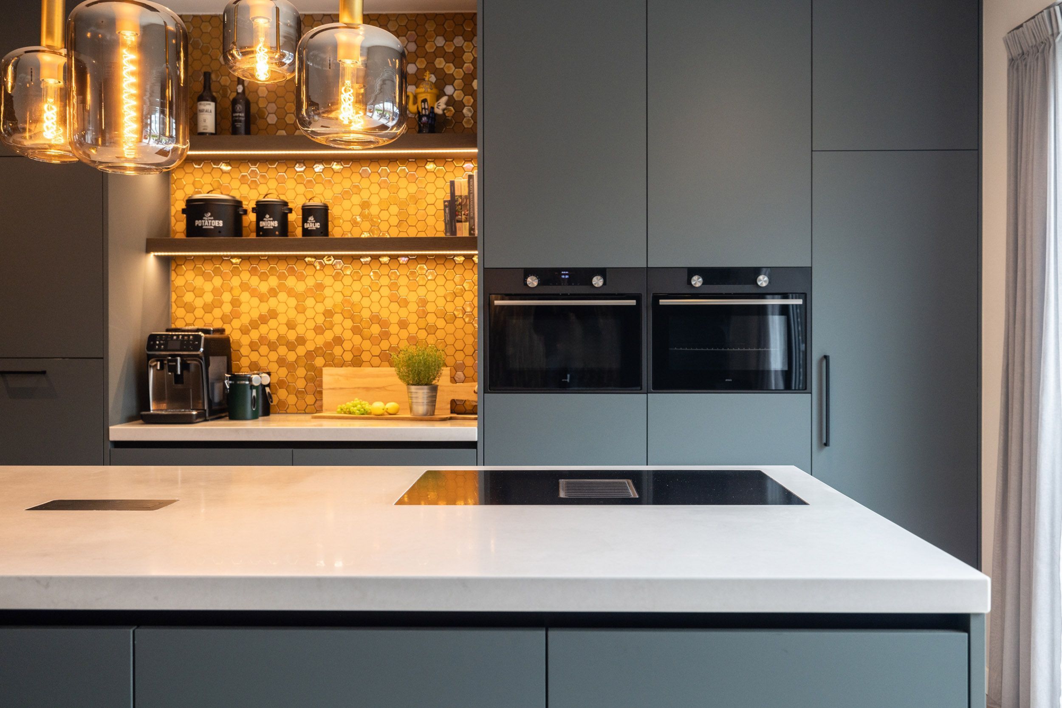
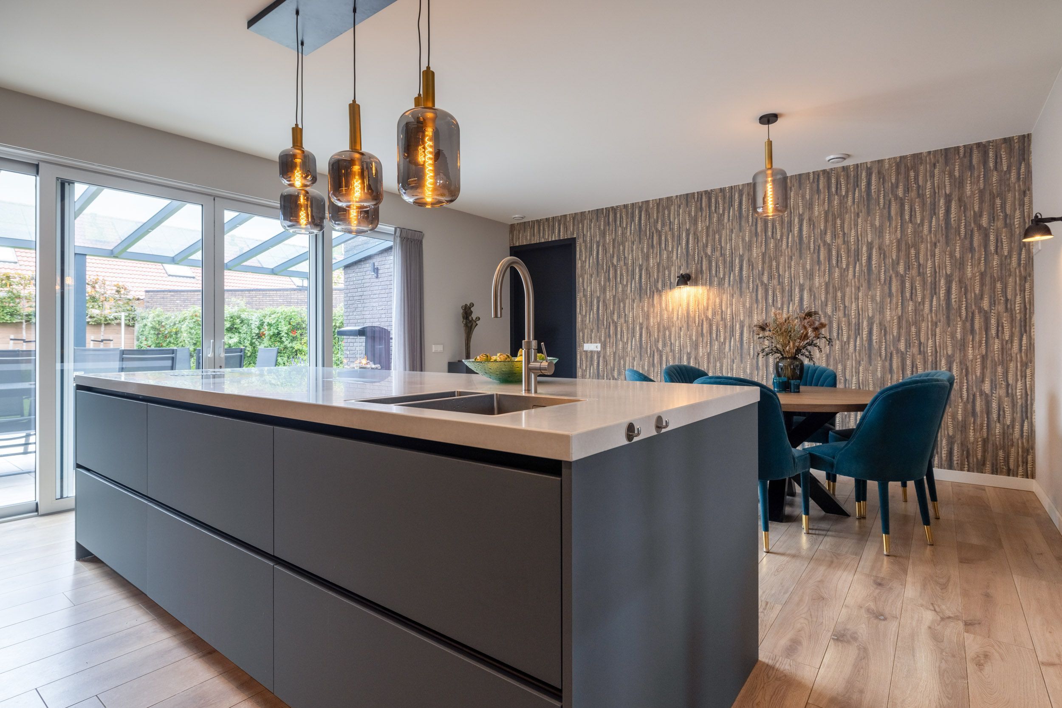
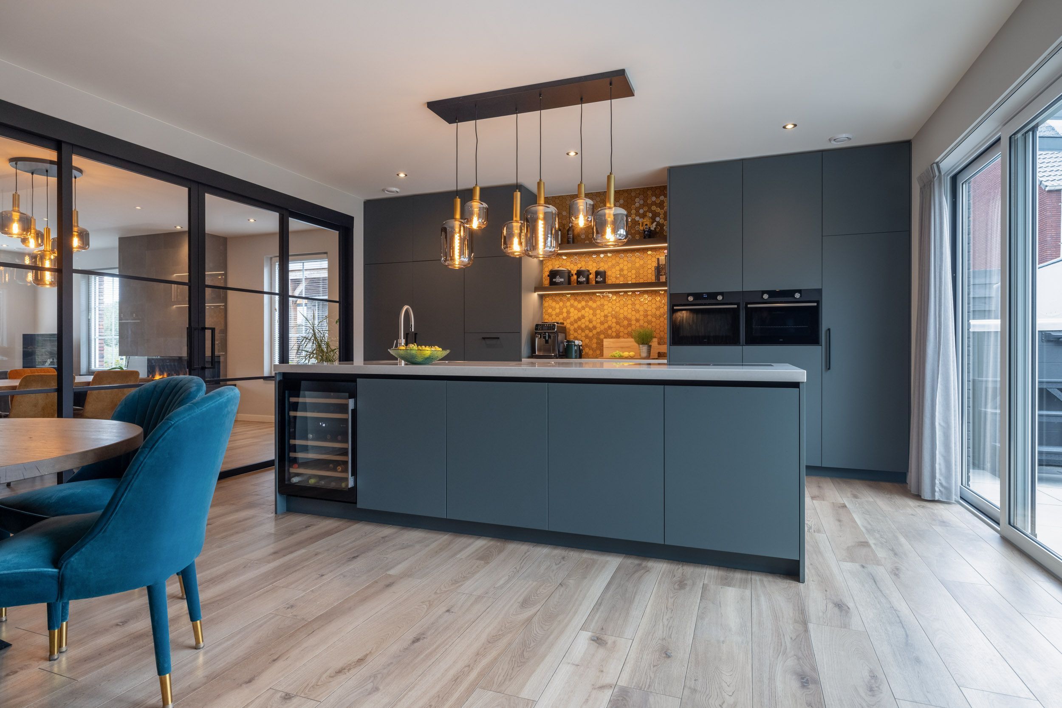
The spacious kitchen forms a natural extension of the living room and is arranged around an imposing kitchen island with a composite worktop. The island features a wine fridge, an induction hob with integrated extractor, a sink with a Quooker tap and plenty of practical storage space.
The kitchen unit forms a complete and carefully integrated whole, featuring a double fridge, freezer, dishwasher at an ergonomic height, combi-oven, oven and a stylish coffee corner. The combination of high-quality appliances, bespoke fittings and generous worktop space makes this kitchen a particularly pleasant place to cook, dine and spend time together.
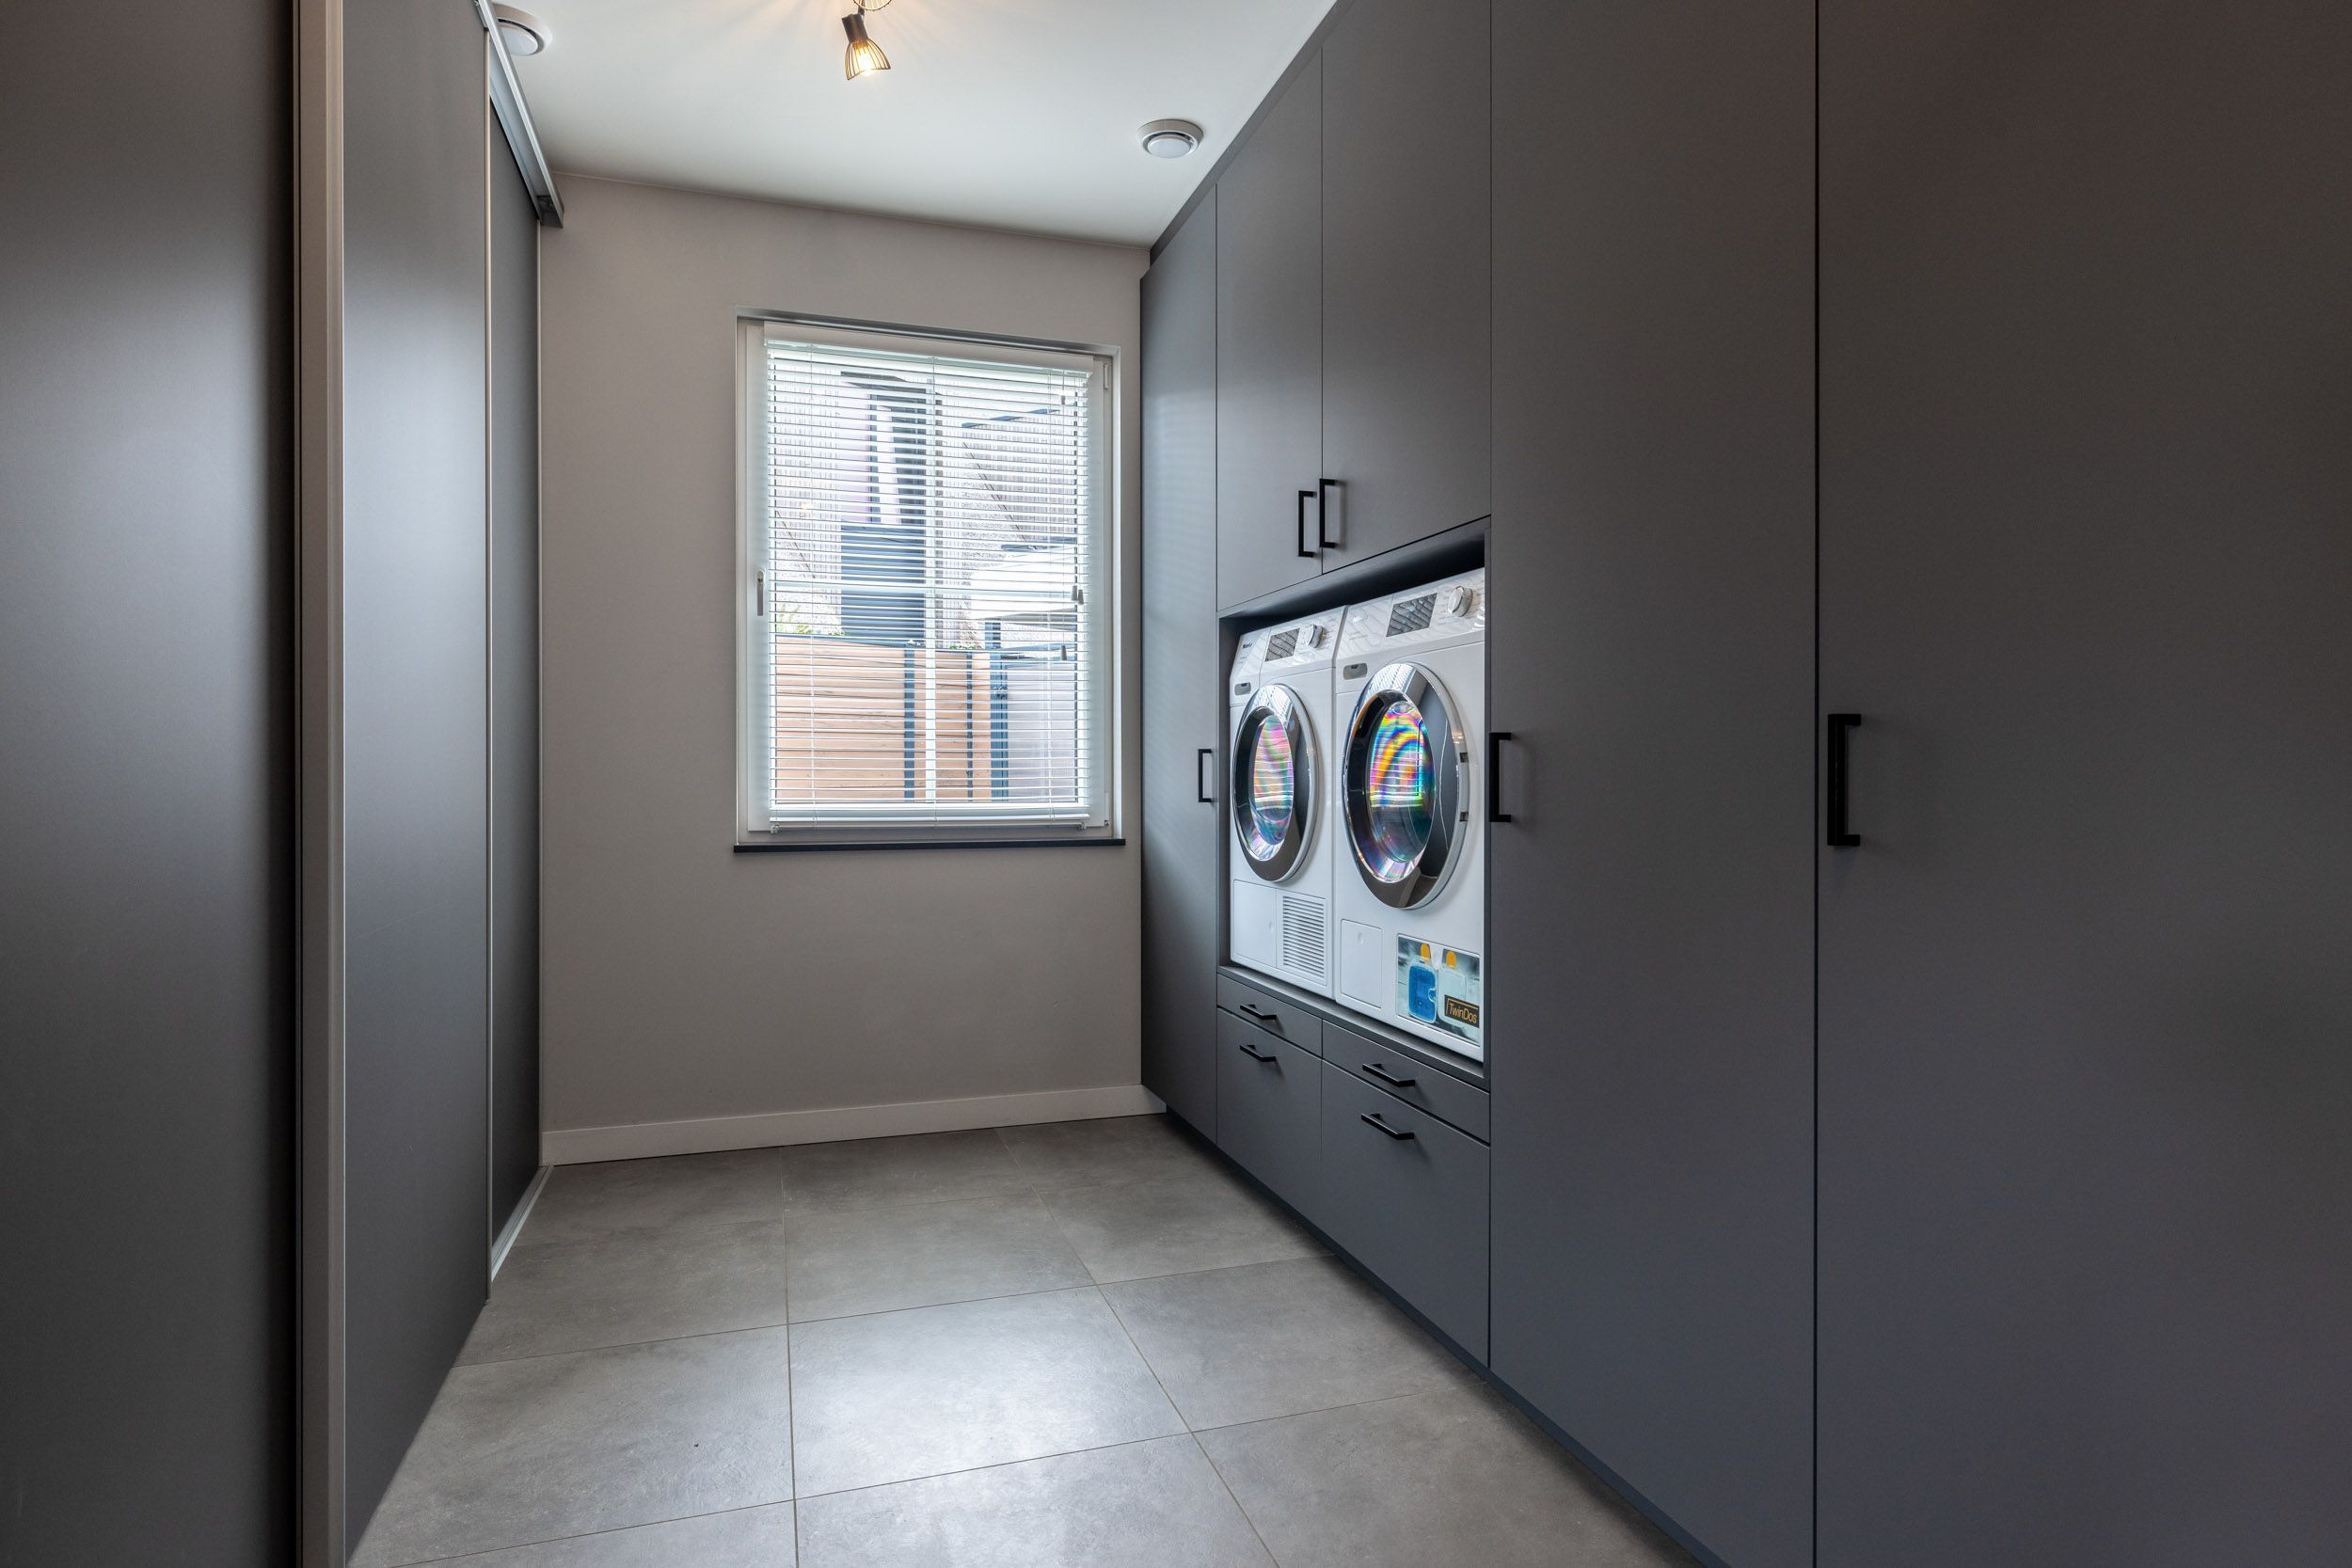
Adjacent to this is the remarkably spacious utility room. This practical space offers plenty of opportunities for extra storage and also has sufficient room for items such as bicycles and an additional fridge for drinks.
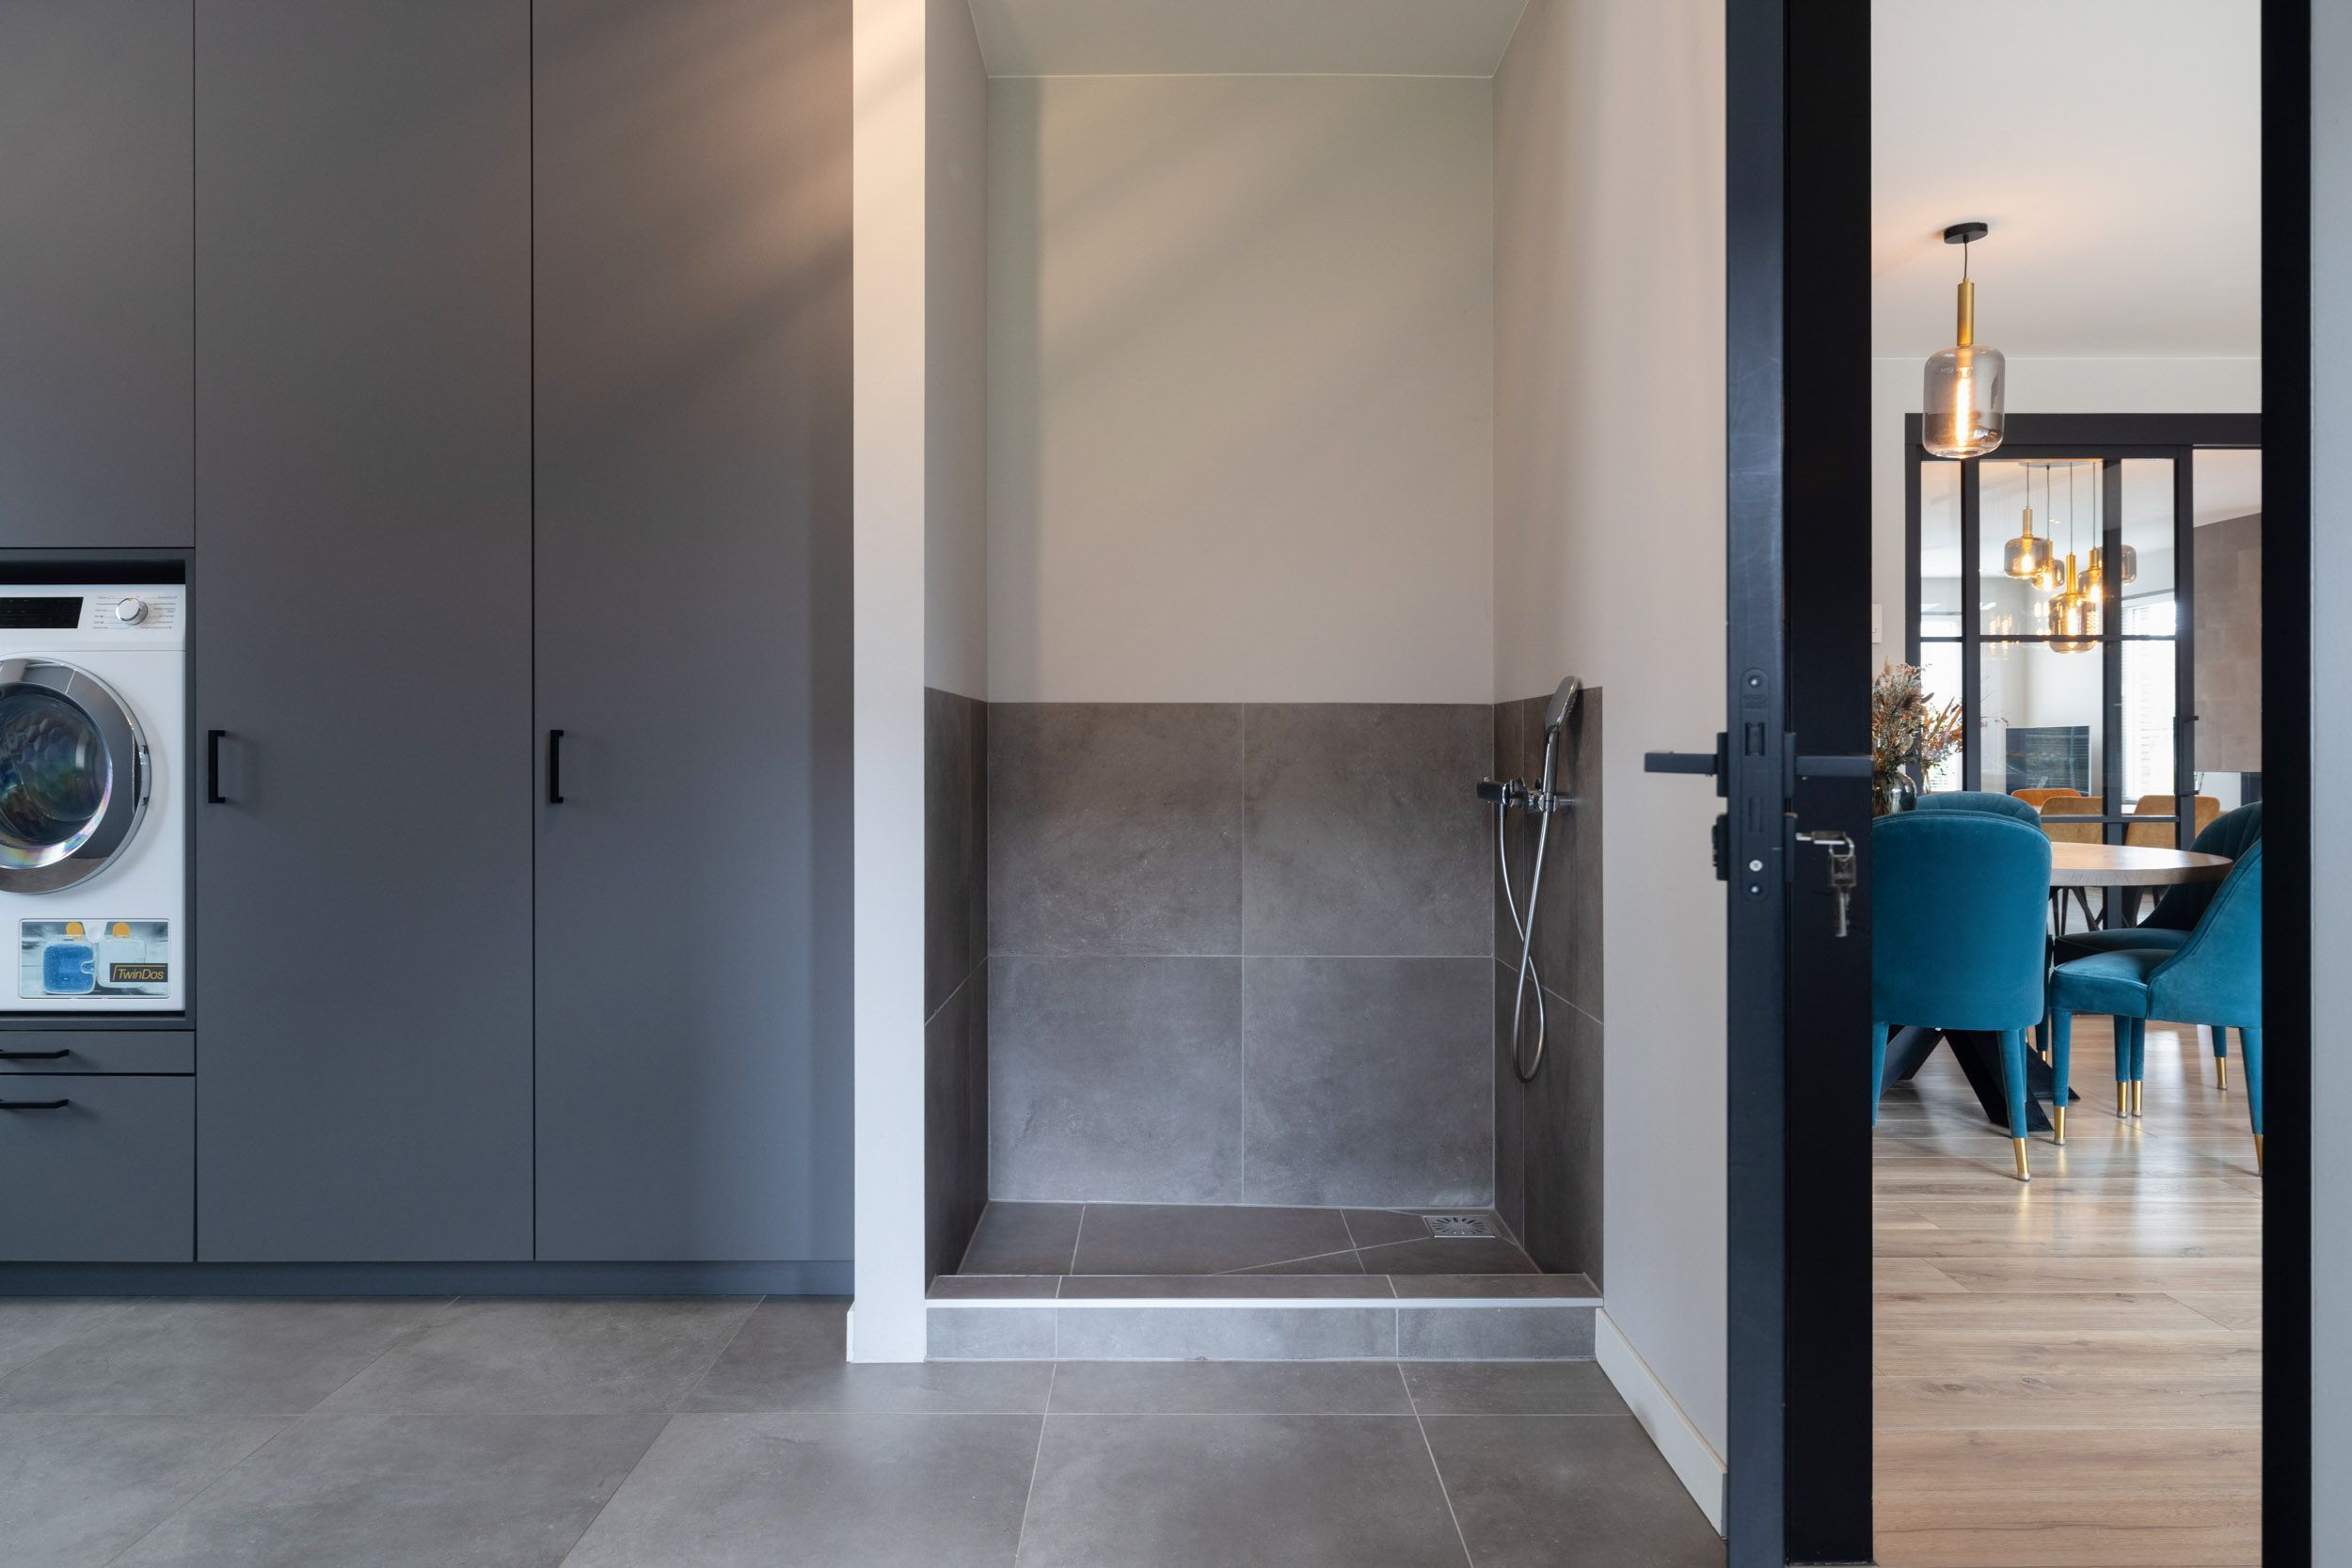
A practical dog shower and bespoke cupboard units make optimal use of the available space here too. The washing appliances are positioned at an ergonomic height.
Behind the bespoke cupboards, various technical installations are discreetly concealed, including the water softener, the underfloor heating system for the entire ground floor and the hot-water boiler.
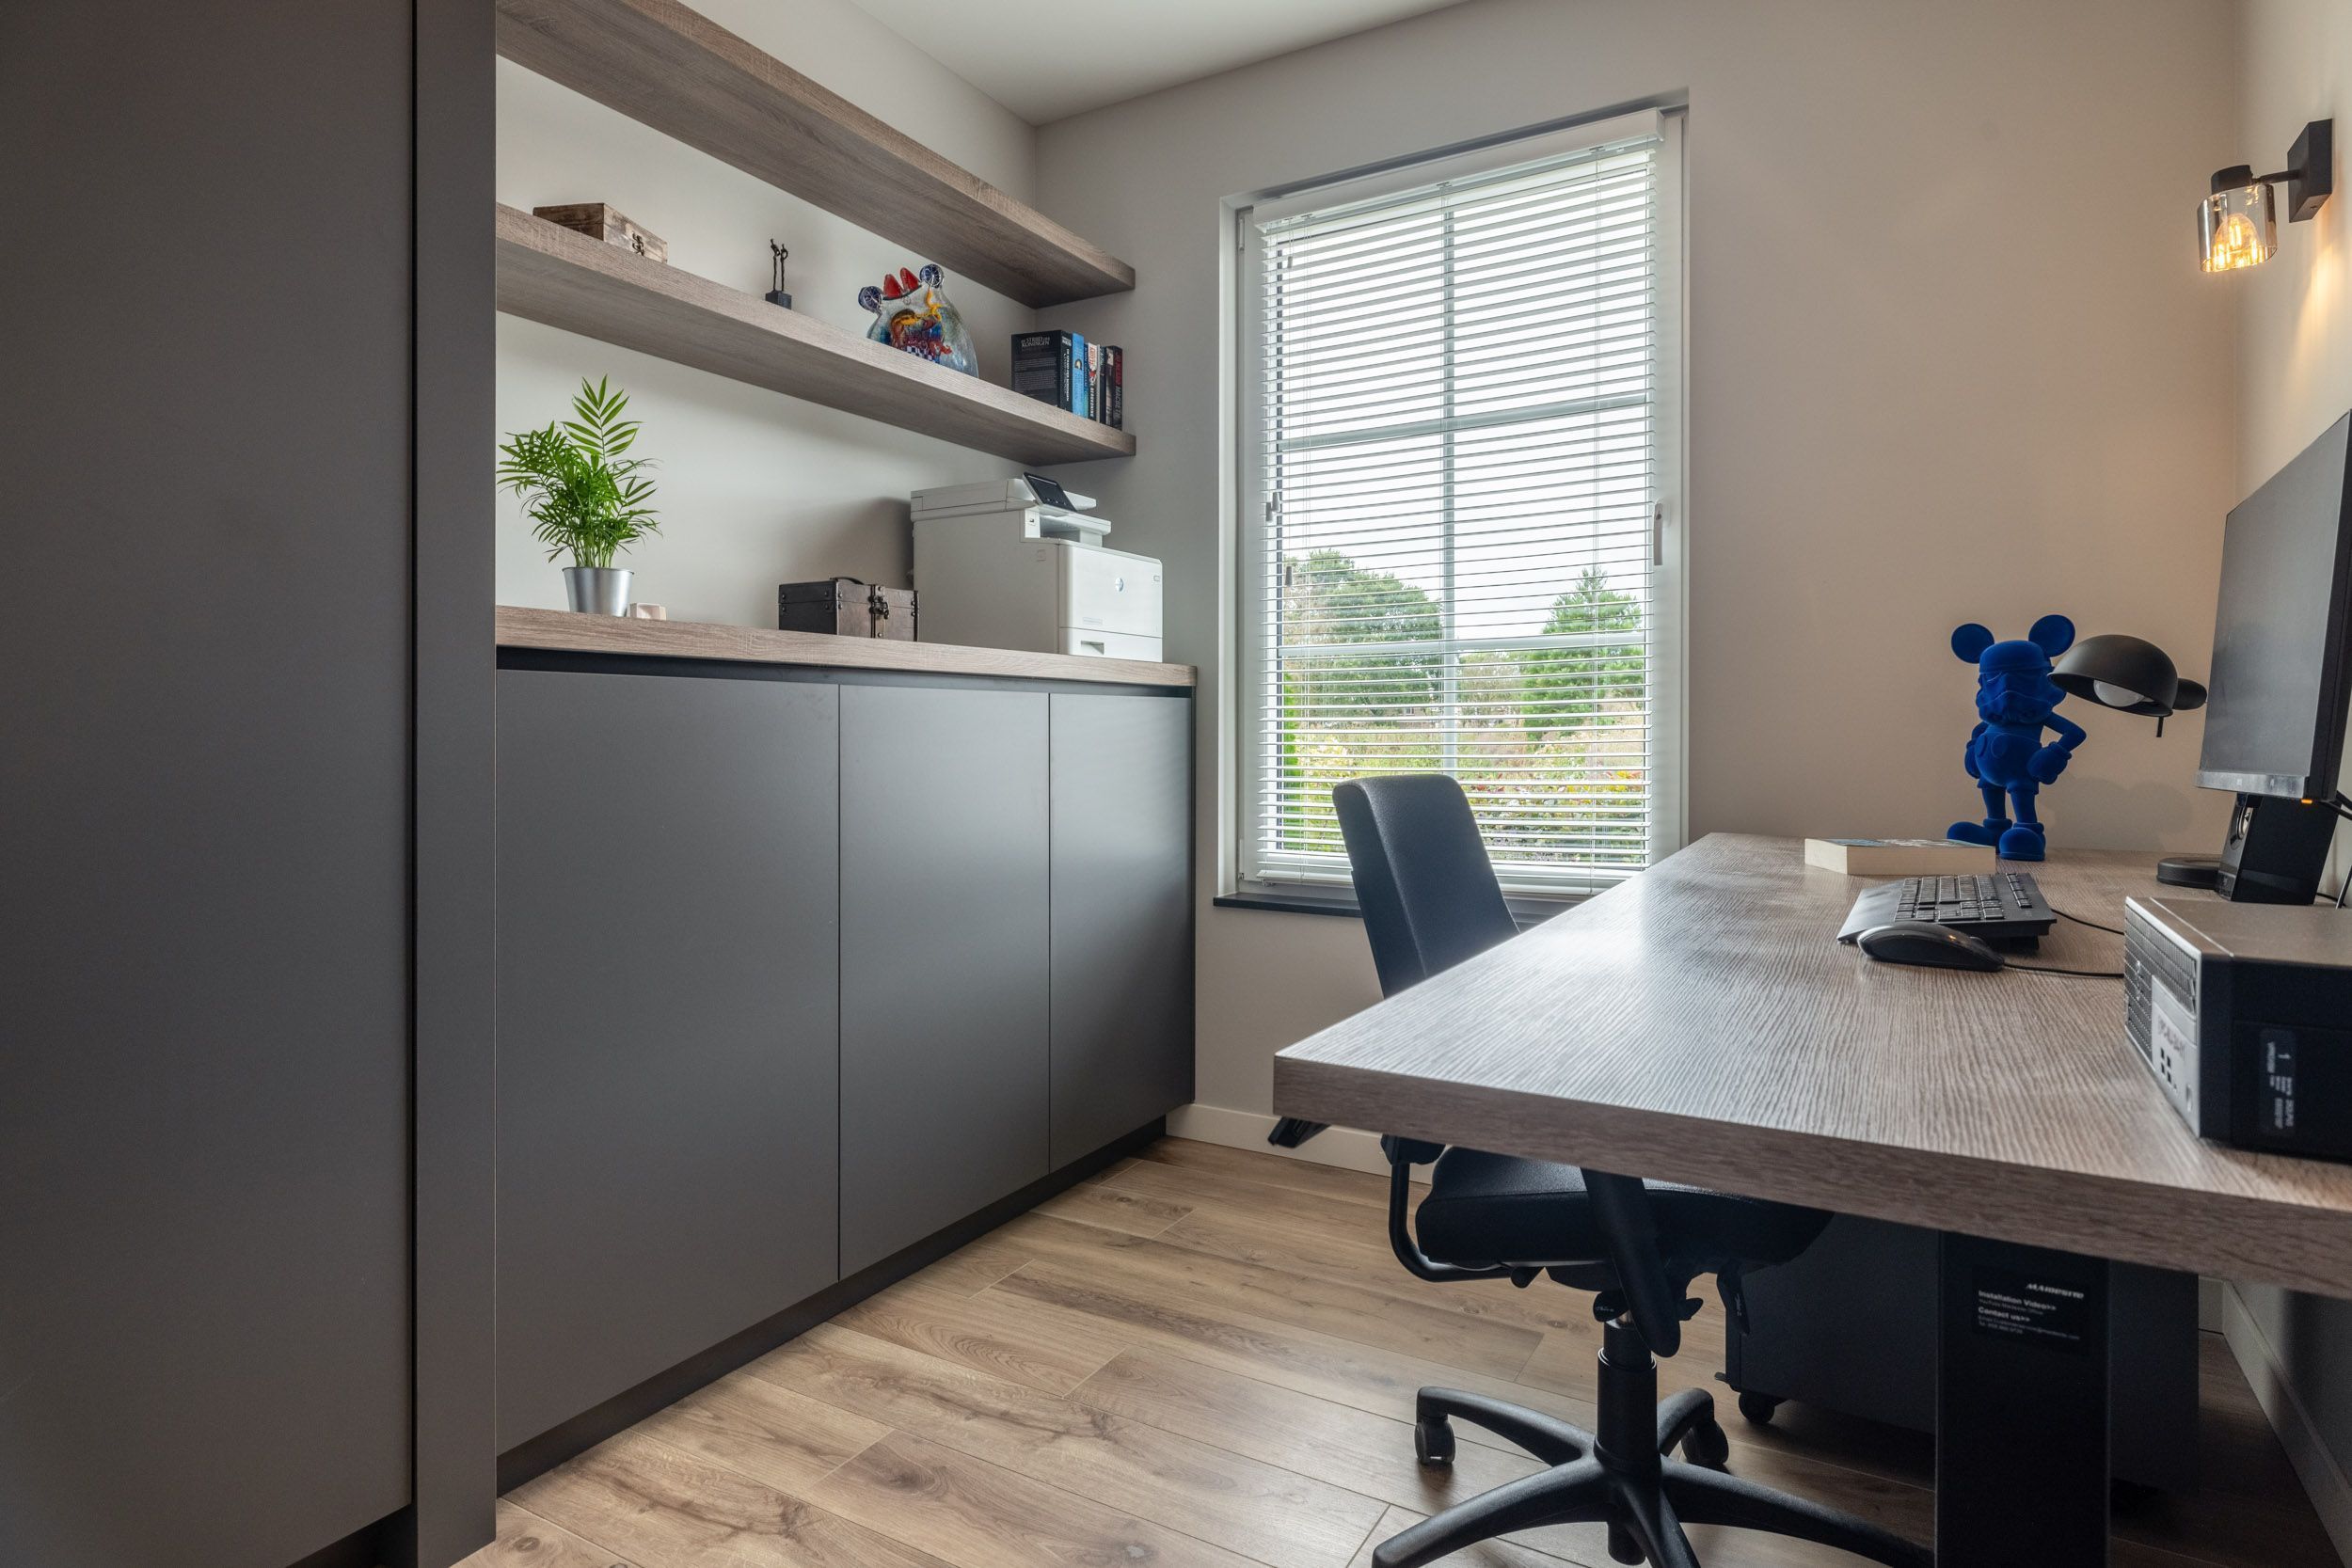
Adjacent to the entrance hall is the stylish study. The bespoke cupboard unit offers ample storage space, whilst the generous windows provide a lovely view of the garden and the adjacent wadi. A light and peaceful space that is ideal as an office or study.
GROUND FLOOR - BEDROOM WING
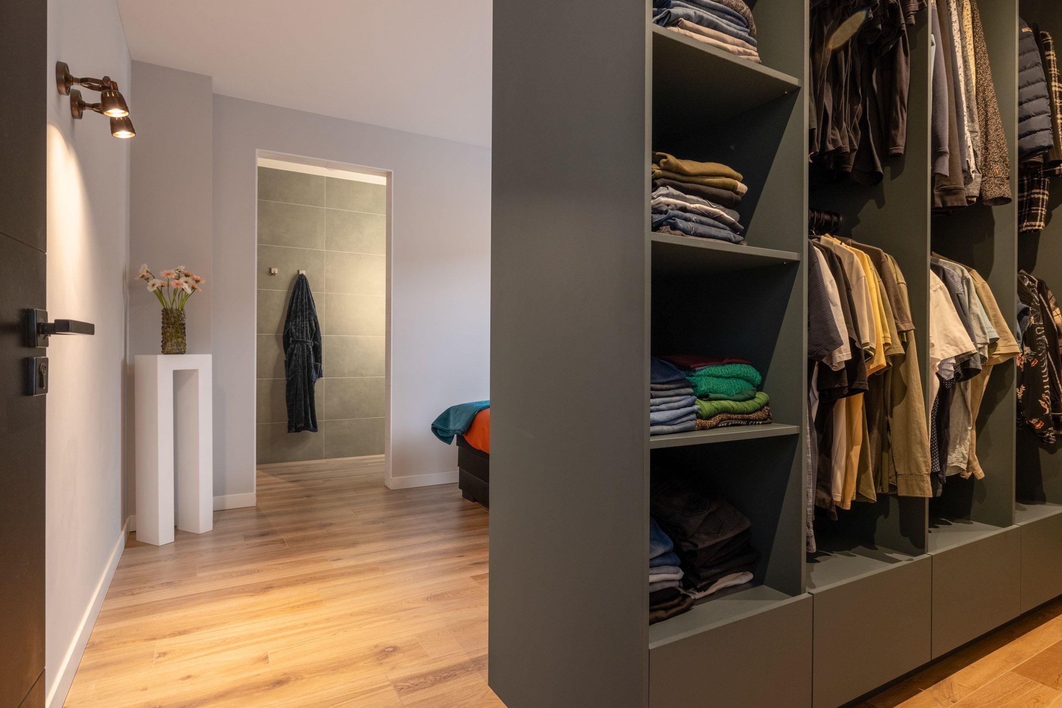
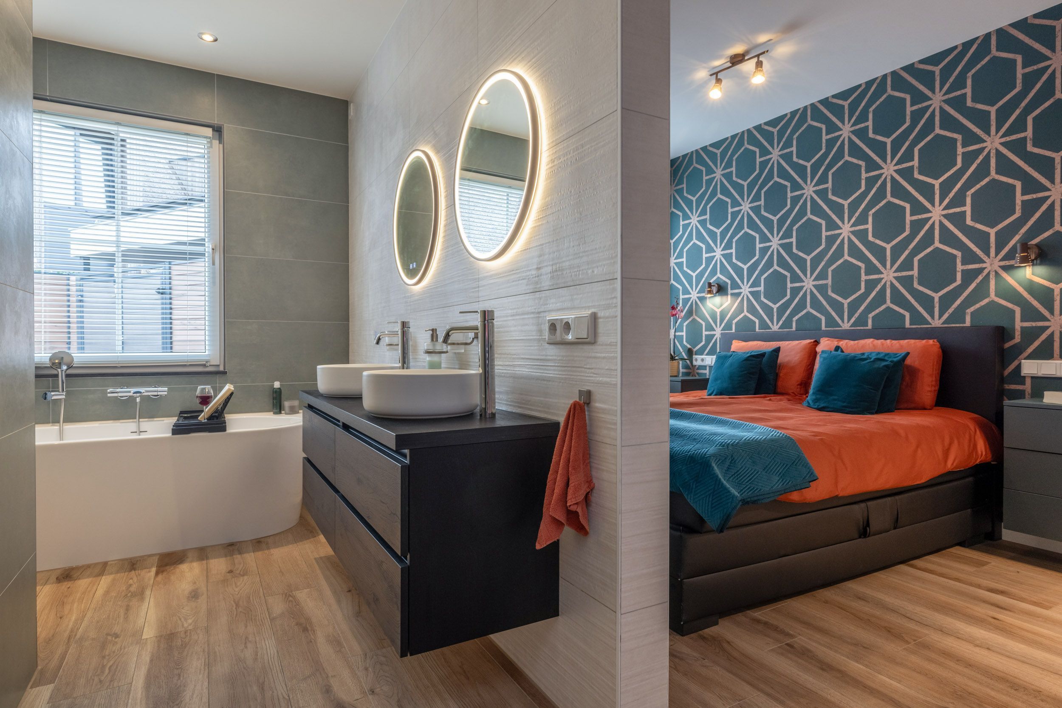
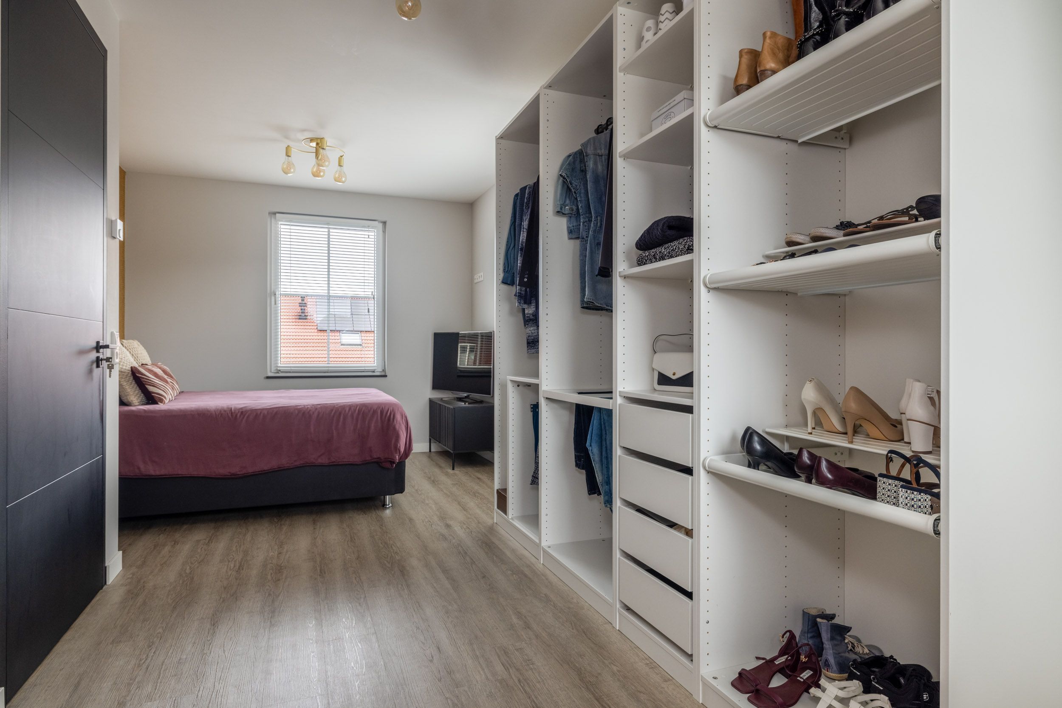
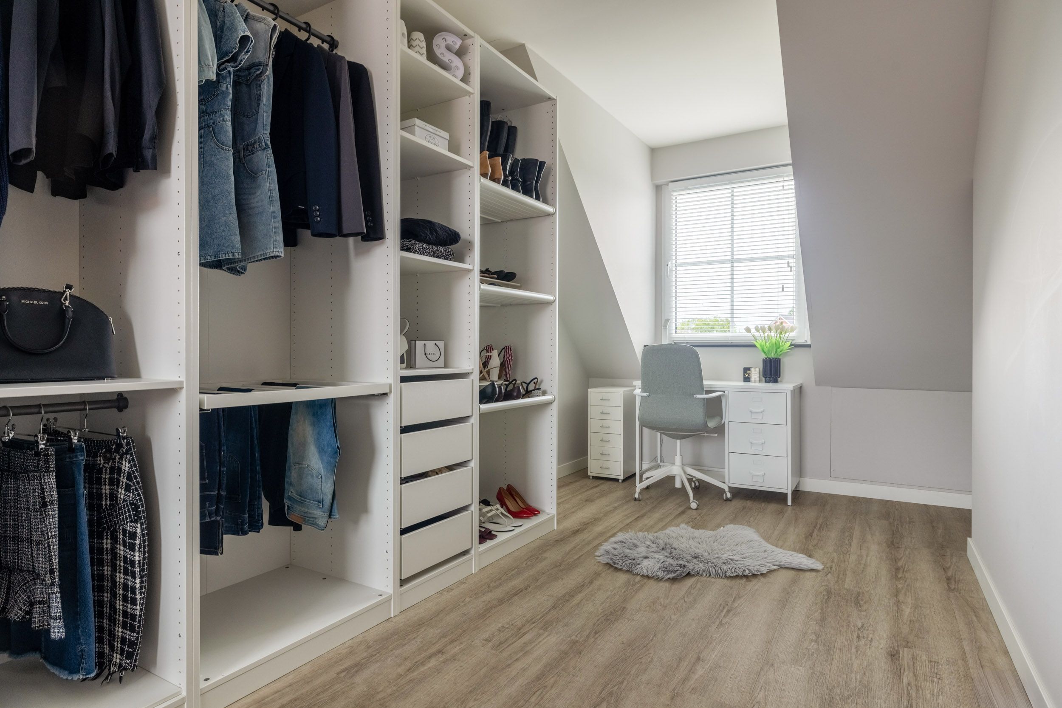
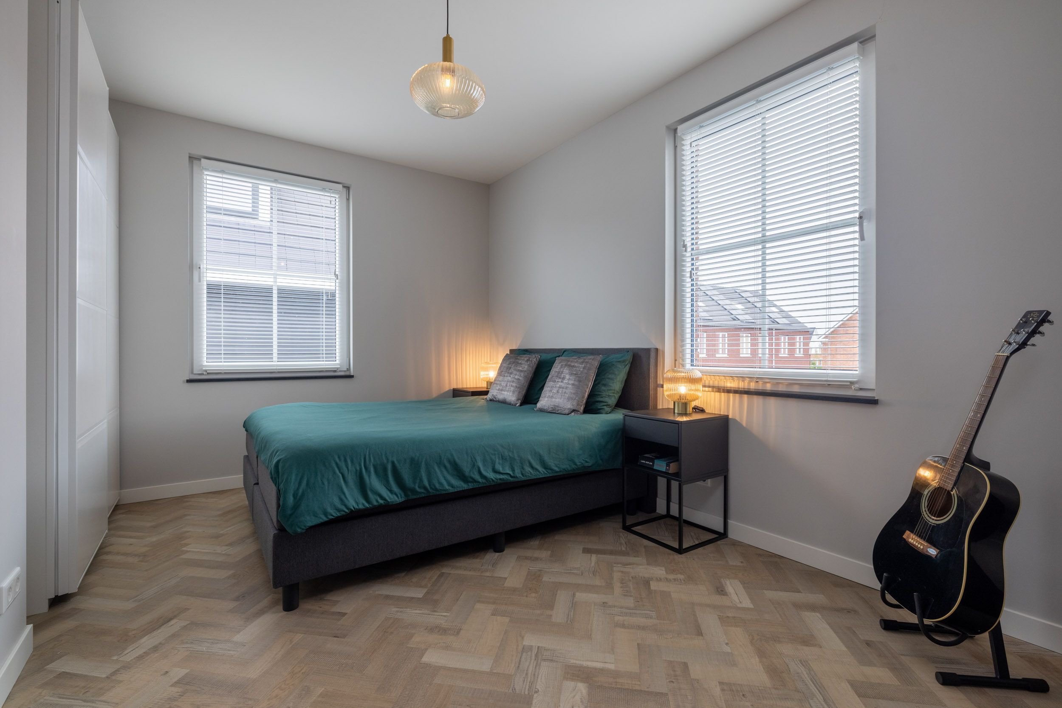
The secluded master suite is also accessible from the entrance hall. This private wing comprises a spacious bedroom, a generous walk-in wardrobe and a fully fitted en-suite bathroom.
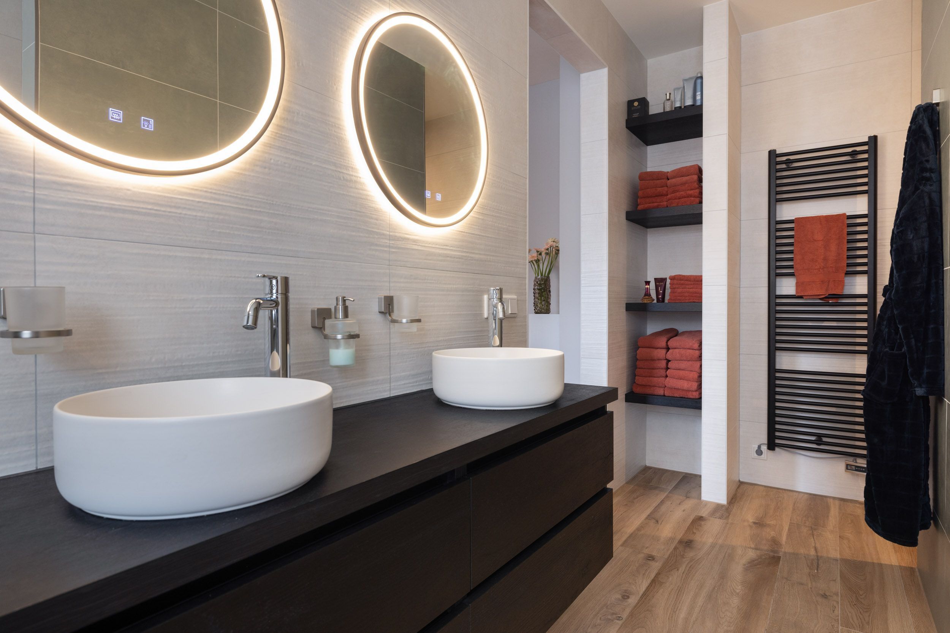
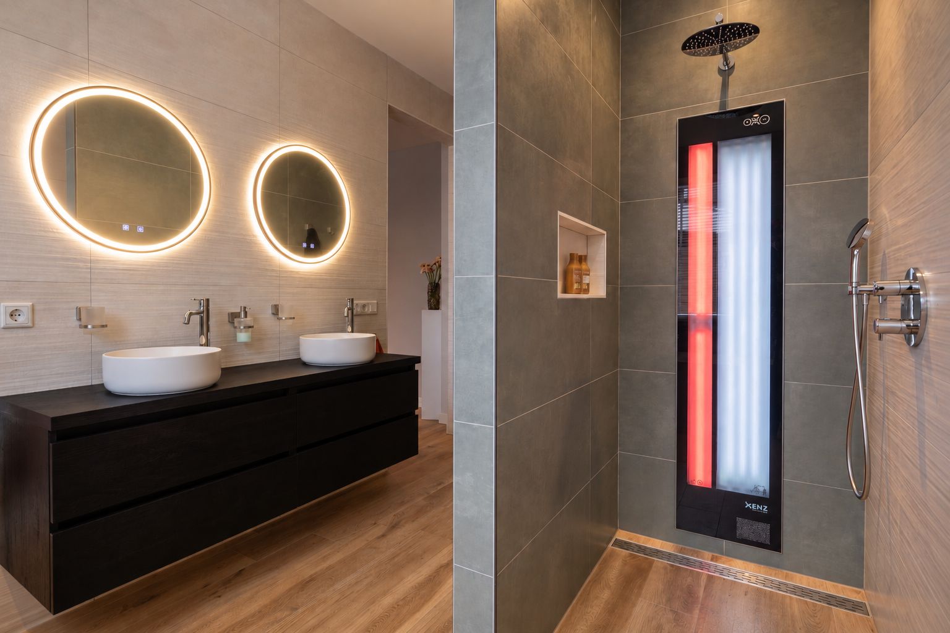
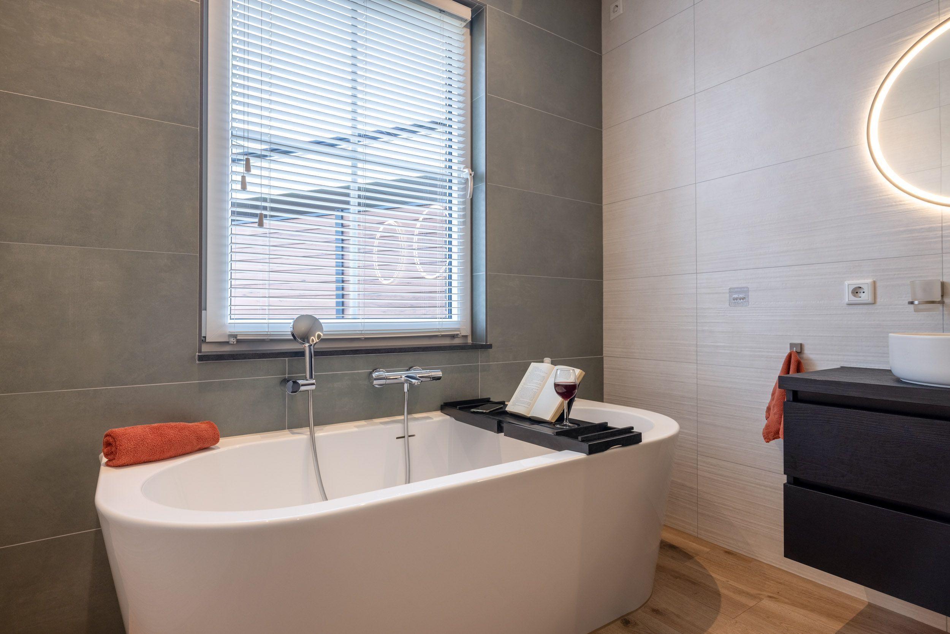
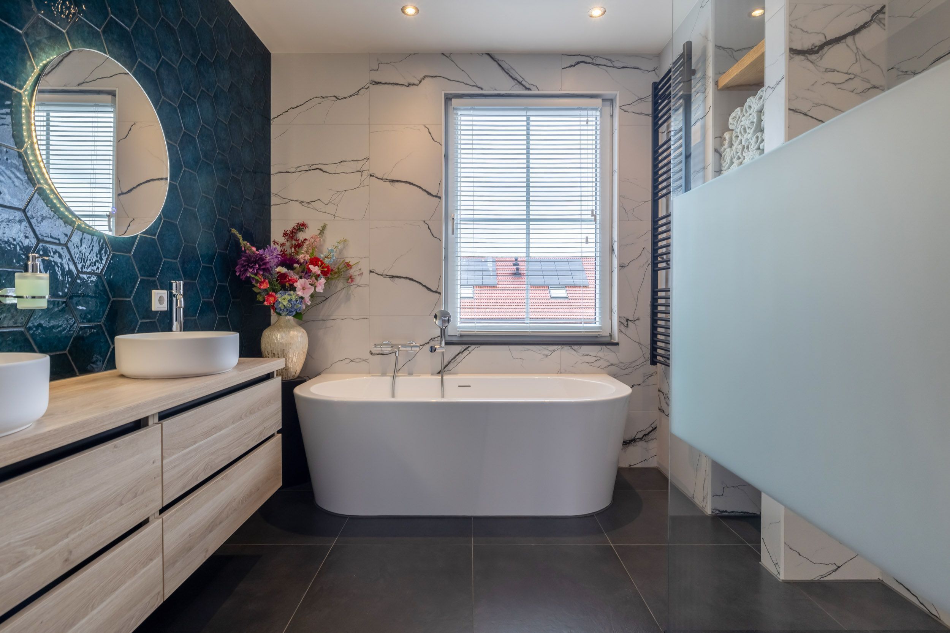
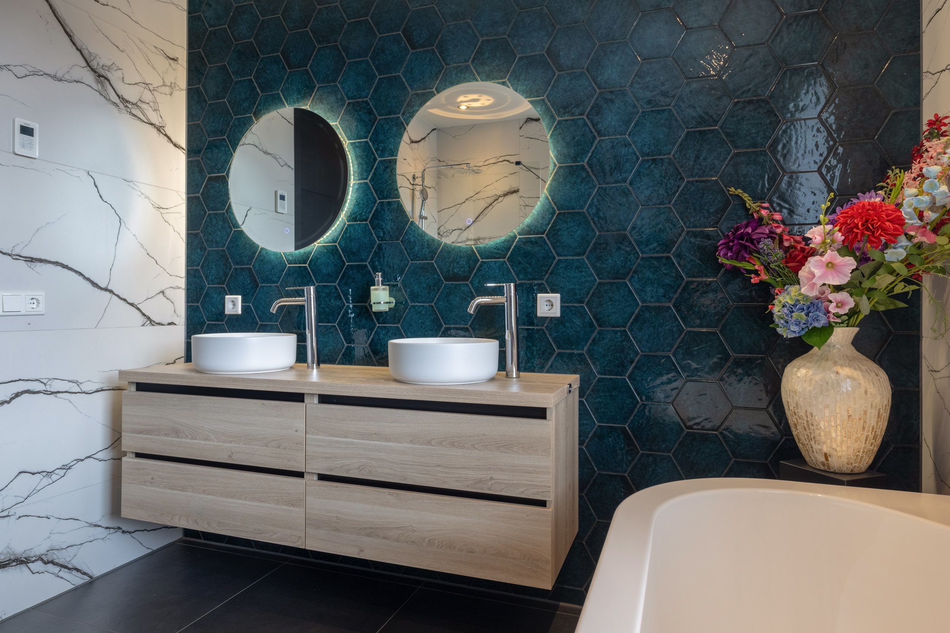
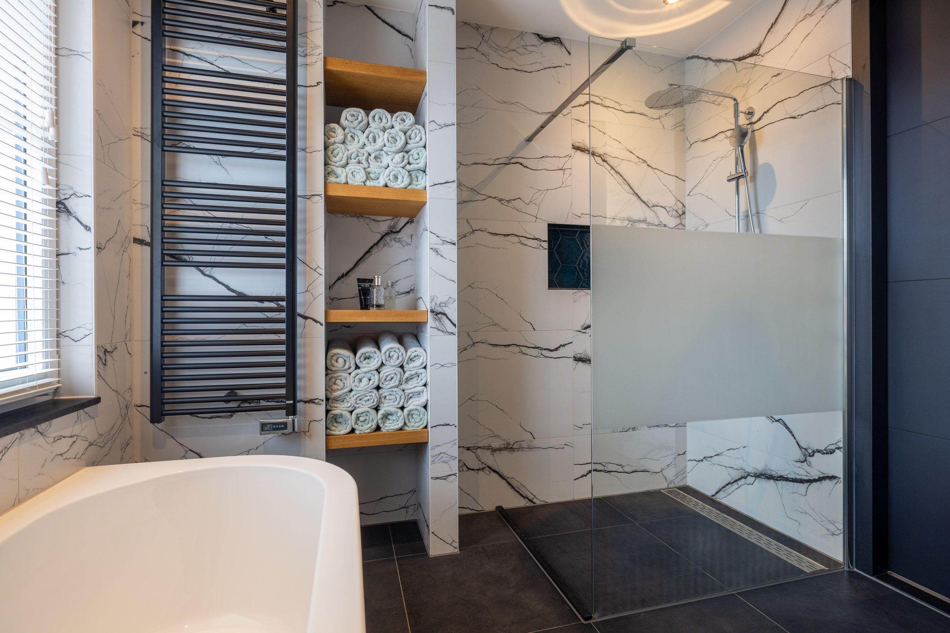
The bathroom is luxuriously finished and features a separate toilet, a bath and a spacious walk-in shower with a rain shower and sun shower. The stylish vanity unit features two washbasins and anti-fog mirrors with integrated lighting. A towel radiator provides extra comfort.
The combination of the spacious bedroom, the separate walk-in wardrobe and the fully equipped bathroom makes this master suite a comfortable and extremely private retreat within the villa.
FIRST FLOOR
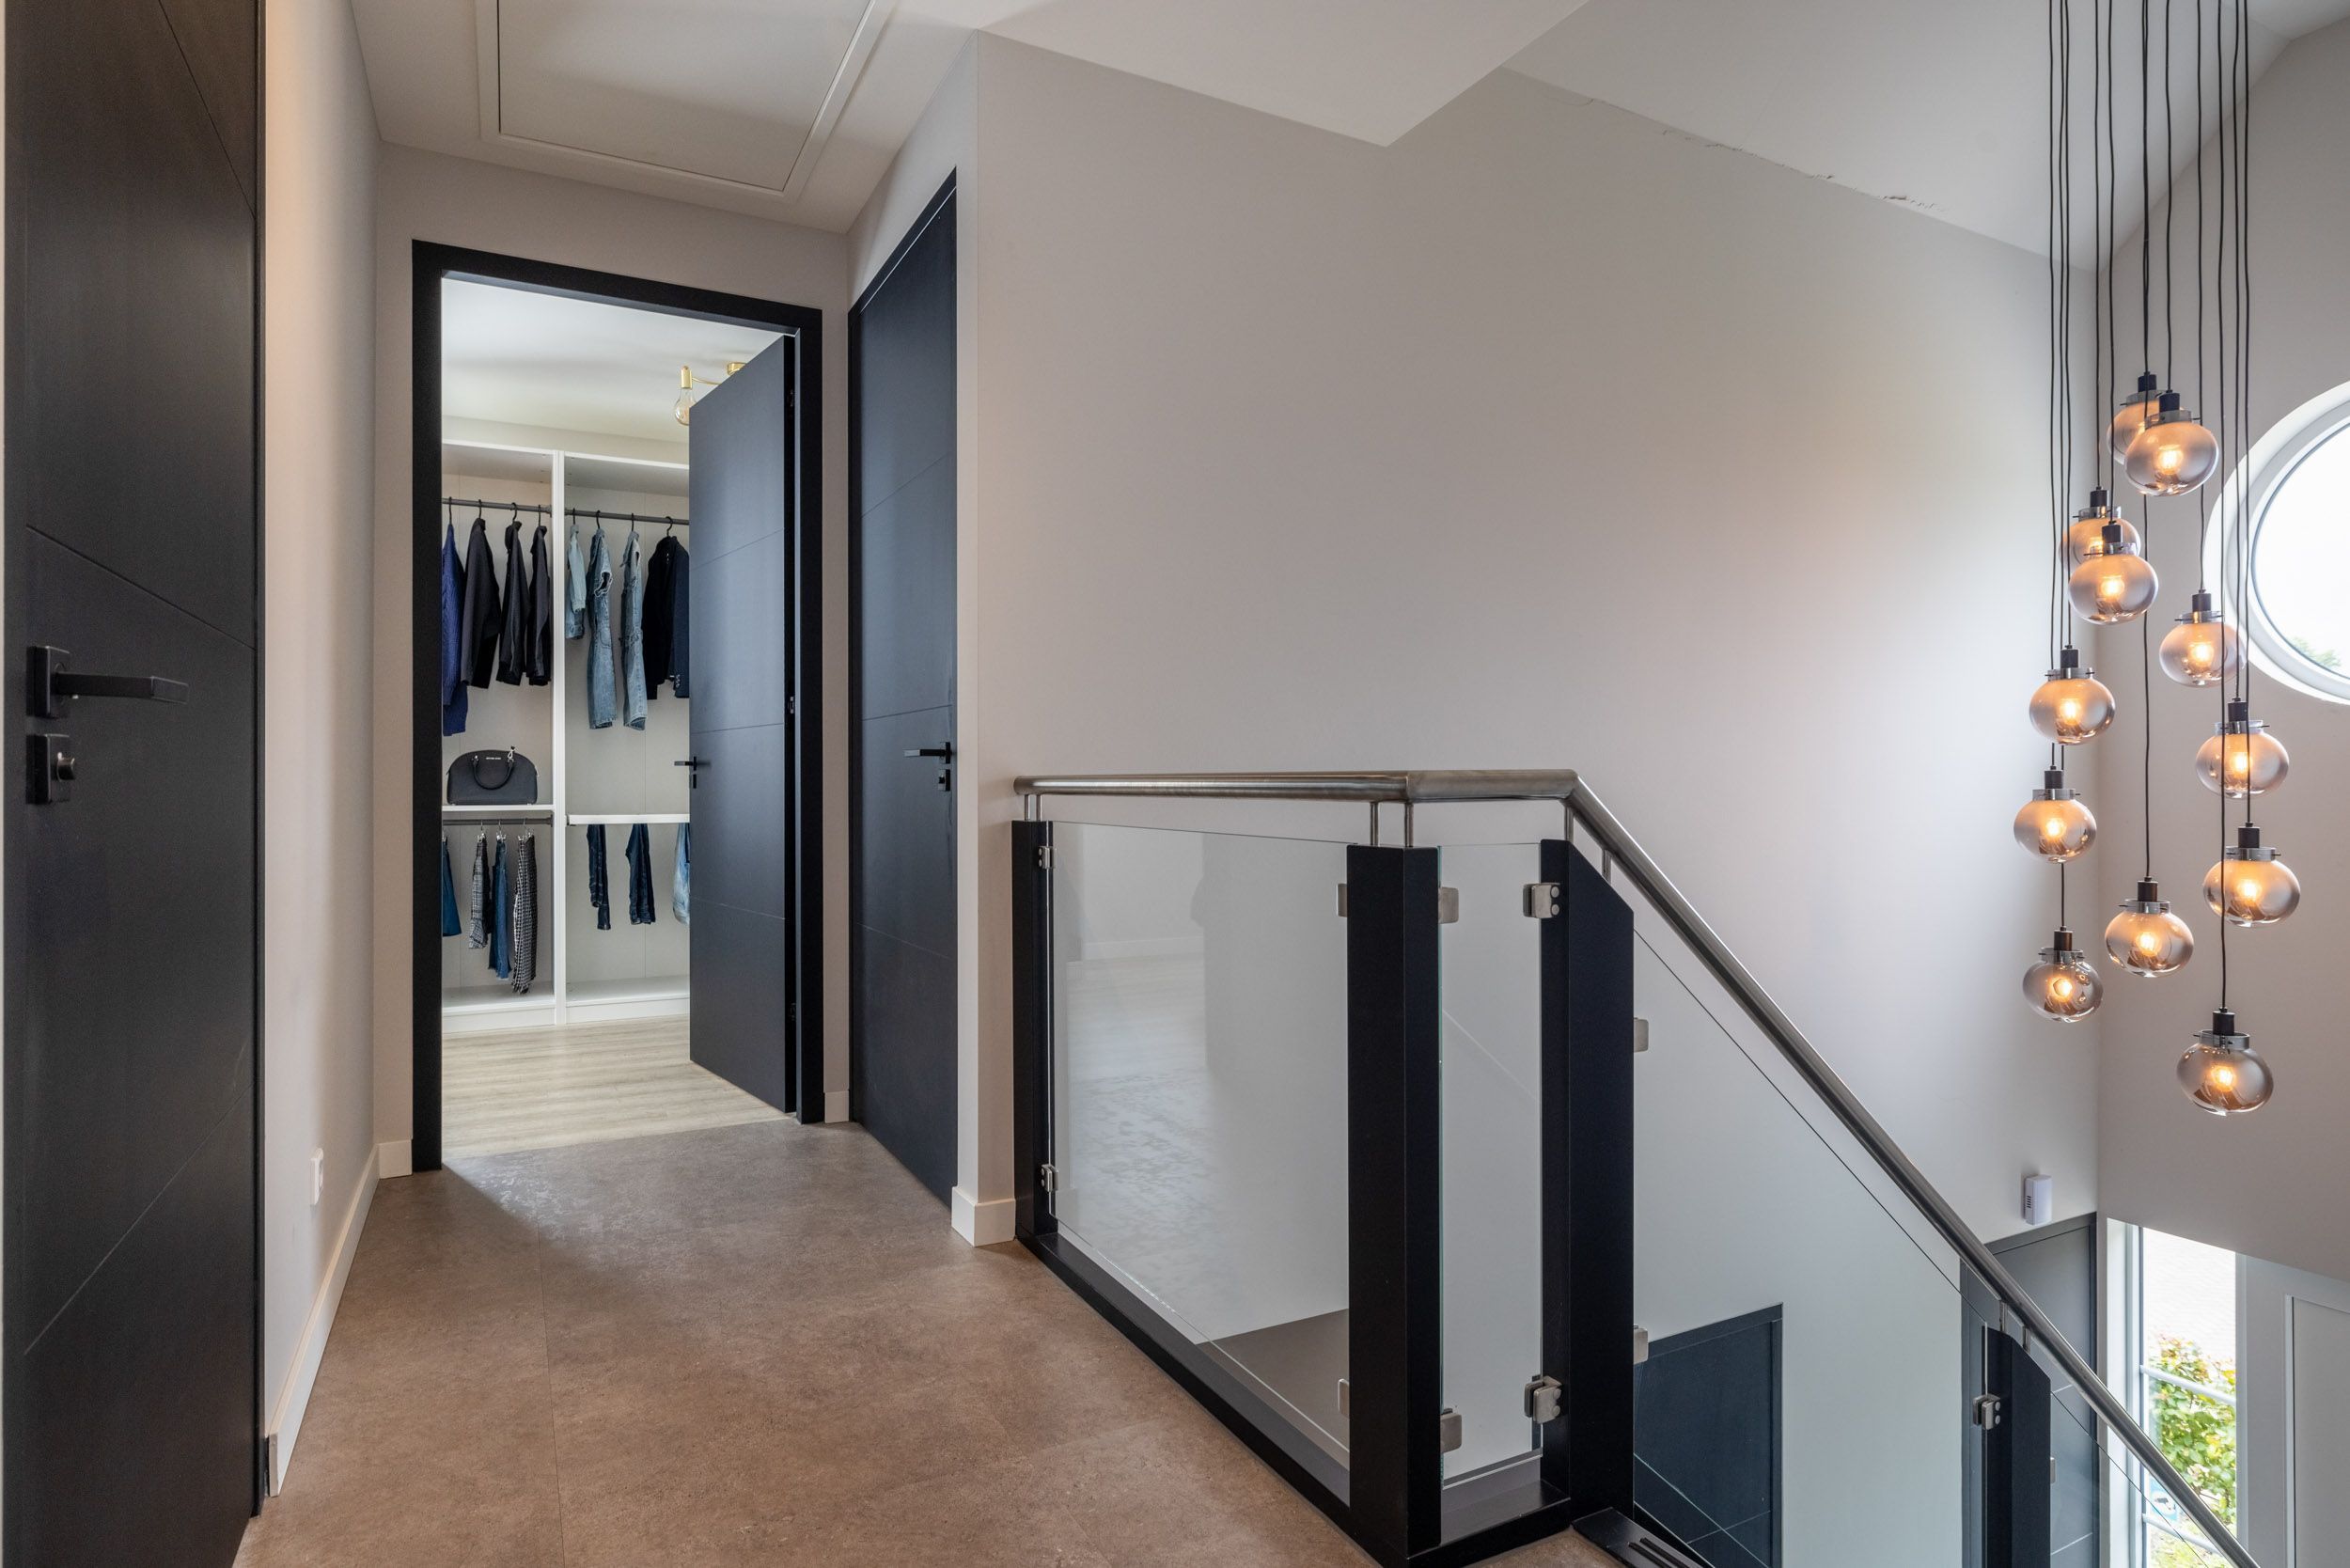
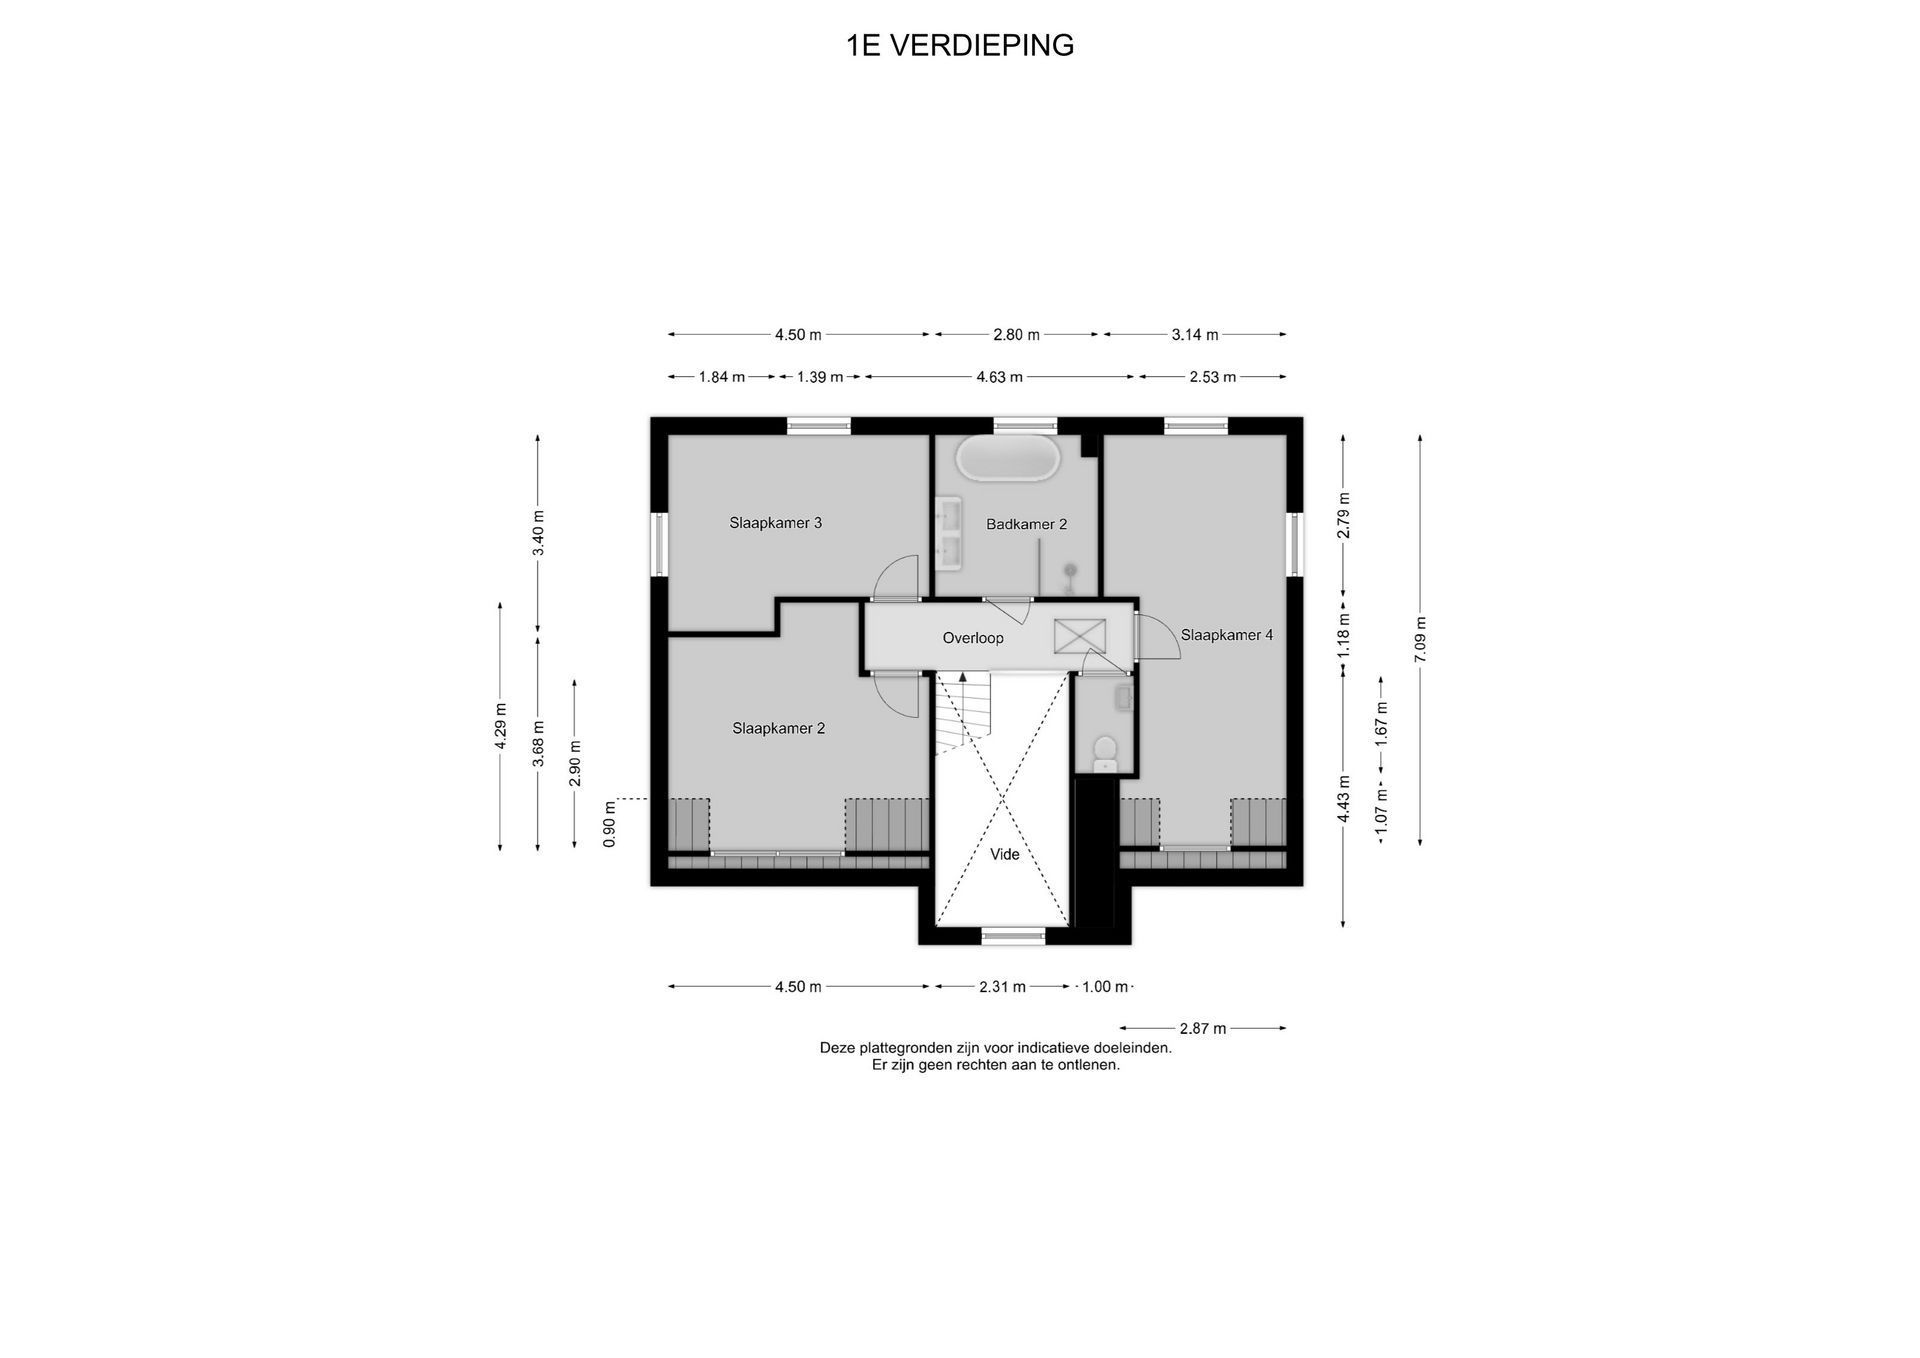
The staircase, with subtle wall lighting, leads to a bright landing with a mezzanine. Here you will find three spacious bedrooms, the second bathroom and a separate toilet with fountain.
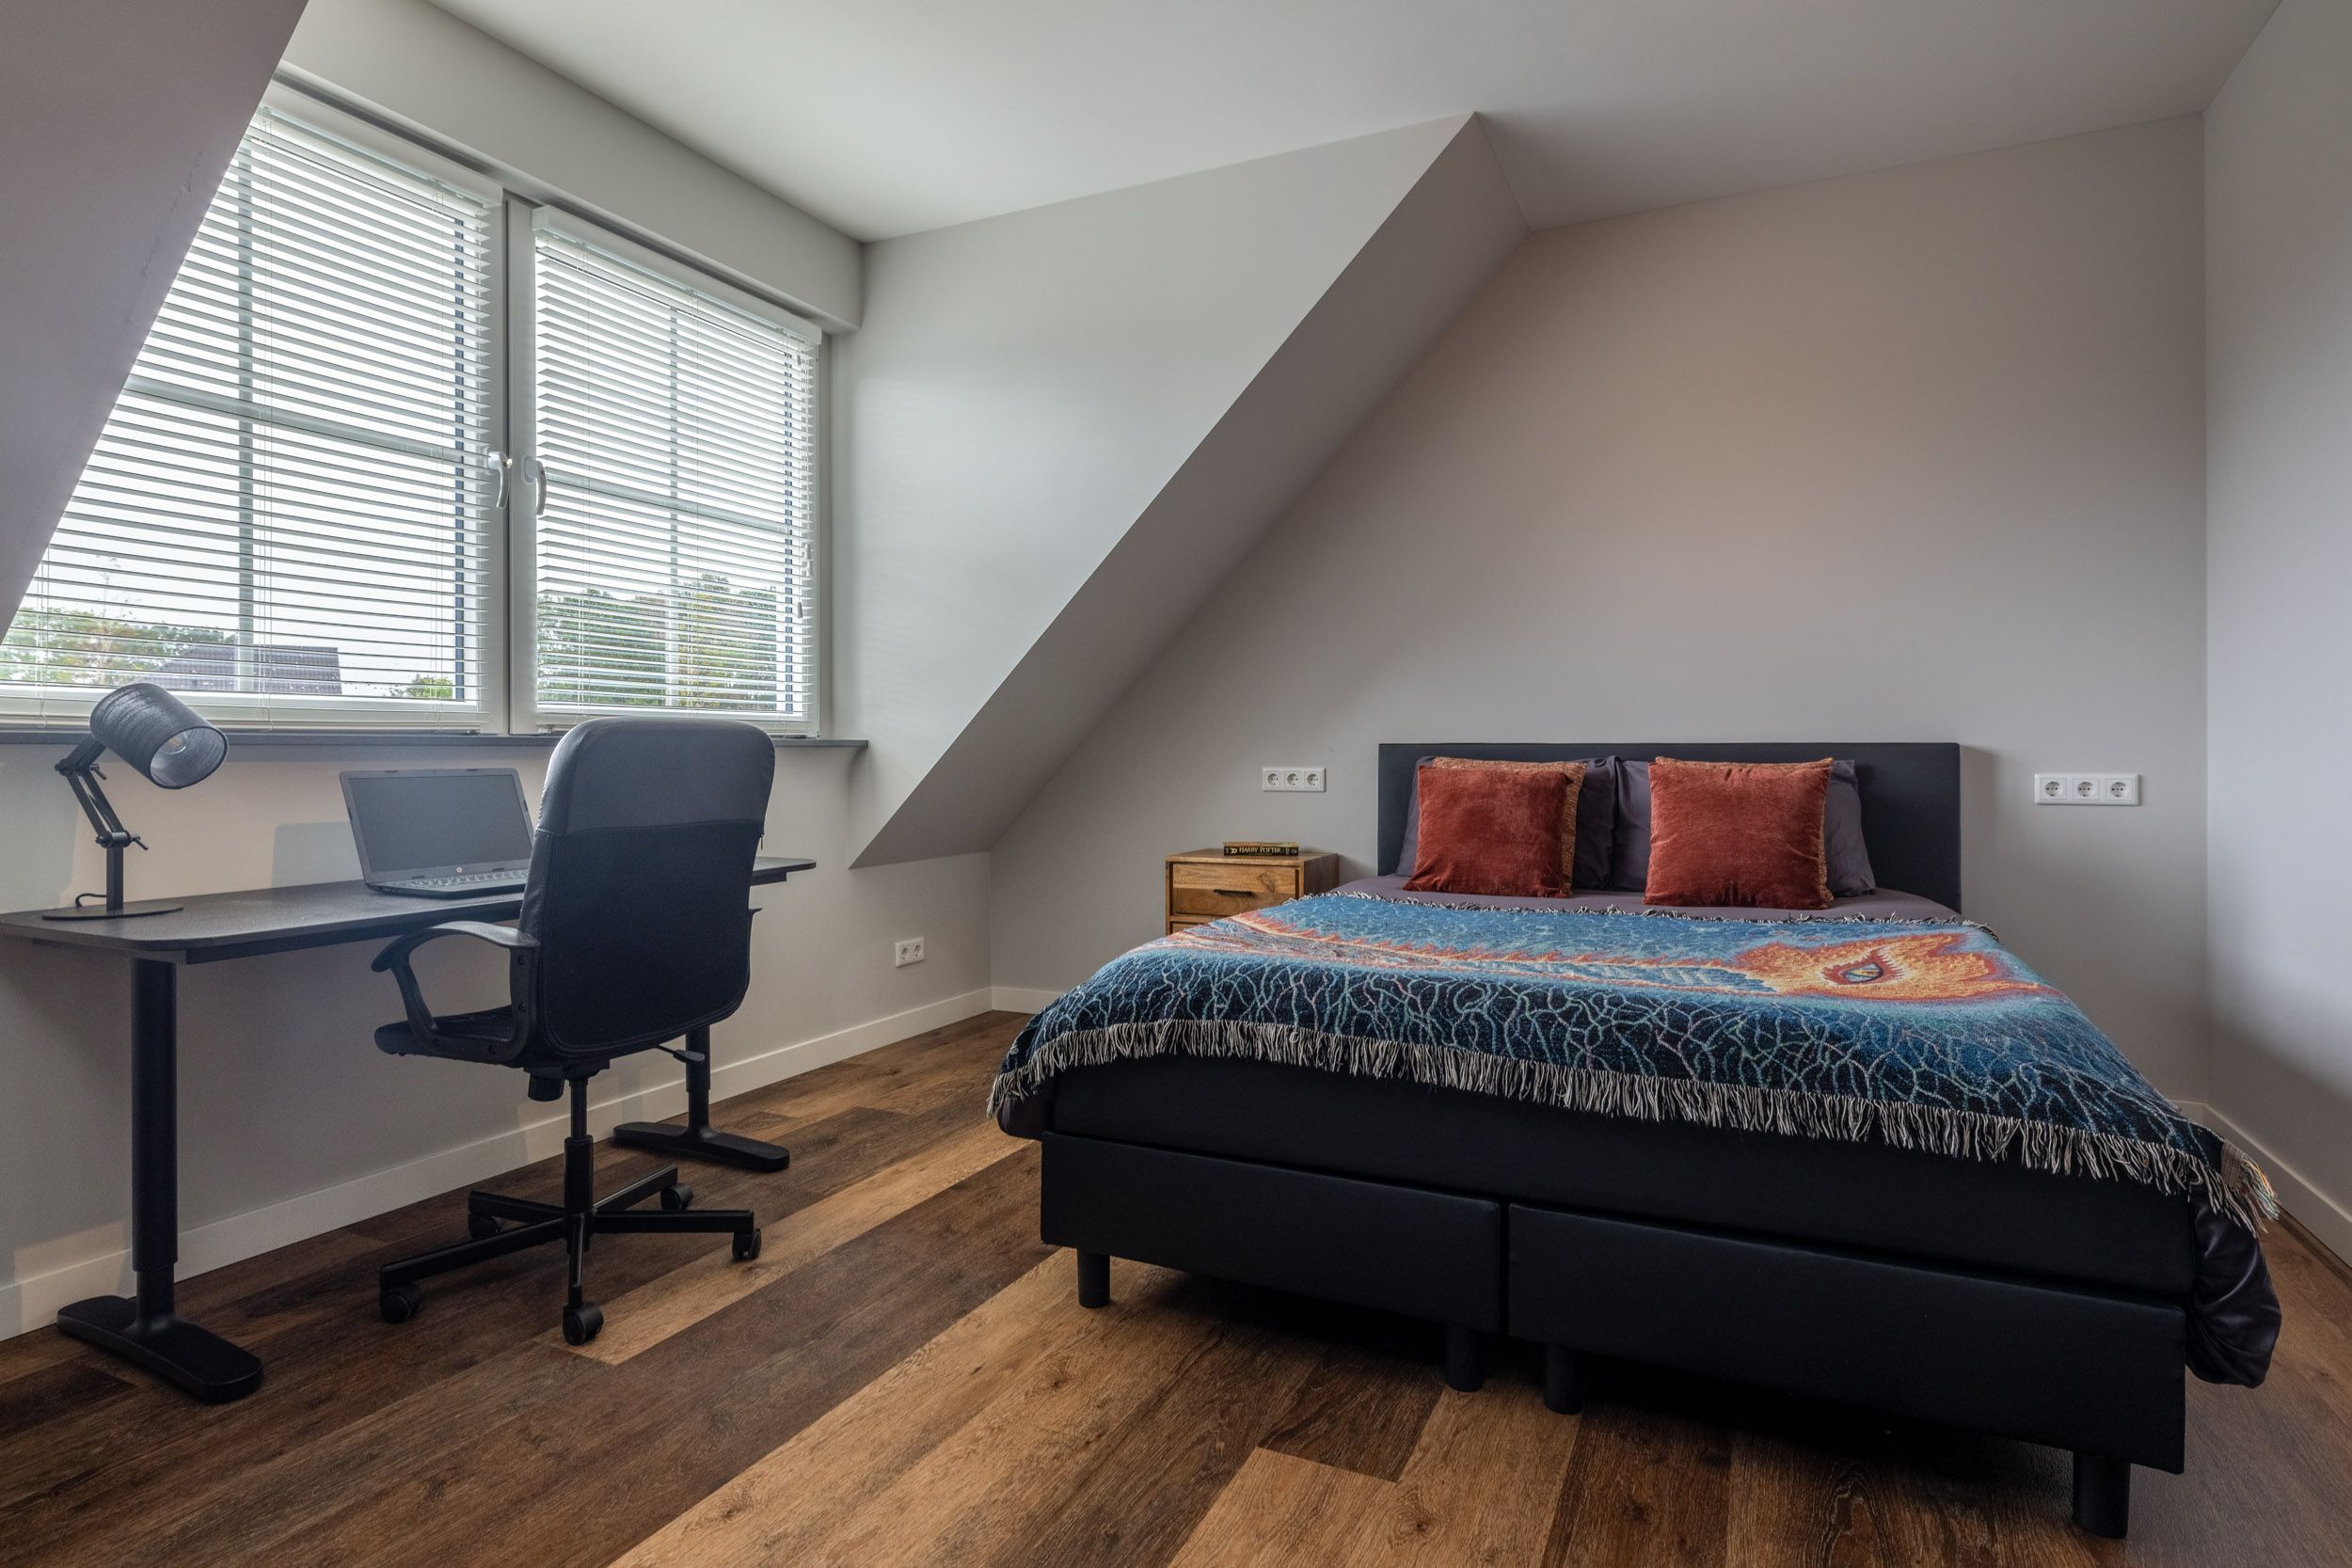
The stylish bathroom features a bath, a walk-in shower with a rain shower head, a vanity unit with two washbasins, mirrors with integrated lighting and a towel radiator. Each of the three bedrooms has its own PVC flooring, individual climate control and a practical built-in wardrobe.
SECOND FLOOR
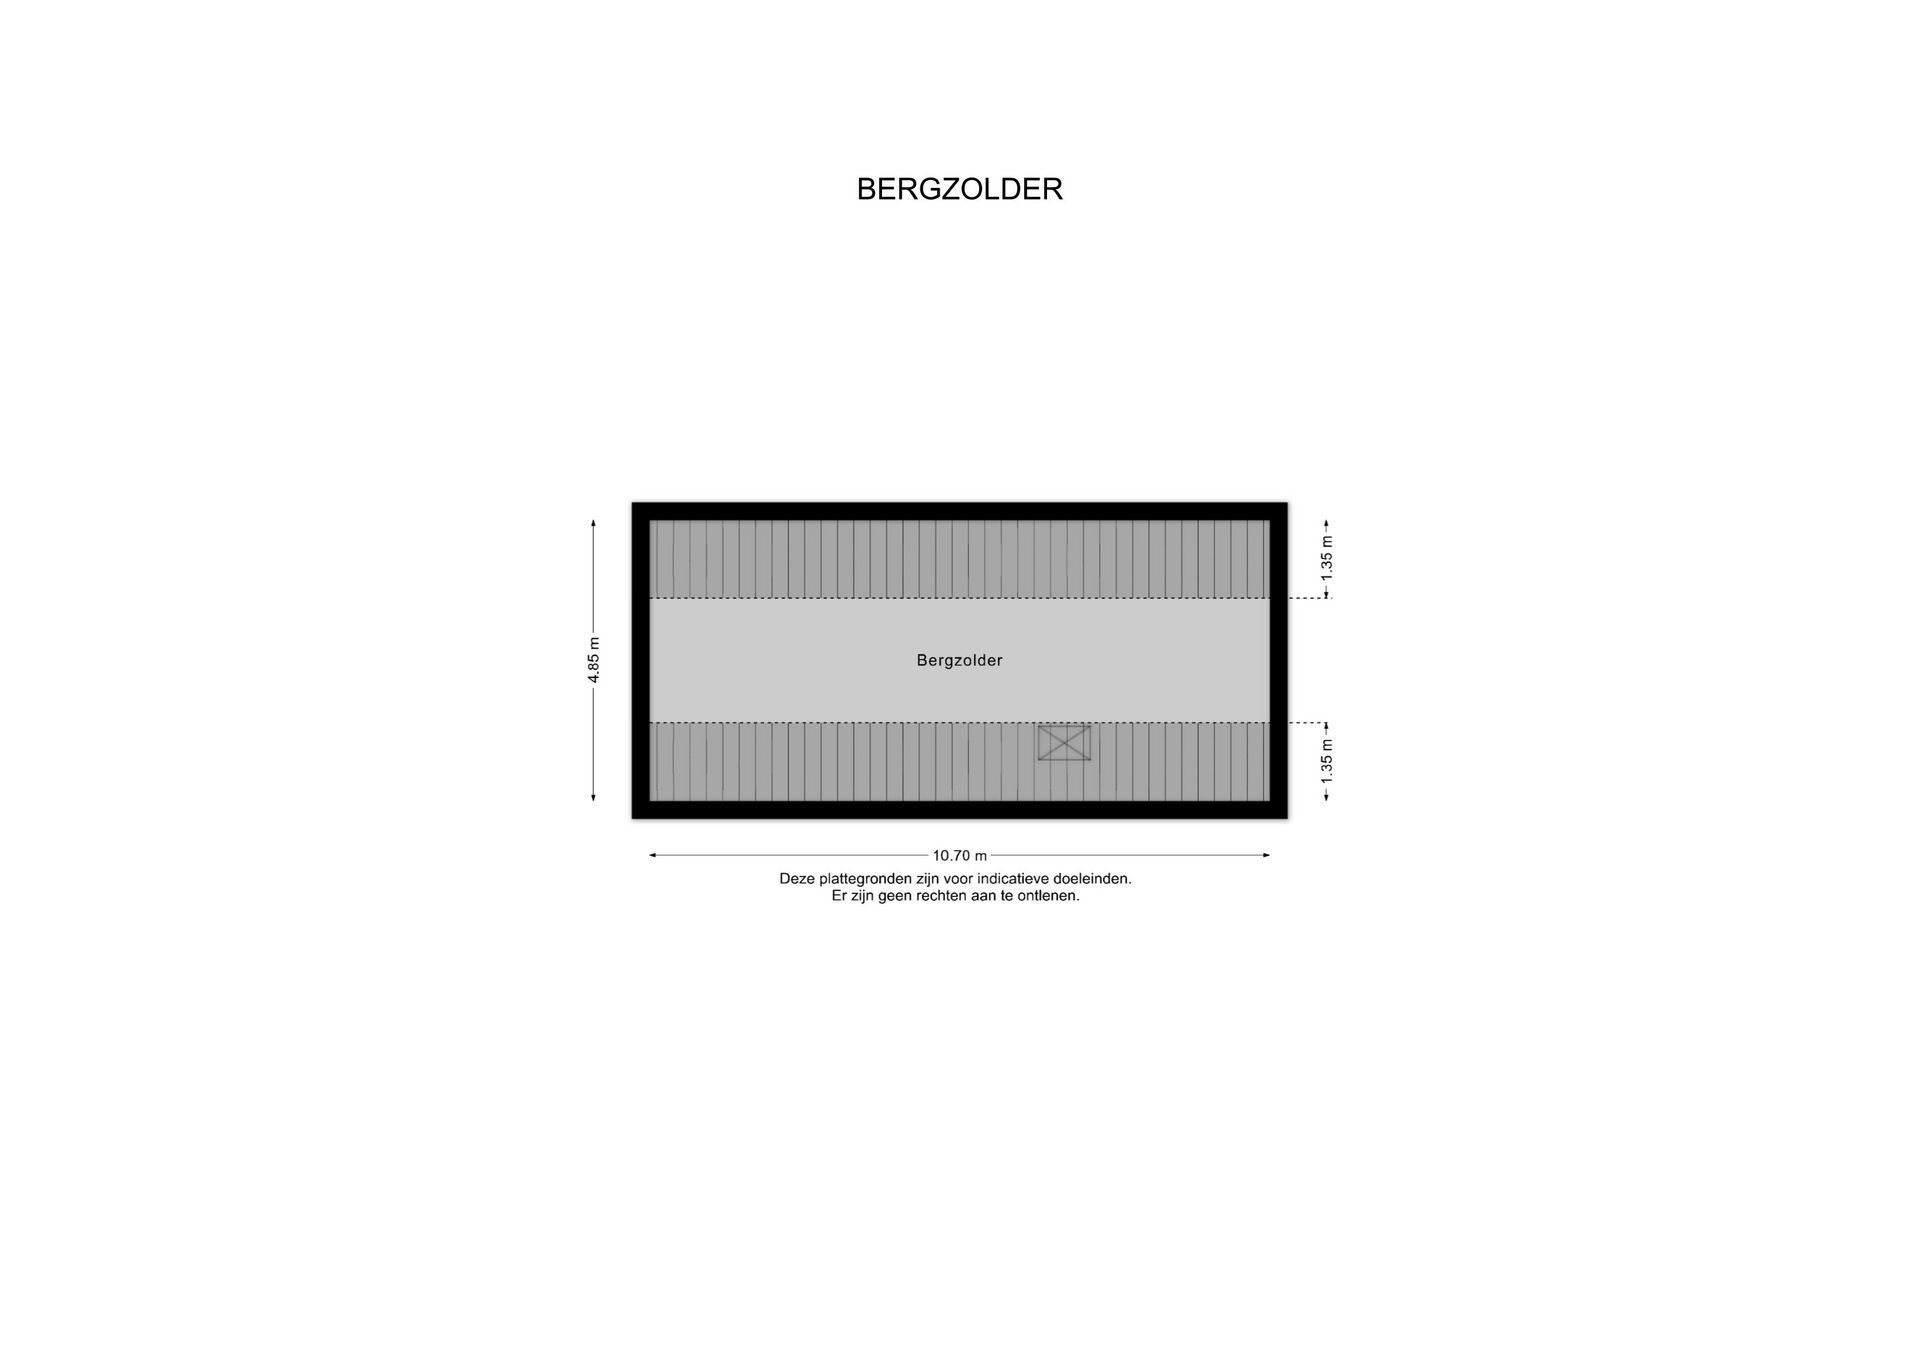
Spanning the full width of the villa is a spacious loft with headroom, ideal for storing seasonal items and other belongings. The loft is accessible via a loft ladder from the landing.
BASEMENT
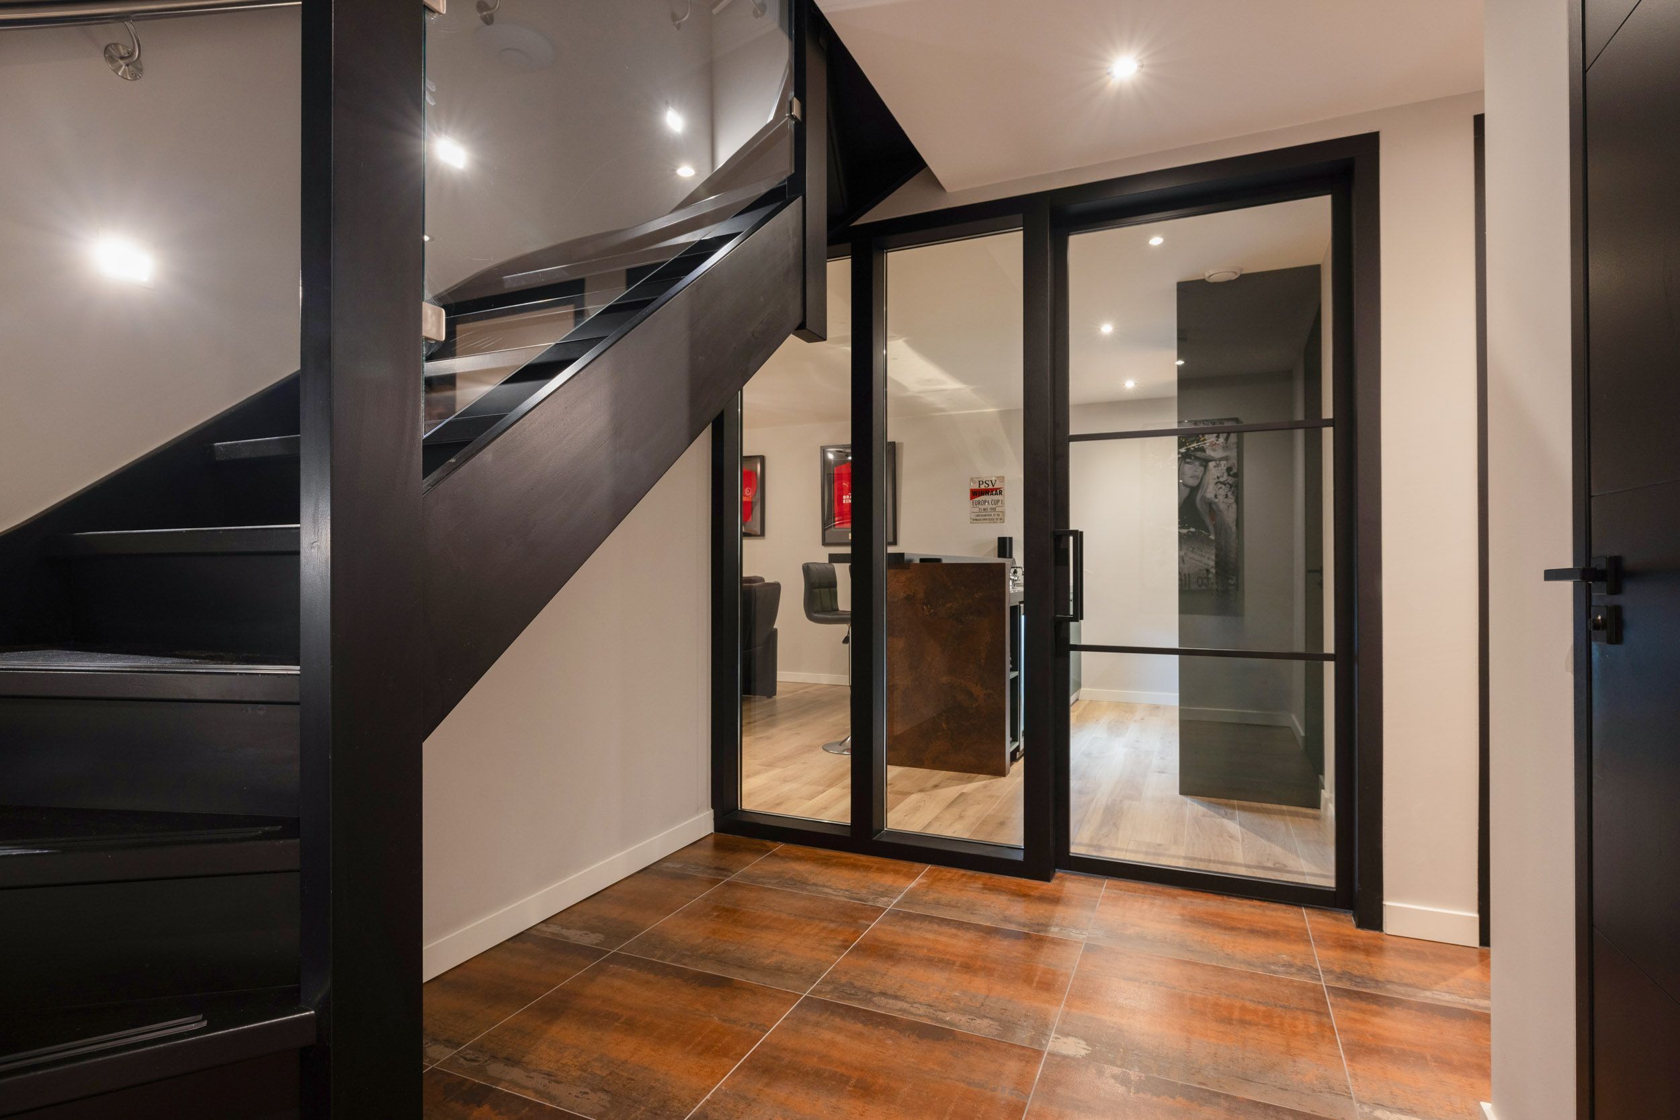
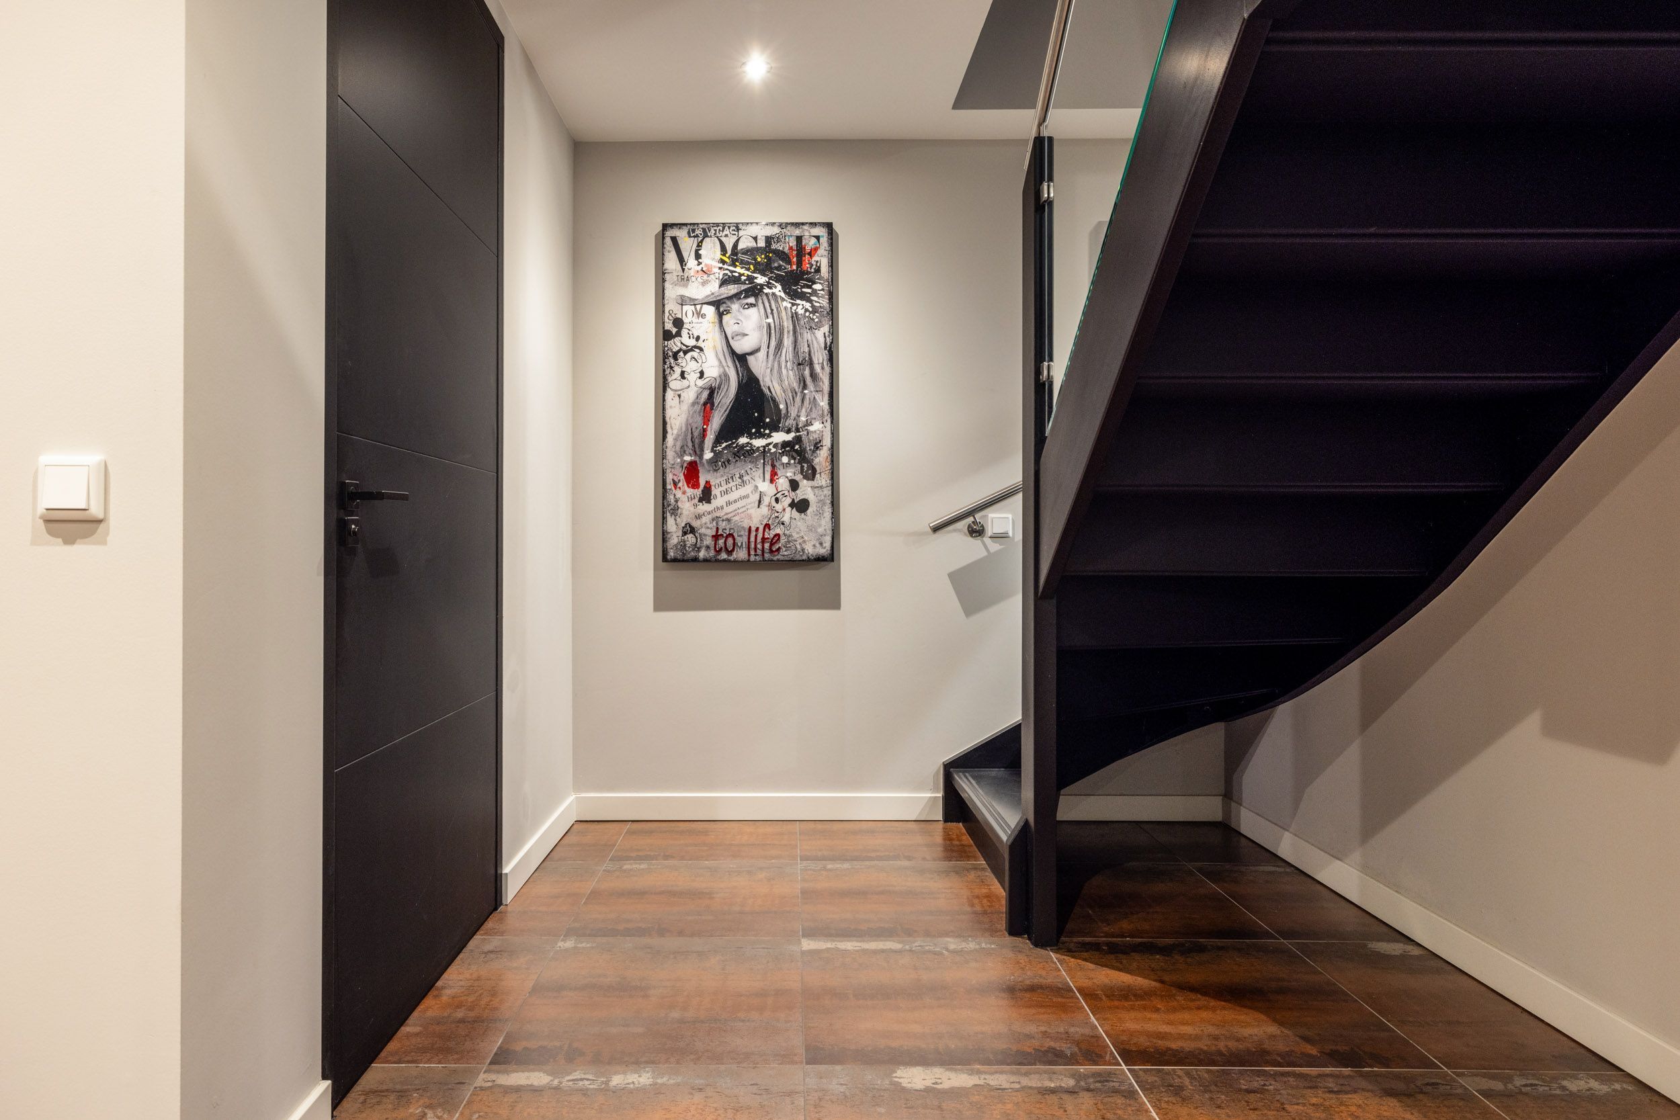
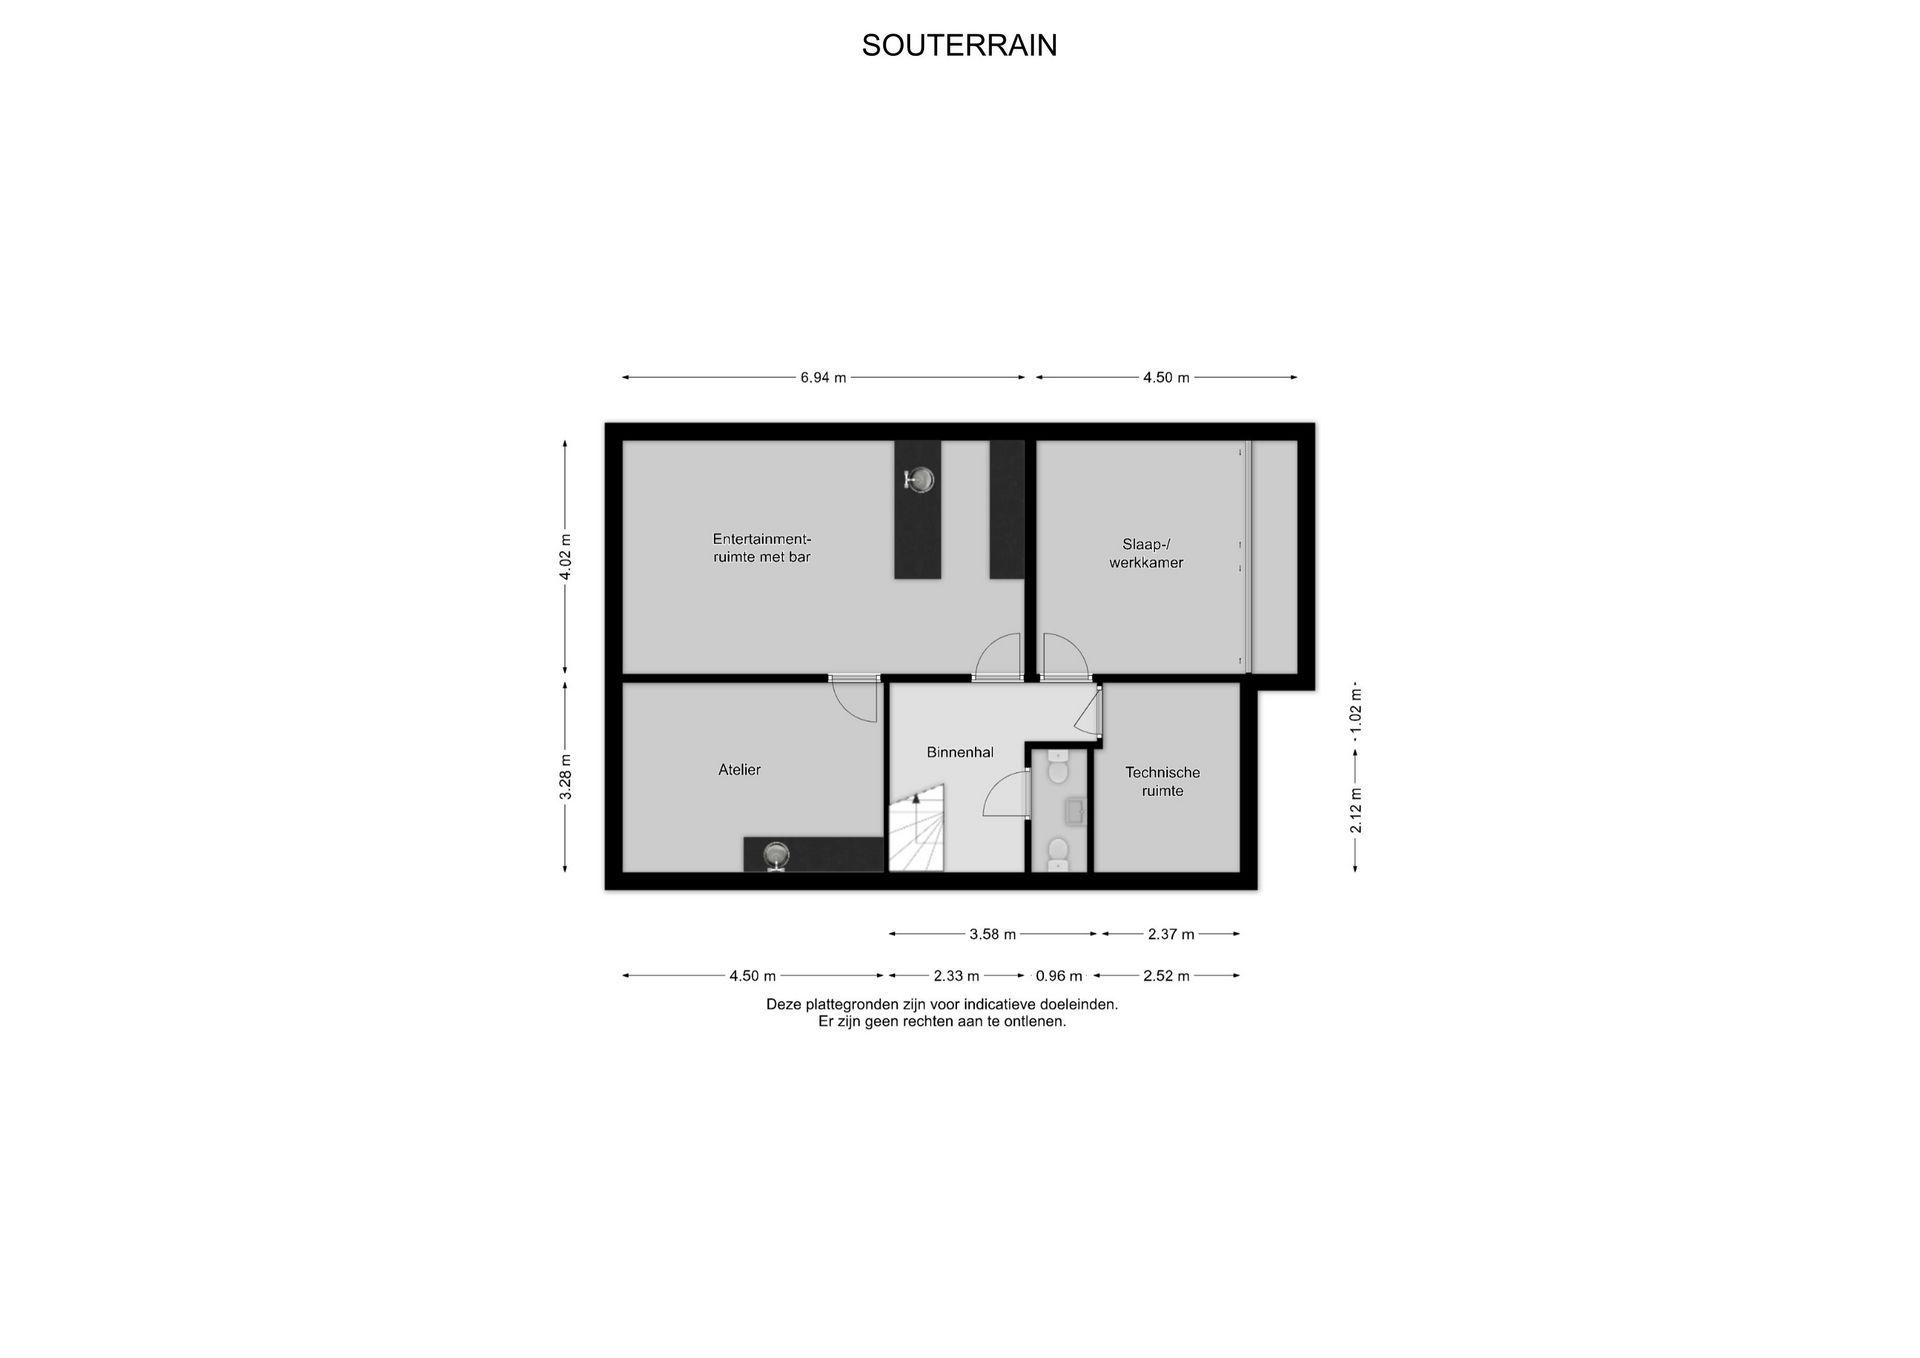
The villa has a partially basemented lower level, accessible via a fixed staircase, with its own ventilation system with heat recovery and a separate toilet room with urinal and washbasin.
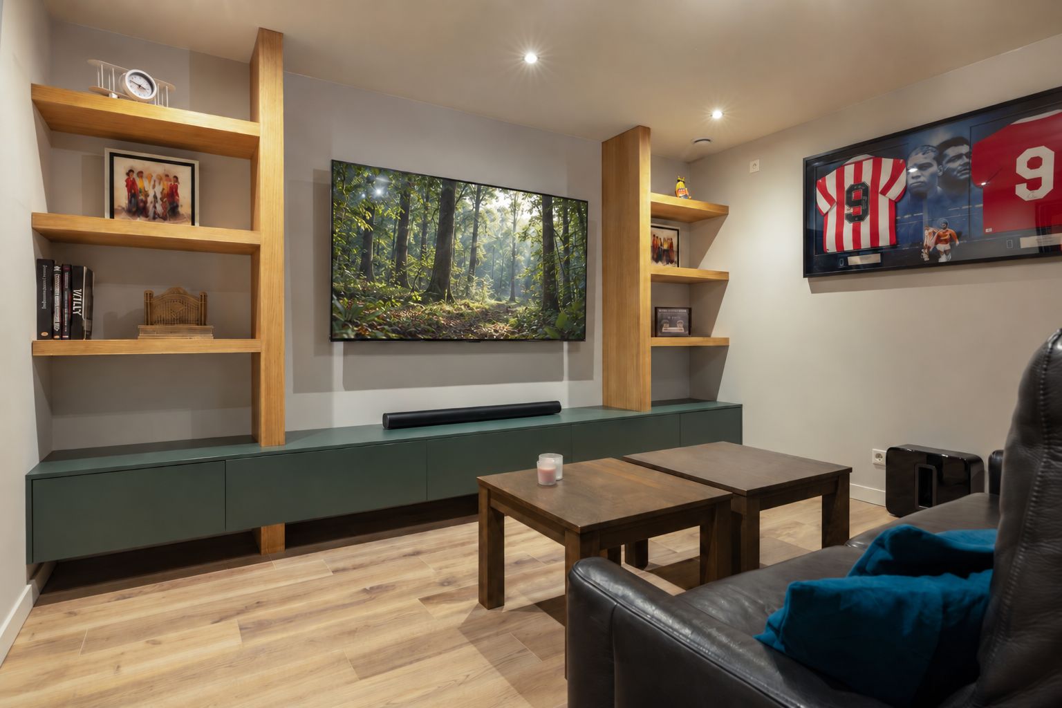
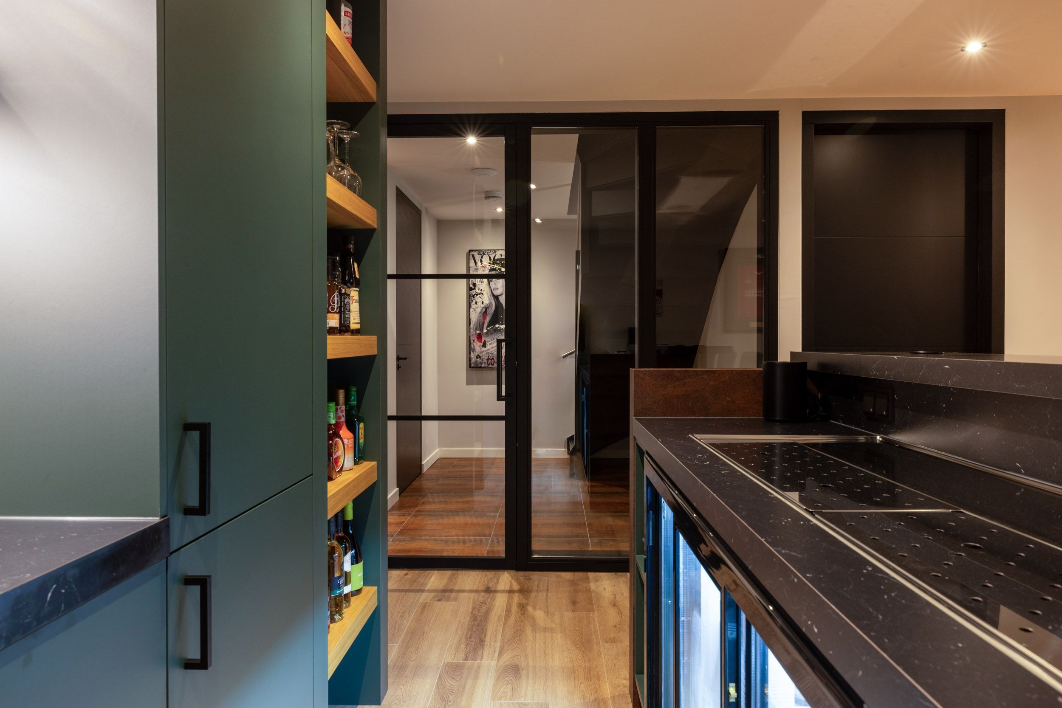
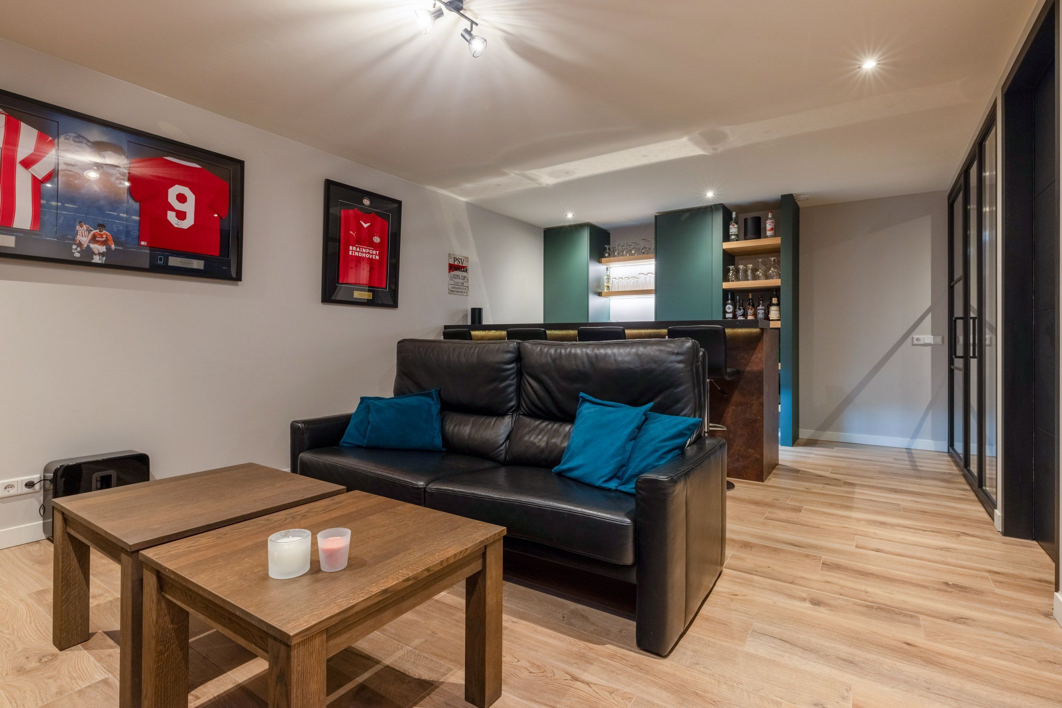
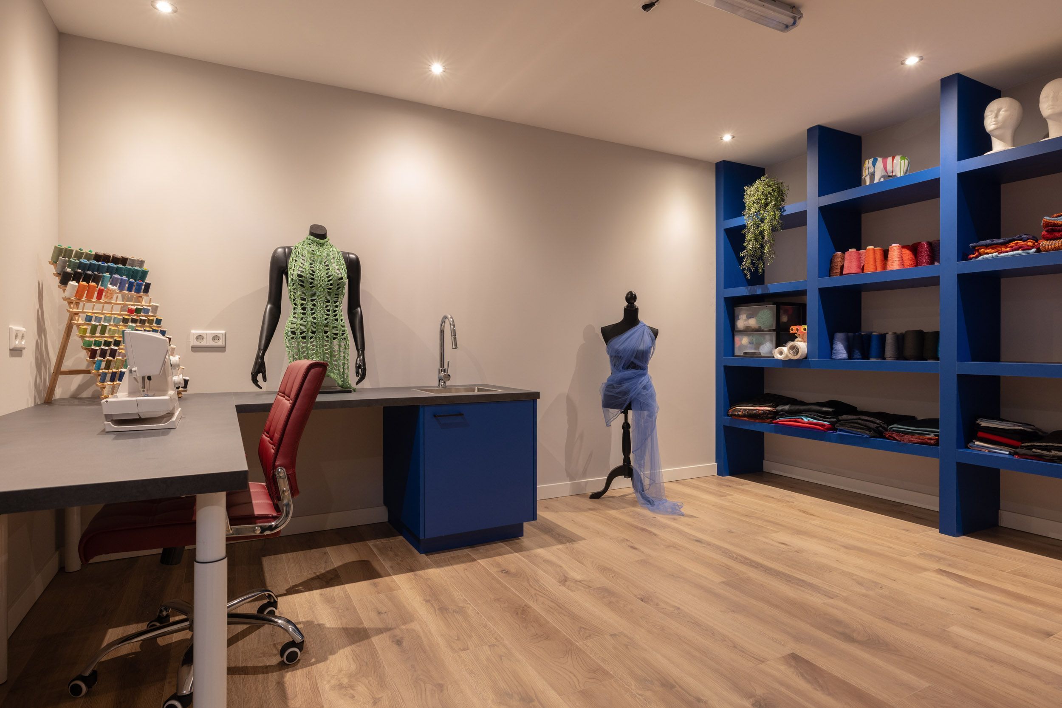
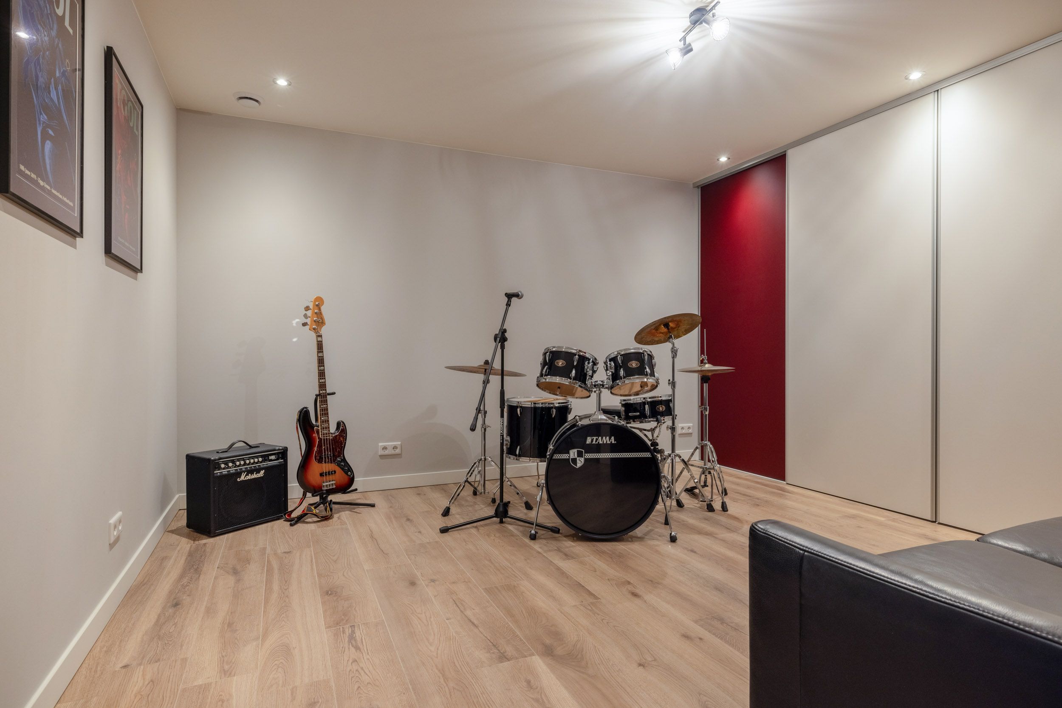
The cool, comfortable rooms can be arranged flexibly and are currently used as a fully-fledged fashion studio with a daylight fixture, a luxury PSV bar with a home cinema, and a music room with acoustic panelling. Thanks to the existing water connections and drainage, the addition of an extra bathroom – possibly combined with a sauna – is also a possibility.
The utility room accommodates, amongst other things, the second meter cupboard, the inverter for the solar panels, the heat pump and the pressure sewer system. Furthermore, there is sufficient space for the installation of one or more home batteries.
DOUBLE CARPORT AND DRIVEWAY
There is space for four cars on the property, in addition to the option of parking on the street. The double carport is fitted with motion-sensor lighting and its own charging point for electric vehicles.
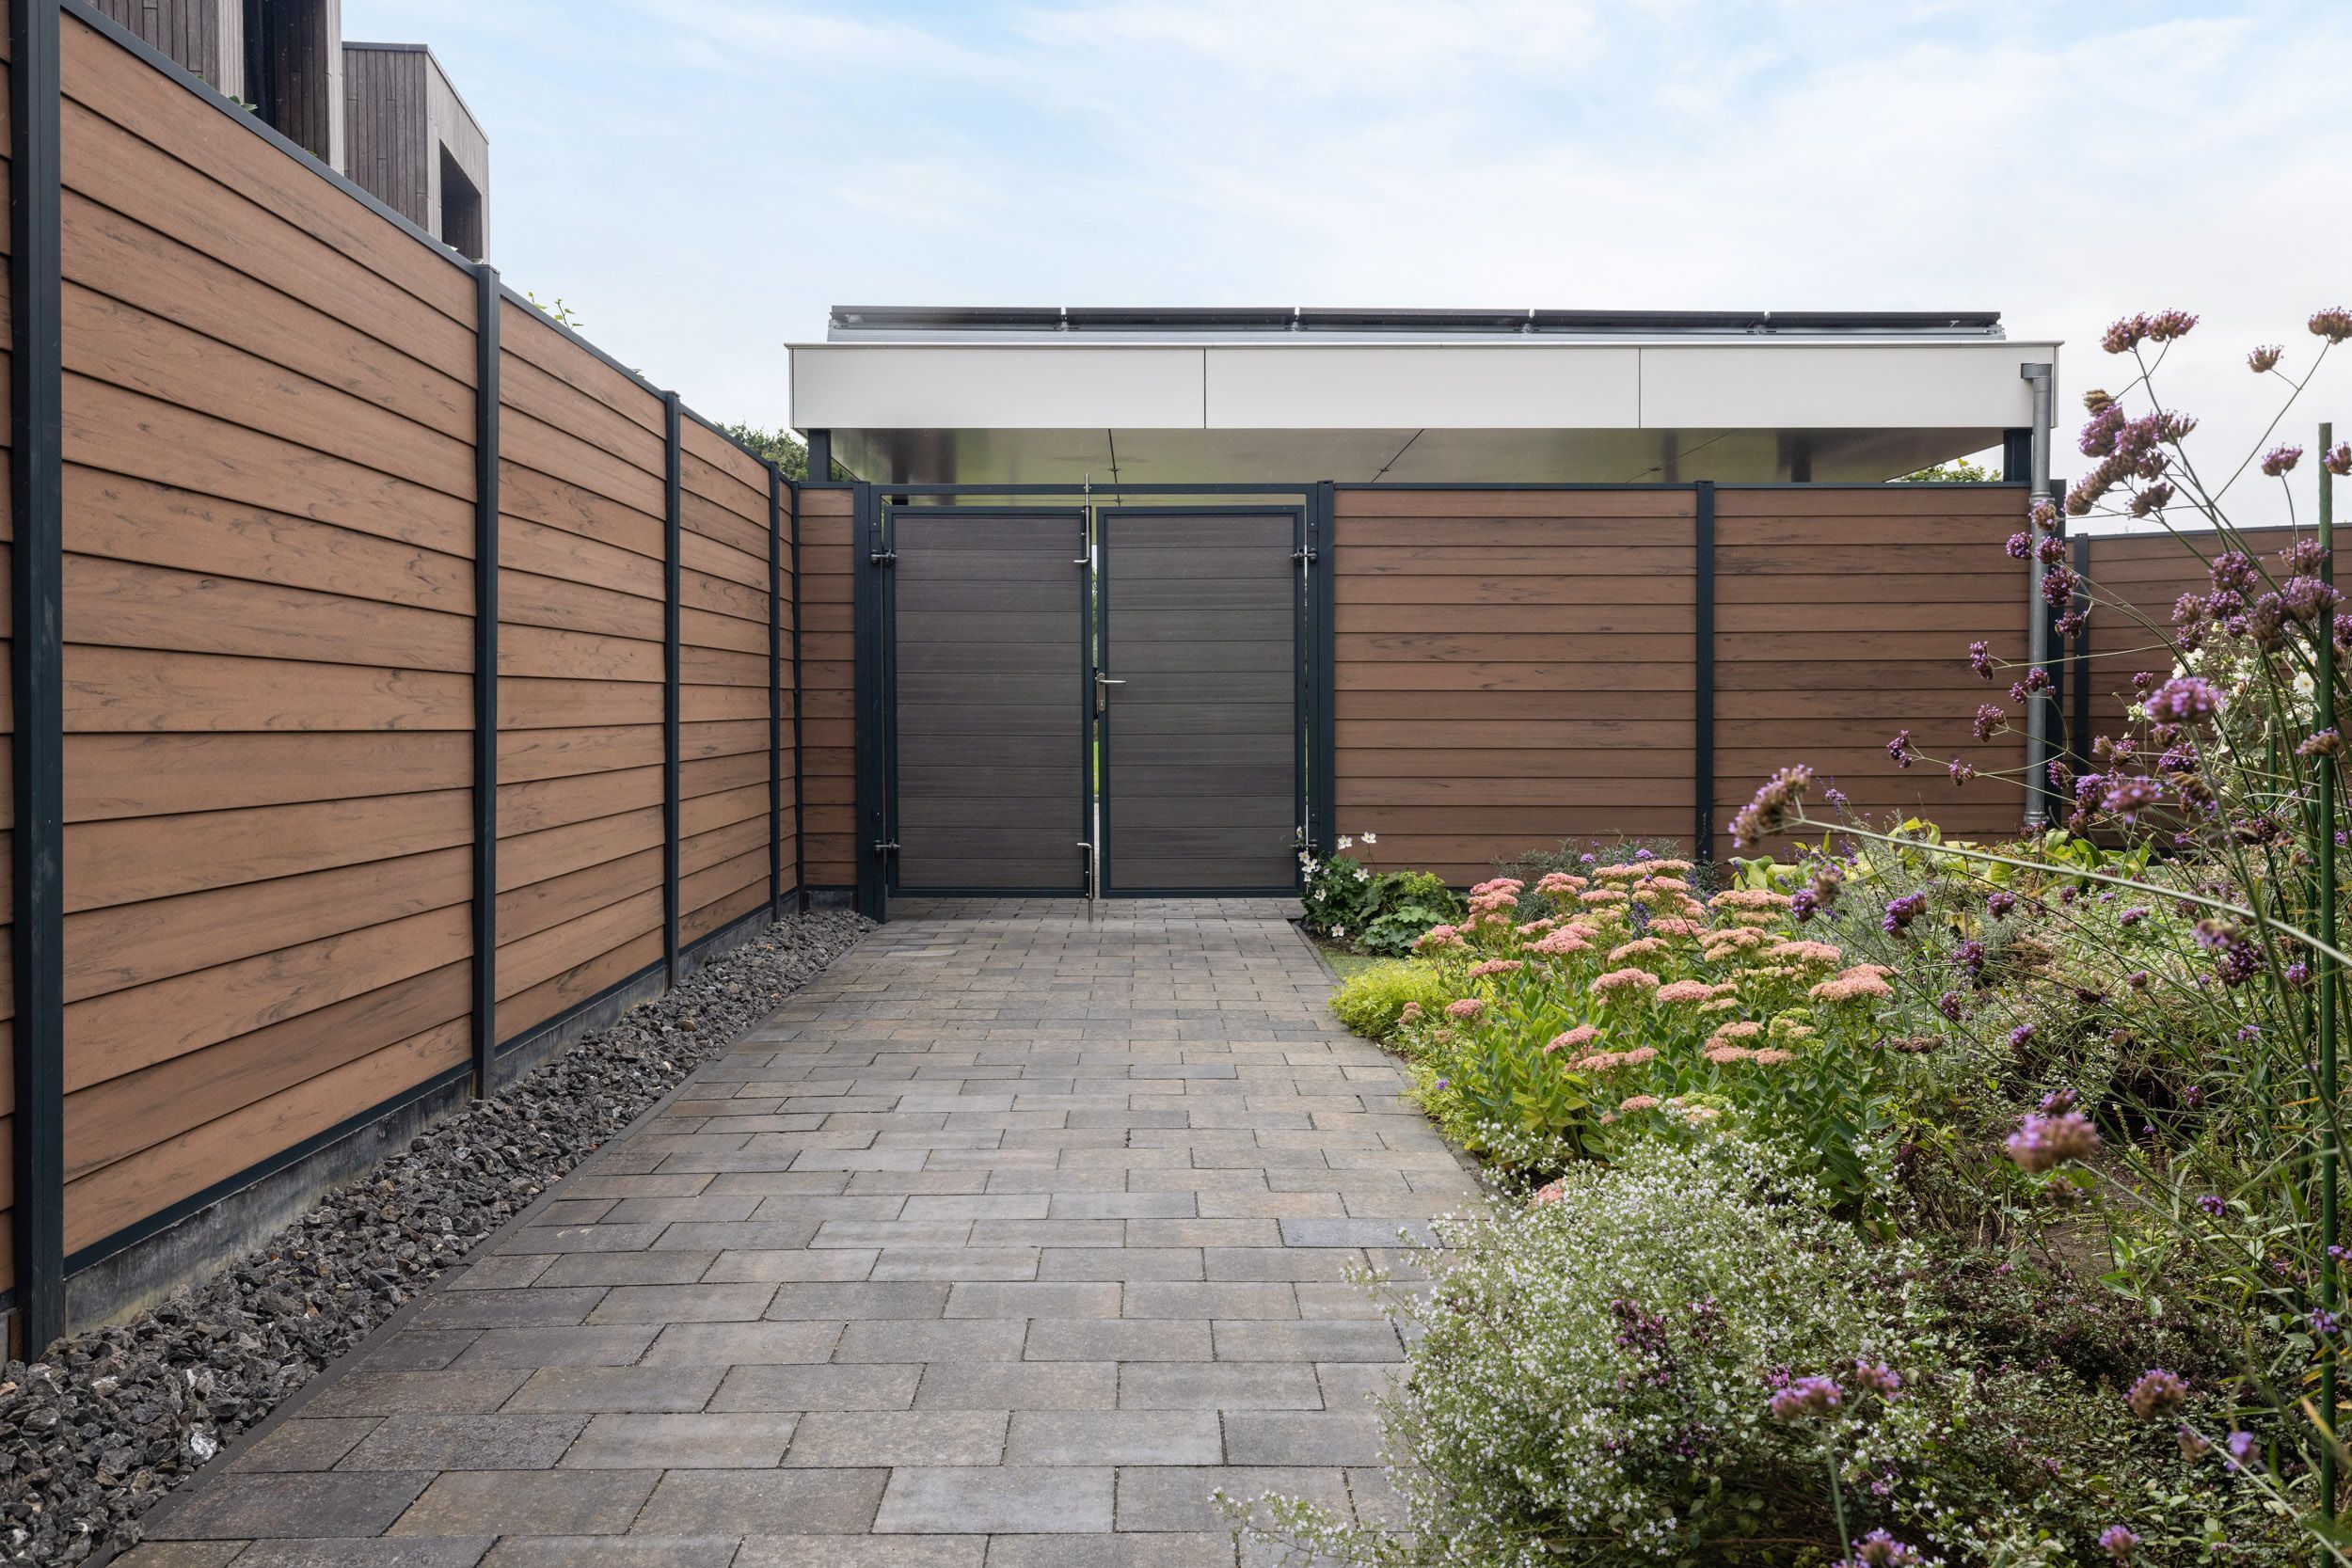
A lockable double gate provides convenient access to the back garden. There is also space at the side of the house for a comfortable and sheltered bicycle shed.
OUTDOOR SPACE WITH OUTBUILDING AND SWIM SPA
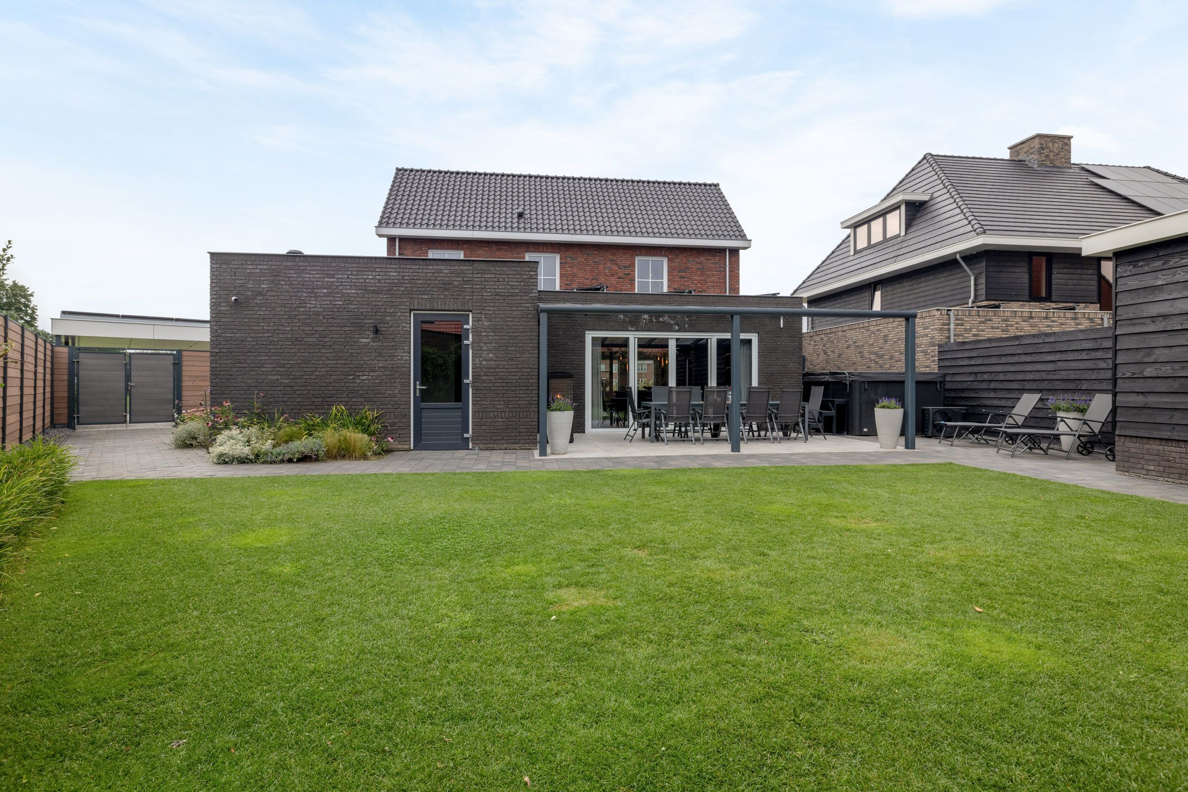
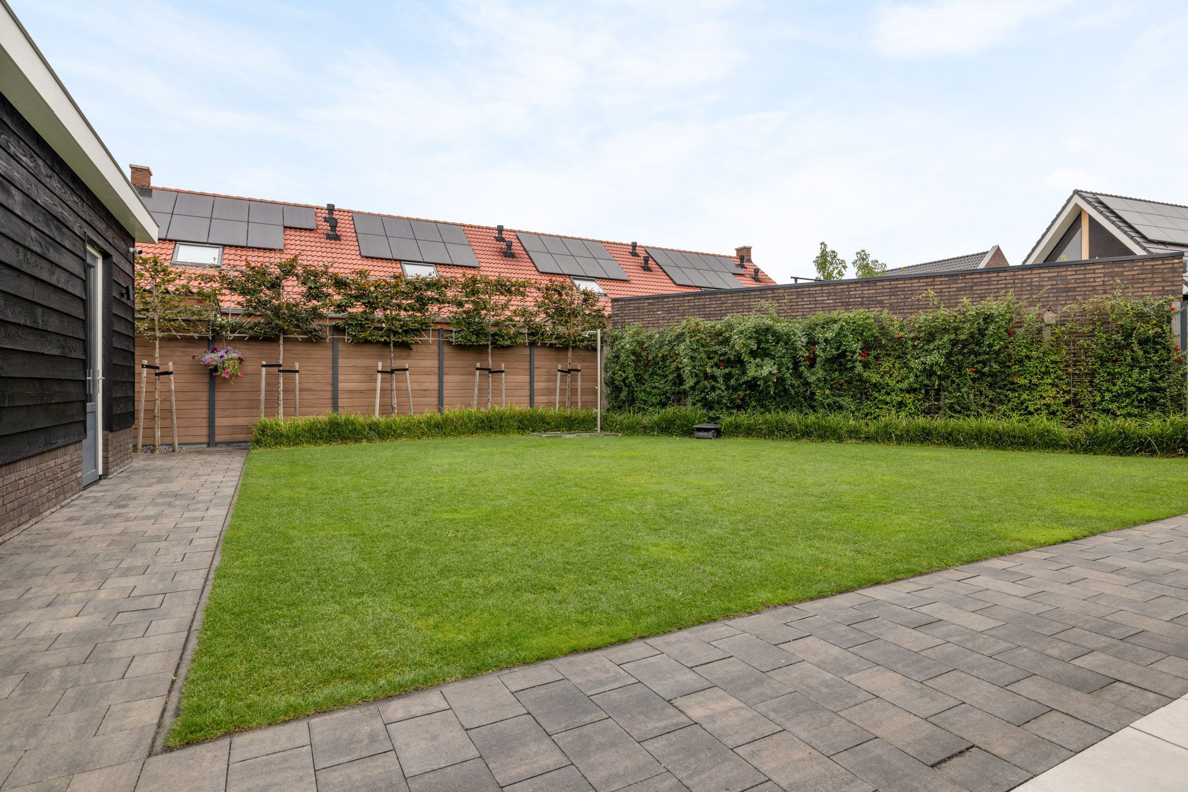
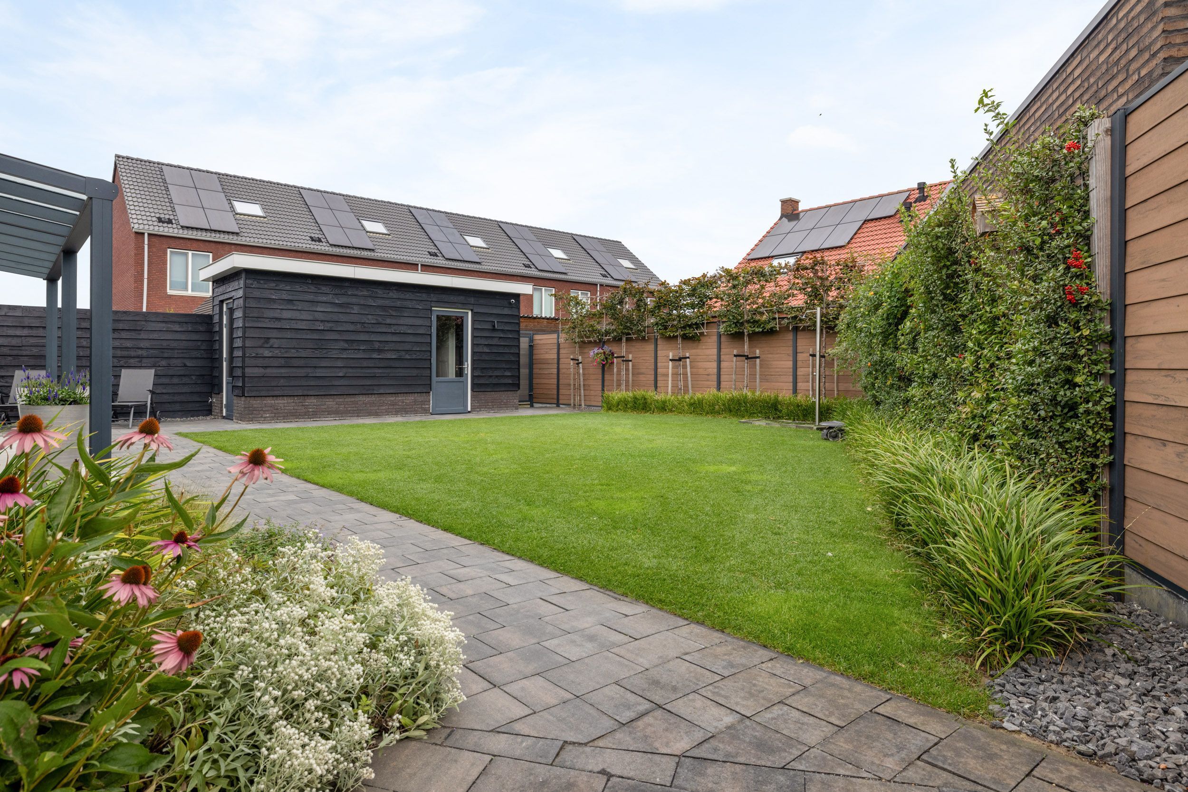
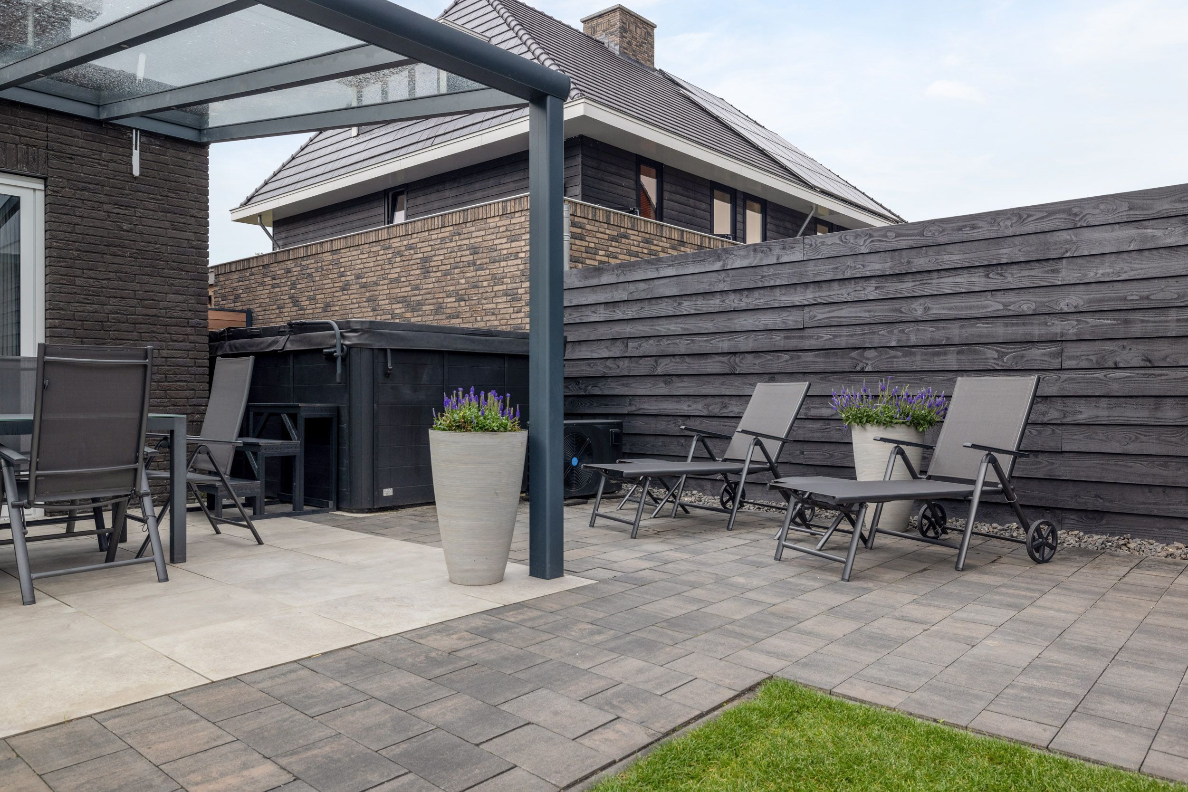
The flower-filled garden surrounding the villa has been laid out with great care and designed with privacy and biodiversity in mind. Insect hotels, butterfly- and bee-friendly planting, atmospheric lighting, a sprinkler system and various water features make the garden appealing to both people and wildlife.
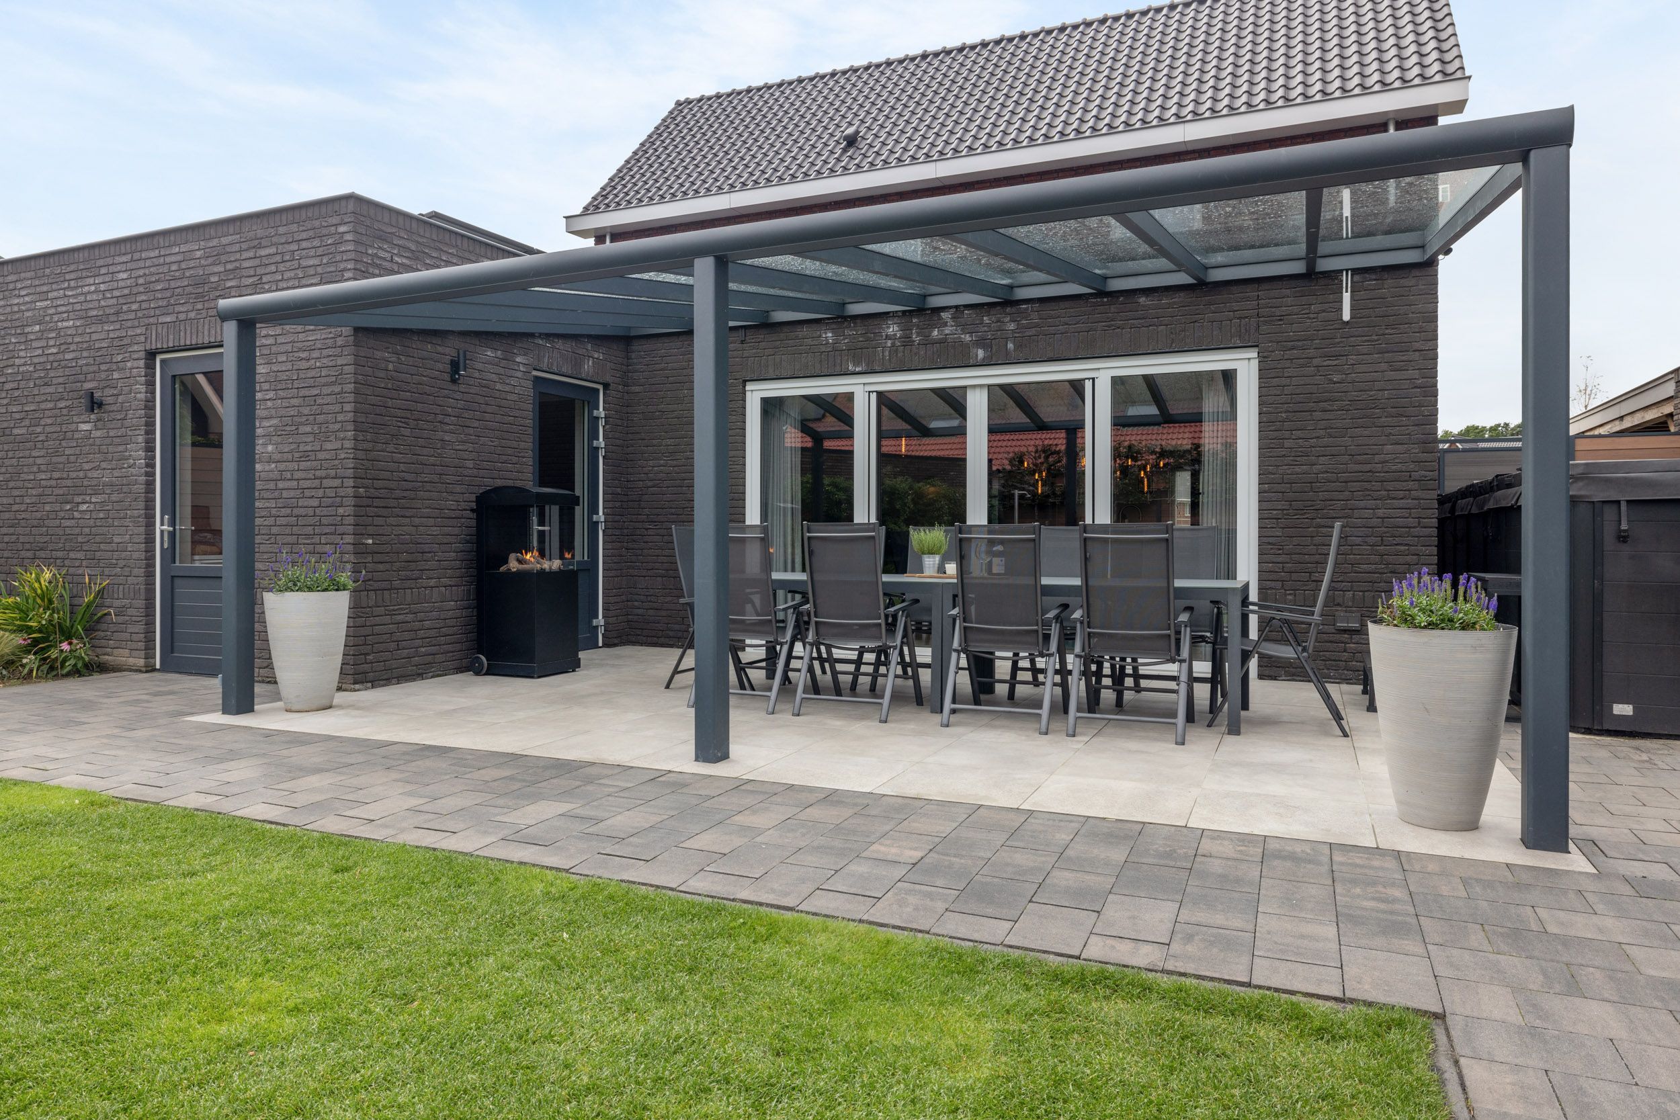
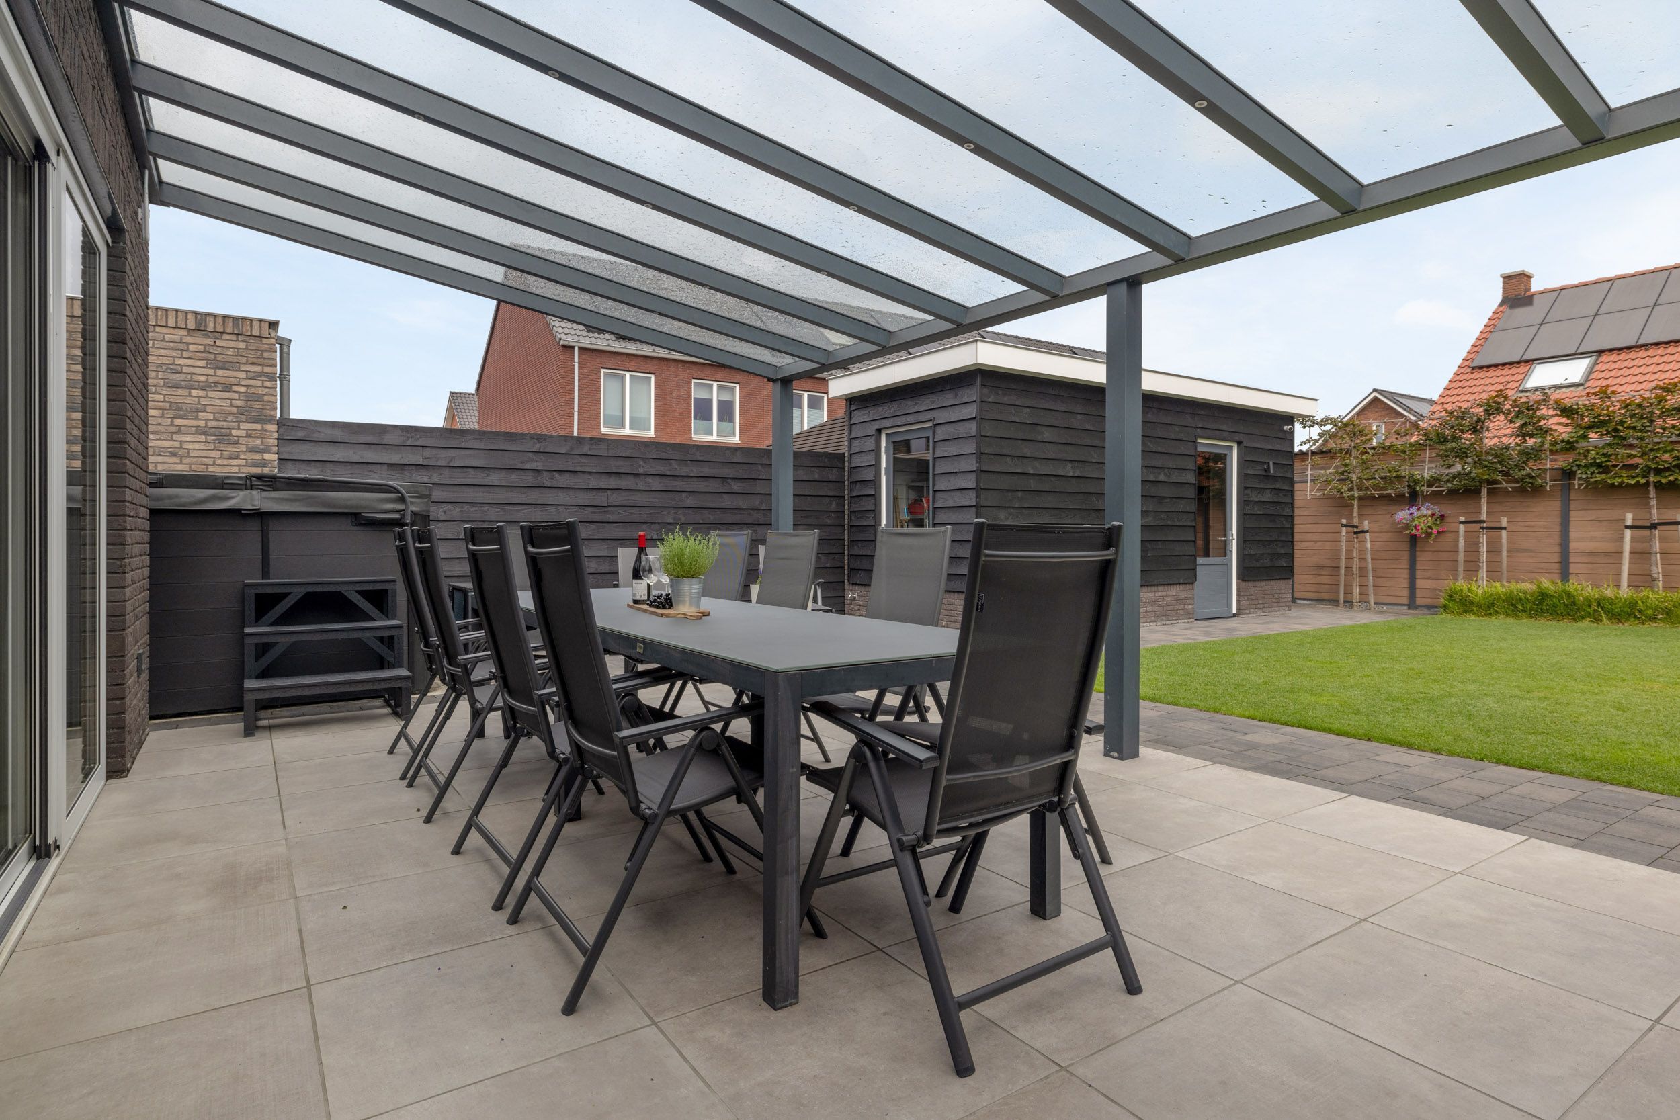
The fully enclosed back garden features a sprinklered lawn, a heated outdoor shower and lockable gates. Adjacent to the open-plan kitchen is the spacious, covered dining and lounge terrace, with integrated lighting for cosy evenings.
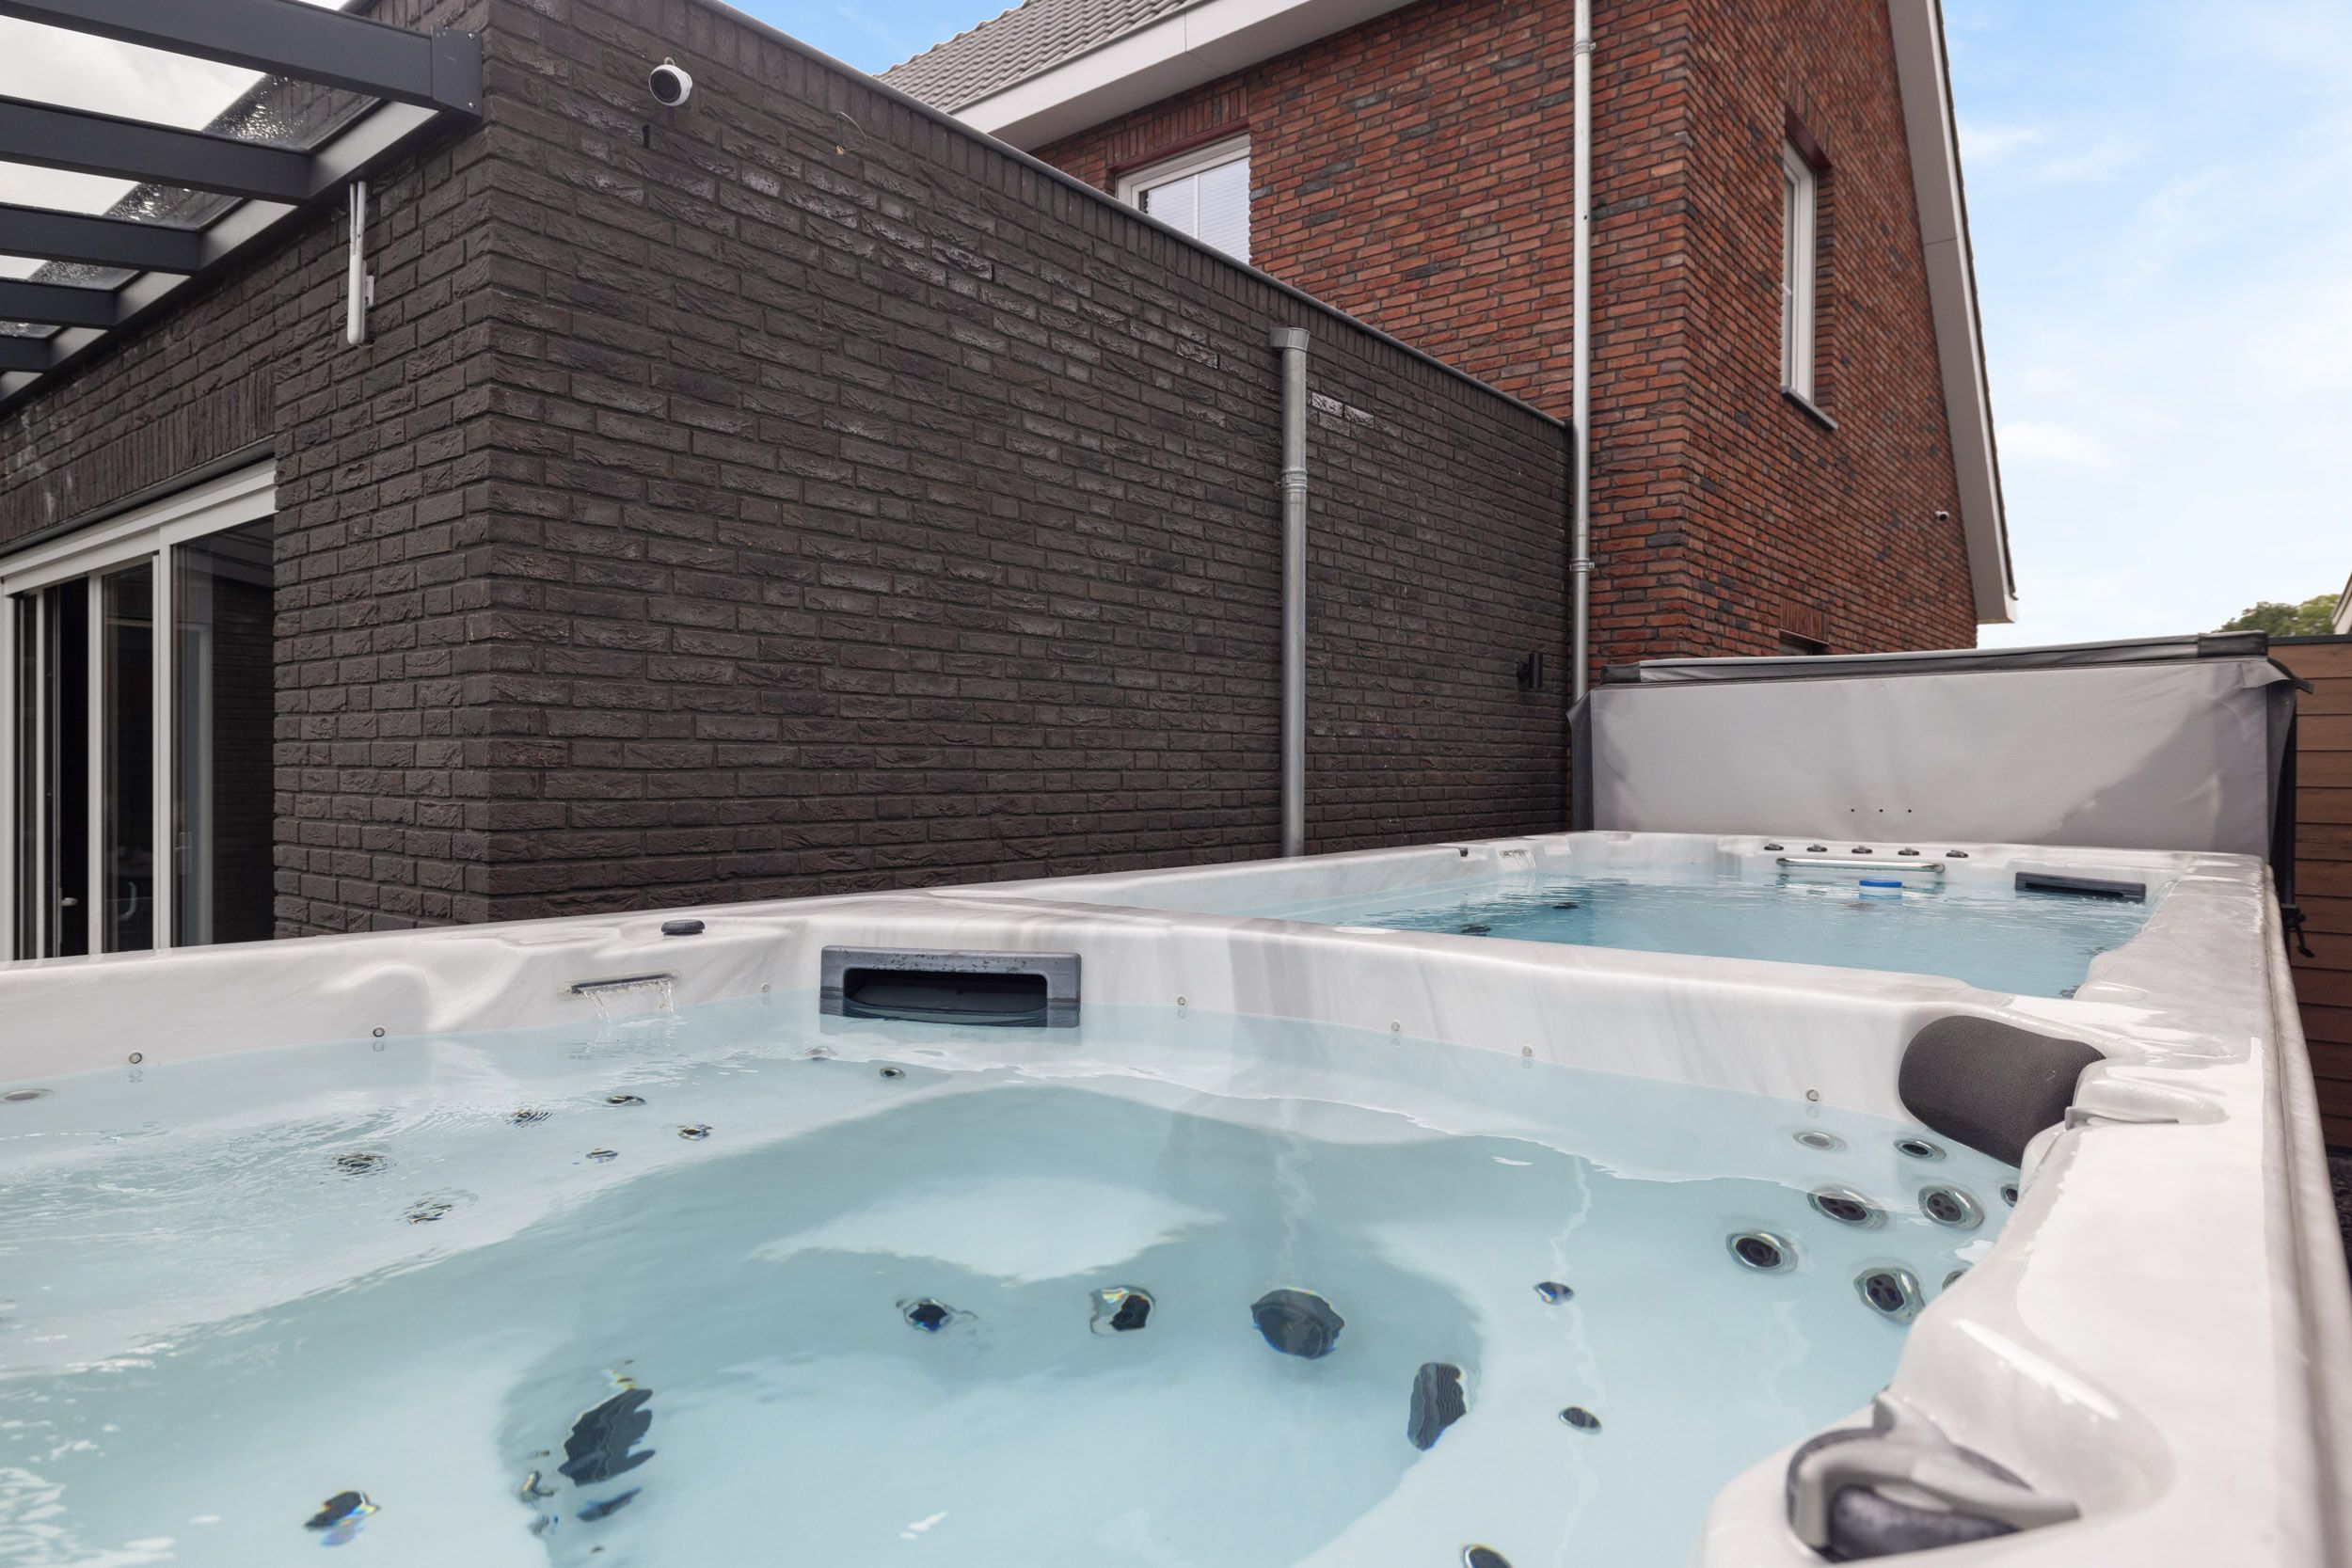
A spacious swim spa is situated in a sheltered spot and offers plenty of privacy. It comprises a six-person jacuzzi and a swimming pool measuring approximately 4 x 3 metres with a jet stream. Two dedicated heat pumps ensure a pleasant water temperature.
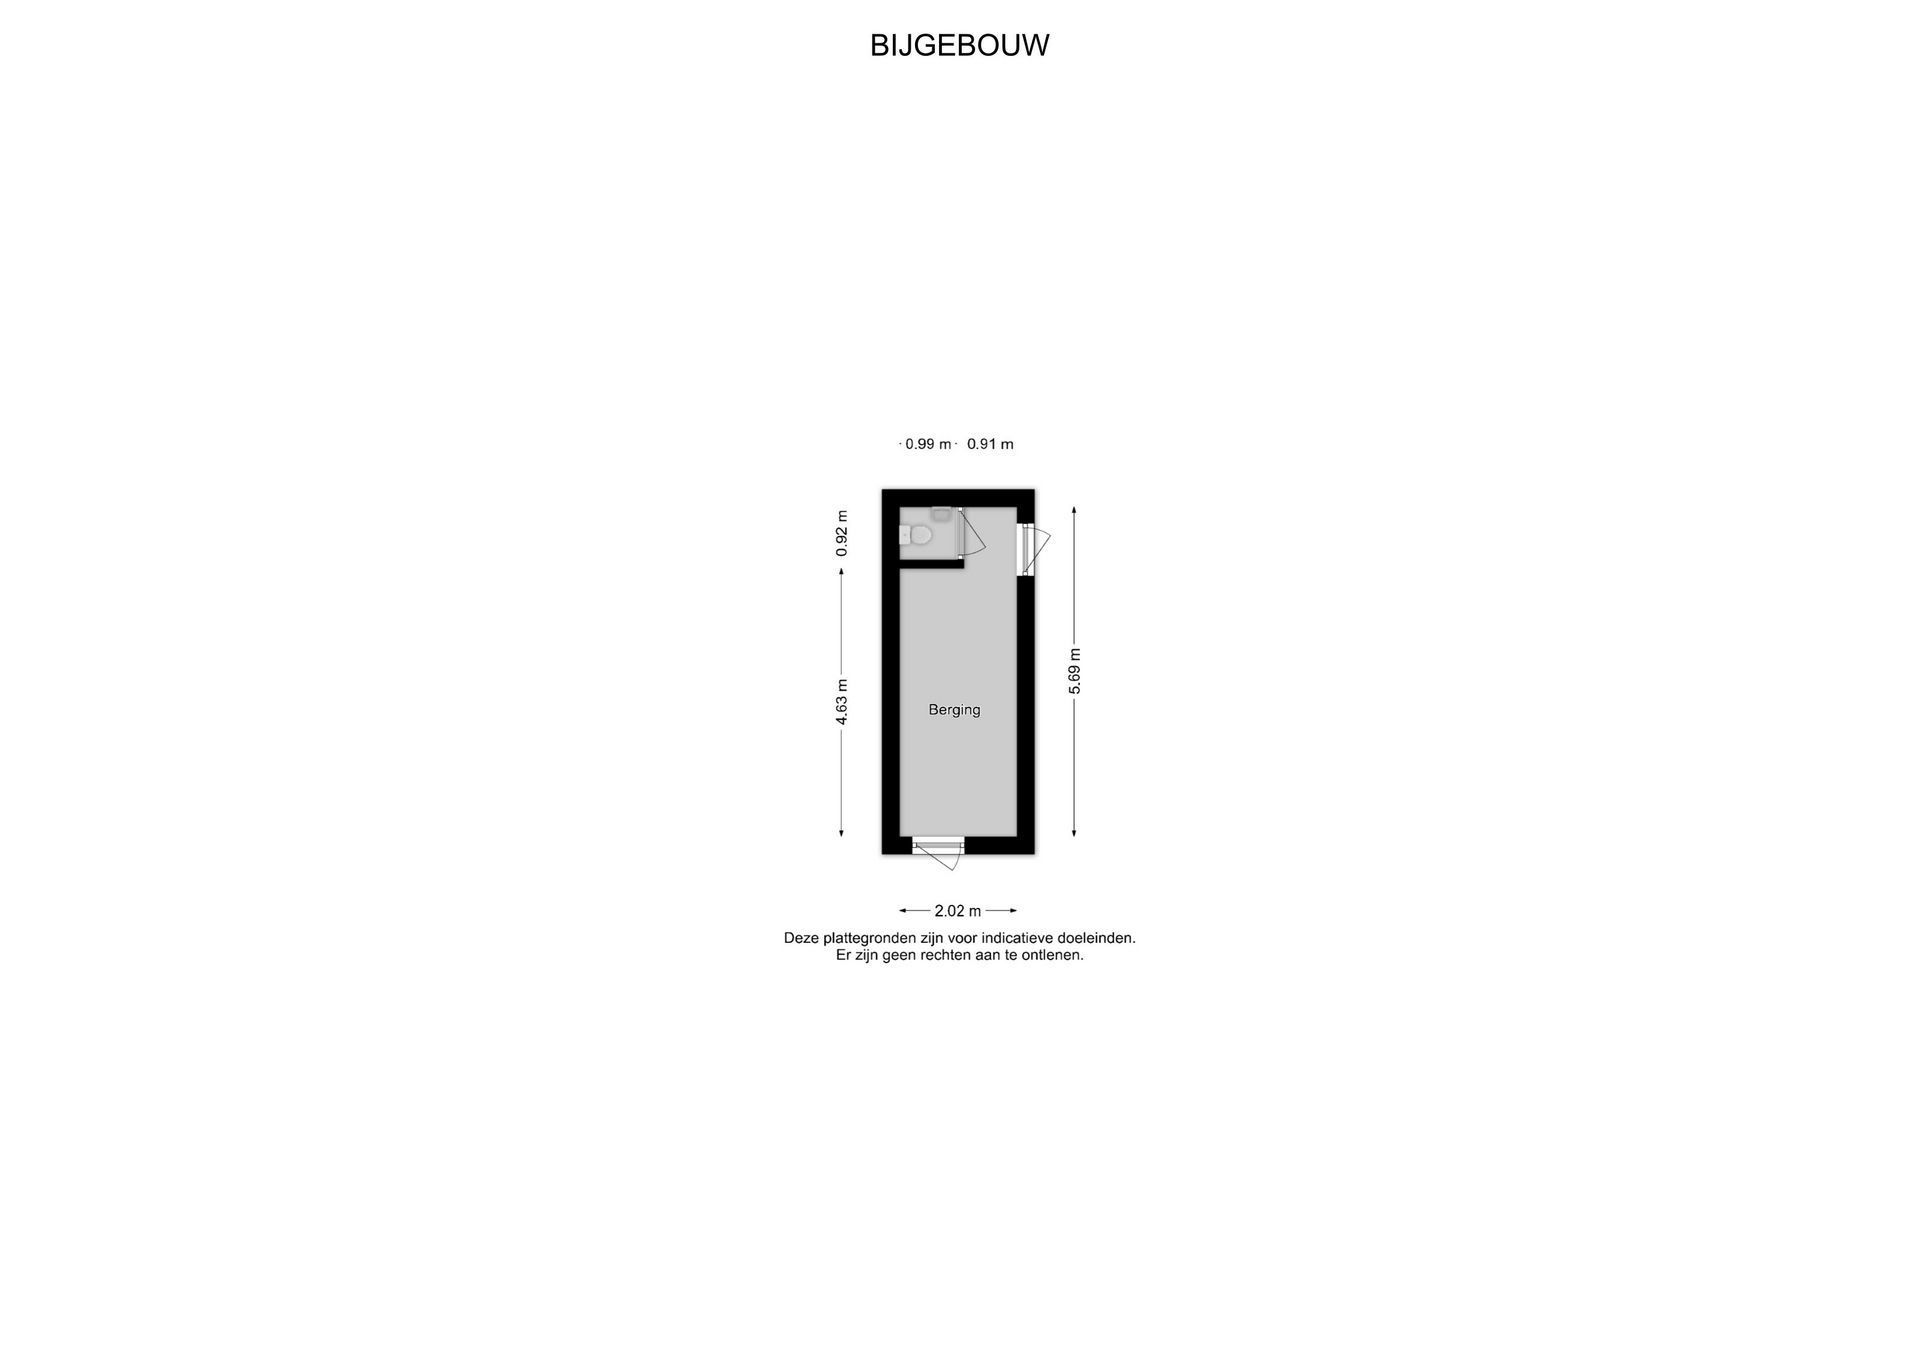
The multifunctional outbuilding has its own toilet, meter cupboard and fixed internet connection. The space is ideal for a variety of purposes, such as an office, storage, a pool house, a studio, a hobby room or a youth club.
LOCATION ADN VIEW
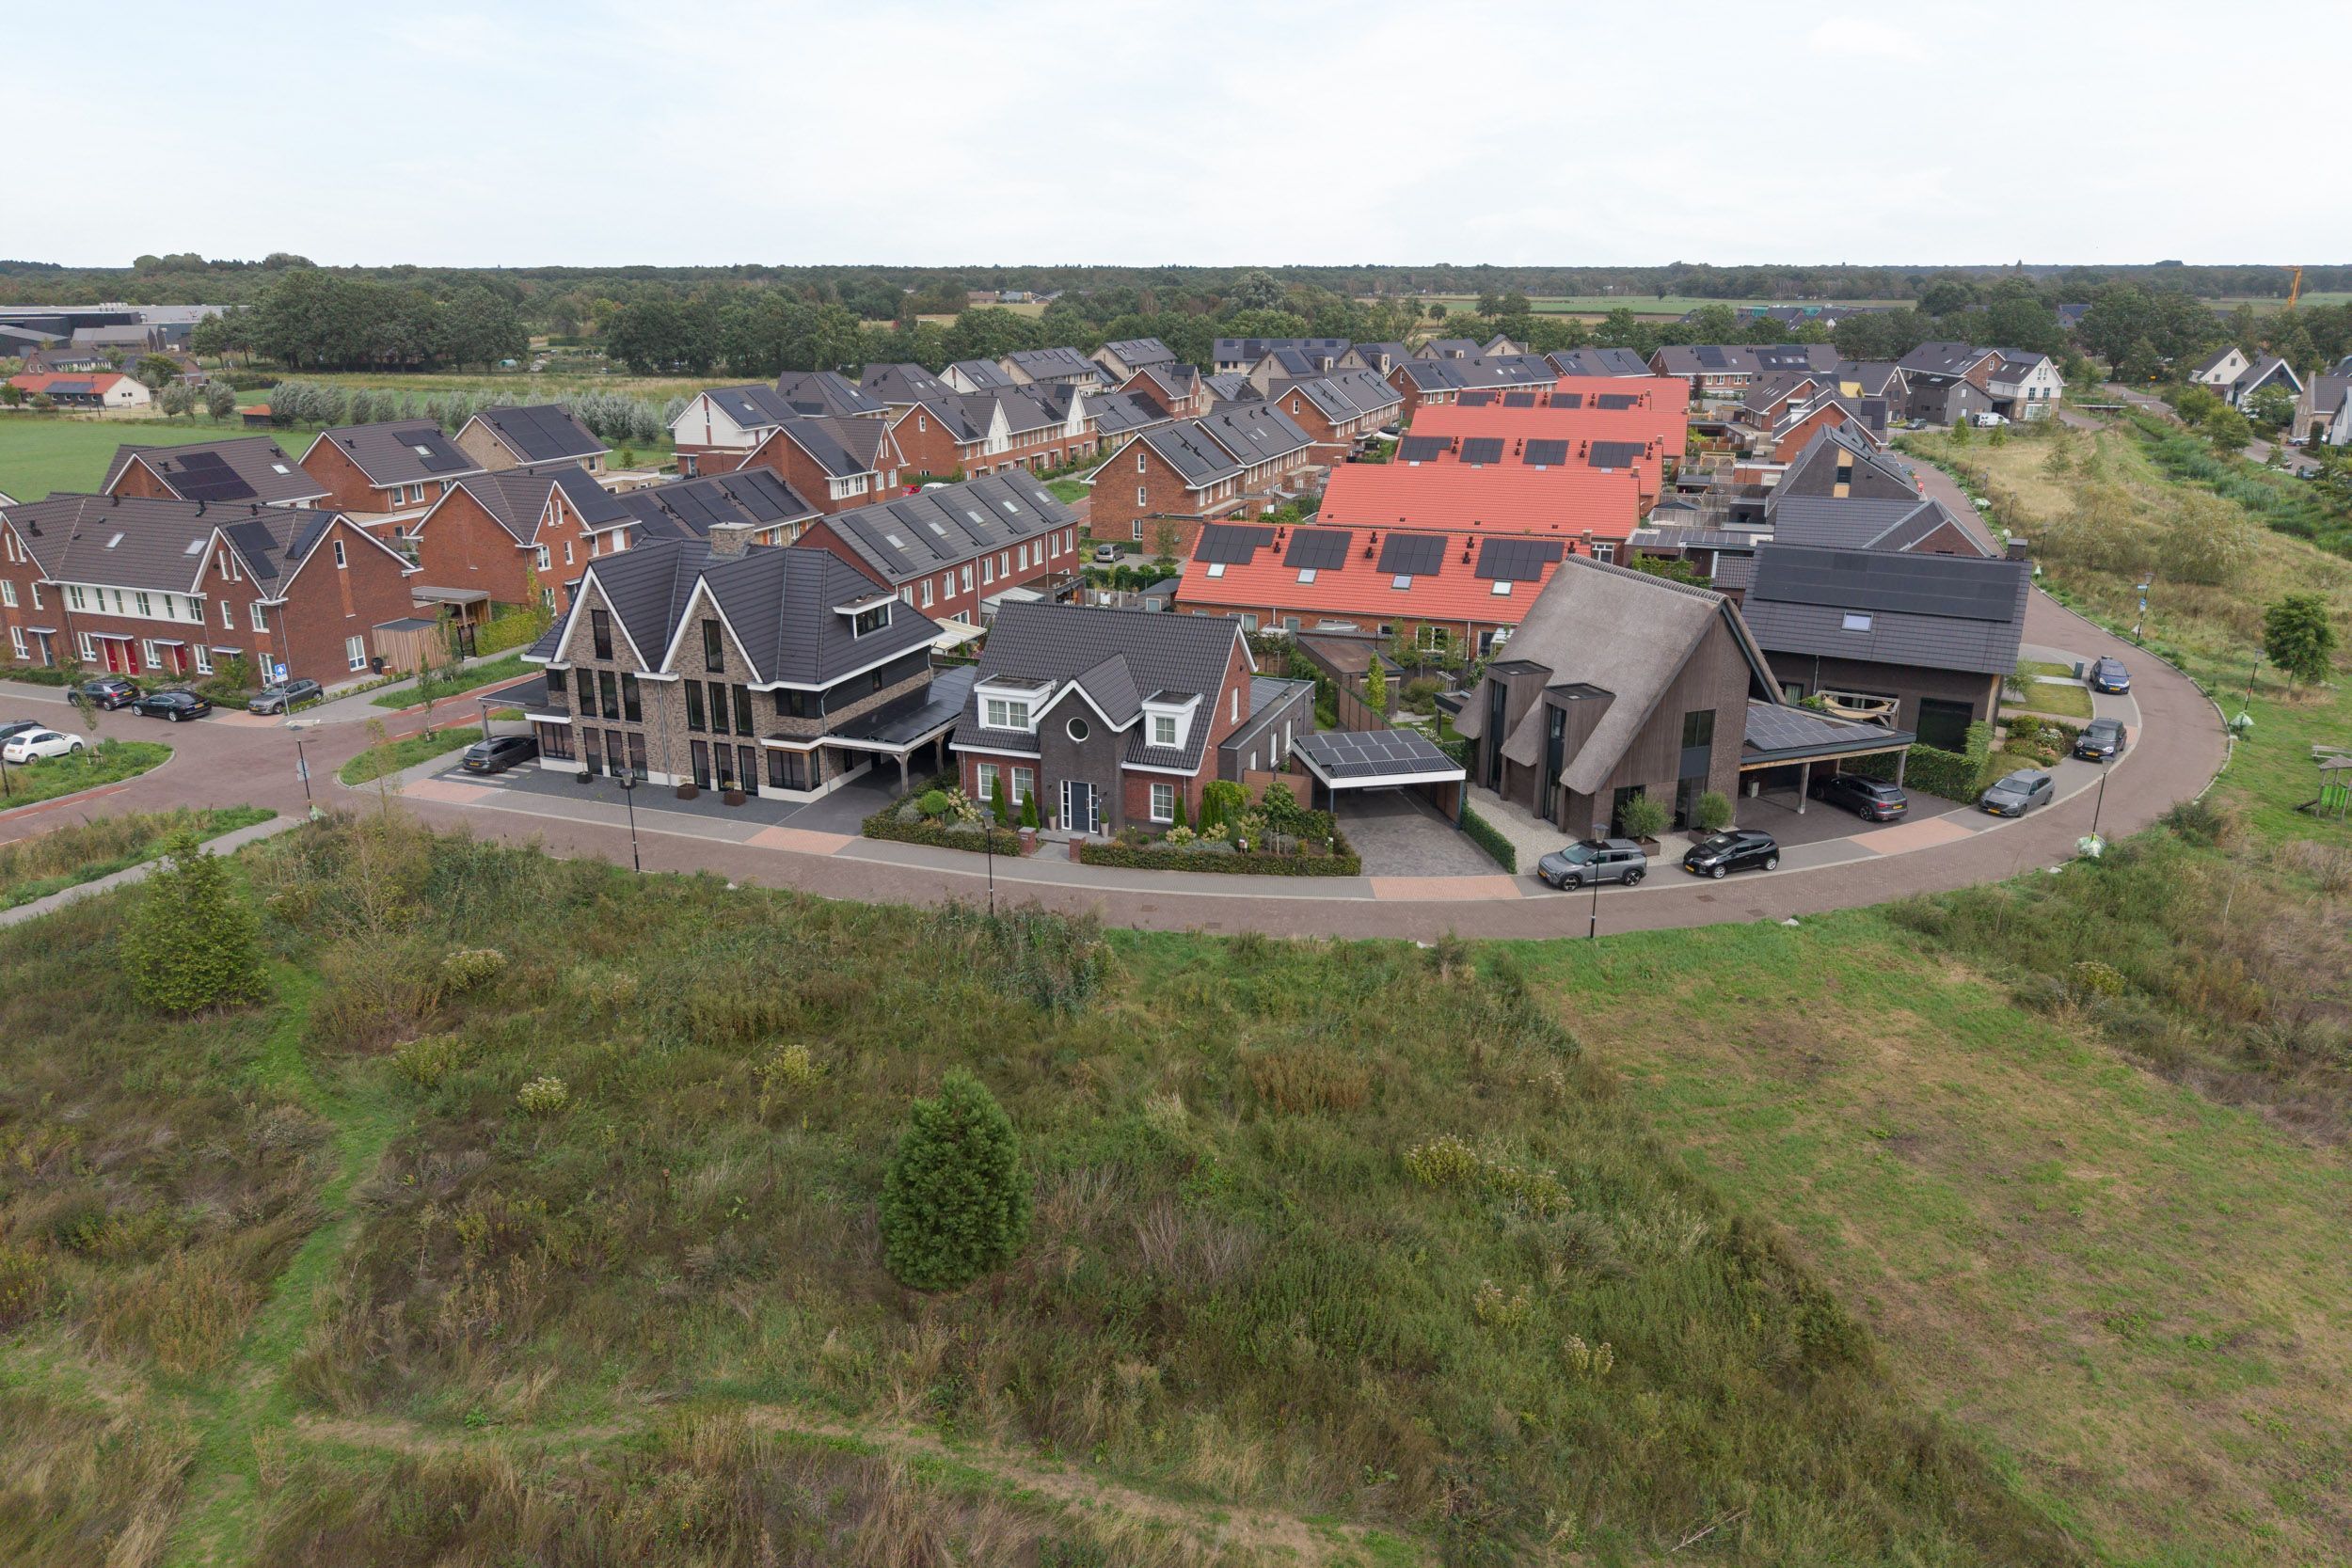
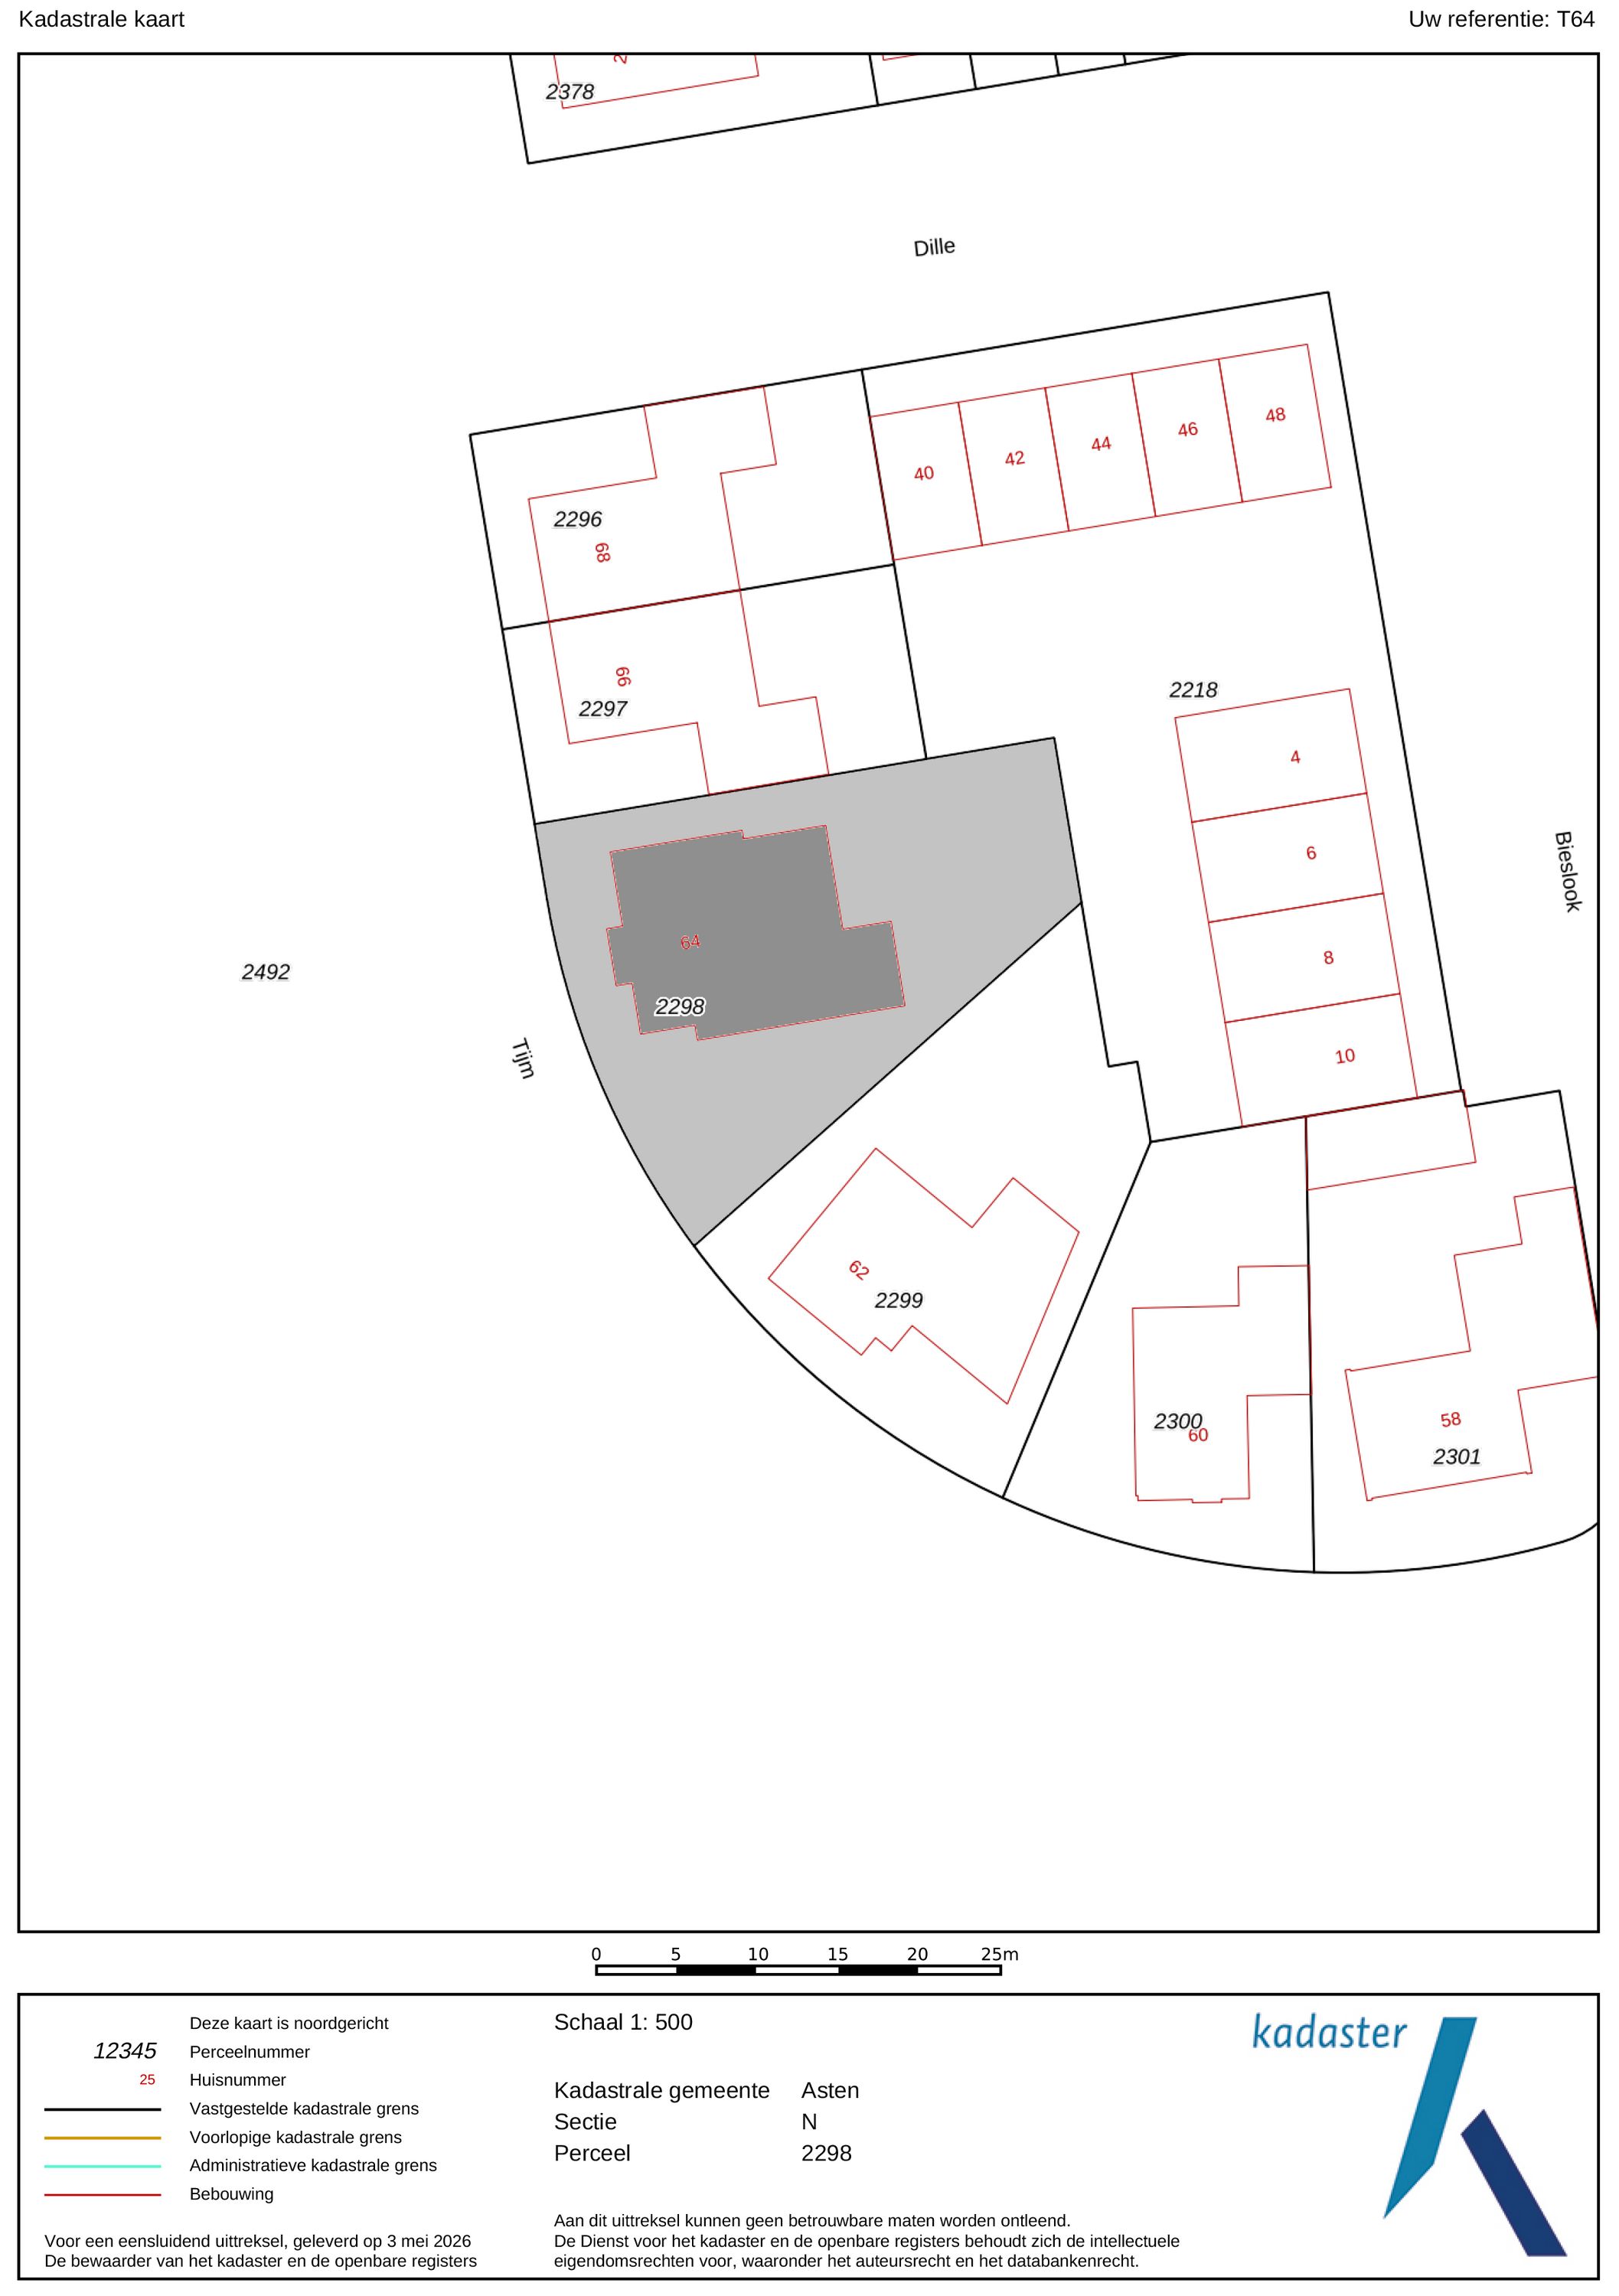
The villa is situated on one of the largest plots in the recently developed Loverbosch II residential area, on the green outskirts of Asten. The location offers an appealing combination of space, tranquillity and privacy, with unobstructed green views to the front.
The large wadi directly opposite the villa not only provides a natural buffer, but also forms an attractive green setting. From here, the landscape extends into the adjacent park, with a walking and cycling path leading through the greenery towards the centre of Asten. This creates a pleasant connection between nature, recreation and the amenities of the town centre.
ASTEN AND THE SURROUNDING AREA
Asten combines the peace and space of a traditional Brabant village with excellent accessibility. Located on the edge of De Groote Peel National Park, Asten offers a green living environment with plenty of opportunities for walking and cycling, as well as a vibrant village community.
The location is particularly convenient for Eindhoven and the Brainport Eindhoven region. Eindhoven can be reached via the A67 in approximately 20 to 30 minutes by car. Helmond and Deurne are also within easy reach. Excellent road connections towards Veghel and ’s-Hertogenbosch make both cities accessible within approximately 30 minutes by car. The A67 also provides convenient access to Venlo, Germany and Belgium.
 English
 Nederlands