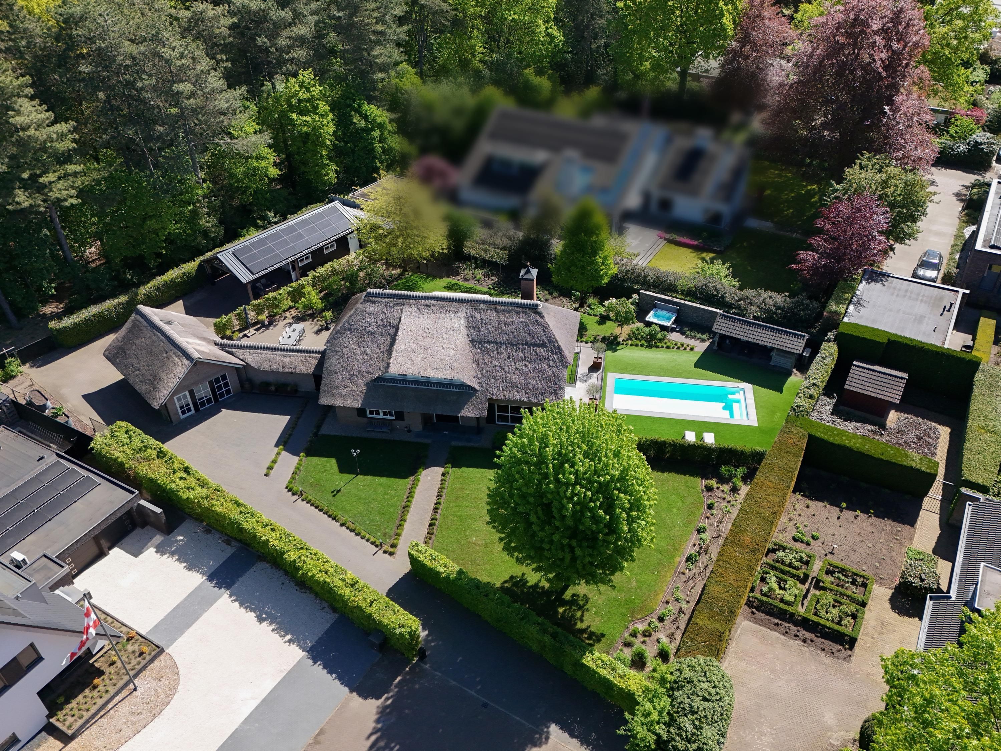
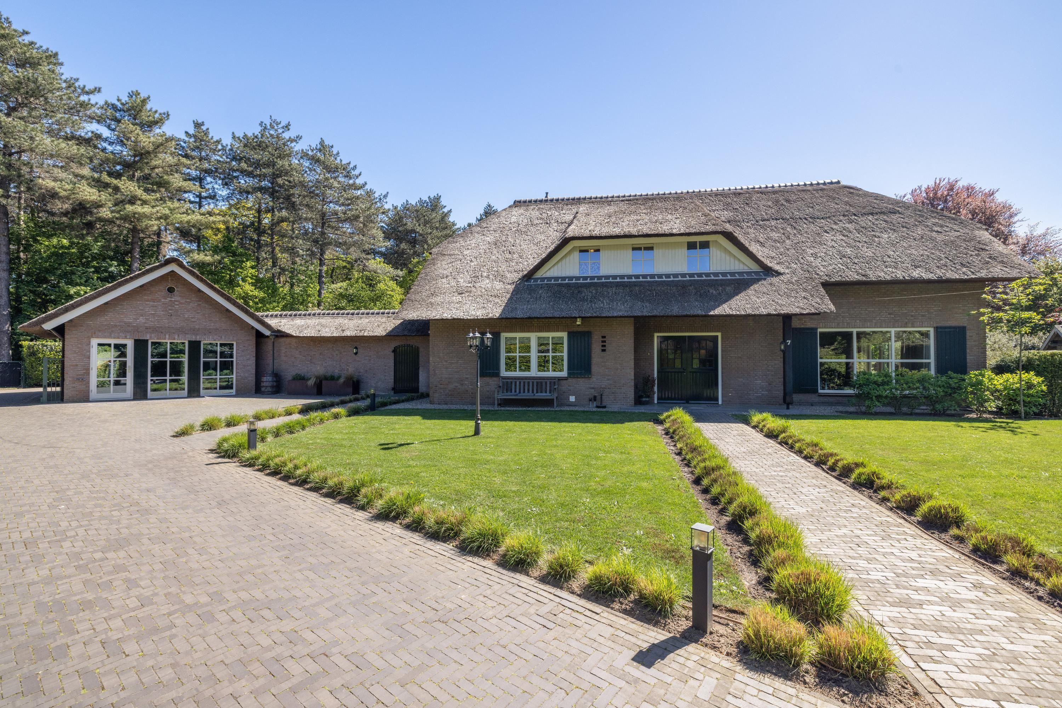
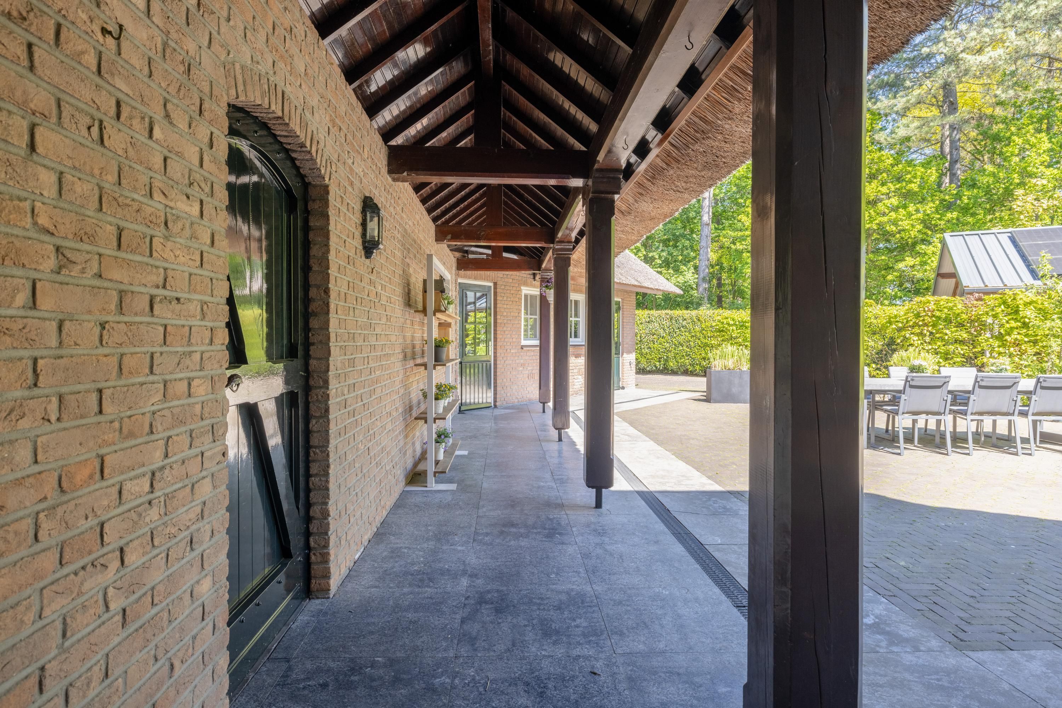
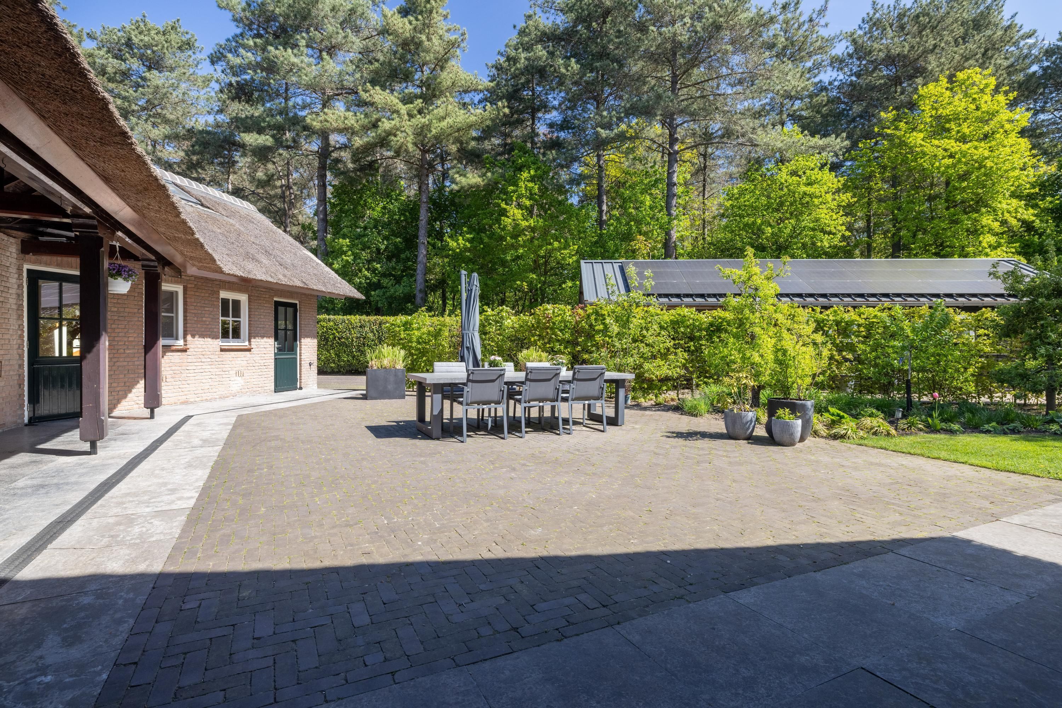
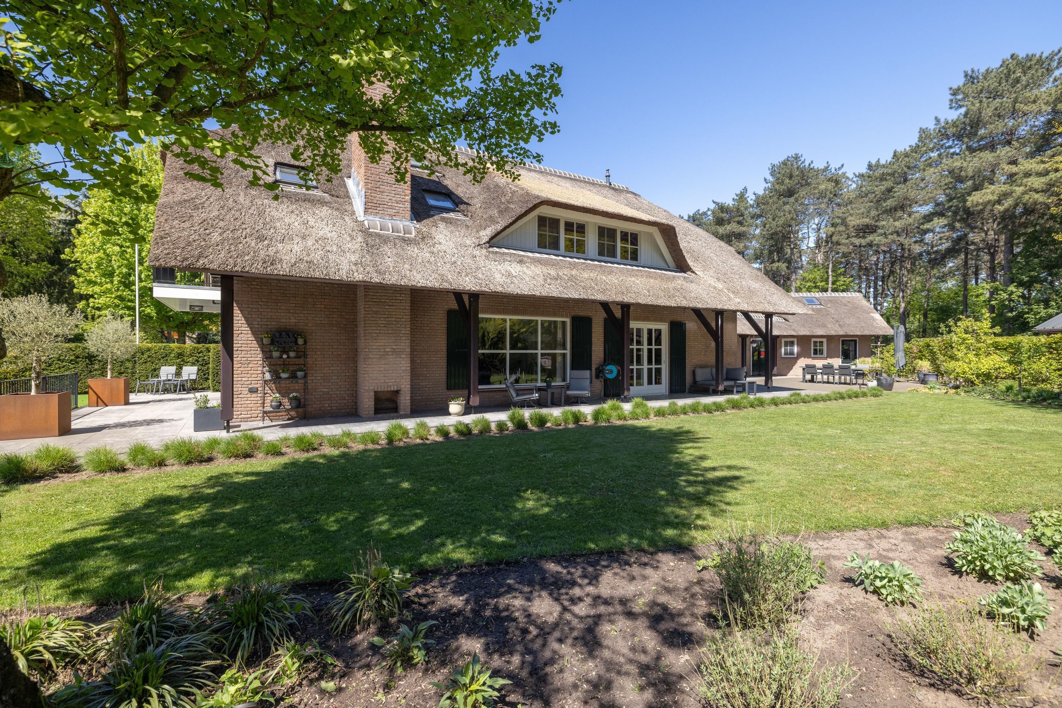
Situated on a quiet, tree-lined avenue on the north-western side of Asten in North Brabant, this characterful detached country house with a thatched roof, heated outdoor swimming pool, and two fully-fledged multifunctional outbuildings offers an exceptional living experience. A unique residence where rural tranquillity, privacy, and versatility come together, directly bordering the forest while still being within easy reach of the amenities of Asten, Helmond, Eindhoven, and the Brainport region.
The charming main residence offers approximately 250 m² of living space and is complemented by two independent outbuildings of approximately 41 m² and 49 m². Together, they create an exceptionally flexible property, ideal for large or blended families, multi-generational living, informal care accommodation, a home office or practice, an atelier, or a luxurious guest house.
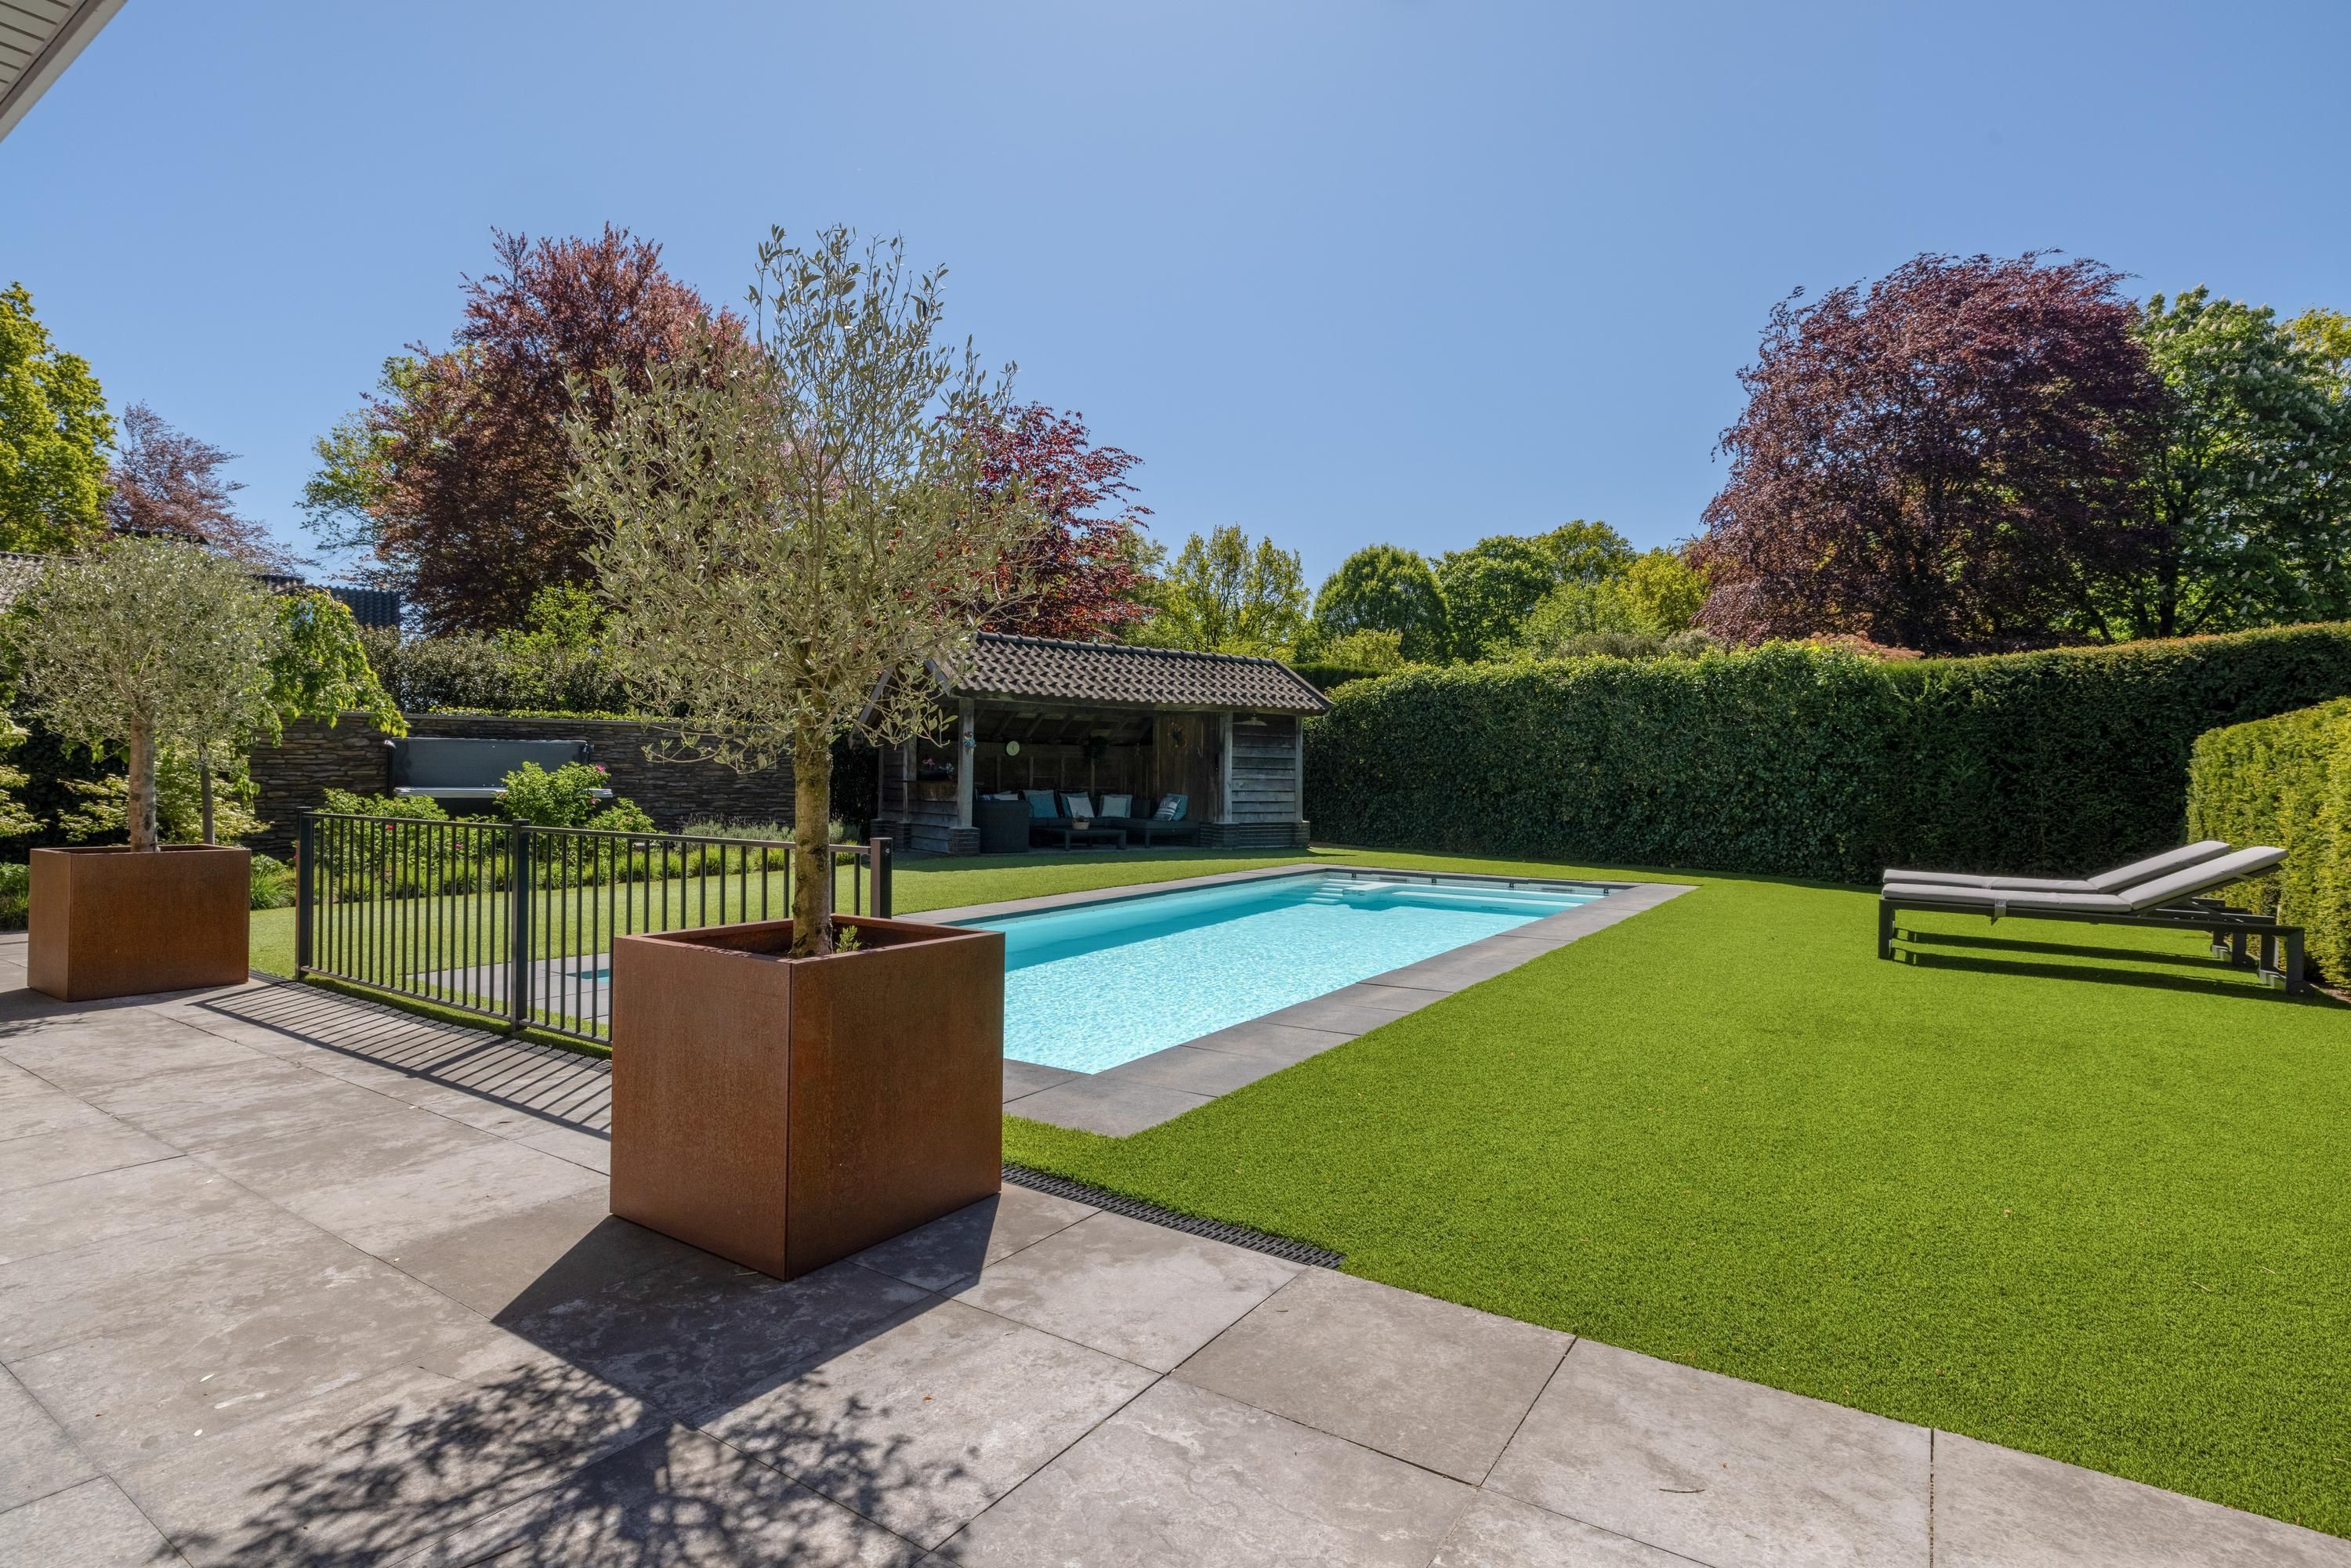
The beautifully landscaped plot, featuring a heated swimming pool, multiple terraces, and mature planting, enhances the feeling of space and exclusivity. A unique place to live where comfortable living, working, and relaxation seamlessly come together.
SUSTAINABILITY AND MAINTENANCE
Over the years, this property has been carefully maintained and modernised, with living comfort, energy efficiency, and quality going hand in hand. The exterior walls were additionally insulated in 2021, and the property features insulated roof, floor, and wall constructions. All window frames are made of hardwood and fitted with insulating glazing. Underfloor heating is installed in the living room, family kitchen, utility room, and outbuilding 1, ensuring a pleasant indoor climate.
A significant contribution to the energy supply is provided by 42 Solarwatt solar panels, installed in 2021, with a combined capacity of 13,650 Wp. In 2025, these panels generated approximately 9.38 MWh of electricity.
The heated swimming pool is efficiently maintained at temperature by an air-source heat pump and is equipped with an insulating solar cover, allowing the heat to be retained for longer while reducing energy consumption. In addition, the garden features an automatic irrigation system using groundwater.
The overall level of maintenance is excellent. The characteristic thatched roof has been well maintained, and the exterior painting was almost completely carried out in 2025.
5 ASSETS OF THIS ATTRACTIVE DETACHED COUNTRY HOUSE PLUS TWO ADDITIONAL LIVING UNITS WITH SWIMMING POOL
1. GENEROUS LIVING WITH PLENTY OF SPACE
The main residence offers approximately 250 m² of living space, including an impressive living room, a spacious family kitchen, four bedrooms, and two bathrooms, providing ample room for comfortable family living.
2. TWO MULTIFUNCTIONAL OUTBUILDINGS
Offering approximately 41 m² and 49 m² of living space respectively, these buildings are ideal as a home office, studio for a student child, informal care accommodation for parents, and/or guest accommodation. The possibilities are truly extensive.
3. OUTDOOR LIVING AT THE HIGHEST LEVEL
The beautifully landscaped garden surrounding the property feels like a private resort, featuring a heated swimming pool, multiple terraces, mature greenery, and optimal privacy on the edge of the forest. A place where the holiday feeling is present every day.
4. COMFORTABLE AND SUSTAINABLE LIVING
This exceptionally well-maintained property features an Energy Label A, no fewer than 42 solar panels, hardwood window frames with insulating glazing, and additionally insulated exterior walls. A comfortable combination of rural charm and contemporary sustainability.
5. EXCLUSIVE LIVING ON THE EDGE OF THE FOREST
Quietly located on a circular residential street with only local traffic, directly bordering forests and walking routes, while the amenities, schools, and restaurants of Asten are close by. Furthermore, Eindhoven Brainport can be reached within approximately 25 minutes by car.
AN EXCLUSIVE ENSEMBLE OF LIVING AND POSSIBILITIES
Beyond the long private driveway, an exceptional property unfolds: a stylish country house with two multifunctional outbuildings, which can, if desired, function as independent living units. This property therefore offers not only a generous living programme, but also exceptional flexibility for guest accommodation, informal care, working from home, wellness facilities, hobby space, or additional residential use.
LAYOUT OF THE MAIN BUILDING — THE COUNTRY HOUSE
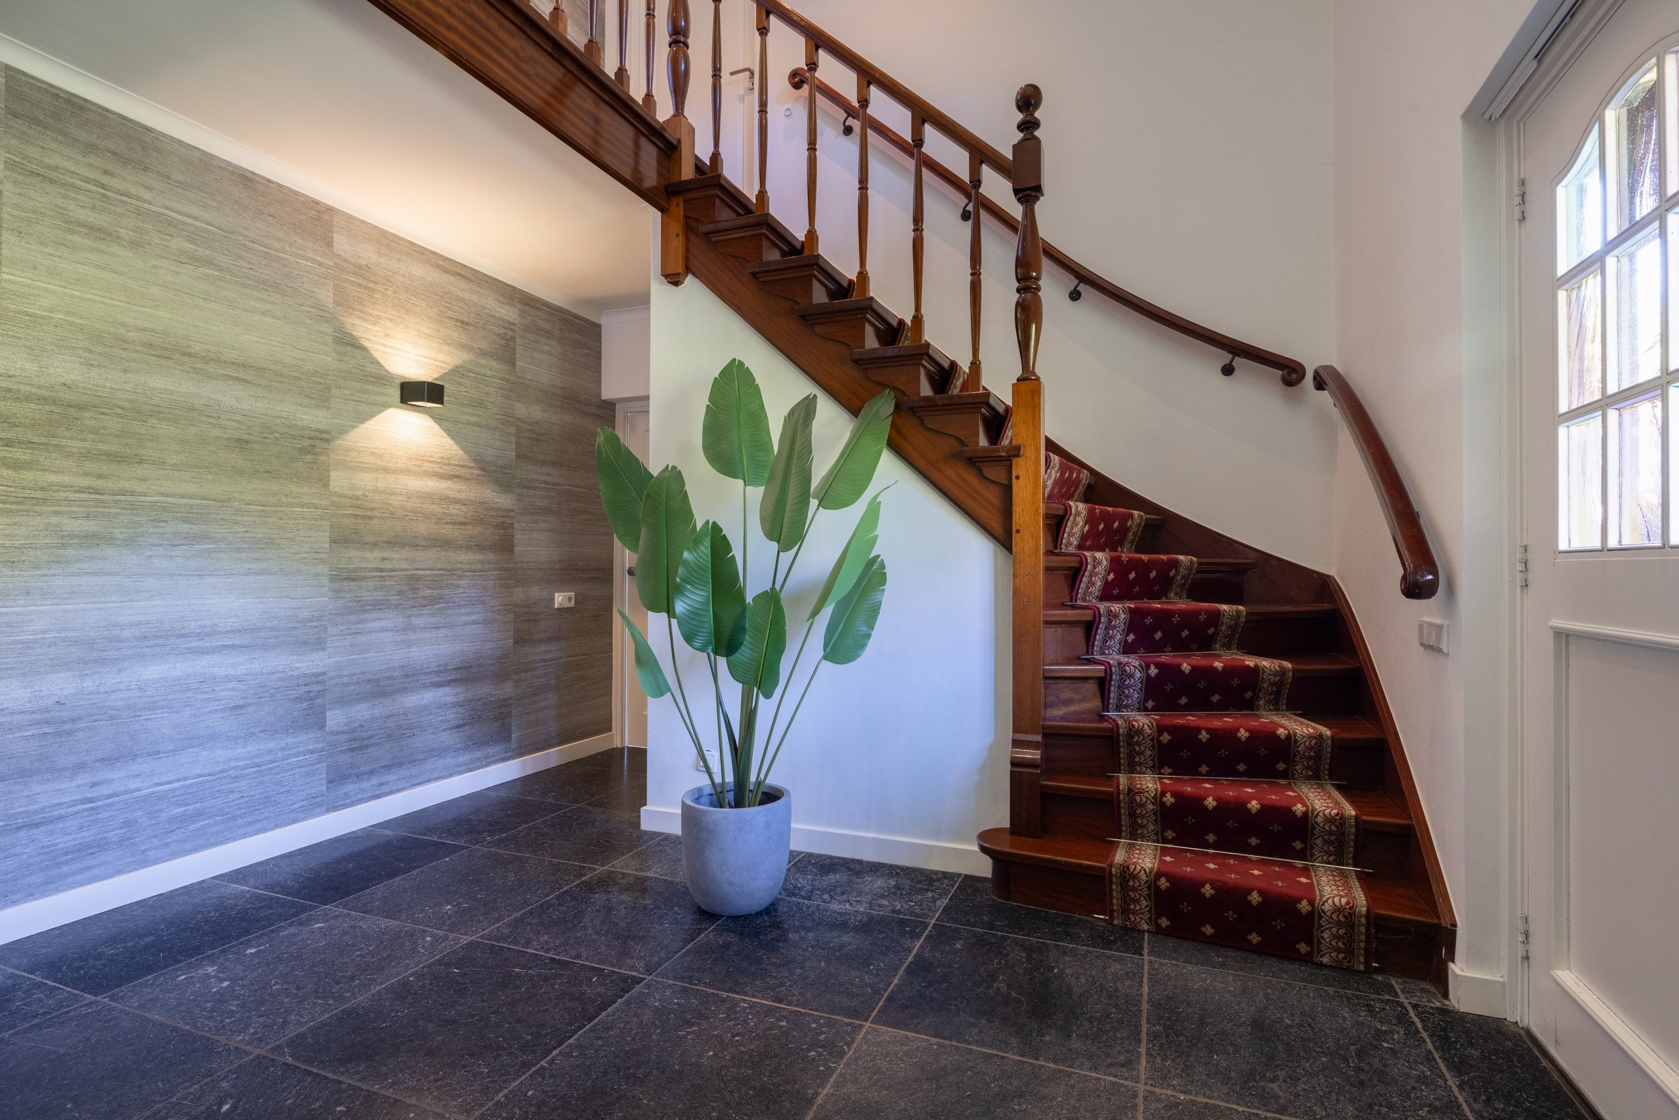
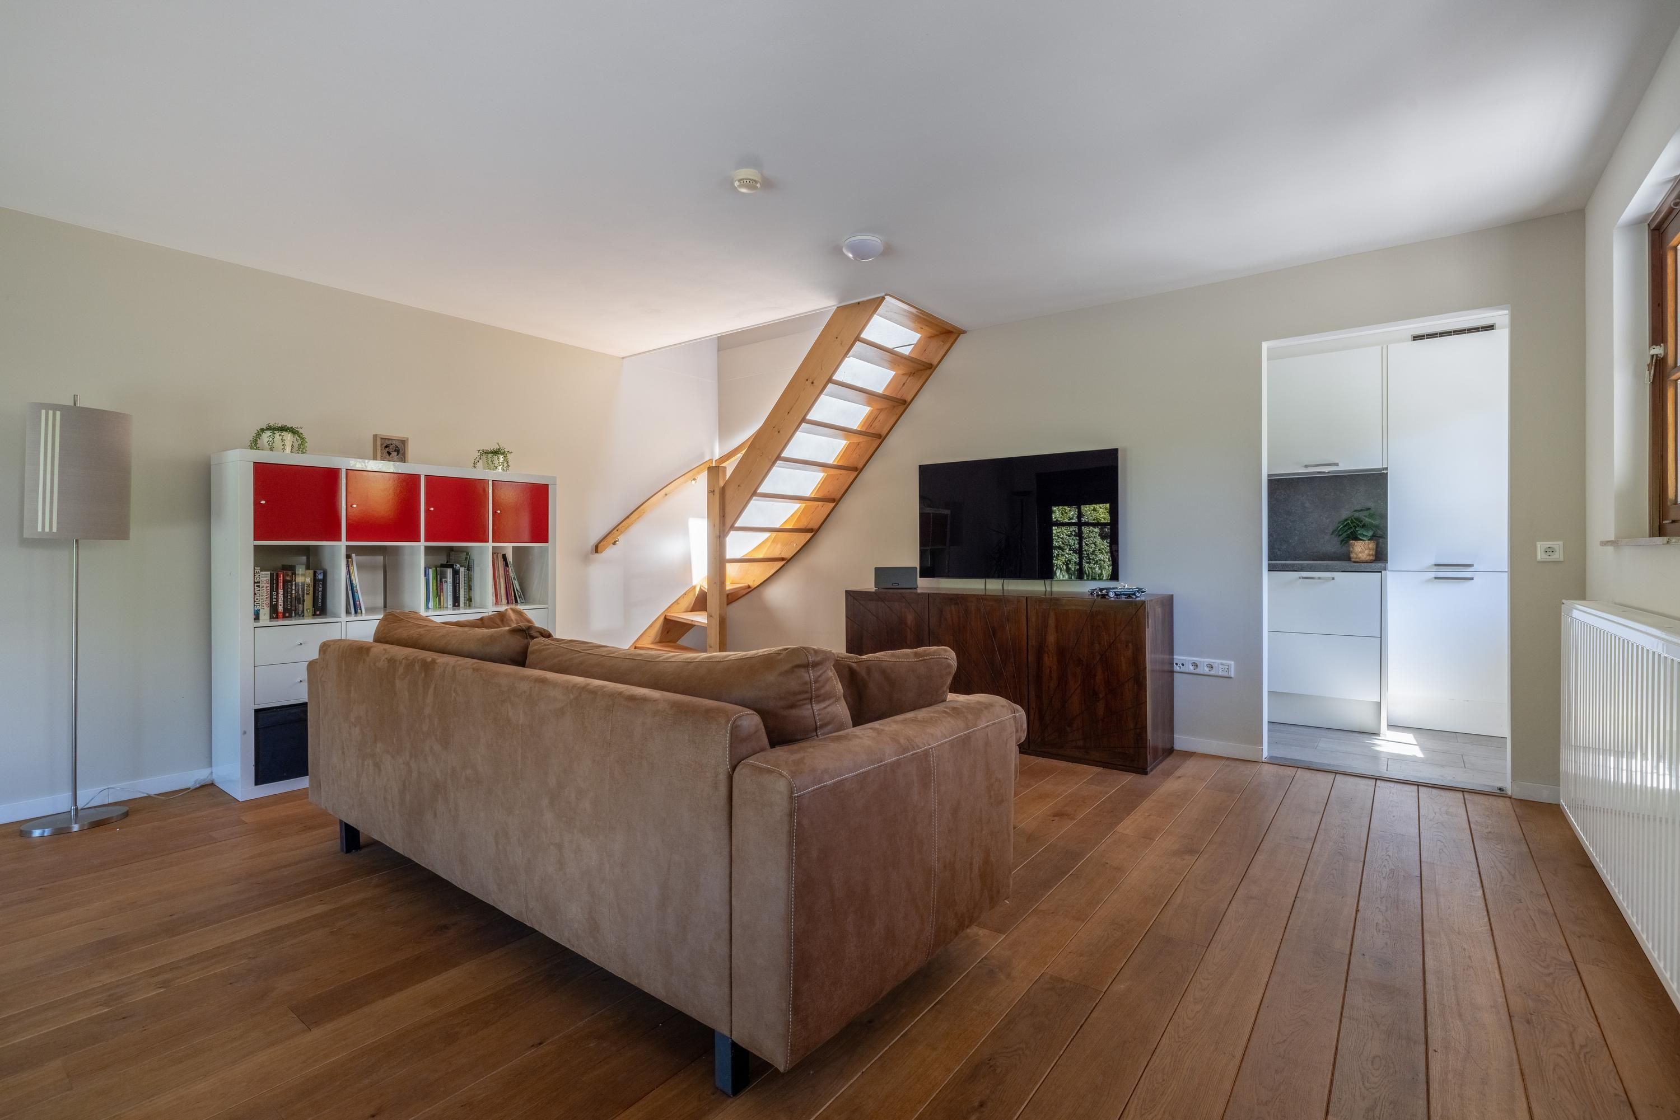
Through the front garden, you reach the country house with its impressive double front doors, where the spacious entrance immediately sets the tone. The generous reception hall is finished with a natural stone floor and features a cloakroom and guest toilet. The beautiful hardwood staircase with balustrade and the open gallery create a stately first impression, with abundant natural light, a sense of openness, and a distinctive character.
LIVING ROOM AND SPACIOUS FAMILY KITCHEN
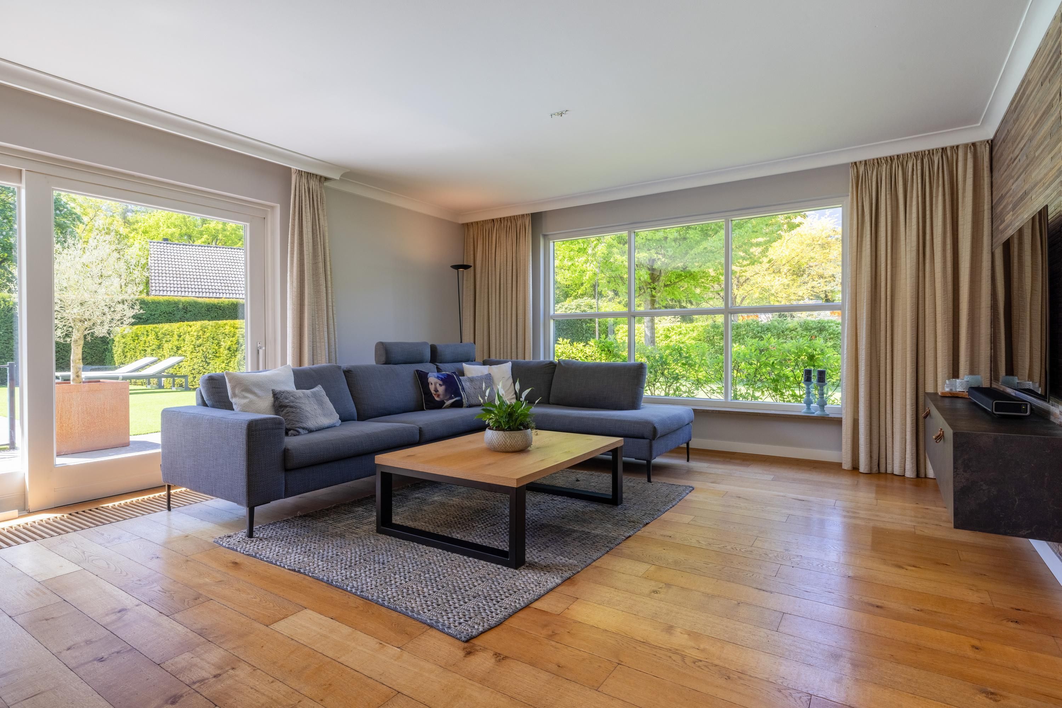
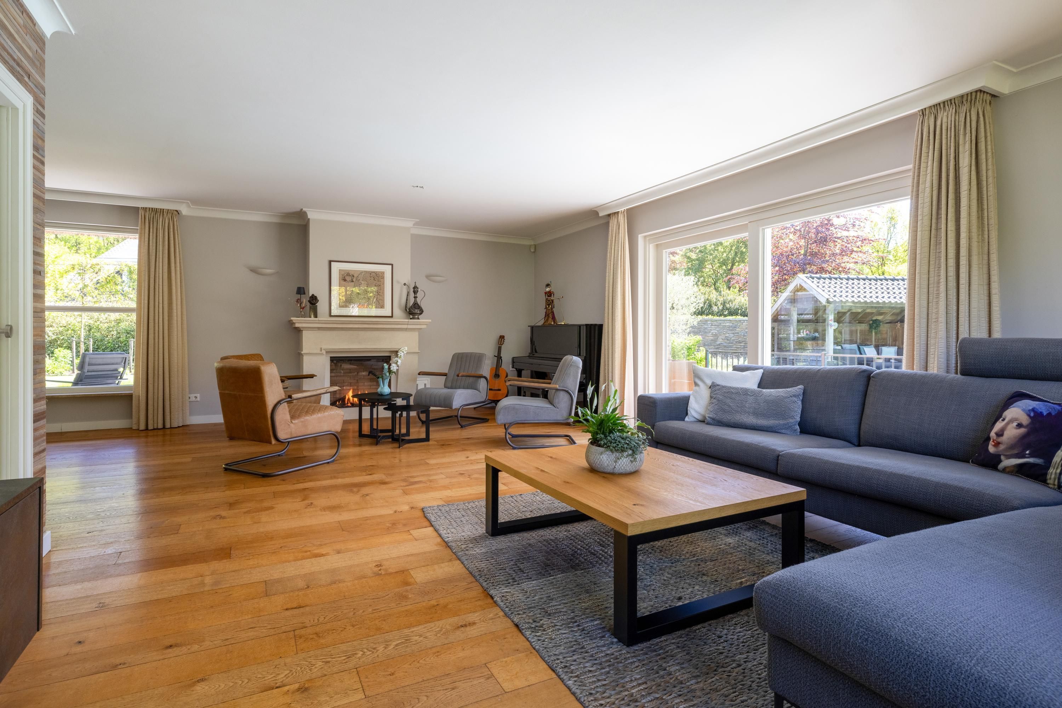
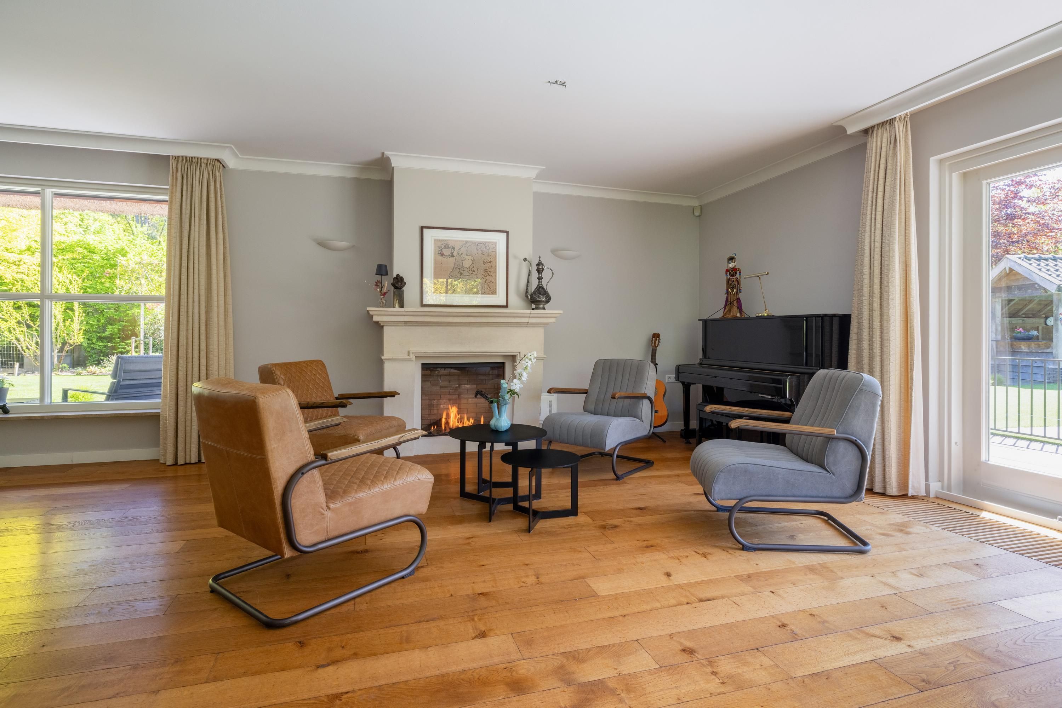
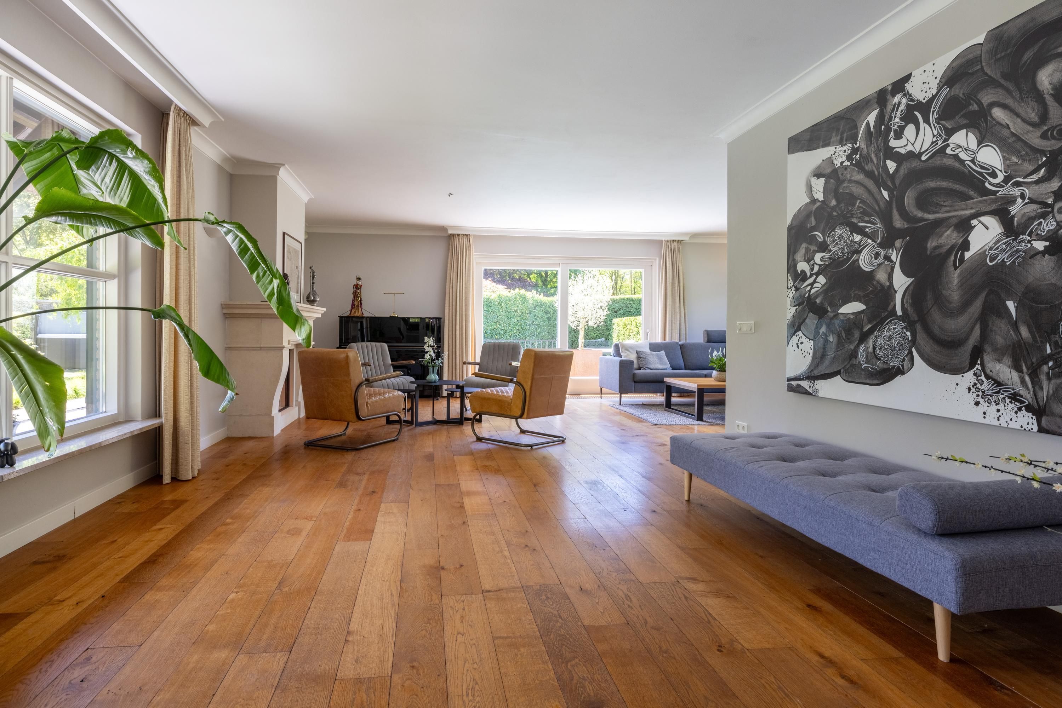
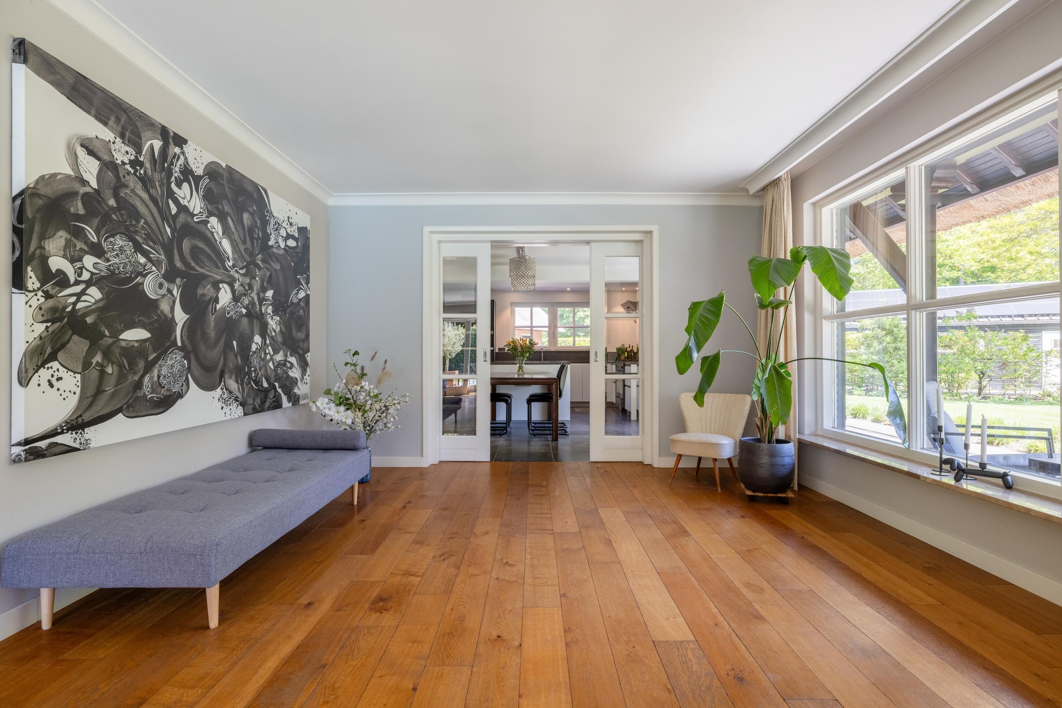
The generous L-shaped living room is exceptionally bright thanks to the large windows and sliding doors opening towards the rear garden. The warm wooden flooring and atmospheric gas fireplace add character and comfort to the room, while the views over the beautifully landscaped garden and swimming pool create an outstanding living experience.
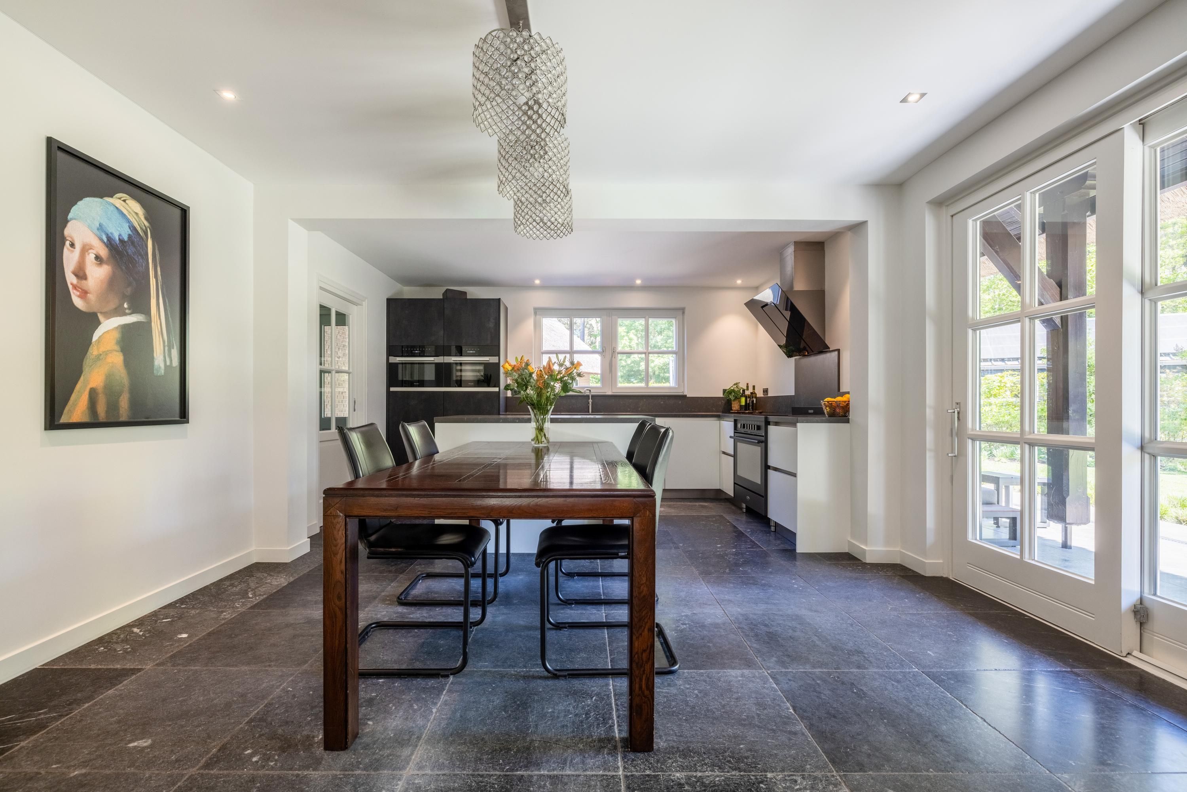
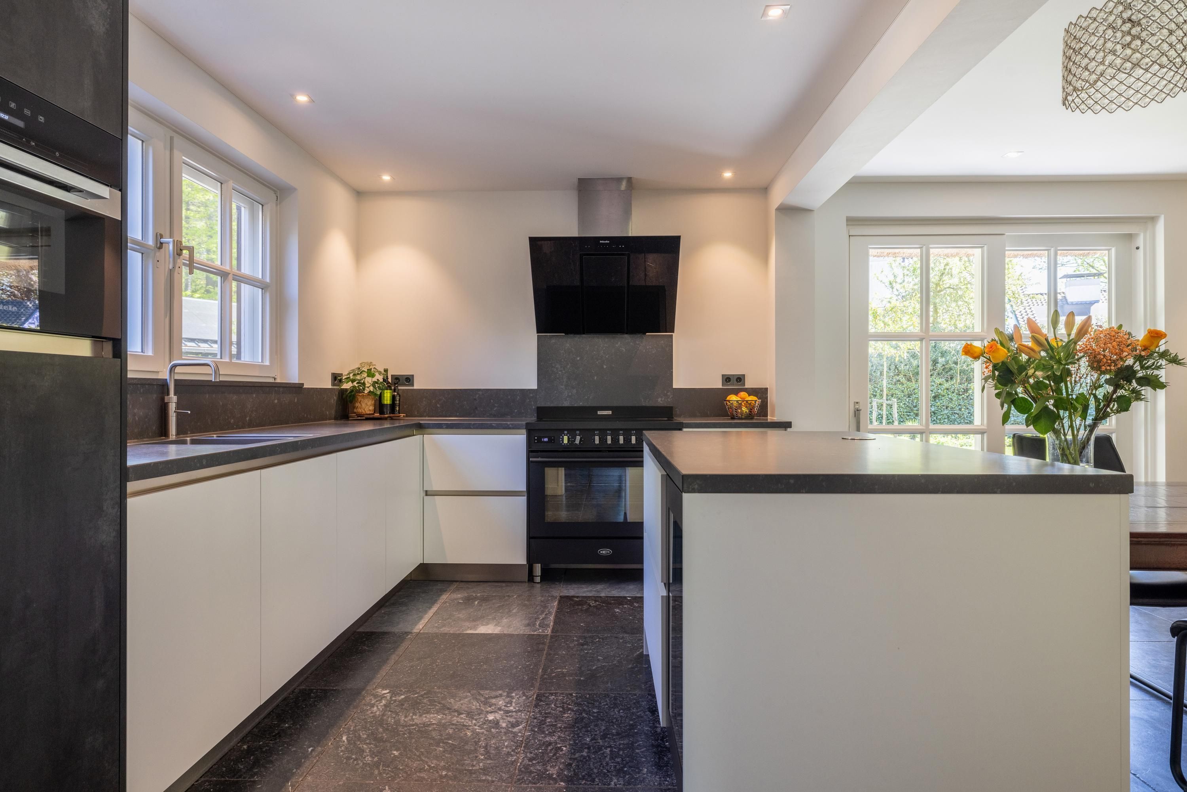
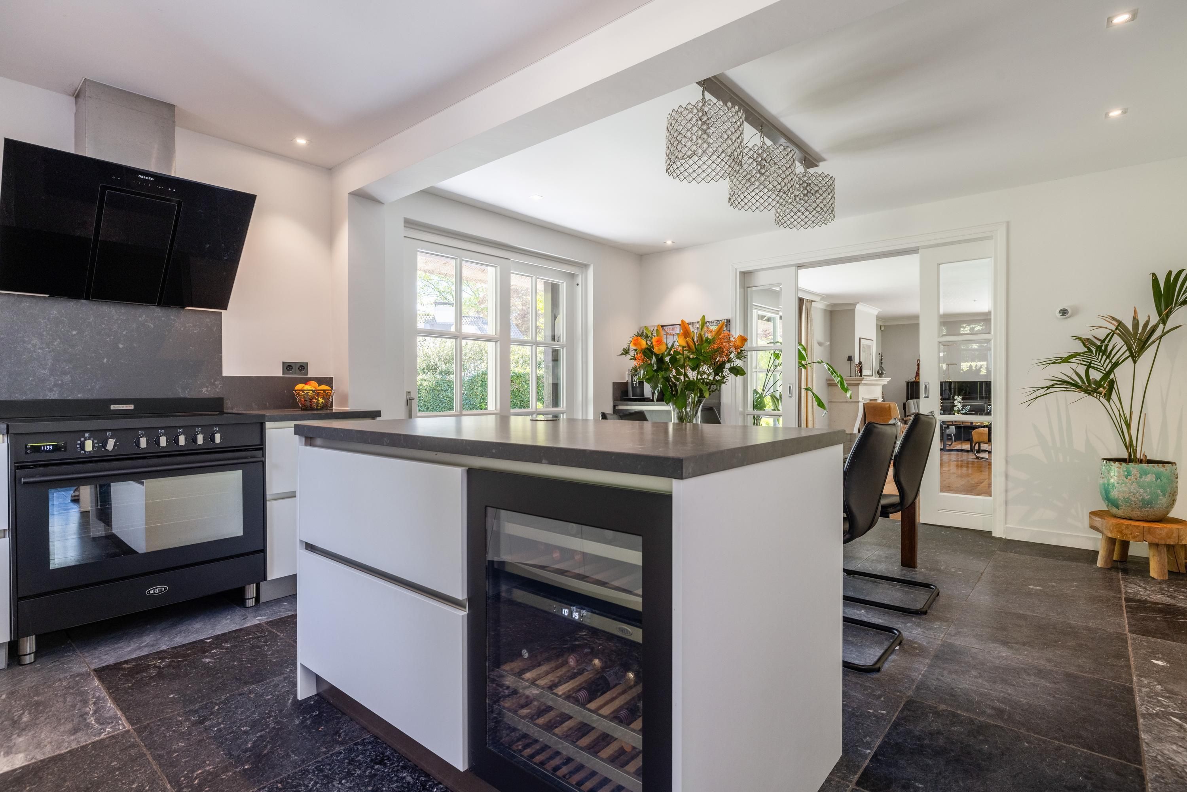
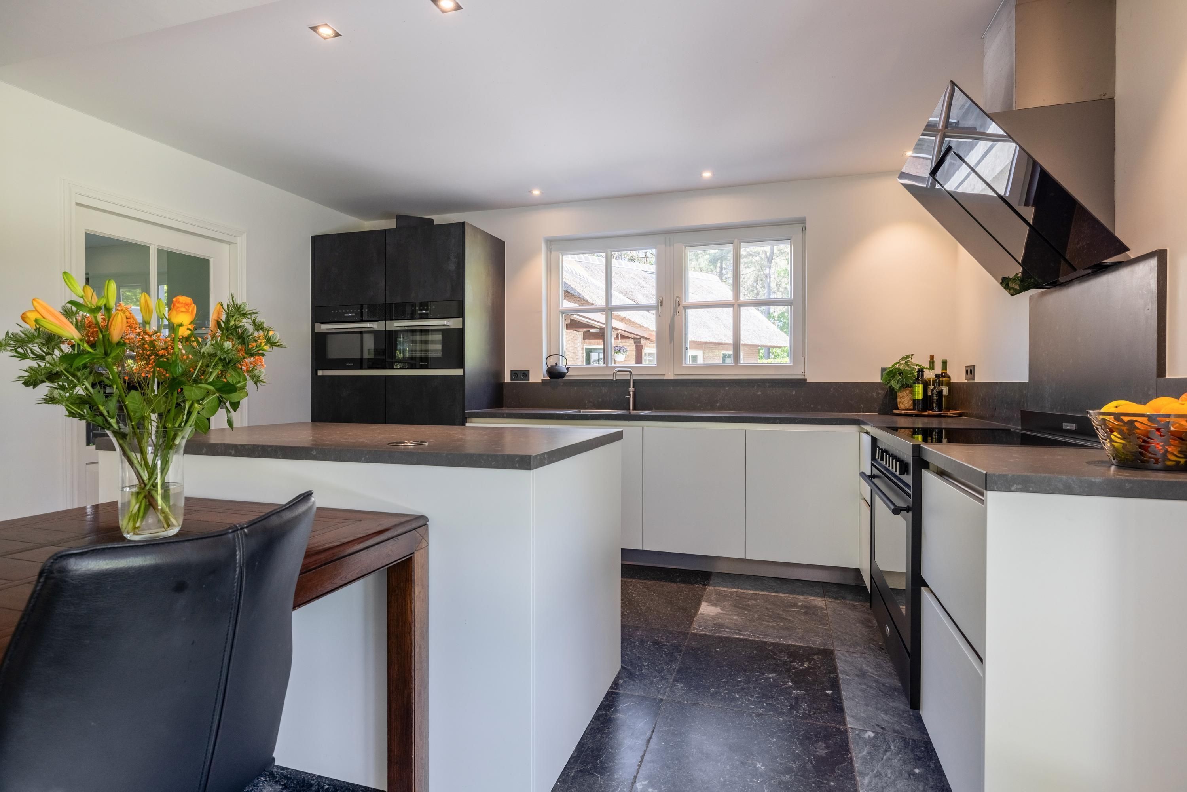
Through the en-suite doors, you enter the luxurious family kitchen, which was renovated in 2021. This spacious kitchen is stylishly finished in black and features a natural stone floor with underfloor heating. The large cooking island forms the central focal point of the room.
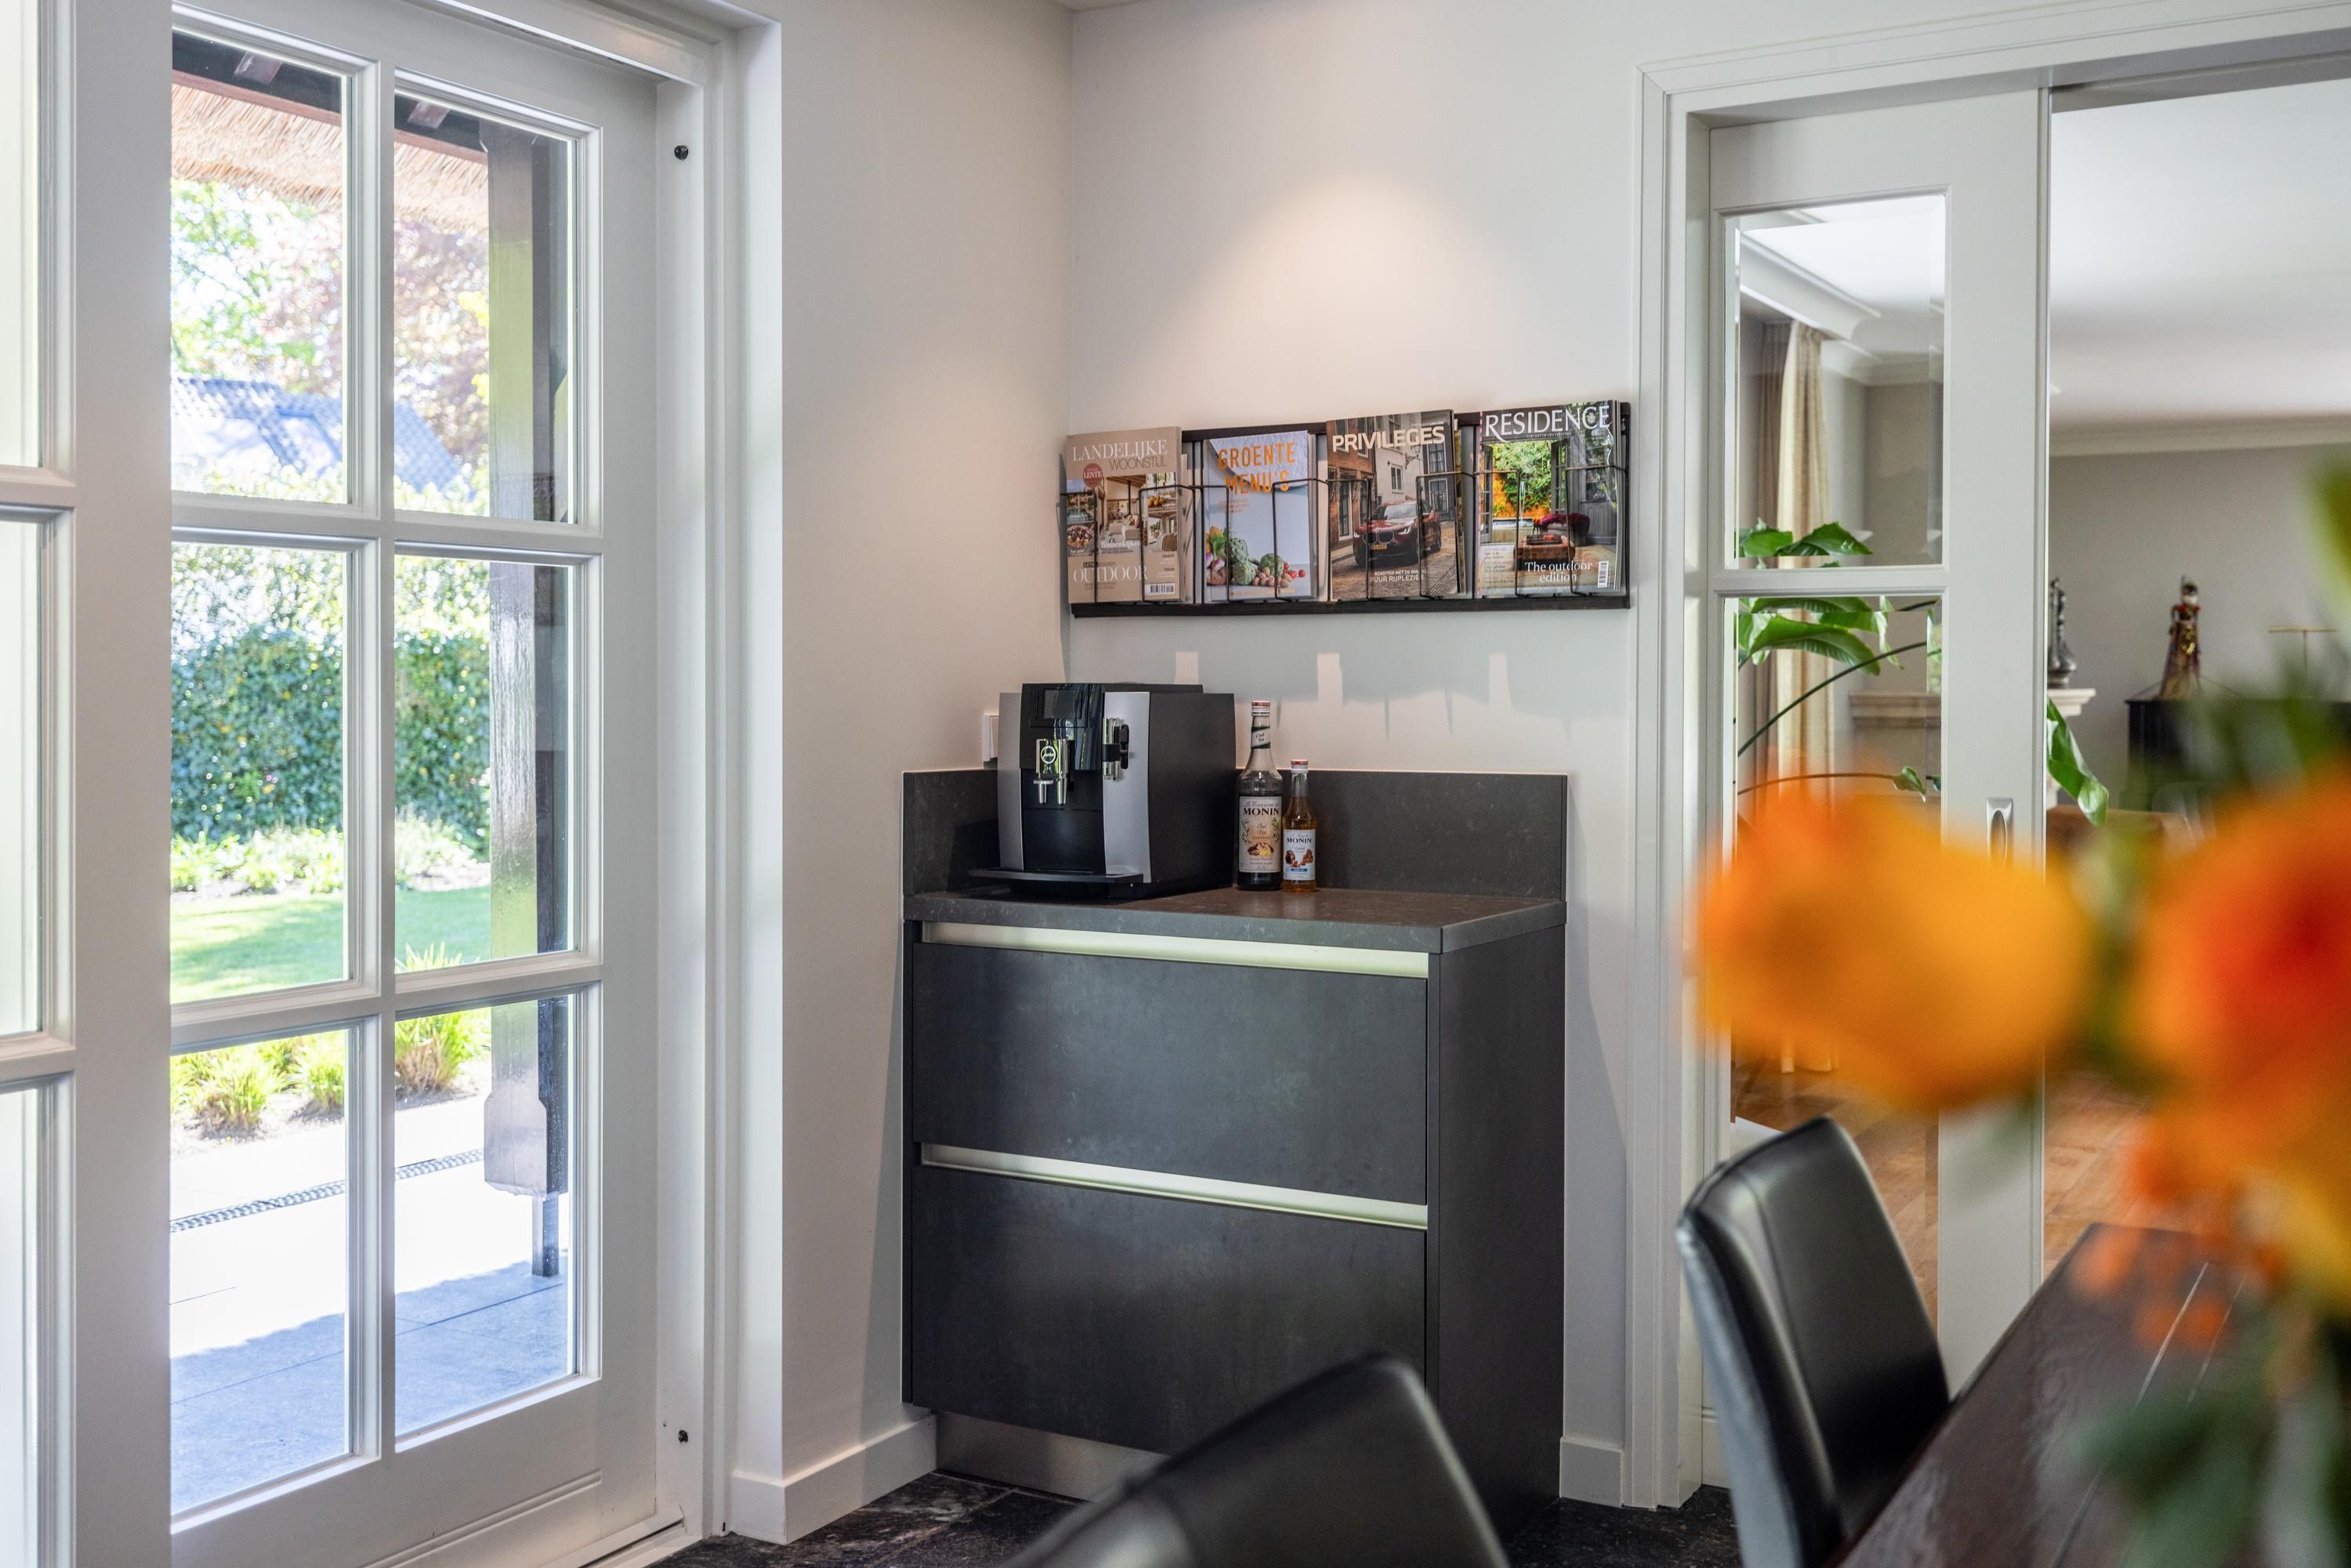
The kitchen is equipped with high-quality appliances from brands including Miele and Boretti, including a double combination oven, induction hob, two refrigerators, wine climate cabinet, steam oven, Quooker boiling-water tap, and a separate coffee corner. The generous dining area makes this space particularly suitable for long dinners, entertaining guests, and everyday gatherings with family and friends.
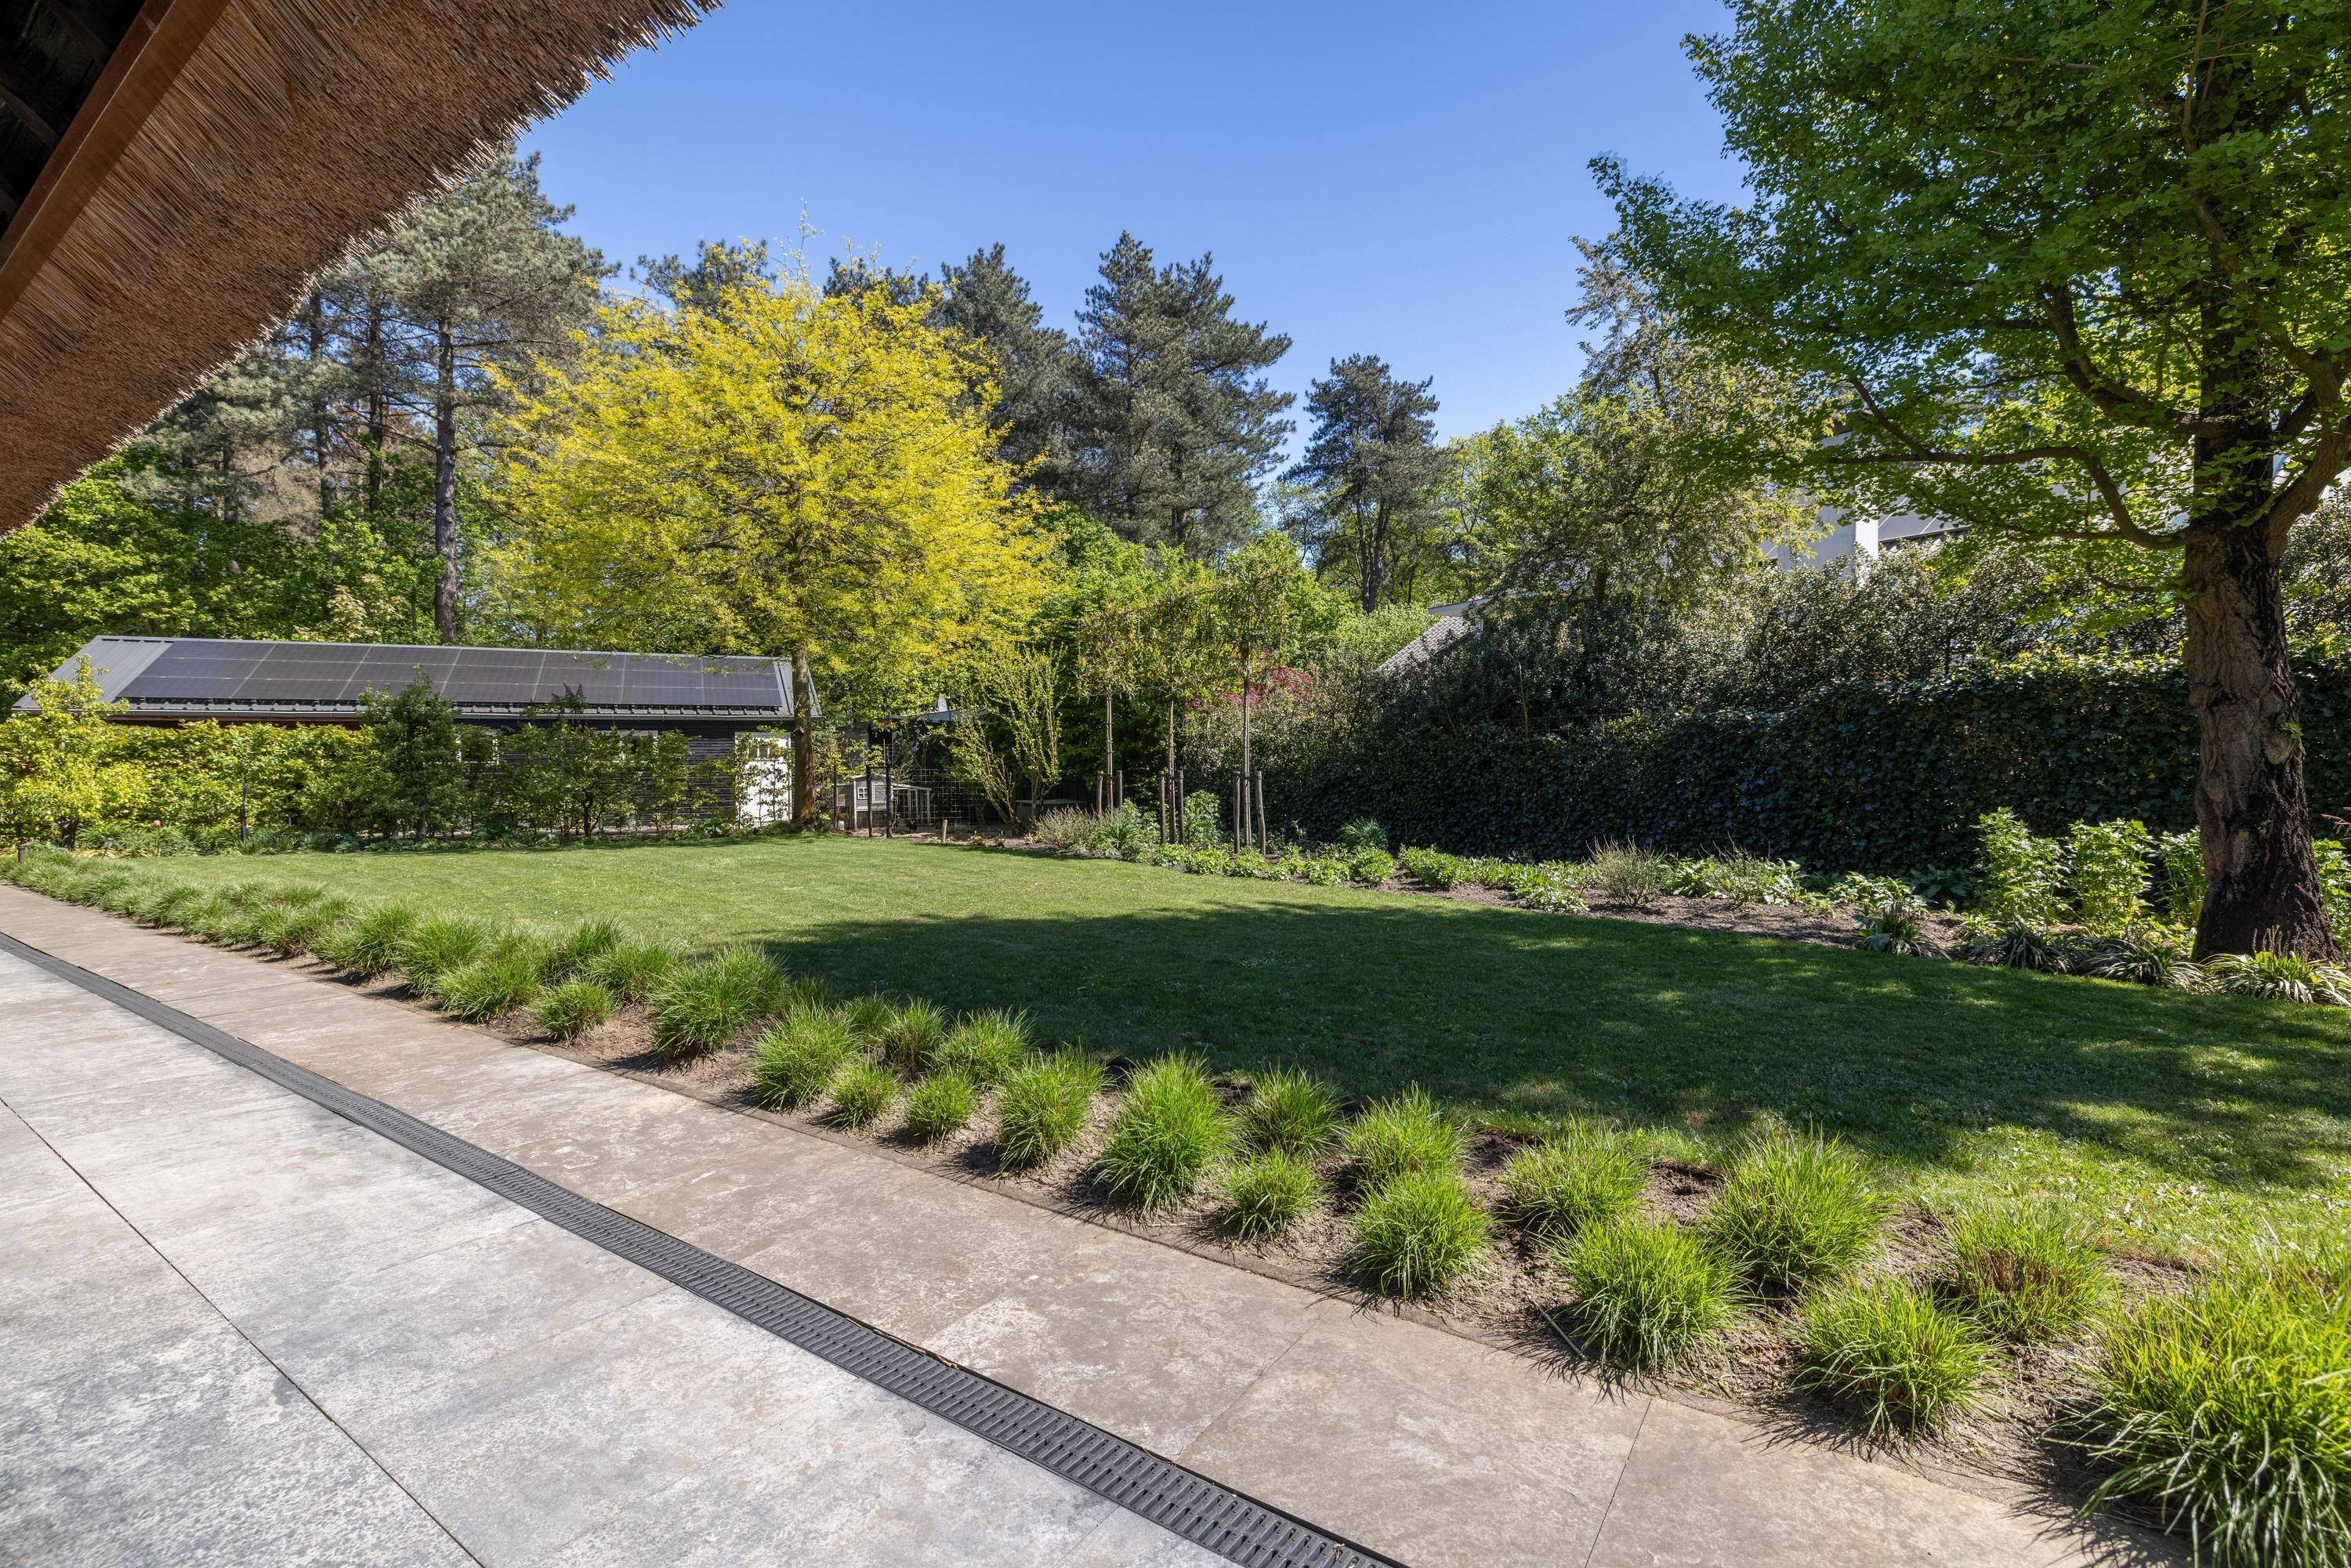
Adjacent to the kitchen is a practical multifunctional room, also featuring a heated natural stone floor. This room includes connections for laundry appliances, additional storage space, a gas fireplace, and direct access to the garden.
The country house also features a full-height basement with natural daylight, ideal as a pantry, wine cellar, or storage area.
FOUR BEDROOMS AND TWO BATHROOMS
On the first floor, the open gallery and beautiful natural light create a spacious and airy atmosphere. This floor accommodates four bedrooms, two bathrooms, and a separate toilet.
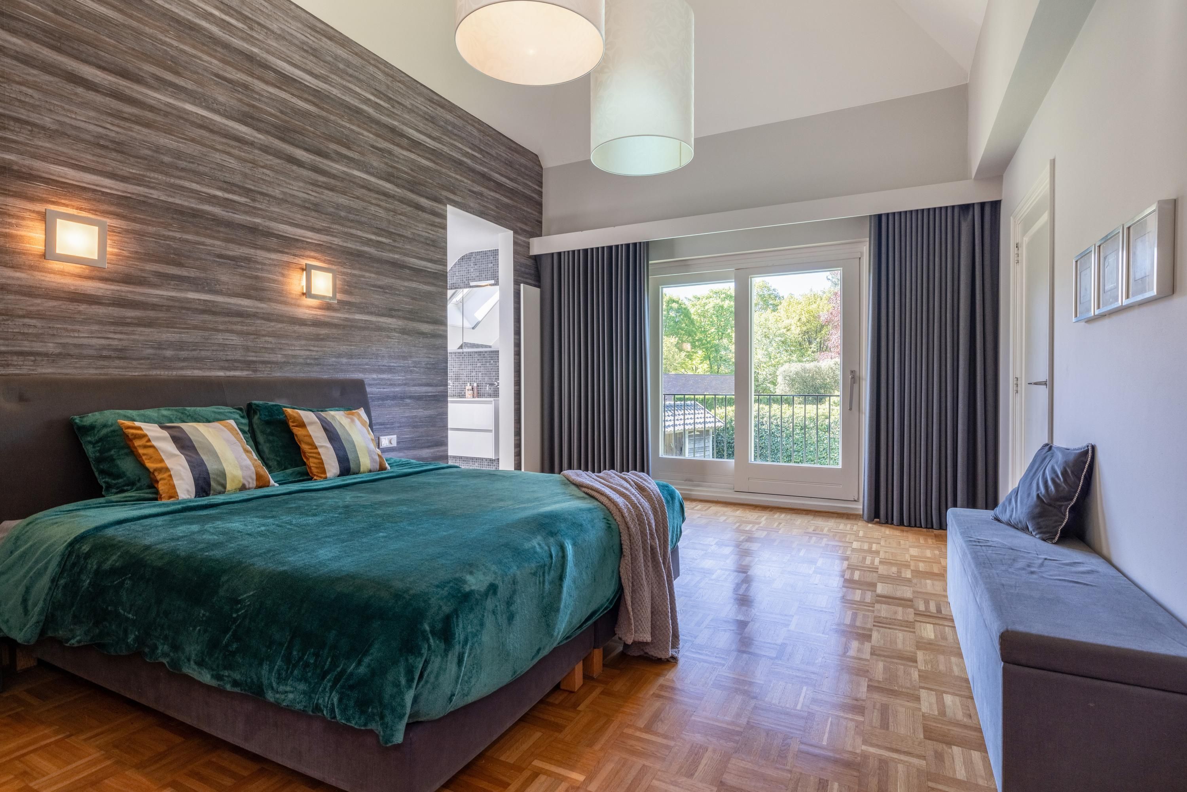
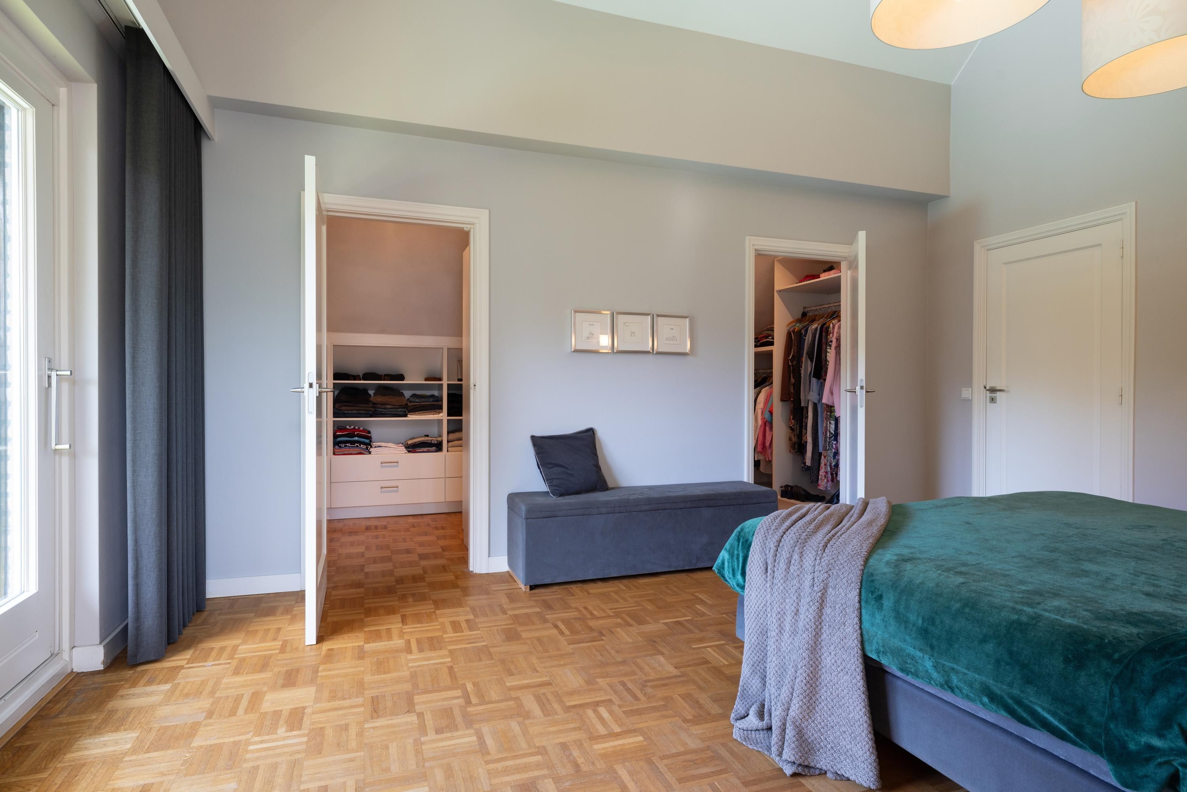
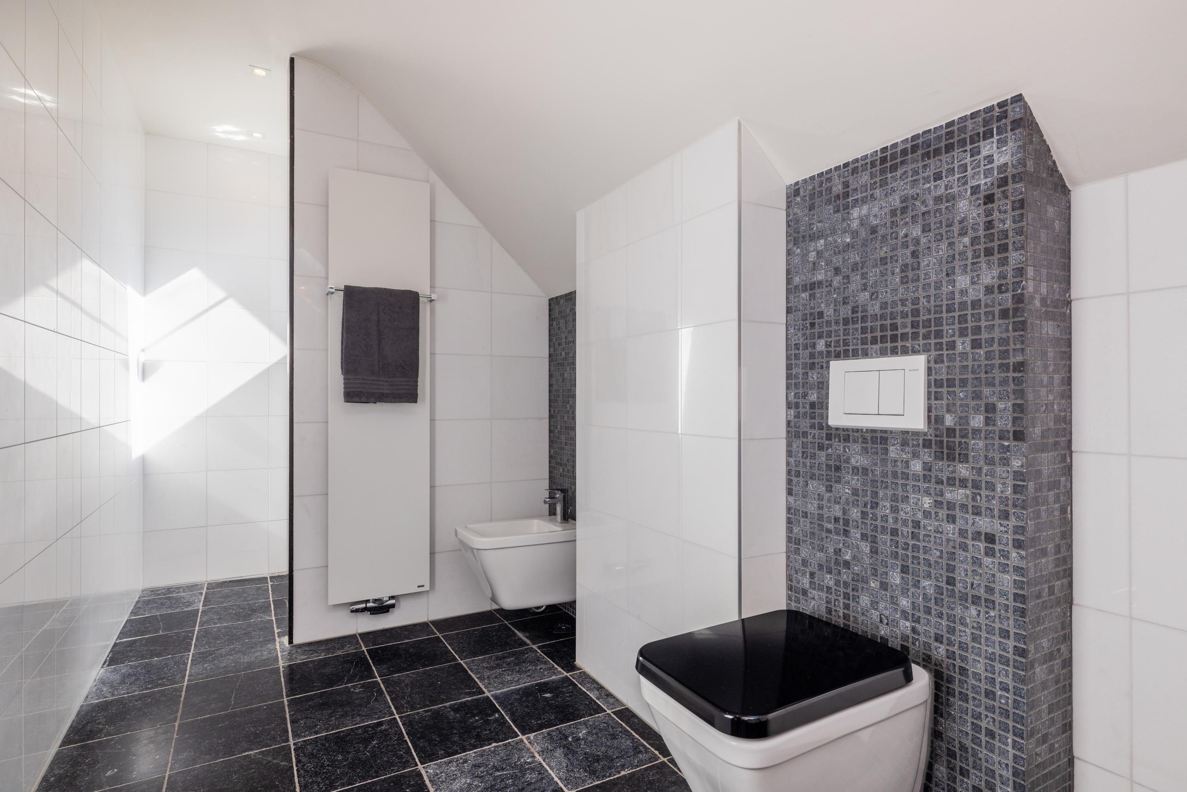
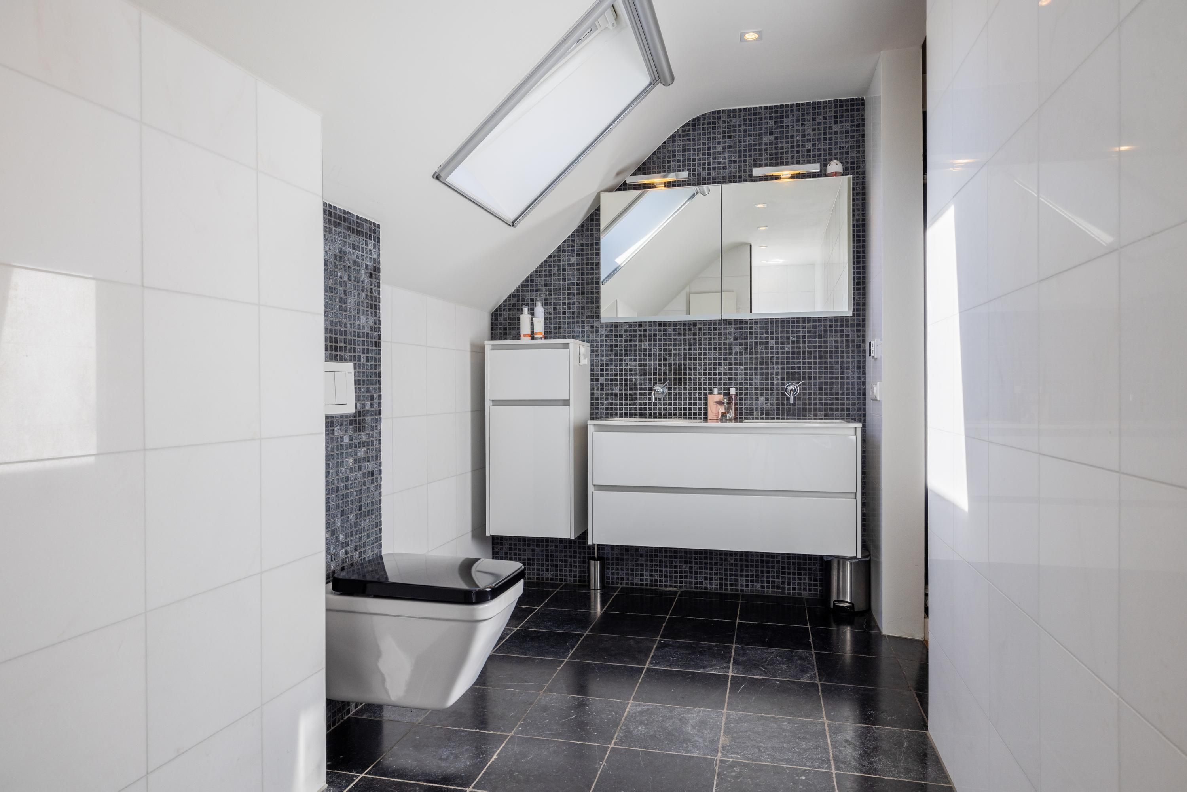
The generous master bedroom is a comfortable private retreat with a ceiling extending into the roof ridge, skylights, and a wide balcony on the garden side overlooking the garden and swimming pool. The suite features a walk-in wardrobe and a luxurious en-suite bathroom, finished with a heated natural stone floor, double washbasin, toilet, bidet, and walk-in shower.
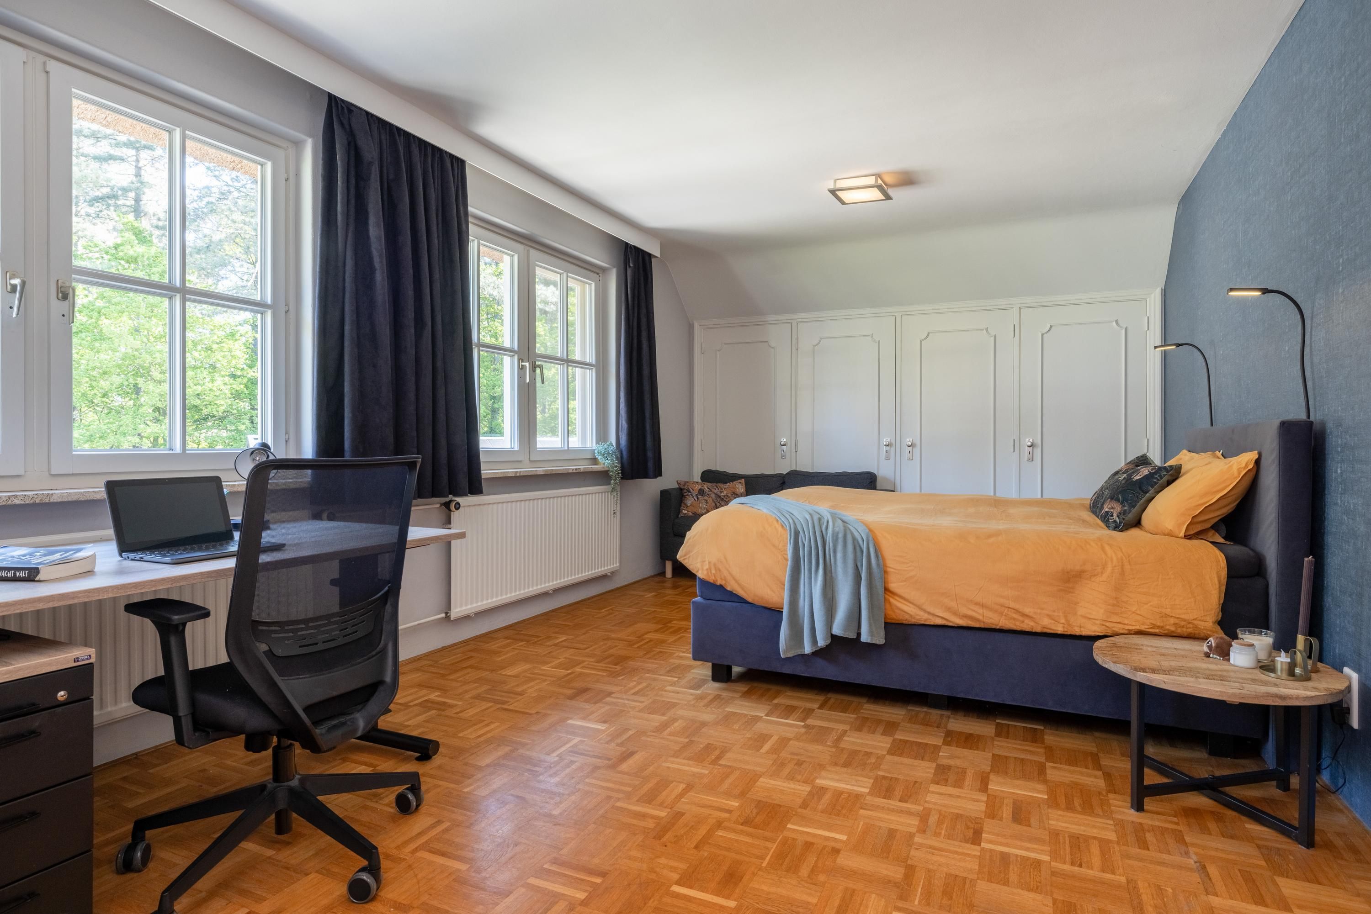
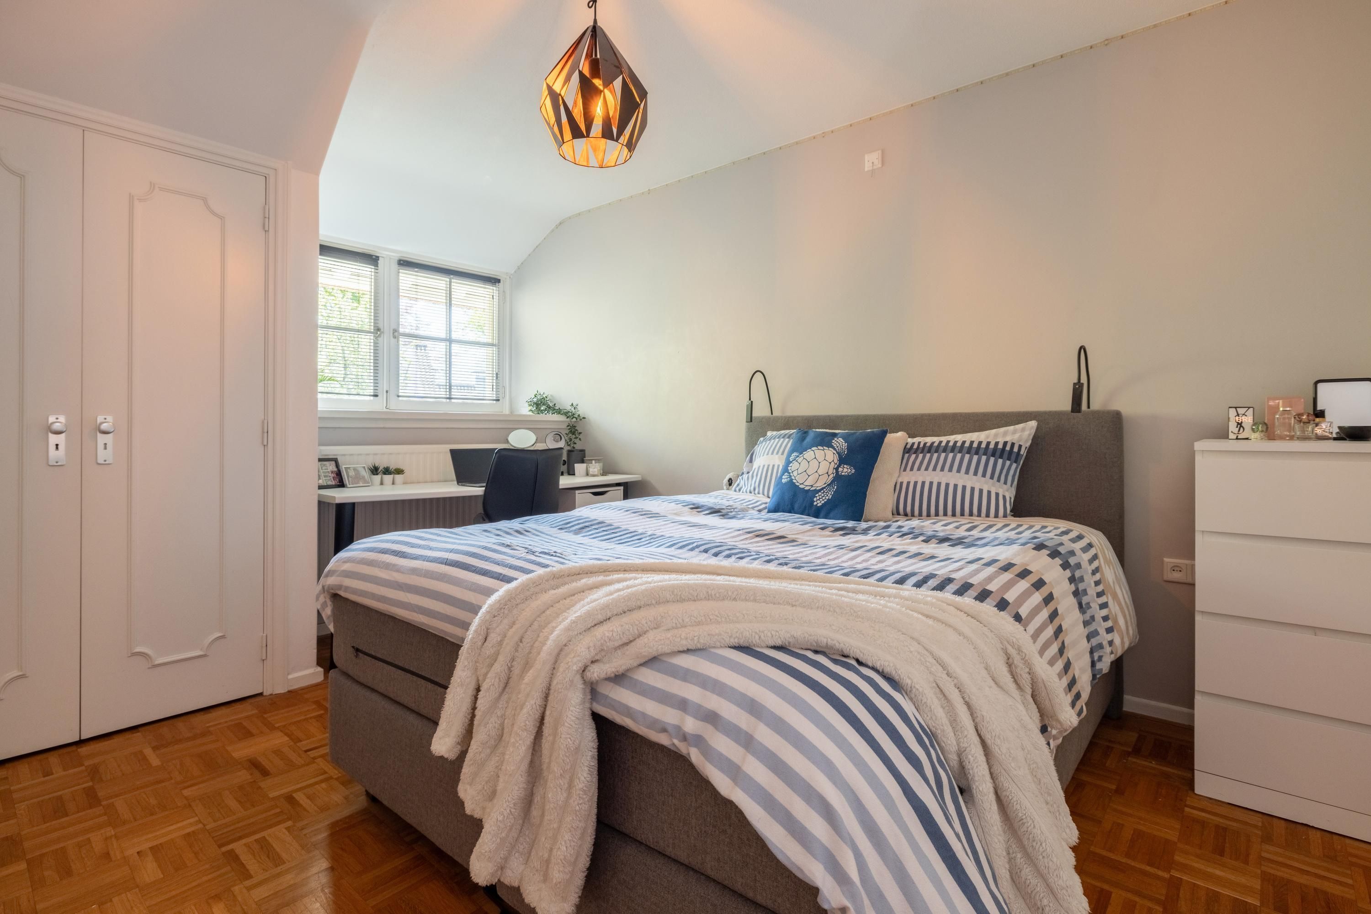
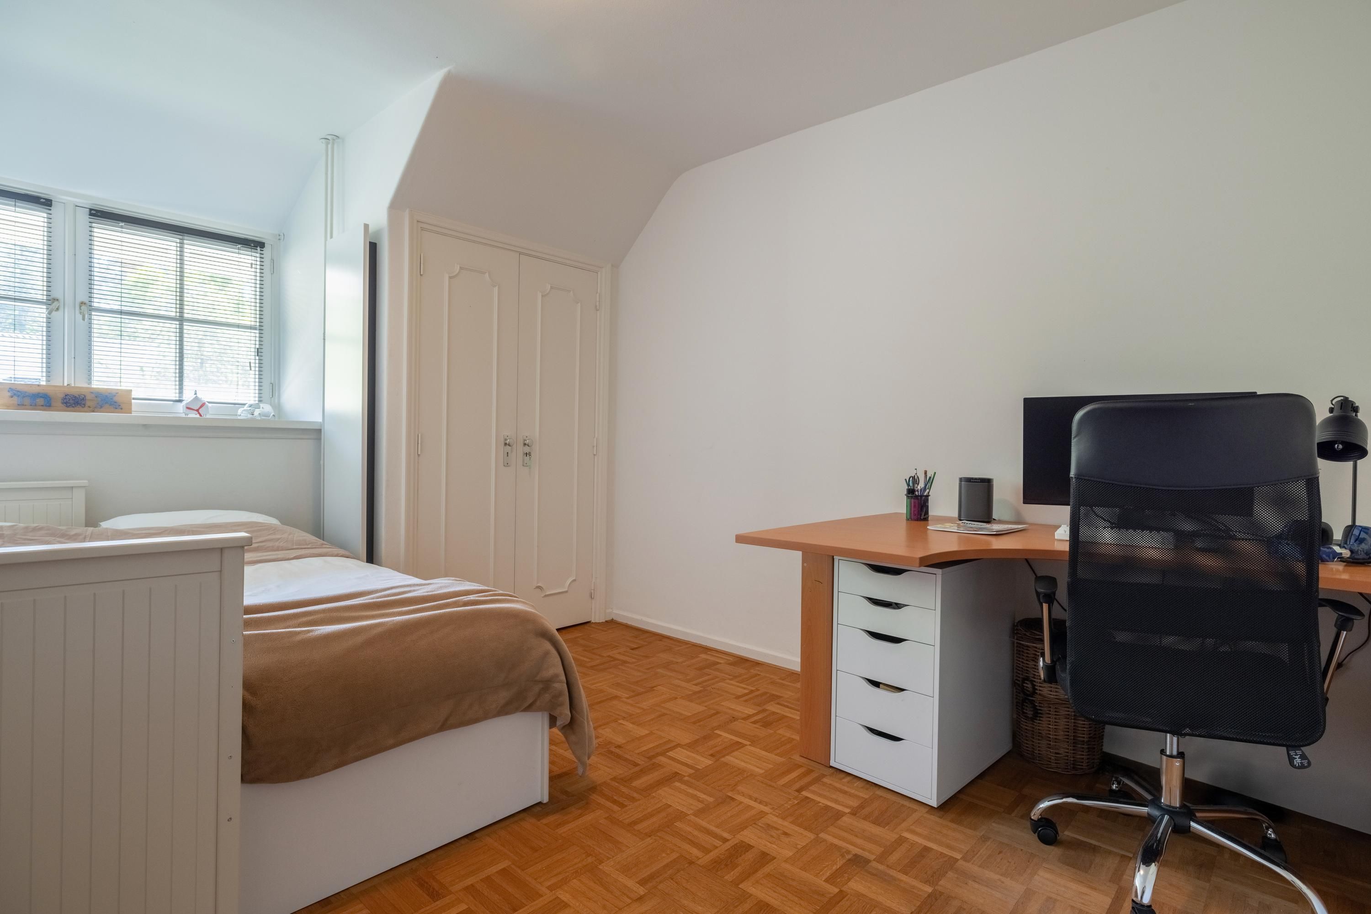
In addition, there are three full-sized bedrooms, all suitable for a double bed. One of these rooms is particularly generous in size. The remaining rooms are perfectly suited as bedrooms, children's rooms, guest rooms, or home offices. Several rooms feature built-in wardrobes and washbasins.
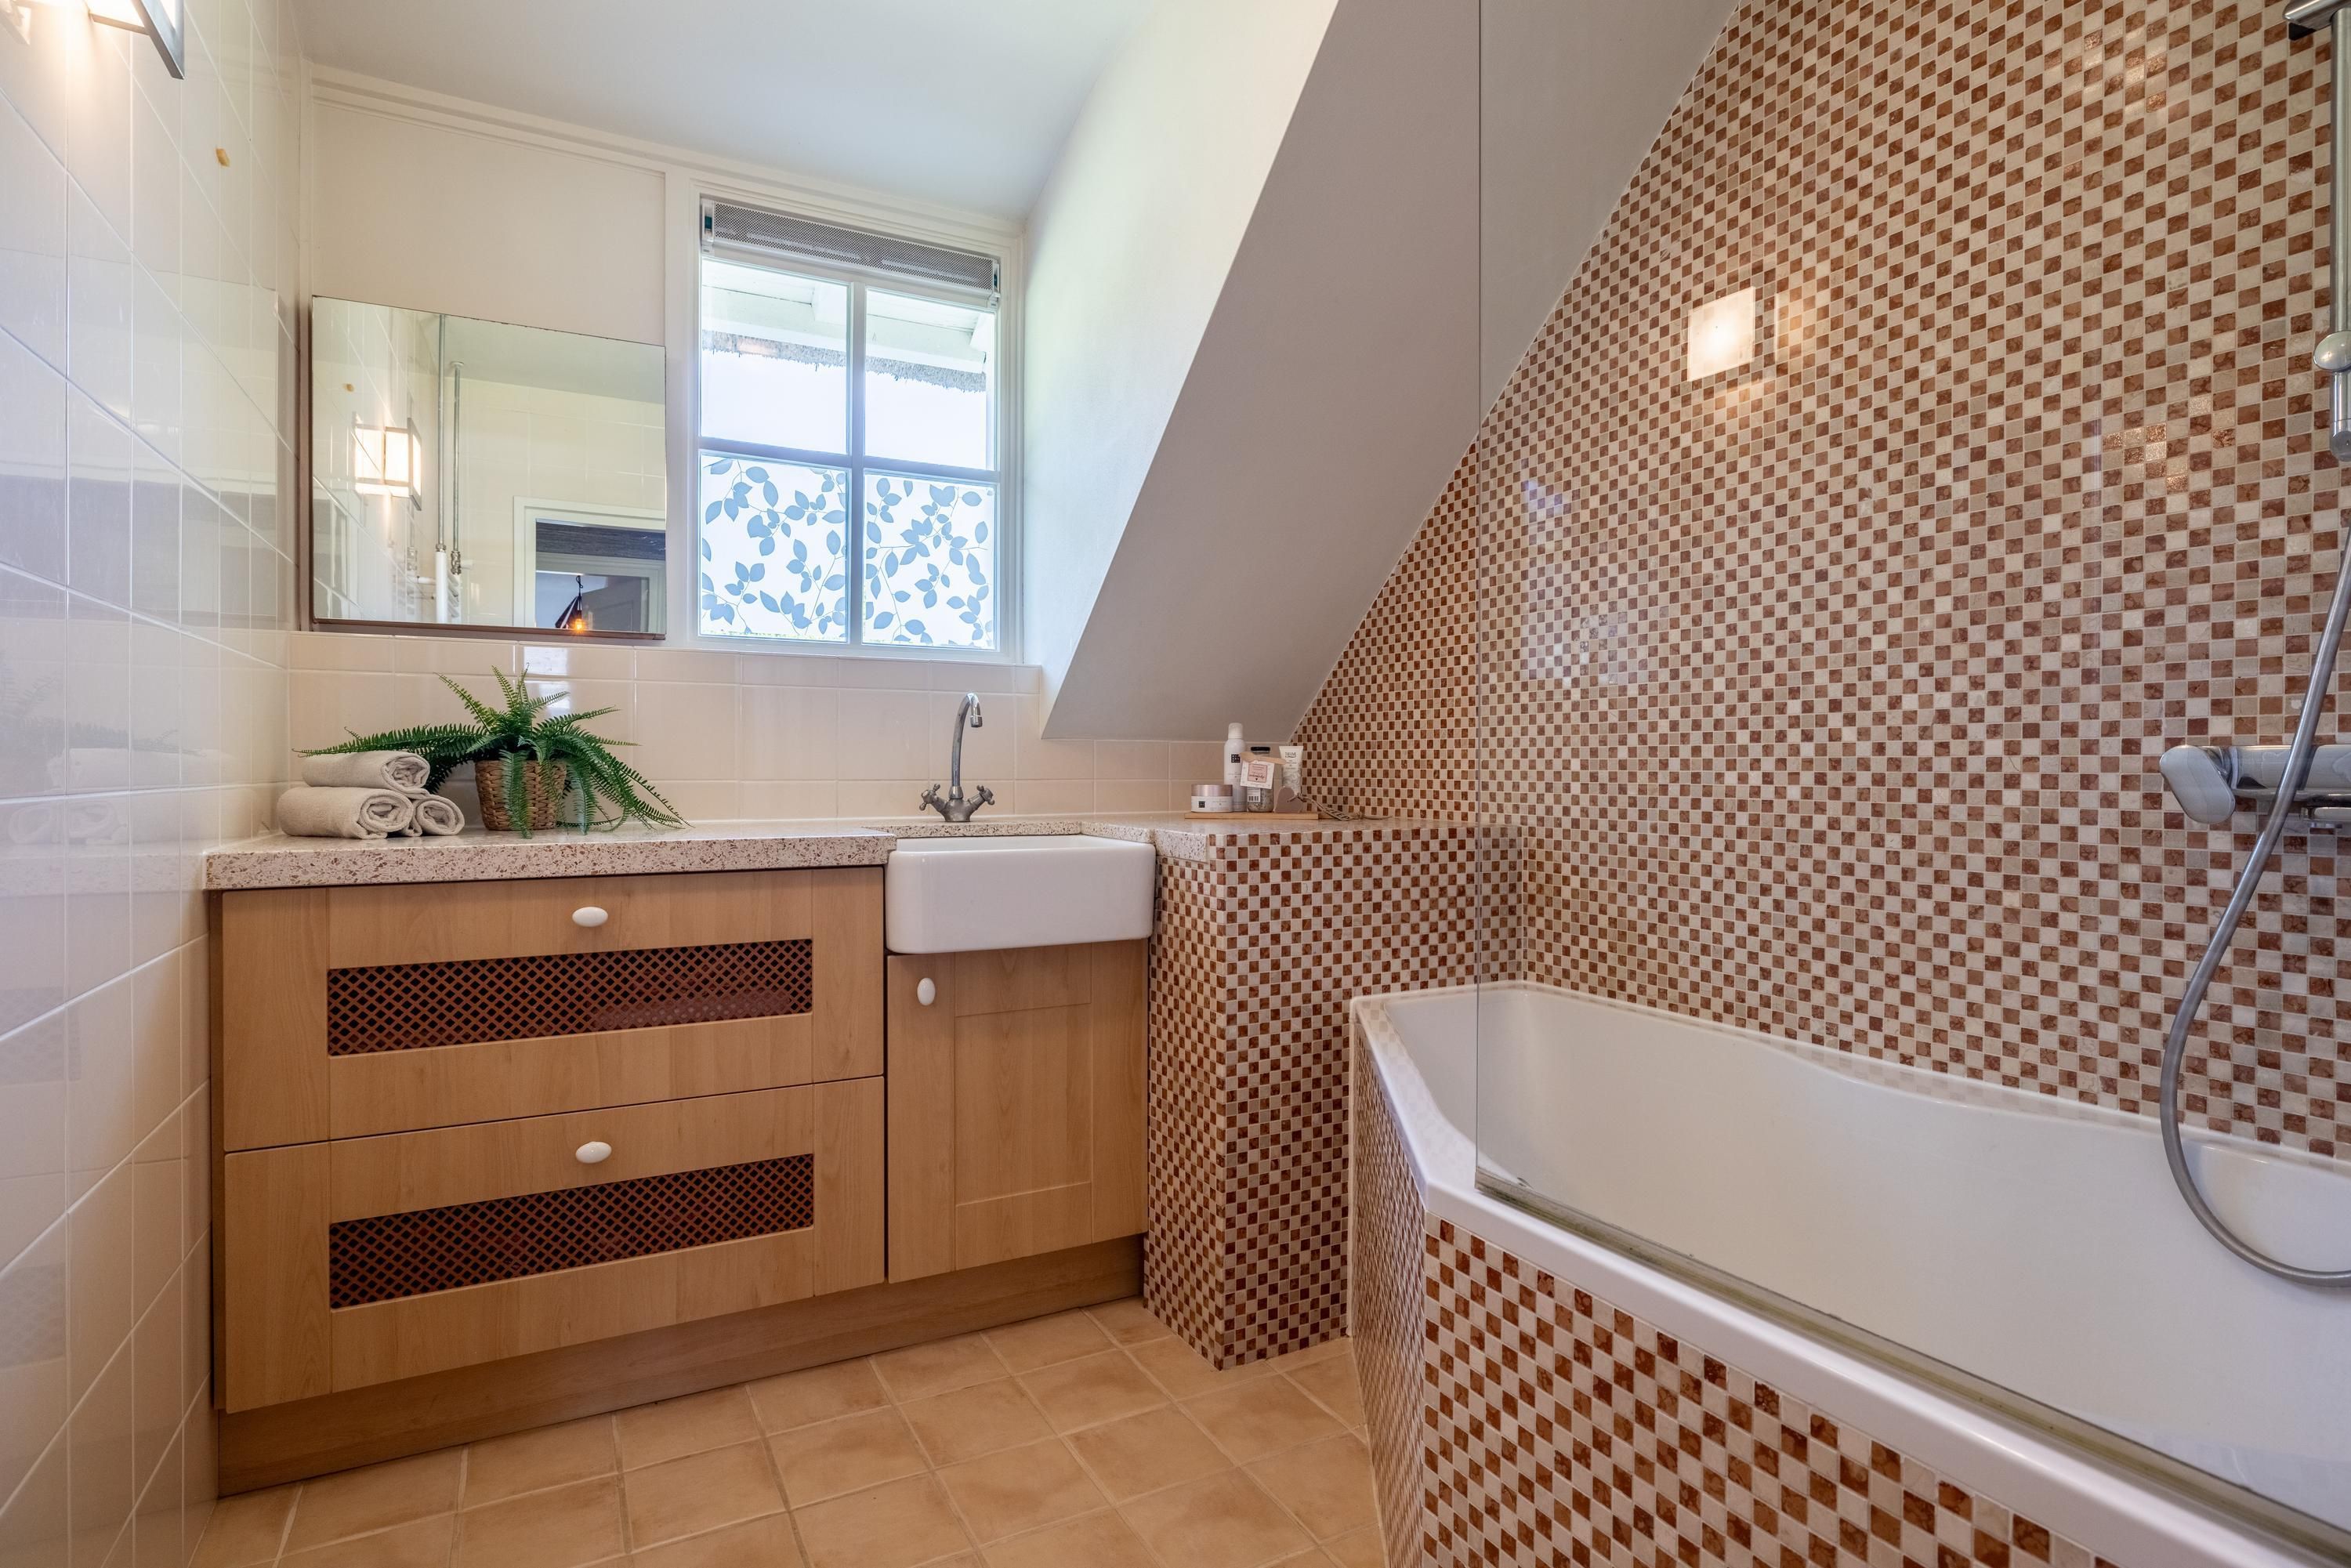
The second bathroom is equipped with a bathtub and shower, providing a practical and comfortable addition for family members or guests.
A loft ladder provides access to the spacious storage attic.
SUNNY GARDEN WITH HEATED SWIMMING POOL
The surrounding garden was completely redesigned in 2021 and forms a beautiful extension of the country house. Mature trees, ornamental grasses, fruit trees, and green borders give the outdoor space a well-maintained and mature appearance.
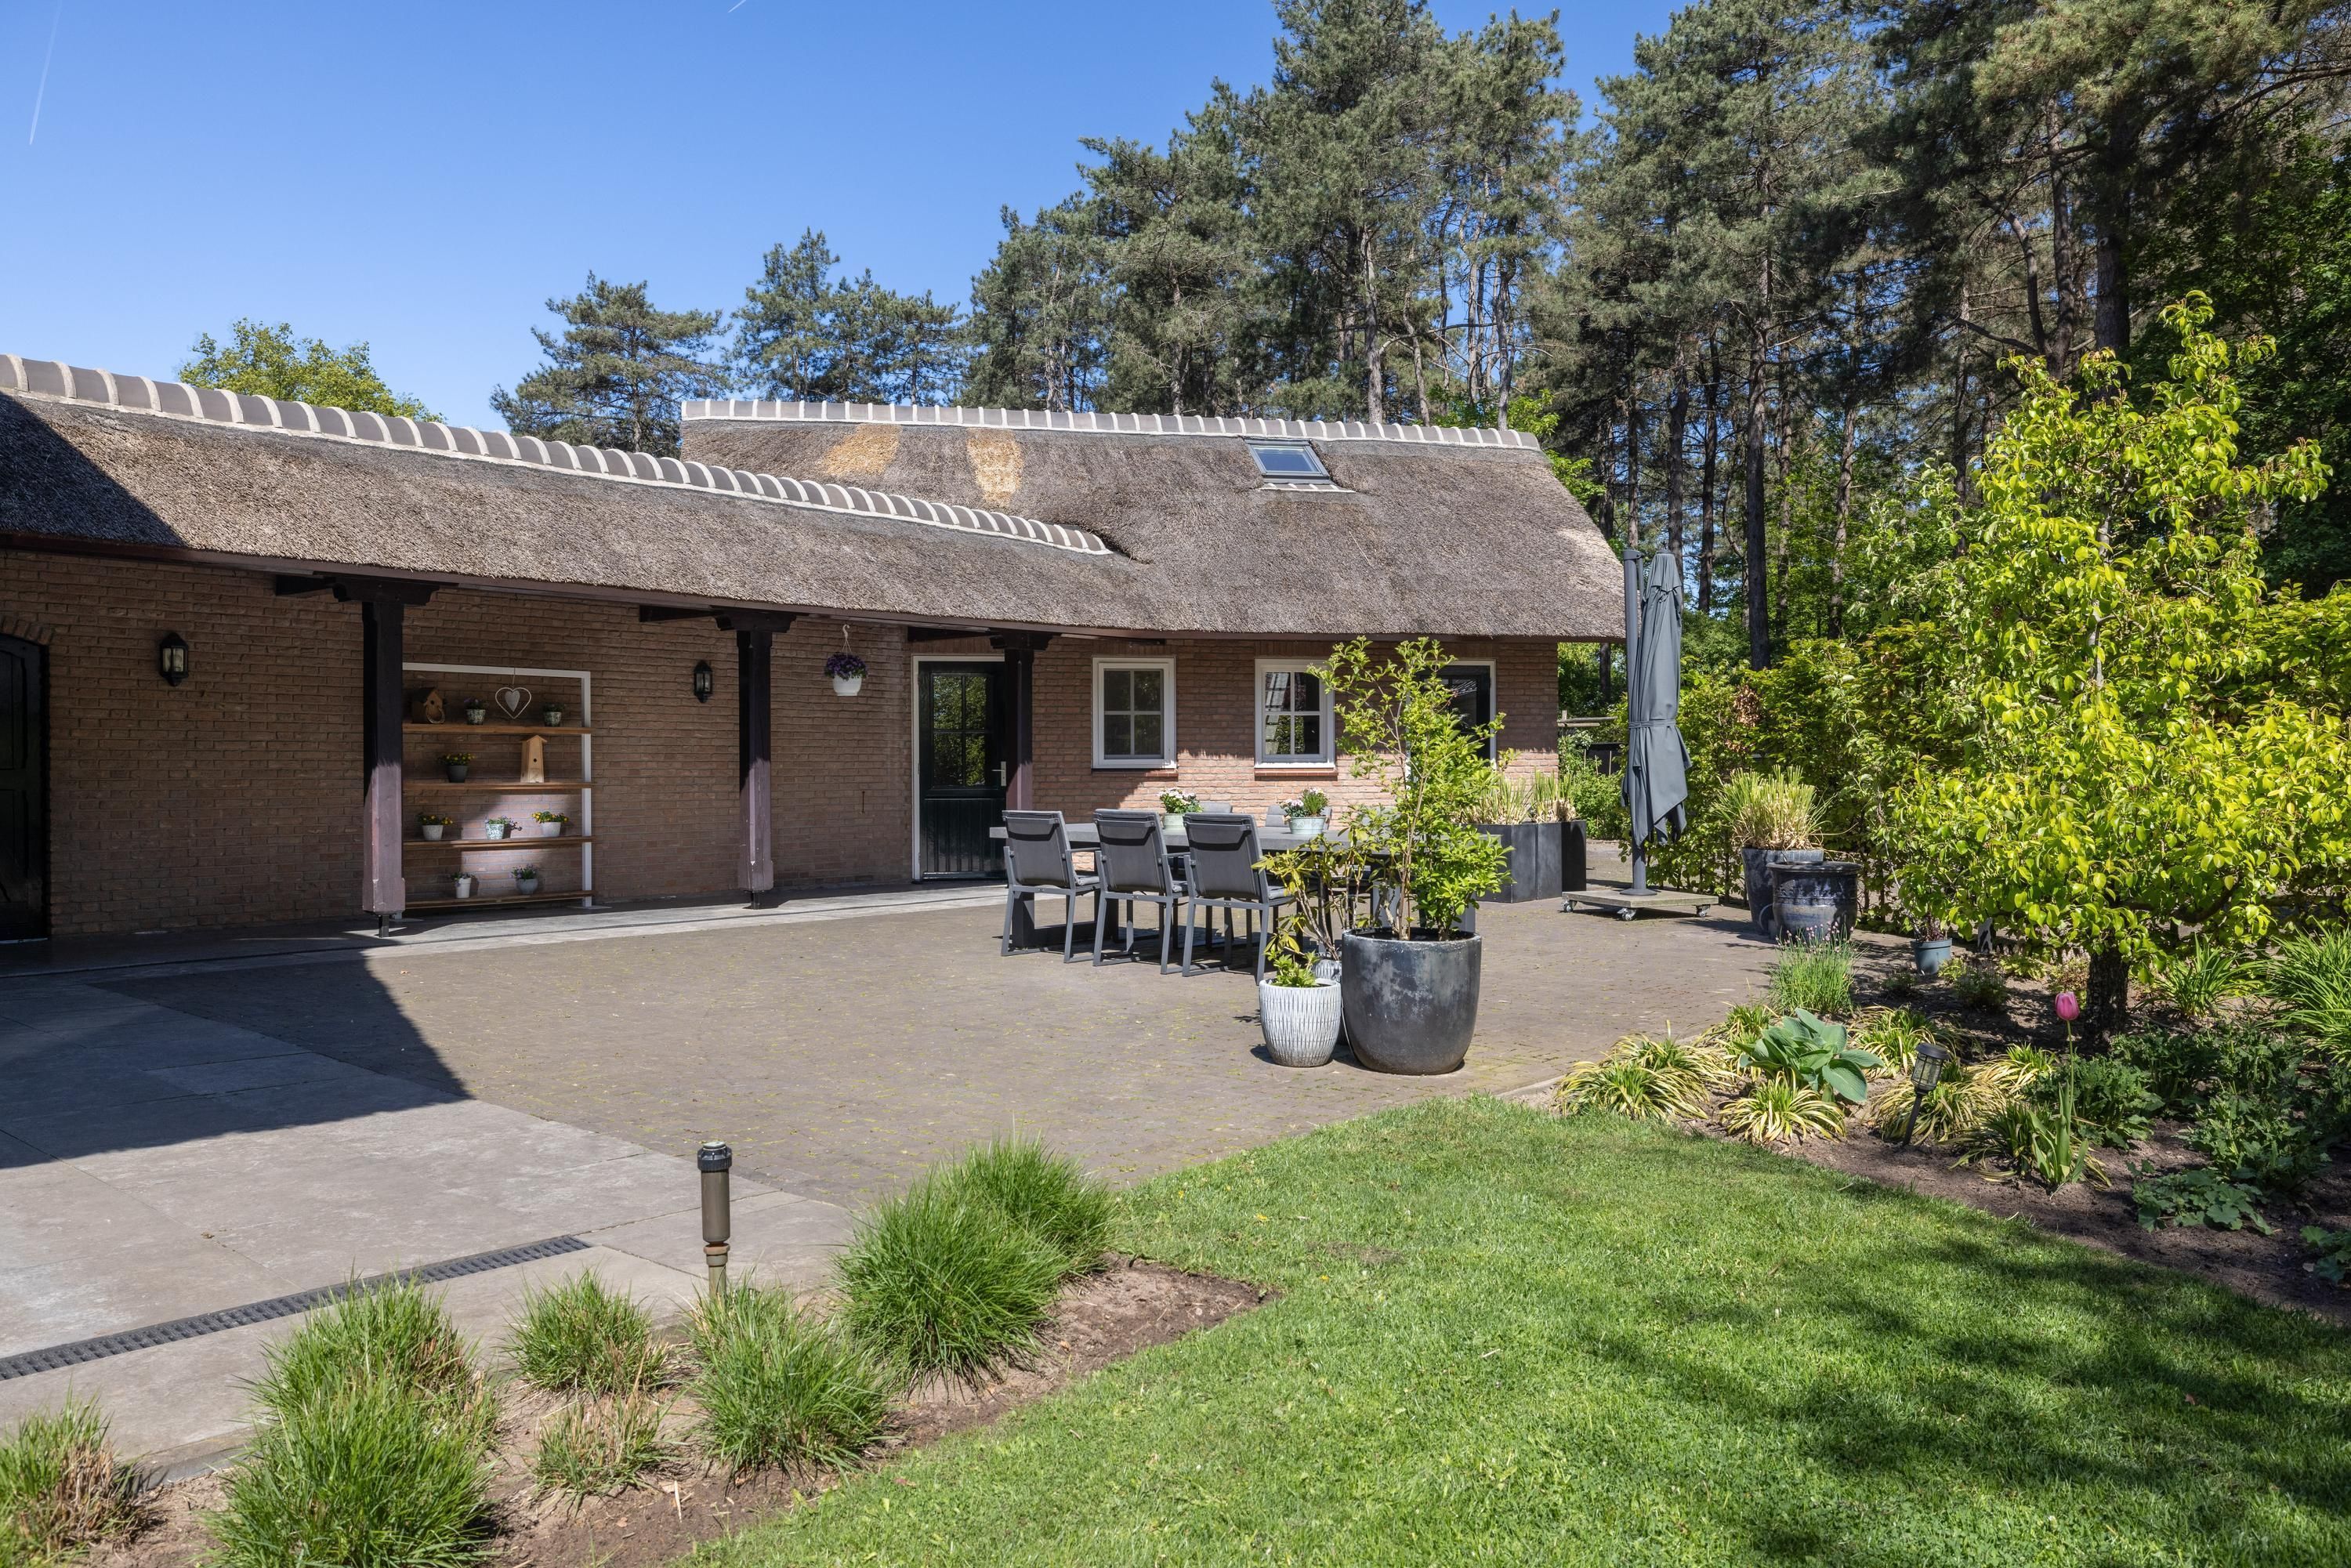
Several terraces are positioned throughout the grounds, creating pleasant areas in either sun or shade at different times of the day. The wooden canopy next to the jacuzzi by the swimming pool provides a sheltered outdoor area, ideal for long evenings and comfortable outdoor living.
At the heart of the garden lies the heated swimming pool, installed in 2015, stylishly surrounded by artificial grass and Mediterranean planting featuring olive trees. The garden also benefits from automatic irrigation and carefully positioned evening lighting.
Thanks to the mature planting, thoughtful layout, and open surroundings, the garden offers a high degree of privacy combined with comfort and ease of use.
OUTBUILDING 1: INDEPENDENT STUDIO FOR LIVING OR GUEST ACCOMMODATION
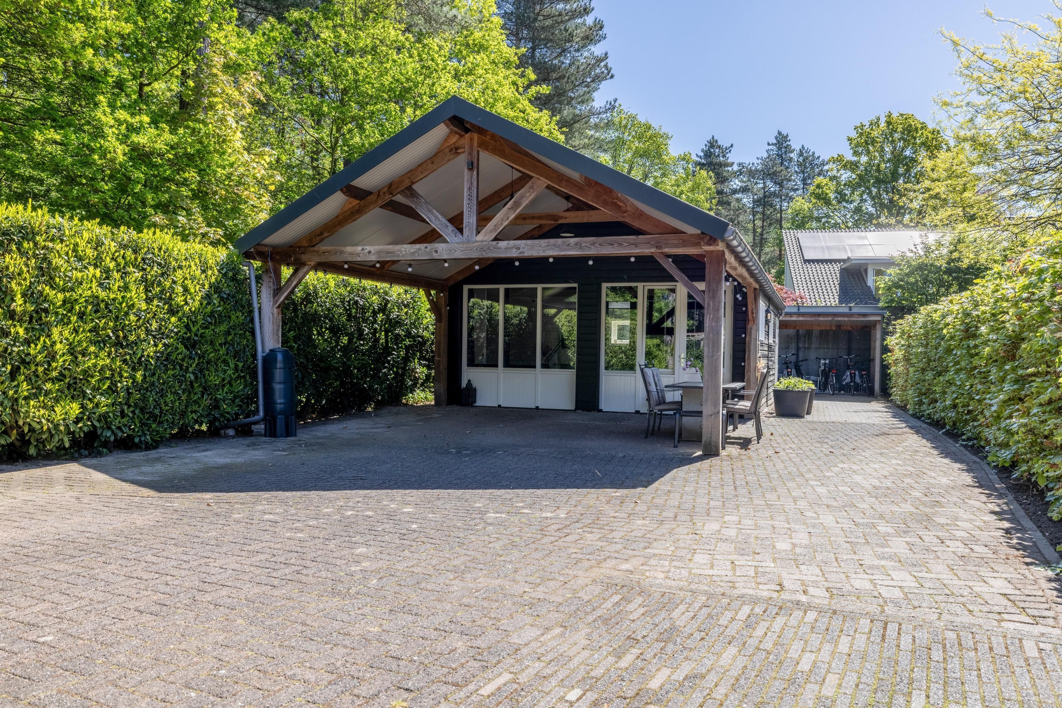
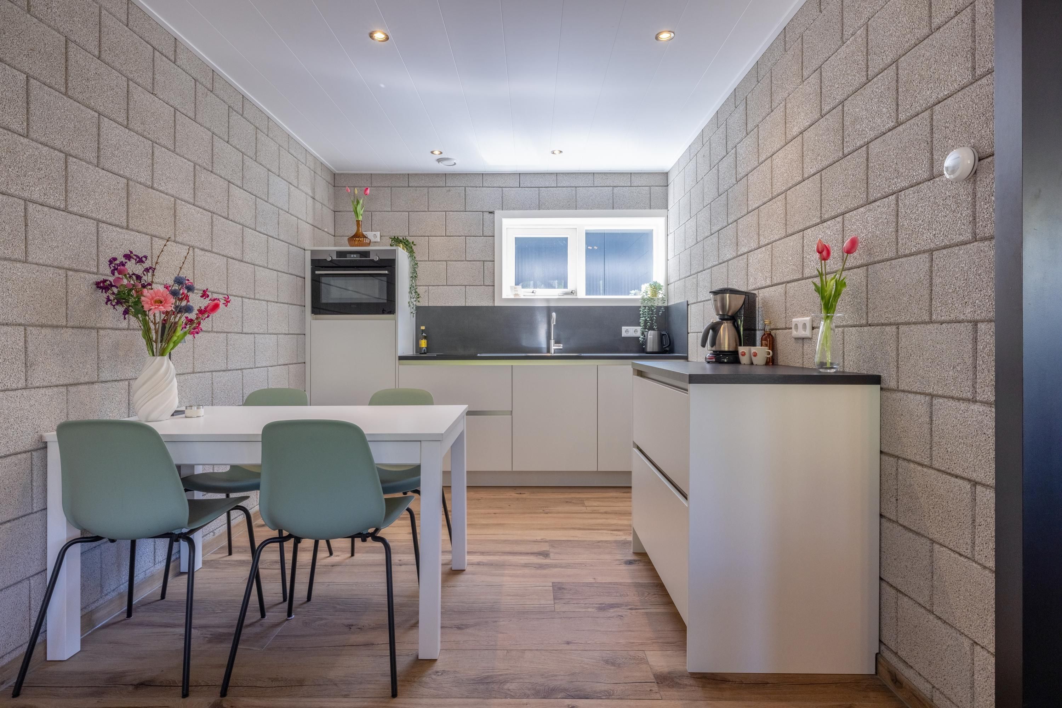
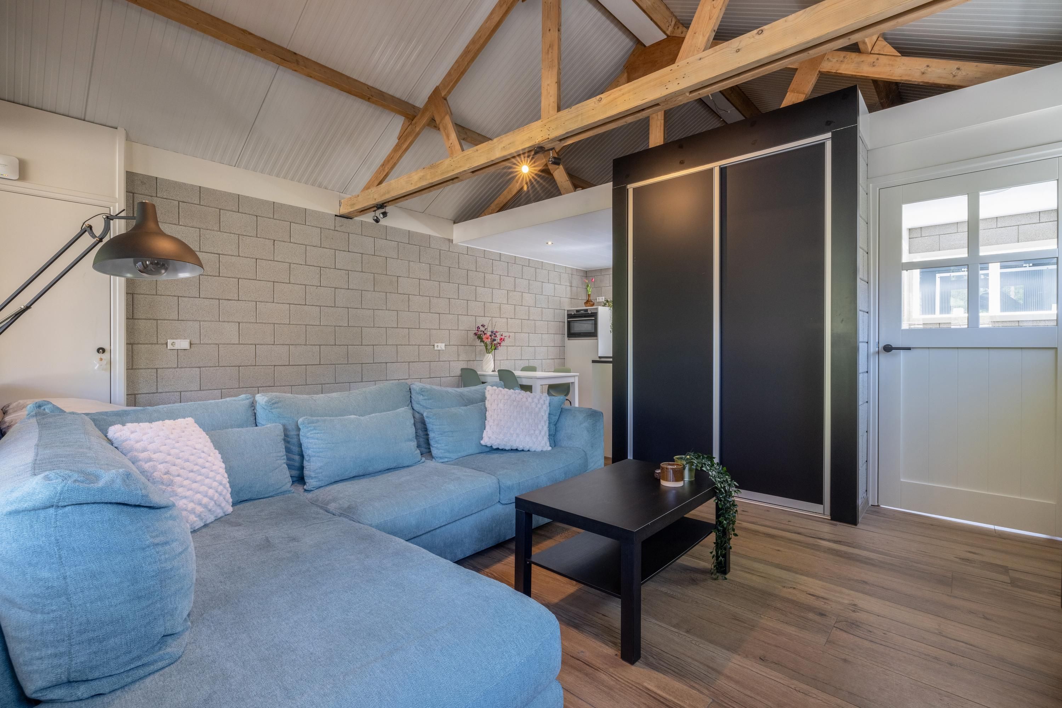
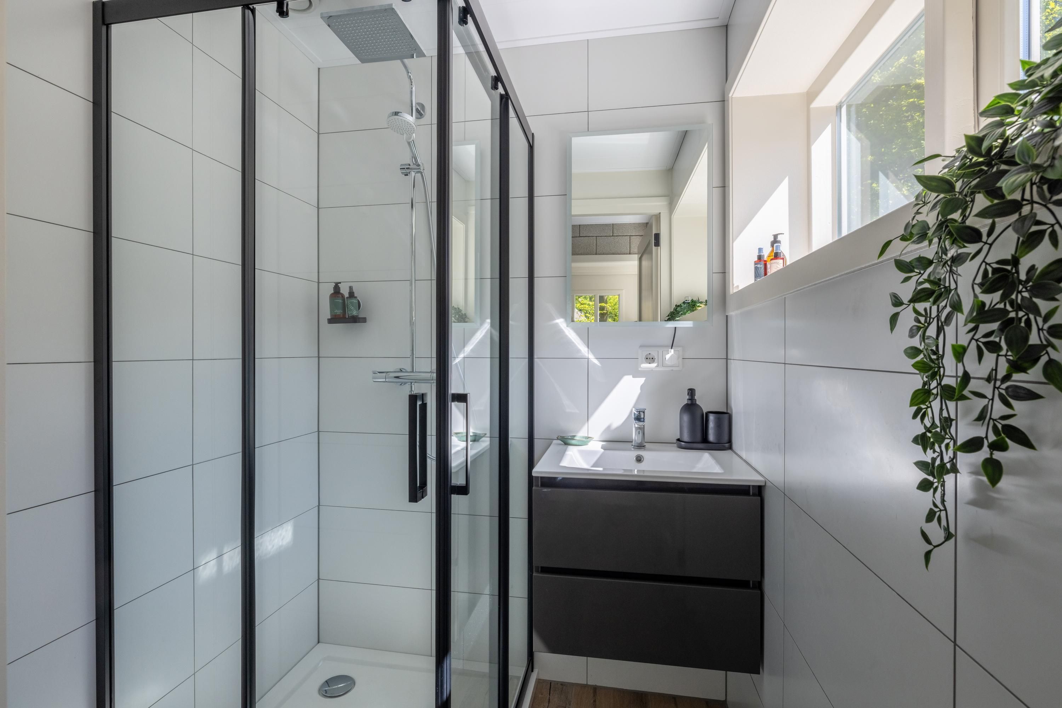
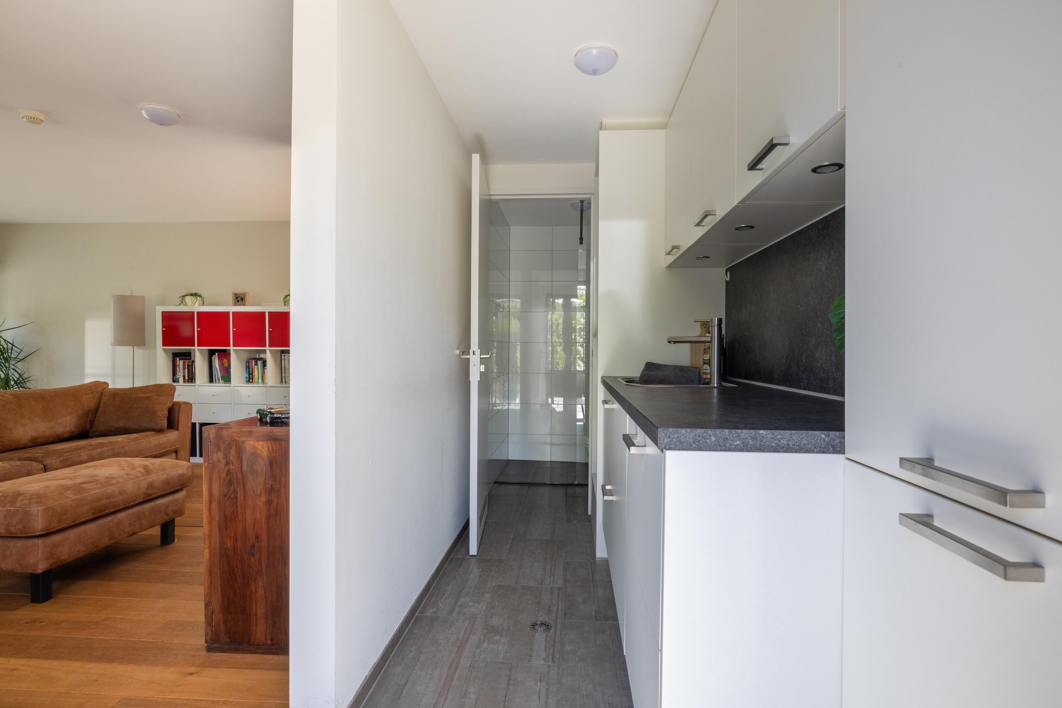
The first detached outbuilding with standing seam roof is currently used as a studio and is equipped with facilities for independent living. The space features its own second kitchen, a third bathroom with shower and toilet, and therefore offers a comfortable and practical living or guest accommodation function.
This studio is ideally suited as guest accommodation, living space for an elderly family member, an informal care solution, or independent accommodation for, for example, a student child. The hedge provides privacy from the country house, giving the outbuilding its own secluded and sheltered position.
A double carport is also located adjacent to the building.
OUTBUILDING 2: REPRESENTATIVE OFFICE SPACE
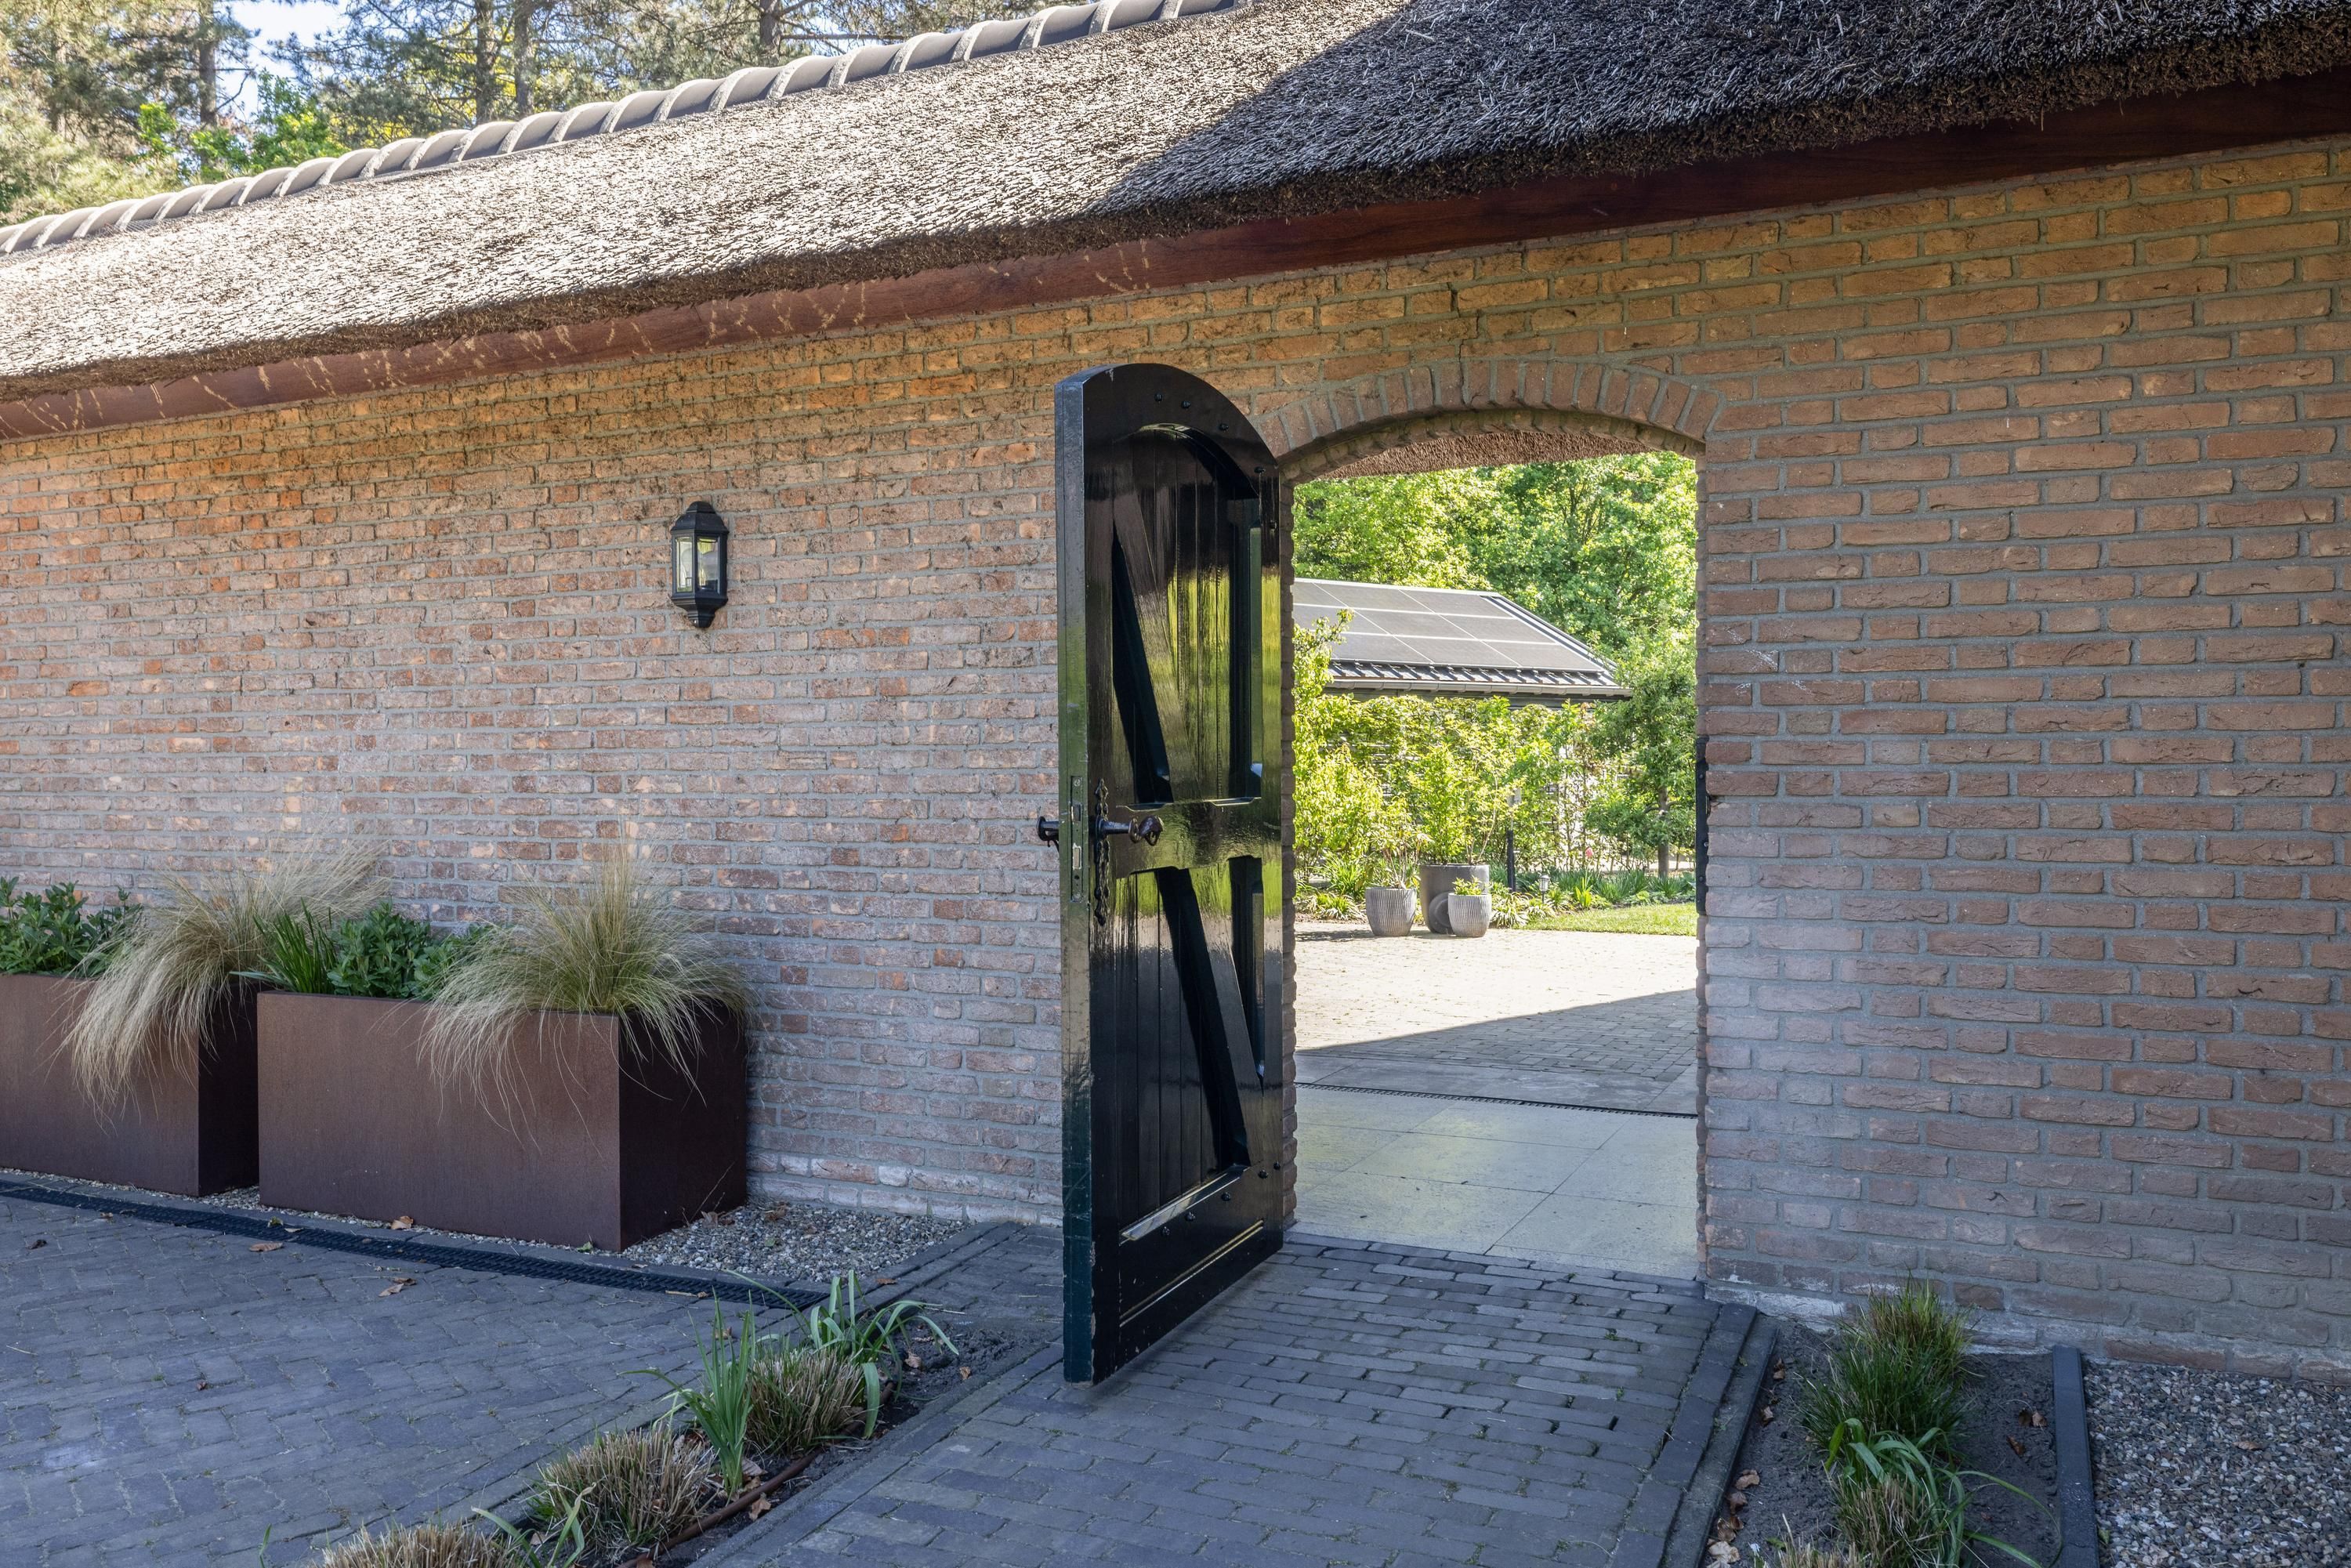
The second outbuilding, located to the left of the country house, is the former double garage with a thatched roof of approximately 50 m². It was completely renovated in 2019 and converted into a fully-fledged and representative office space. The room is accessible via the garden, with the route from the rear door fully covered, and it also has its own entrance from the driveway.
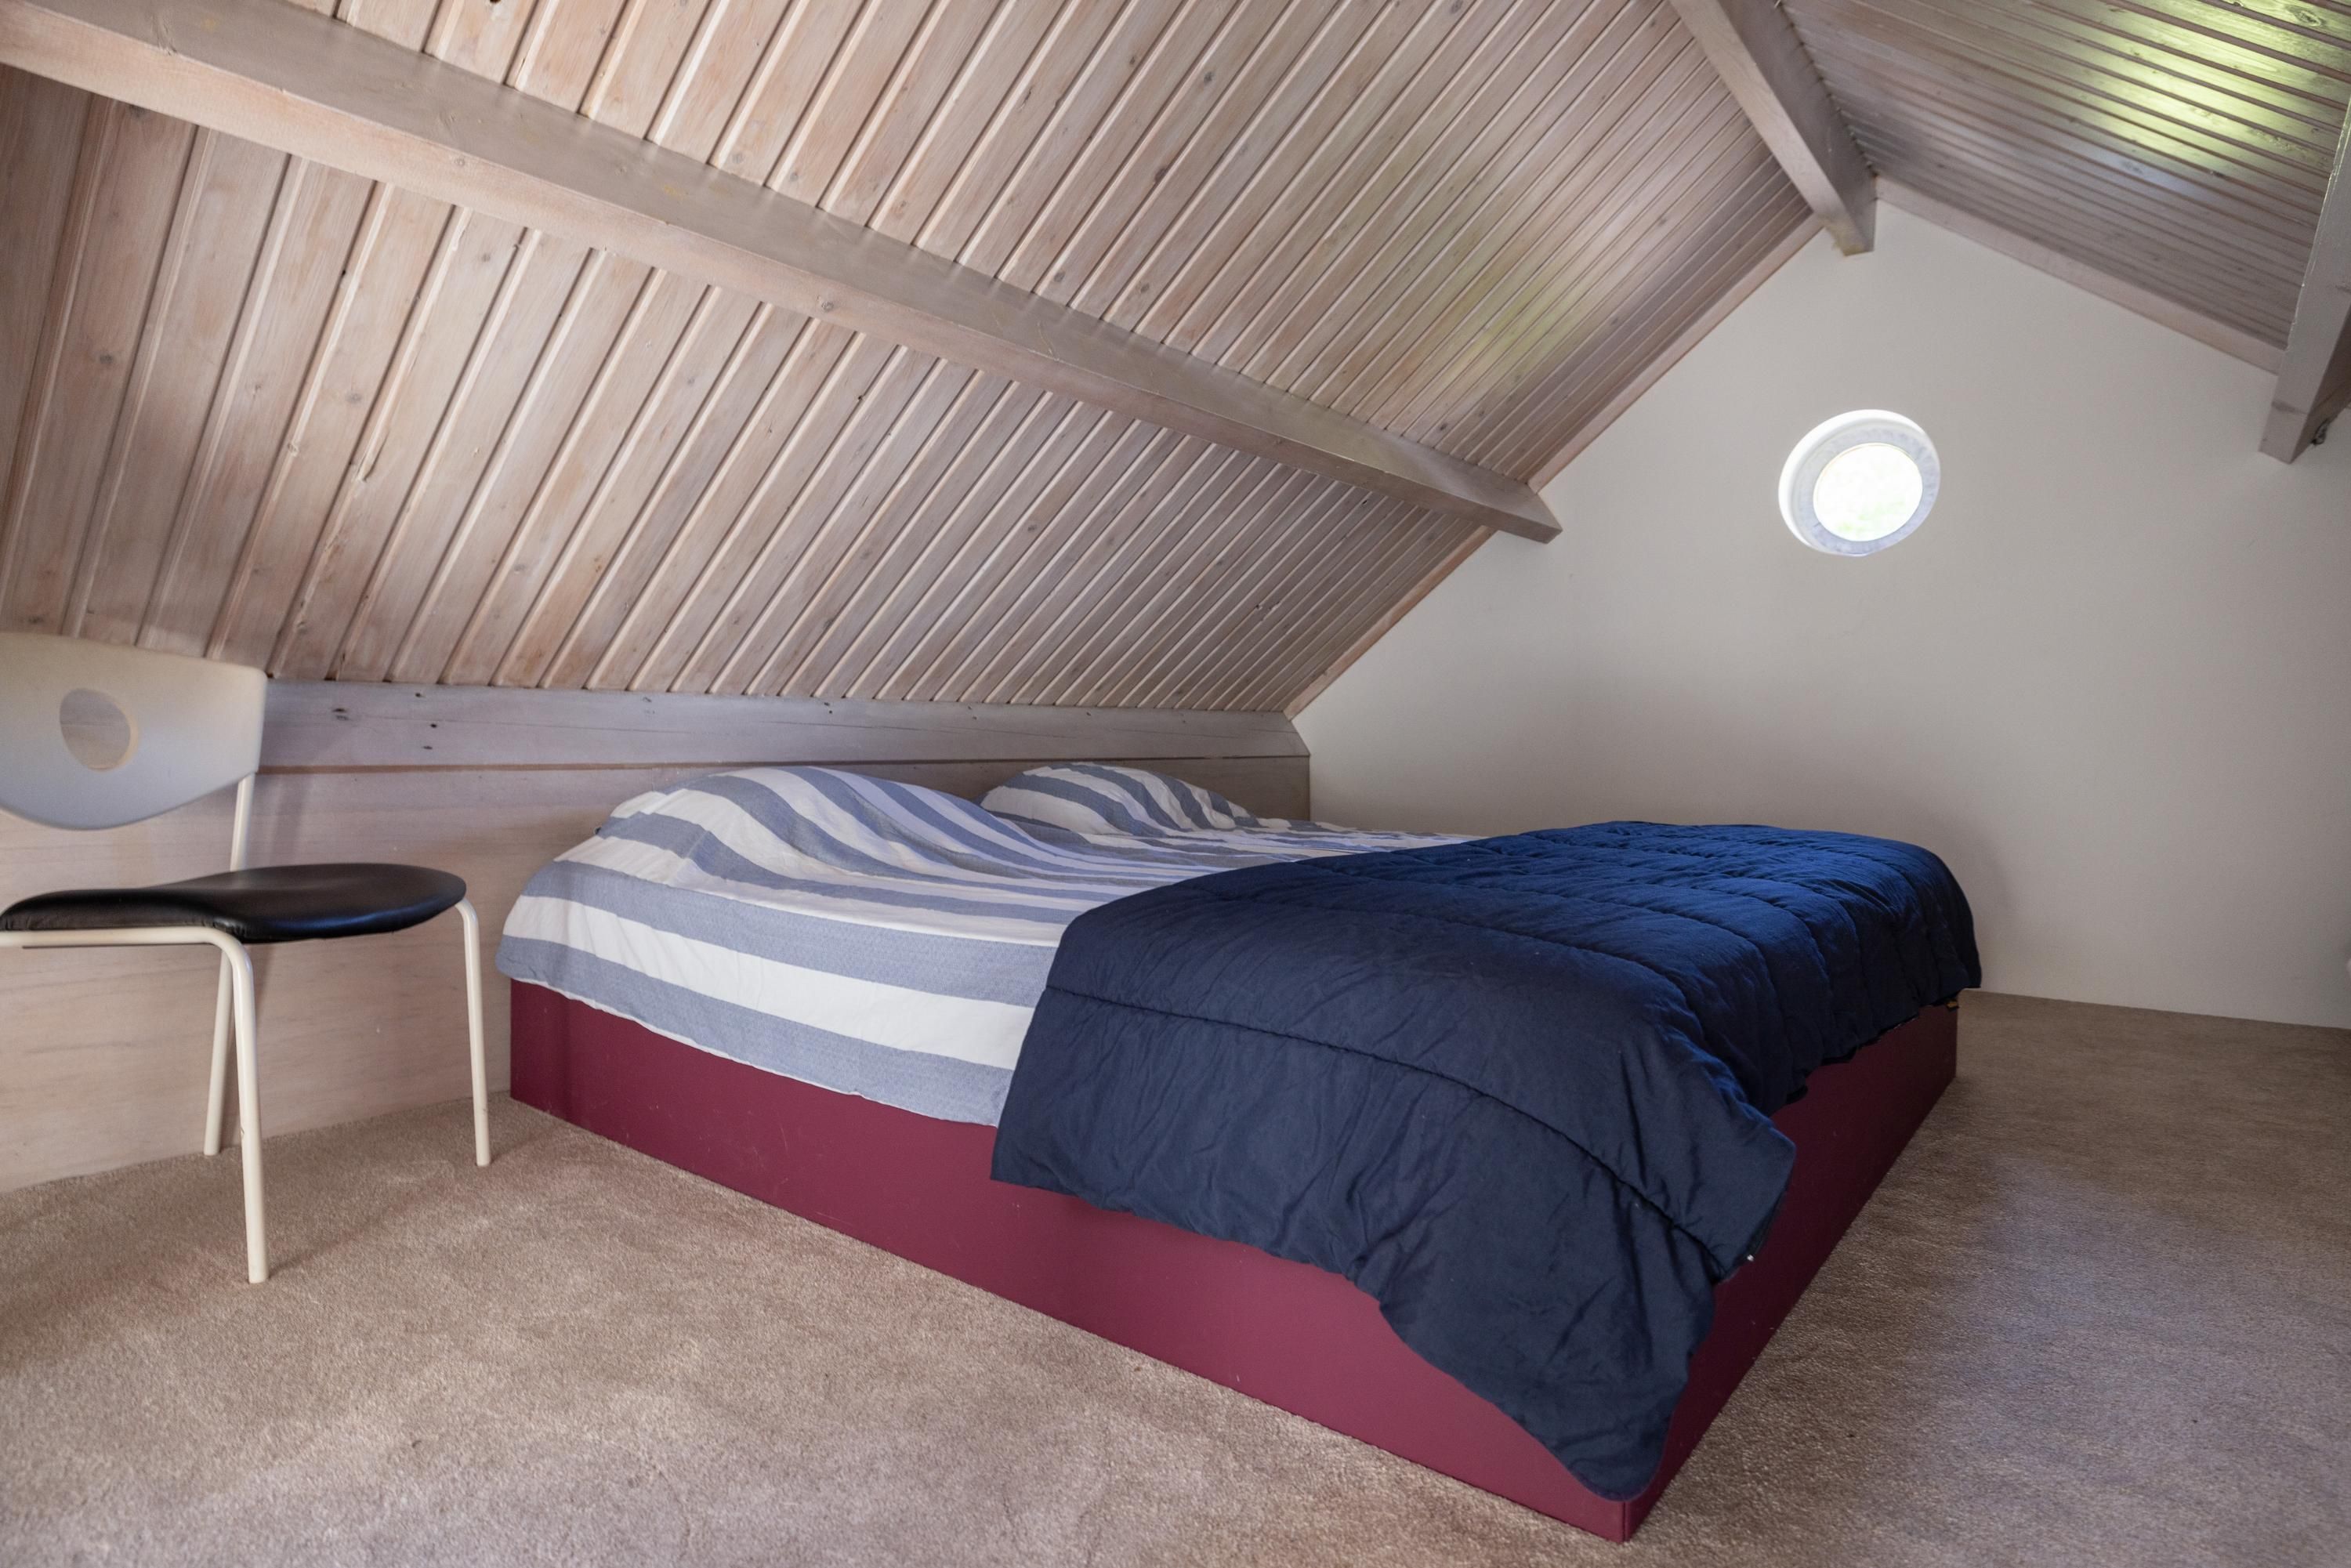
Inside, there is a third kitchen with coffee corner, a fourth bathroom, and laundry facilities. A fixed staircase leads to the attic floor, which has been arranged as a fully-fledged additional space and is ideally suitable as a bedroom.
Thanks to its independent facilities, separate entrance, and high-quality finish, this outbuilding is suitable not only as a home office or practice space, but also, if desired, as guest accommodation or additional living/guest space.
PARKING AND DOUBLE CARPORT
The property offers ample parking facilities. Several cars, as well as a camper van, can be comfortably parked on the long driveway. In addition, a double carport is located at the rear of the plot near outbuilding 1.
Outbuilding 2, the former double garage, is currently arranged as a fully equipped office space but can, if desired, relatively easily be converted back to its original garage function.
The property also includes a practical covered bicycle storage area in the garden.
LOCATION: LIVING ON THE EDGE OF THE FOREST
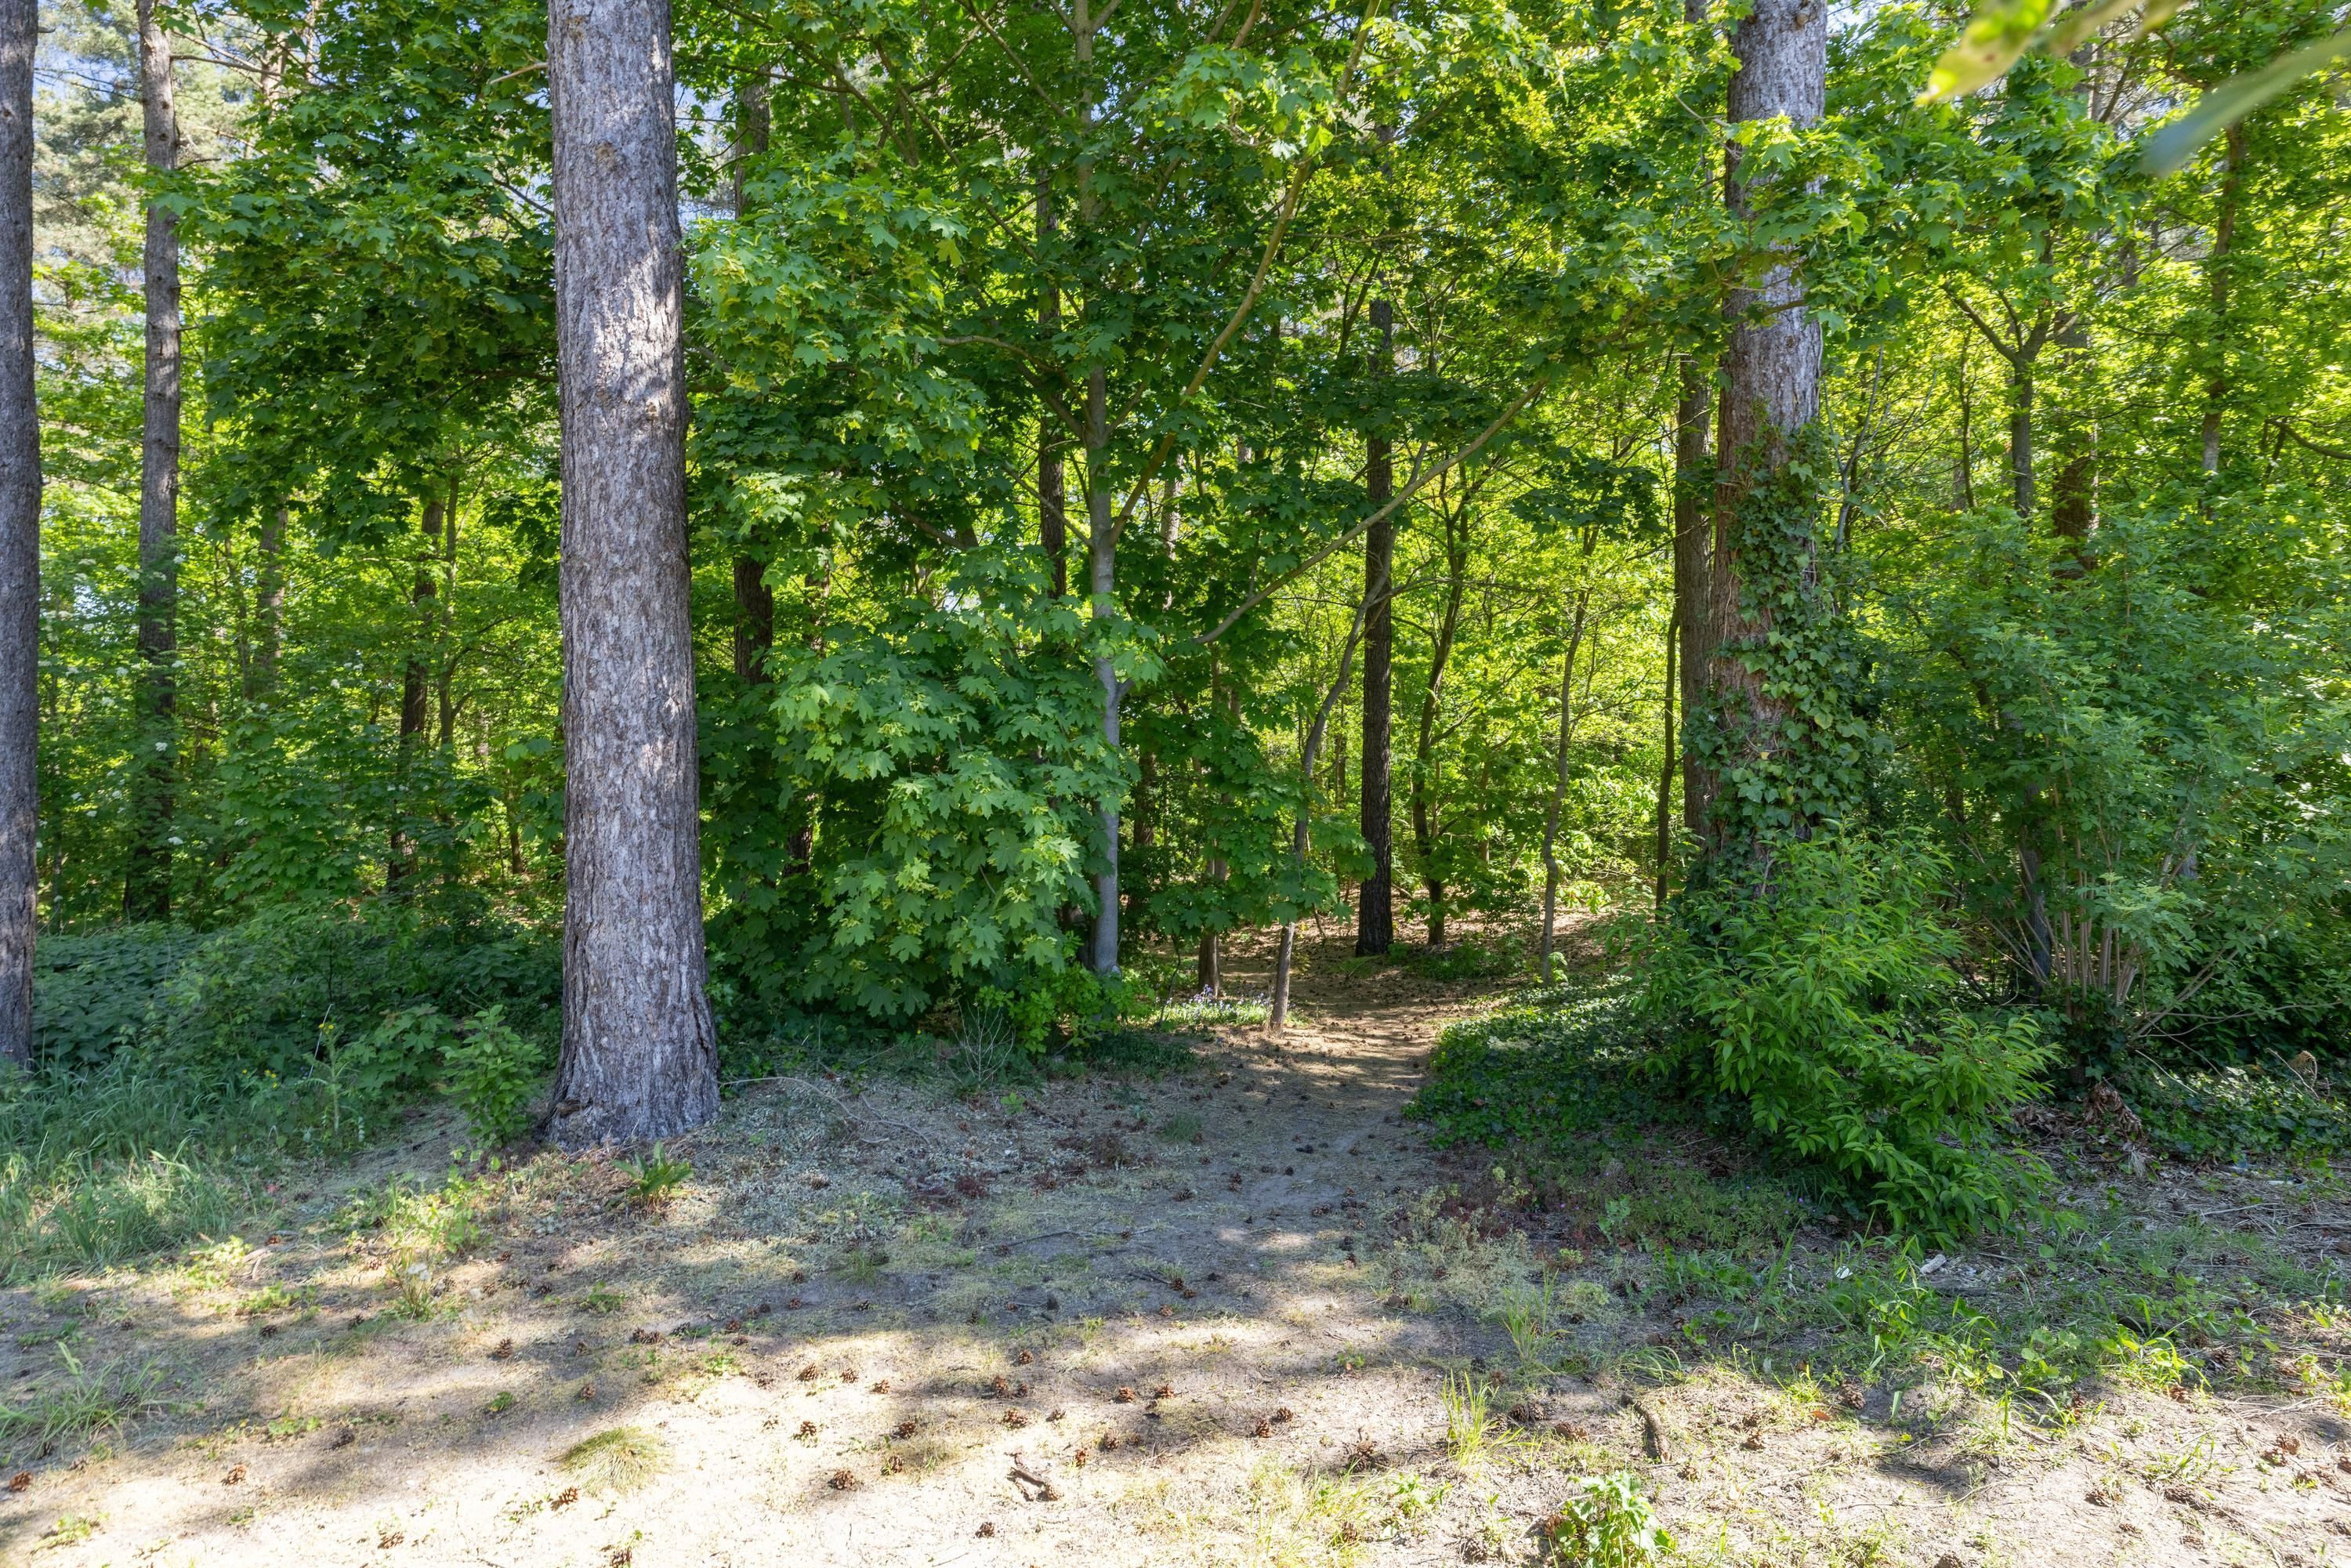
Bosrand 7 truly lives up to its name: here you live directly on the edge of nature. From the rear garden, a forest path leads you straight into the surrounding landscape. Forests, countryside, and recreational routes are located nearby, giving this location an exceptionally free and green character.
At the same time, the location is surprisingly central. The centre of Asten, with shops, restaurants, schools, and sports facilities, is only a short distance away. Helmond, Eindhoven, and the Brainport region are also easily accessible via the nearby arterial roads.
Asten is known for its green character, pleasant living environment, and excellent range of amenities. The combination of nature, space, privacy, and accessibility makes this an outstanding residential location for those seeking generous, comfortable living while remaining centrally located.