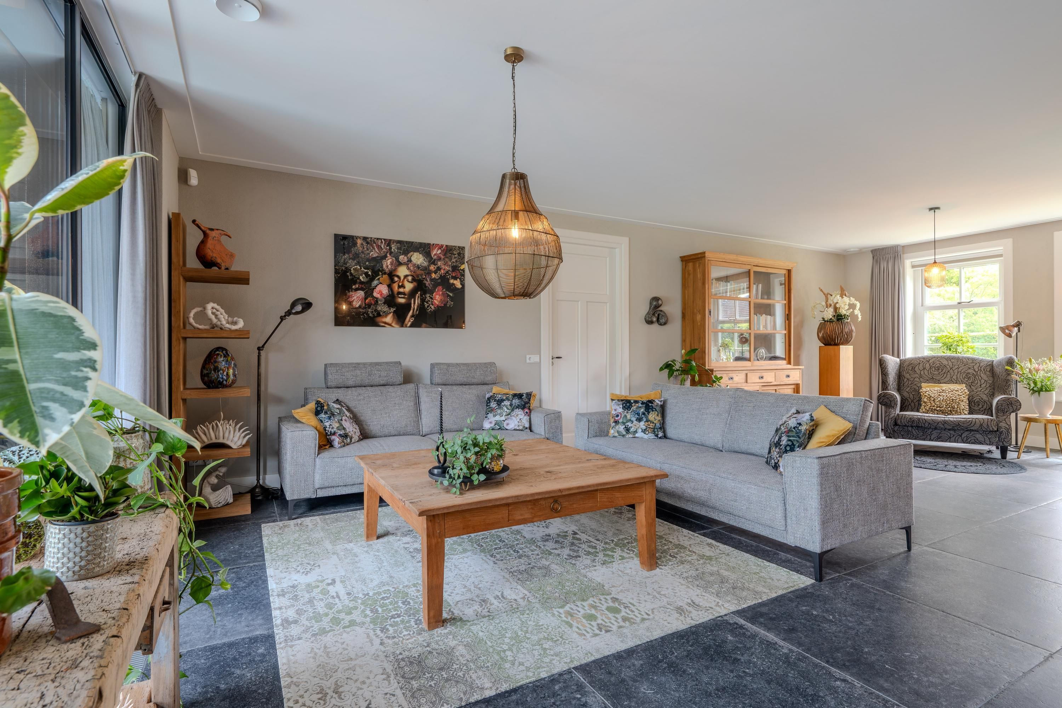
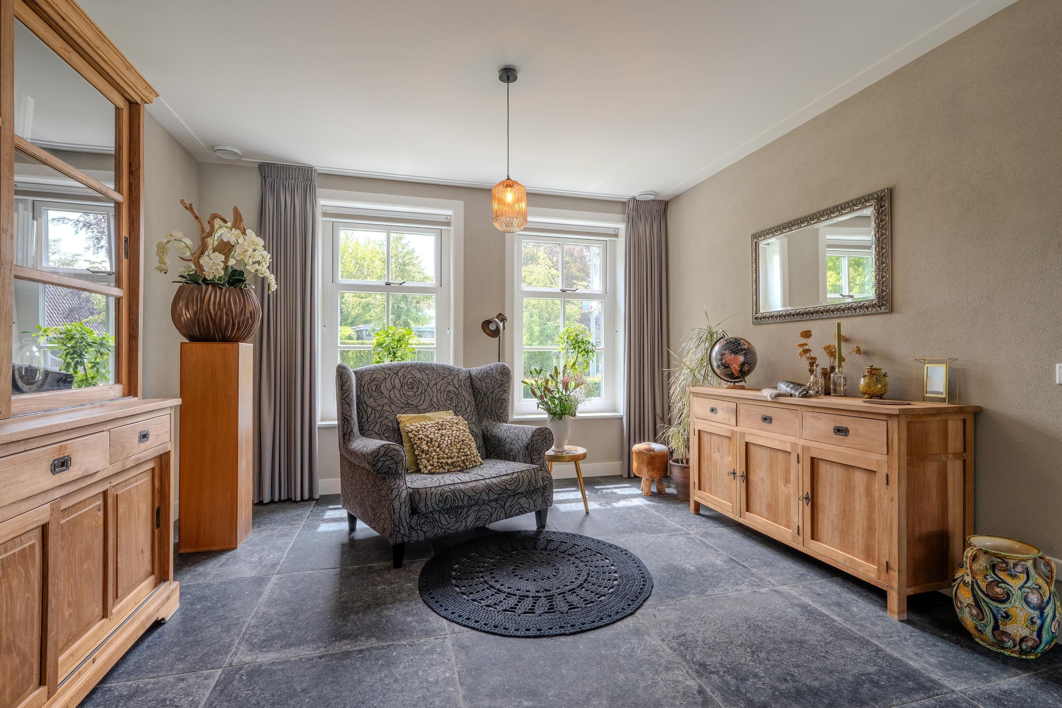
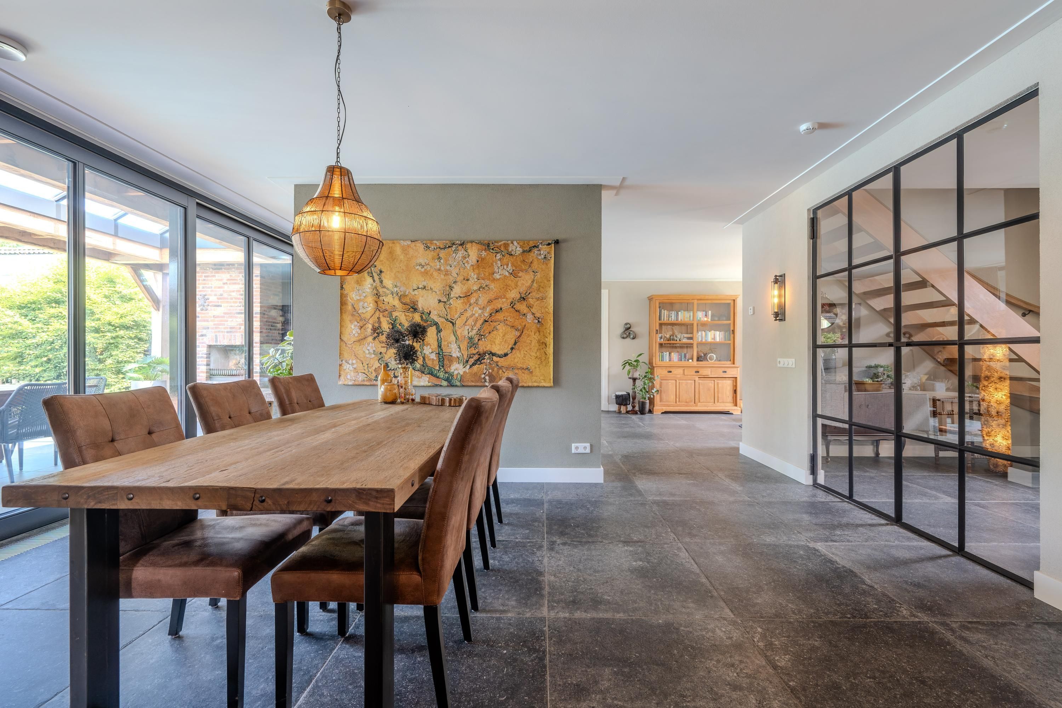
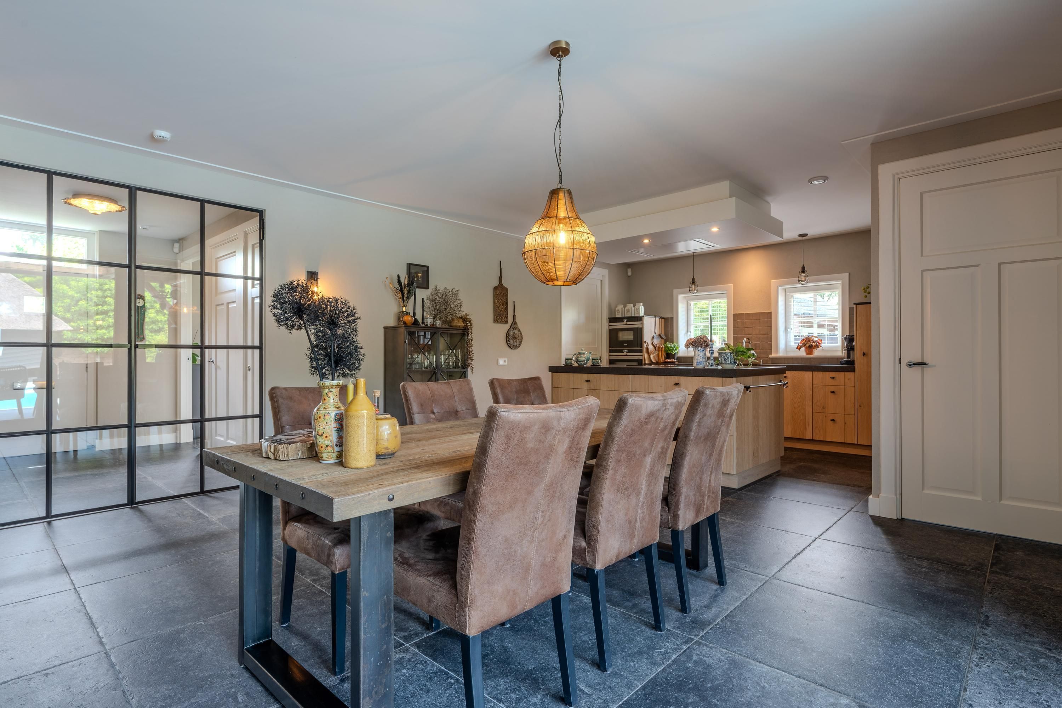
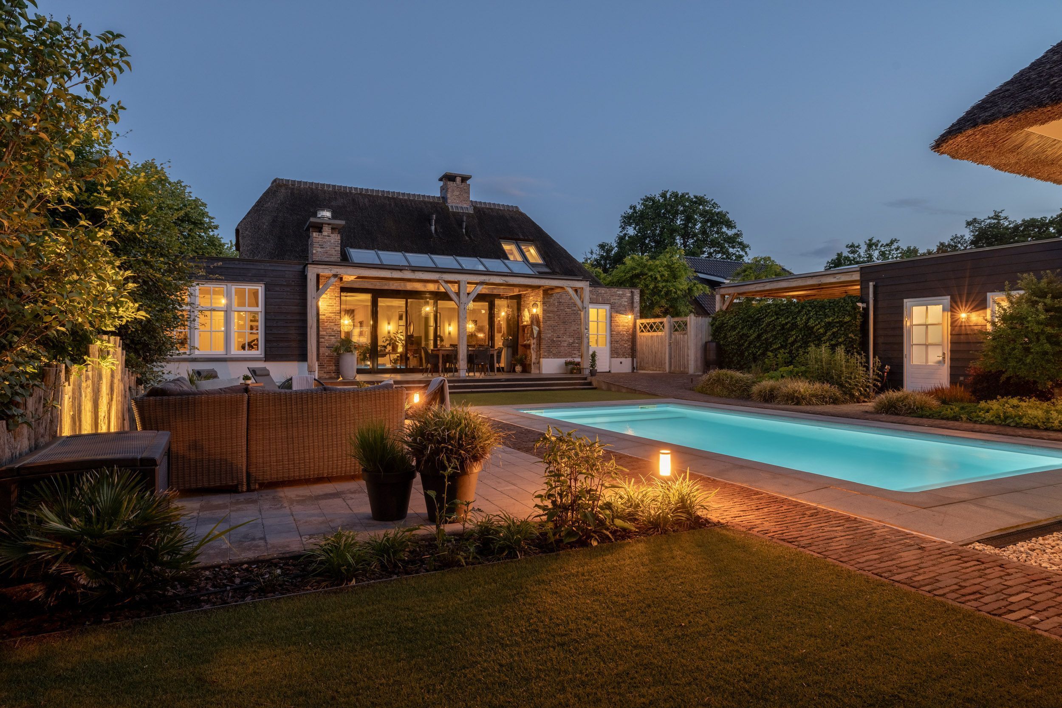
Wintelre
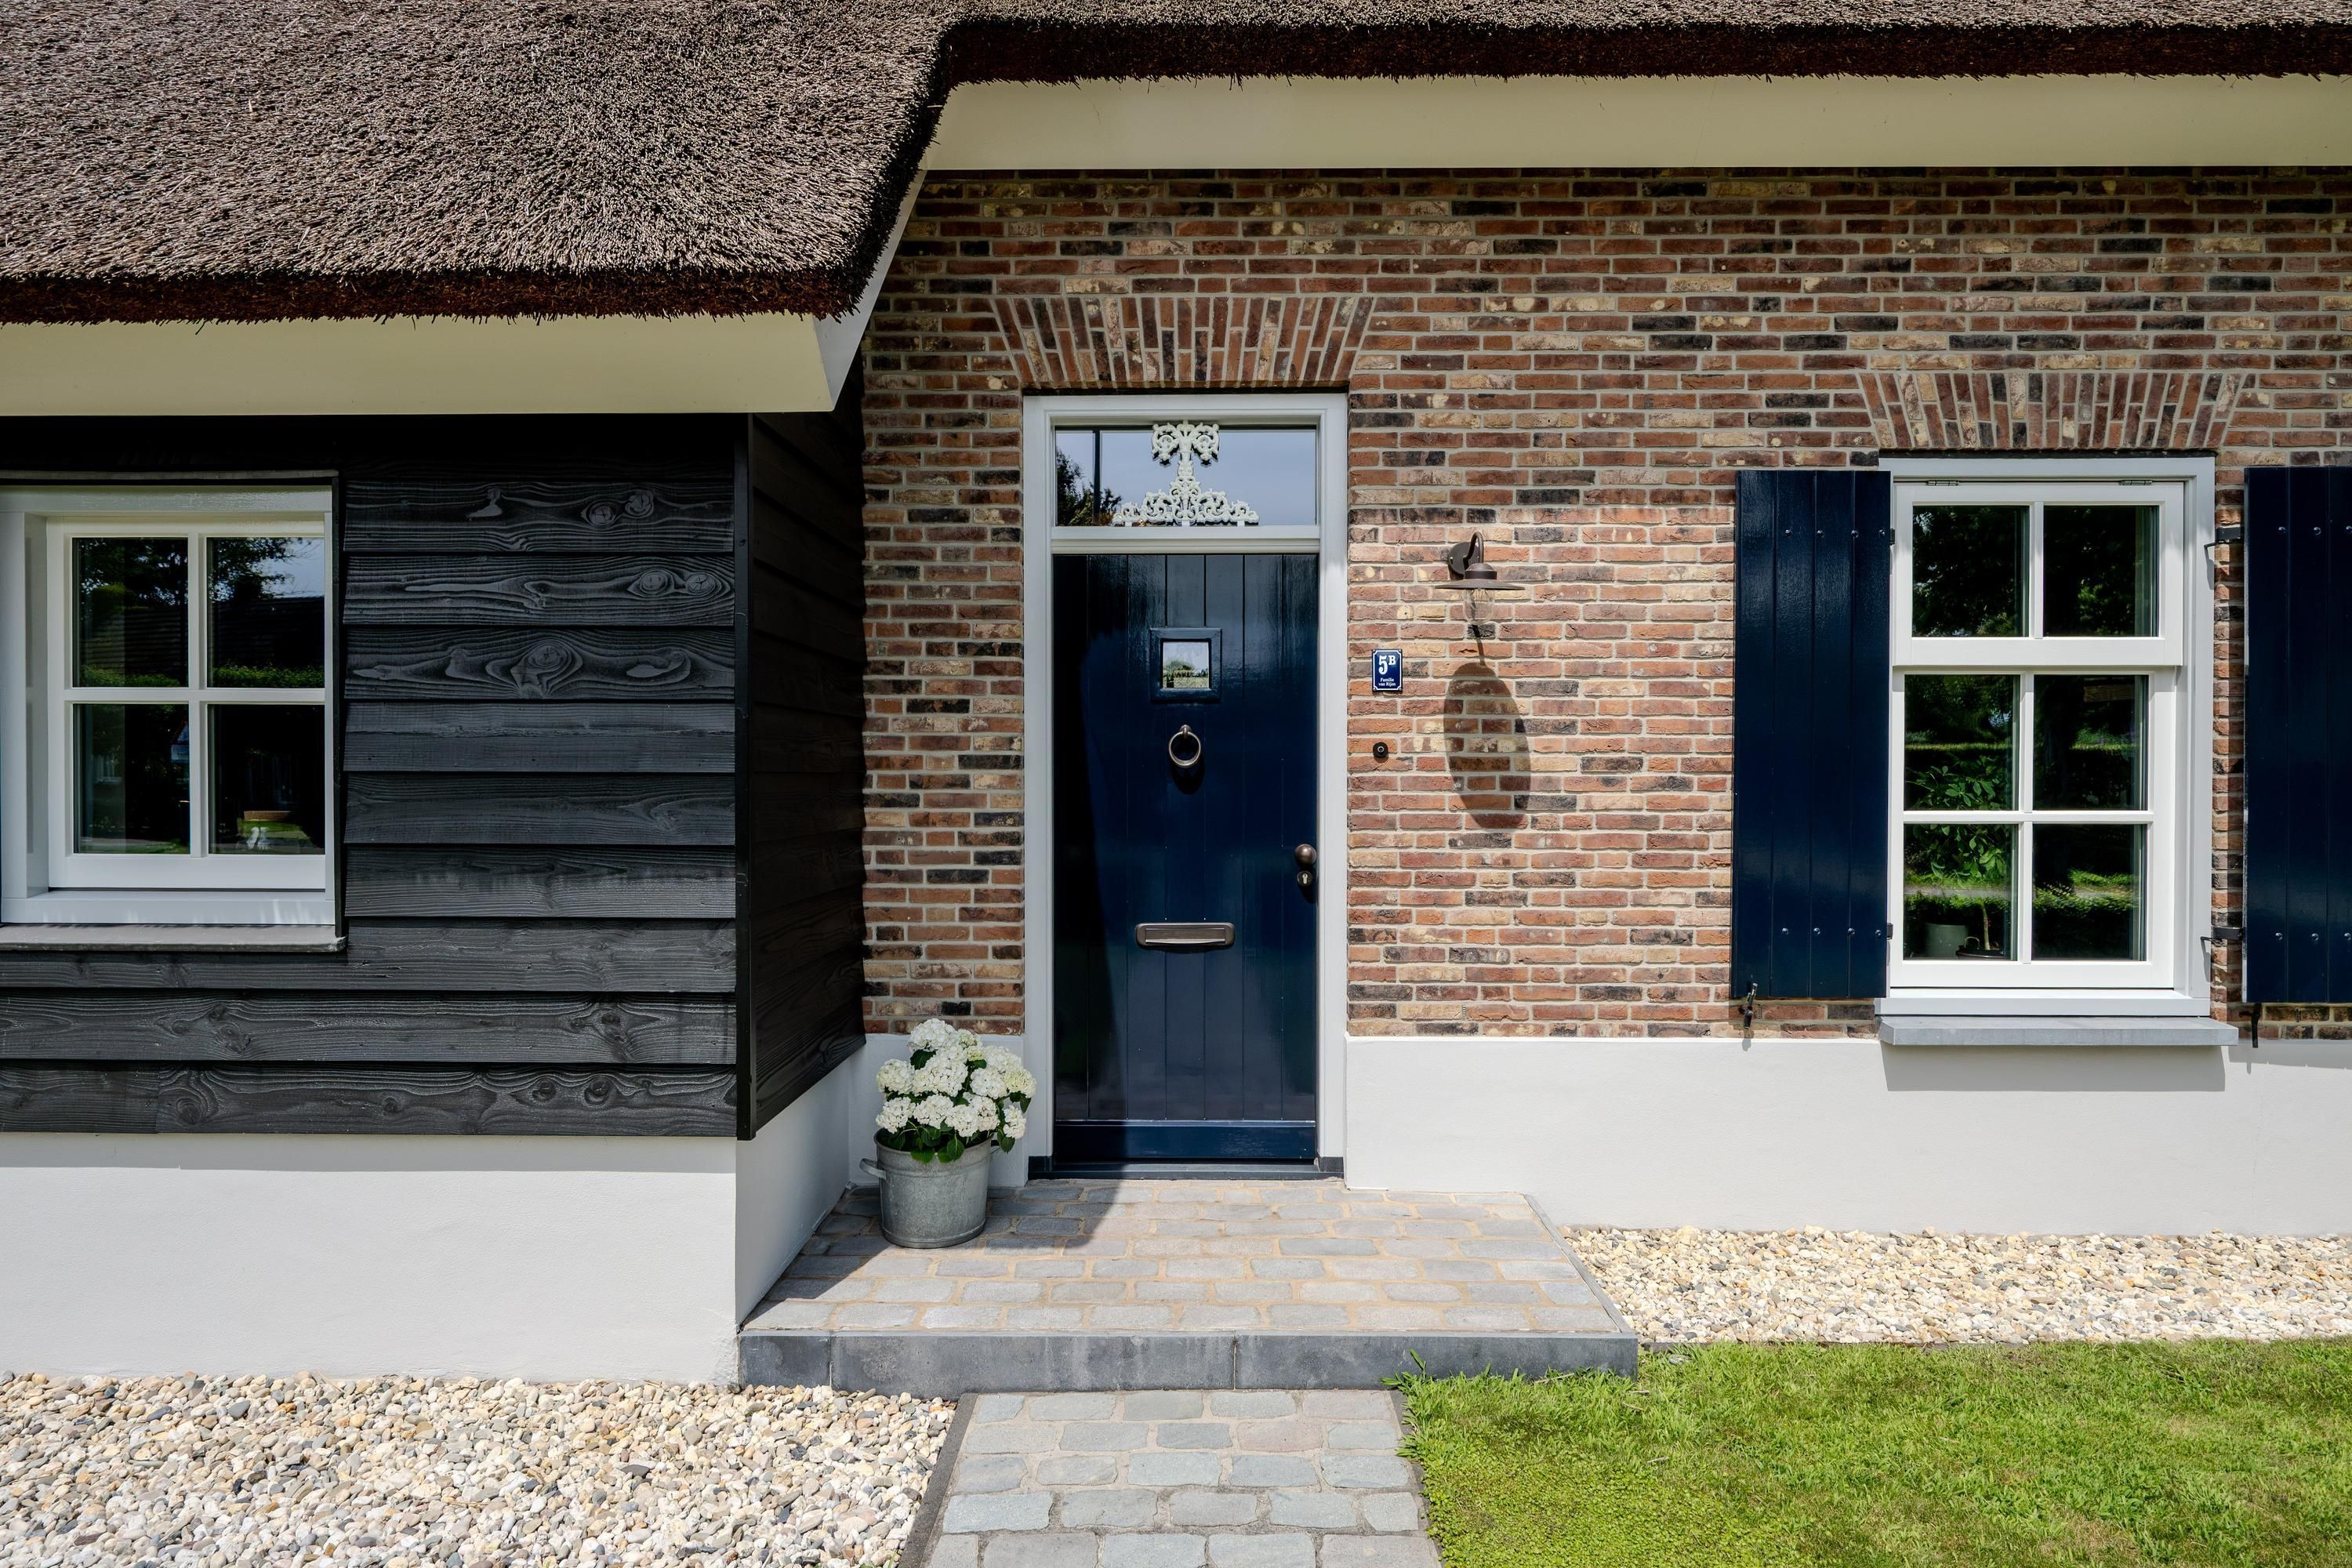
Slikdijk 5 b
A++
210m²
975m²
780m³
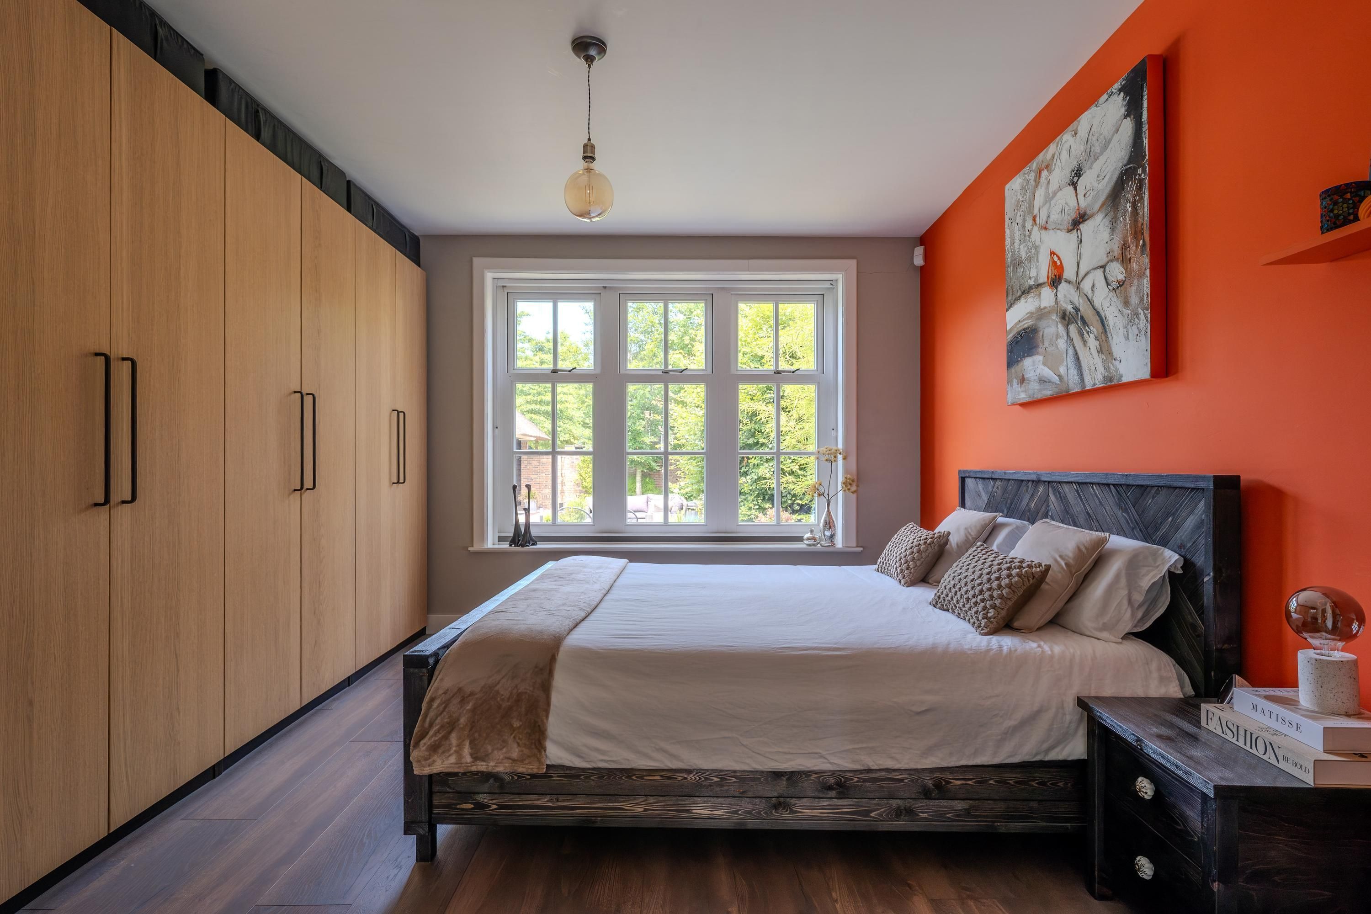
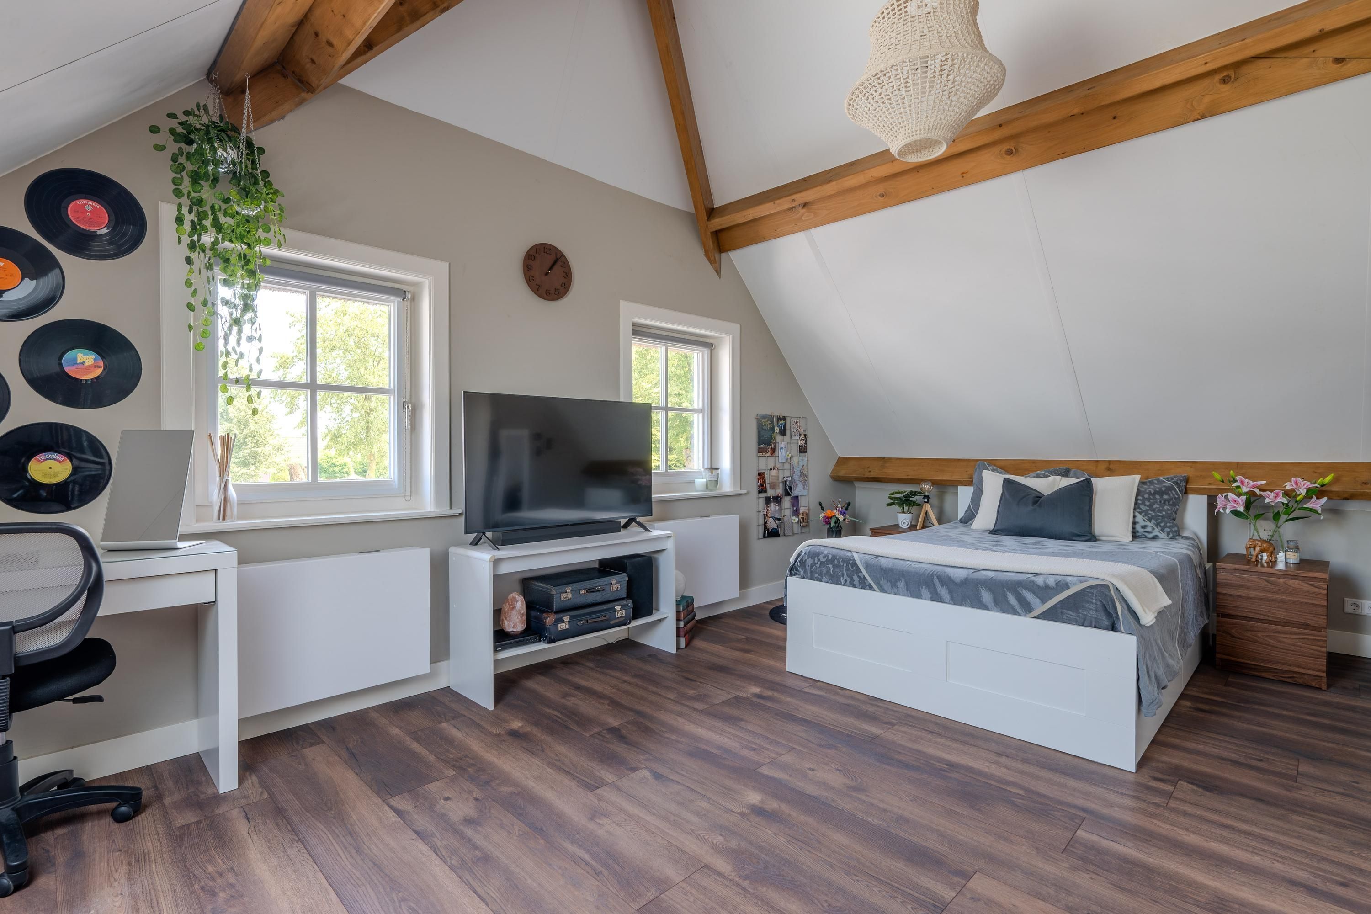
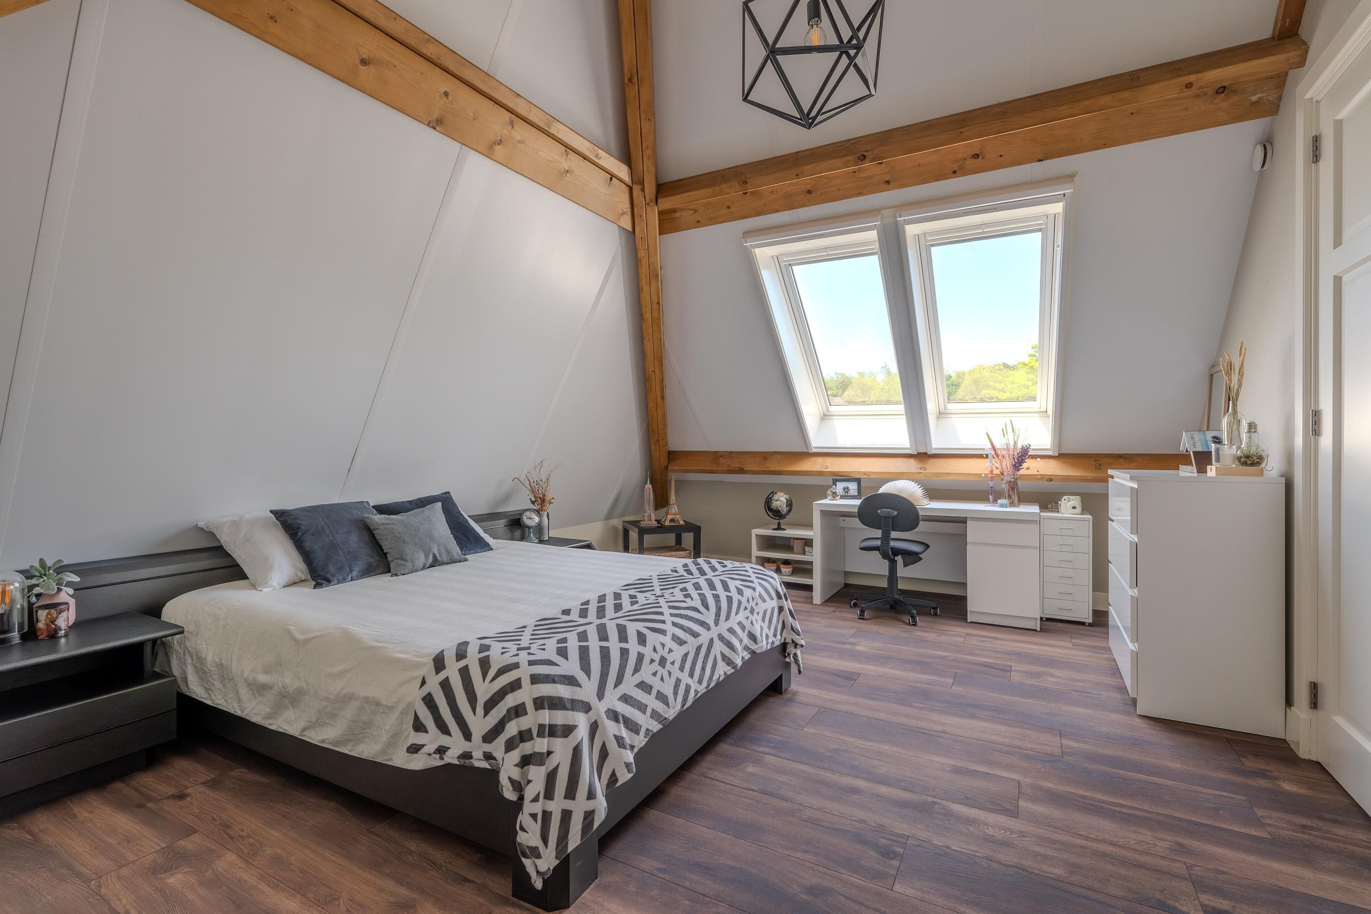
3 bedrooms
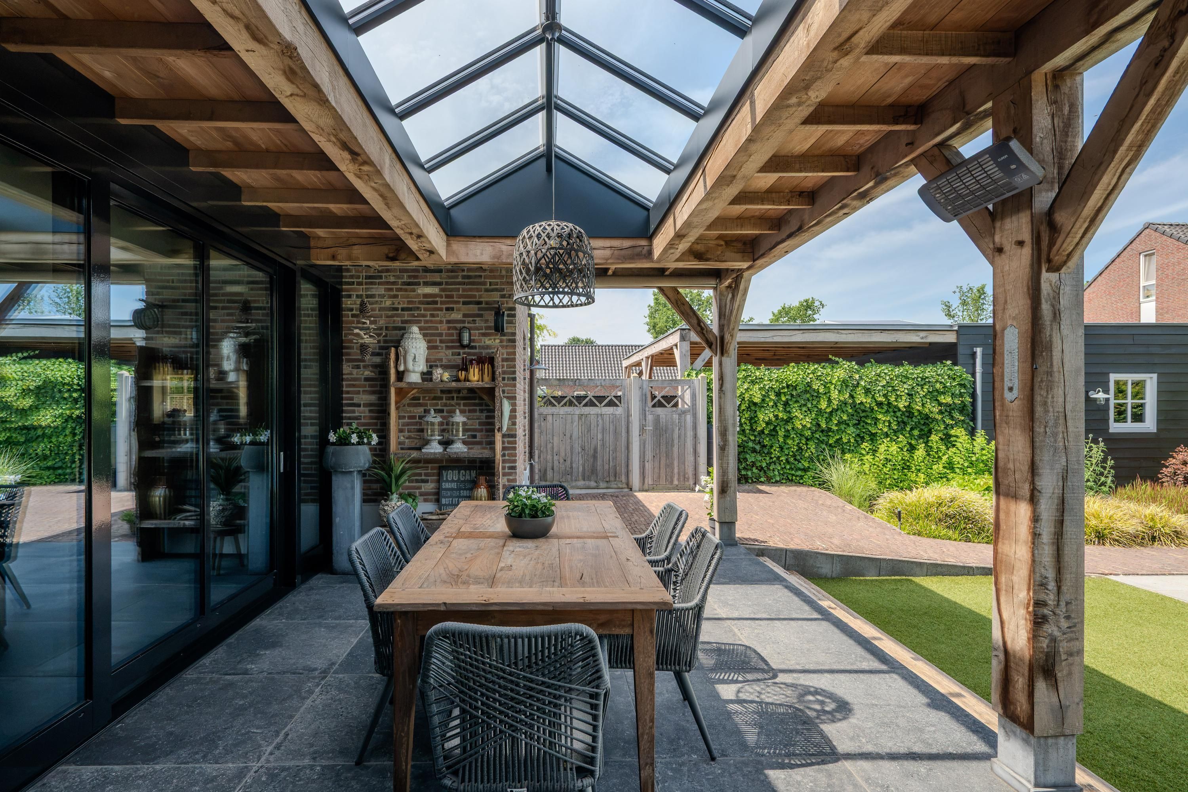
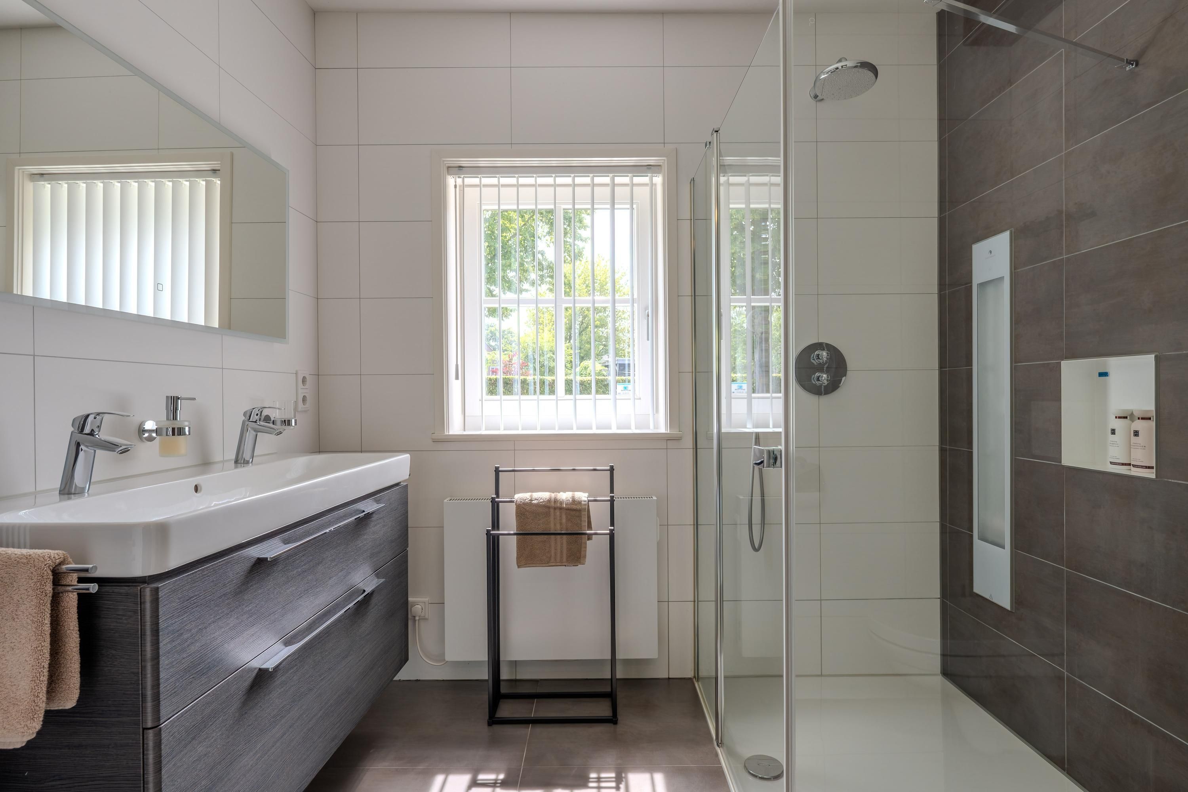
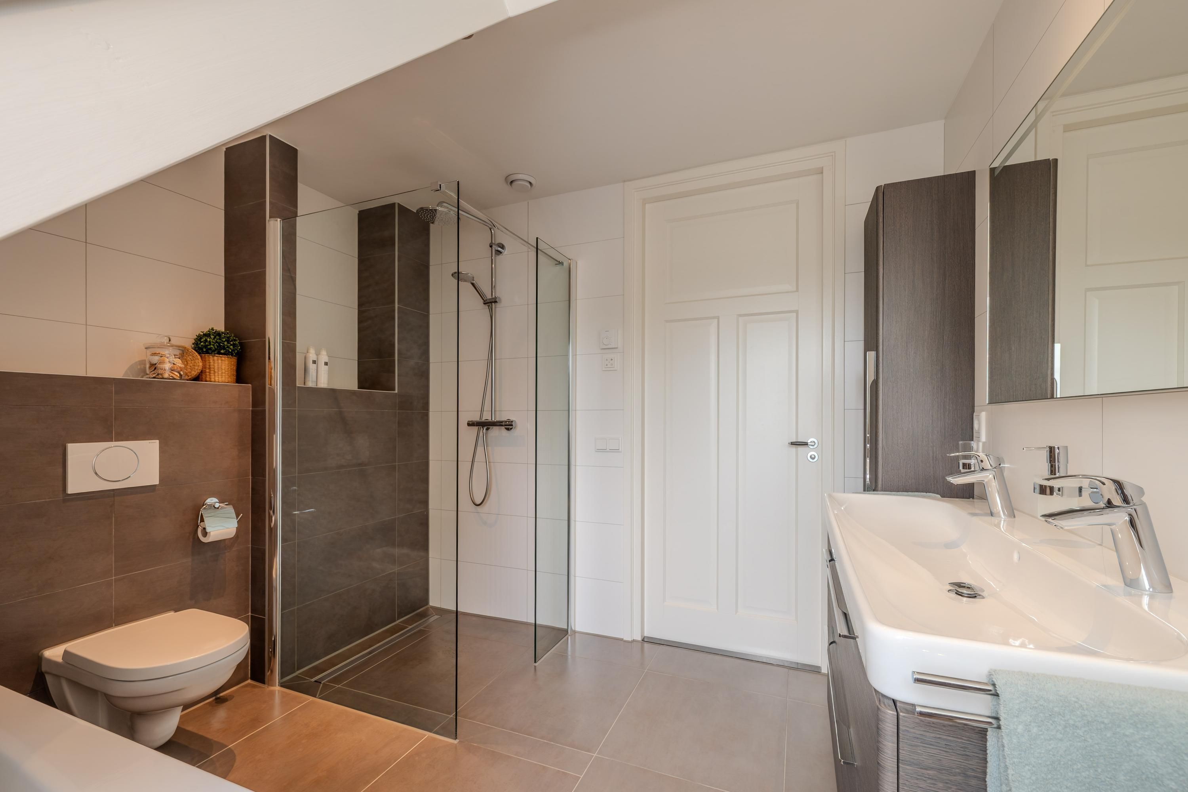
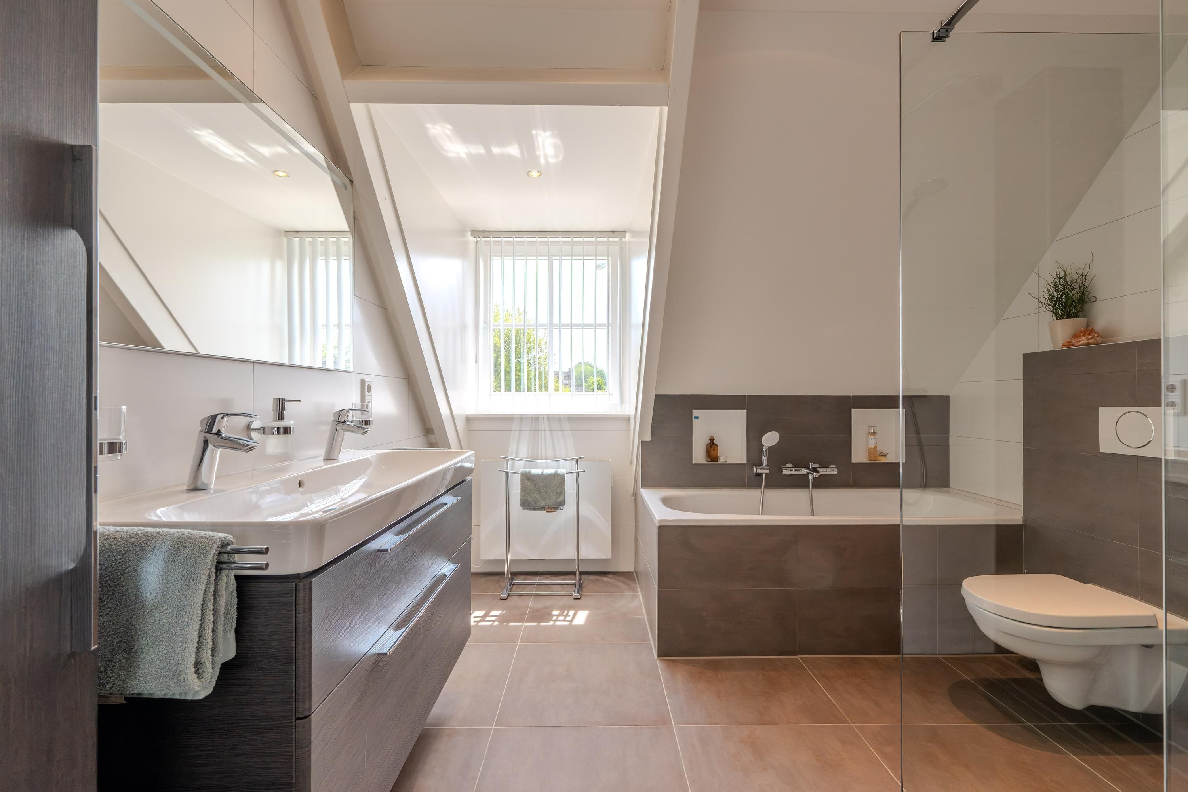
2 bathrooms
Asking price € 1.250.000 k.k.
Description
Floor plans
Details
- Asking price
- € 1.250.000 k.k.
- Status
- Available
- Acceptance
- In consultation
Acceptance
Build
- House type
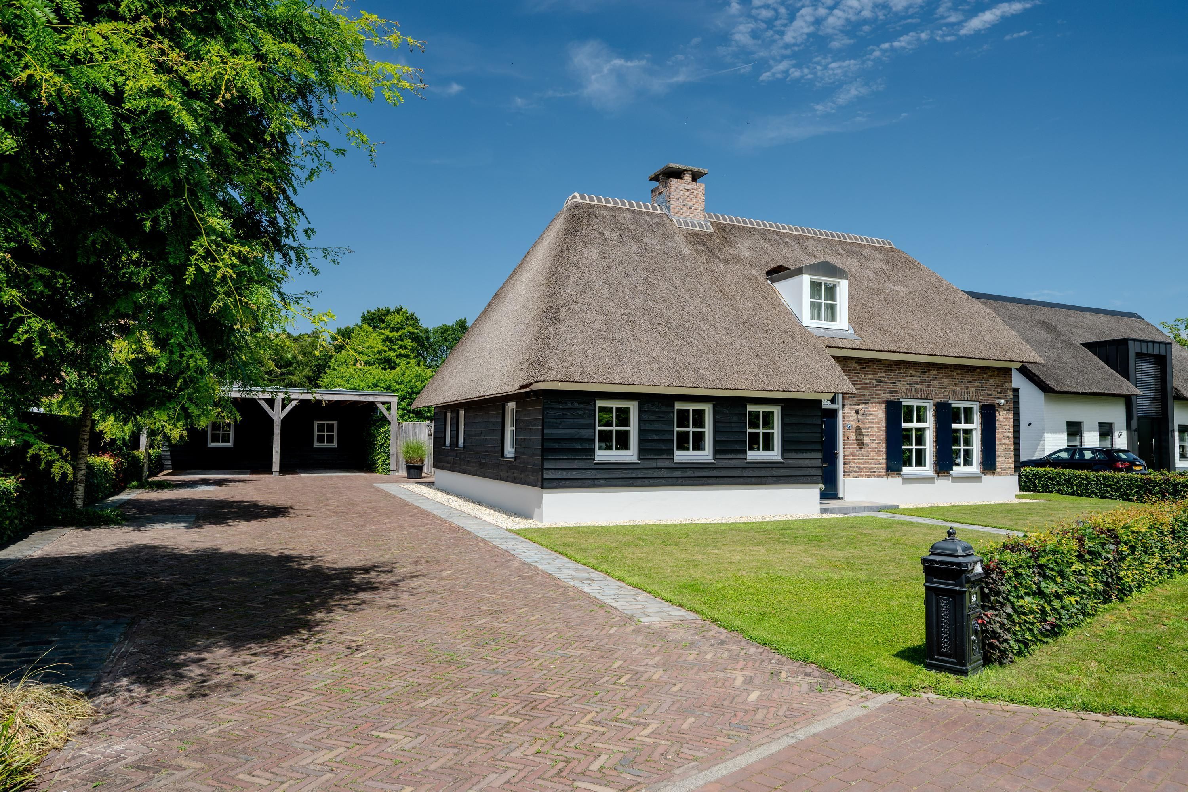
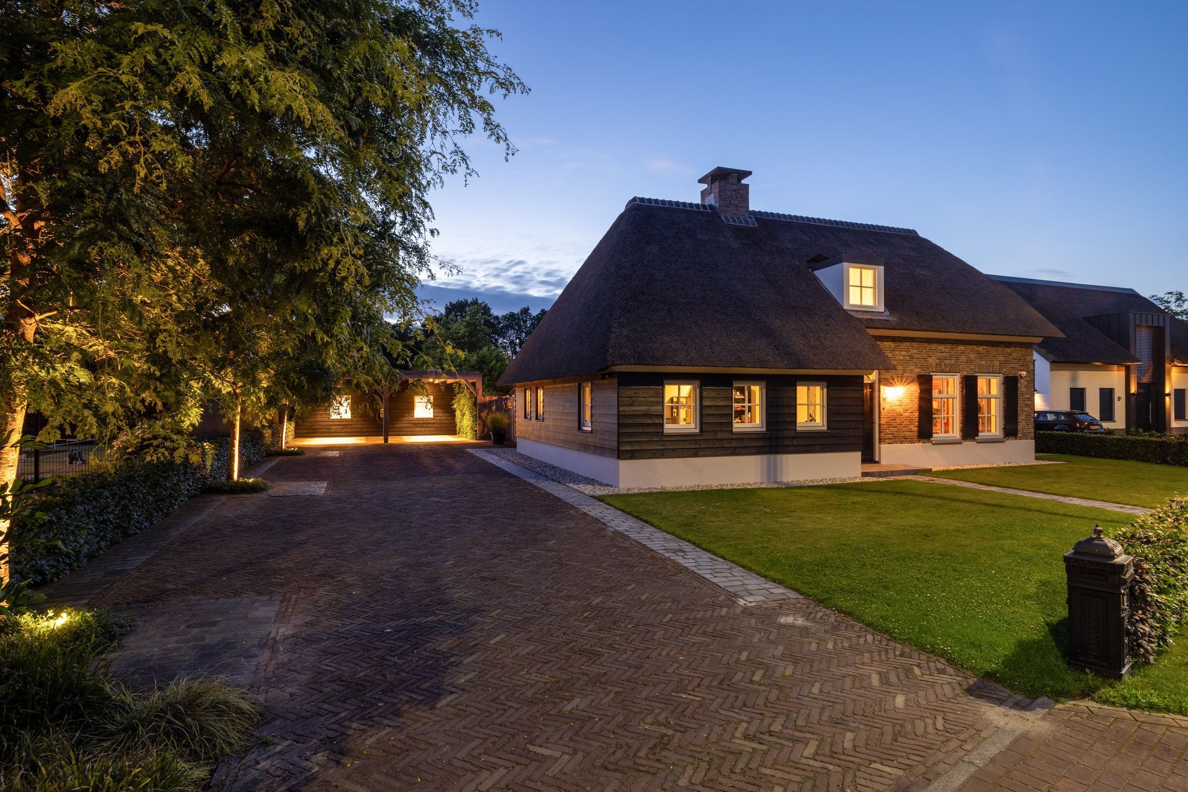
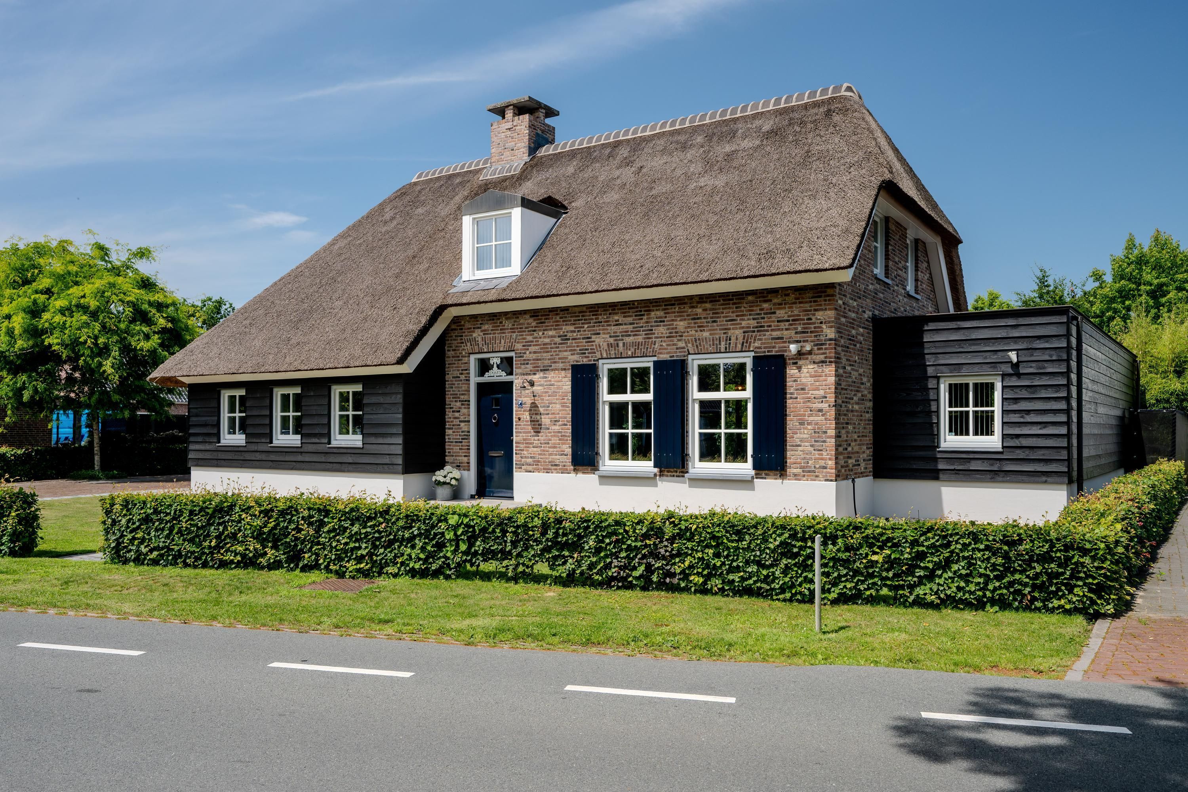
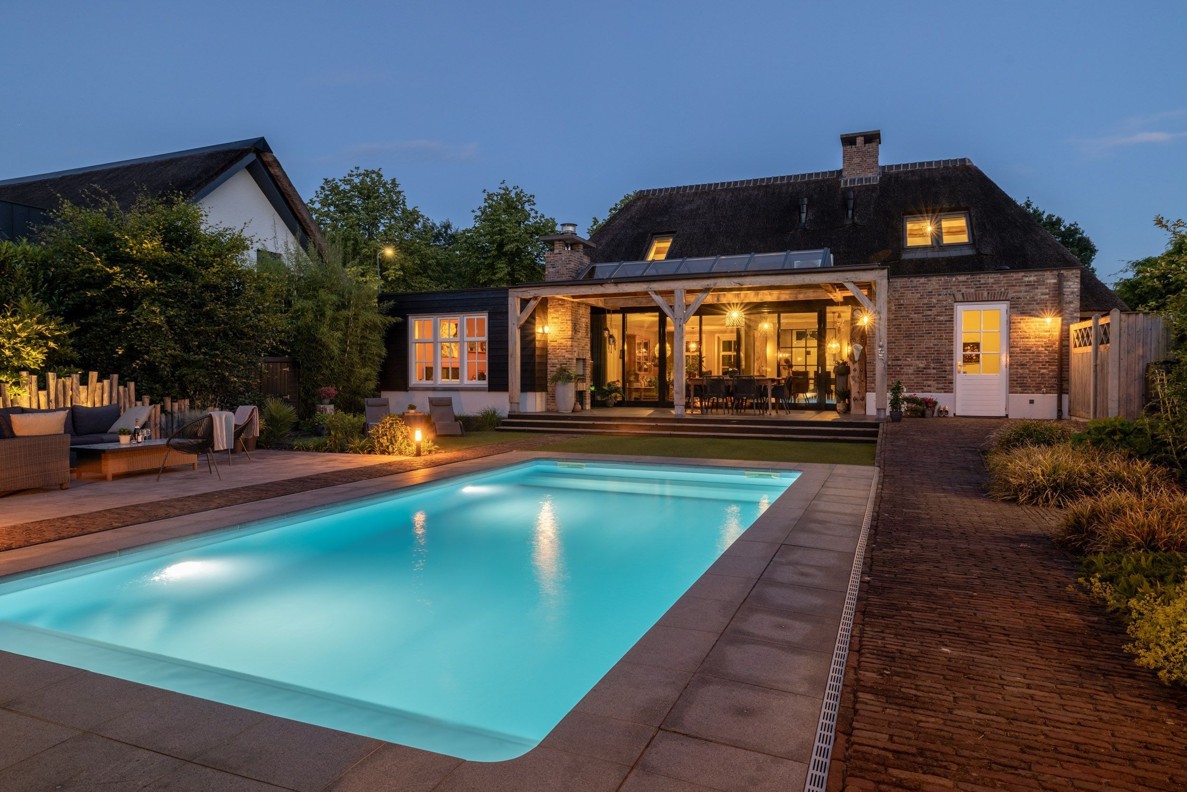
- Farmhouse, Detached house
- Build type
- Existing
- Build year
- 2018
- Maintenance inside
- Excellent
- Maintenance outside
- Excellent
- Particulars
- Elderly accessible
- Location
- Clear view
Layout
- Living surface
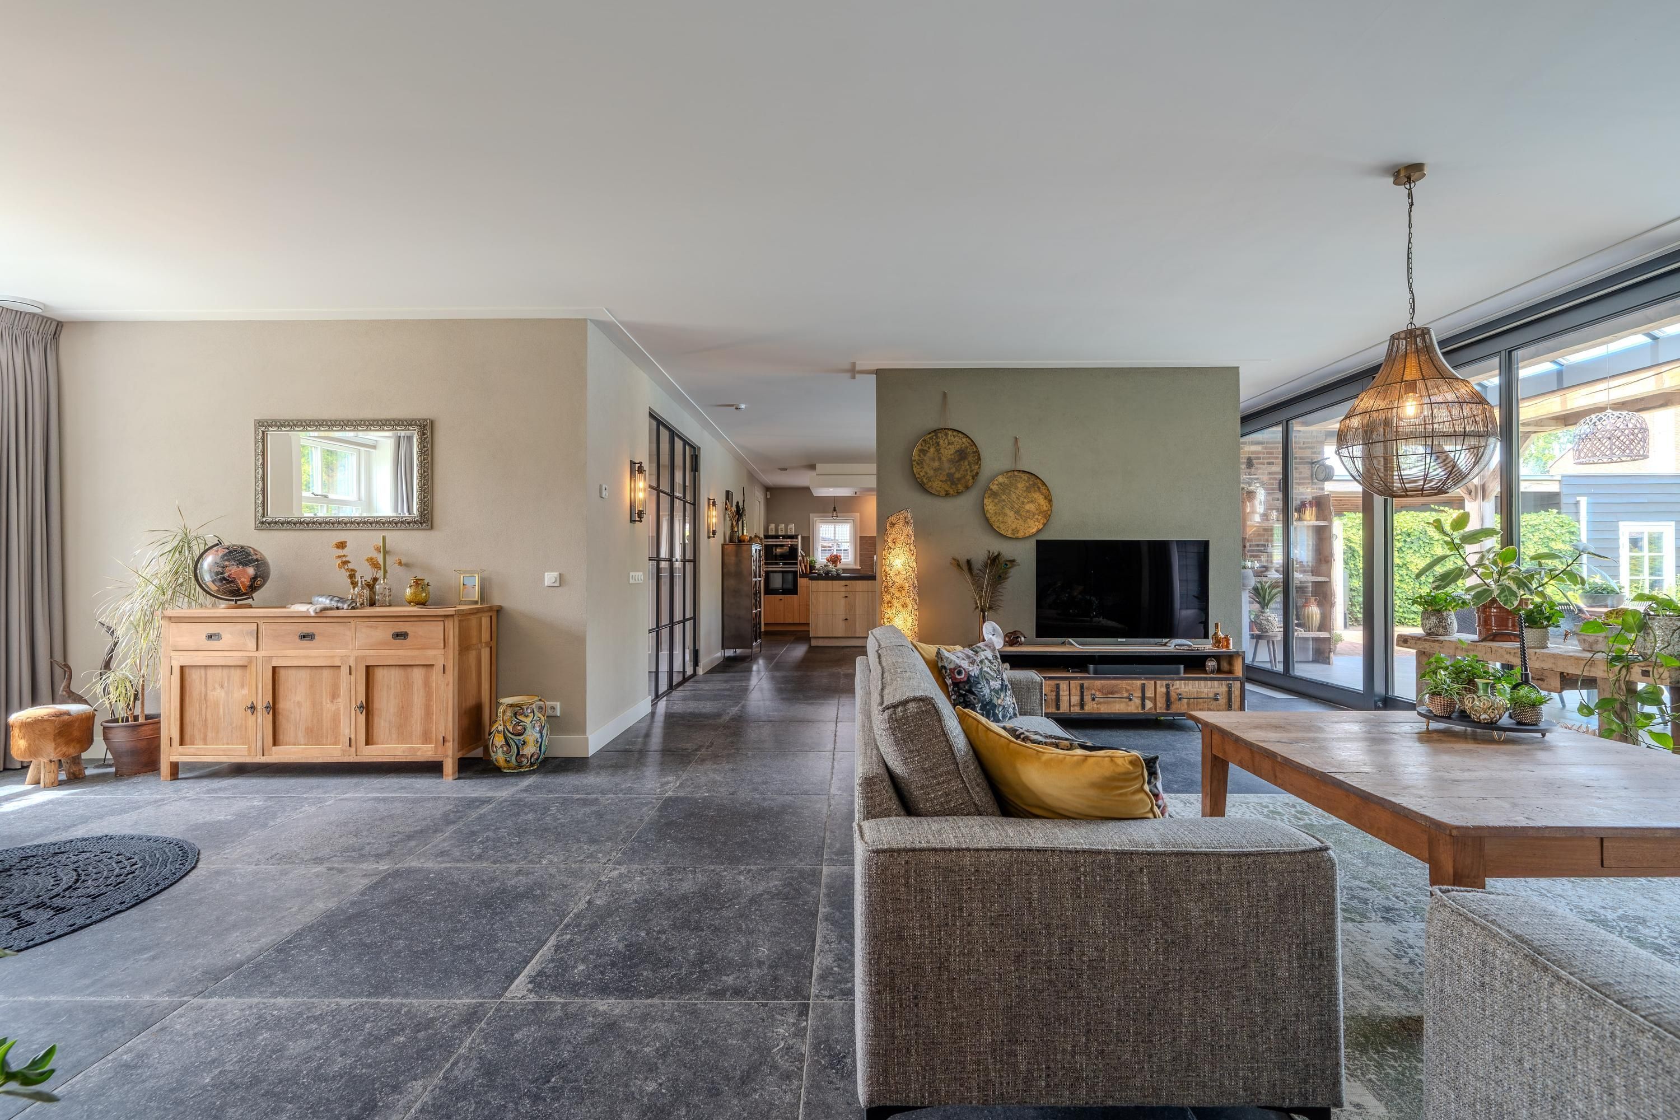
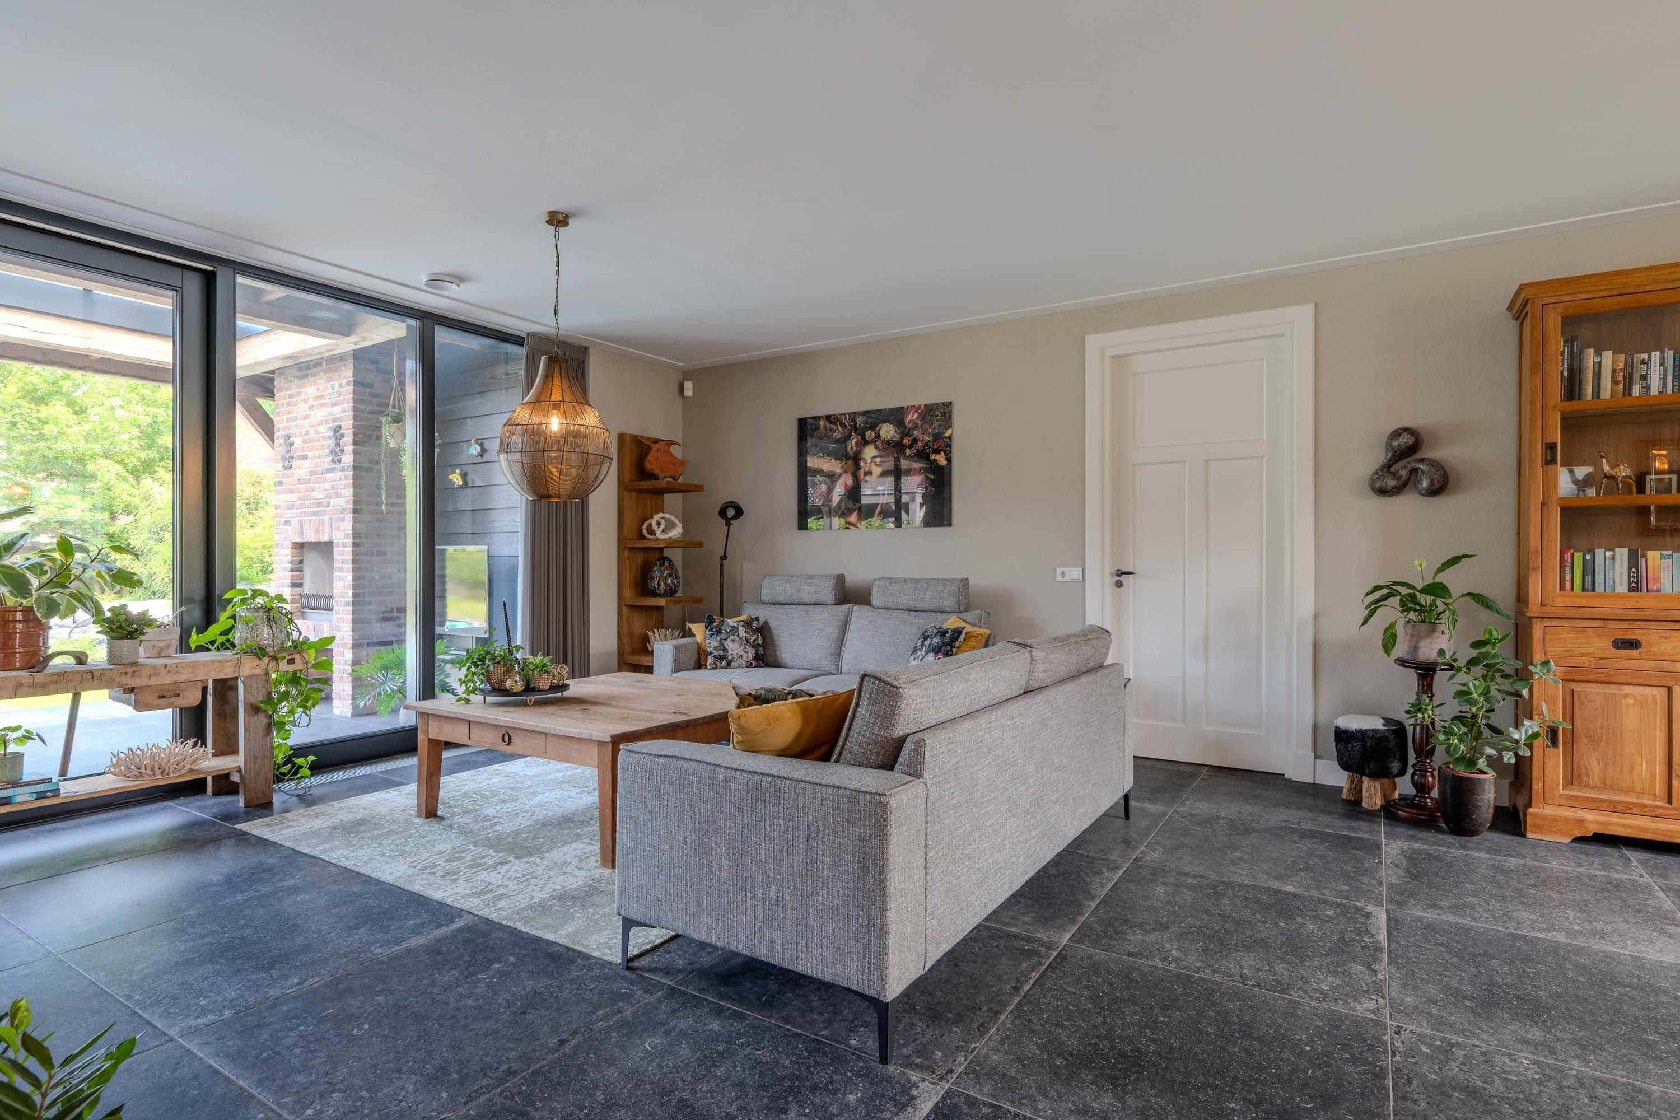
- ca. 210m²
- Plot surface
- ca. 975m²
- Volume
- ca. 780m³
- Rooms
- 6
- Bedrooms
- 3
- Bathrooms
- 2
- Floors
- 3
Energy
- Energy label
- A++
- Isolation
- Roof insulation, Wall insulation, Floor insulation
- Heating
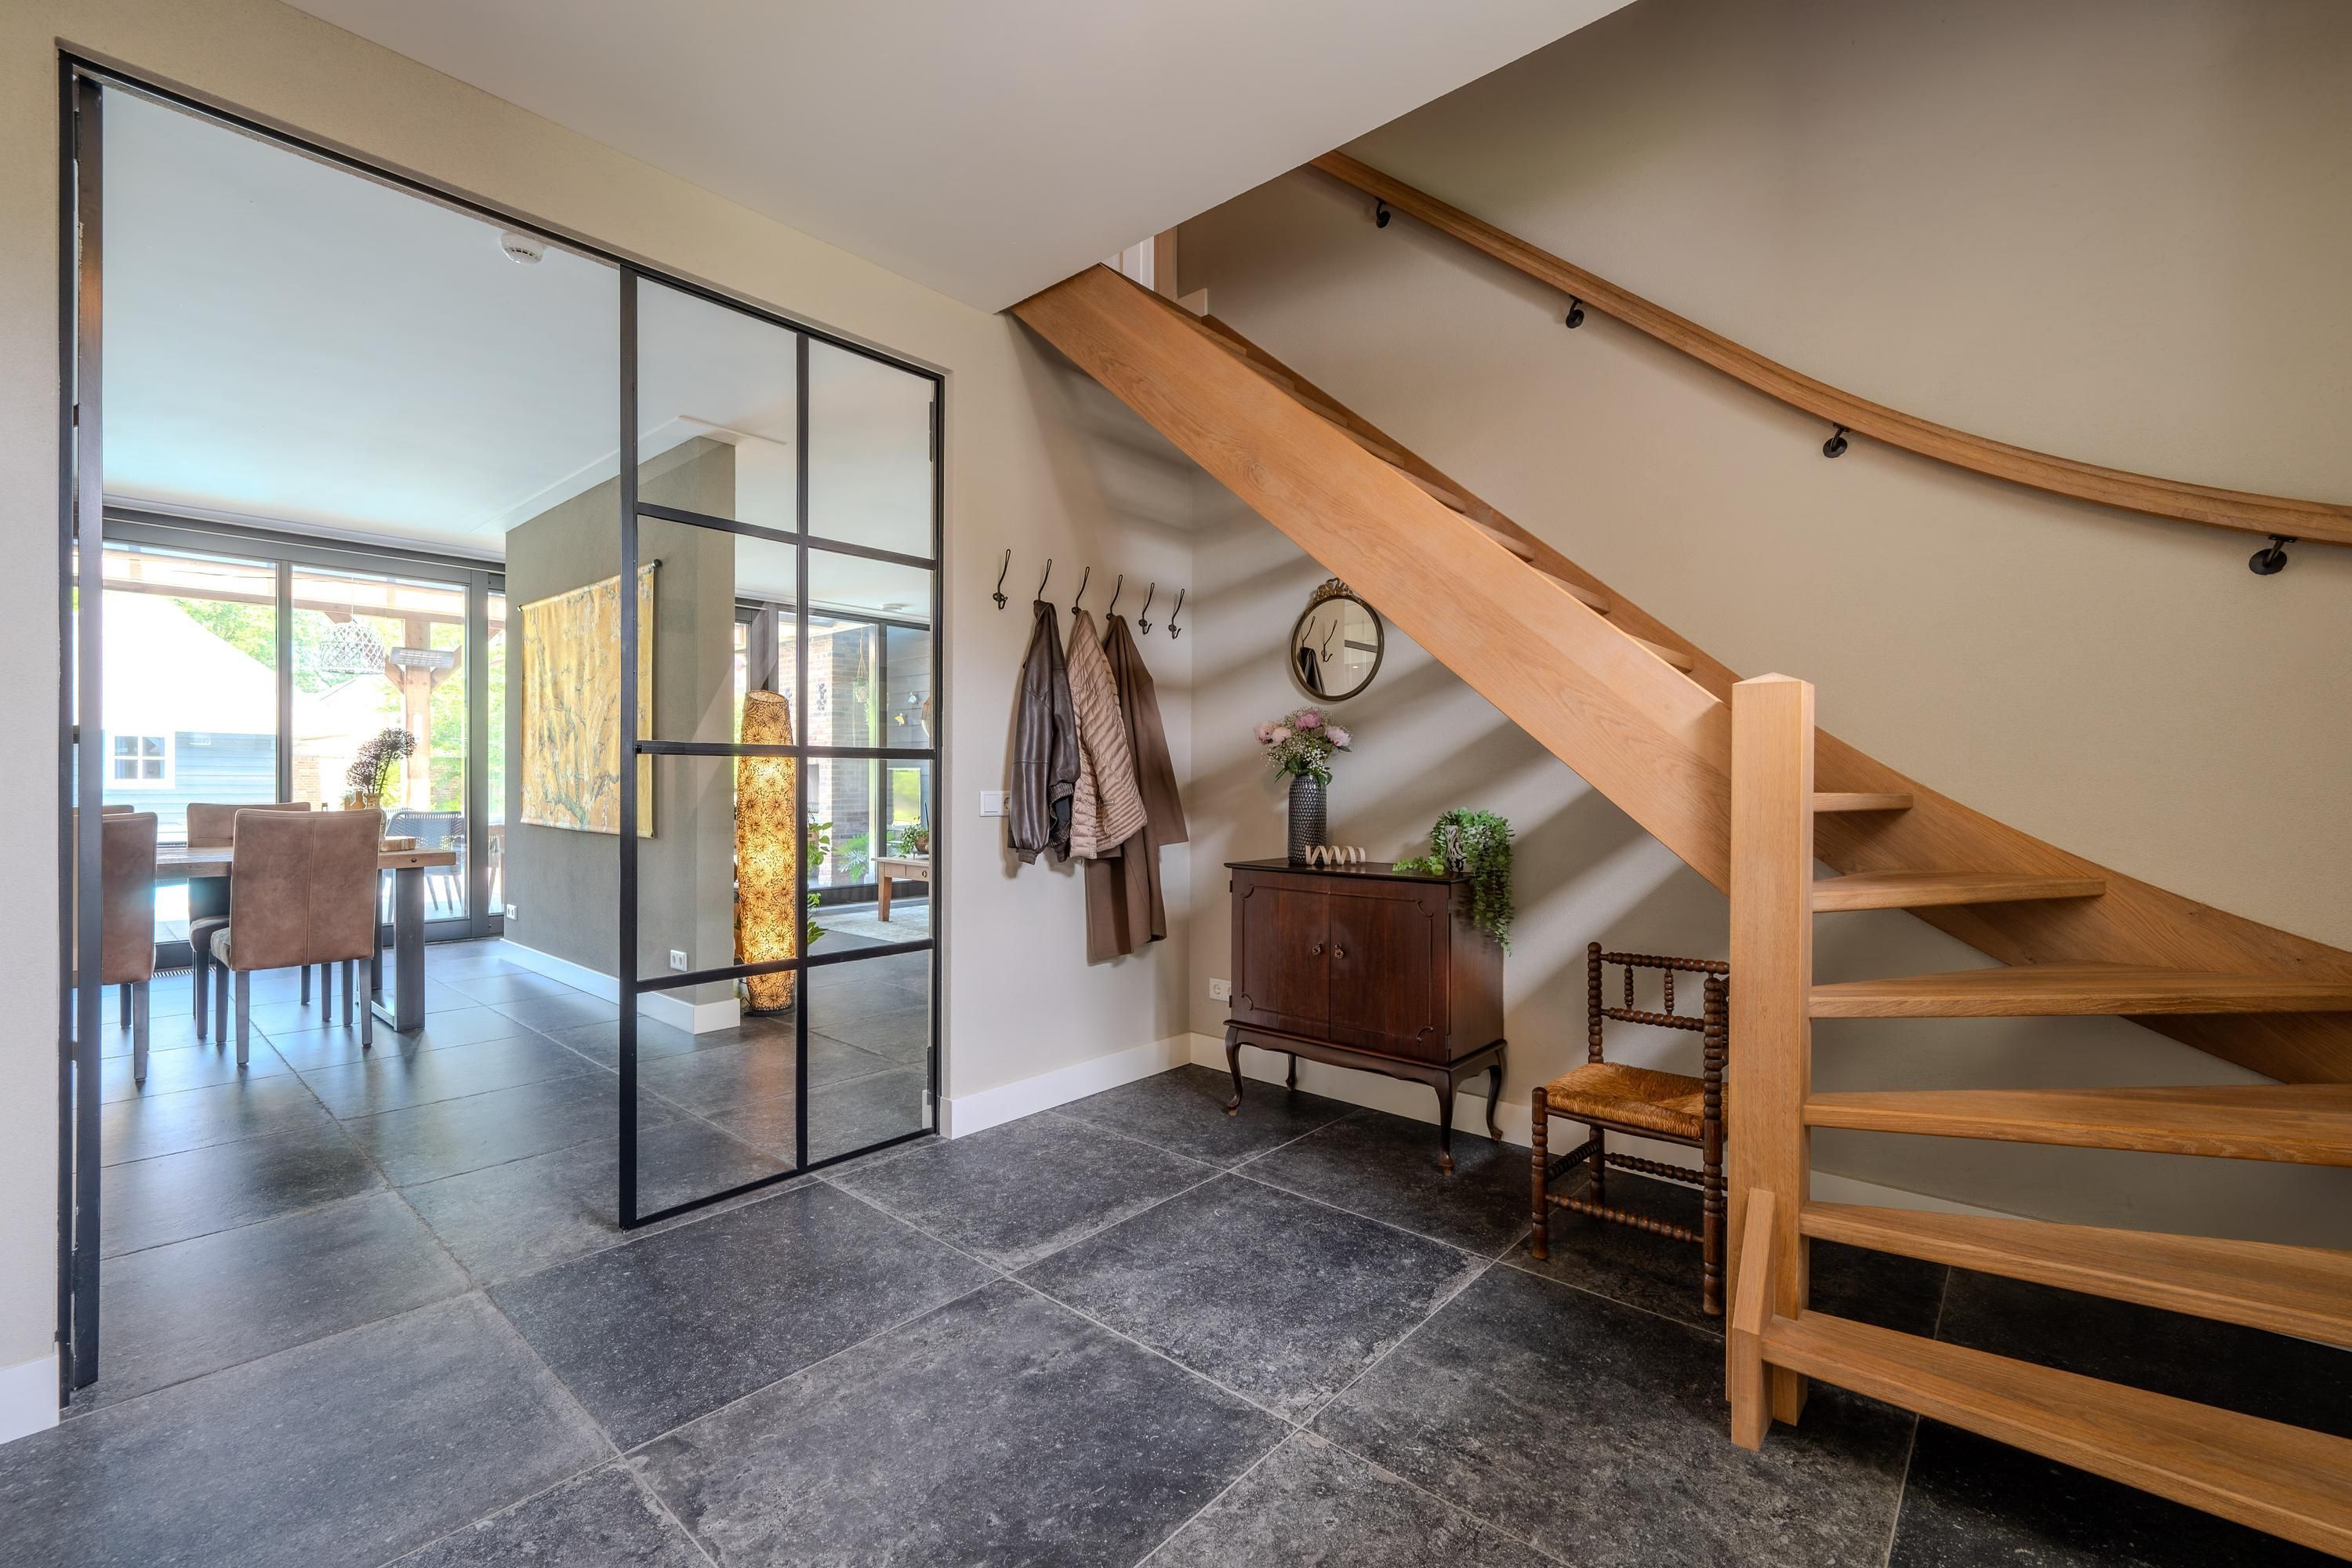
- Central heating, Heated floor, Heat pump, Heat recovery installation
- Hot water
- Central heating, Solar collector
Exterior areas
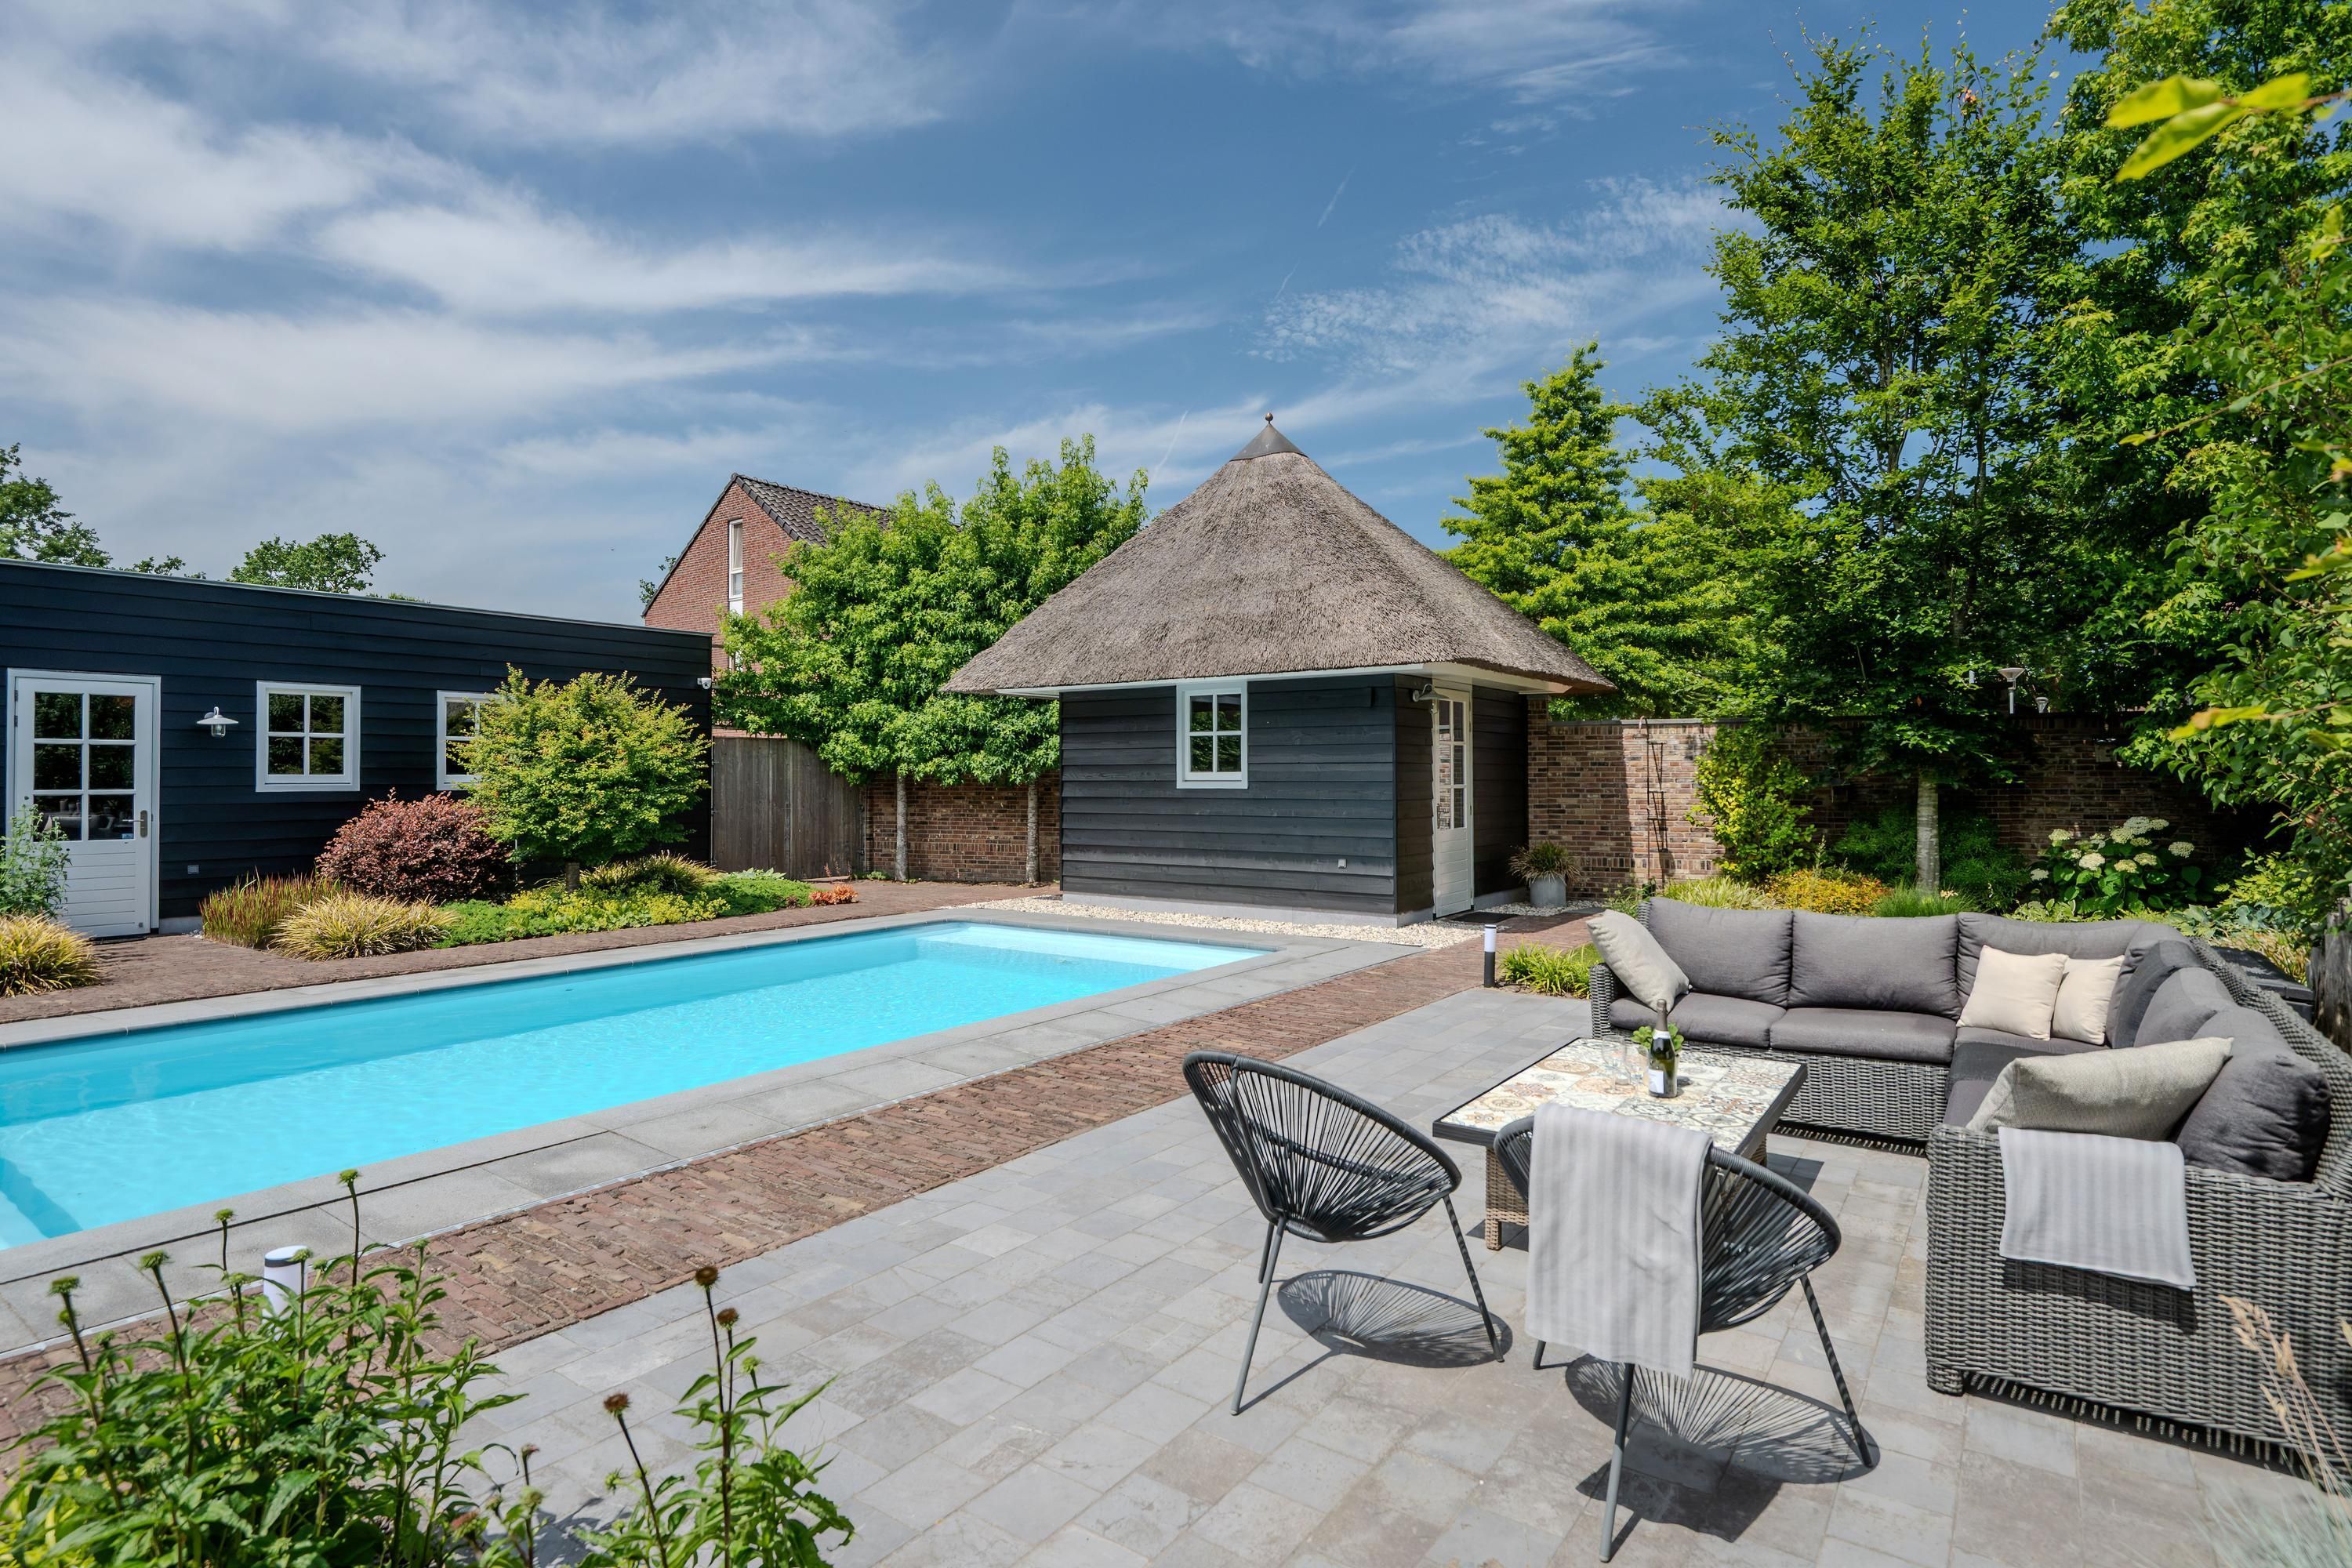
- Garden
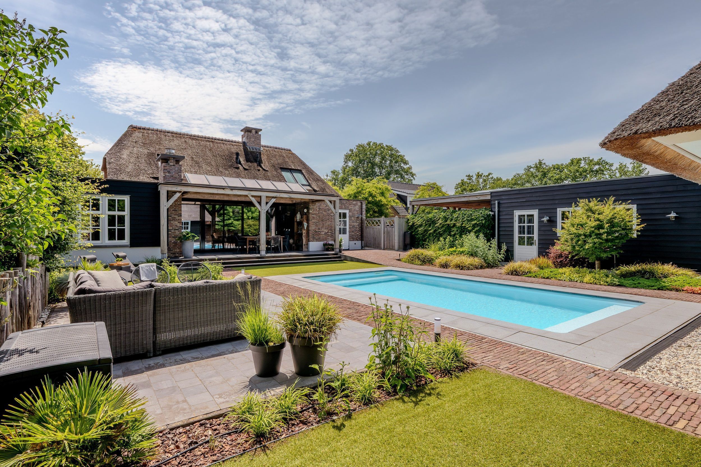
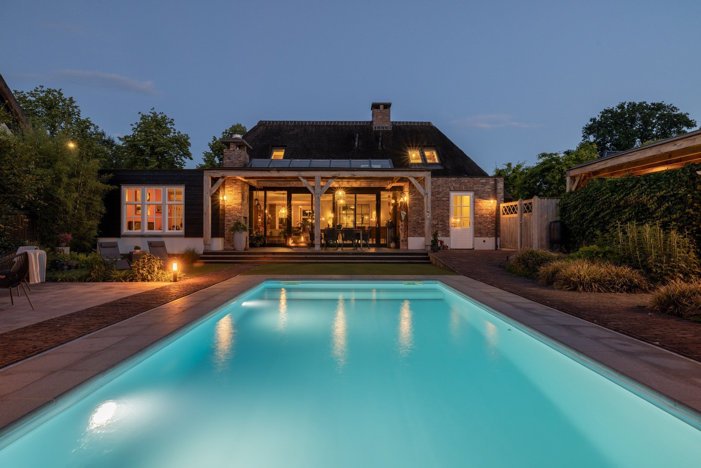
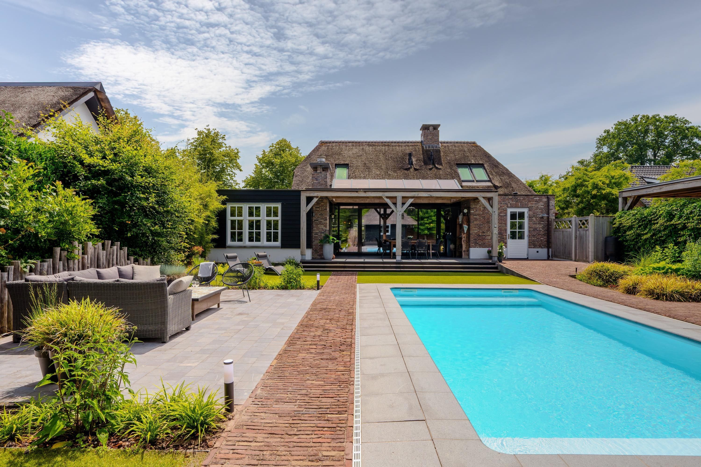
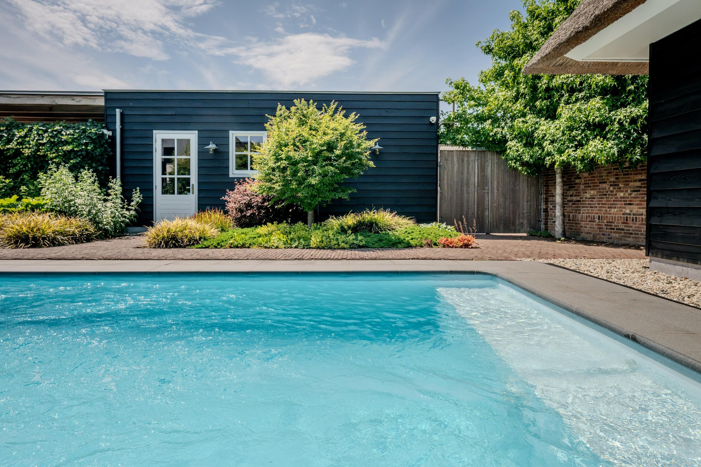
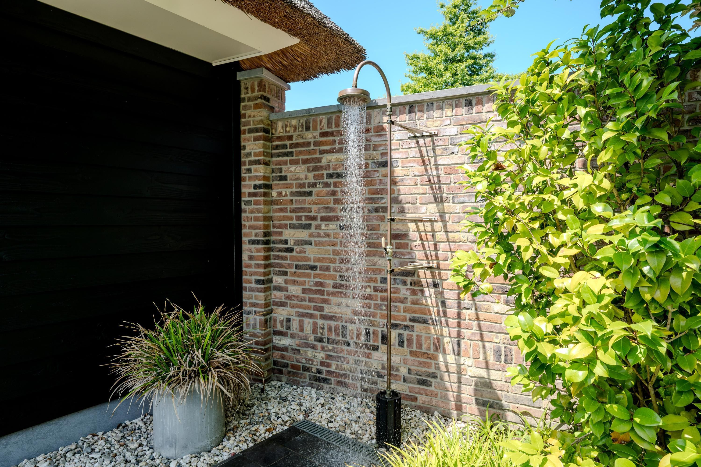
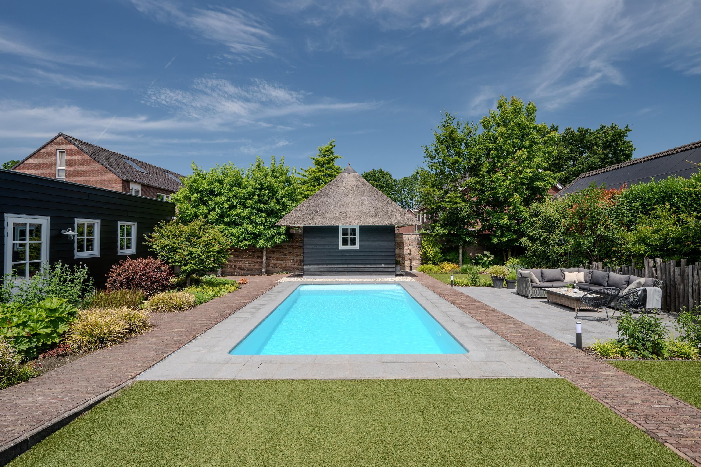
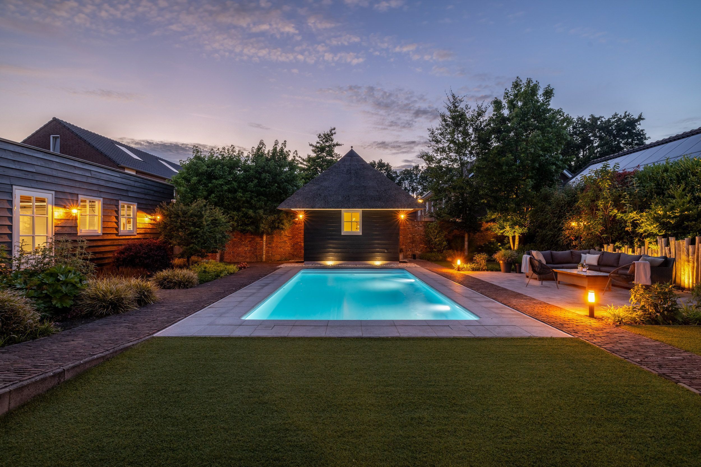
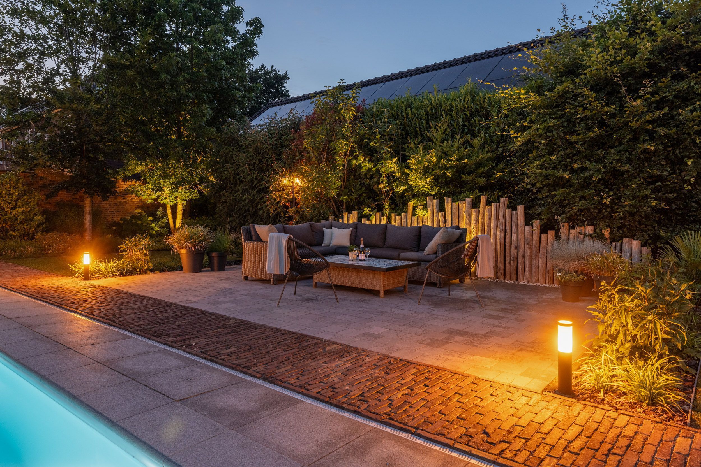
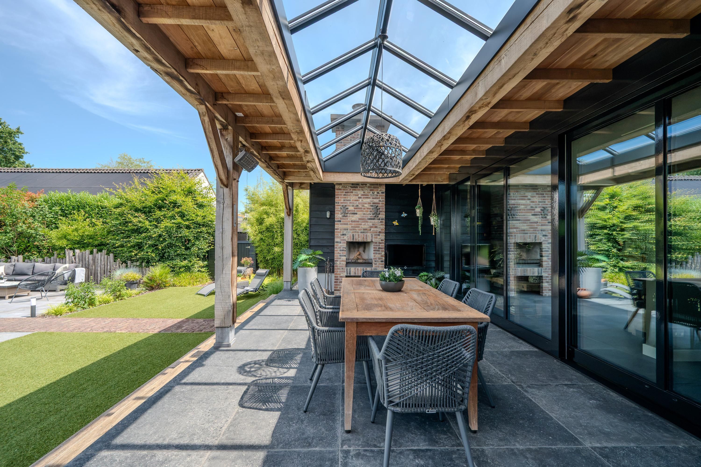
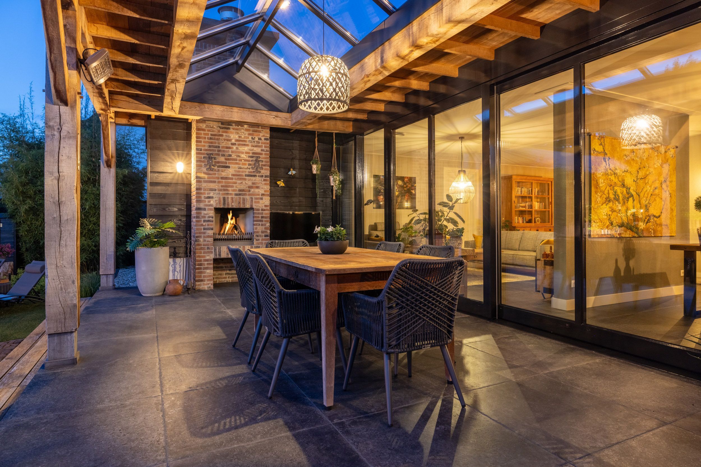
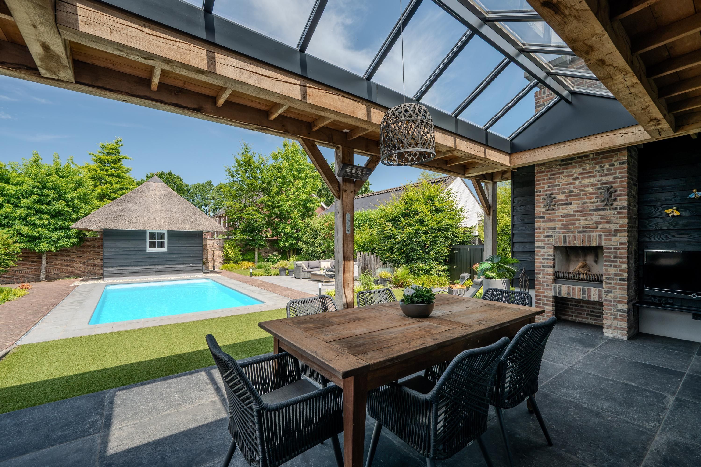
- Backyard, Frontyard, Side garden, Sun terrace
Garage
- Garage type
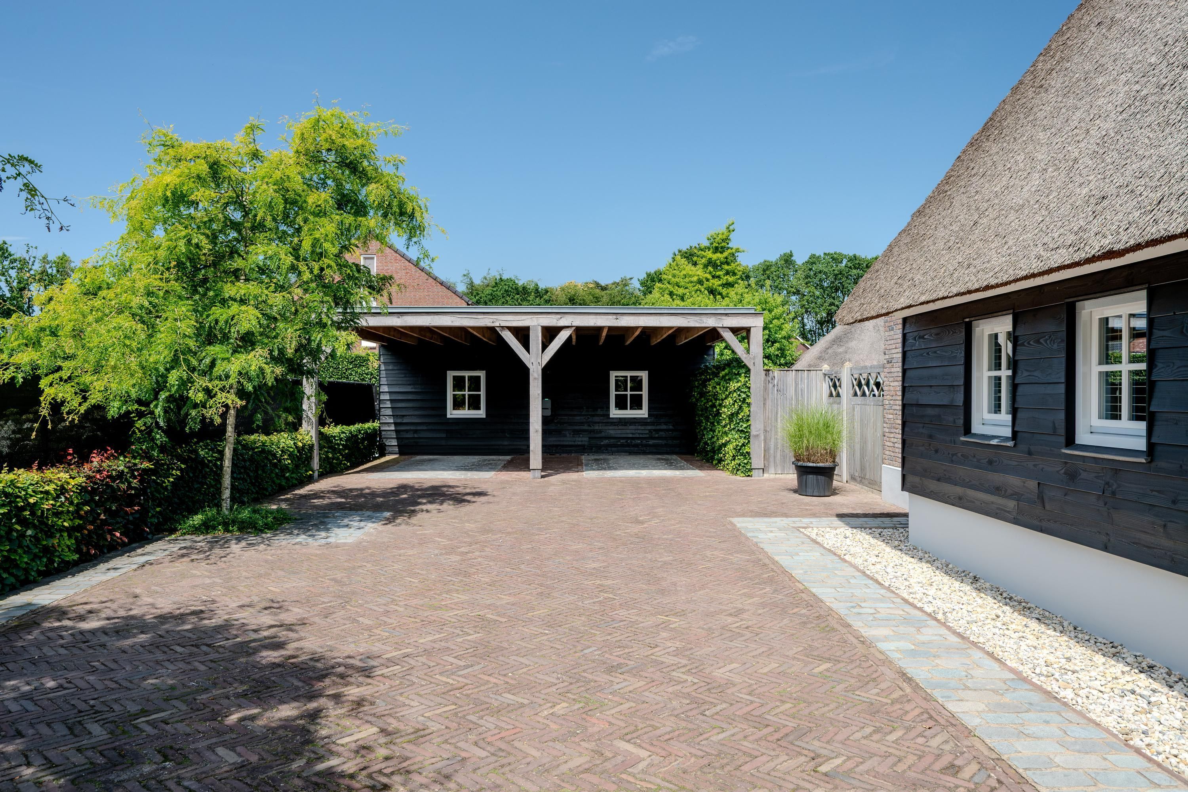
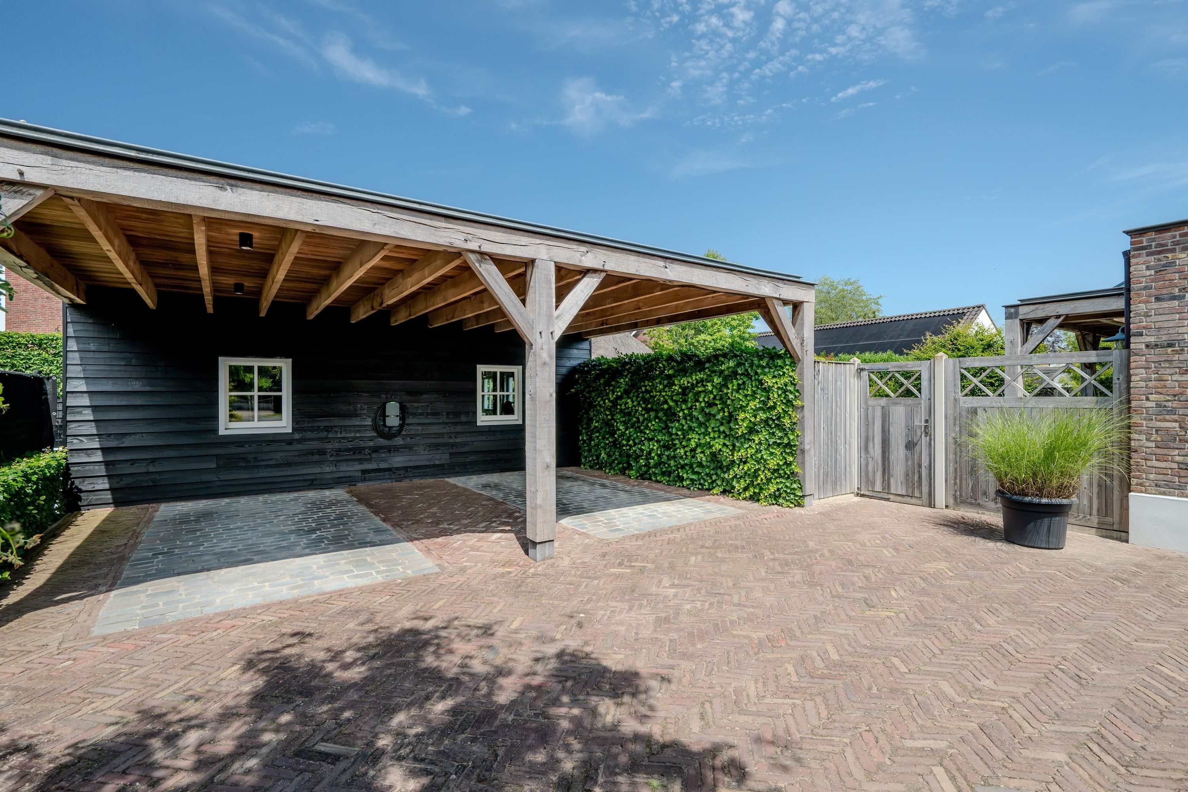
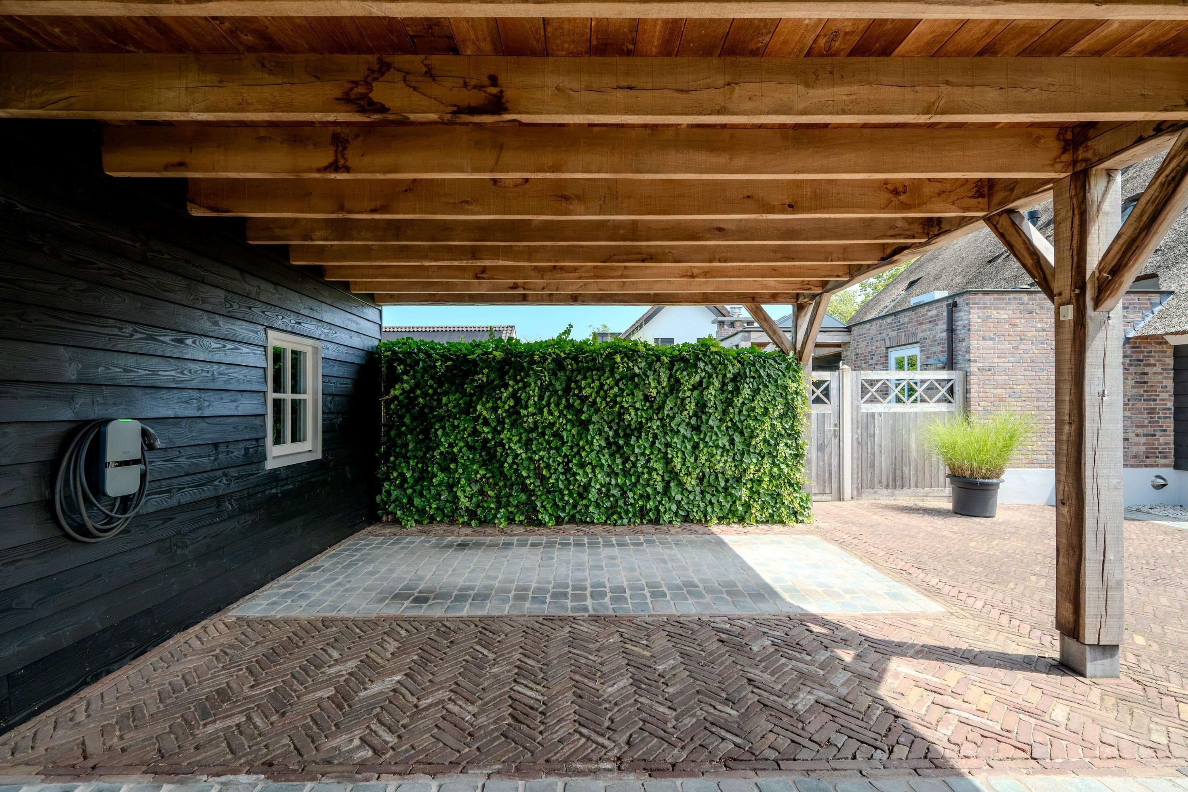
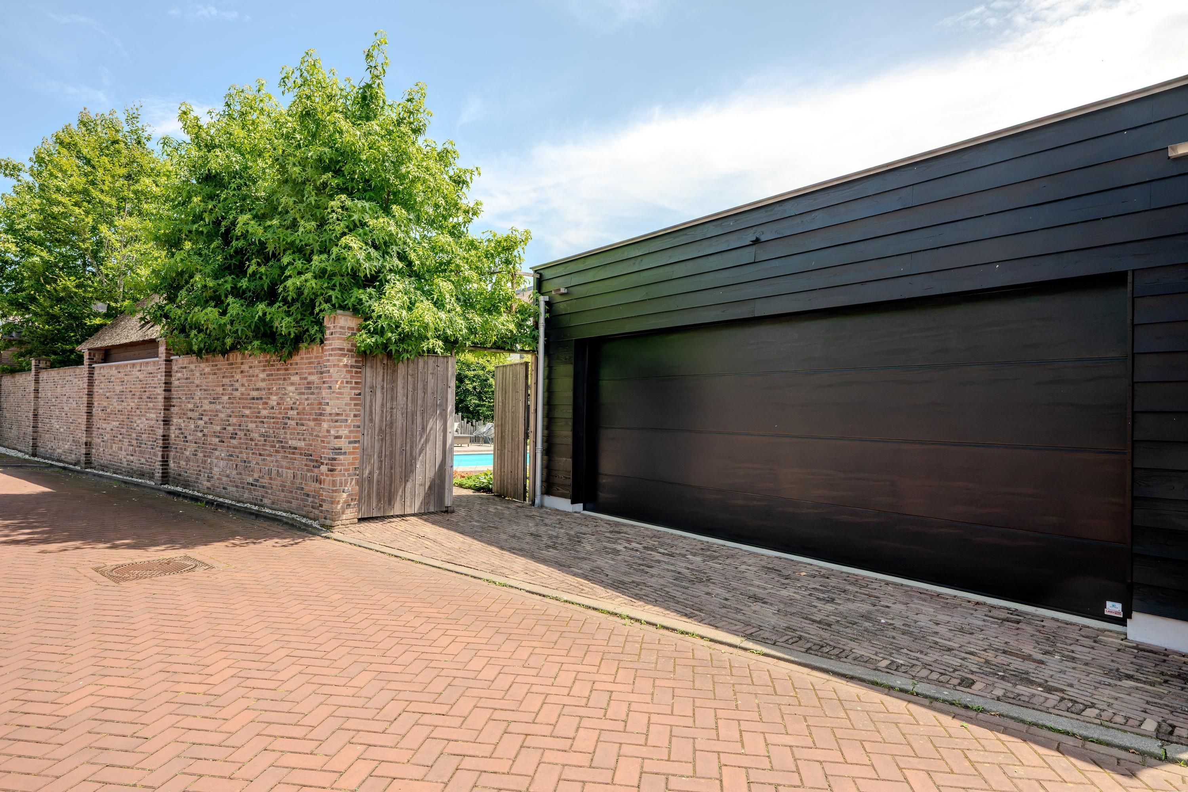
- Free standing, stone, Carport, Parking spot
Do you need more information?
We'd love to hear from you!