NEW-BUILD DEVELOPMENT LAARVESTE — LIVING IN A MASTERPIECE
Expected start of construction: Q1 2027
Expected completion: Q2/Q3 2028
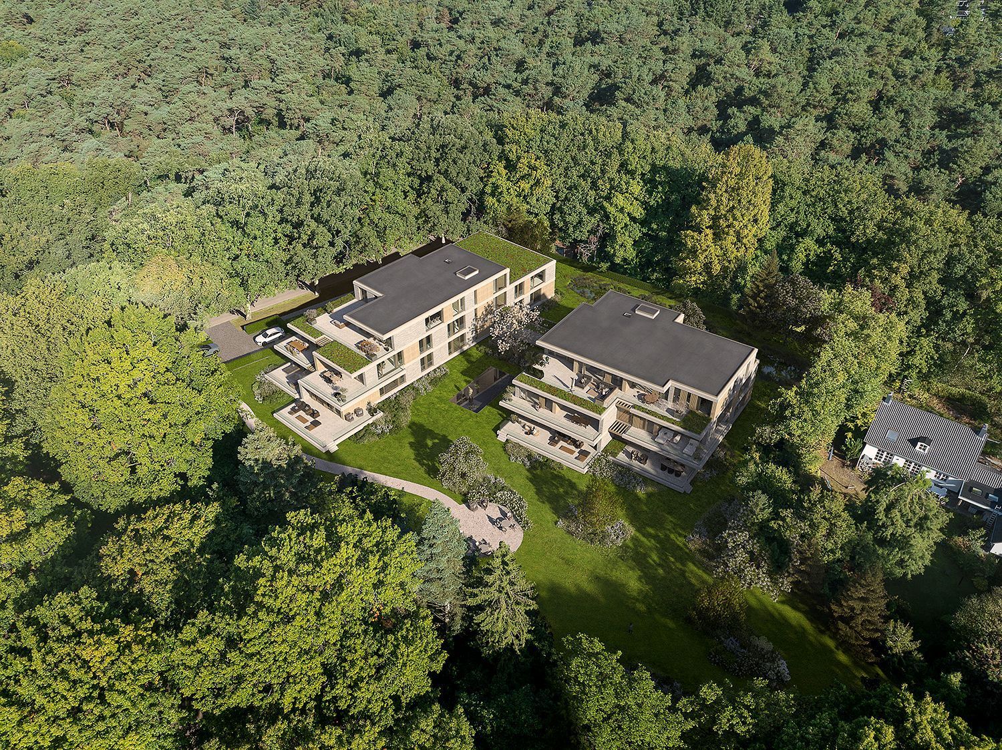
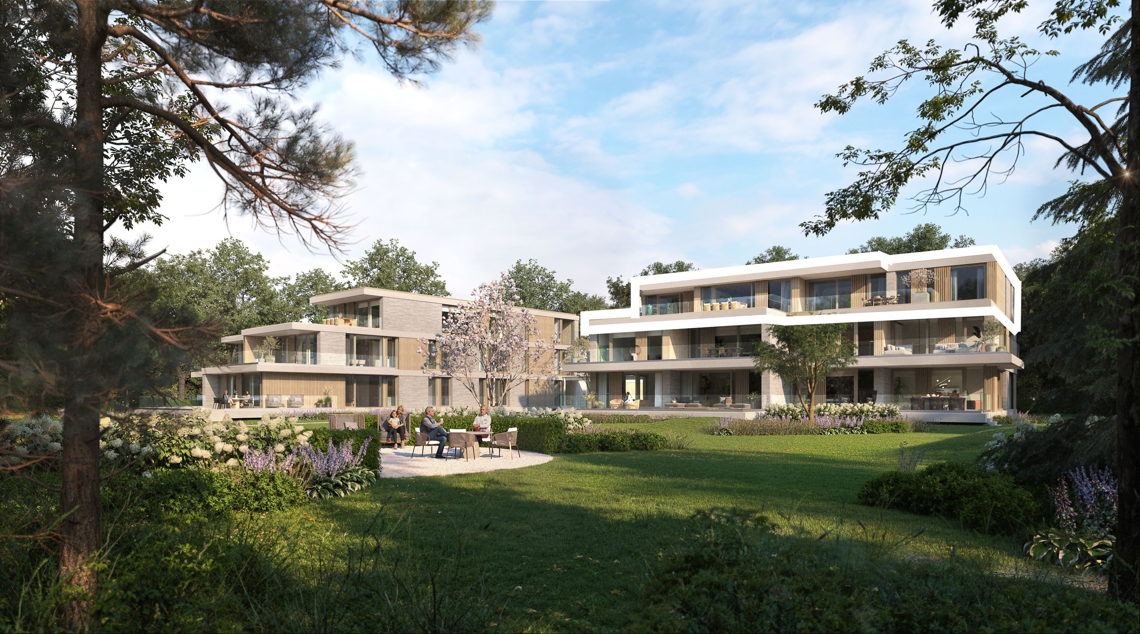
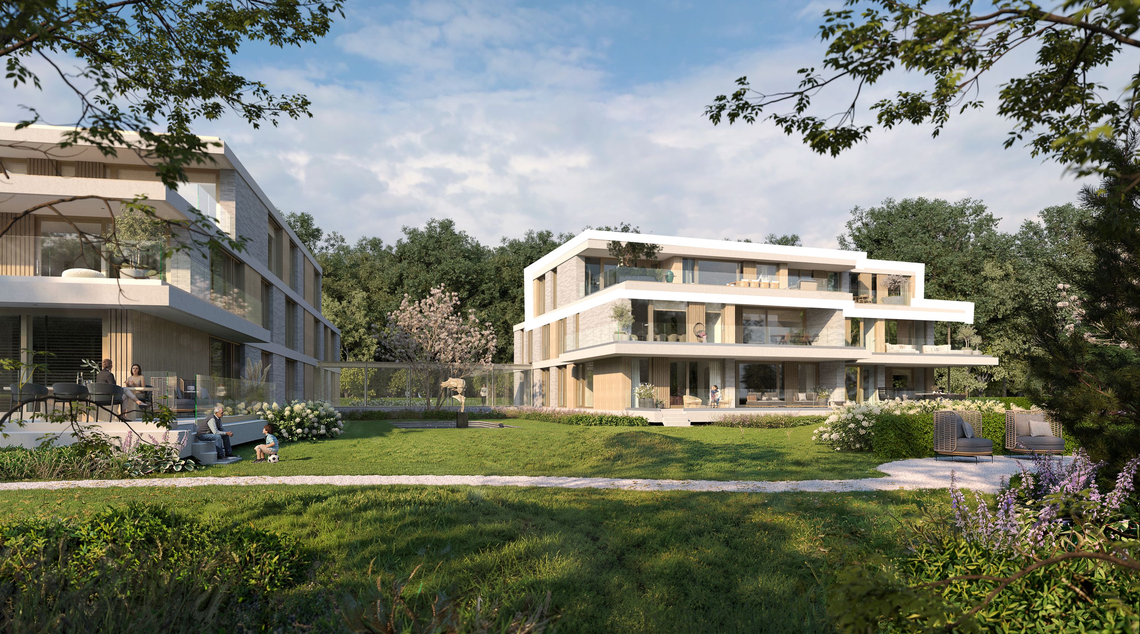
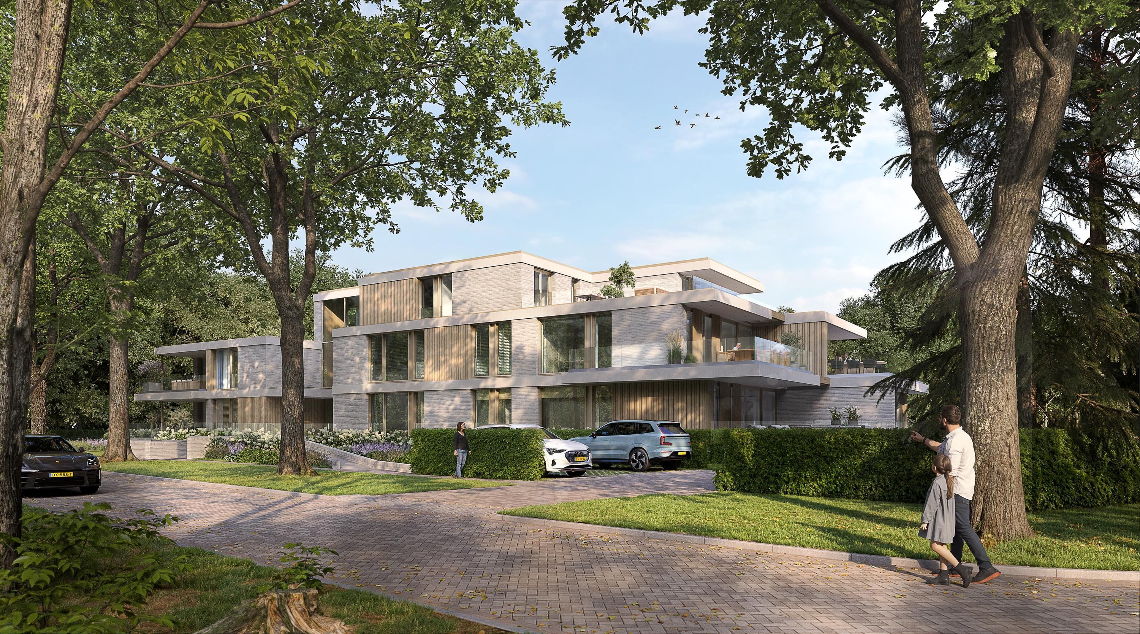
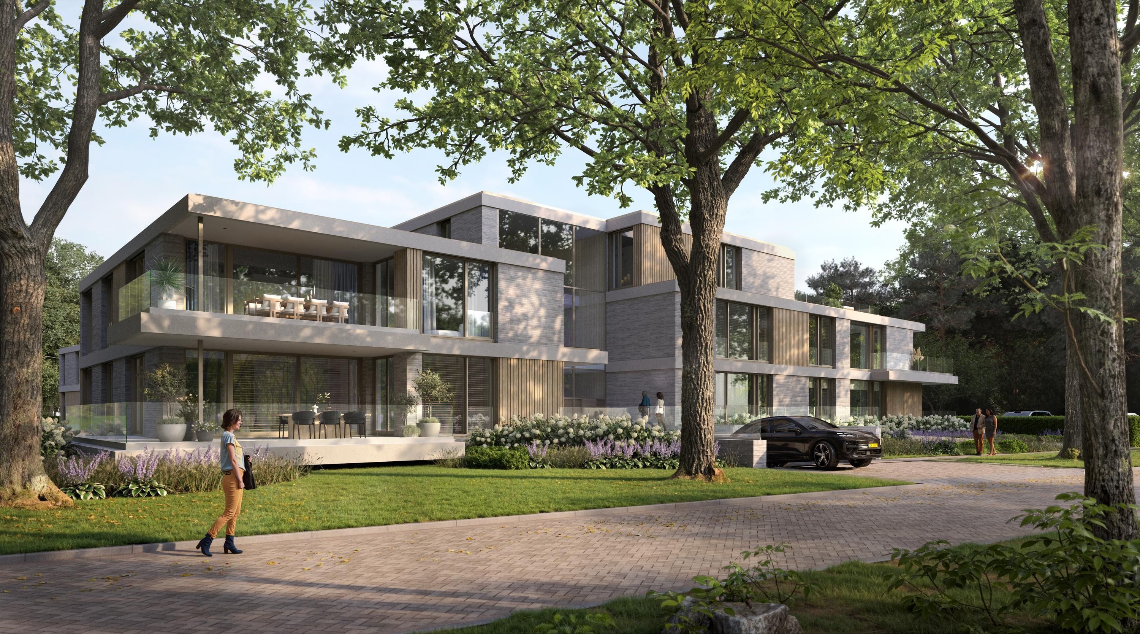
On the prominent corner of Larikslaan and Boslaan in Son, the new-build development Laarveste will take shape: an intimate and exceptionally exclusive residential ensemble comprising just twelve luxury apartments. Here, high-quality architecture, a strikingly green setting and generous indoor and outdoor living spaces come together effortlessly.
Designed by architect Coen Smits of KDV Architecten, Laarveste consists of two elegant residential villas, carefully positioned within beautifully landscaped grounds. Mature trees, gently rolling lawns and a refined palette of materials give the development an unmistakably sophisticated and luxurious character. Soft sand-coloured brickwork, natural materials and expansive glazing create architecture that complements and enhances its surroundings.
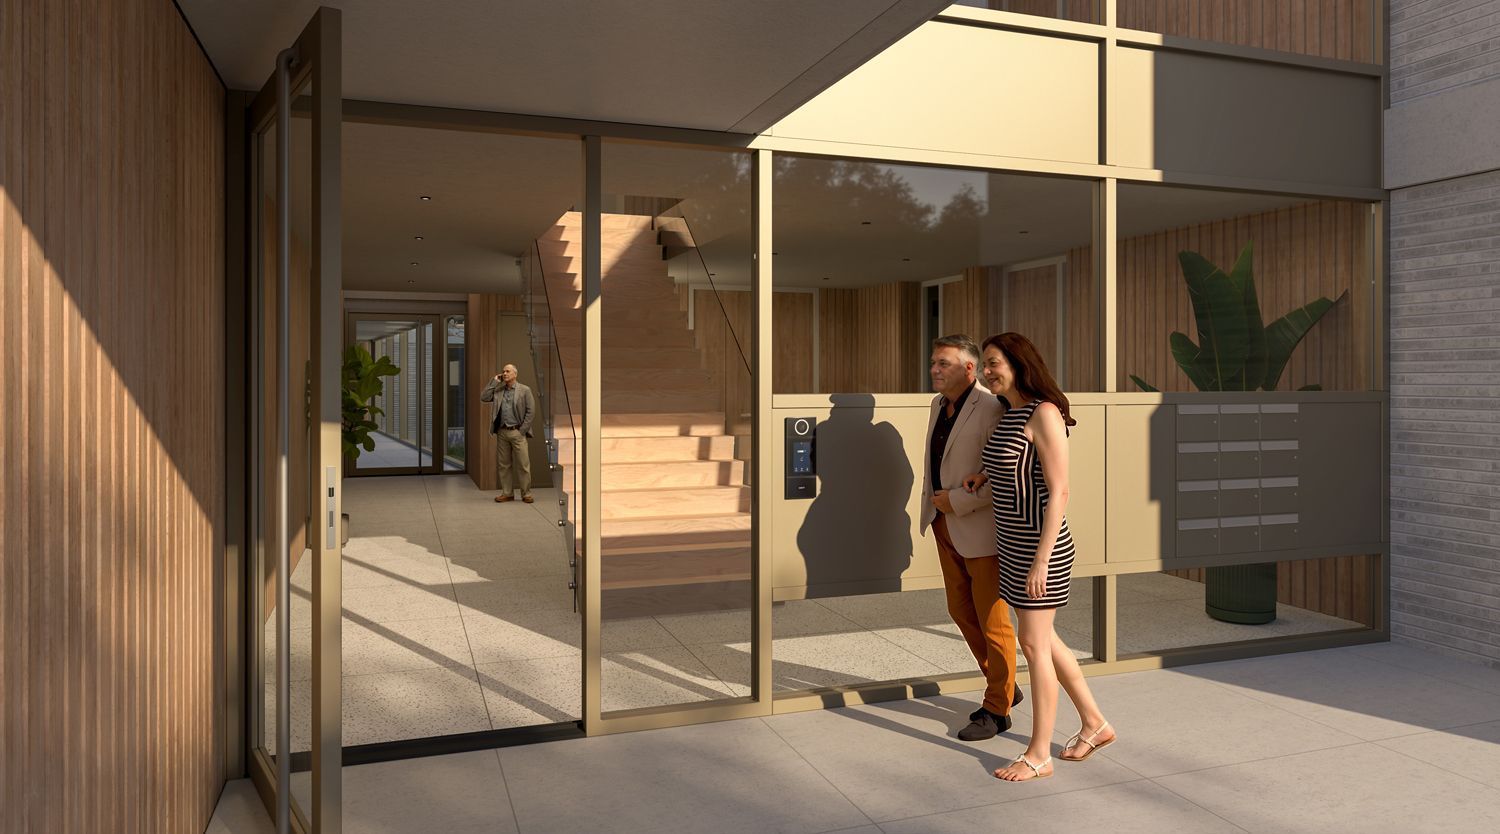
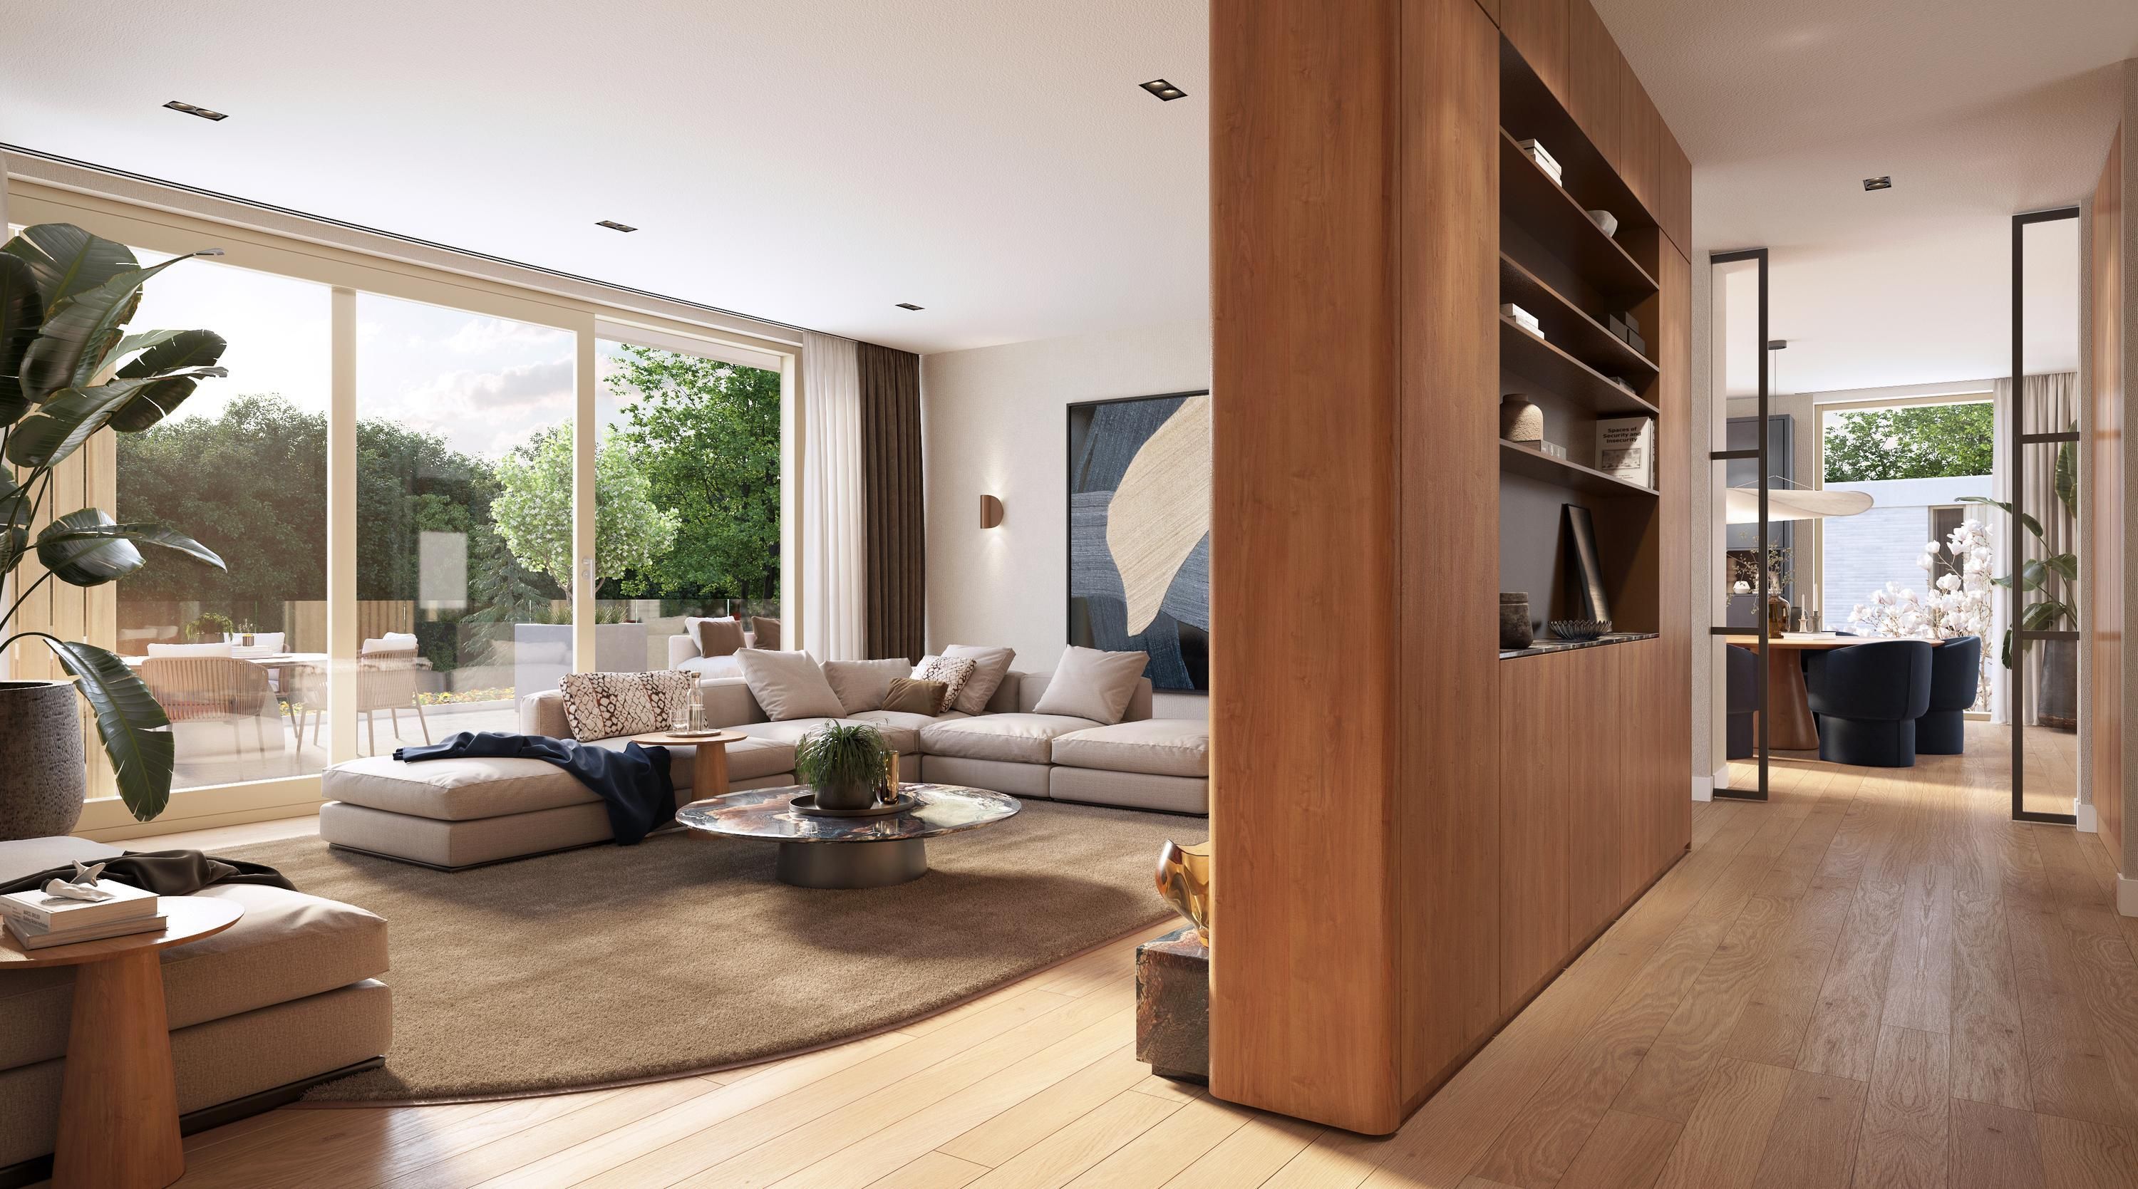
The quality continues indoors. The inviting entrance combines warm materials with abundant natural light, providing an elegant introduction to the residence. Every element has been designed with careful attention to proportion, comfort and detail.
SUSTAINABILITY AND COMFORT
Sustainability is an integral part of the residential concept. All apartments feature underfloor heating and cooling, powered by a water-to-water heat pump with vertical ground-source collectors, as well as triple glazing and heat recovery ventilation.
With an A+++ energy rating, these apartments rank among the highest standards of energy-efficient living. Advanced building technology is combined with exceptional residential comfort and a future-focused approach to modern living.
AN EXCEPTIONAL LOCATION
The location at Larikslaan and Boslaan is particularly desirable. The centre of Son is approximately 500 metres away and offers everything required for day-to-day living. Around 17 Septemberplein and Raadhuisplein, residents will find supermarkets including Albert Heijn, ALDI and Jumbo, as well as HEMA, Etos, Kruidvat and a variety of specialist shops. The weekly market and numerous cafés and terraces further contribute to the welcoming village atmosphere.
There is also an excellent choice of restaurants nearby, including Café-Restaurant De Zwaan, Restaurant ’t Kleijn Geluck, Restaurant Mykonos and Restaurant Indonesia. From a relaxed lunch to an extensive dinner, the restaurants and cafés of Son are always close at hand.
For those who appreciate nature and the outdoors, walking and cycling routes through the Son forests and along the Dommeldal are easily accessible from Laarveste. The location therefore combines the peace and space of a green environment with the convenience and vibrancy of the village centre.
There are also numerous opportunities for sport and recreation. Nearby facilities include Sonsport Active Centre, as well as a range of sports and tennis clubs. Golf enthusiasts can enjoy Golfclub Son, situated on the nearby Rooijseweg.
Peace, greenery, village charm and excellent amenities come together naturally in this exceptional location. With excellent road connections, Eindhoven and the region’s principal arterial routes are also within easy reach.
PENTHOUSE AT LARIKSLAAN 28 — UNIT 12 — THE ULTIMATE RESIDENCE
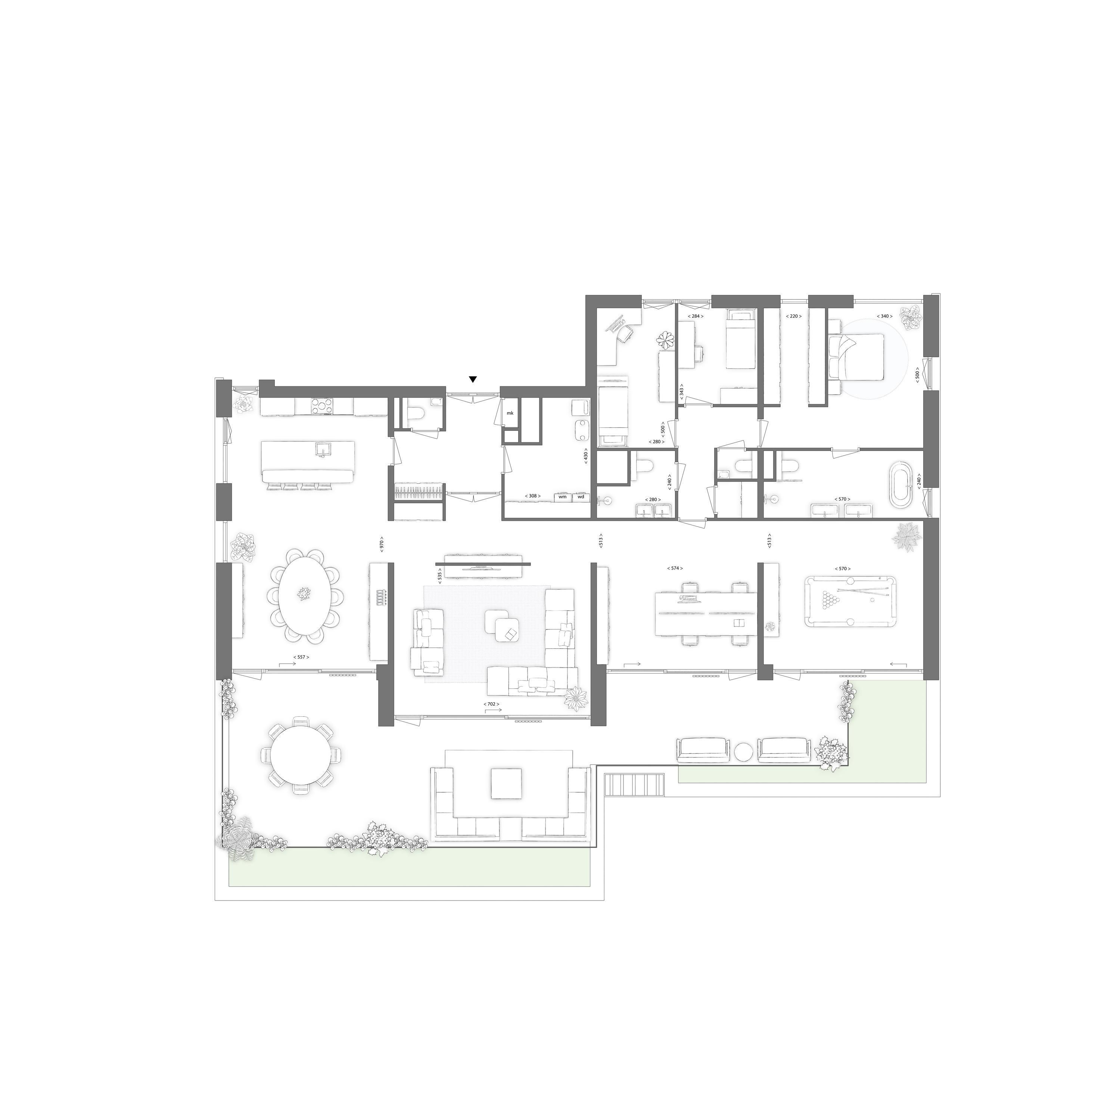
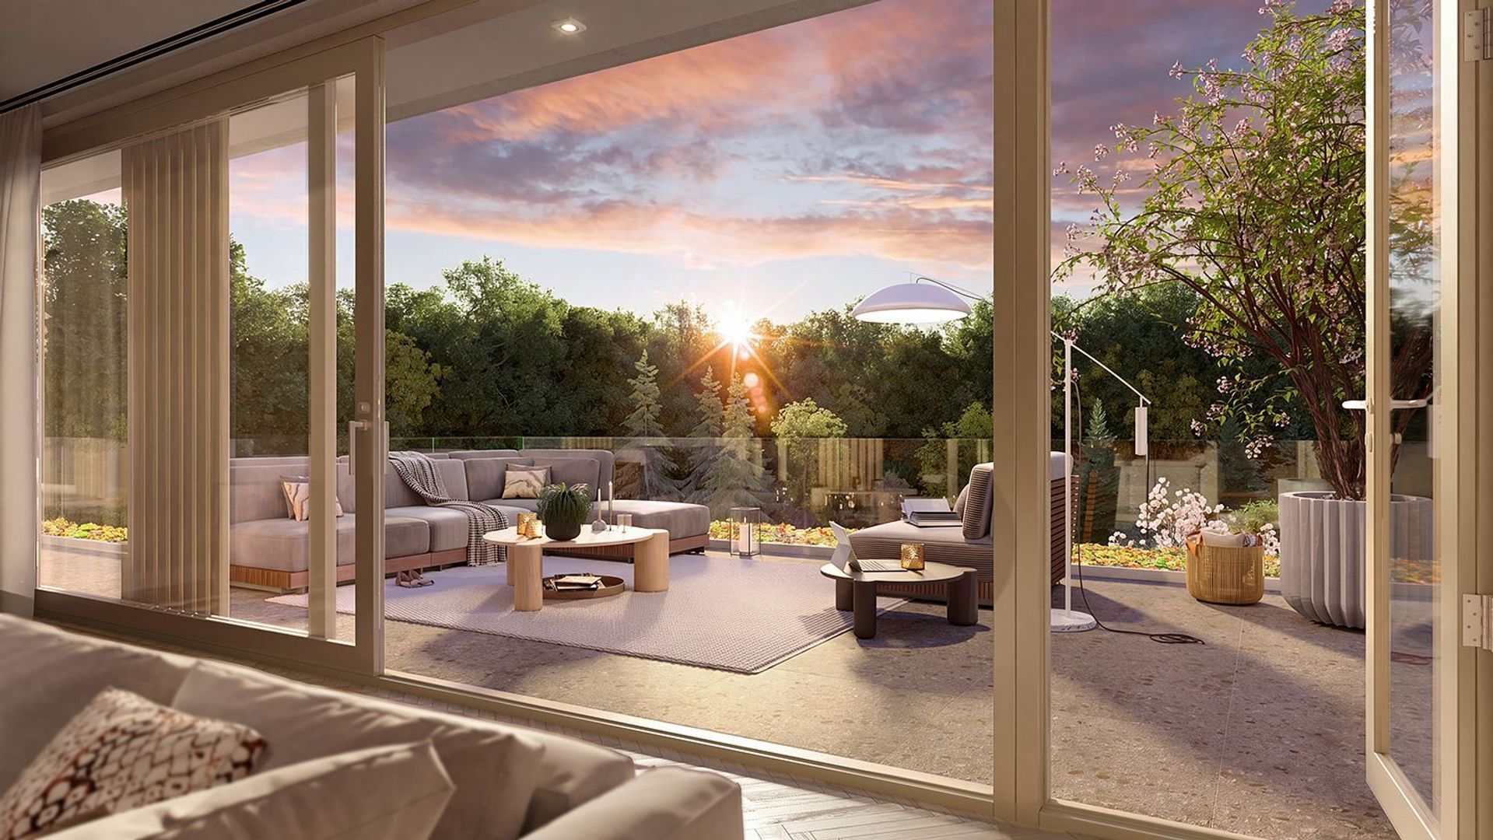
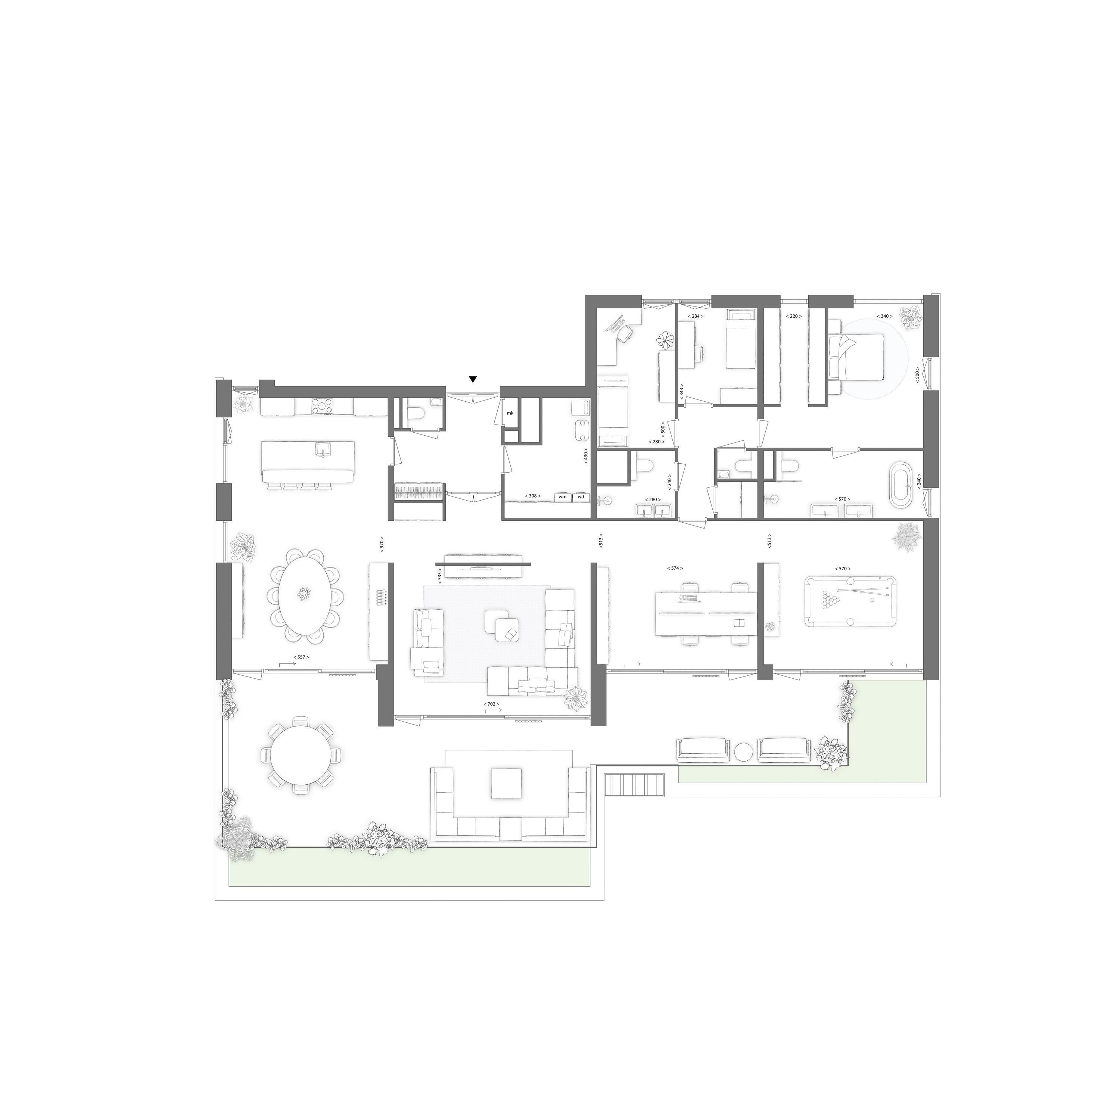
Occupying the top floor of the right-hand building is the absolute crown jewel of Laarveste. With an impressive usable floor area of approximately 281 sq m and a generous south-facing terrace of approximately 95 sq m, this penthouse offers a residential experience of a truly exceptional calibre.
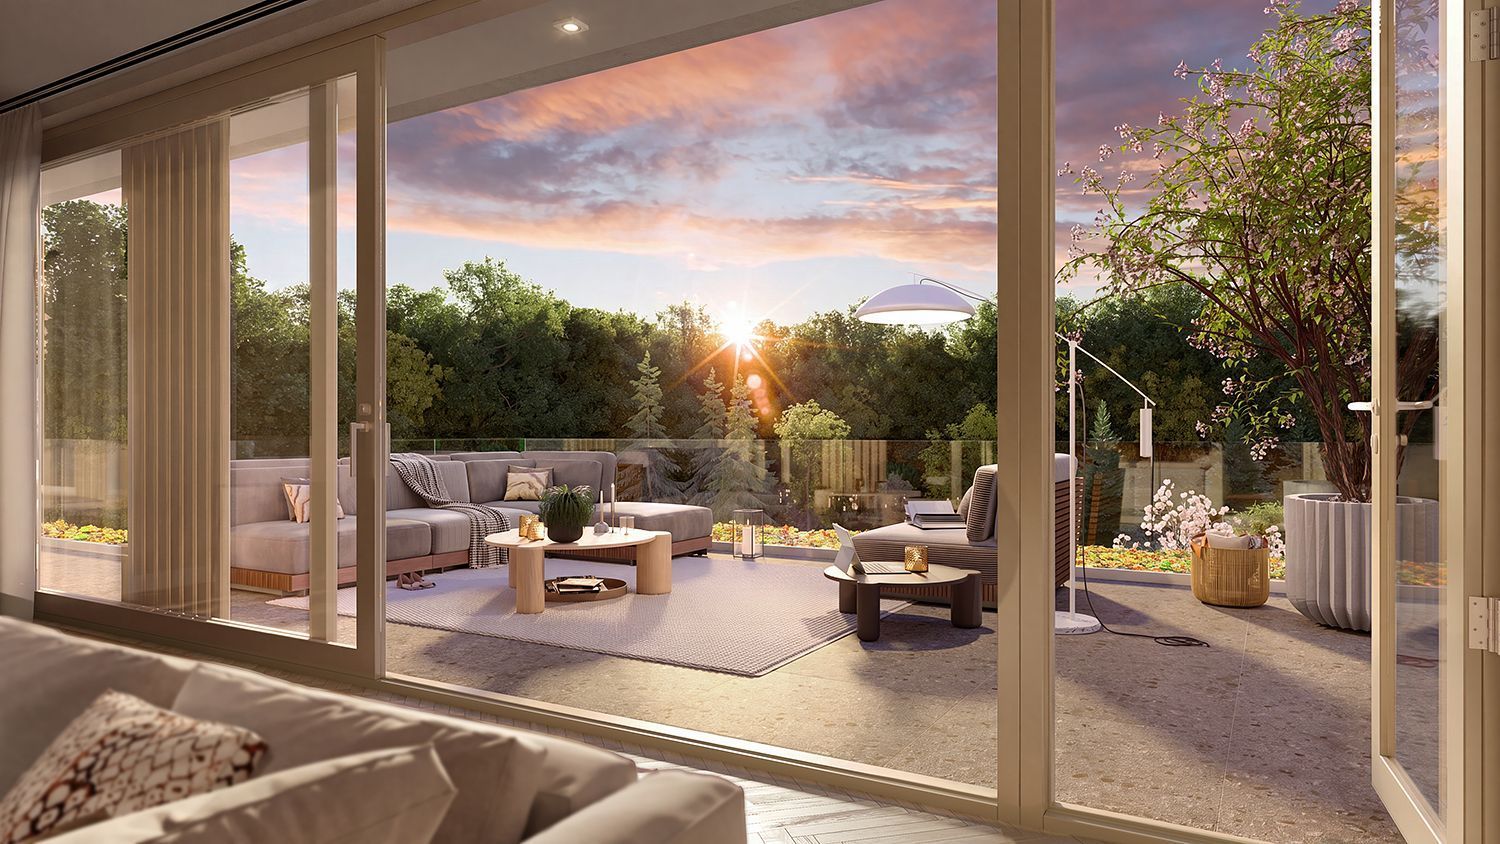
The layout is thoughtfully designed, spacious and refined. A clear separation between the living and sleeping wings ensures maximum privacy, tranquillity and comfort. The bright and exceptionally generous living area flows seamlessly onto the expansive south-facing terrace — an outdoor space created for enjoying the sunshine, mature greenery and serene atmosphere of this remarkable setting.
An additional room offers complete flexibility and may be used as a home office, music room, television room or private lounge, depending entirely on the owner’s preferences.
The penthouse also includes two parking spaces in the secure underground car park and a private storage room.
FREEDOM TO PERSONALISE THE INTERIOR
The penthouse is offered with a shell kitchen, while the bathroom and WCs are delivered with a basic specification.
The shell kitchen gives the purchaser maximum freedom to create a kitchen entirely to their own taste and requirements. If preferred, the kitchen may also be installed after completion, allowing the design and specification to be finalised independently at a later stage.
Different conditions apply to the sanitary areas. The bathrooms and WCs must be completed during the construction phase. This is necessary in connection with the structural warranties and responsibility for waterproof connections and pipework, particularly given the apartments located below.
By completing the sanitary installations during construction, all required work and connections can be executed in accordance with the applicable building standards and remain covered by the warranties associated with the new-build development.
Naturally, the bathrooms and WCs can be tailored to the purchaser’s personal style, taste and preferred level of luxury.
HIGH-QUALITY BUILDING TECHNOLOGY
From a technical perspective, this penthouse has also been designed entirely around contemporary, comfortable and future-proof living. The apartment features:
- A+++ energy rating
- Underfloor heating and cooling
- Water-to-water heat pump with vertical ground-source collectors
- Triple glazing
- Heat recovery ventilation
- High-quality, energy-efficient building services and installations
 English
 Nederlands