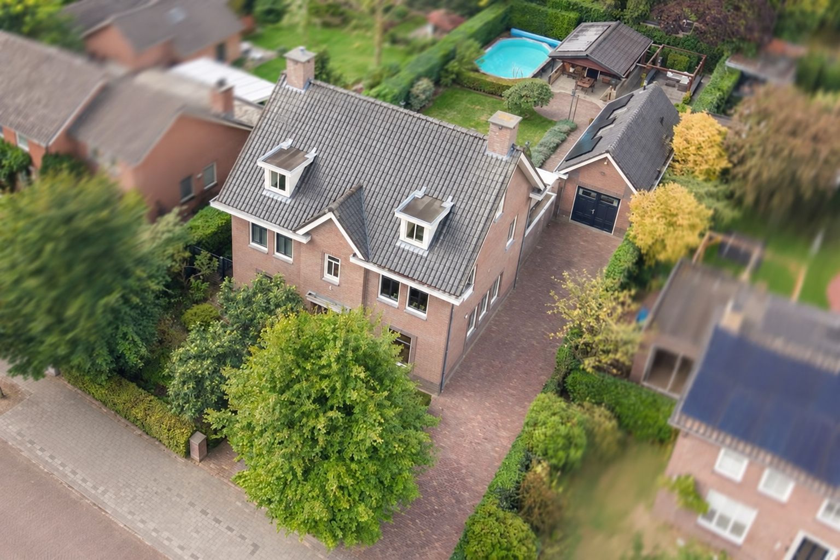
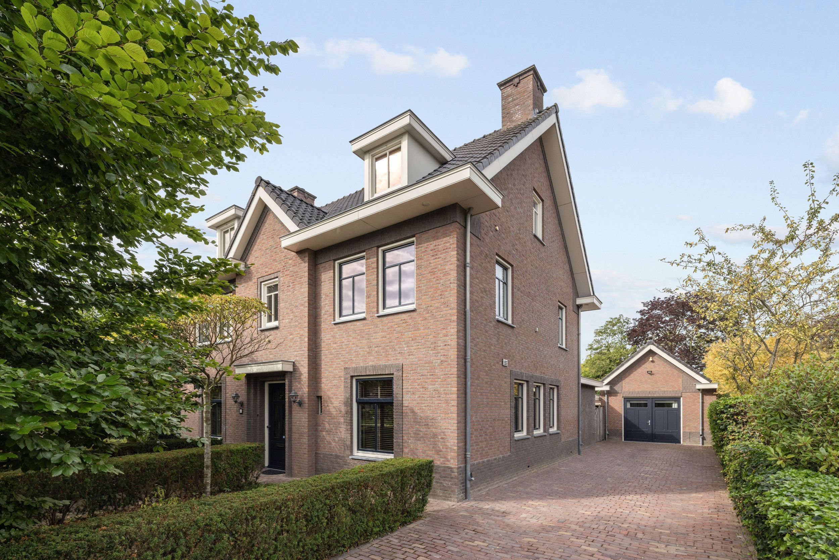
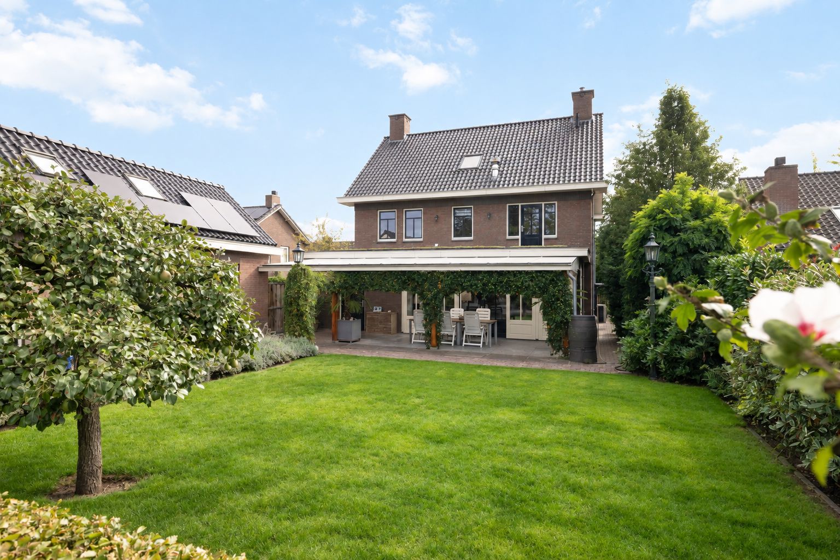
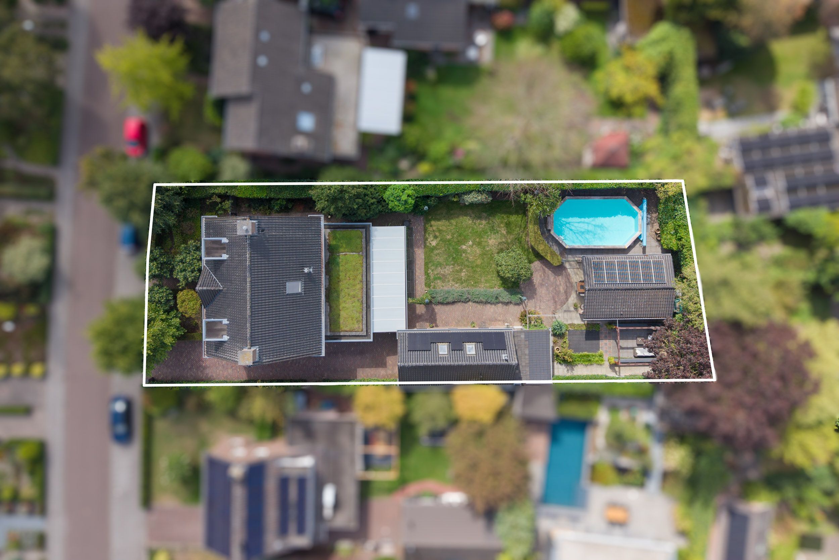
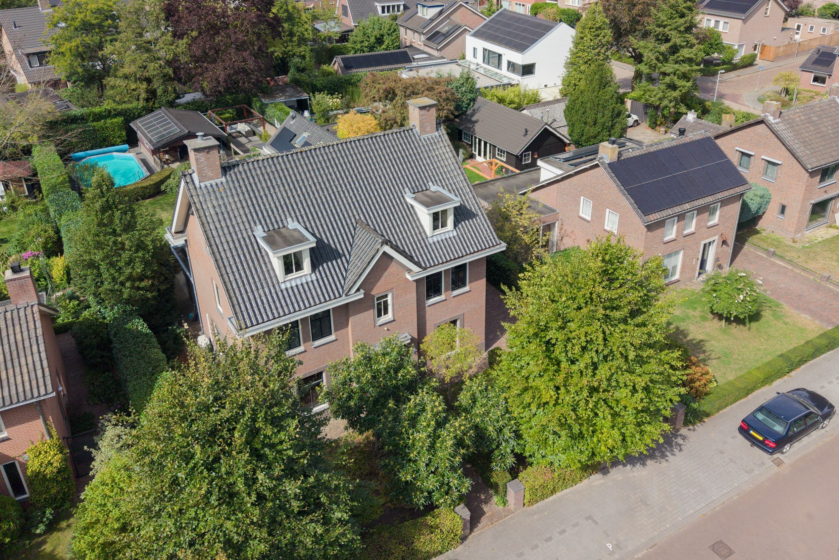
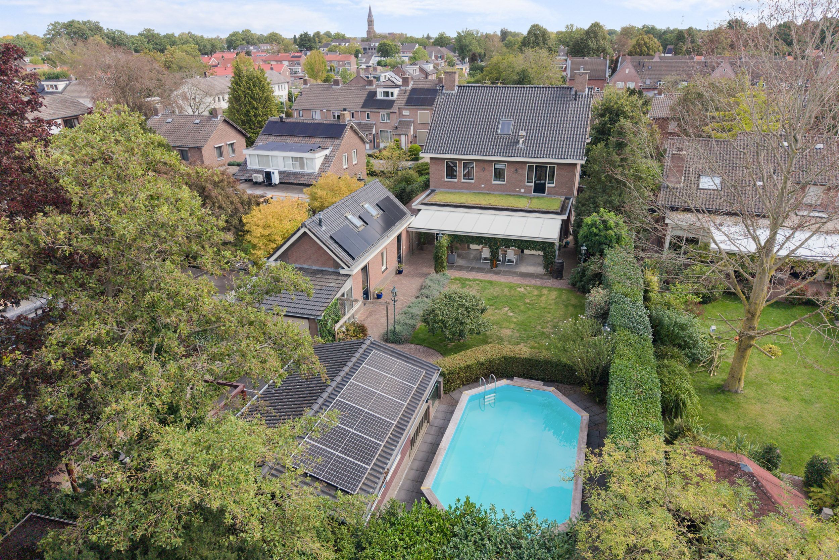
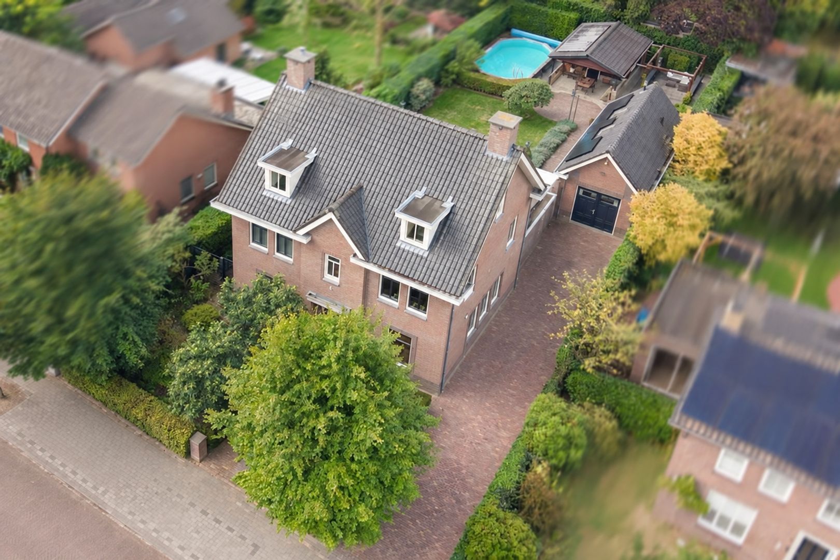
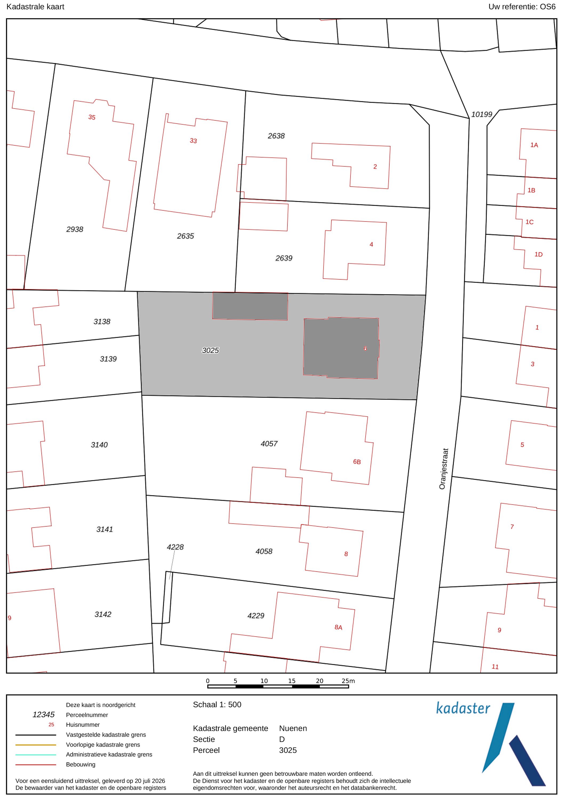
This detached villa of exceptional build quality occupies a rectangular 918 m² plot within walking distance of central Nuenen. Built on driven concrete piles, it offers approximately 268 m² of living space across three floors. The property also includes a fully insulated 55 m² guest house, a partly timber 23 m² pool house and a outdoor pool.
The villa is distinguished by classical architecture, a symmetrical façade and a considered layout with generous living spaces and excellent privacy. Premium, low-maintenance materials feature throughout, including teak staircases and slate floors with underfloor heating. A rare blend of space, comfort and versatility in a secluded green setting close to the centre.
SUSTAINABILITY
The villa has been built with a strong focus on sustainable and comfortable living. The property has an energy rating of A (valid through 31 December 2030), as well as floor, wall and roof insulation and HR++ high-efficiency glazing throughout the house. The property is equipped with 13 solar panels with a total capacity of 5.255 kWp, providing an efficient contribution to the home's energy needs. The ground floor features underfloor heating. Heating and hot water are supplied by two Intergas high-efficiency combi boilers, one serving the villa and the other the outbuilding. Both boilers were replaced in 2021.
5 ASSETS OF THIS MAGNIFICENT VILLA WITH OUTBUILDINGS AND SWIMMING POOL
1. CLASSICAL ARCHITECTURE
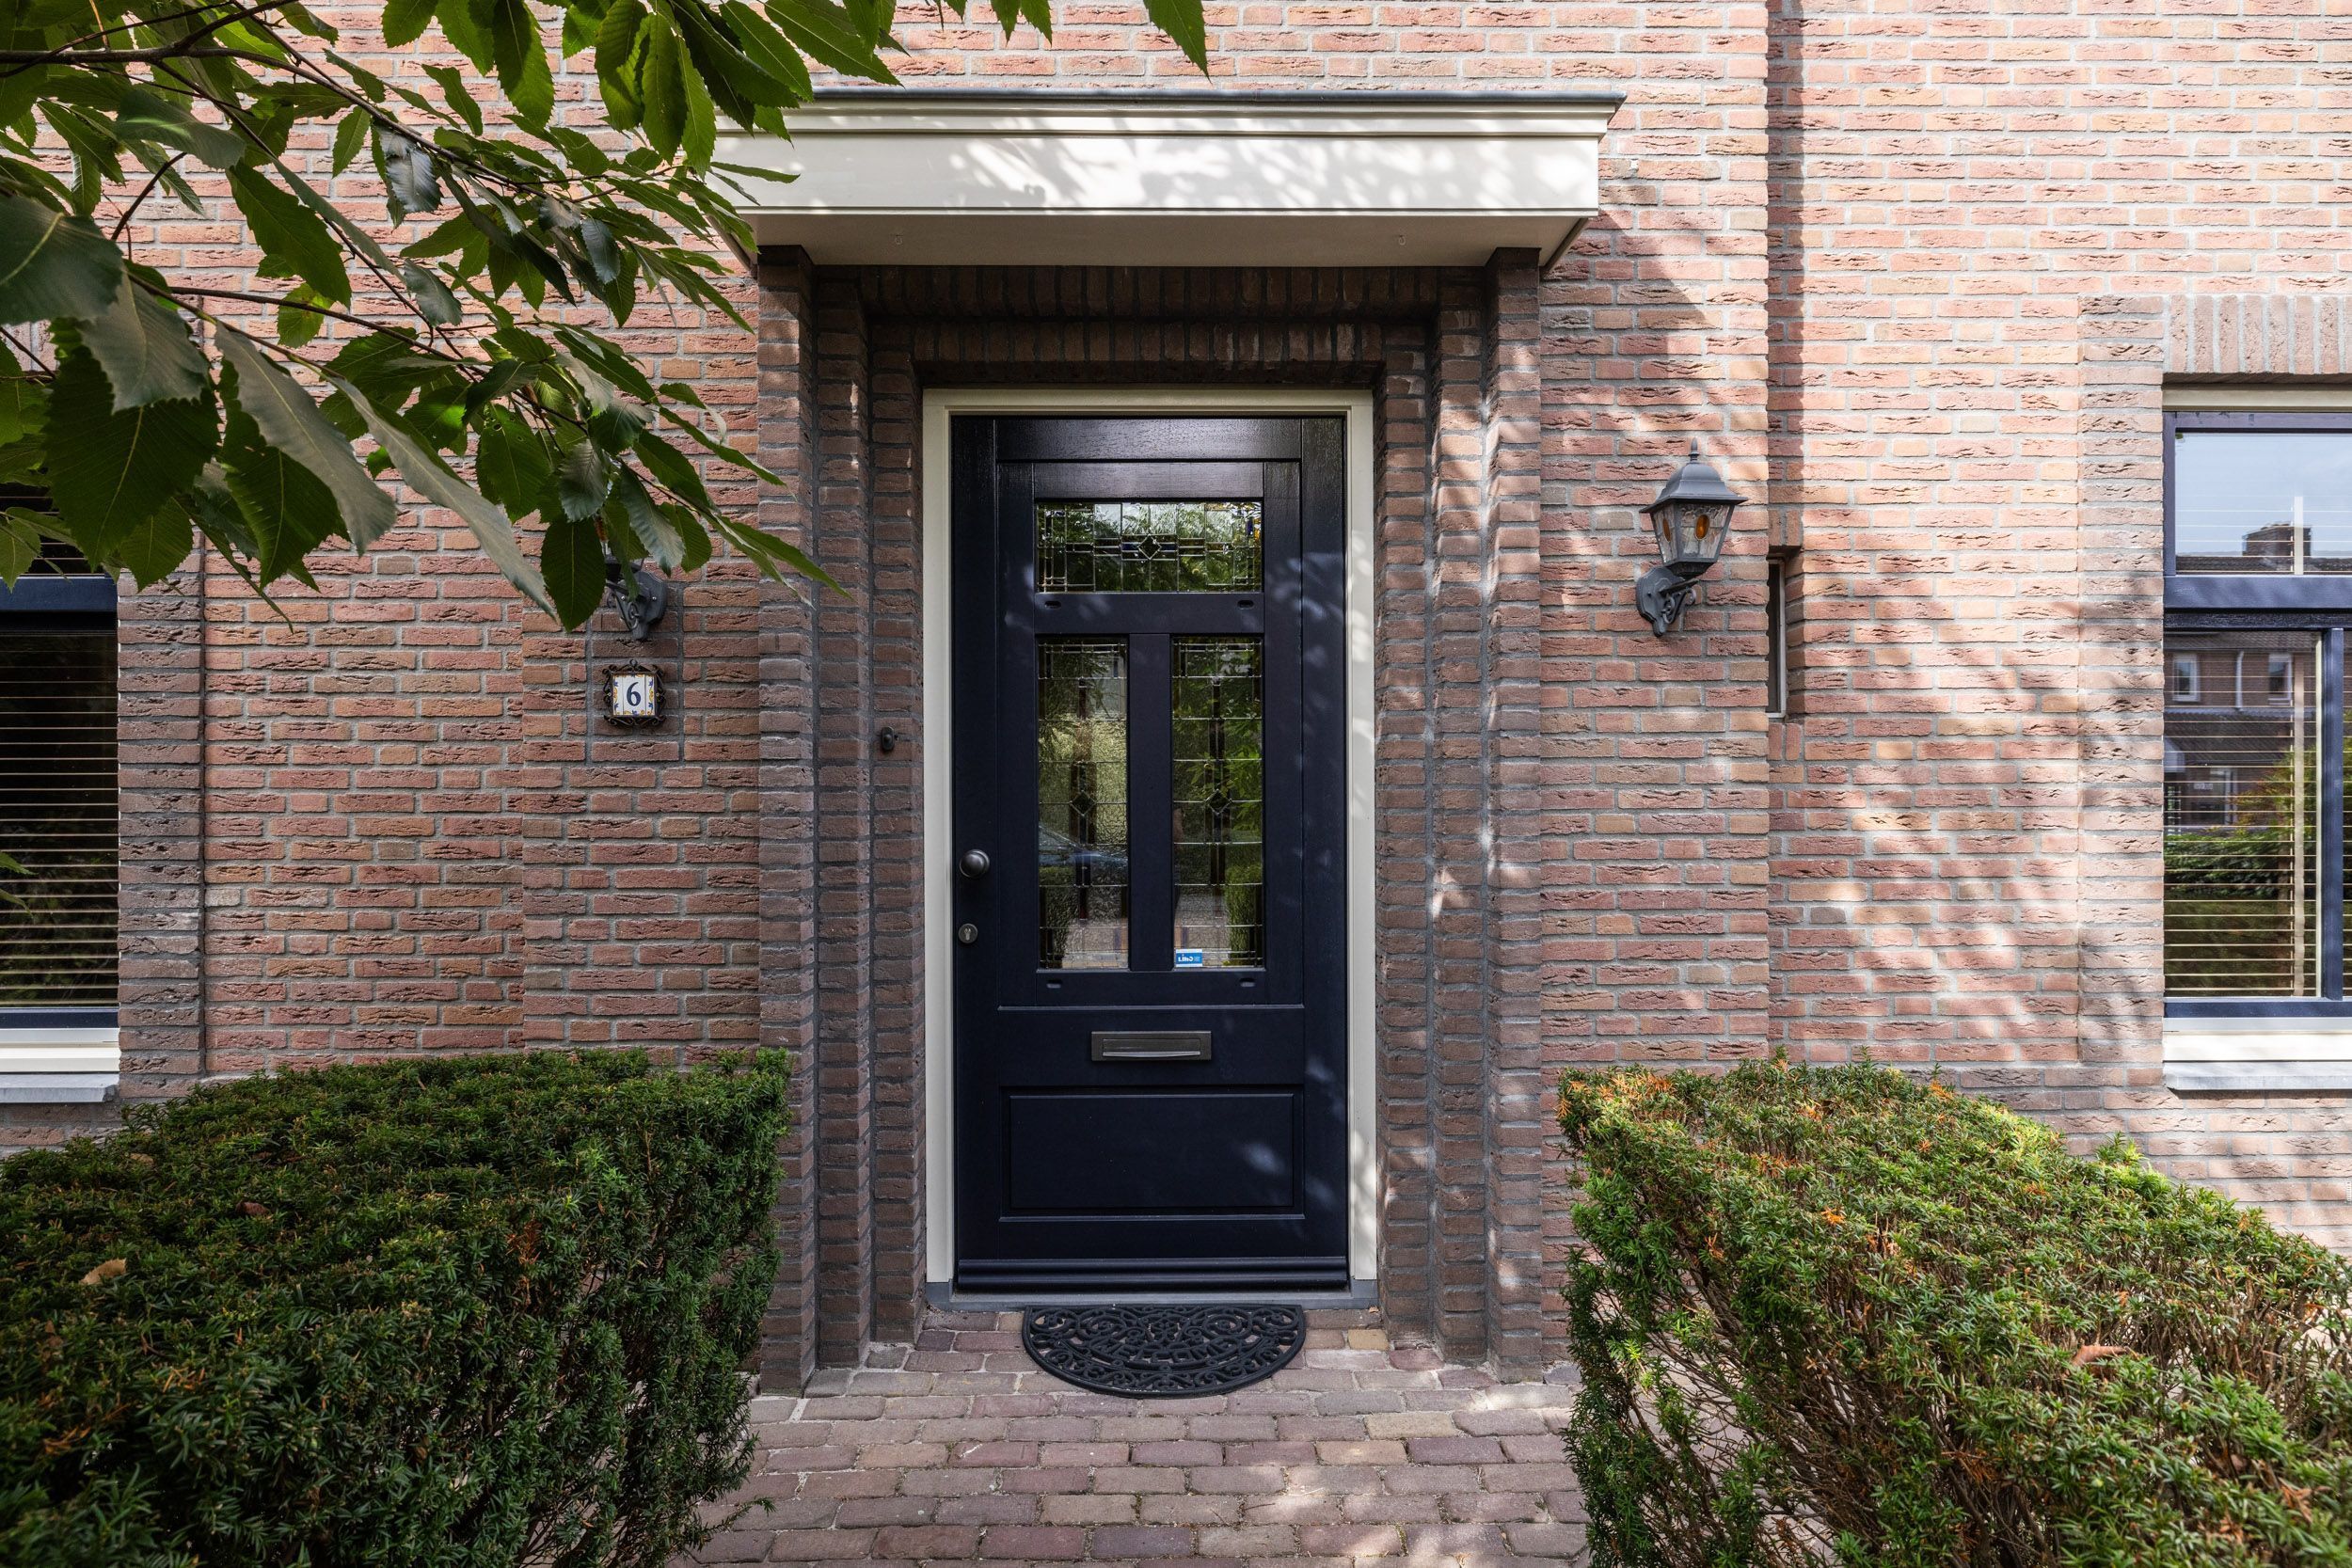
Built in 2006, with approximately 270 m² of living space and a distinctive symmetrical façade inspired by a classical manor house. Generous proportions, abundant daylight and a clear layout define this elegant villa.
2. SPACE AND VERSATILITY
Arranged across three floors, the villa offers five bedrooms, two bathrooms, a TV/playroom and a study. The approximately 70 m² living/dining room and TV room connect to the kitchen, together creating a generous and inviting living environment.
3. DETACHED GUEST HOUSE OF APPROX. 55 M²
Built in the same style and to the same high standard as the villa, this fully insulated outbuilding has a living room, kitchen, bathroom and bedroom. Originally designed as a second home and now used as an office, it offers numerous possibilities.
4. SWIMINGPOOL AND POOL HOUSE
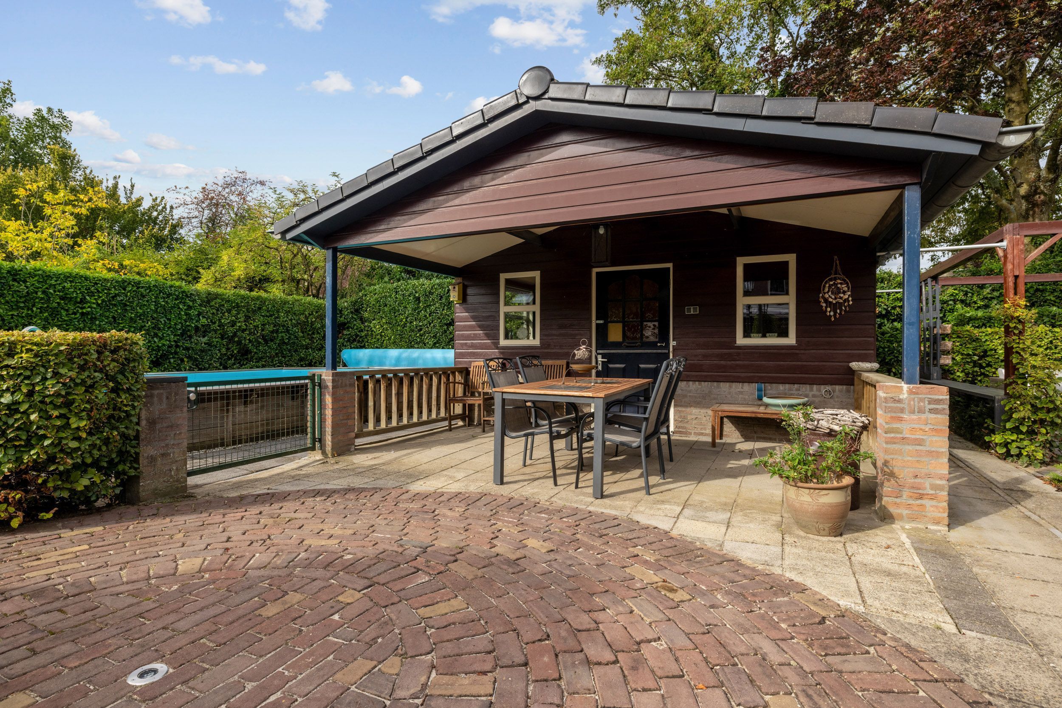
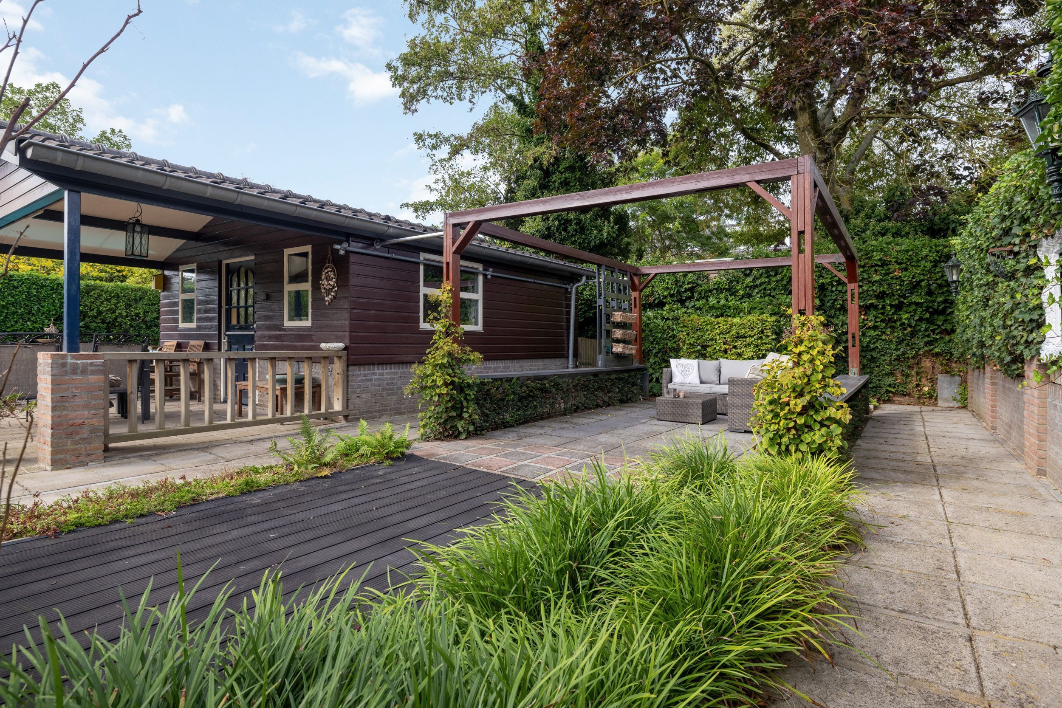
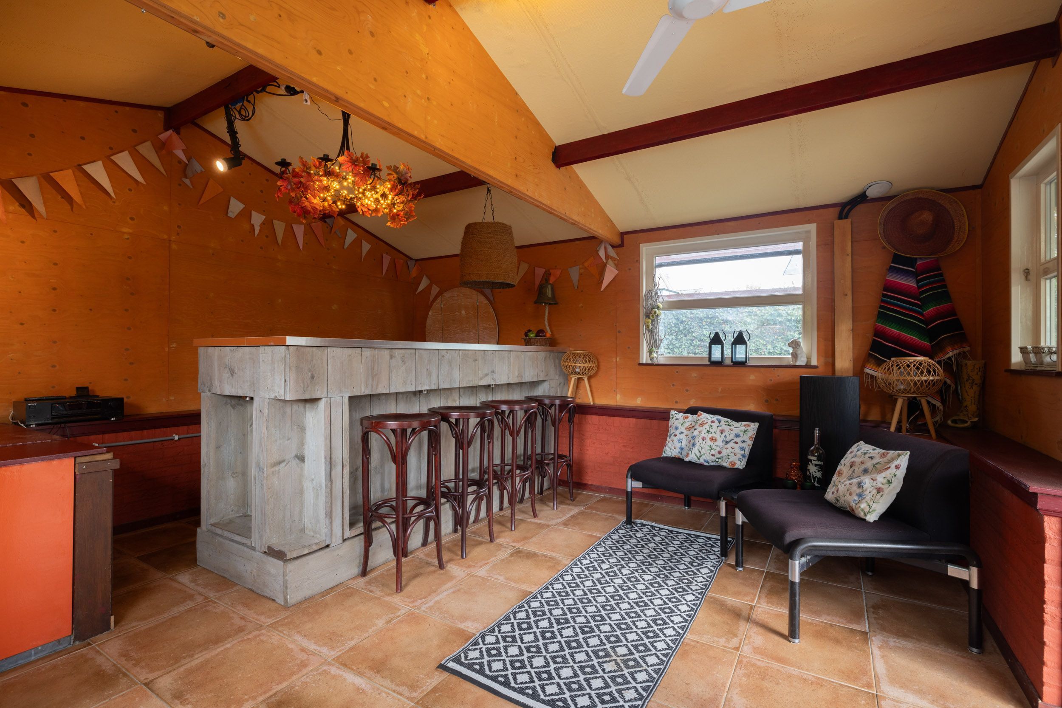
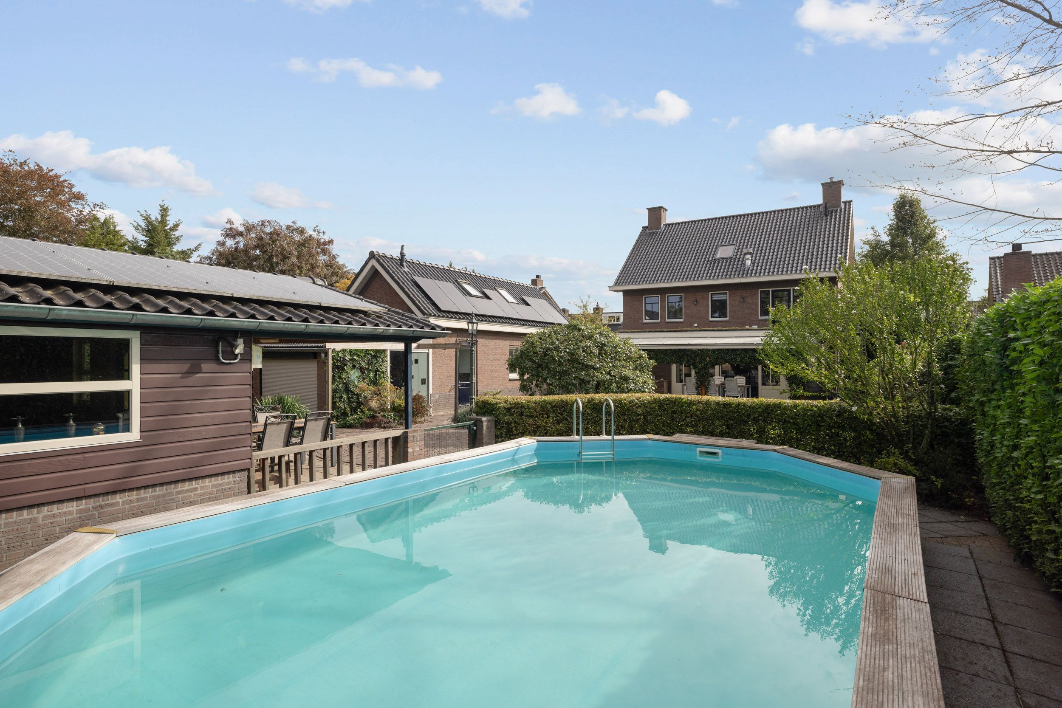
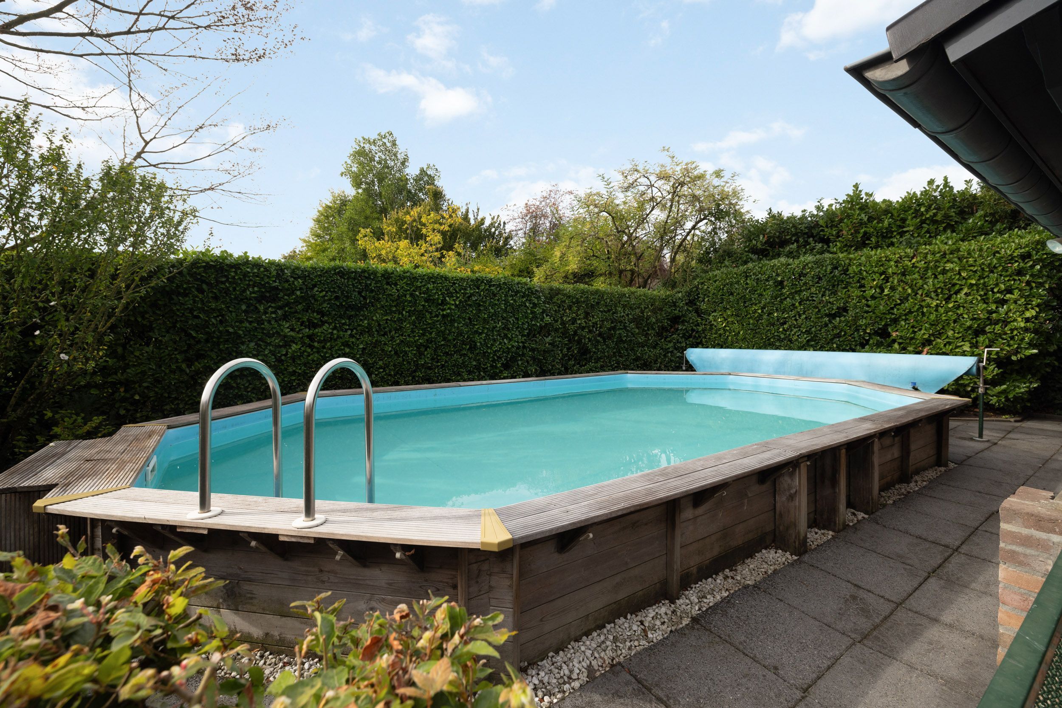
The west-facing rear garden features a octagonal swimming pool. The partly timber second outbuilding, complete with bar and covered veranda, serves as a pool house and creates a wonderful setting for relaxation and entertaining.
5.GREEN, PRIVATE AND CENTRAL
The villa stands on a quiet road within an attractive 918 m² plot framed by hedges and mature planting. It offers excellent privacy, while Nuenen's shops, restaurants and everyday amenities are only a short walk away.
GROUND FLOOR
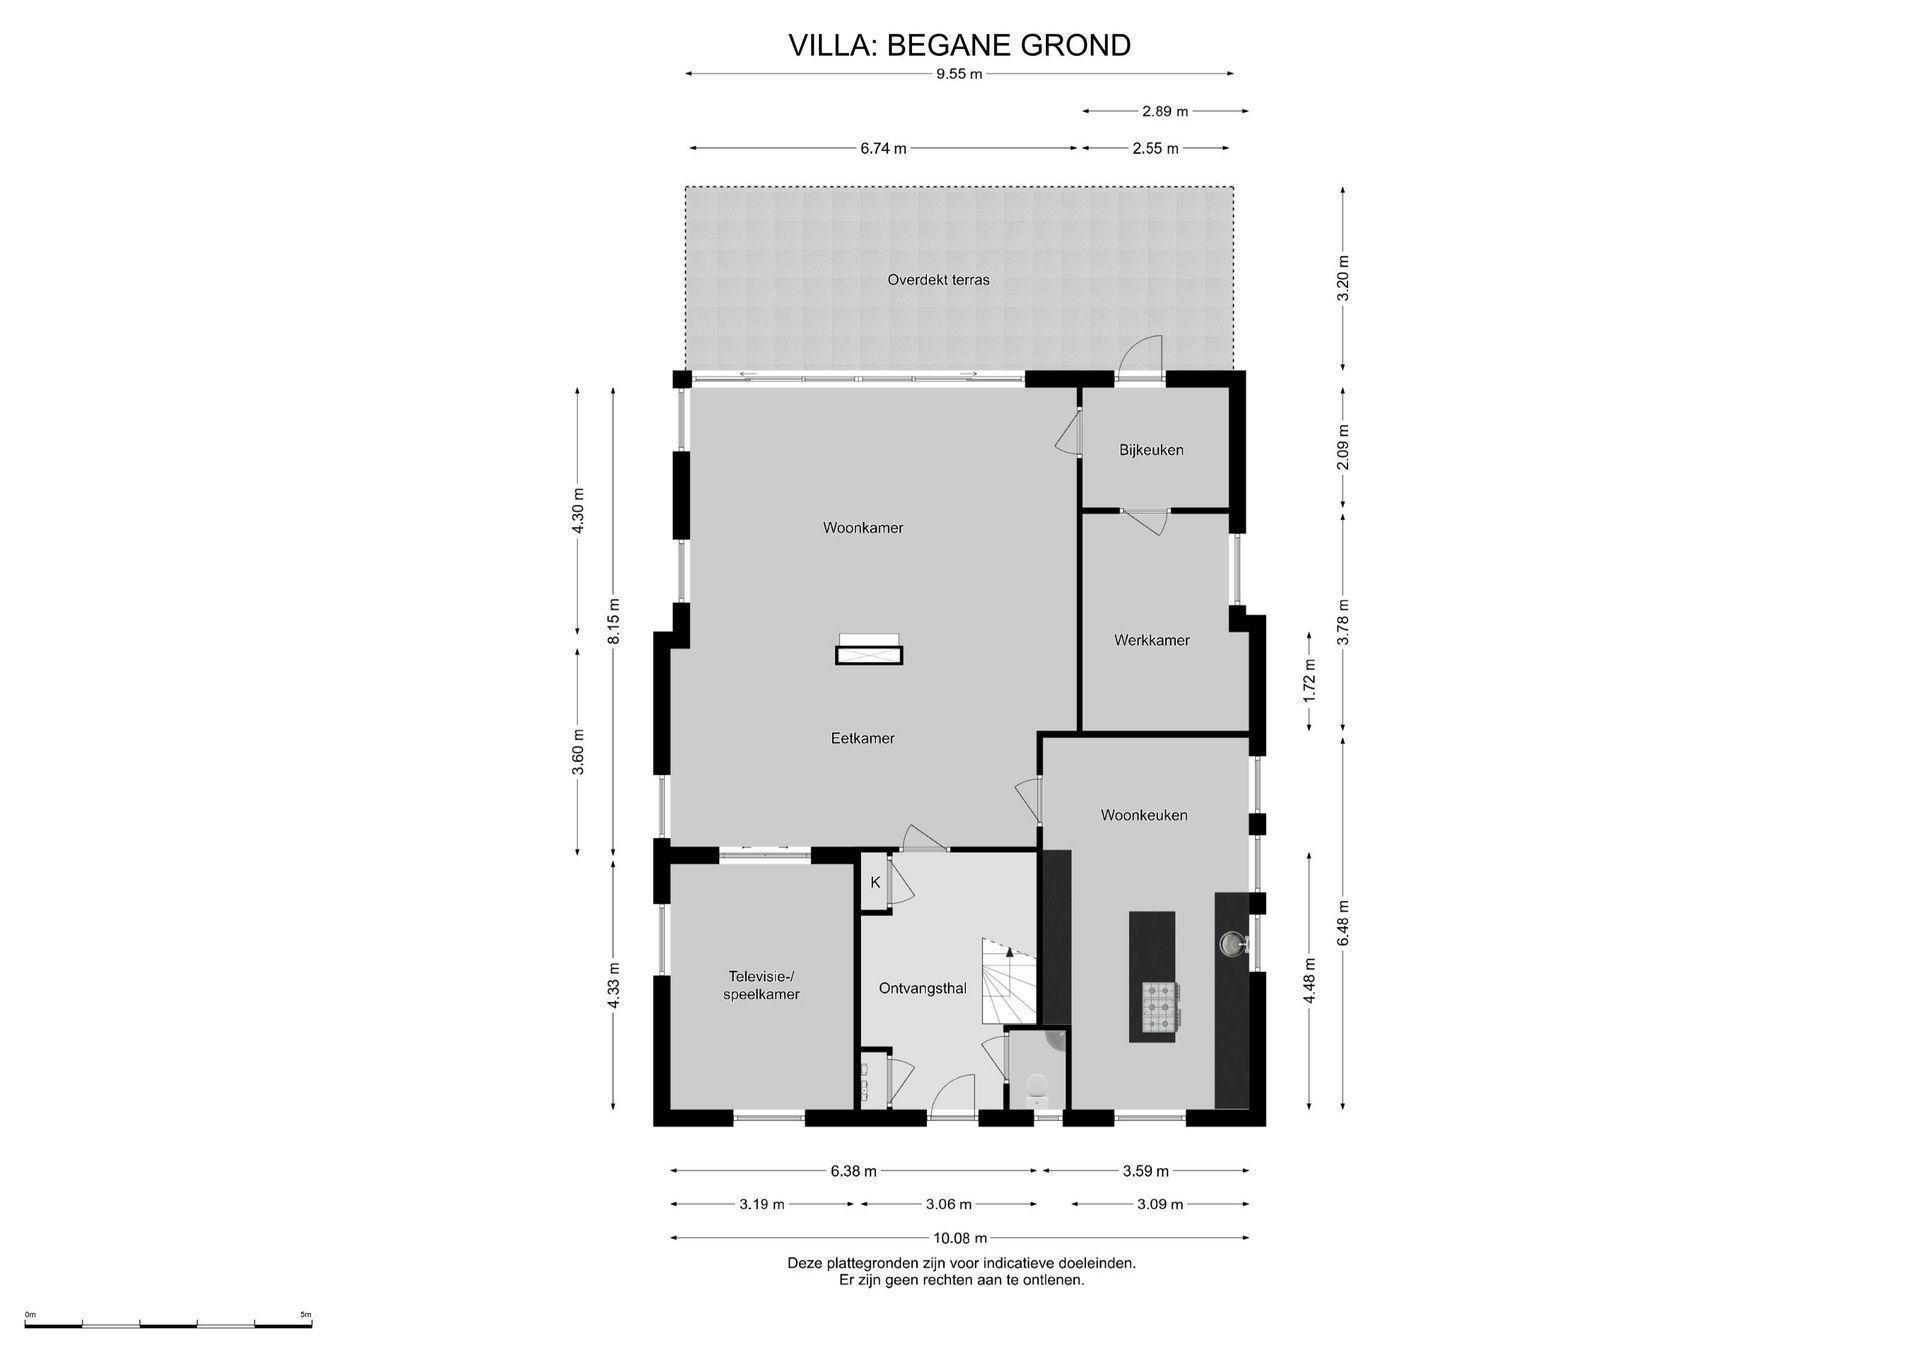
This grand villa was designed in the style of a classic country residence, combining distinctive architecture with contemporary living comfort. The ground floor offers a pleasant balance between inviting living spaces and more private rooms. Thanks to the numerous large windows and the wide sliding doors at the rear, the interior enjoys a direct connection with the garden and an abundance of natural daylight.
ENTRANCE HALL
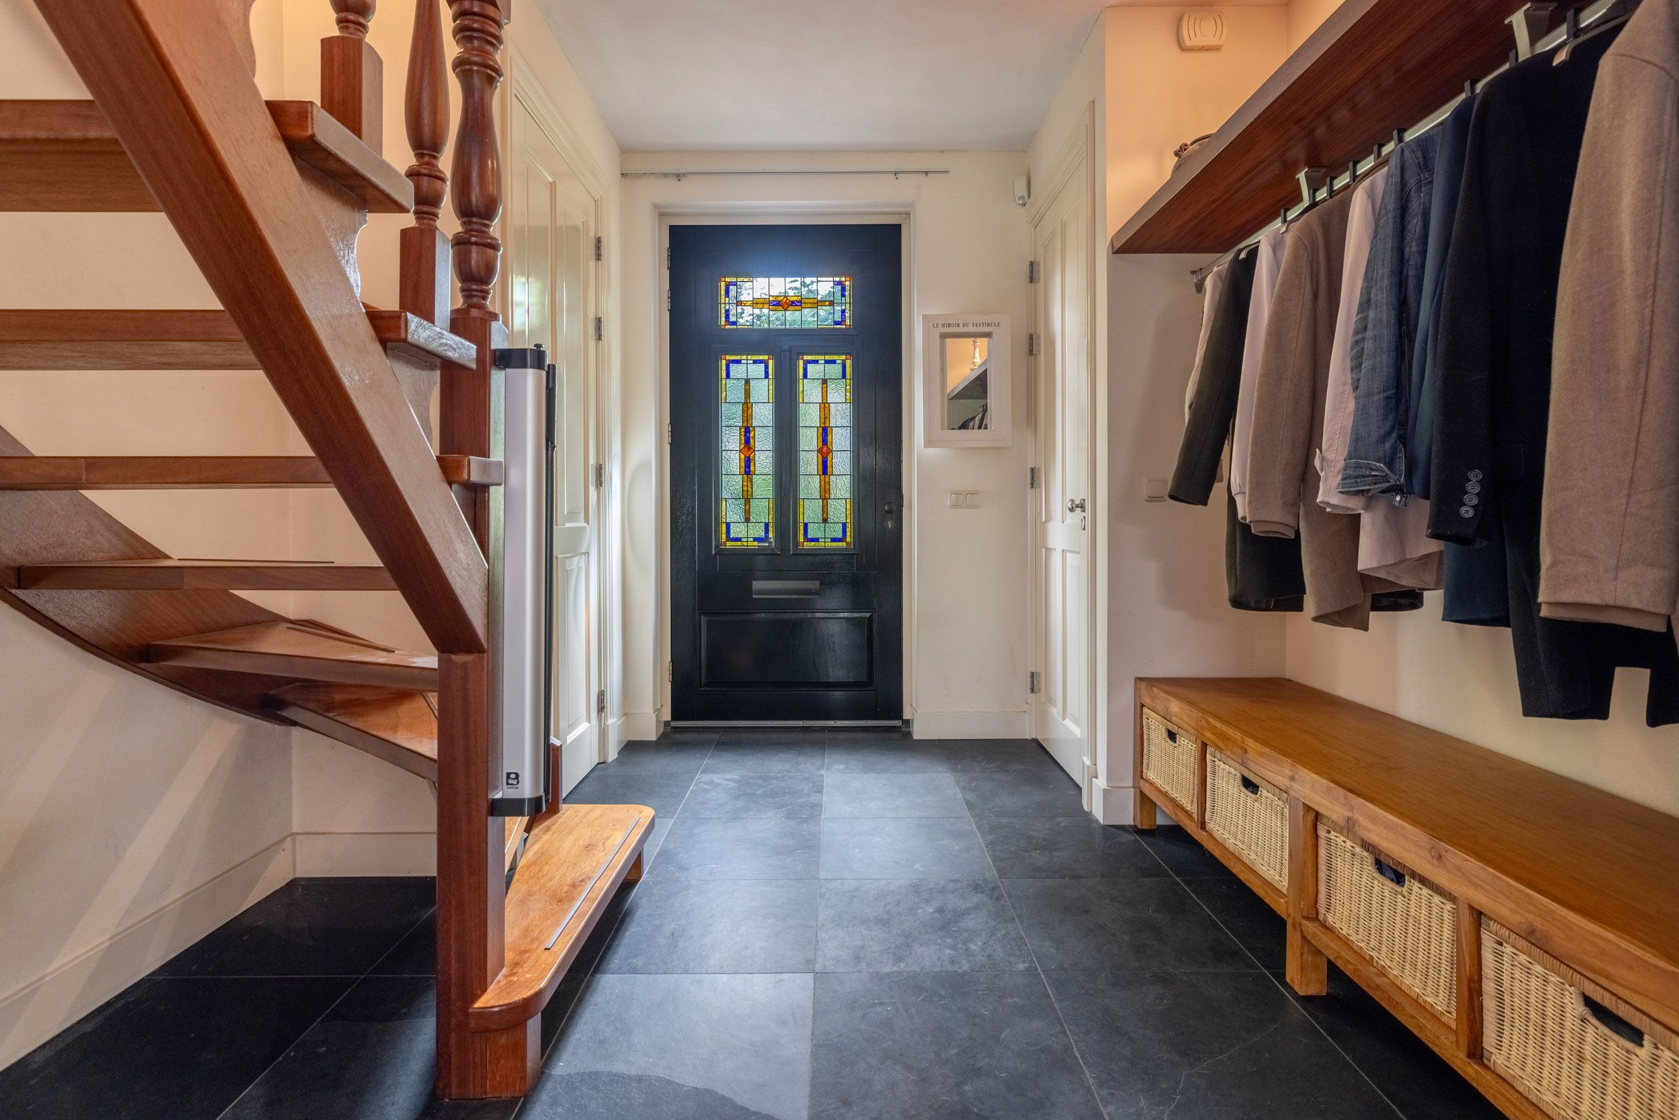
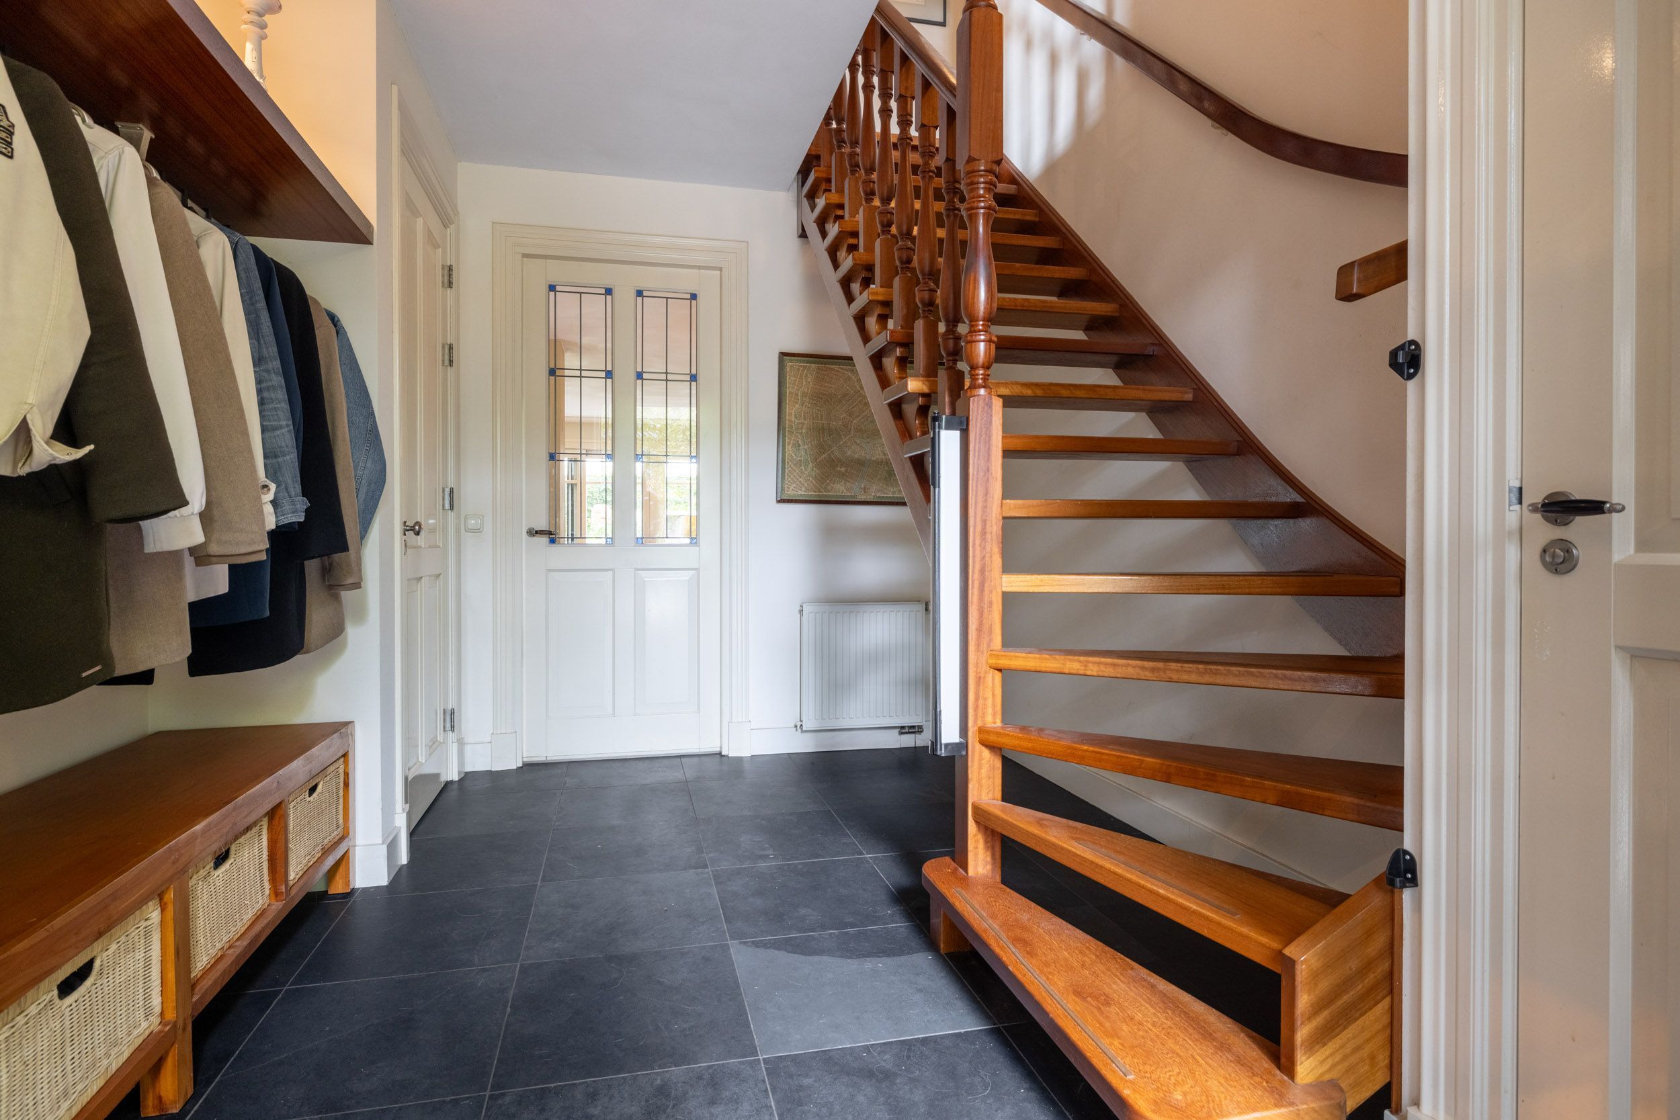
The central front door opens into the entrance hall, which has a refined and representative appearance. The slate flooring provides an elegant foundation, while the beautiful Iroko teak staircase, featuring a quarter-turn design and open treads, forms a distinctive architectural element within the space. From the hall, there is access to the guest toilet, the meter cupboard (3 x 35A) and a practical storage cupboard. A cloakroom is located along the left-hand wall, between the meter cupboard and the storage cupboard.
LIVING ROOM WITH TELEVISION-/PLAYROOM
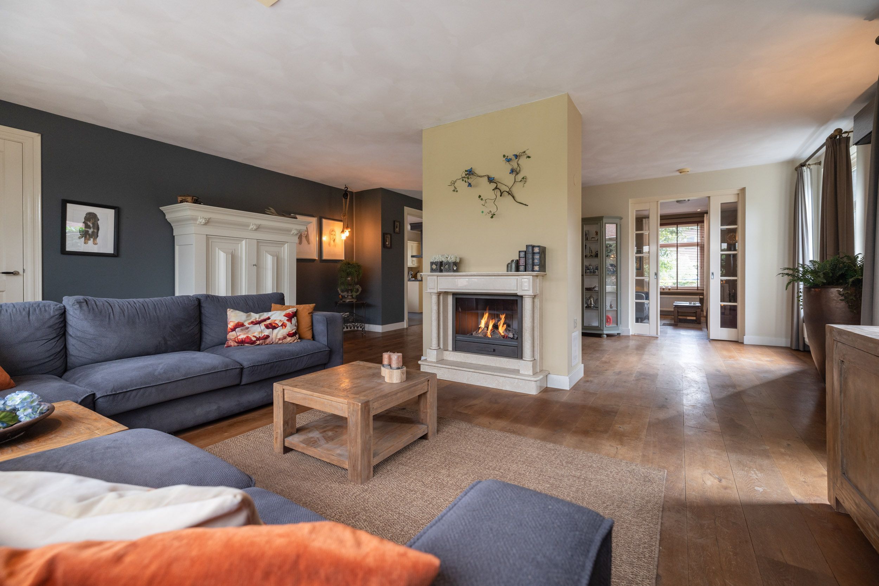
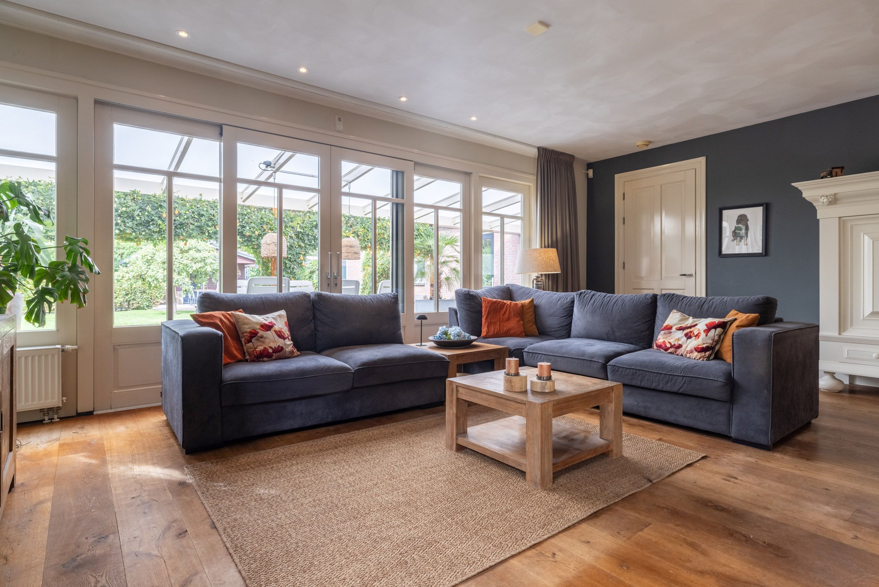
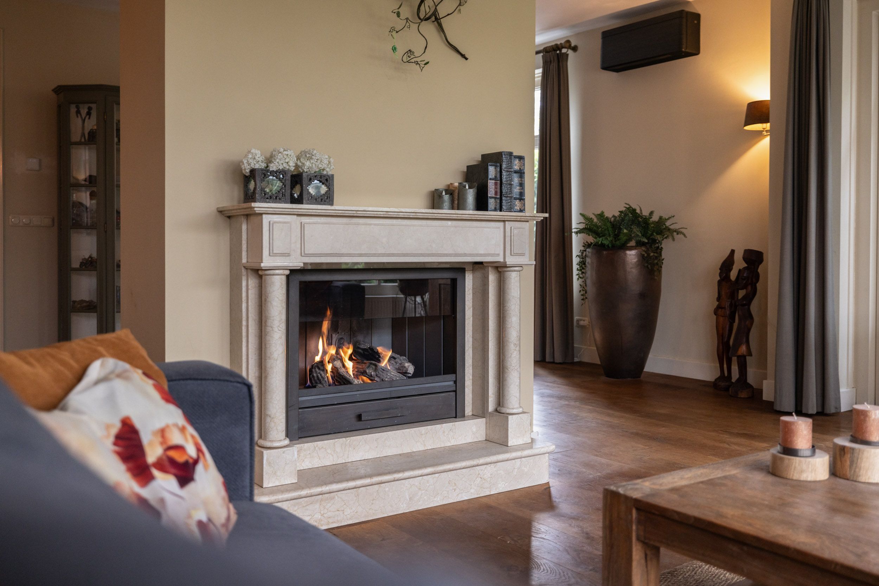
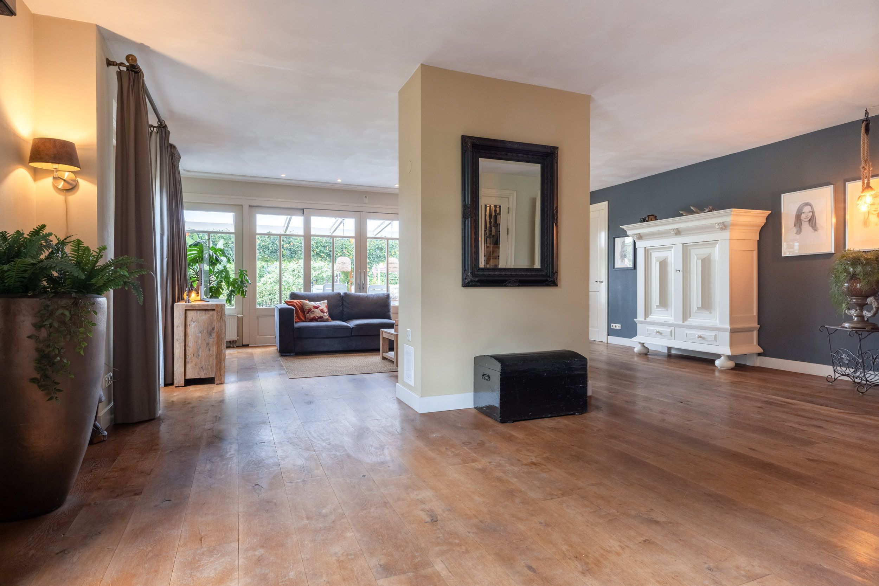
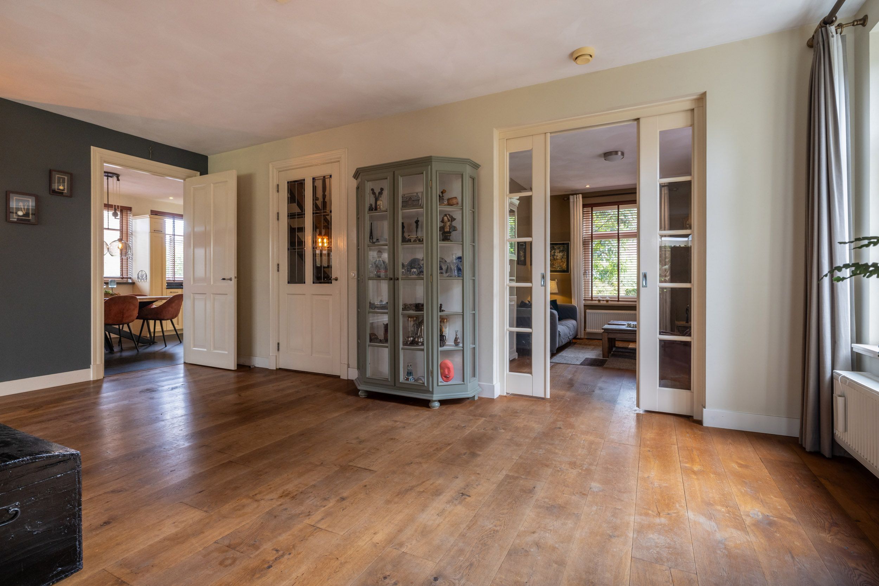
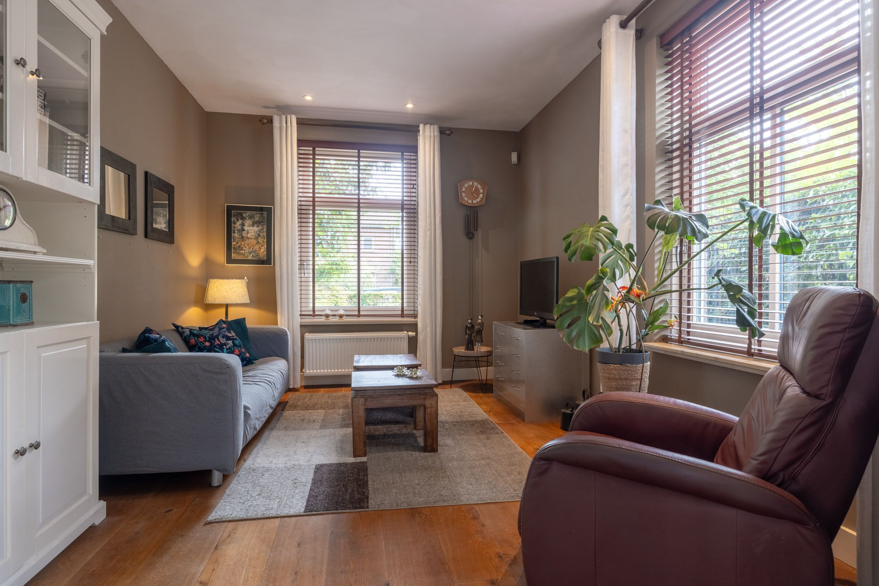
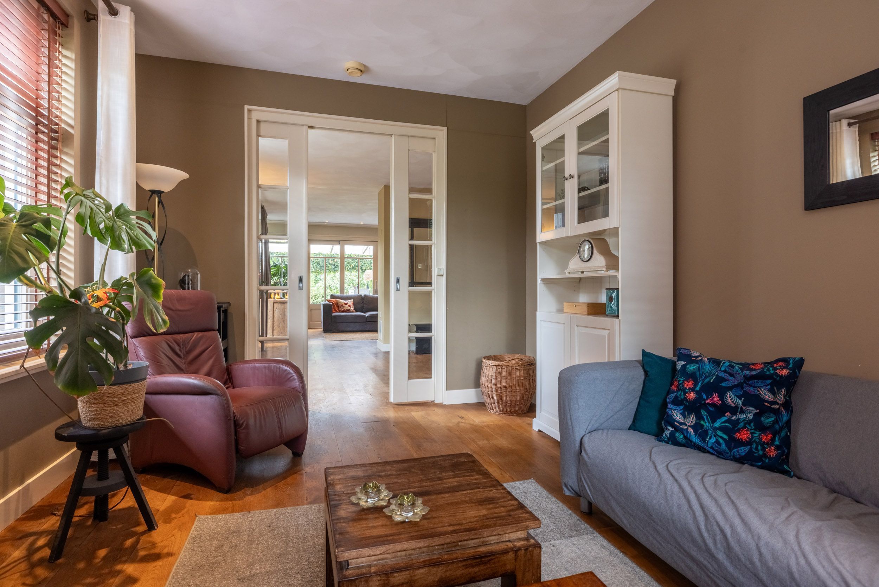
The living/dining room and adjoining television/playroom together comprise approximately 70 m², creating a spacious and versatile living area. Wide oak floorboards, white plasterwork and the wide sliding doors at the rear give the living room a light and tranquil atmosphere. The natural stone fireplace with gas fire adds warmth and character to the space. At the front of the property is the separate television/playroom, which is directly connected to the living room by built-in double sliding doors. The room can be used either as an independent space or incorporated into the living room. Here too, the wide oak floorboards and generous glazing provide an abundance of pleasant natural daylight.
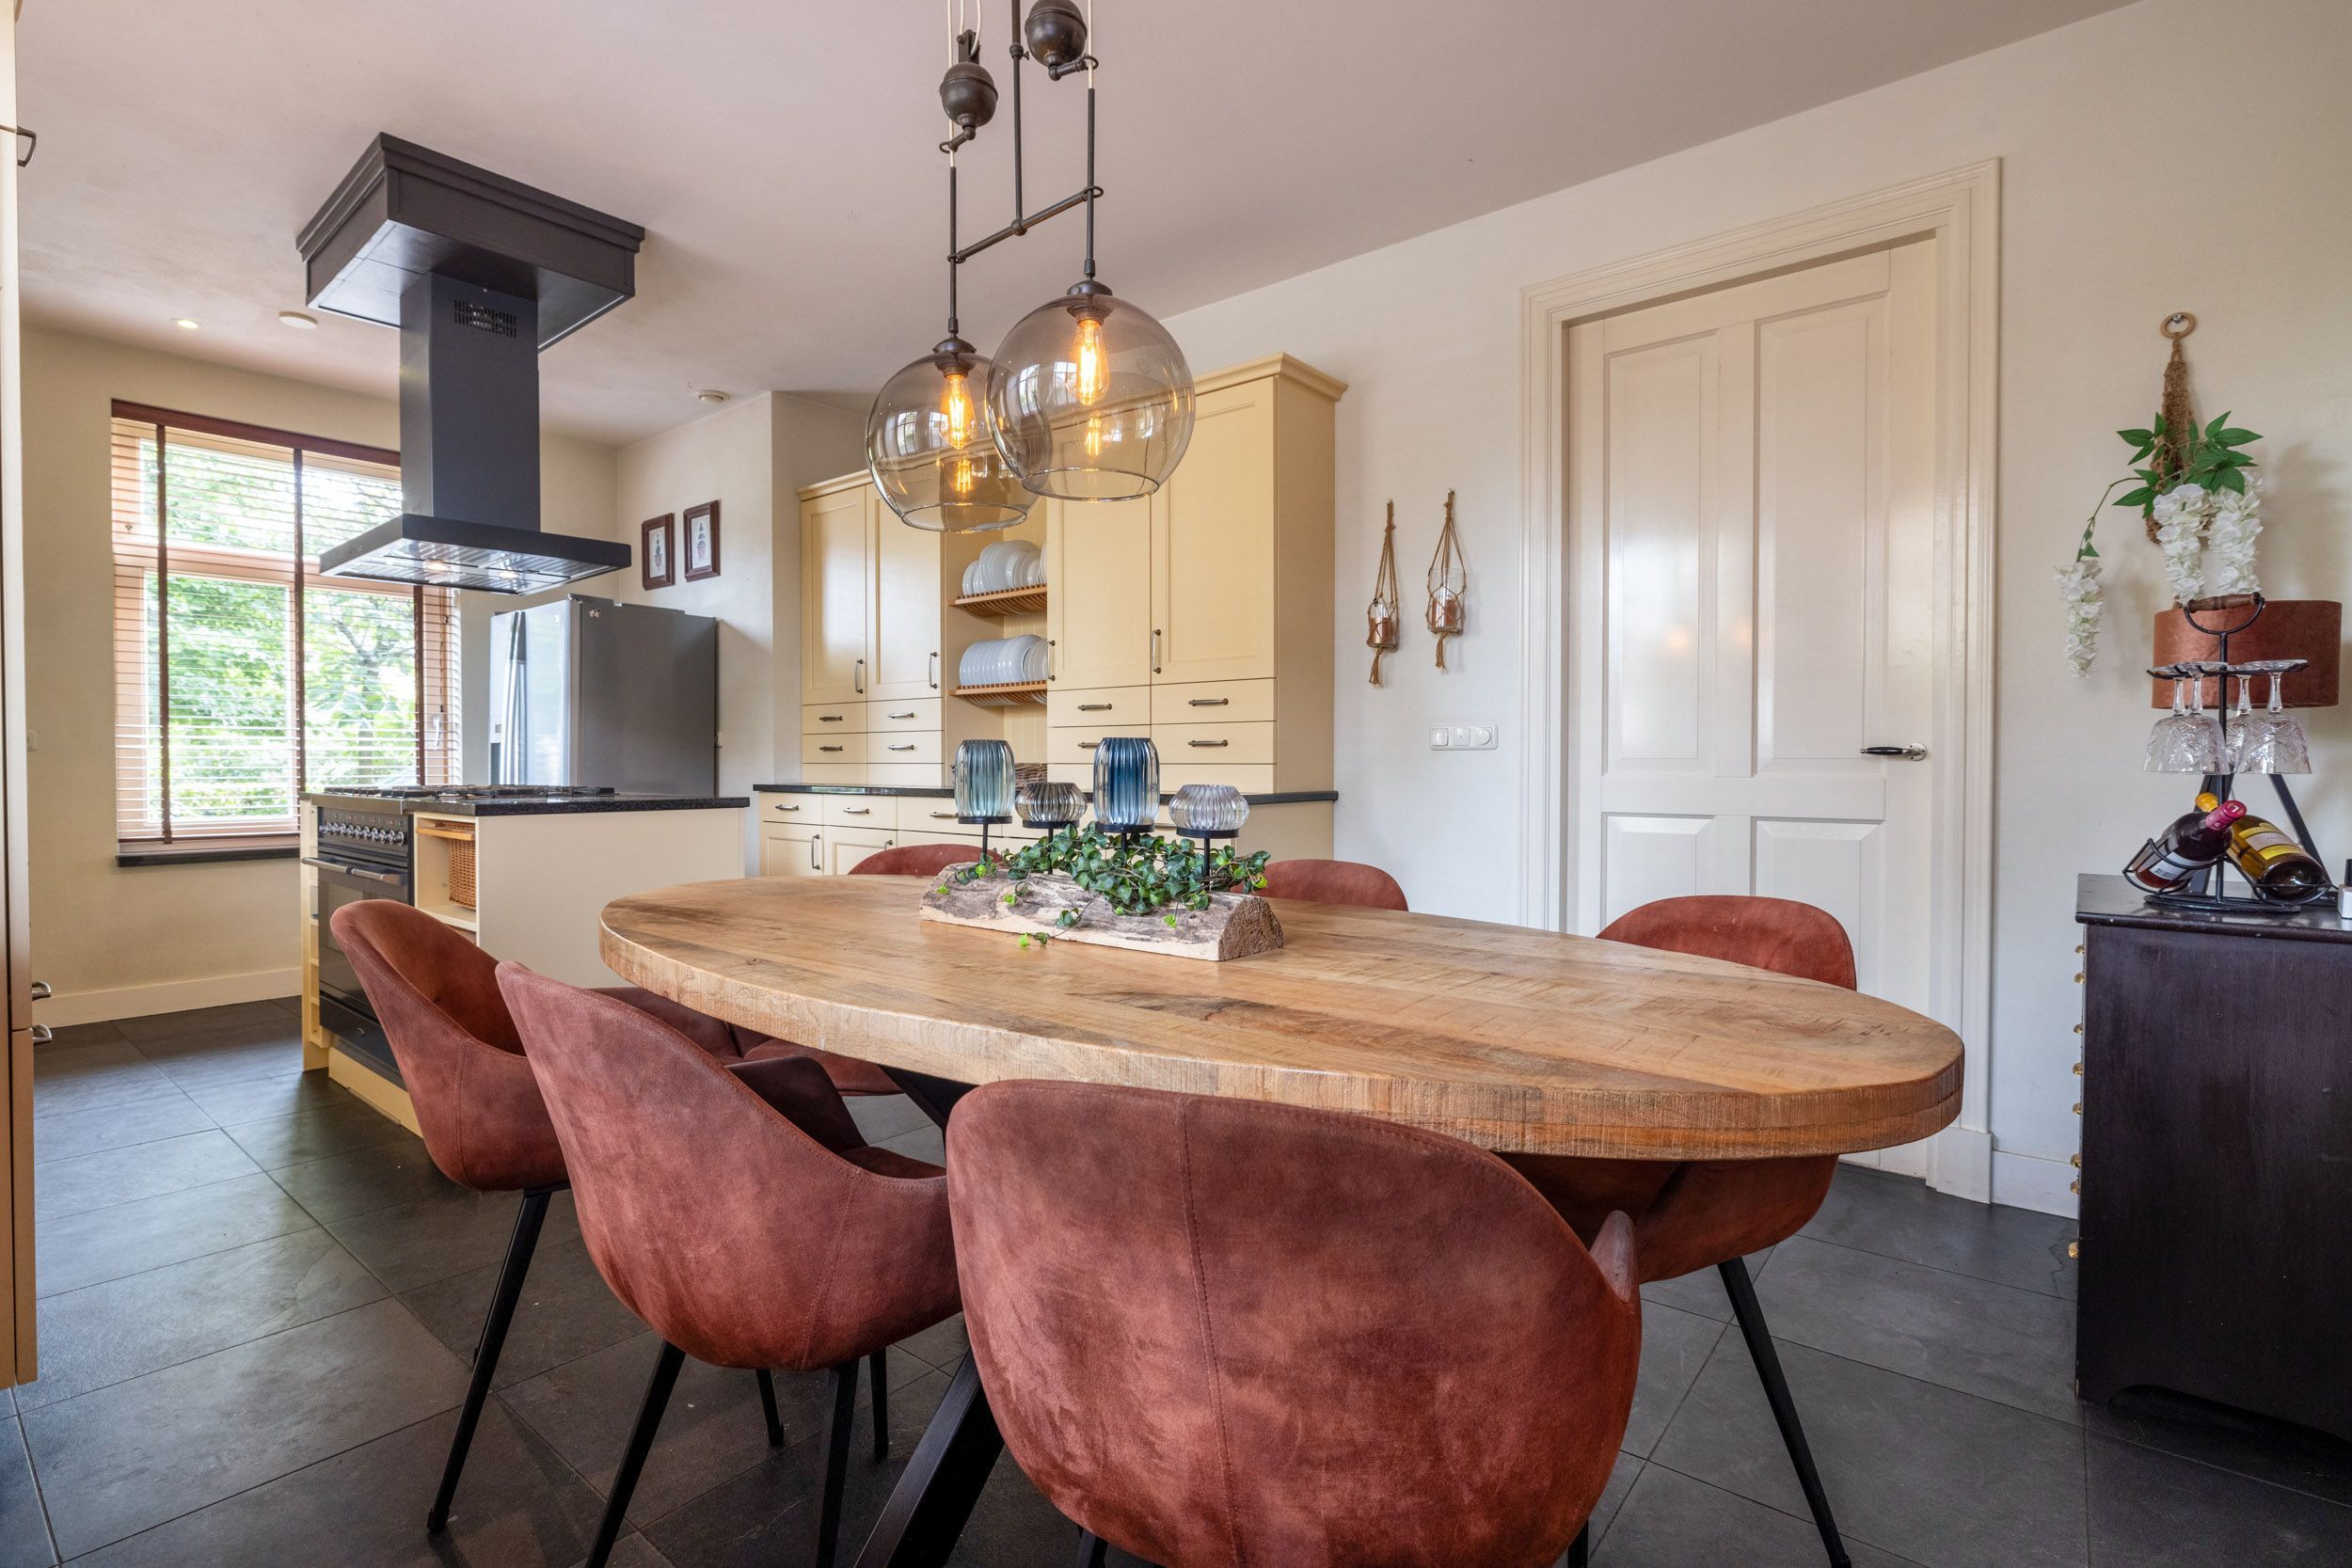
KITCHEN/DINING AREA
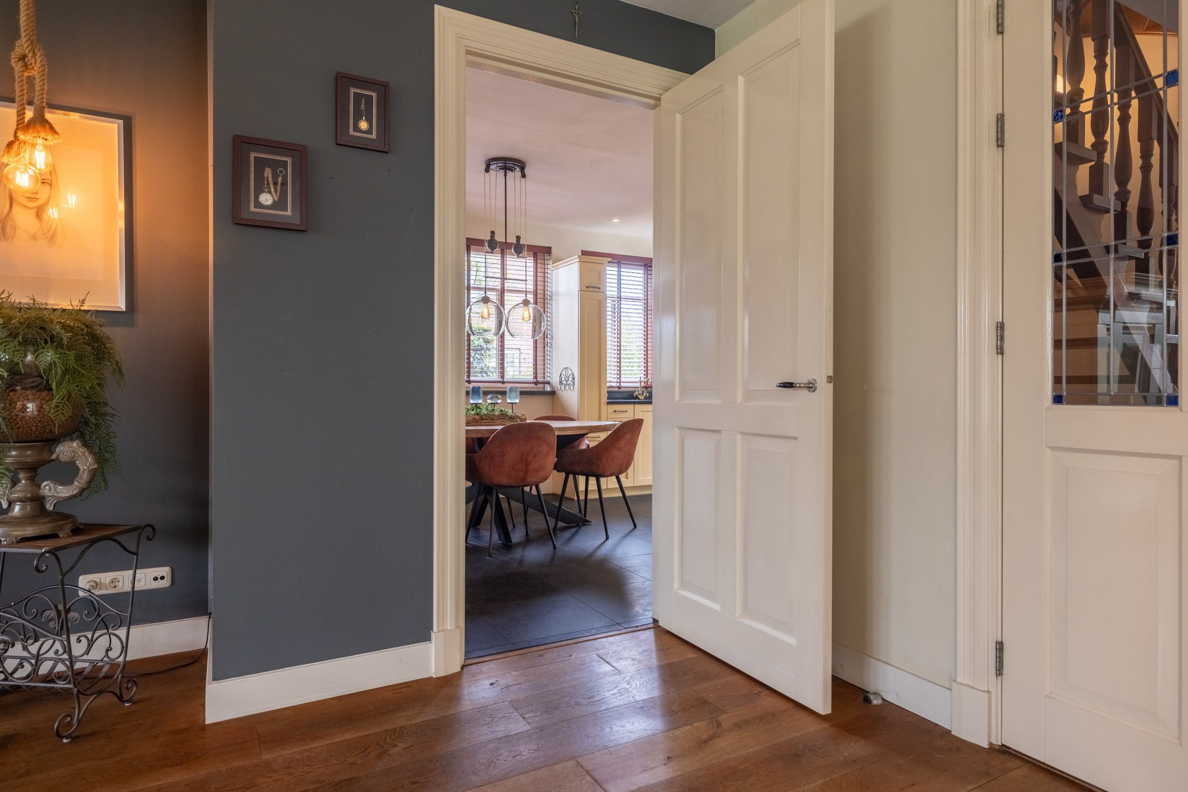
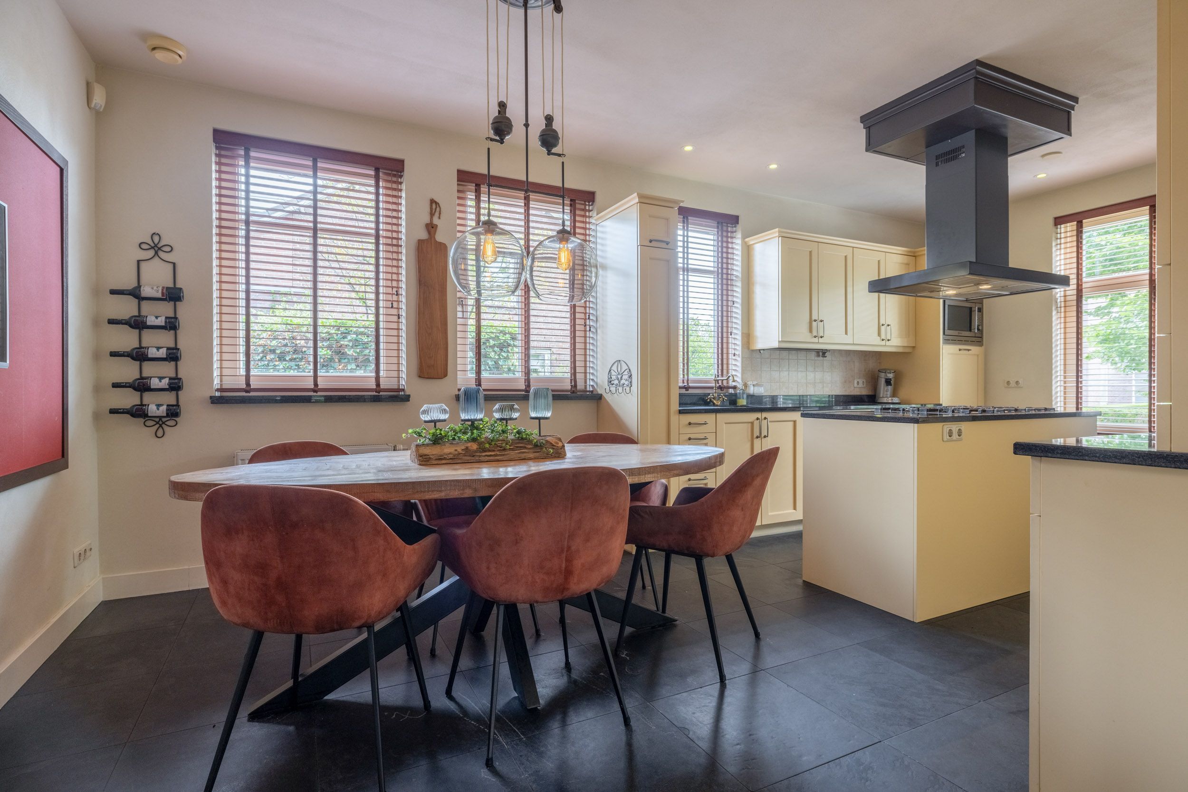
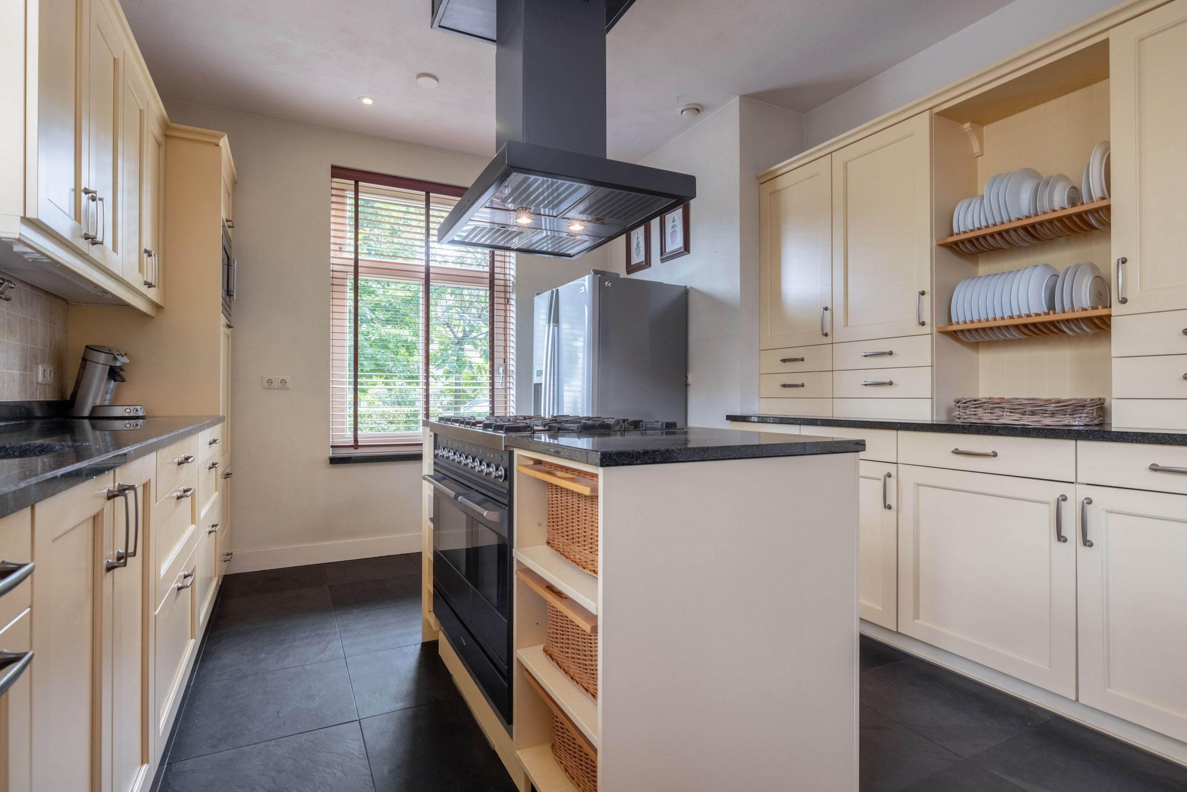
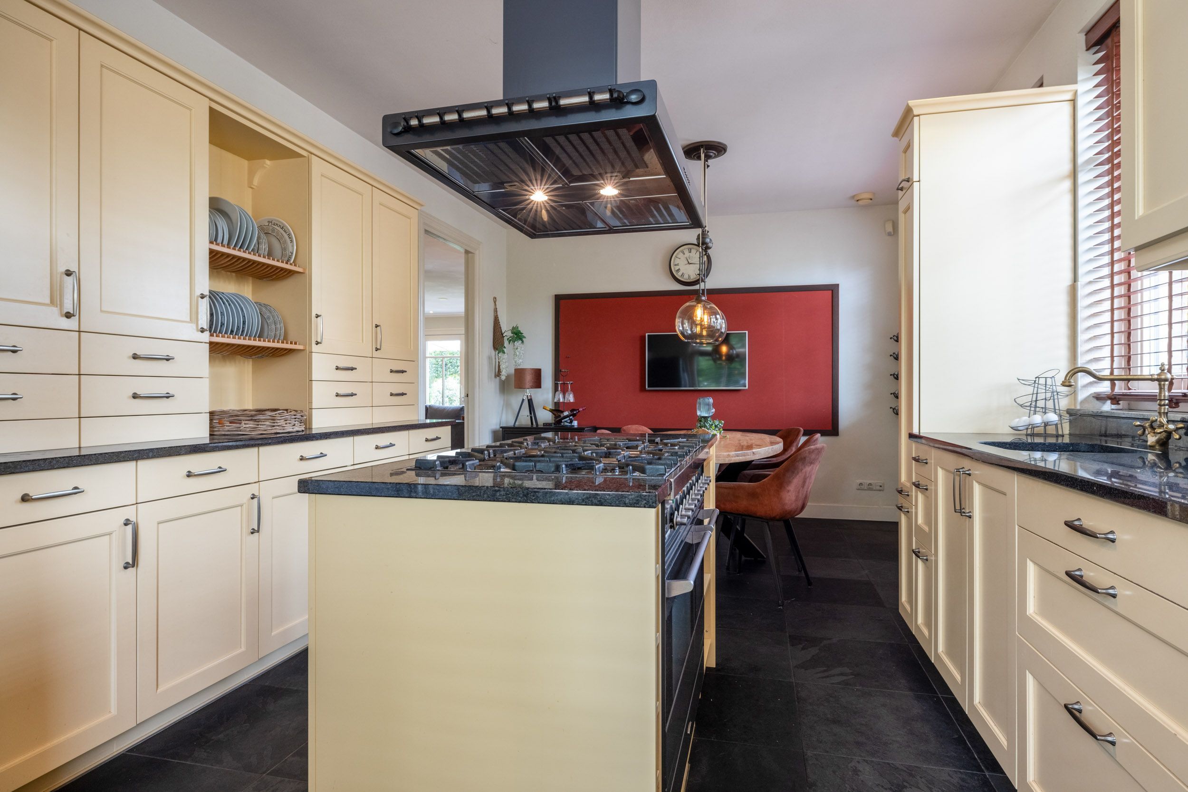
At the front of the villa is the inviting kitchen/dining area of approximately 23 m². The black slate flooring, complemented by underfloor heating, once again provides a stylish and timeless foundation. The kitchen offers ample cupboard and drawer space and is finished with granite worktops and window sills.
The kitchen island forms the functional centrepiece of the room. The kitchen is equipped with a Boretti six-burner gas range with ovens, a freestanding American-style refrigerator, a raised dishwasher, a combination microwave oven and a tall pull-out pantry cabinet. A beautifully appointed and fully equipped space, designed for both everyday use and more elaborate cooking and dining.
STUDY AND UTILITY ROOM
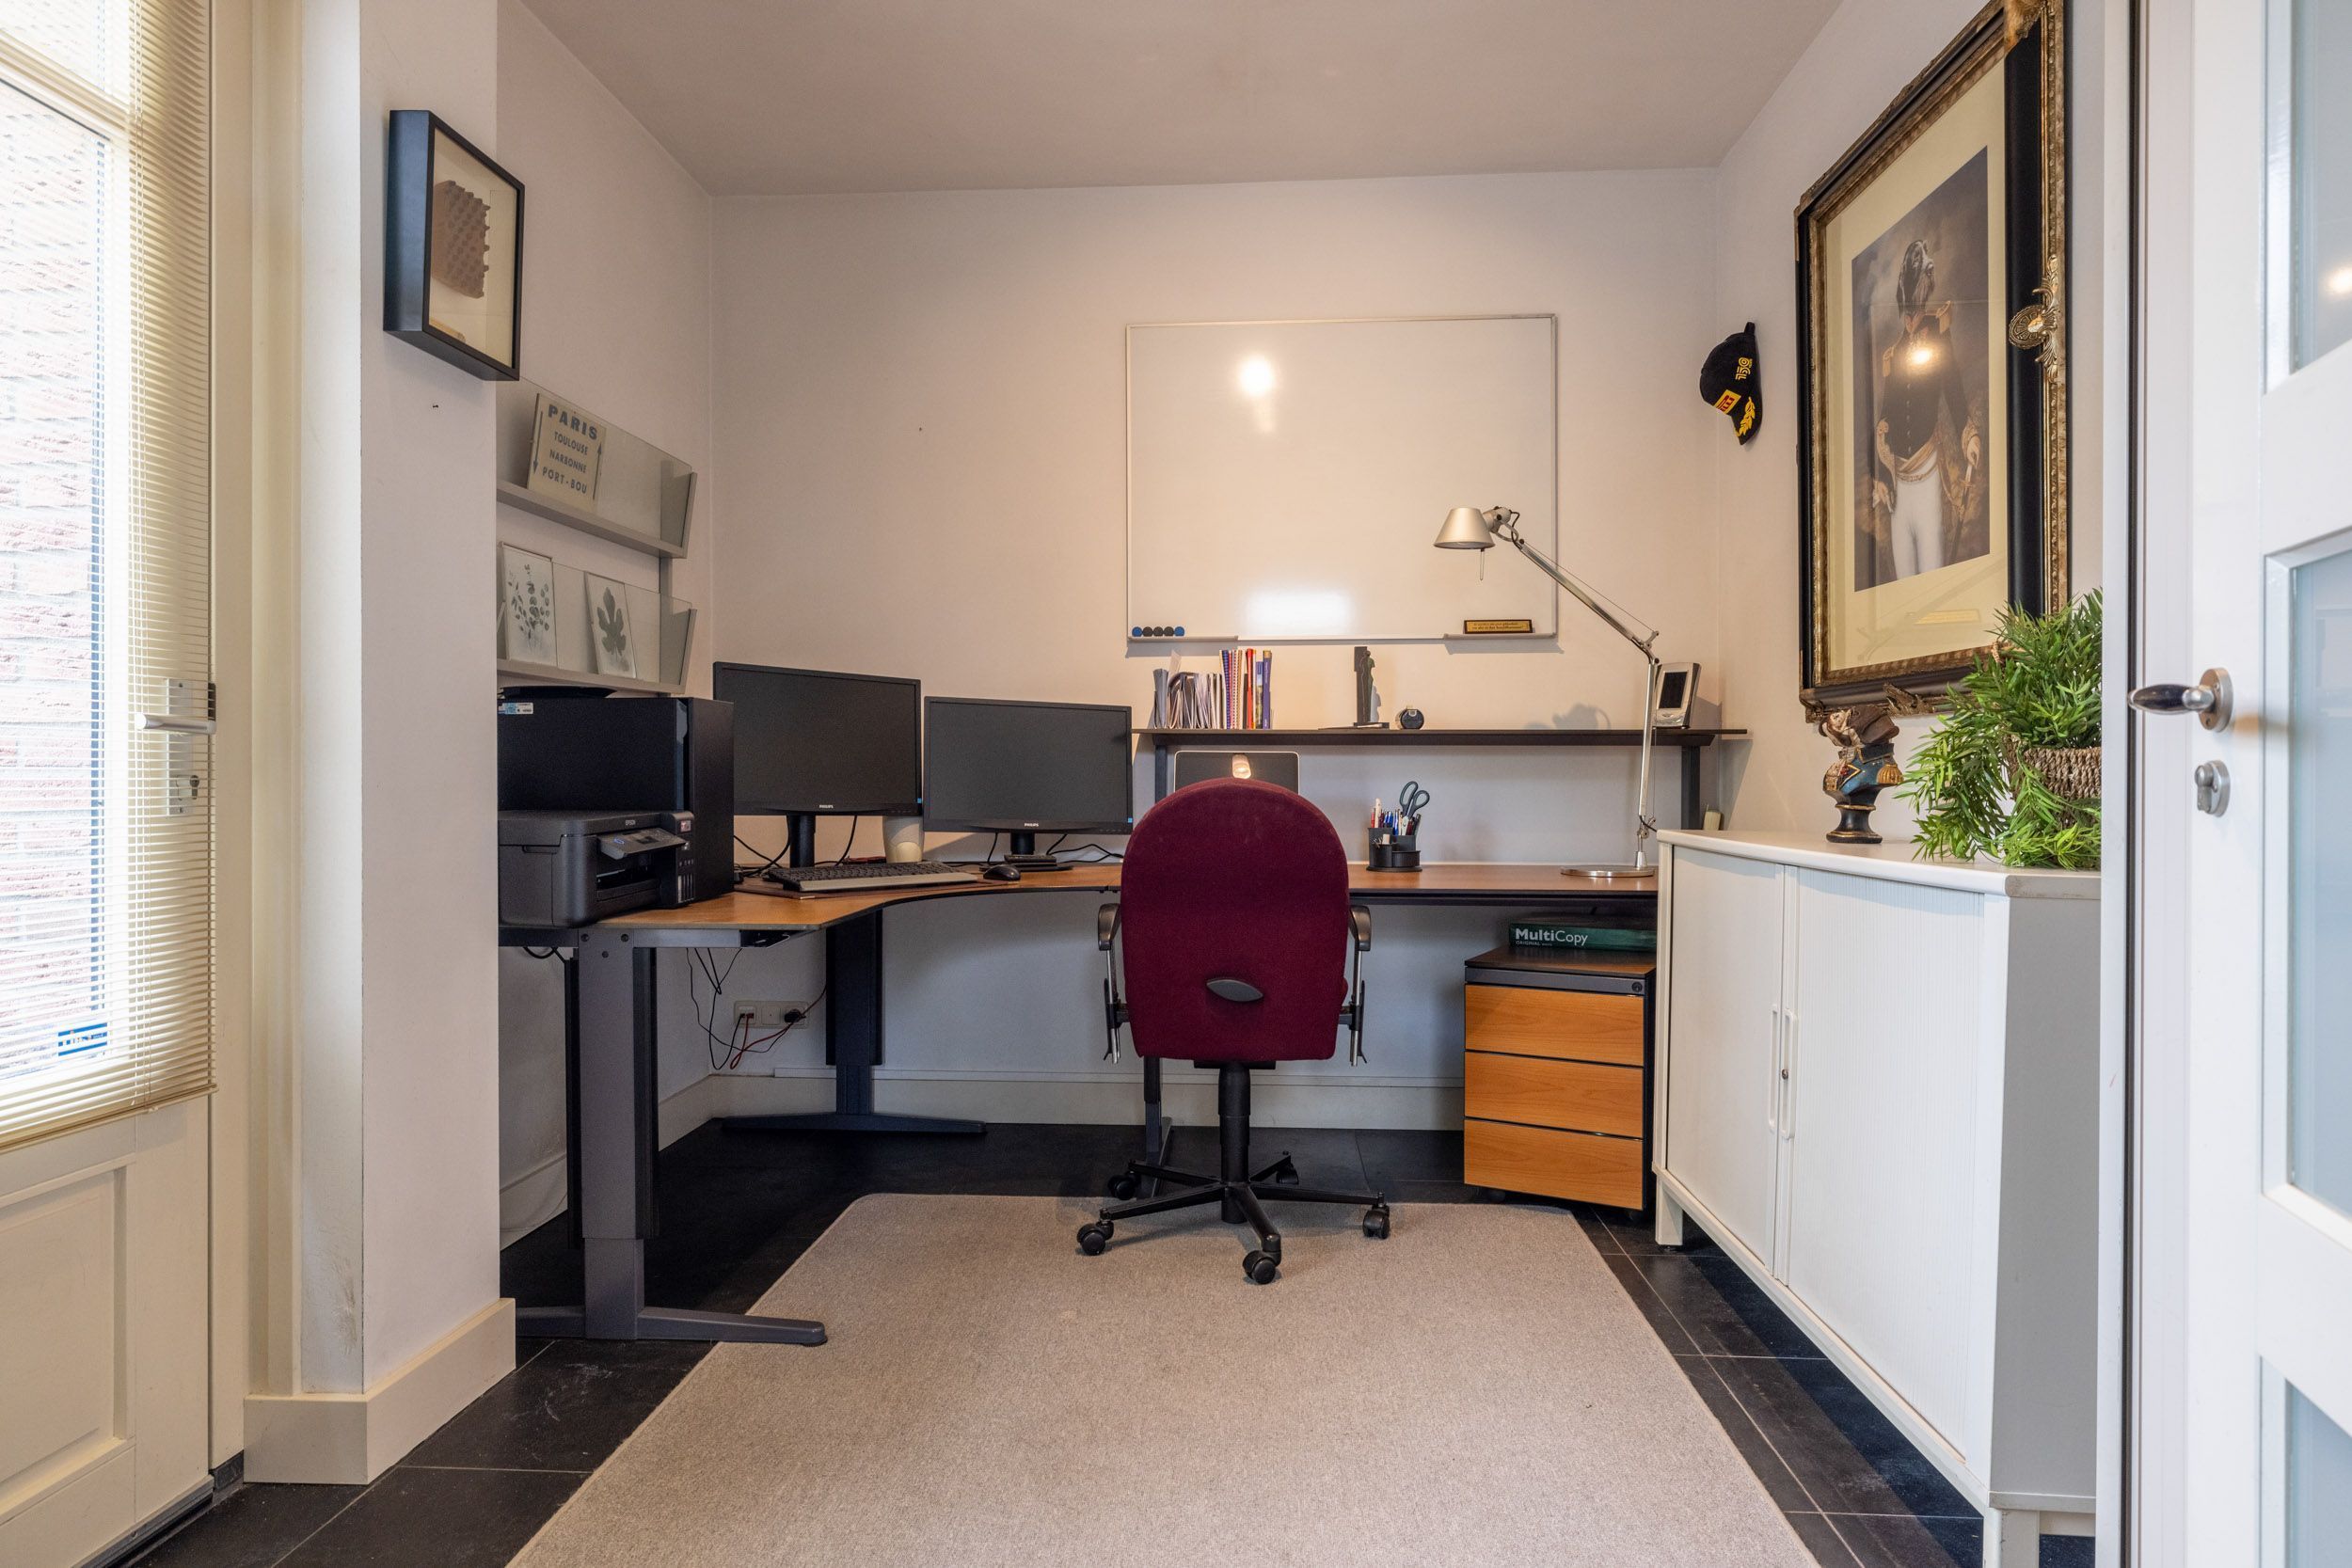
At the rear of the villa is a separate study, quietly positioned with direct access to the utility room and the covered garden terrace. Its setting and layout create a comfortable private workspace that is equally suitable for receiving clients or visitors.
The adjoining utility room is both practical and well appointed, with a laundry sink and connections for a washing machine and dryer. Its rear door opens directly onto the garden and covered terrace, providing a sheltered place to enjoy outdoor living and the surrounding greenery in comfort.
FIRST FLOOR
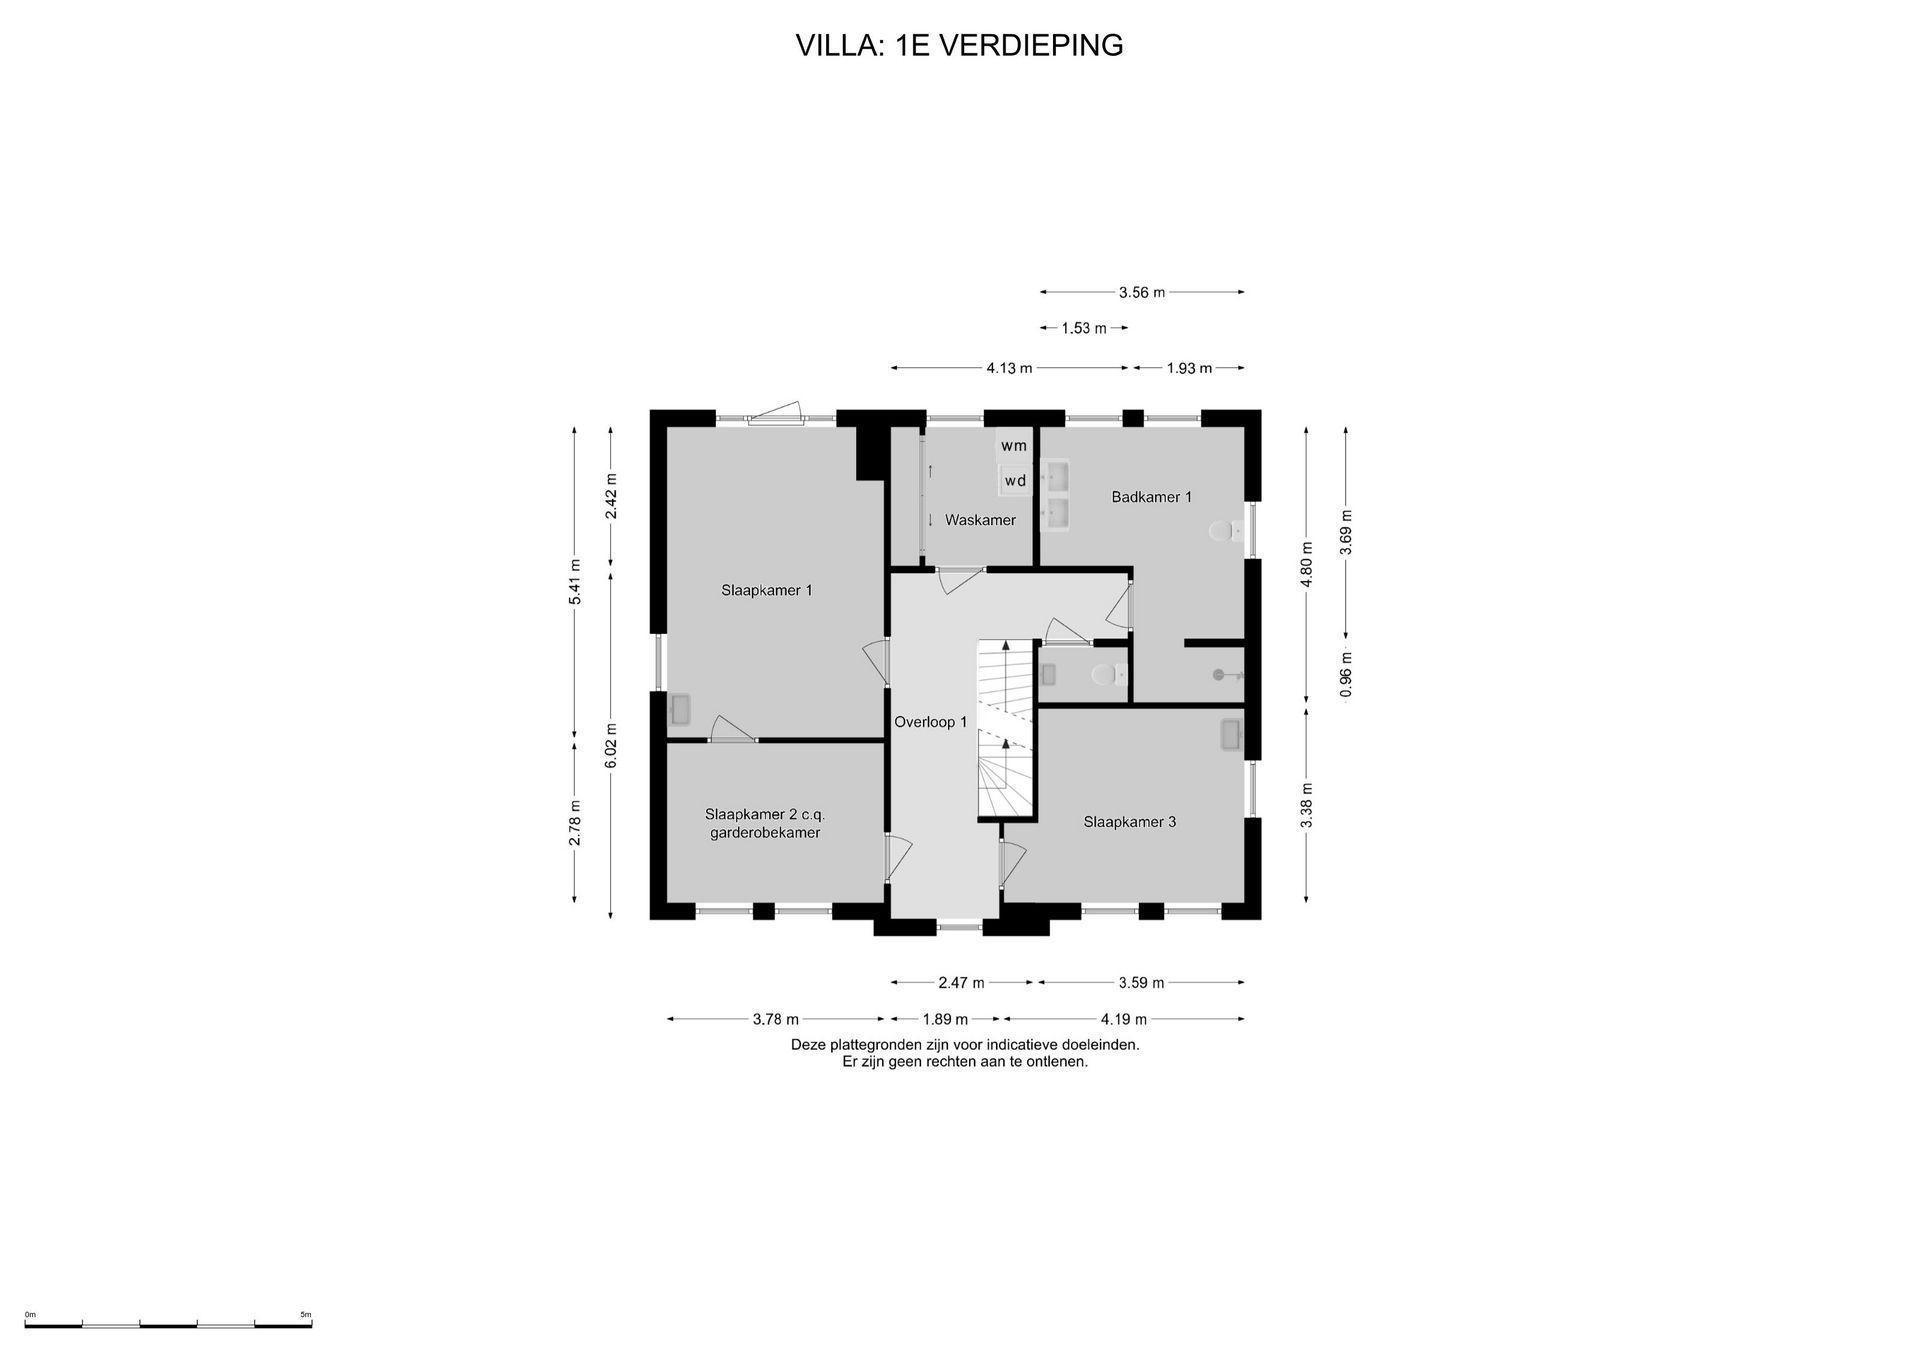
The handsome teak staircase leads to the spacious first-floor landing. Arranged around this central area are three bedrooms, a complete bathroom, practical laundry room and separate second WC, creating a clear and comfortable layout.
BEDROOMS AND DRESSING ROOM
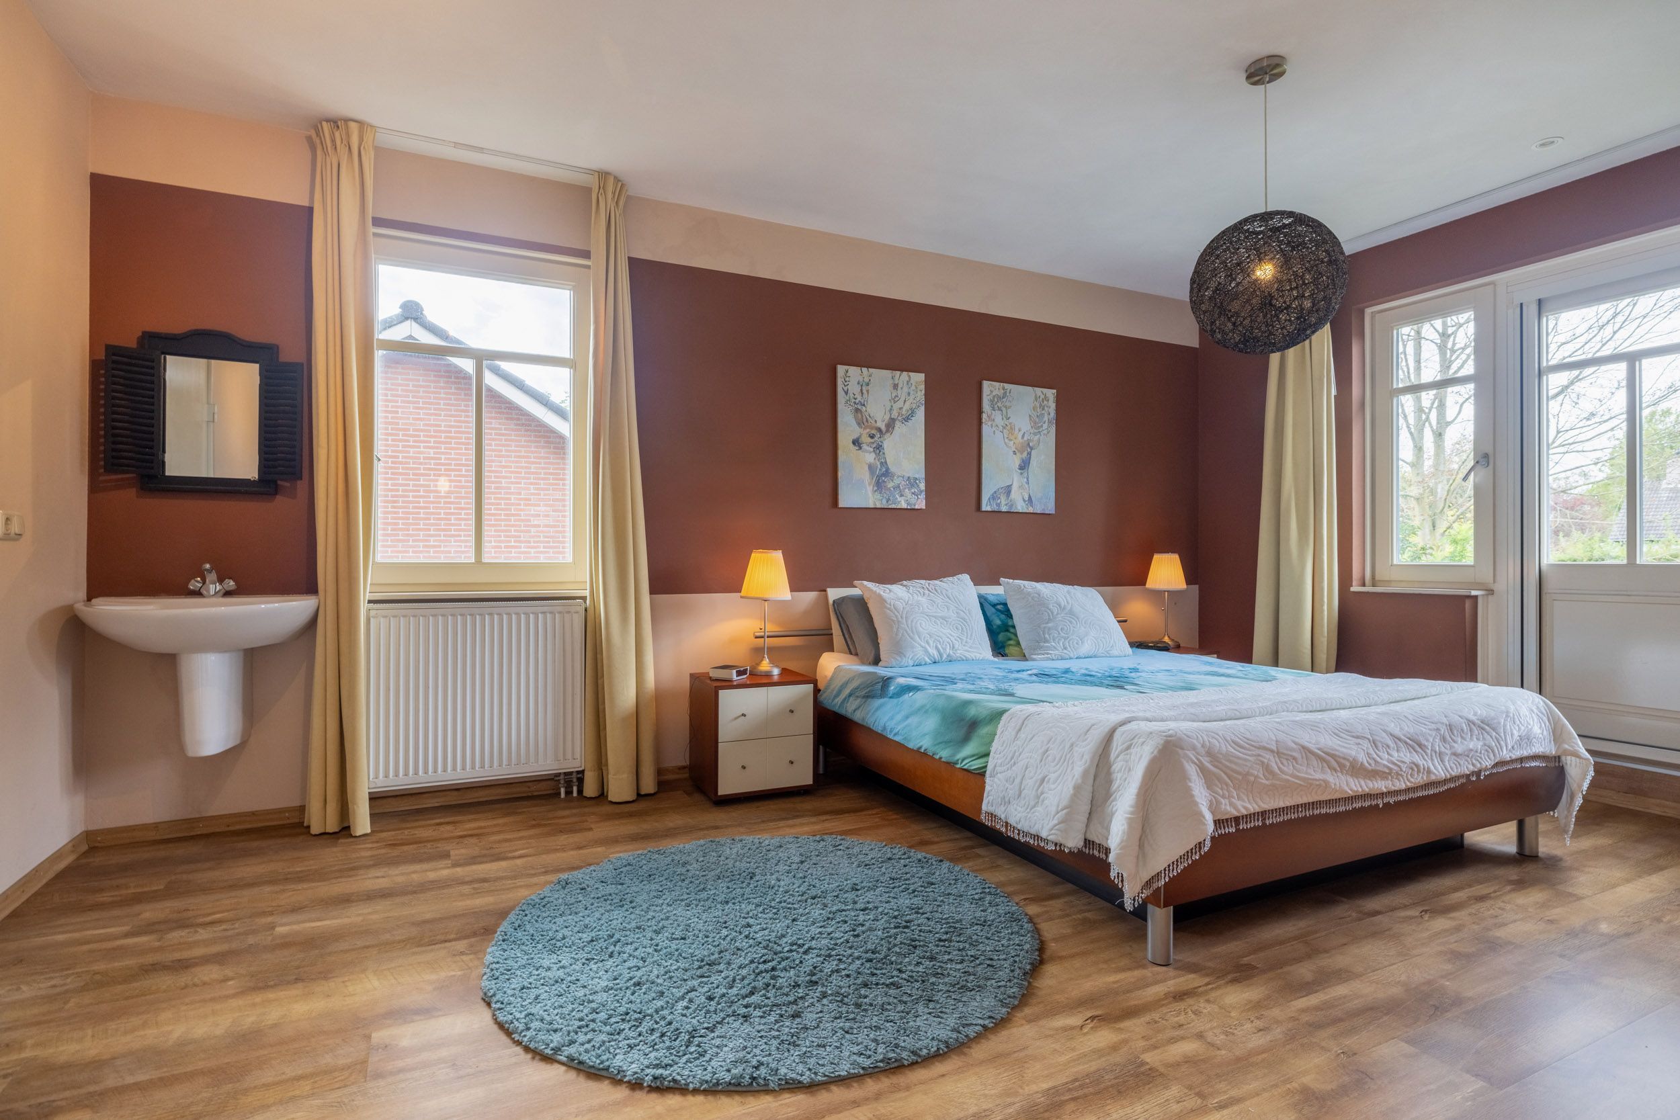
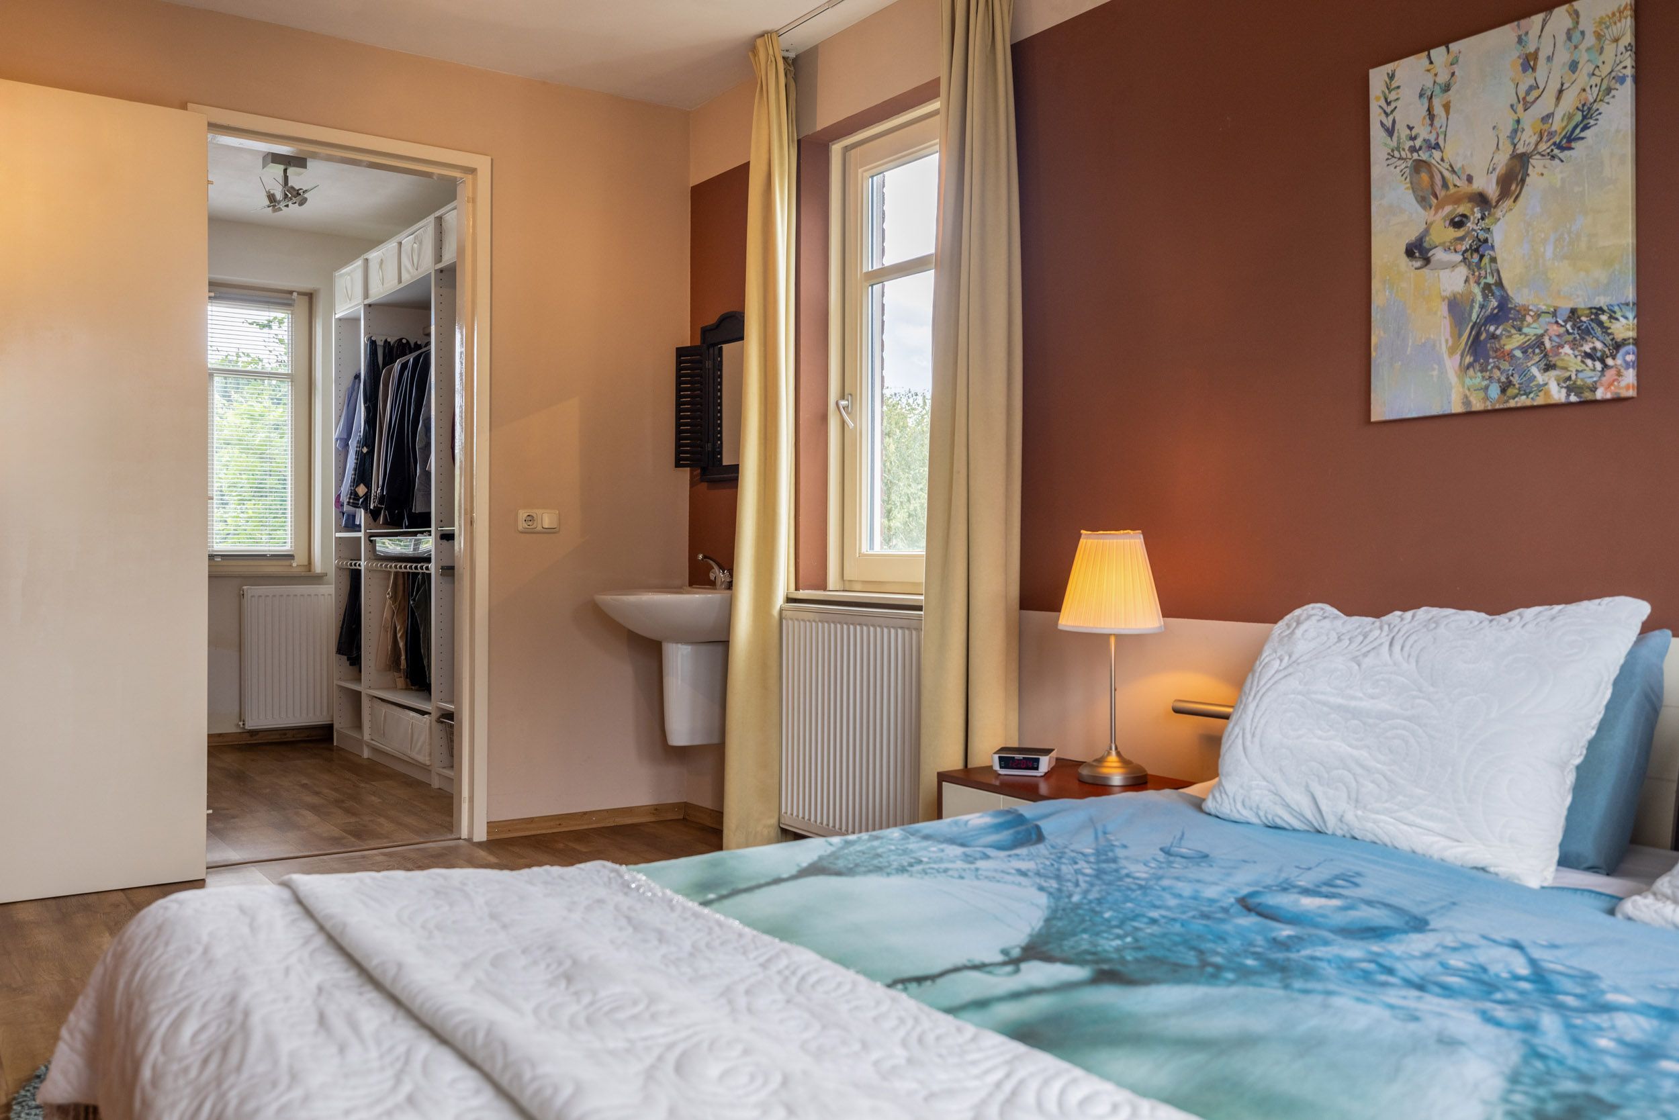
The generous principal bedroom is positioned at the rear and includes a washbasin and recessed lighting. Its peaceful location and excellent proportions create a comfortable private retreat.
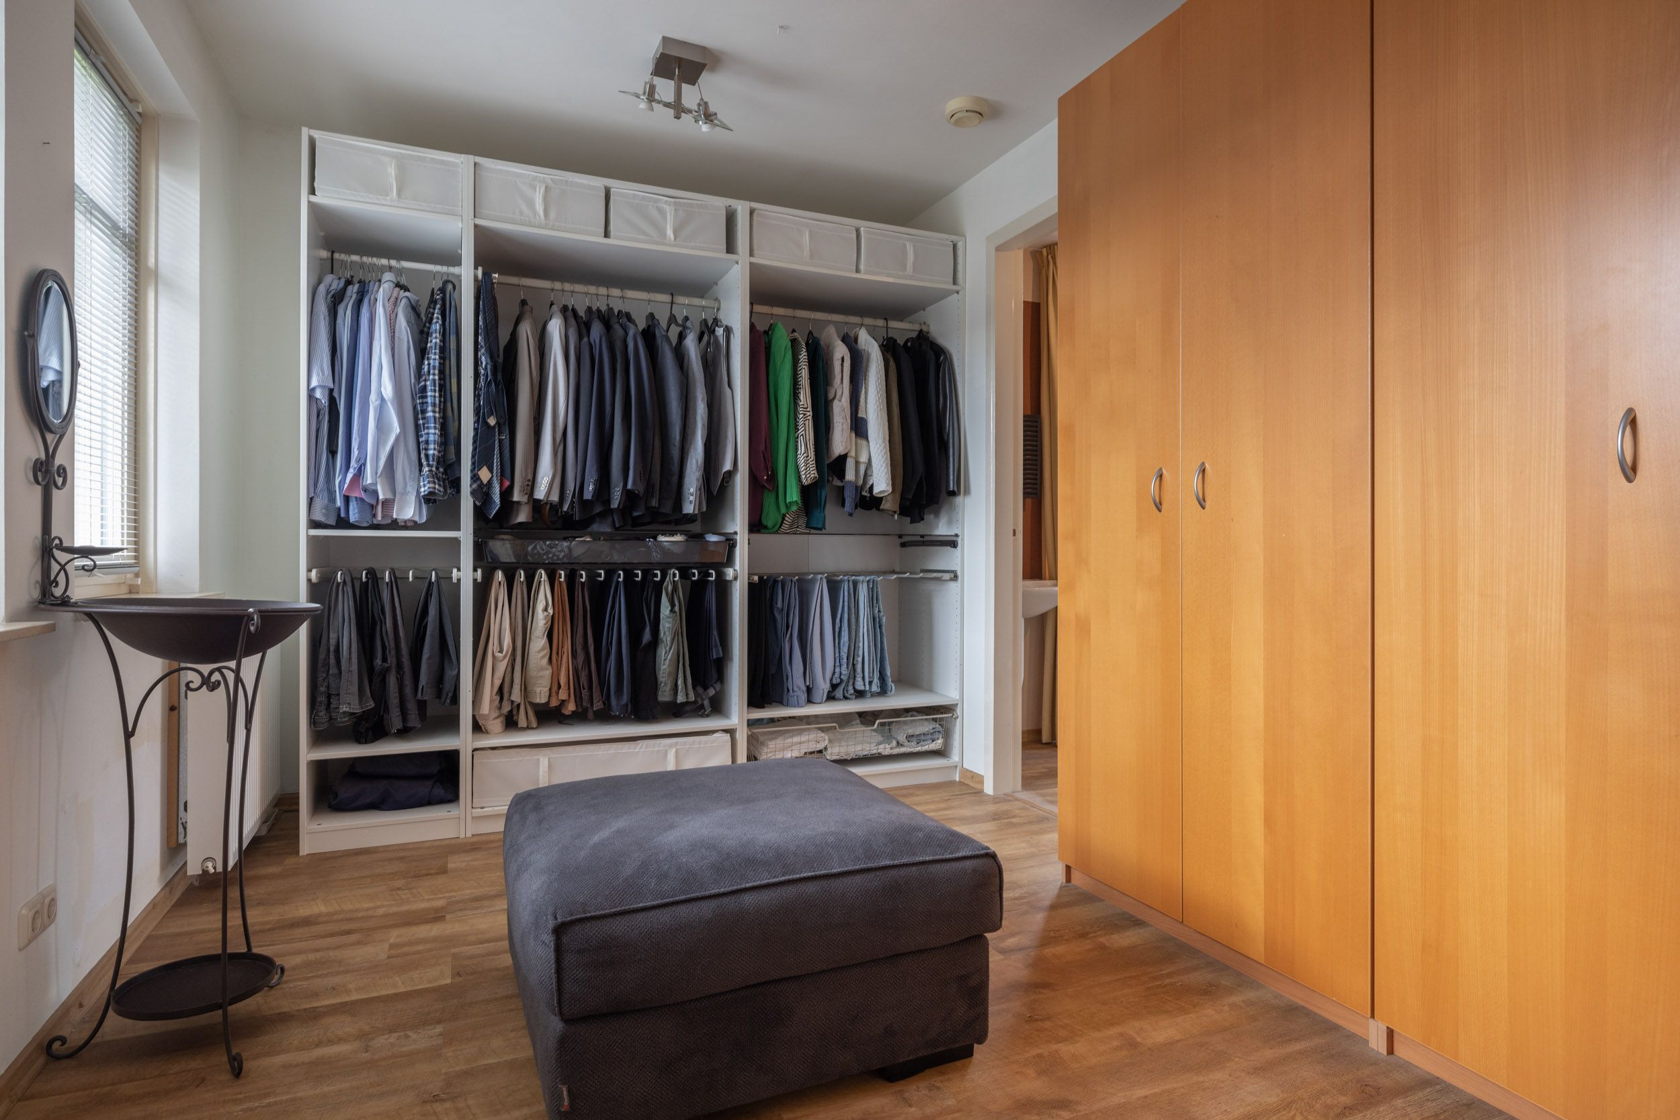
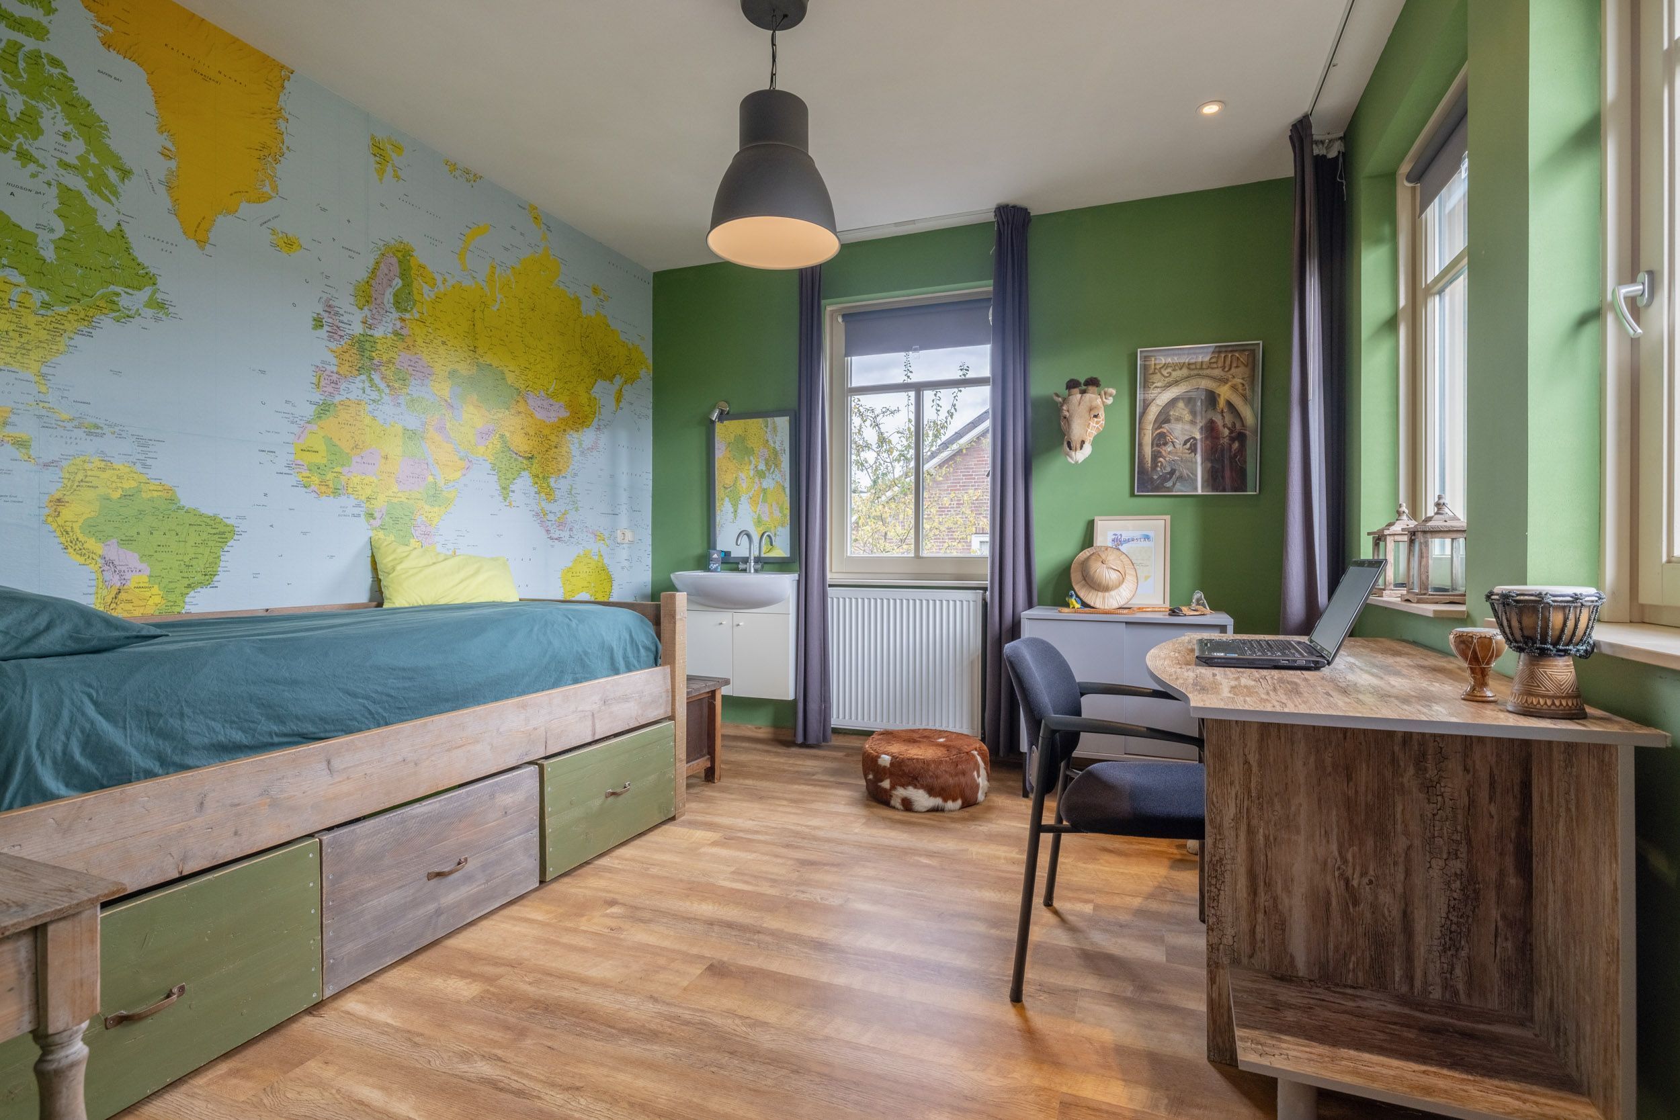
Directly adjoining is a second room, currently arranged as a dressing room. Thanks to its flexible layout and generous proportions, it could readily be returned to use as a full bedroom if desired. The third bedroom is currently furnished as a child's room and likewise benefits from its own washbasin.
BATHROOM 1 AND LAUNDRY ROOM
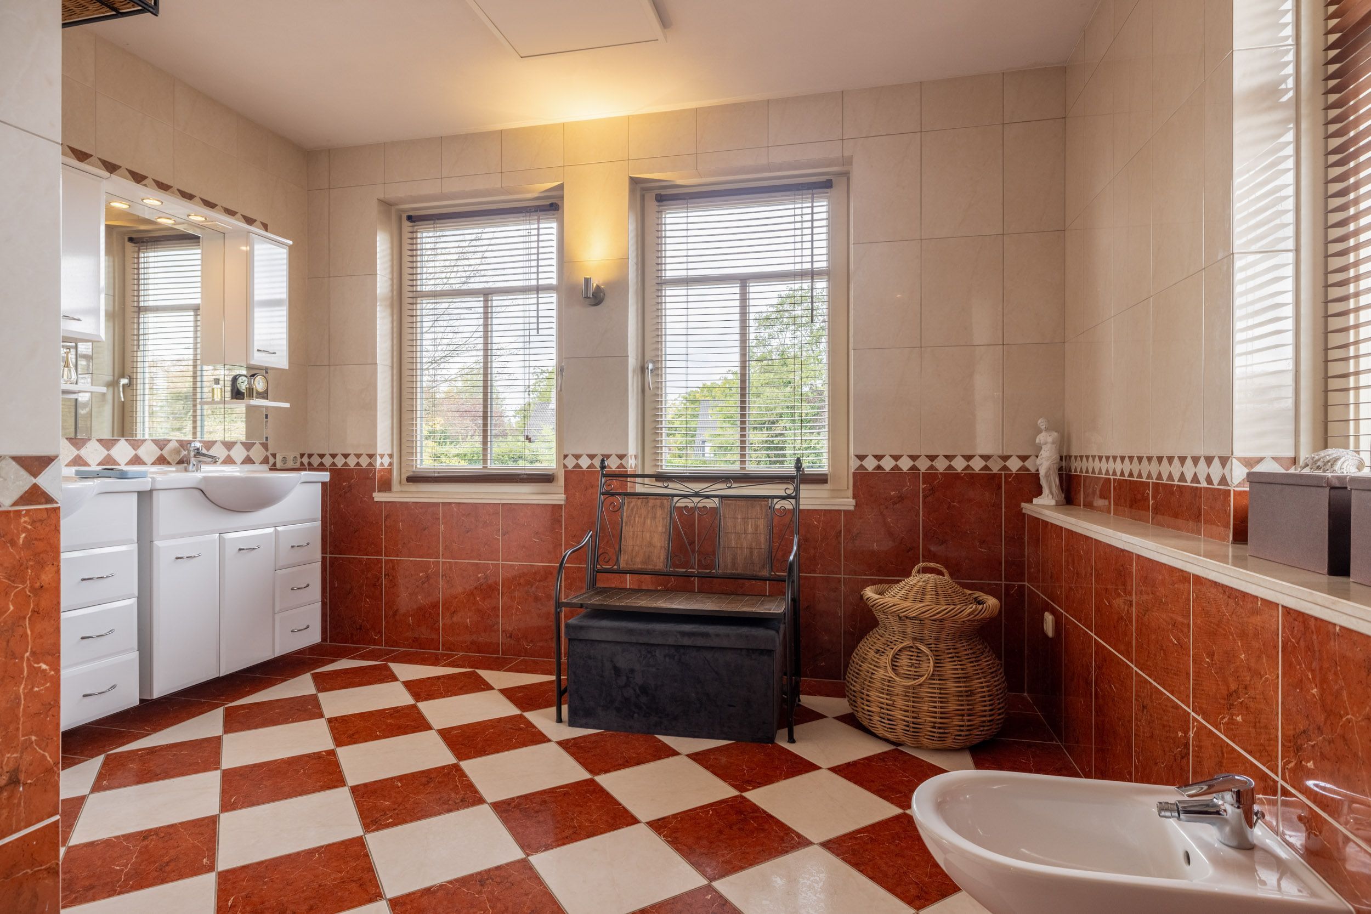
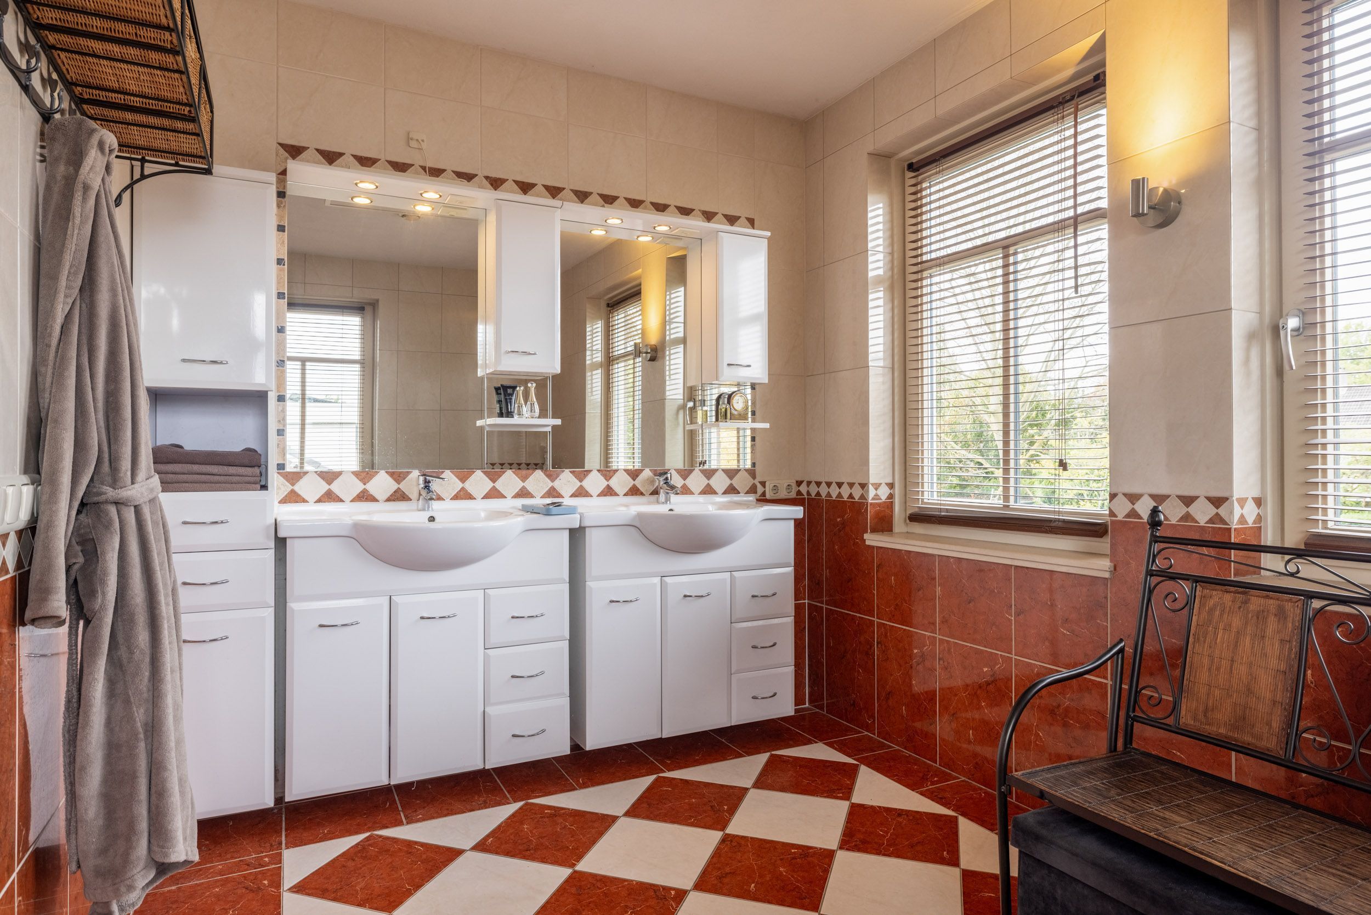
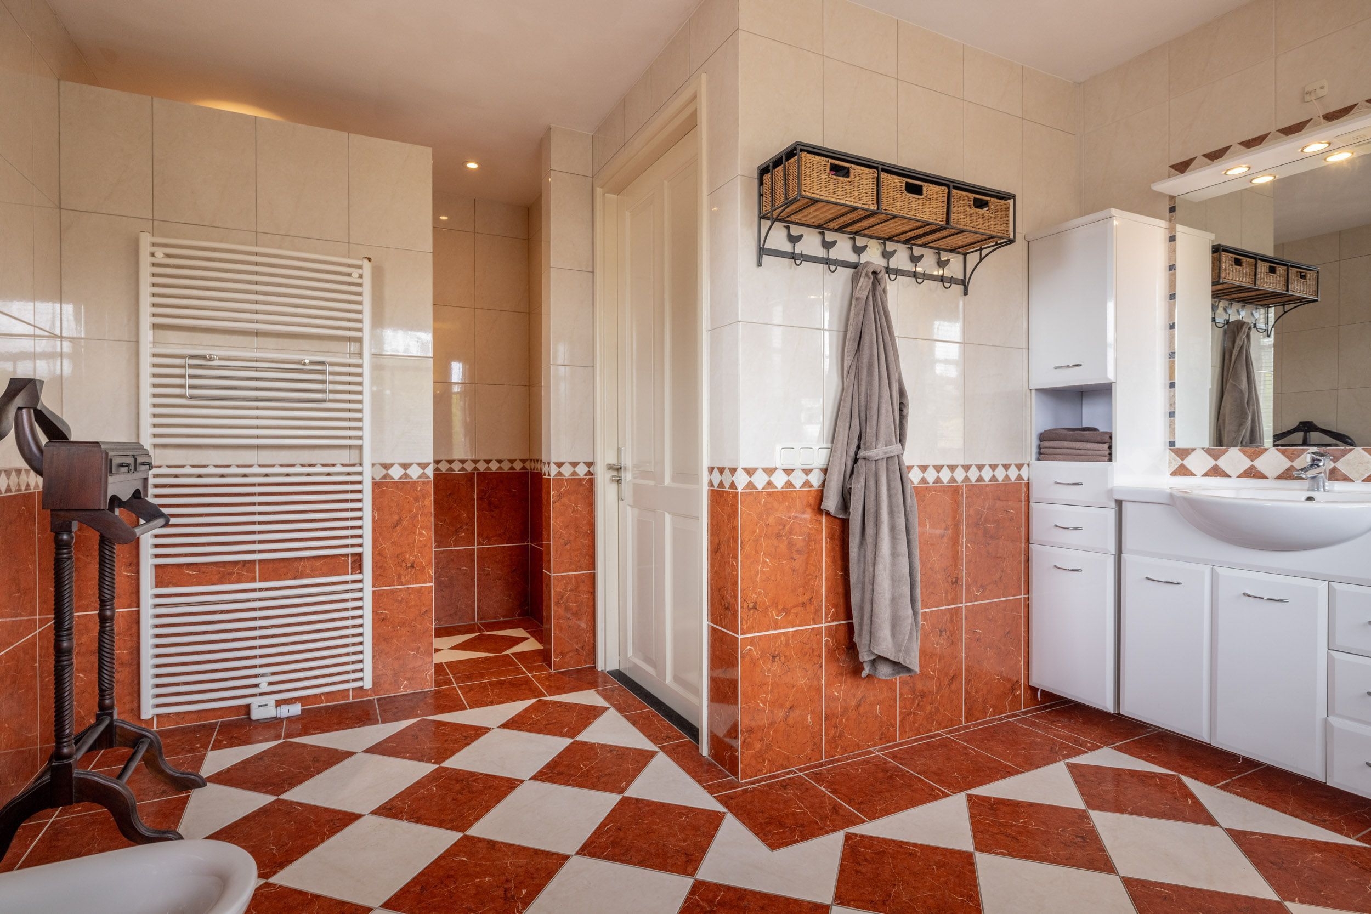
The fully appointed bathroom is tiled from floor to ceiling and features underfloor heating, a heated towel radiator and an infrared panel. The bathroom includes a spacious walk-in shower with rain shower, a bidet, plumbing connections for a bathtub and a double washbasin with vanity unit.
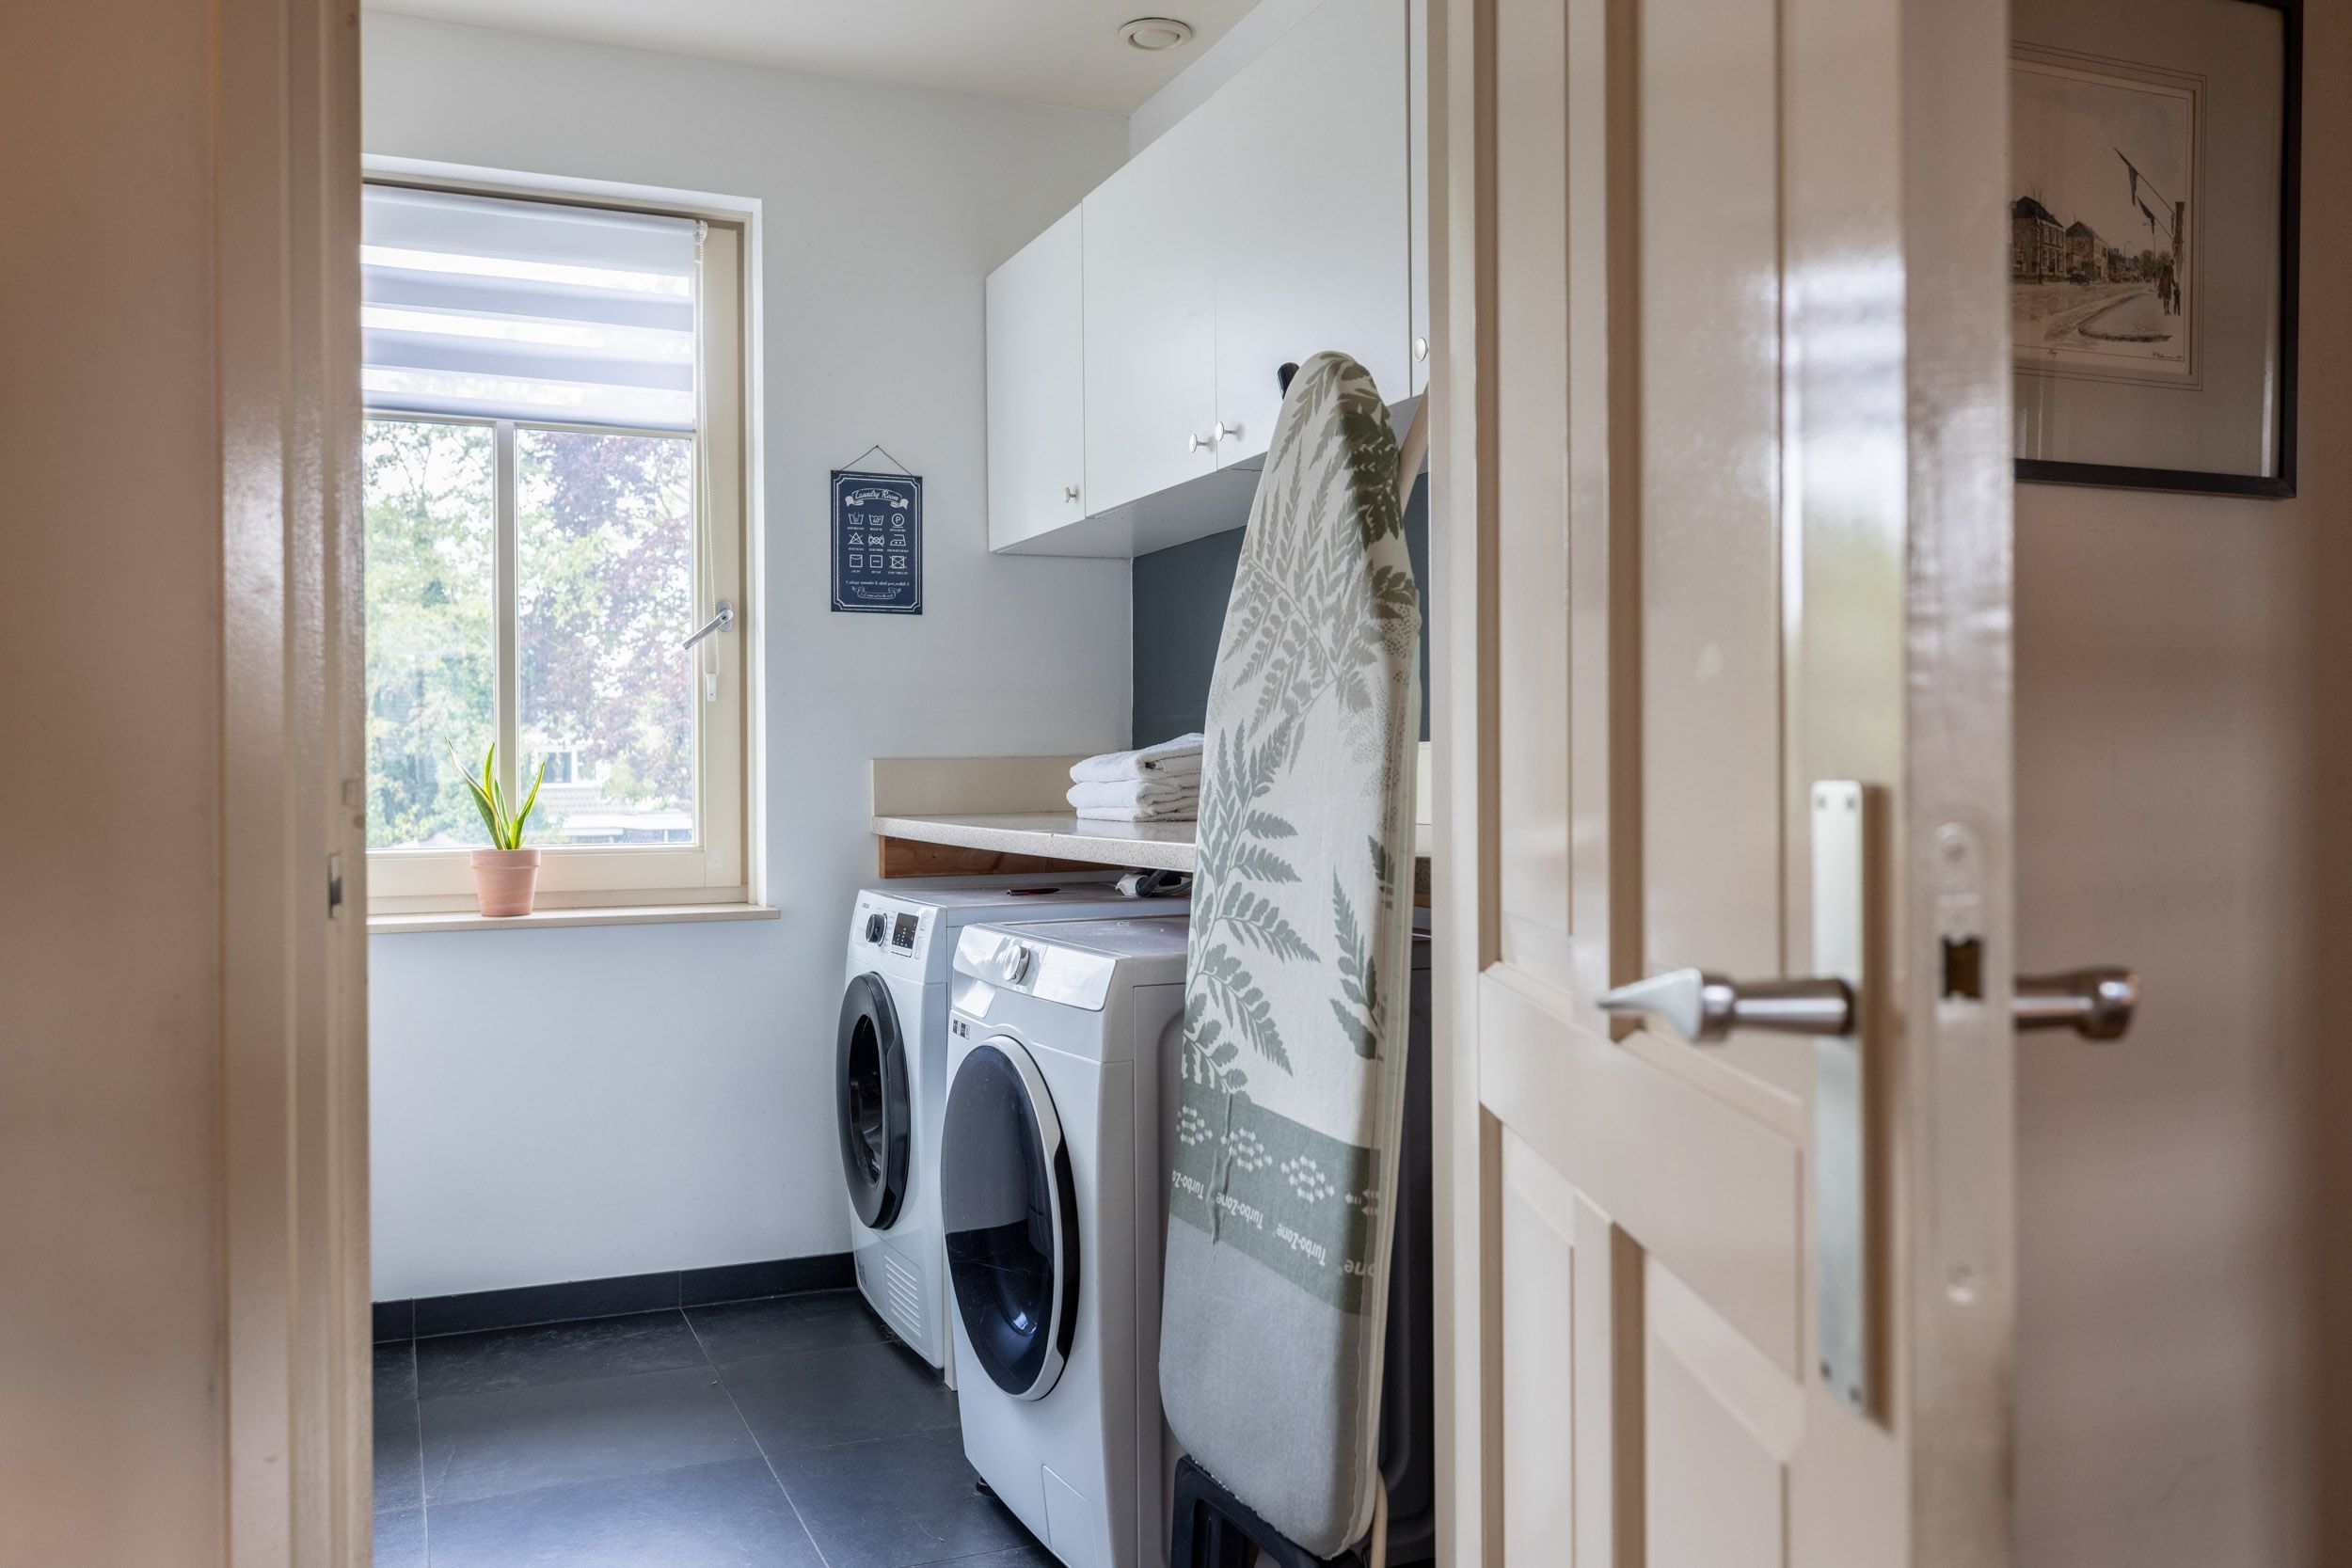
The laundry room is practically laid out with a worktop, a wall of sliding-door storage cupboards and connections for a washing machine and tumble dryer. A functional space offering everything needed for laundry and clothing care.
SECOND FLOOR
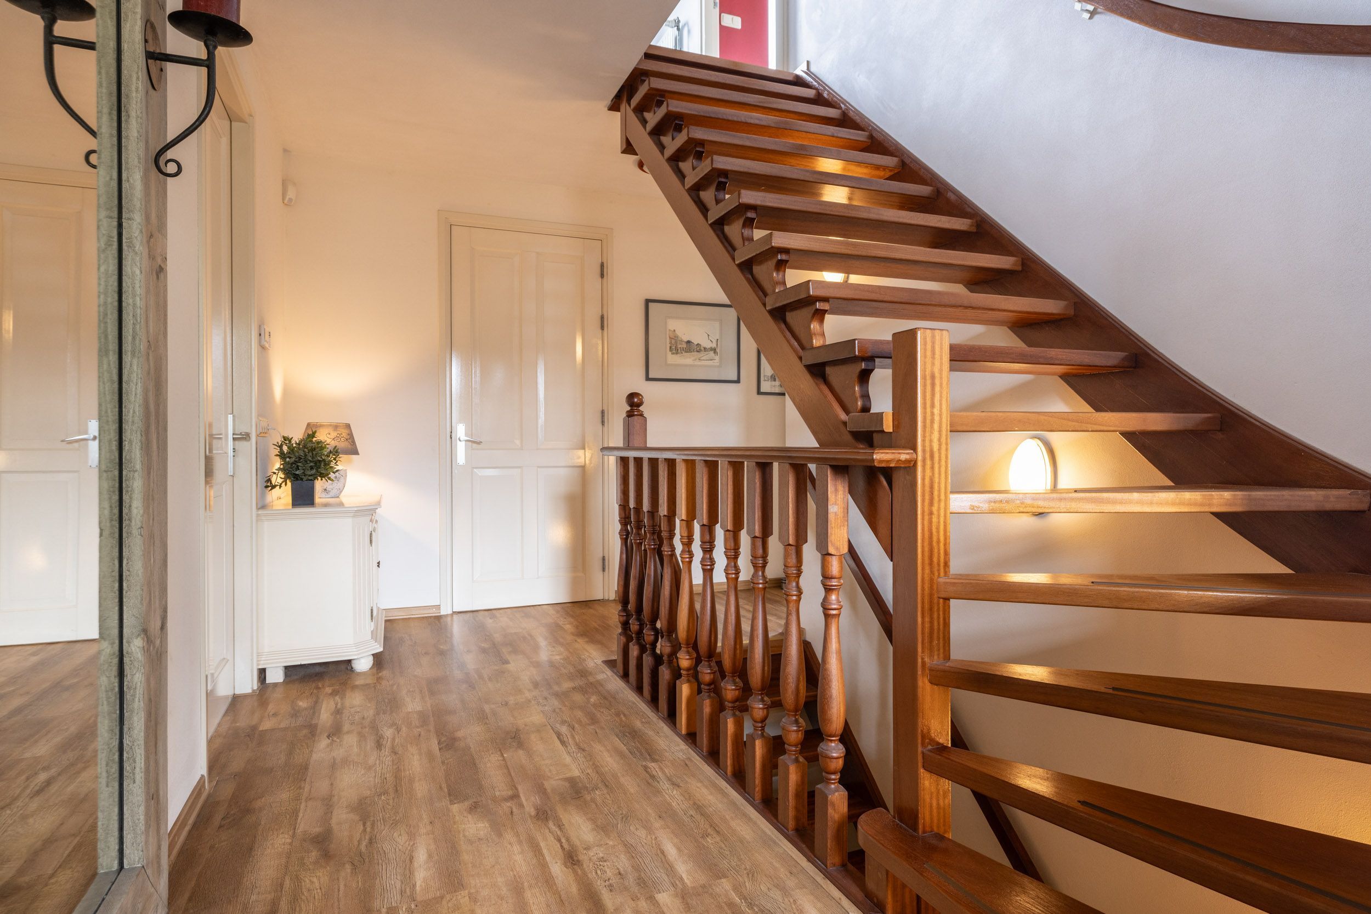
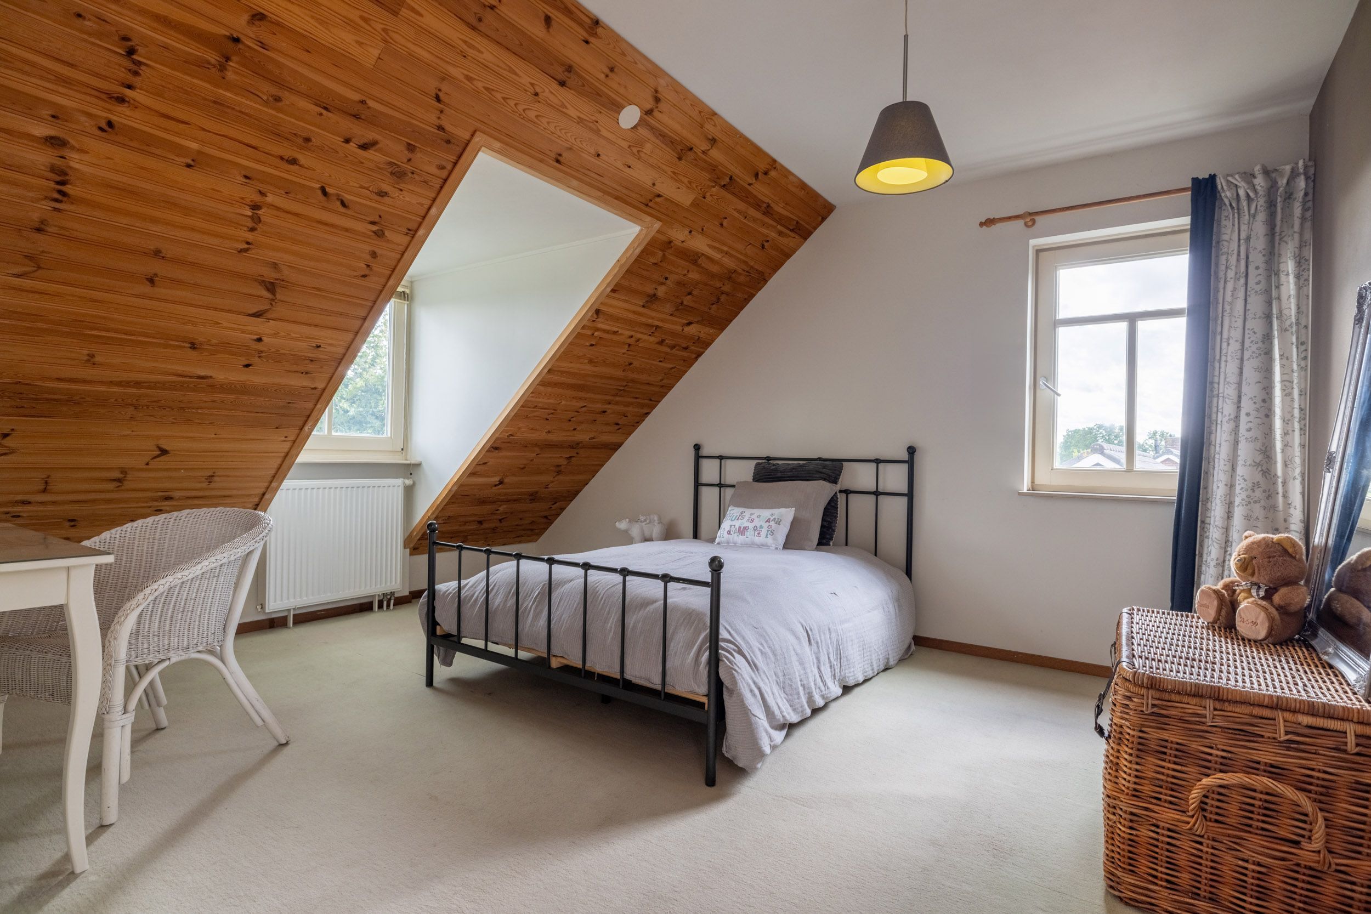
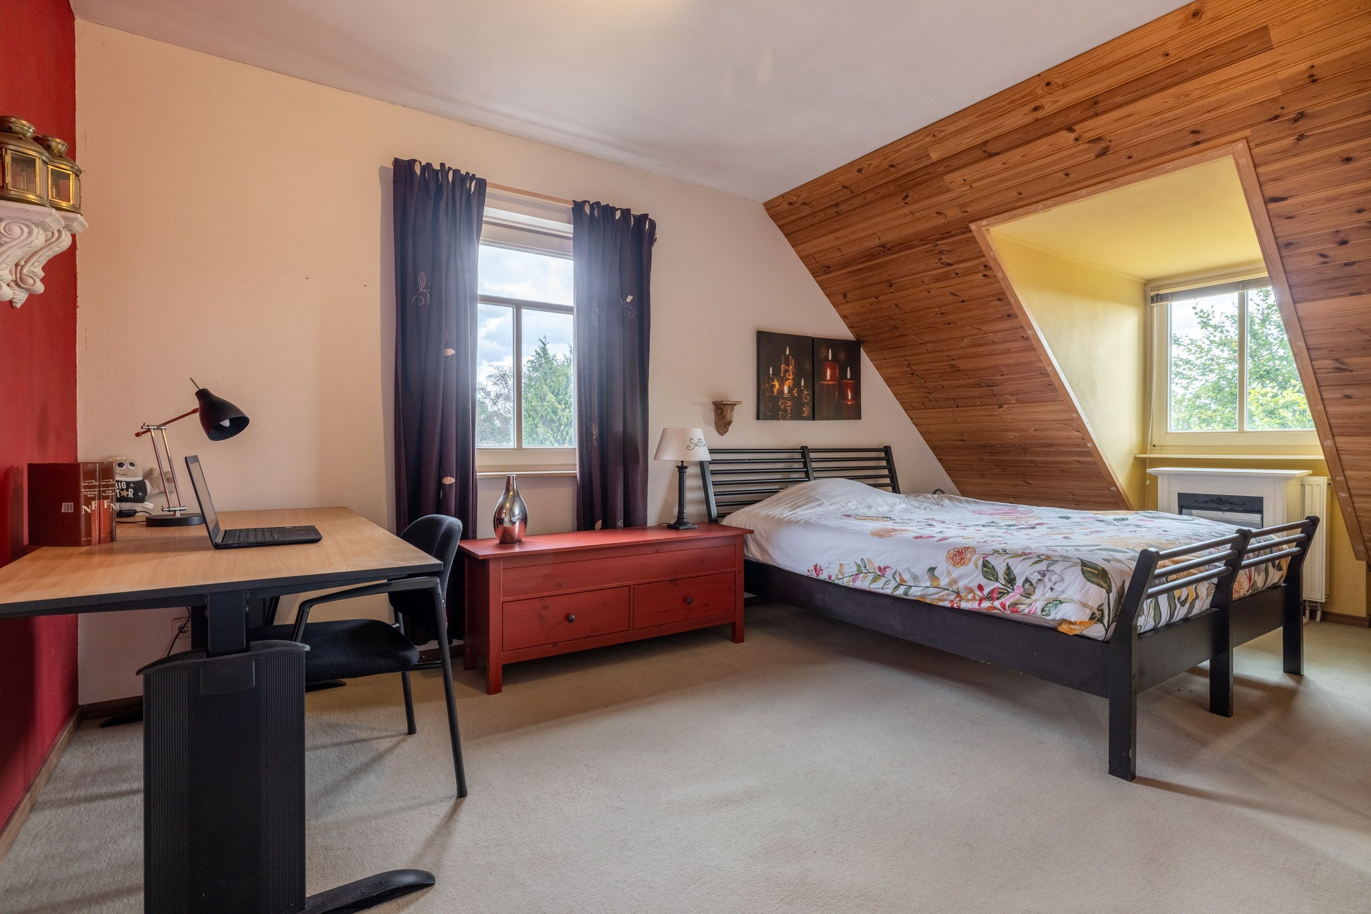
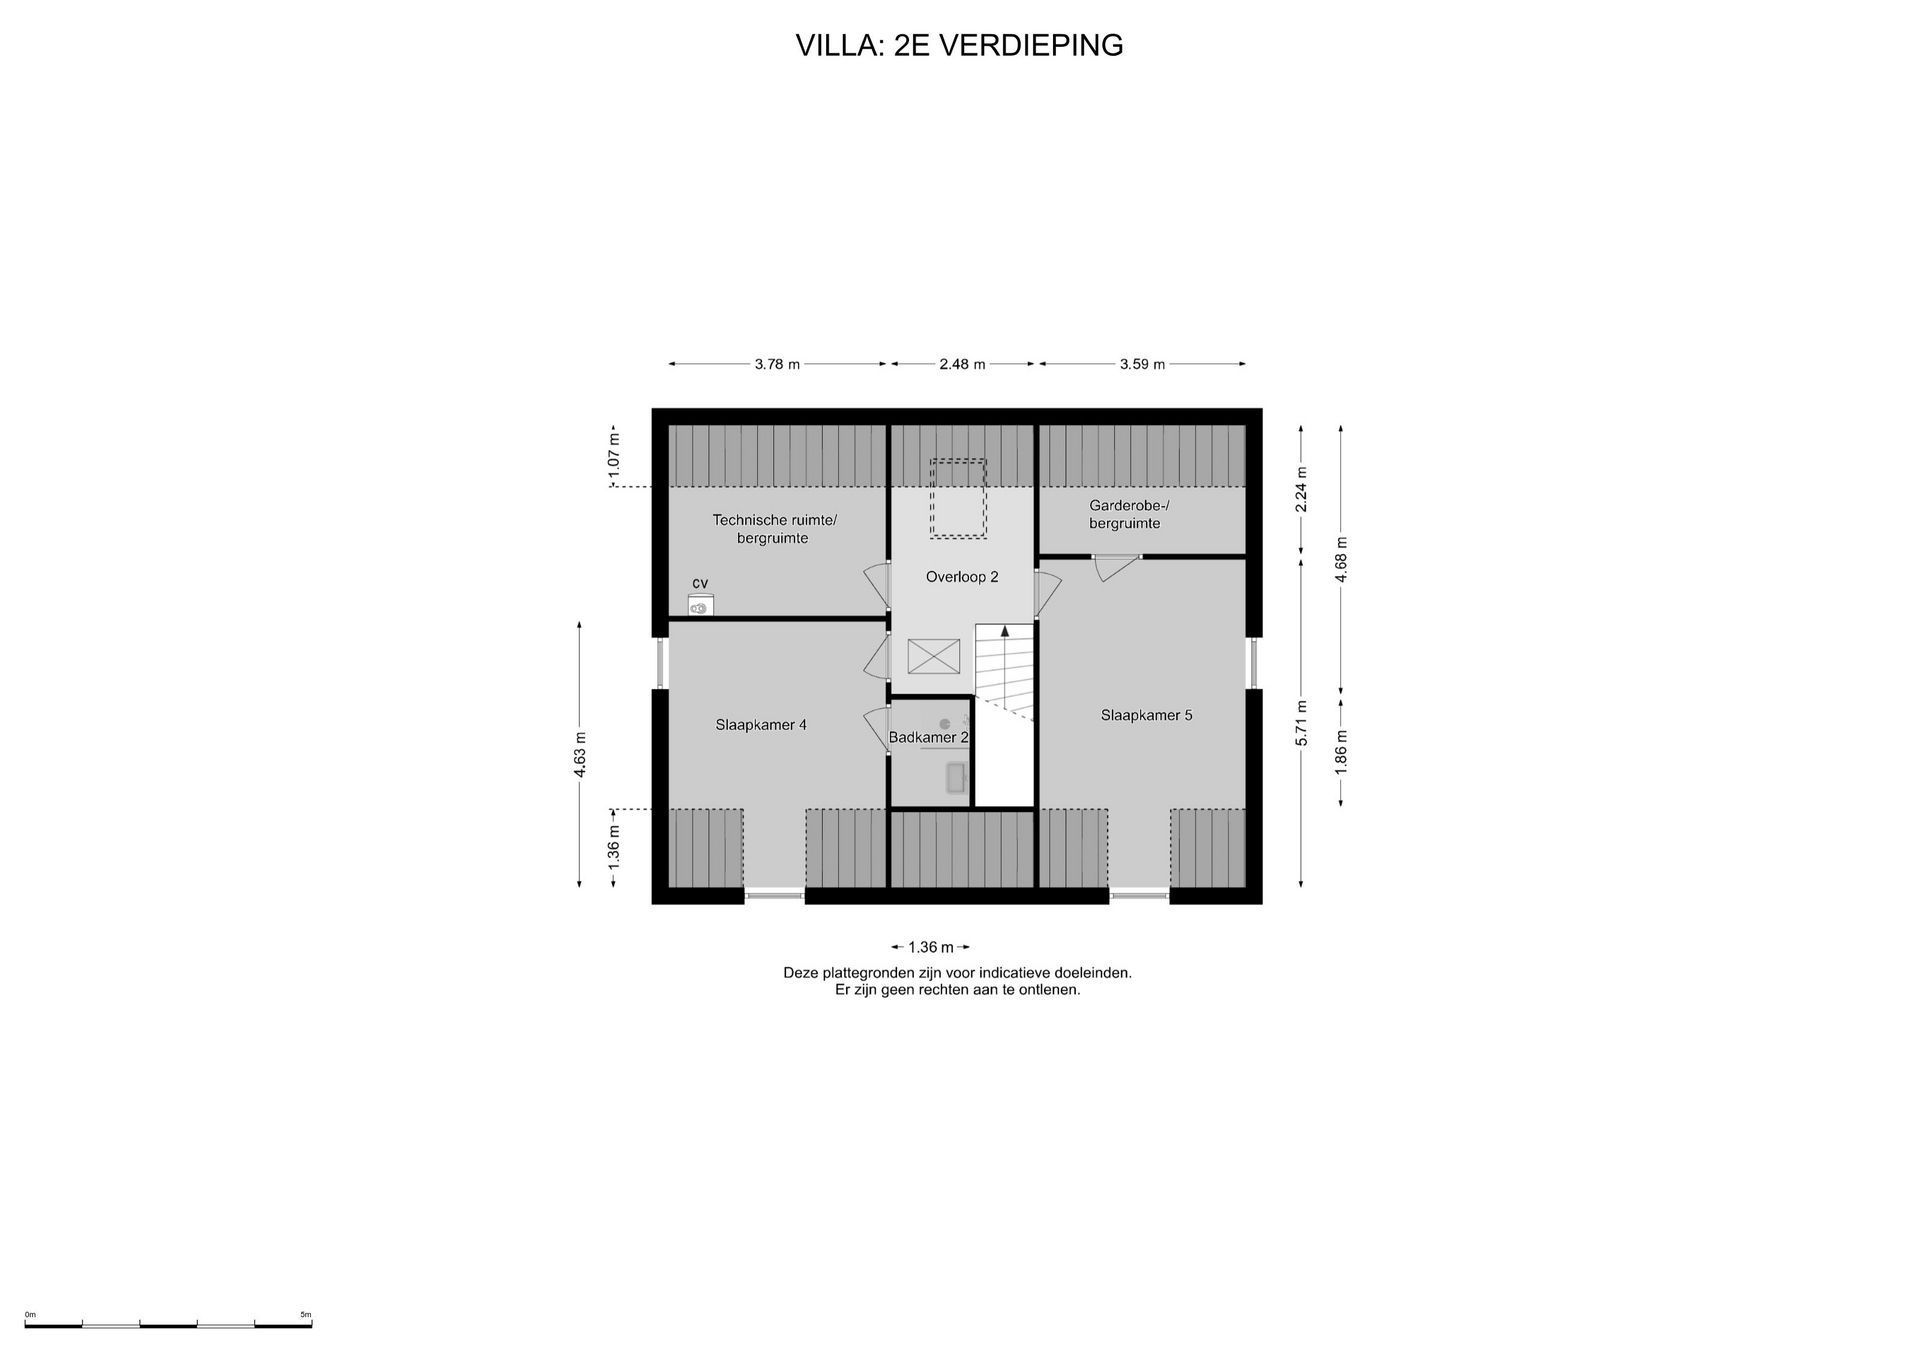
The open teak staircase leads to the second floor, where a central landing with a Velux roof window provides access to two bedrooms and the technical room. The layout makes optimal use of the space beneath the pitched roof, offering plenty of possibilities for family members, guests or use as a hobby space.
BEDROOMS AND SECOND BATHROOM
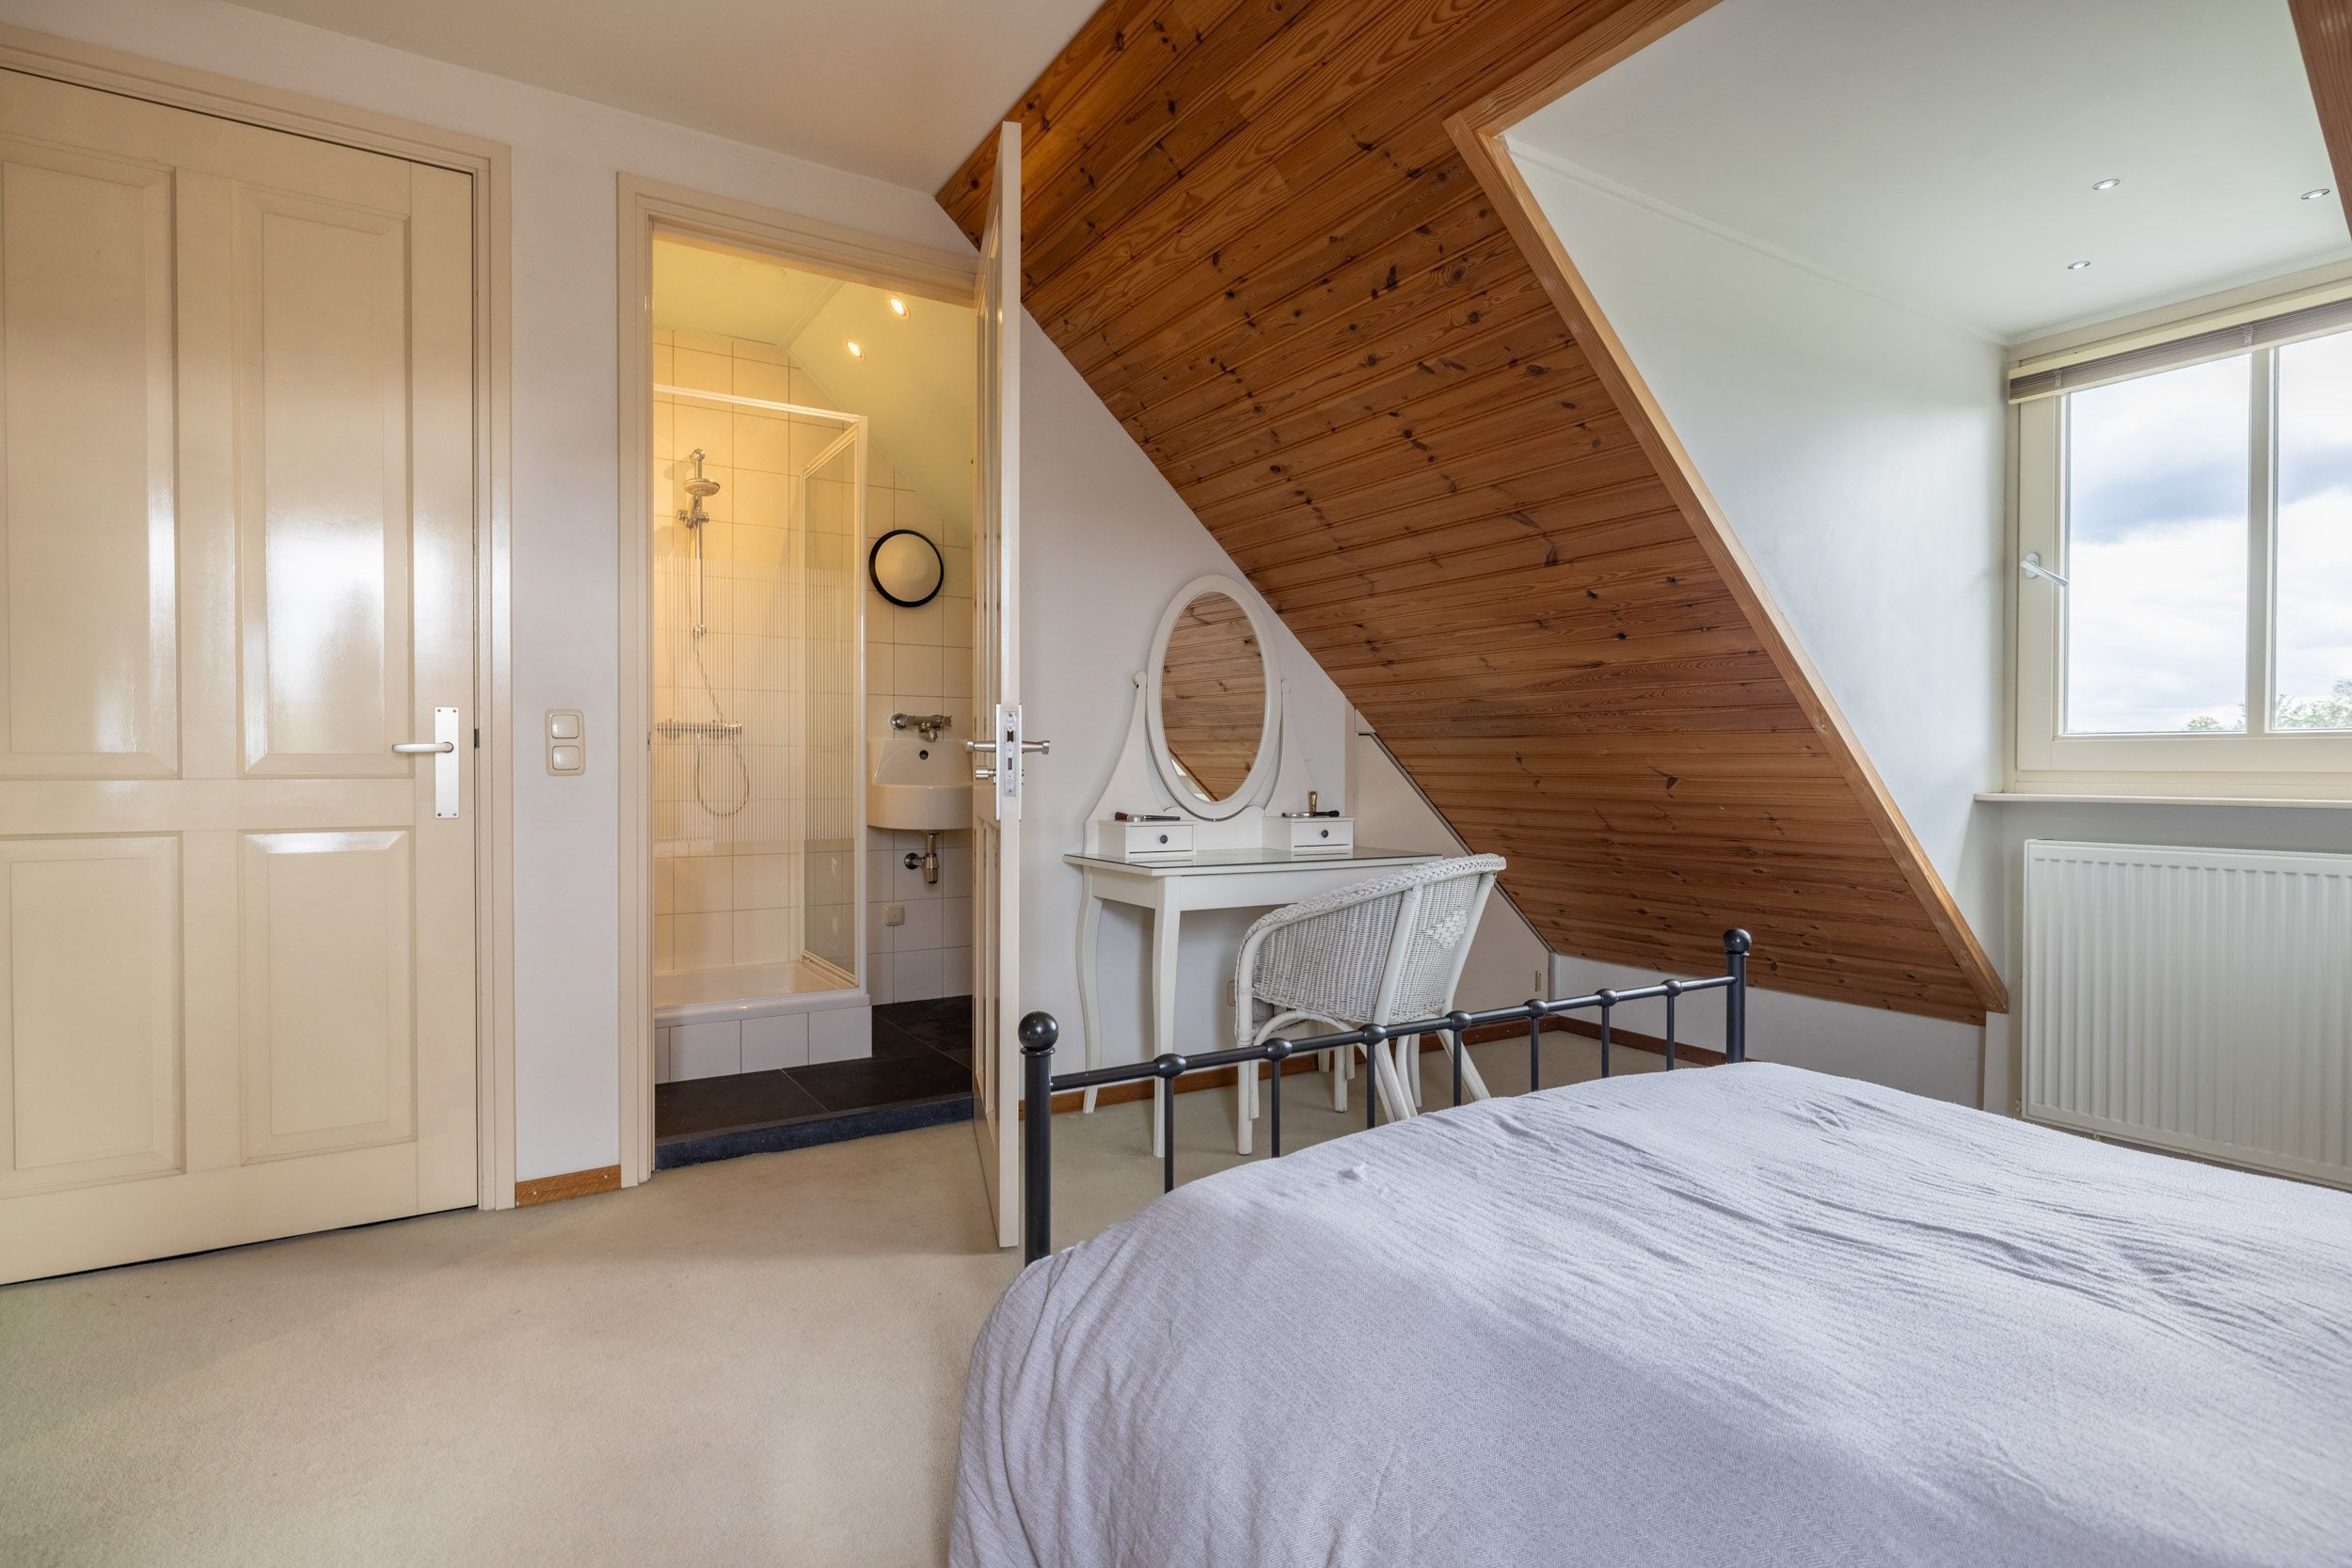
Bedroom 4 features a dormer window and has direct access to its own second bathroom, equipped with a shower tray with glass screens and a washbasin. A comfortable and self-contained bedroom and bathroom combination.
Bedroom 5 also features a dormer window and has a practical, built-in dressing area created beneath the sloping roof.
TECHNICAL ROOM AND STORAGE
This floor also includes the technical room and additional storage space. The technical room houses the central heating combi boiler (Intergas HR, 2021) and a heat recovery ventilation system (Stork).
THIRD FLOOR - STORAGE ATTIC
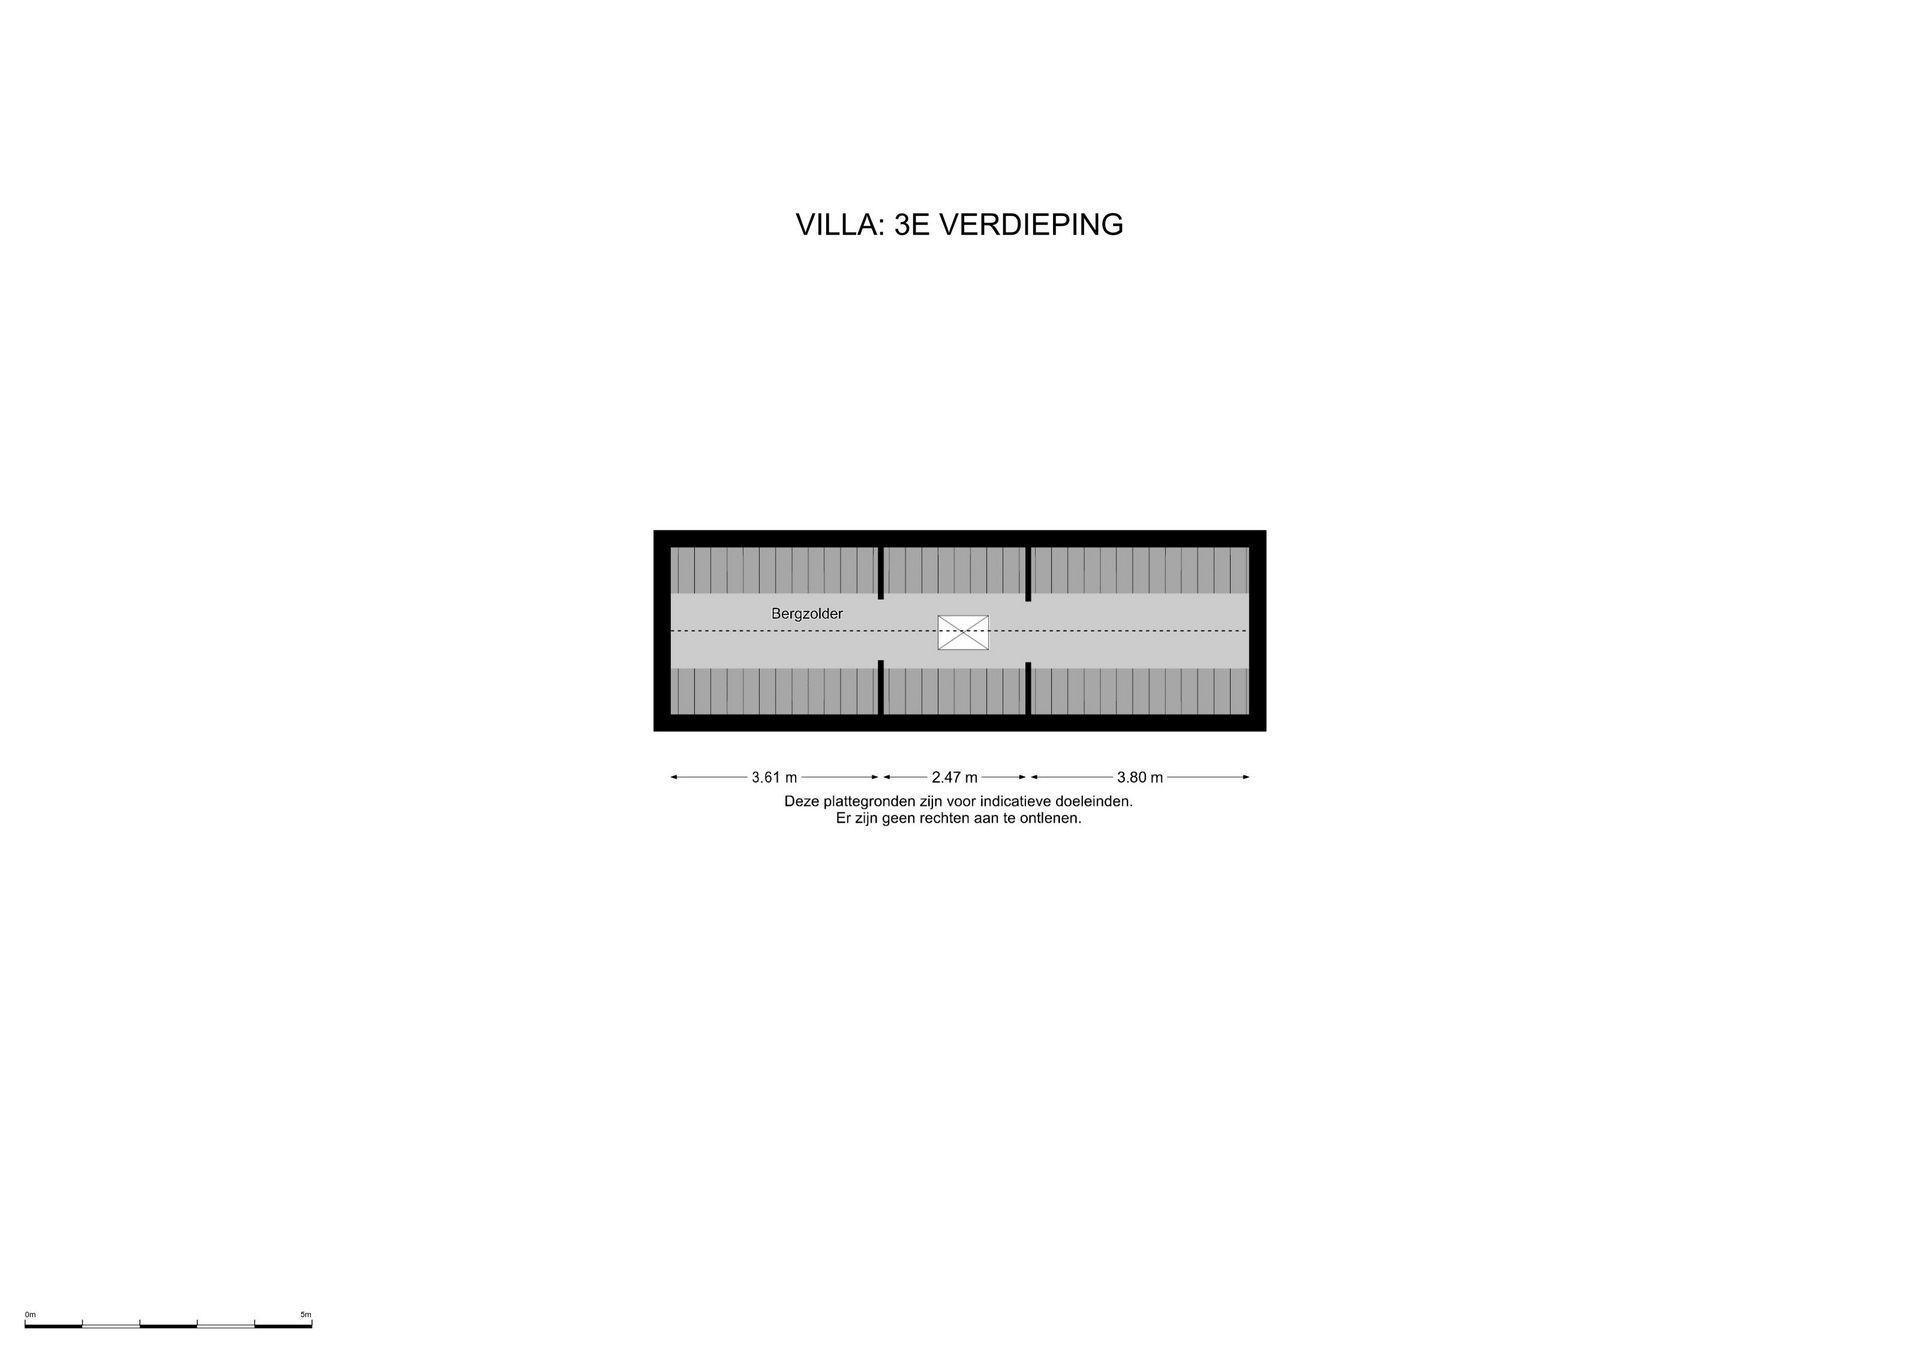
From the landing, a freestanding staircase provides access to the storage attic in the ridge of the villa. This additional level offers a surprising amount of practical storage space and is a valuable addition to the storage facilities already available throughout the property.
OUTBUILDING 1: GUEST HOUSE
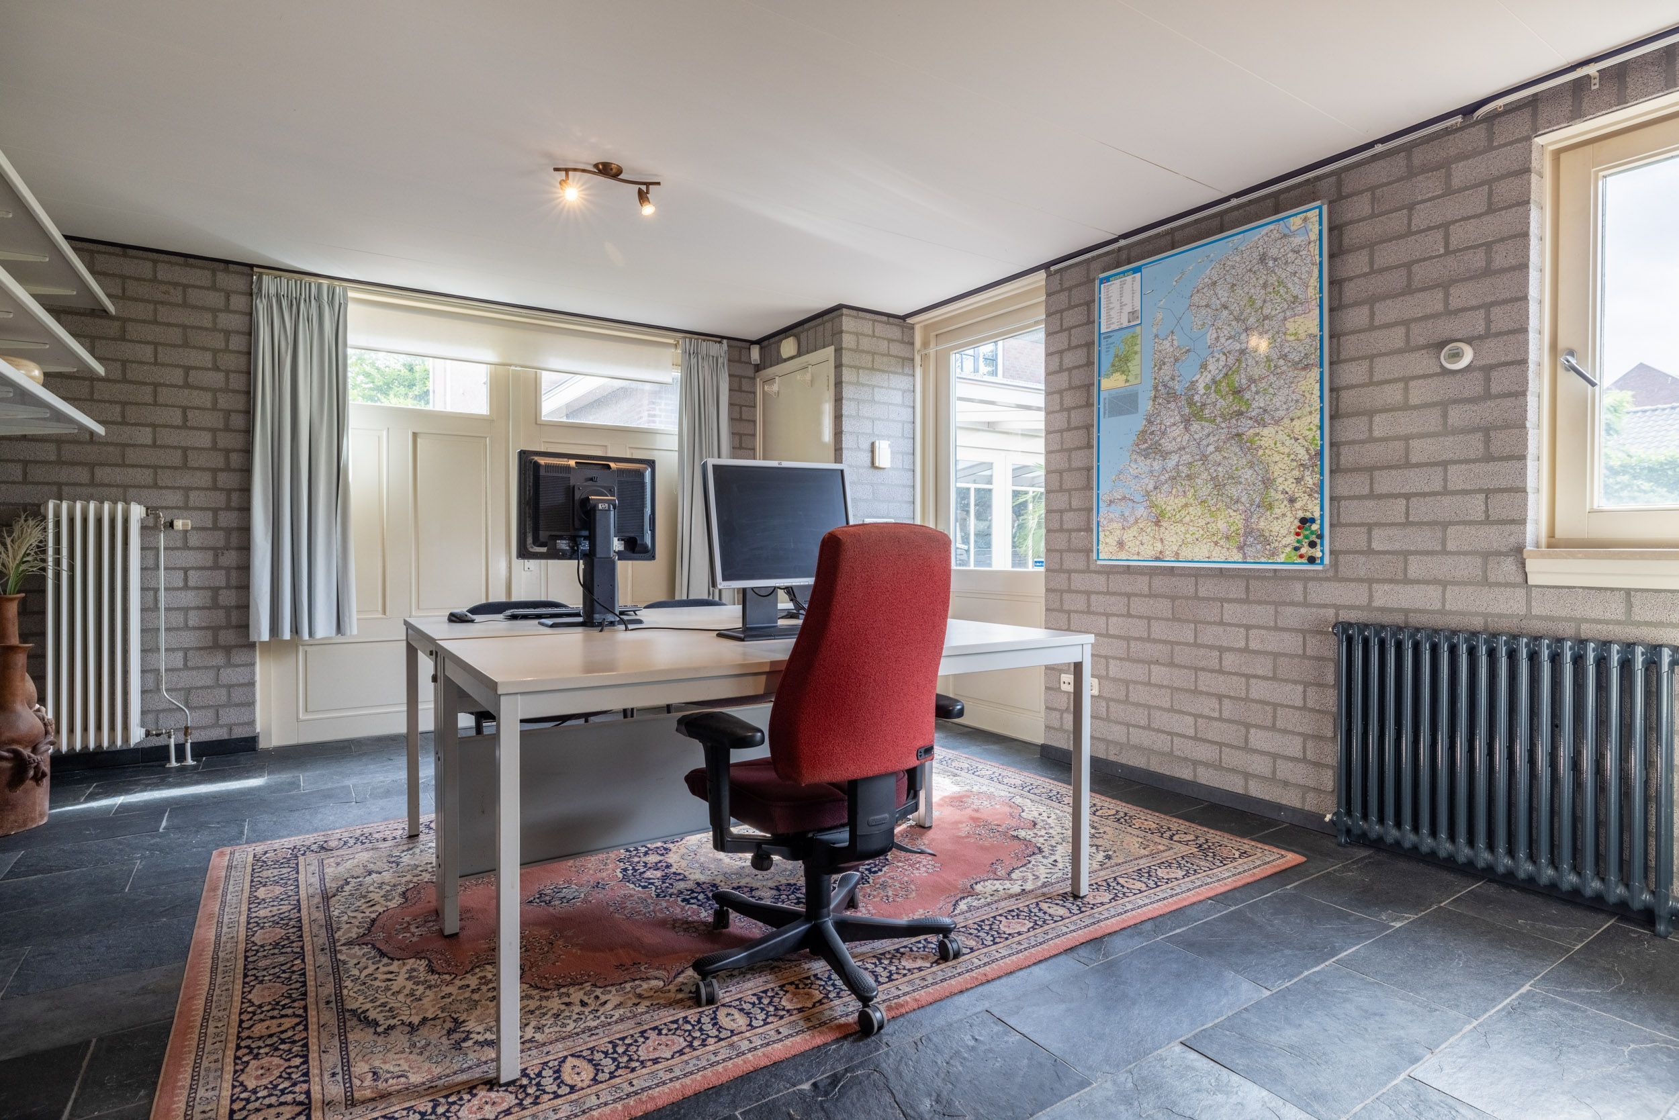
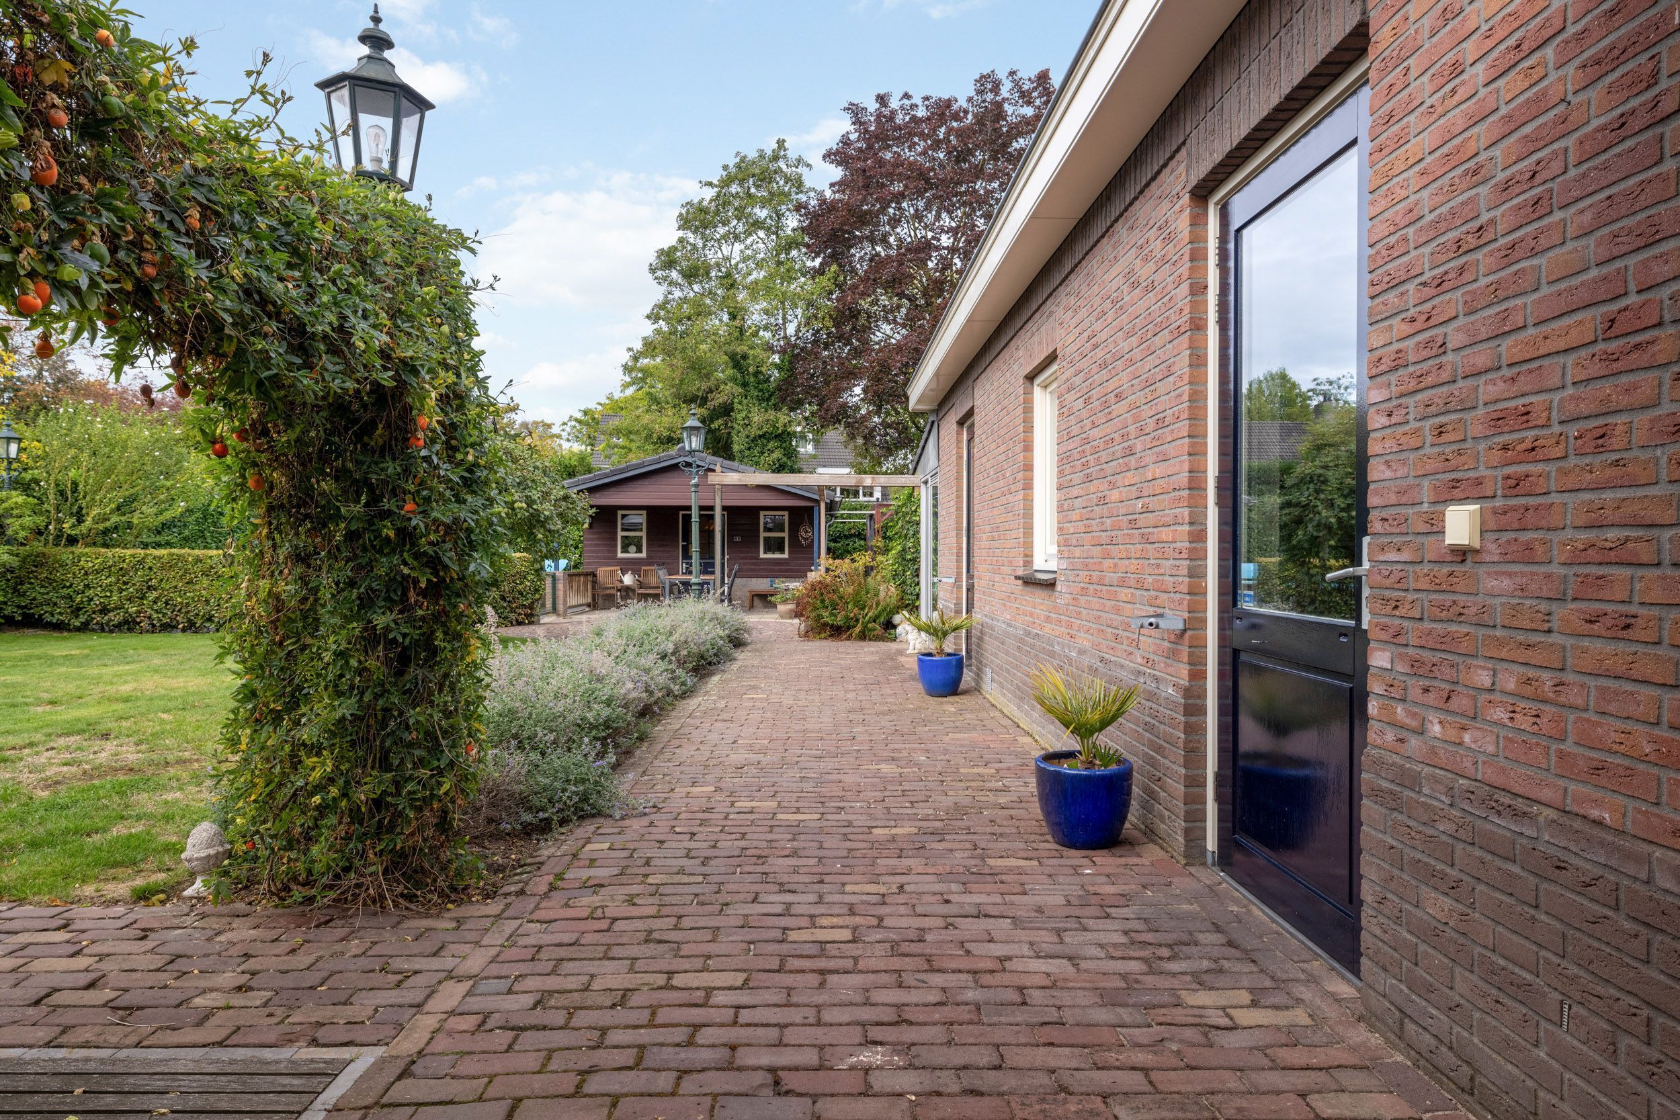
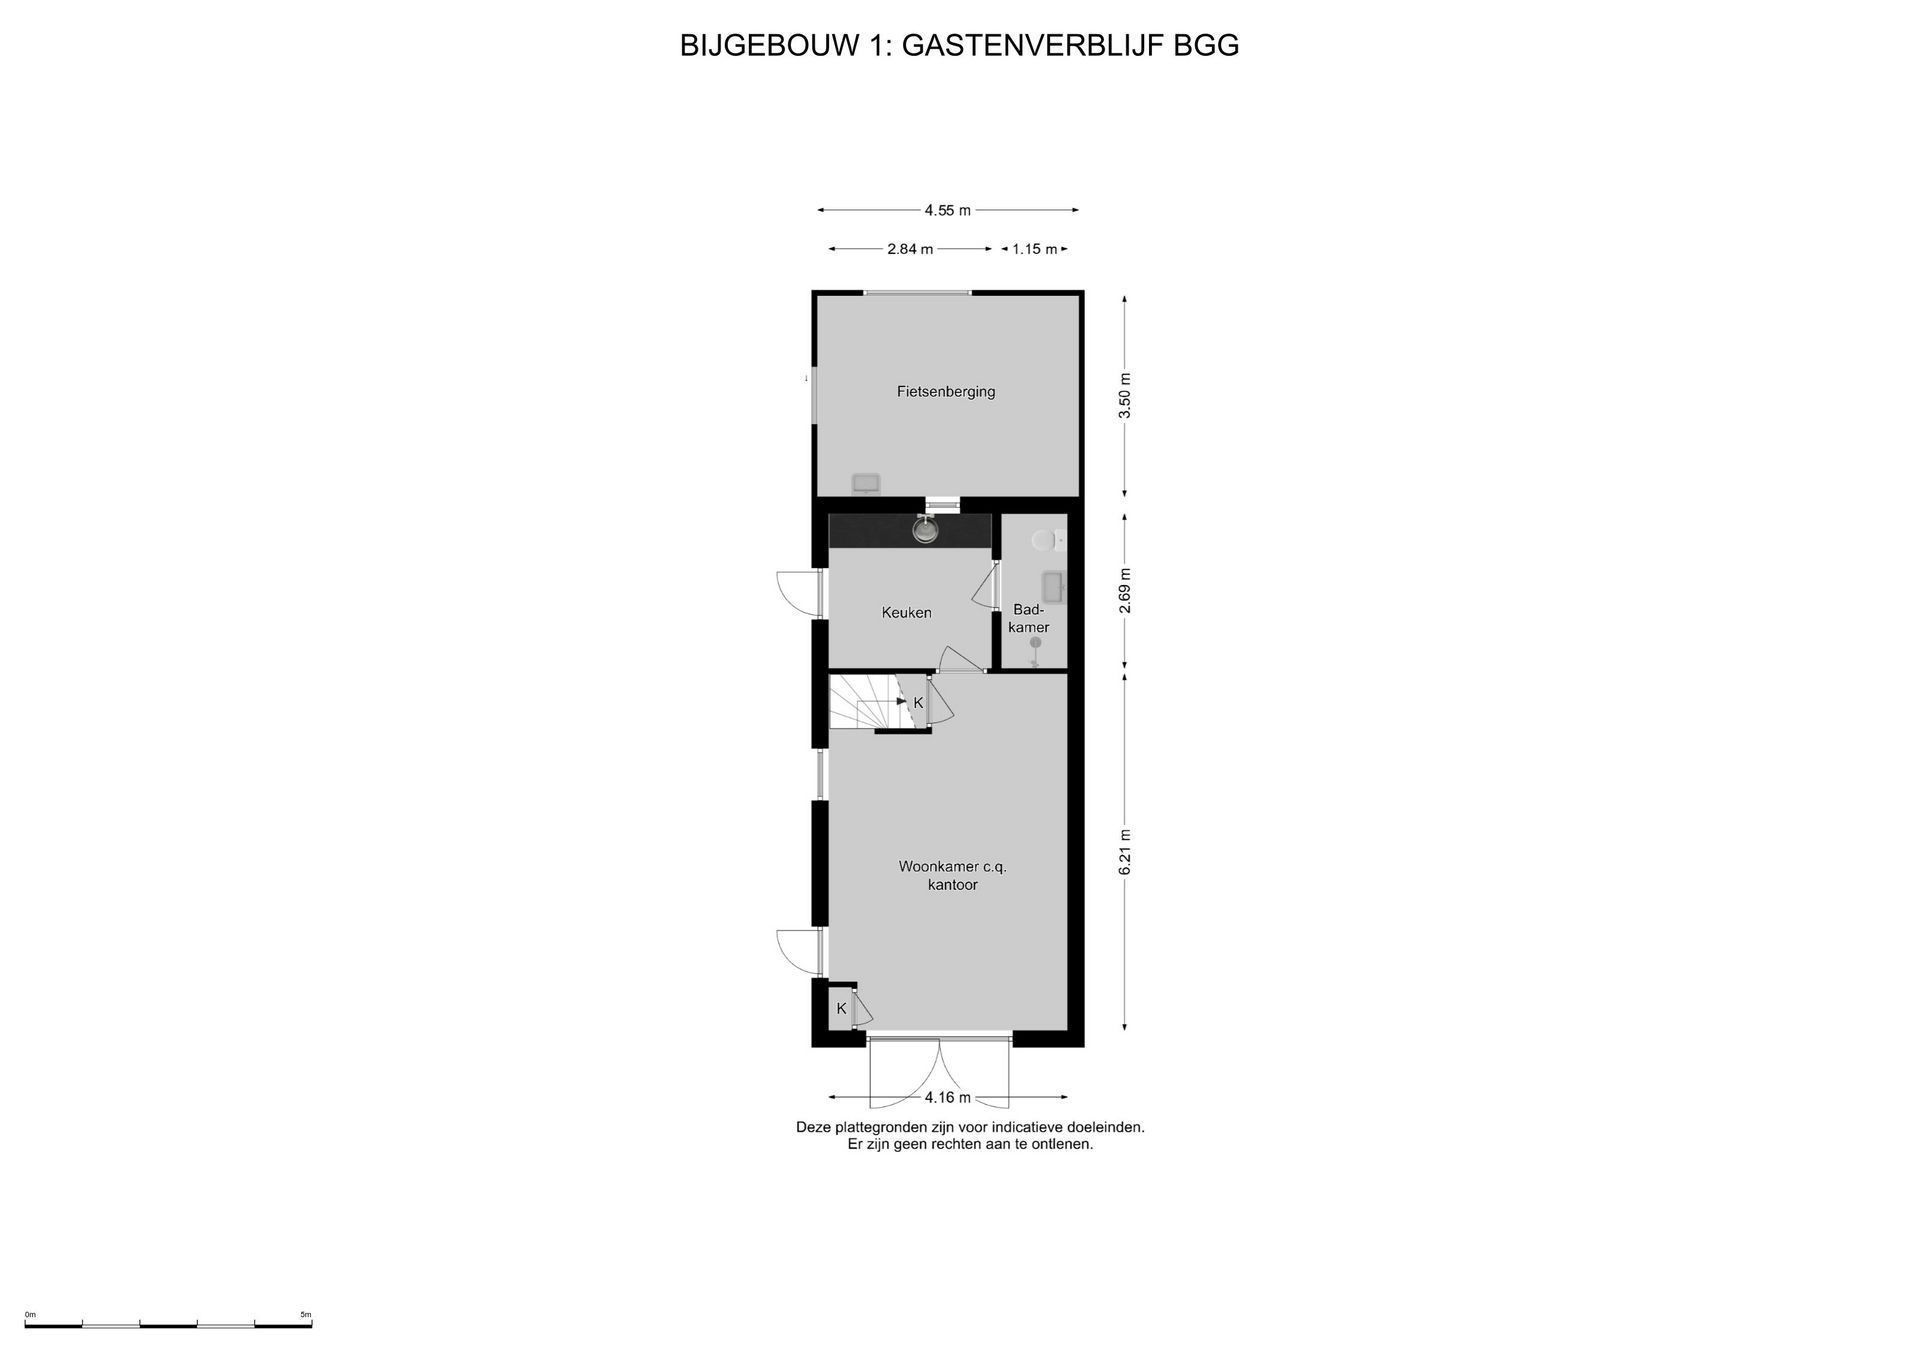
At the end of the driveway, beyond the villa's right-hand elevation, stands a detached outbuilding designed in the same style and built to the same standard as the main house. Fully insulated and with underfloor heating throughout the ground floor, it is currently used as an office. Originally conceived as a complete second home, it lends itself to many uses.
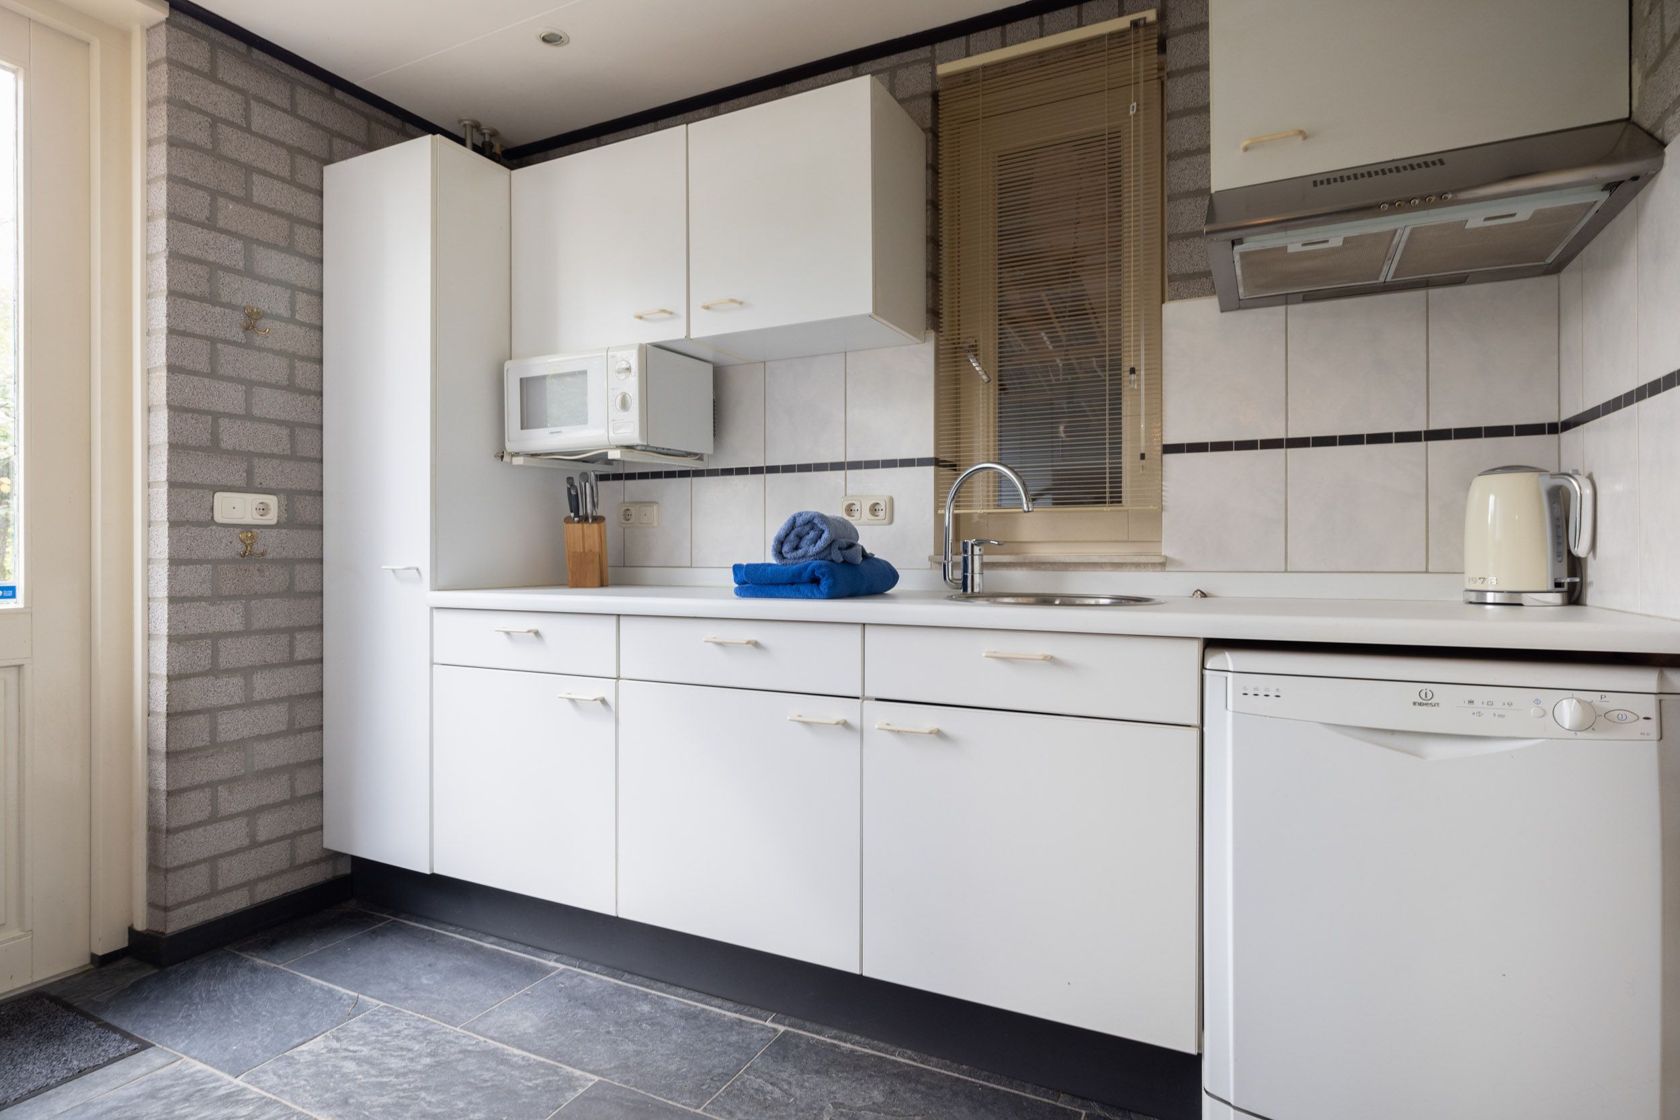
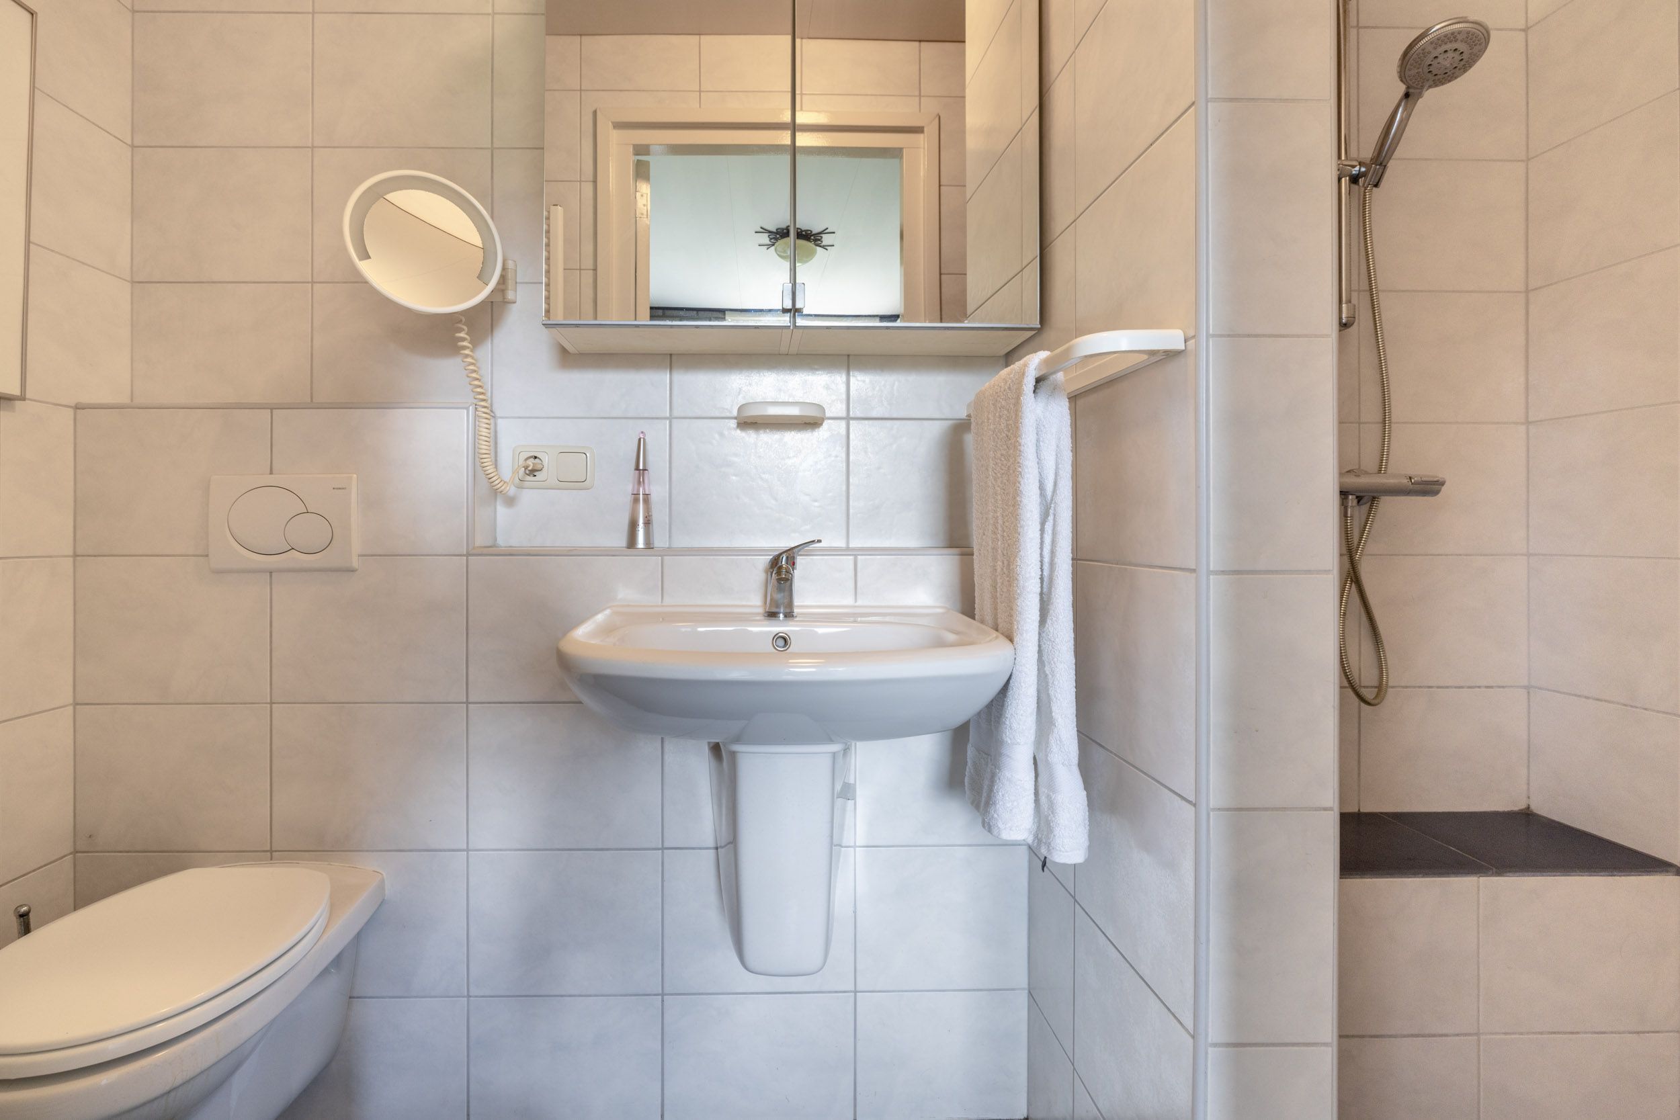
The ground floor contains a living room with black slate flooring and an adjoining kitchen with worktop, cupboards, extractor, recessed lighting and connections for a washing machine and dryer. There is also a third bathroom with walk-in shower, washbasin, WC and heated towel rail.
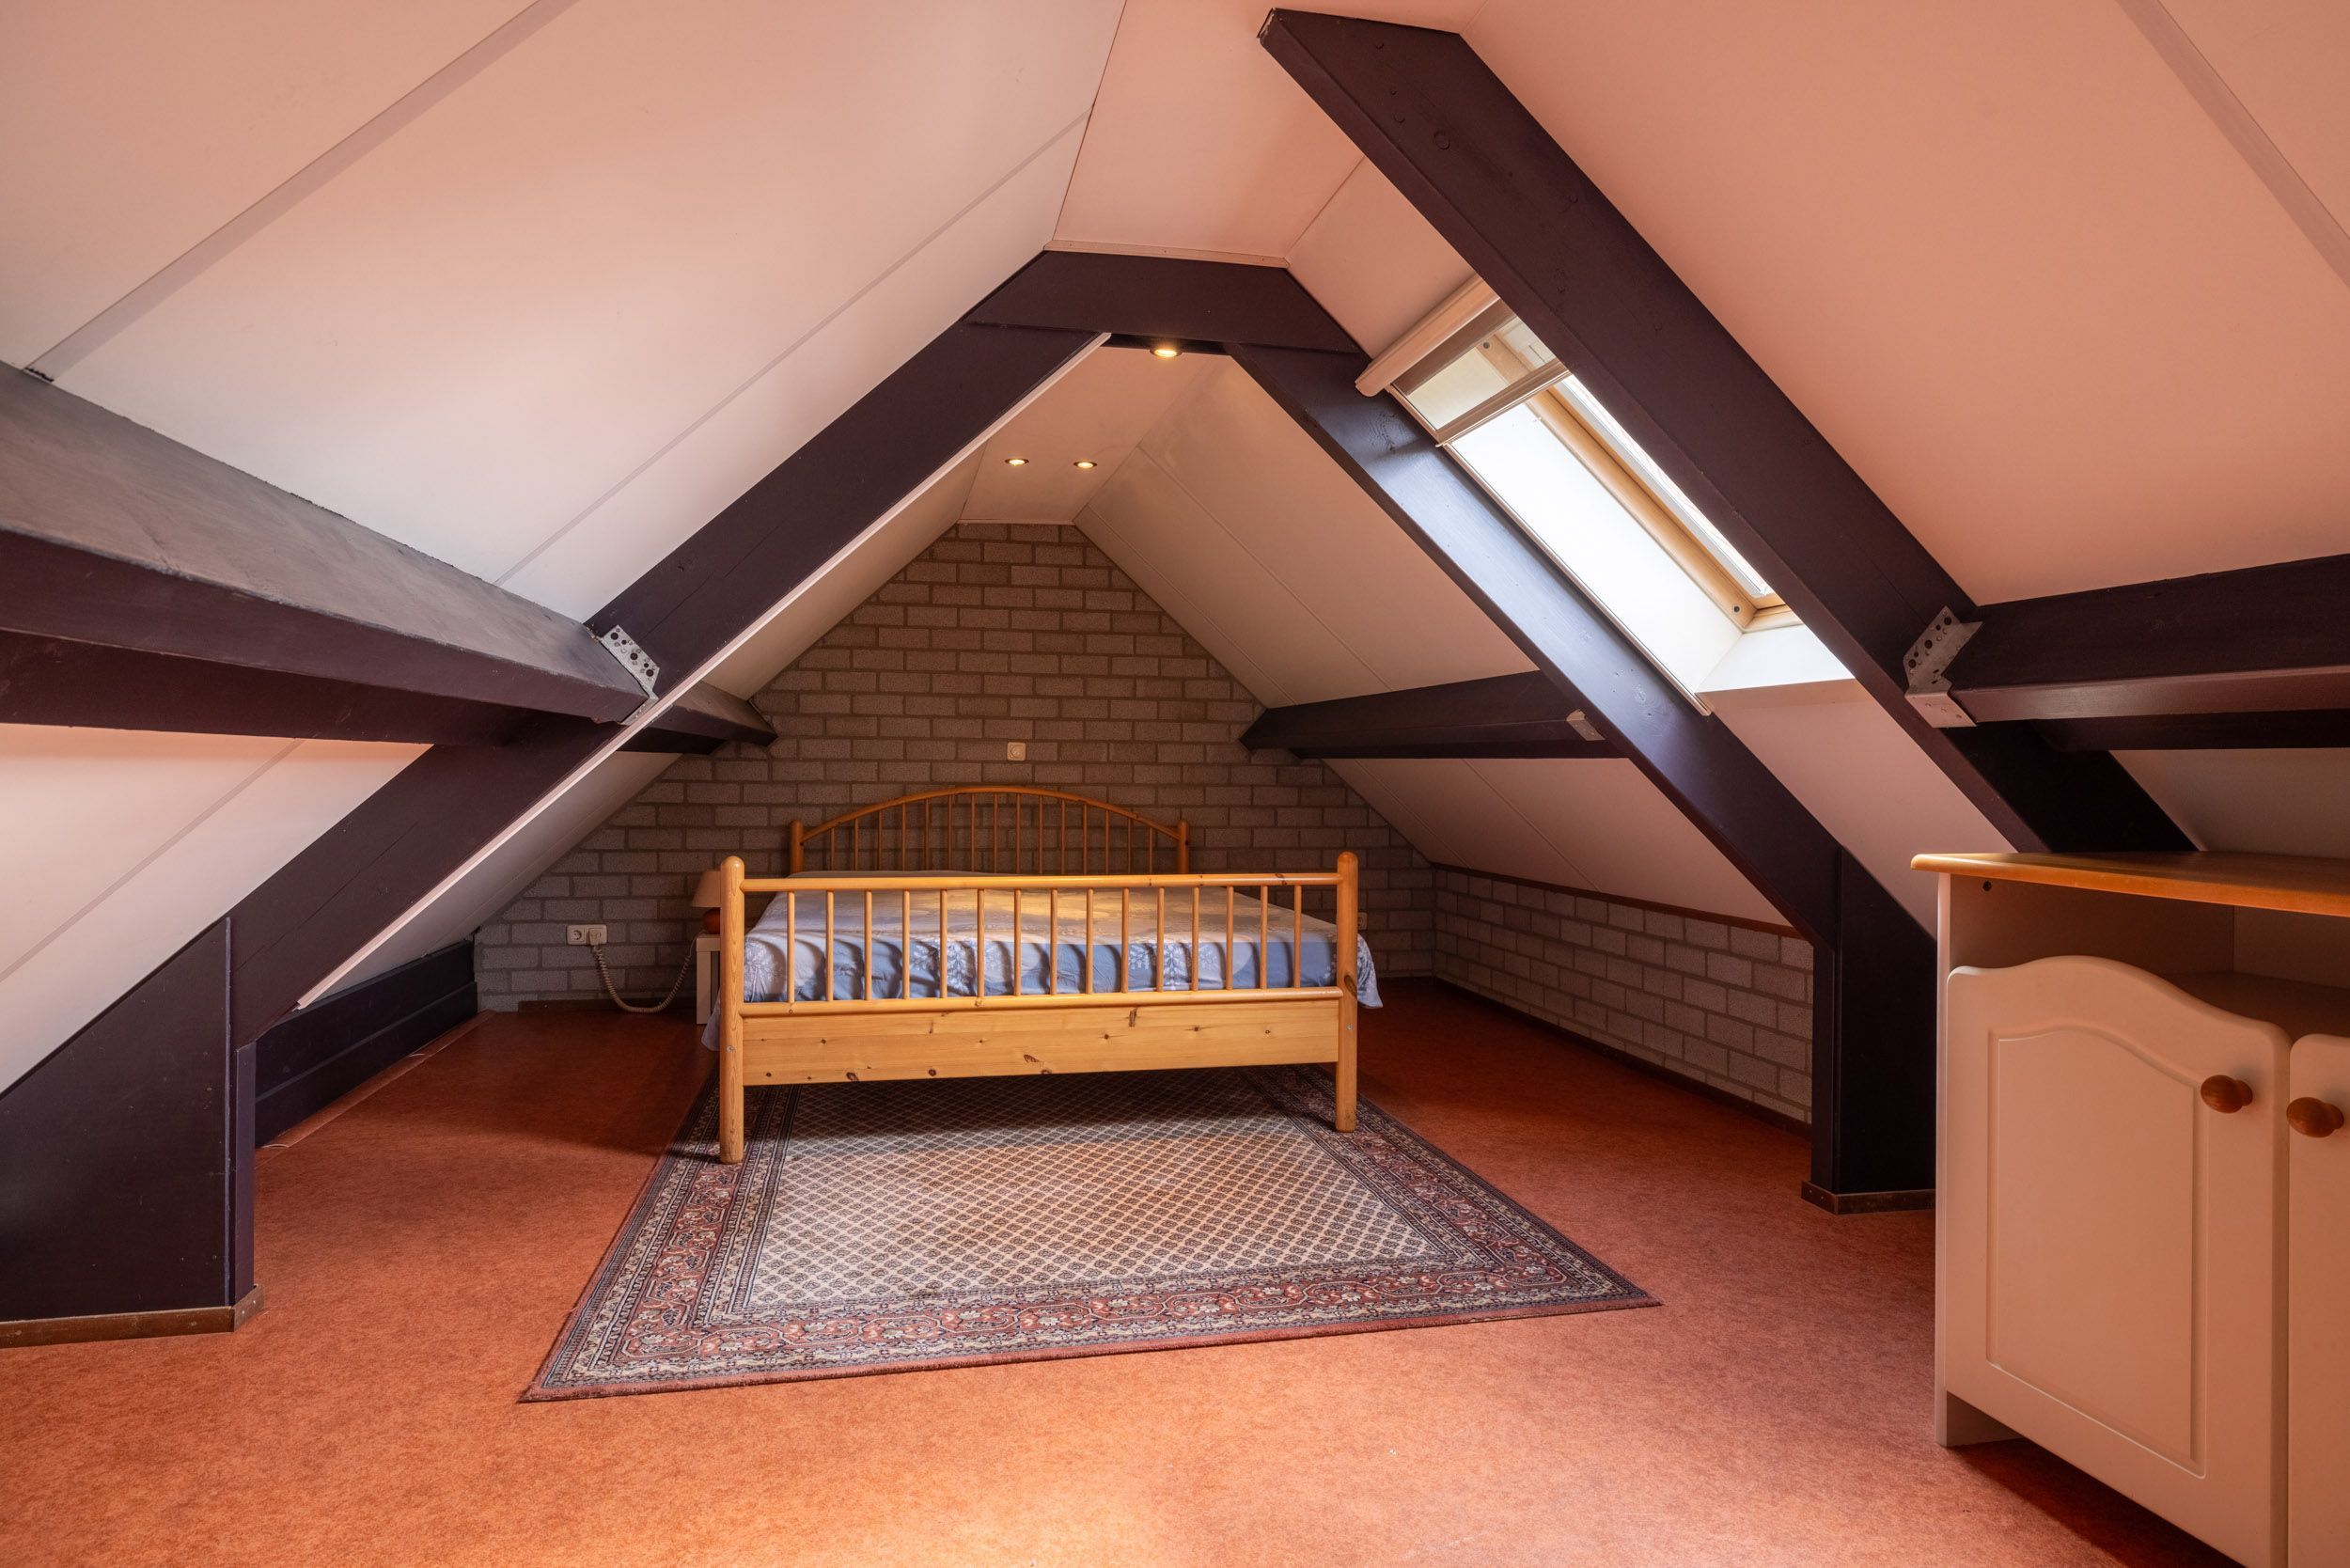
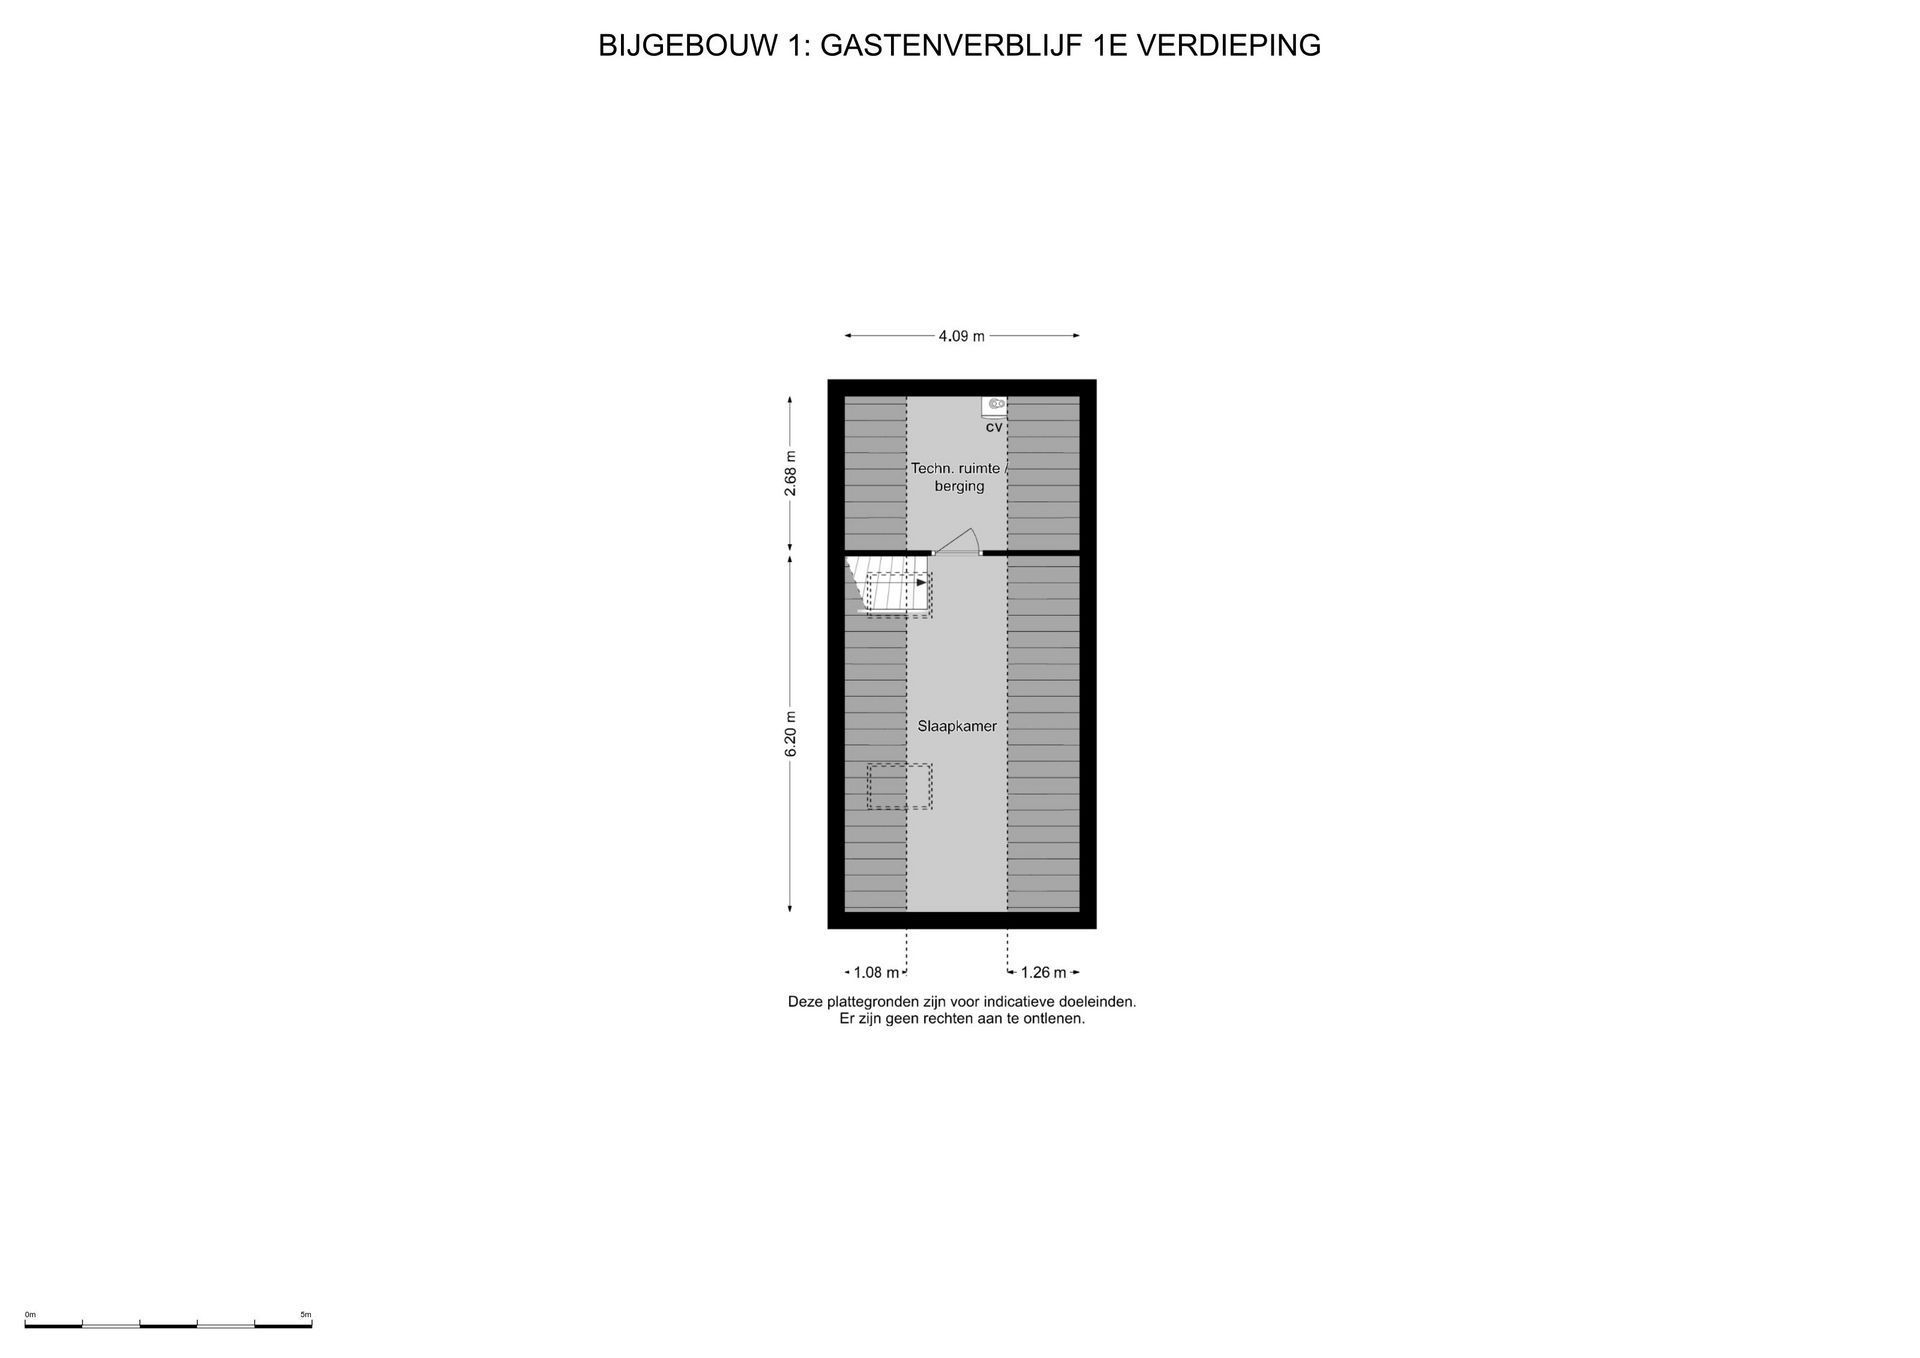
A permanent staircase from the living room leads to the first floor, which has a bedroom, two Velux rooflights and practical storage.
An additional storage and bicycle room with a tiled floor is positioned at the rear of the building.
GARDEN AND OUTDOOR LIVING
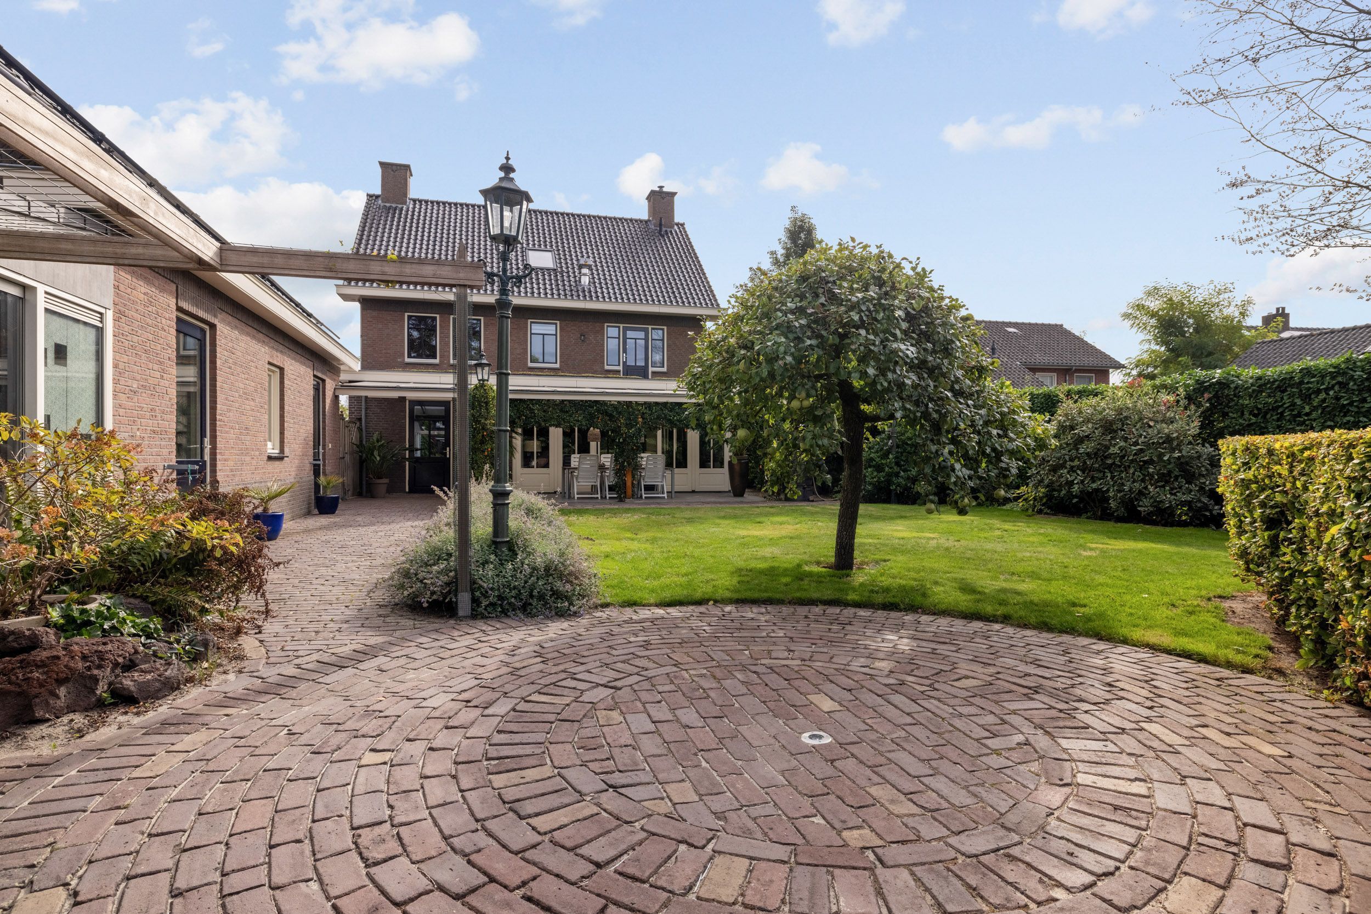
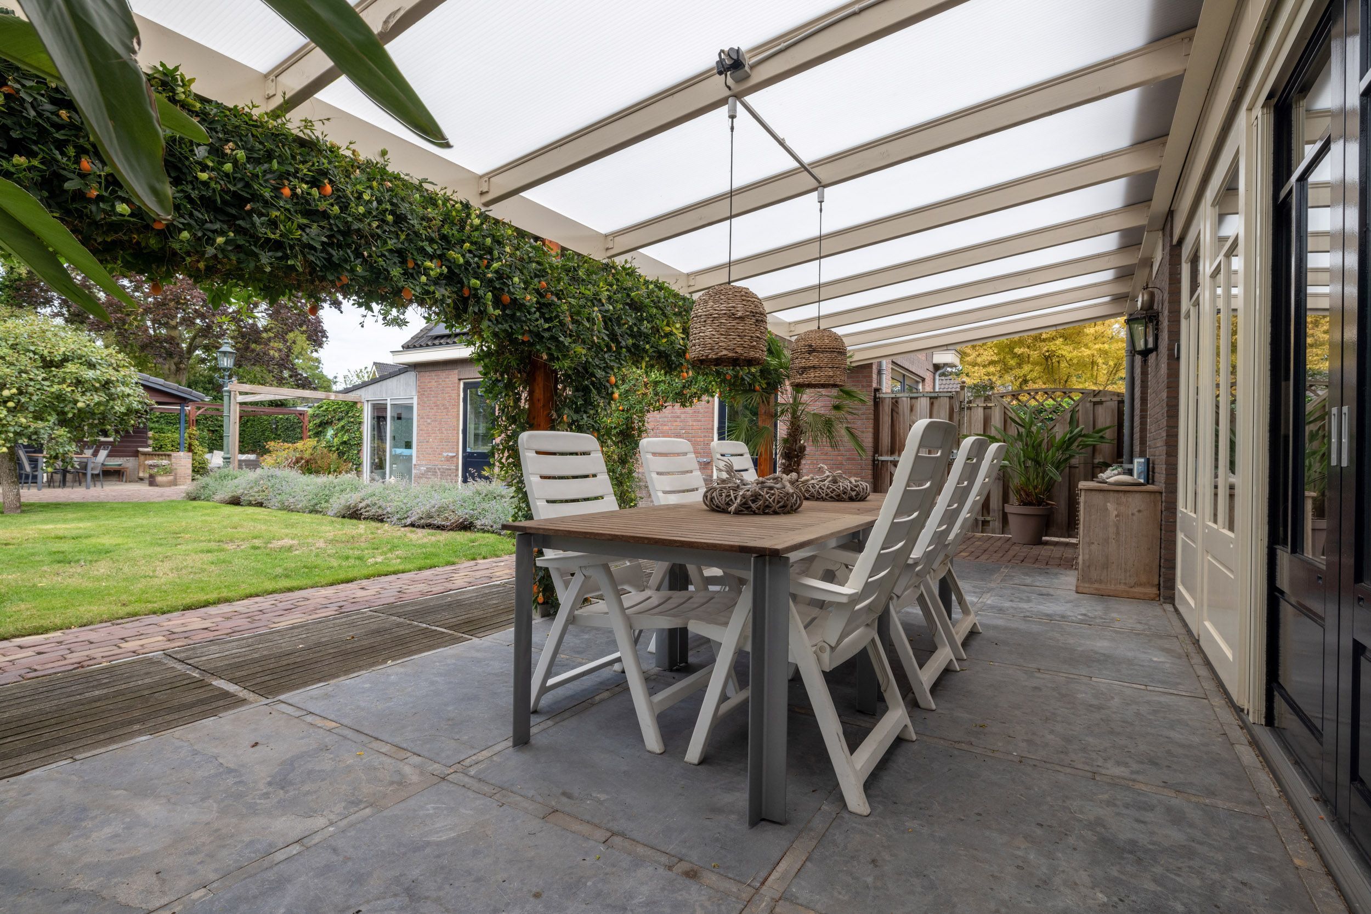
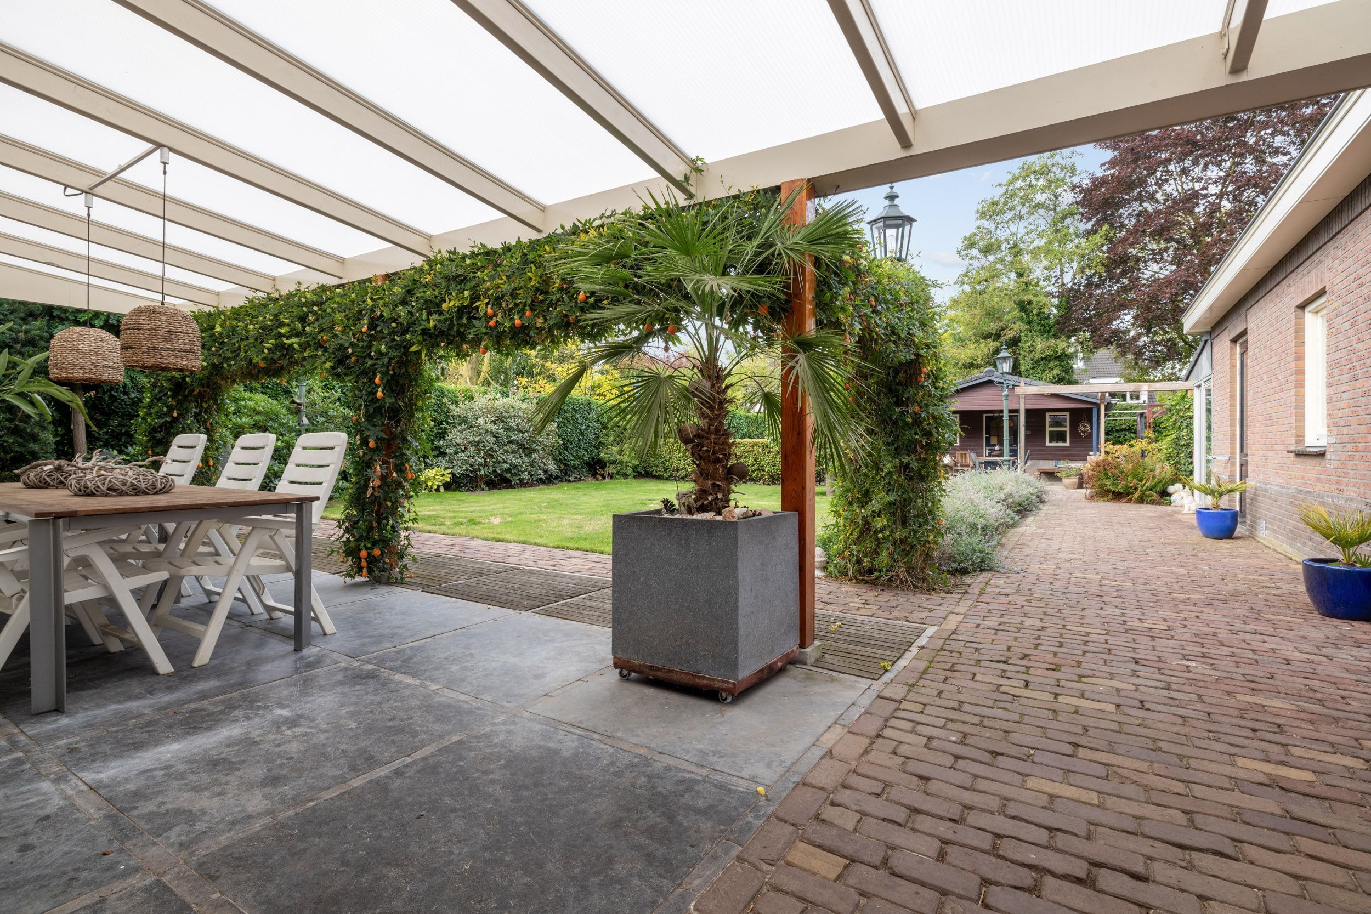
The mature landscaped rear garden faces due west and offers excellent privacy through established planting. A generous terrace, broad lawn and several fruit trees create an inviting outdoor setting for relaxation and family life. The pool and partly timber second outbuilding, arranged as a pool house with bar, form a natural extension of the villa and turn the garden into a complete outdoor living space.
OUTBUILDING 2: POOLHOUSE AND POOL
At the rear of the garden is a outdoor pool with an attractive octagonal shape, approximately 75% recessed below ground level. Built as a timber basin with liner, it has a complete technical installation plus cover and maintenance equipment. An idyllic setting for long summer days and relaxed outdoor living.
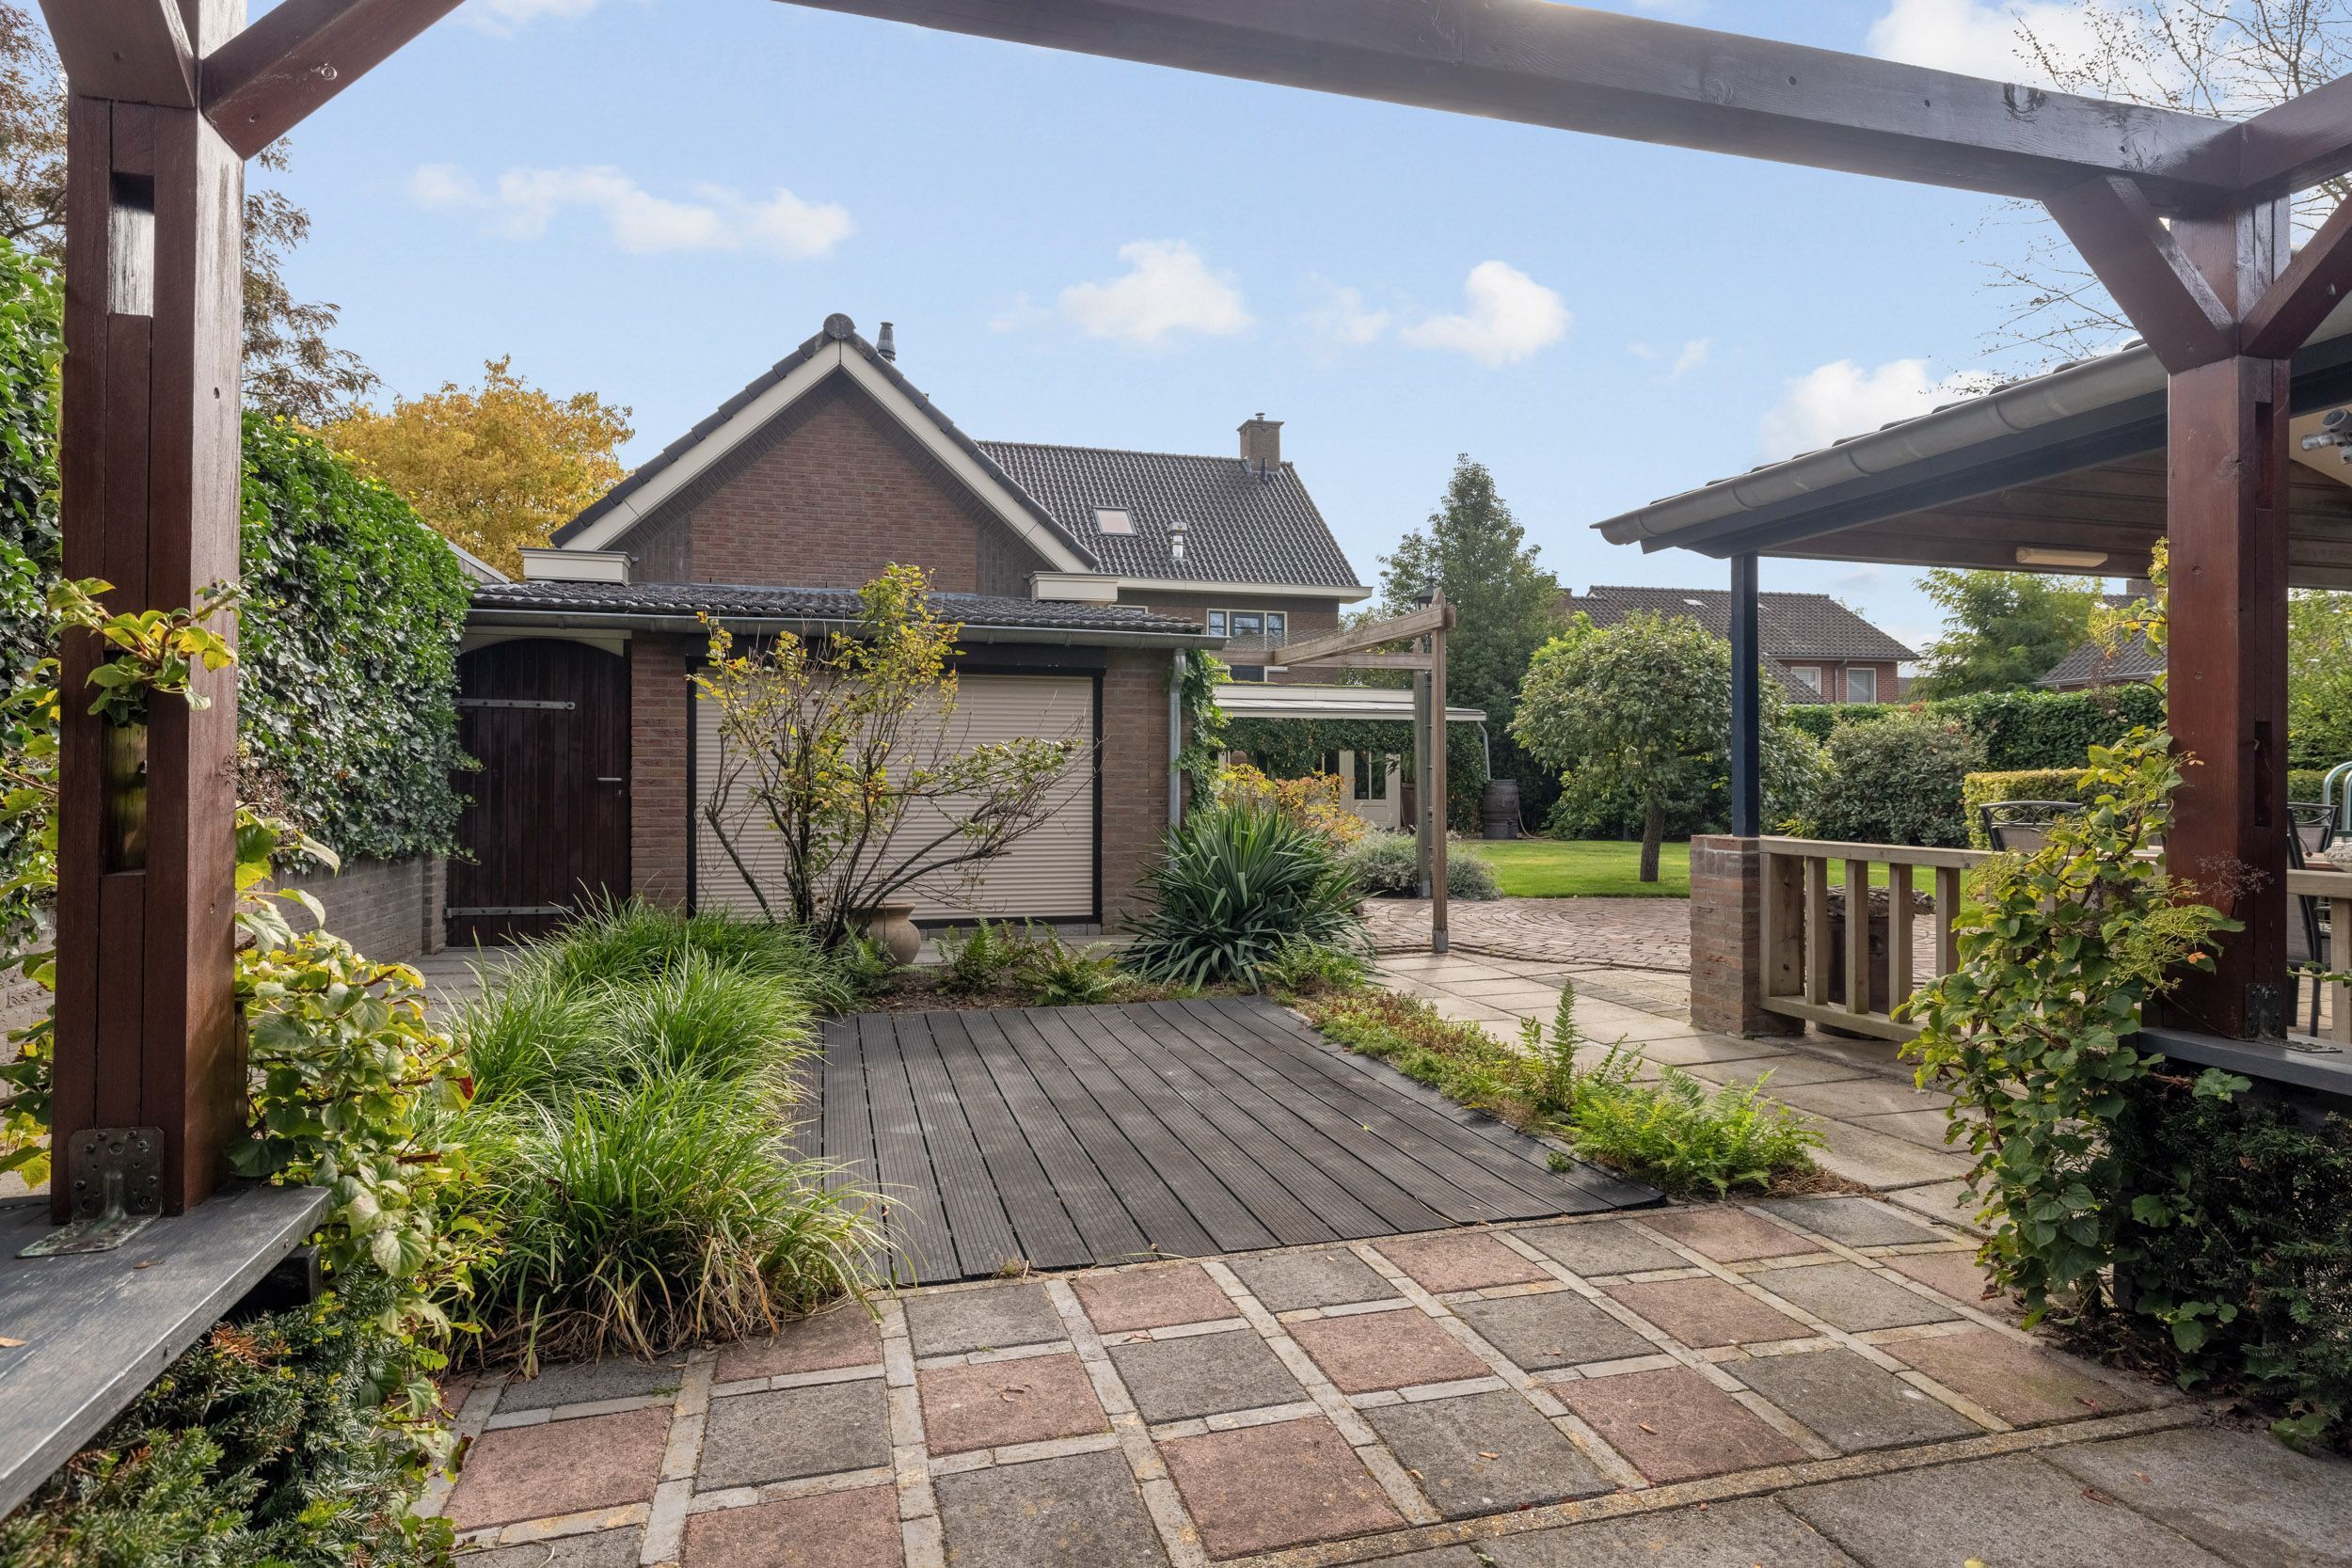
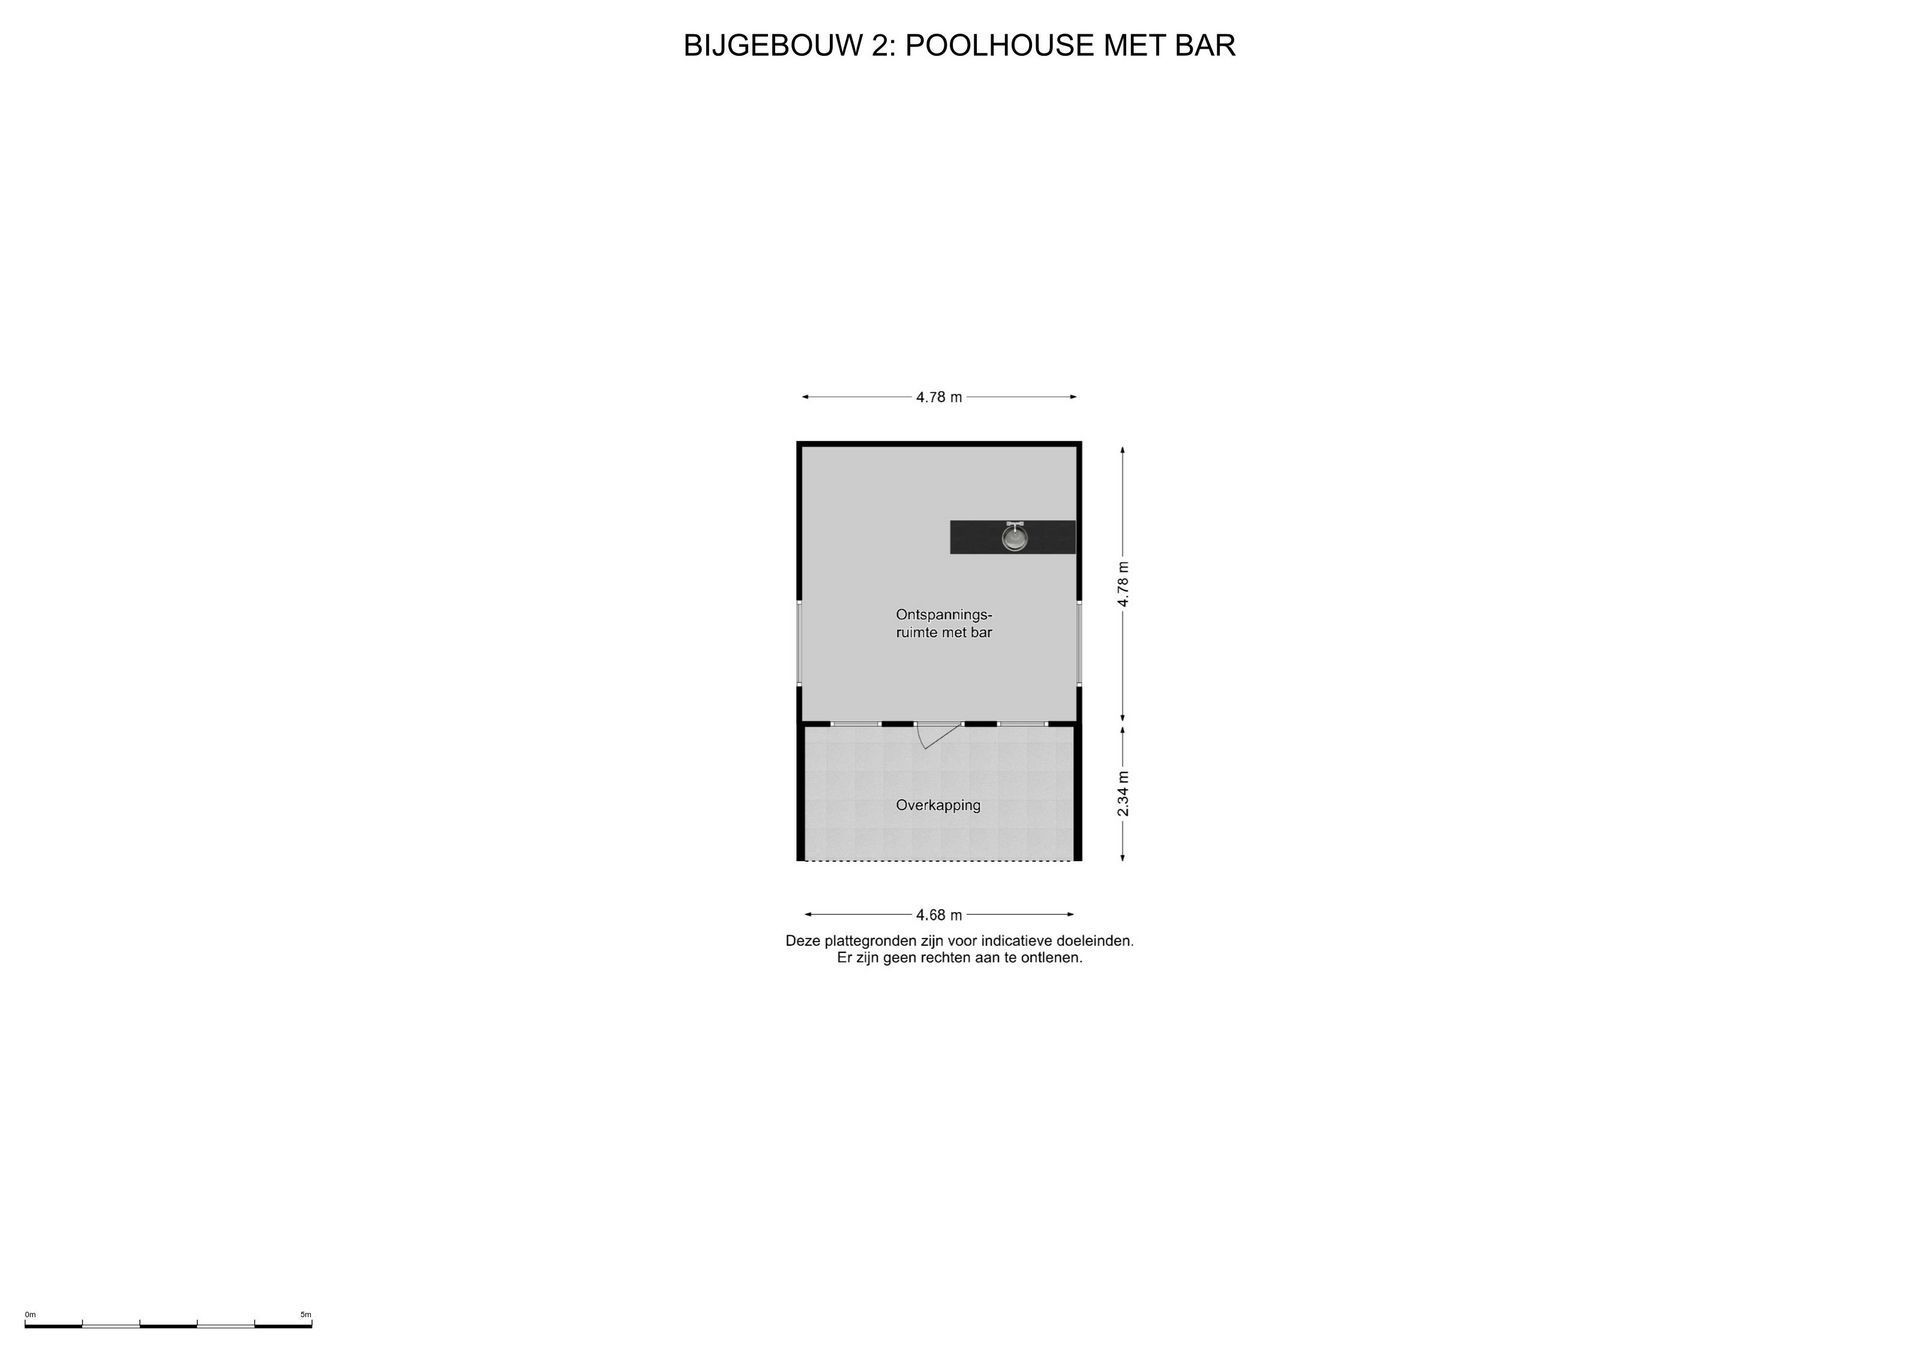
Directly beside the pool stands a well-insulated second outbuilding arranged as a pool house, with a covered veranda and private bar. It is an inviting place for drinks after a swim, a relaxed afternoon or a festive evening with friends and family. The canopy also allows for comfortable outdoor living when the weather is less sunny.
LOCATION AND PRIVACY
The villa and its outbuildings are situated on a quiet road, within easy walking distance of the centre of Nuenen. Shops, restaurants and cafés, schools and other everyday amenities are therefore close by and easily accessible.
The property occupies an attractive plot surrounded by hedges and mature planting, creating a green and sheltered setting with a pleasant degree of privacy. The immediate surroundings consist predominantly of owner-occupied homes and have a quiet and well-maintained character. The combination of the peaceful location, green surroundings and proximity to the village centre makes this an appealing residential setting.
NUENEN AND SURROUNDINGS
Nuenen is the kind of place where you can quickly feel at home, even if you are not originally from Brabant. It is large enough to offer a wide range of amenities, yet retains the welcoming atmosphere of a village where you immediately feel at home. At the same time, everything you need is close by, while the vibrant city of Eindhoven is just a short distance away.
And that is without even mentioning the charming local markets and festivals and the lively village centre. Art and culture enthusiasts will find plenty to enjoy here. The many art galleries, Van Gogh heritage and the local theatre provide countless opportunities for enjoyable days out. The village is also home to several primary schools, playgrounds, sports clubs, shops and all the amenities needed for everyday shopping.
Alongside its many amenities and lively atmosphere, Nuenen is surrounded by beautiful natural areas, including the Stiphoutse woods, Nuenens Broek and the Gerwense and Papenvoortse heathlands. Perfect for getting some fresh air and enjoying the outdoors together.
 English
 Nederlands