INTRODUCTION
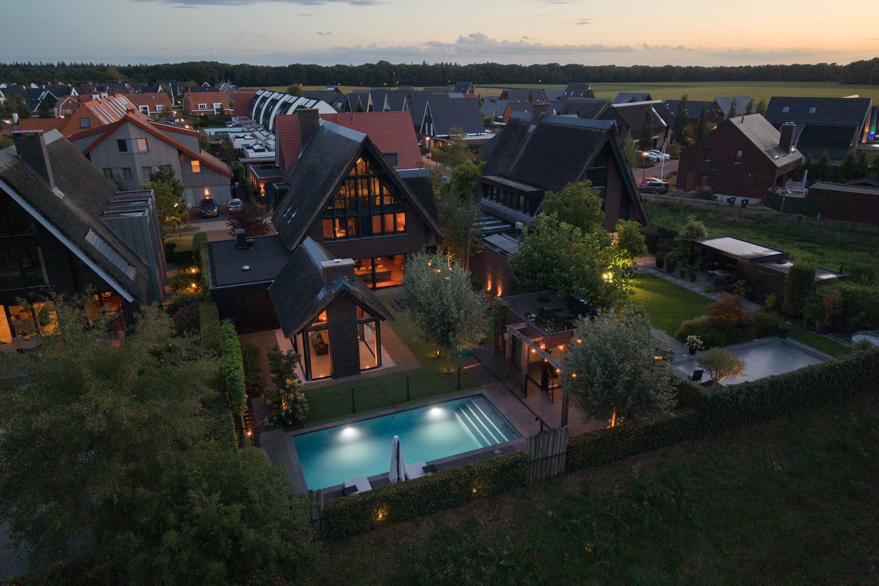
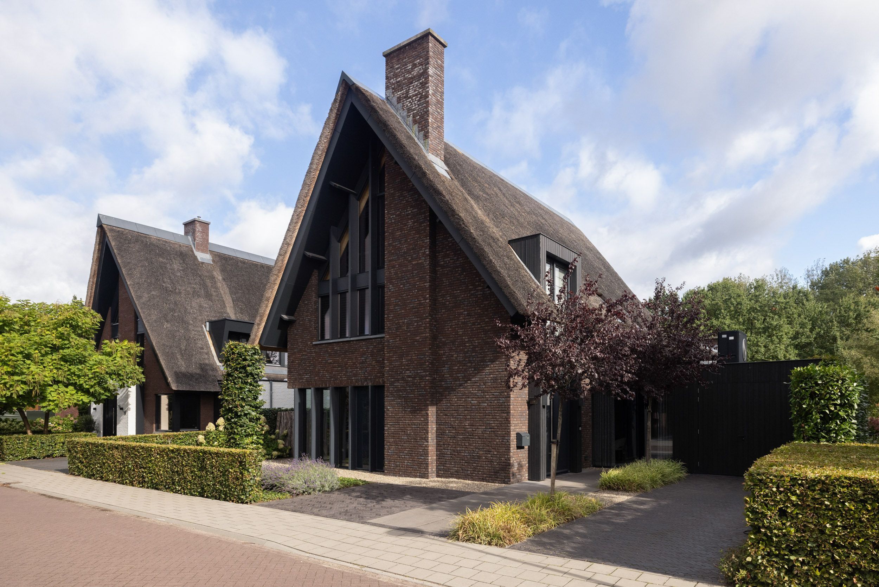
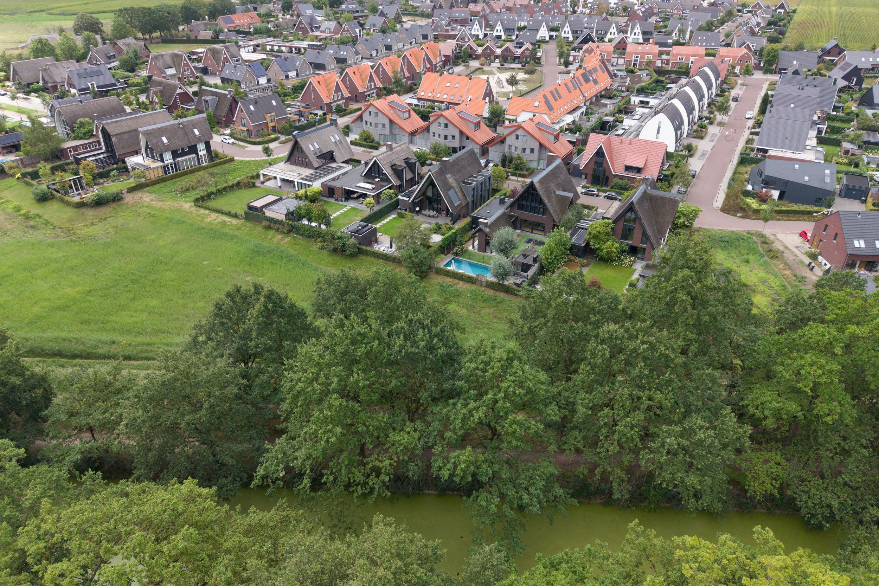
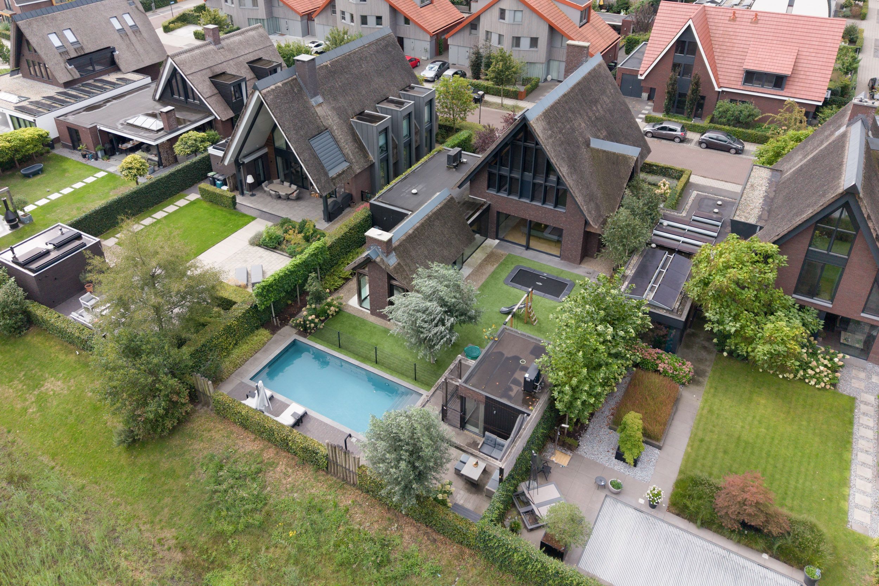
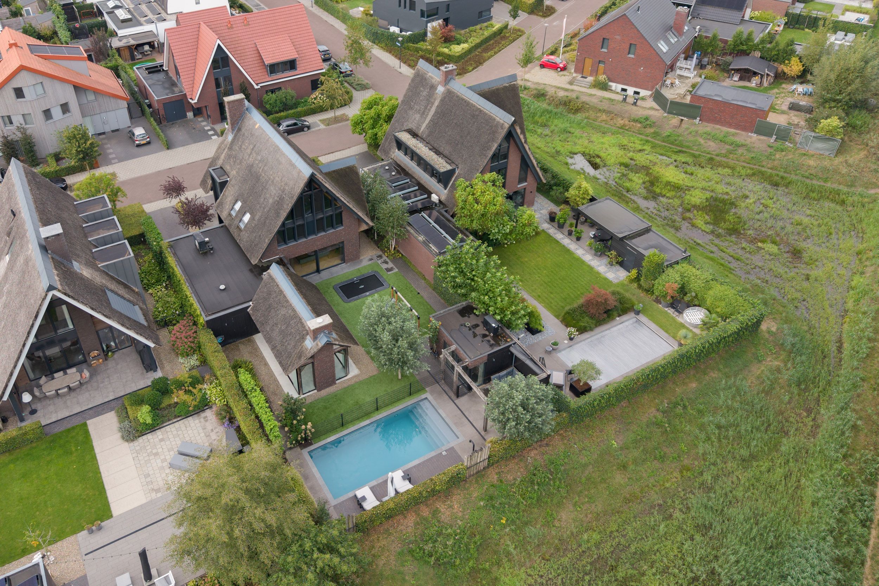
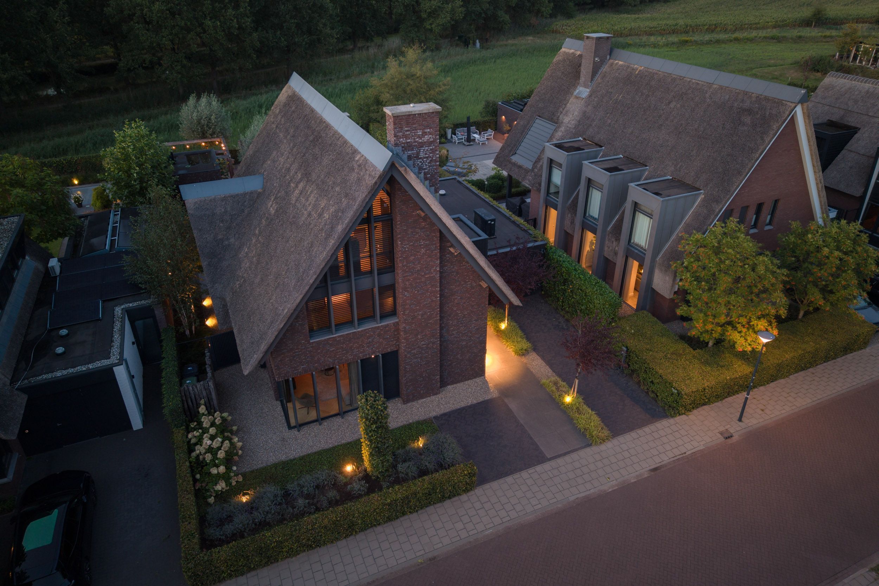
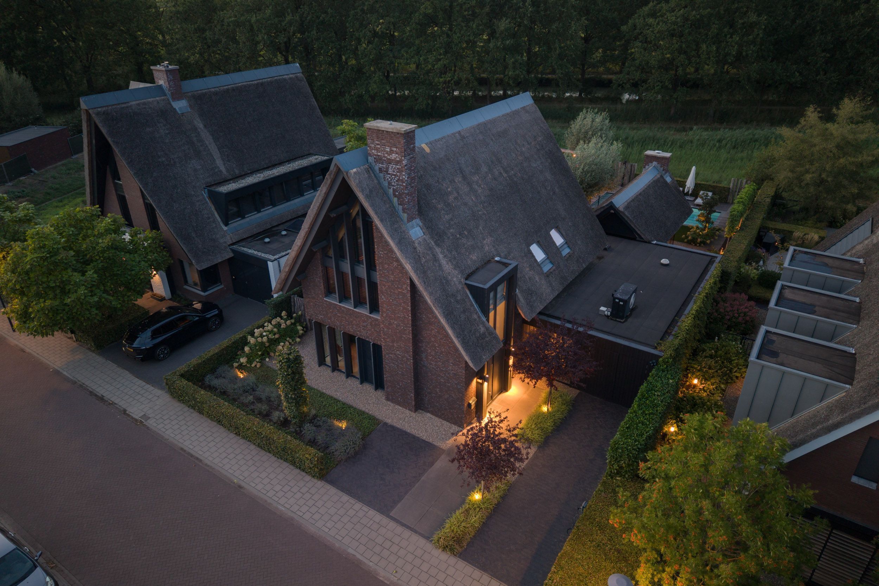
Designed by an architect and considered down to the finest detail, Kleine Vuurvlinder 18 in Mierlo combines distinctive architecture with luxury, space and privacy. This detached villa is located in the green Luchen neighbourhood, directly along the Eindhoven Canal, where uninterrupted views and a peaceful residential setting are complemented by the proximity of the centres of Mierlo, Geldrop and Eindhoven.
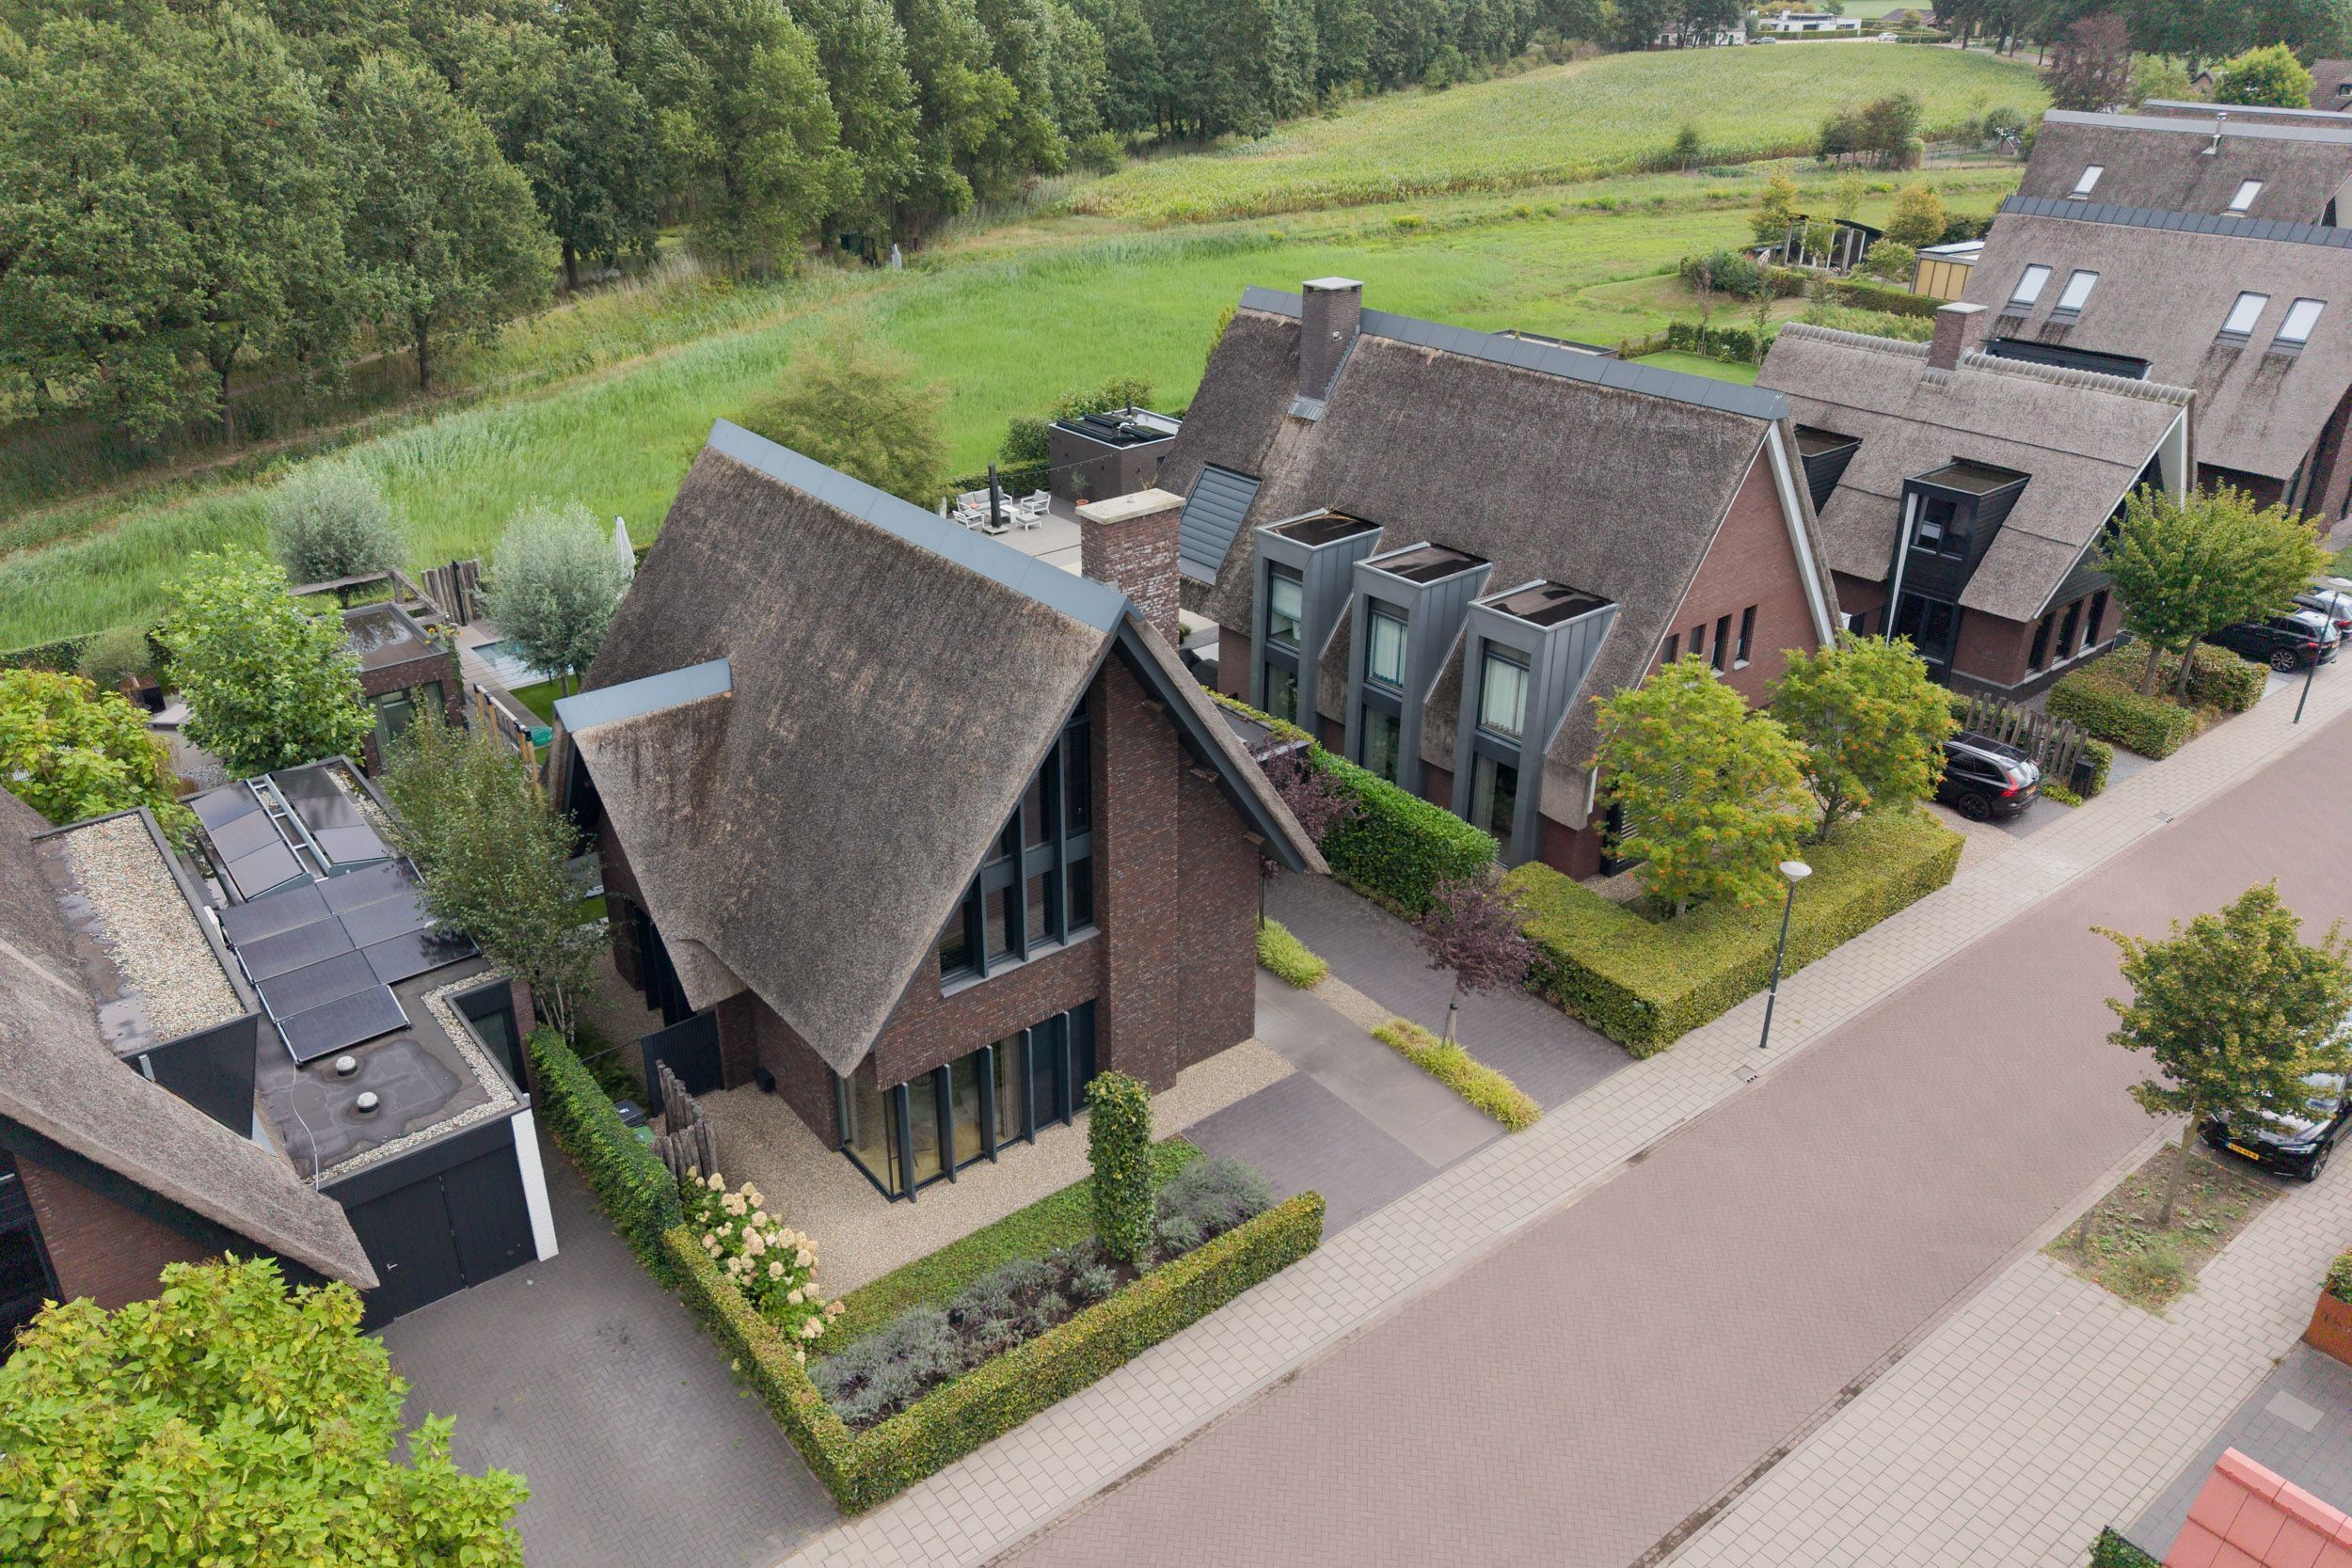
Built in 2019, the villa is defined by a strong architectural language that is consistently carried from the exterior through to the interior. High ceilings, long sightlines, bespoke finishes, black steel, concrete and timber come together to create a clear and cohesive architectural whole. The impressive entrance hall, generous living spaces and exceptionally designed upper floor give the property its distinctive character.
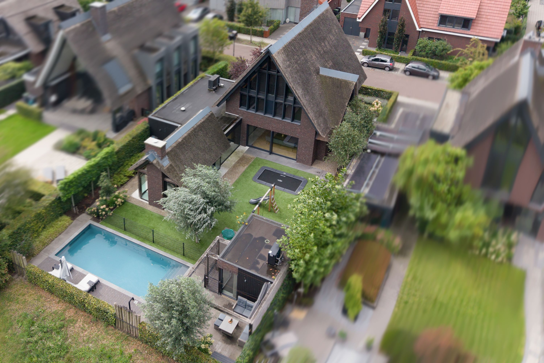
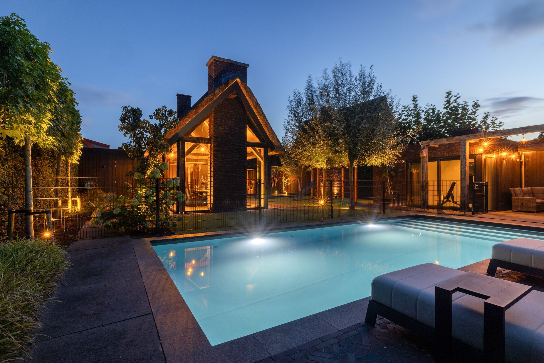
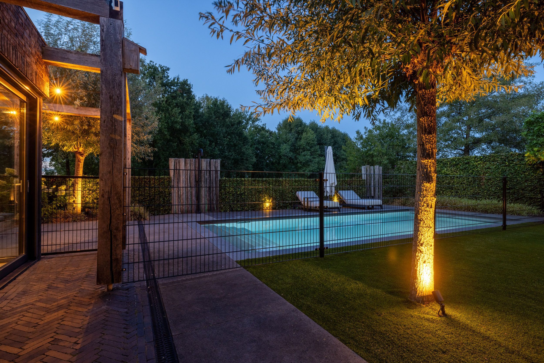
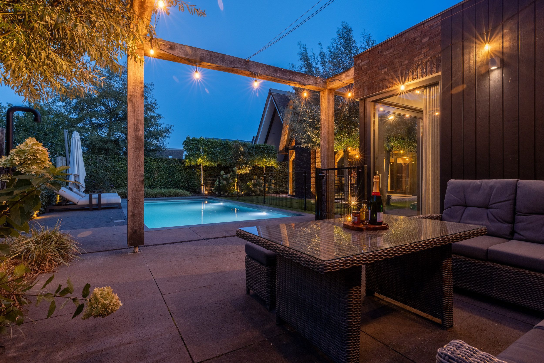
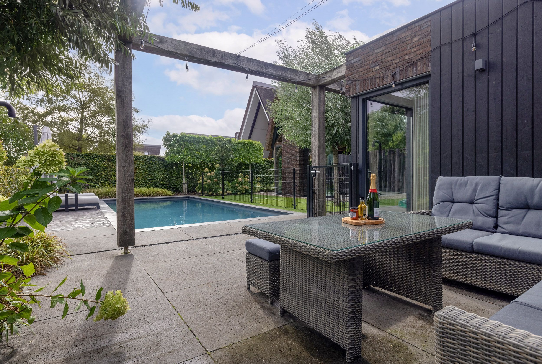
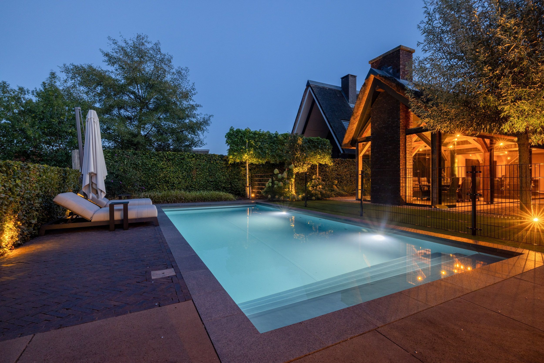
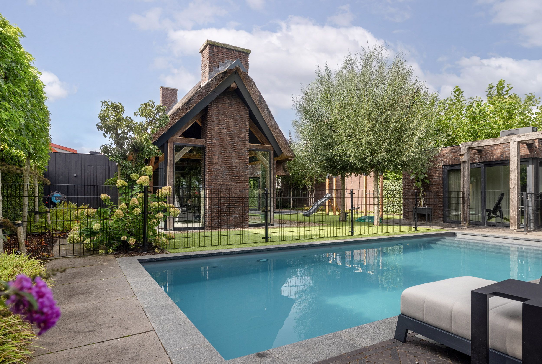
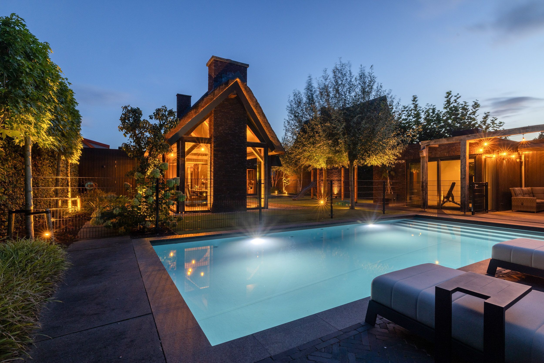
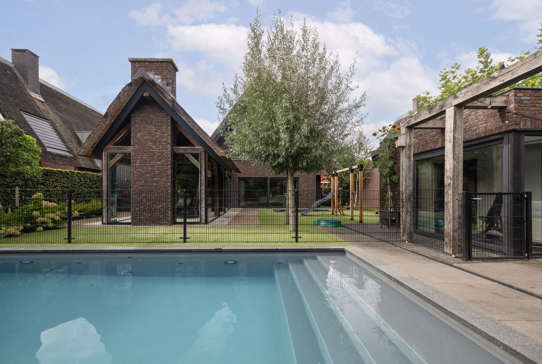
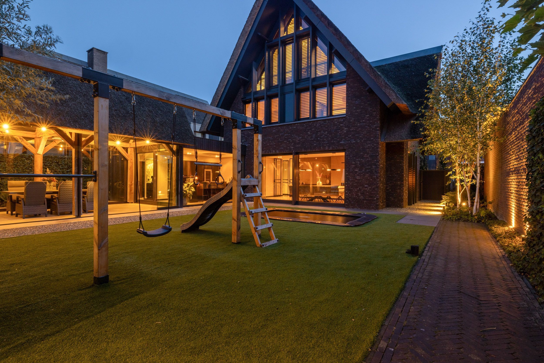
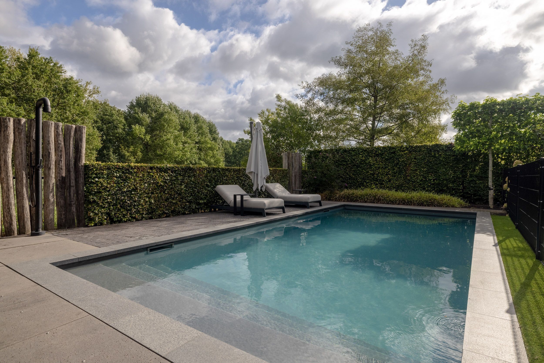
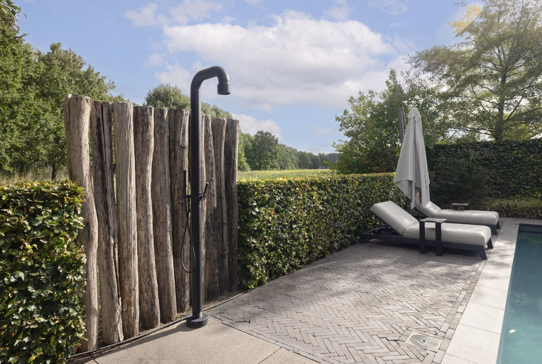
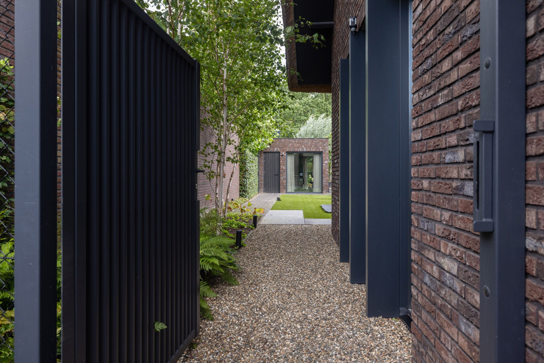
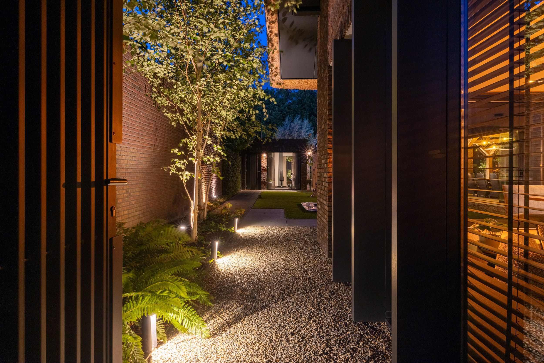
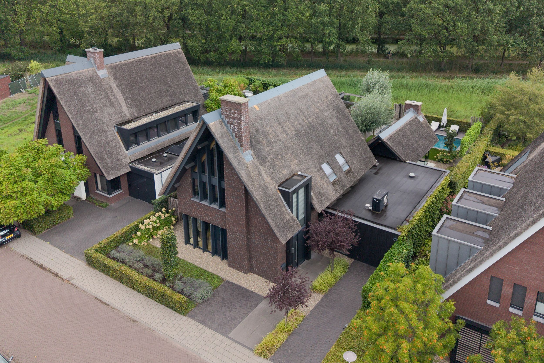
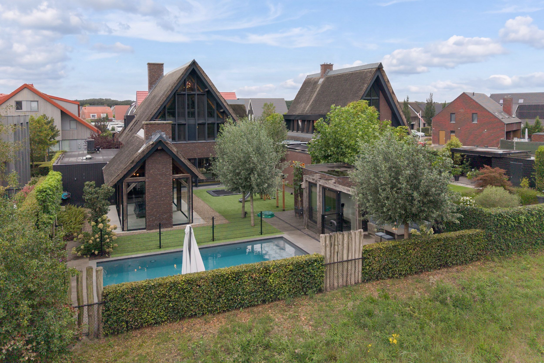
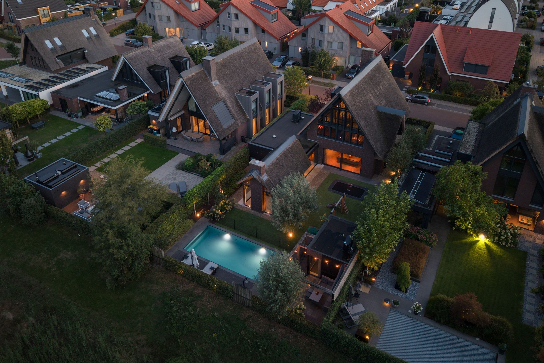
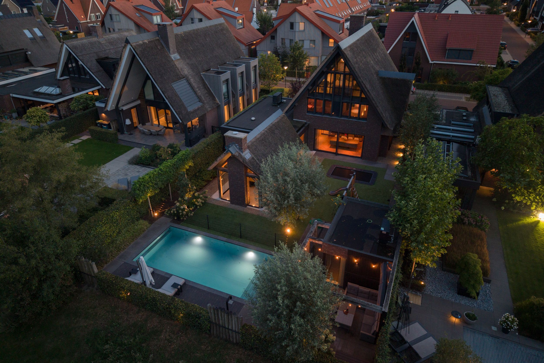
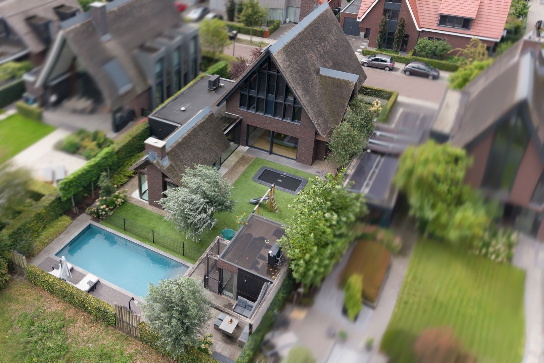
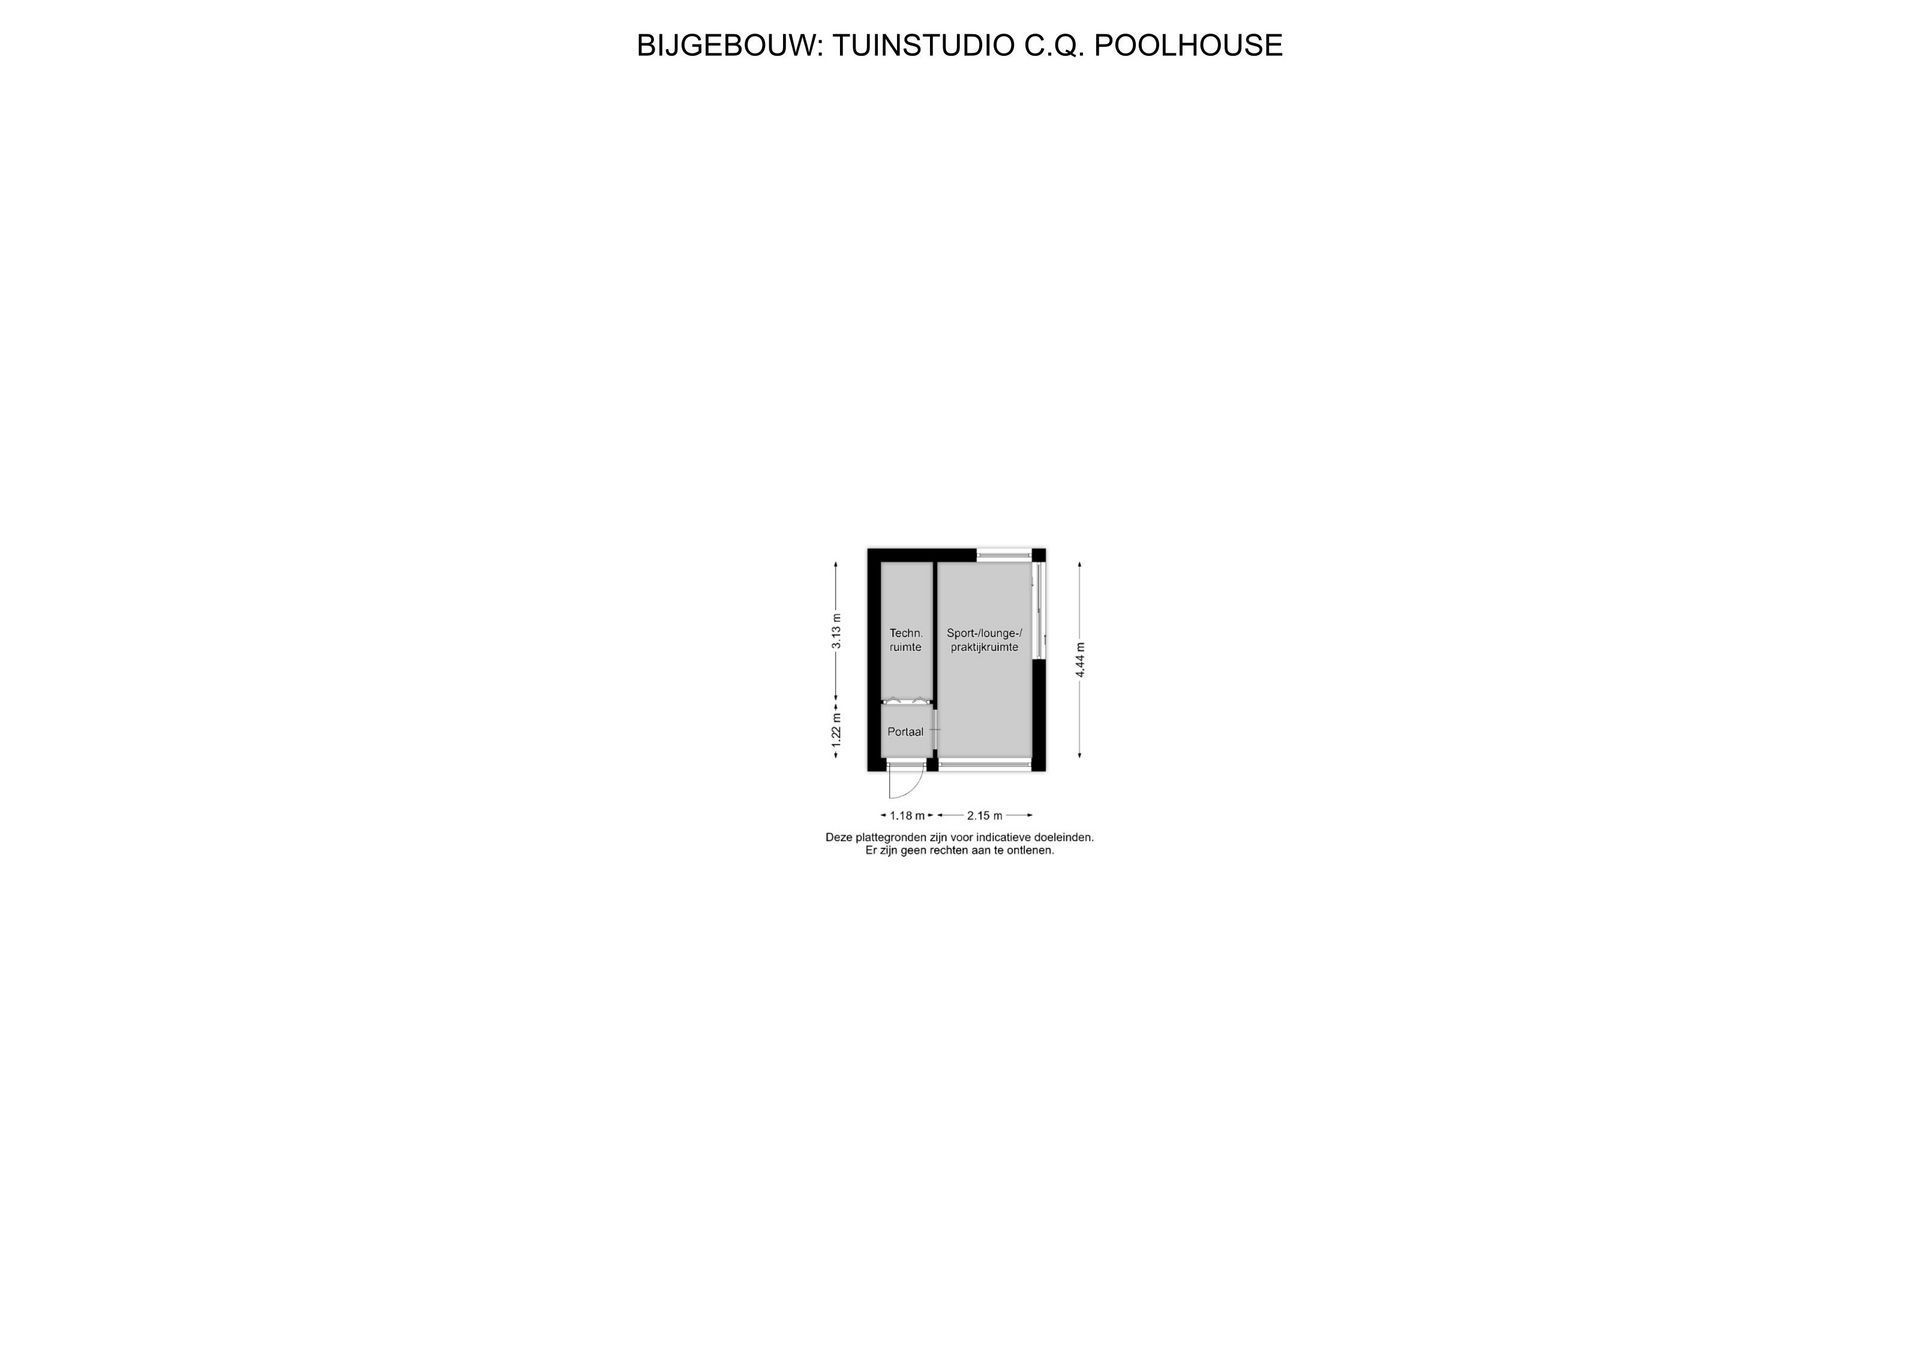
The same attention to design and quality is evident outdoors. The architecturally landscaped, family-friendly garden features multiple terraces, a generous swimming pool, an outdoor shower and a fully insulated outbuilding. Formerly used as a professional practice, this versatile space now serves as a private gym and stylish pool house, complete with a portico, sliding doors and the pool’s technical installation..
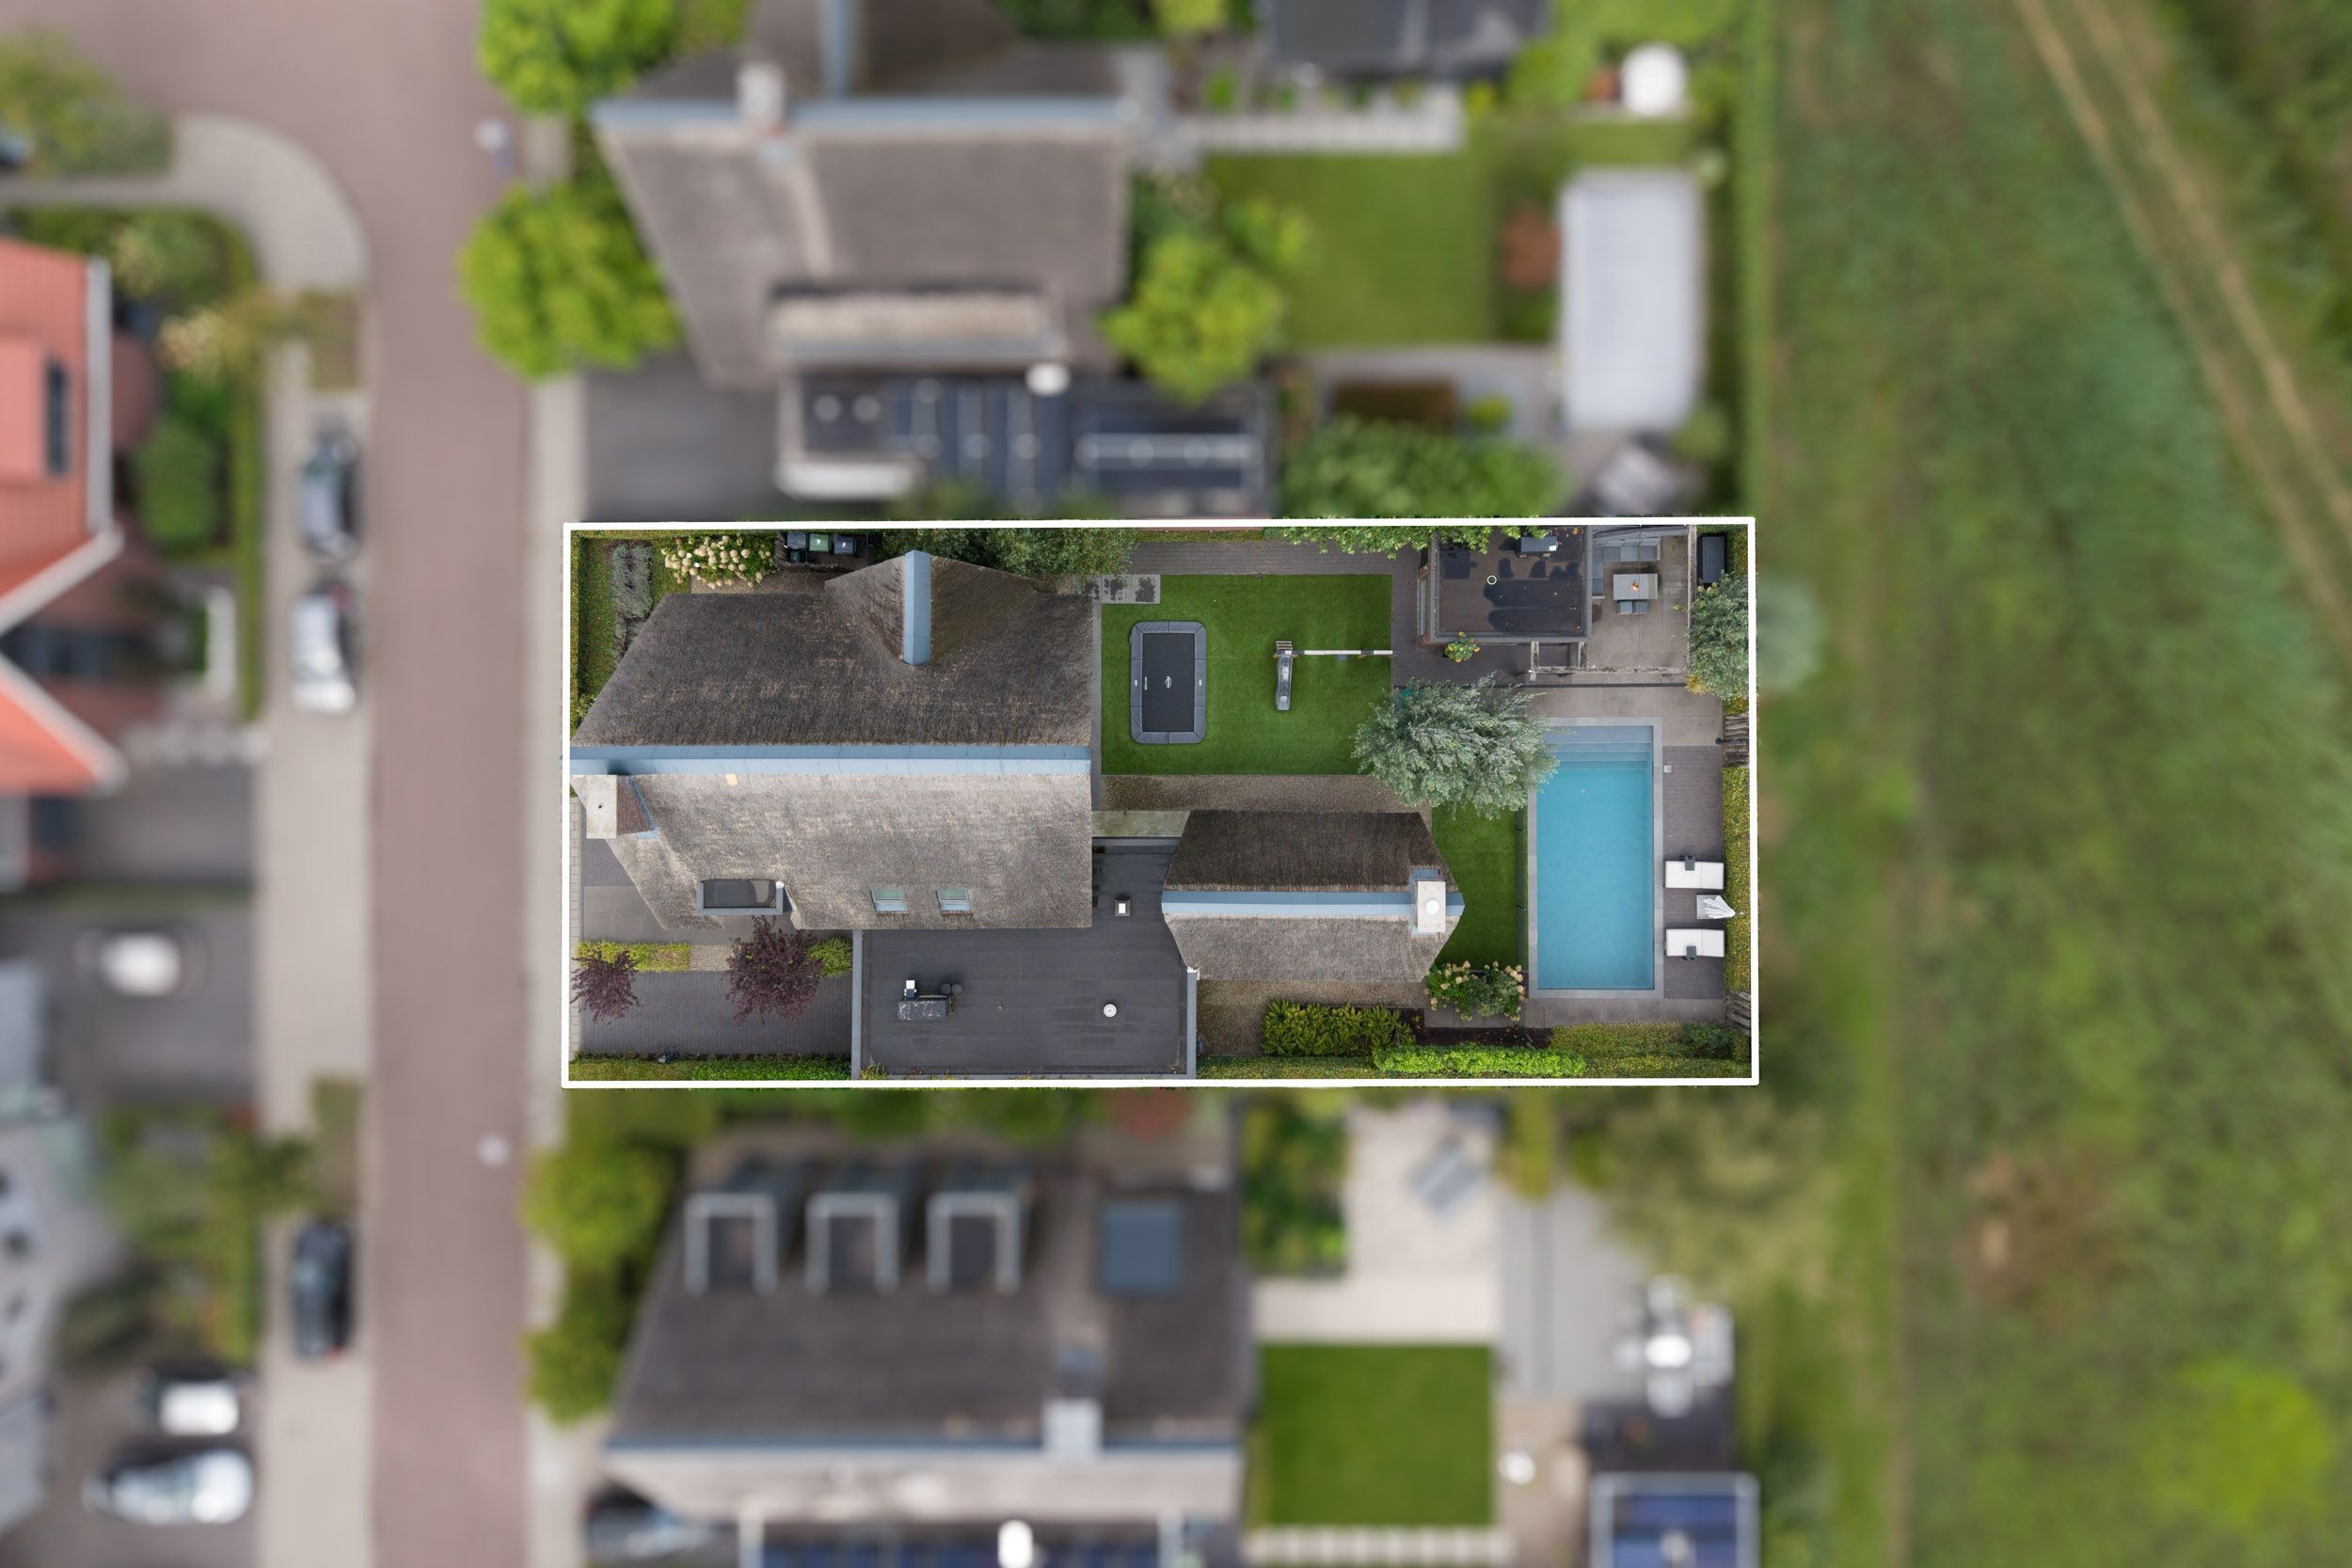
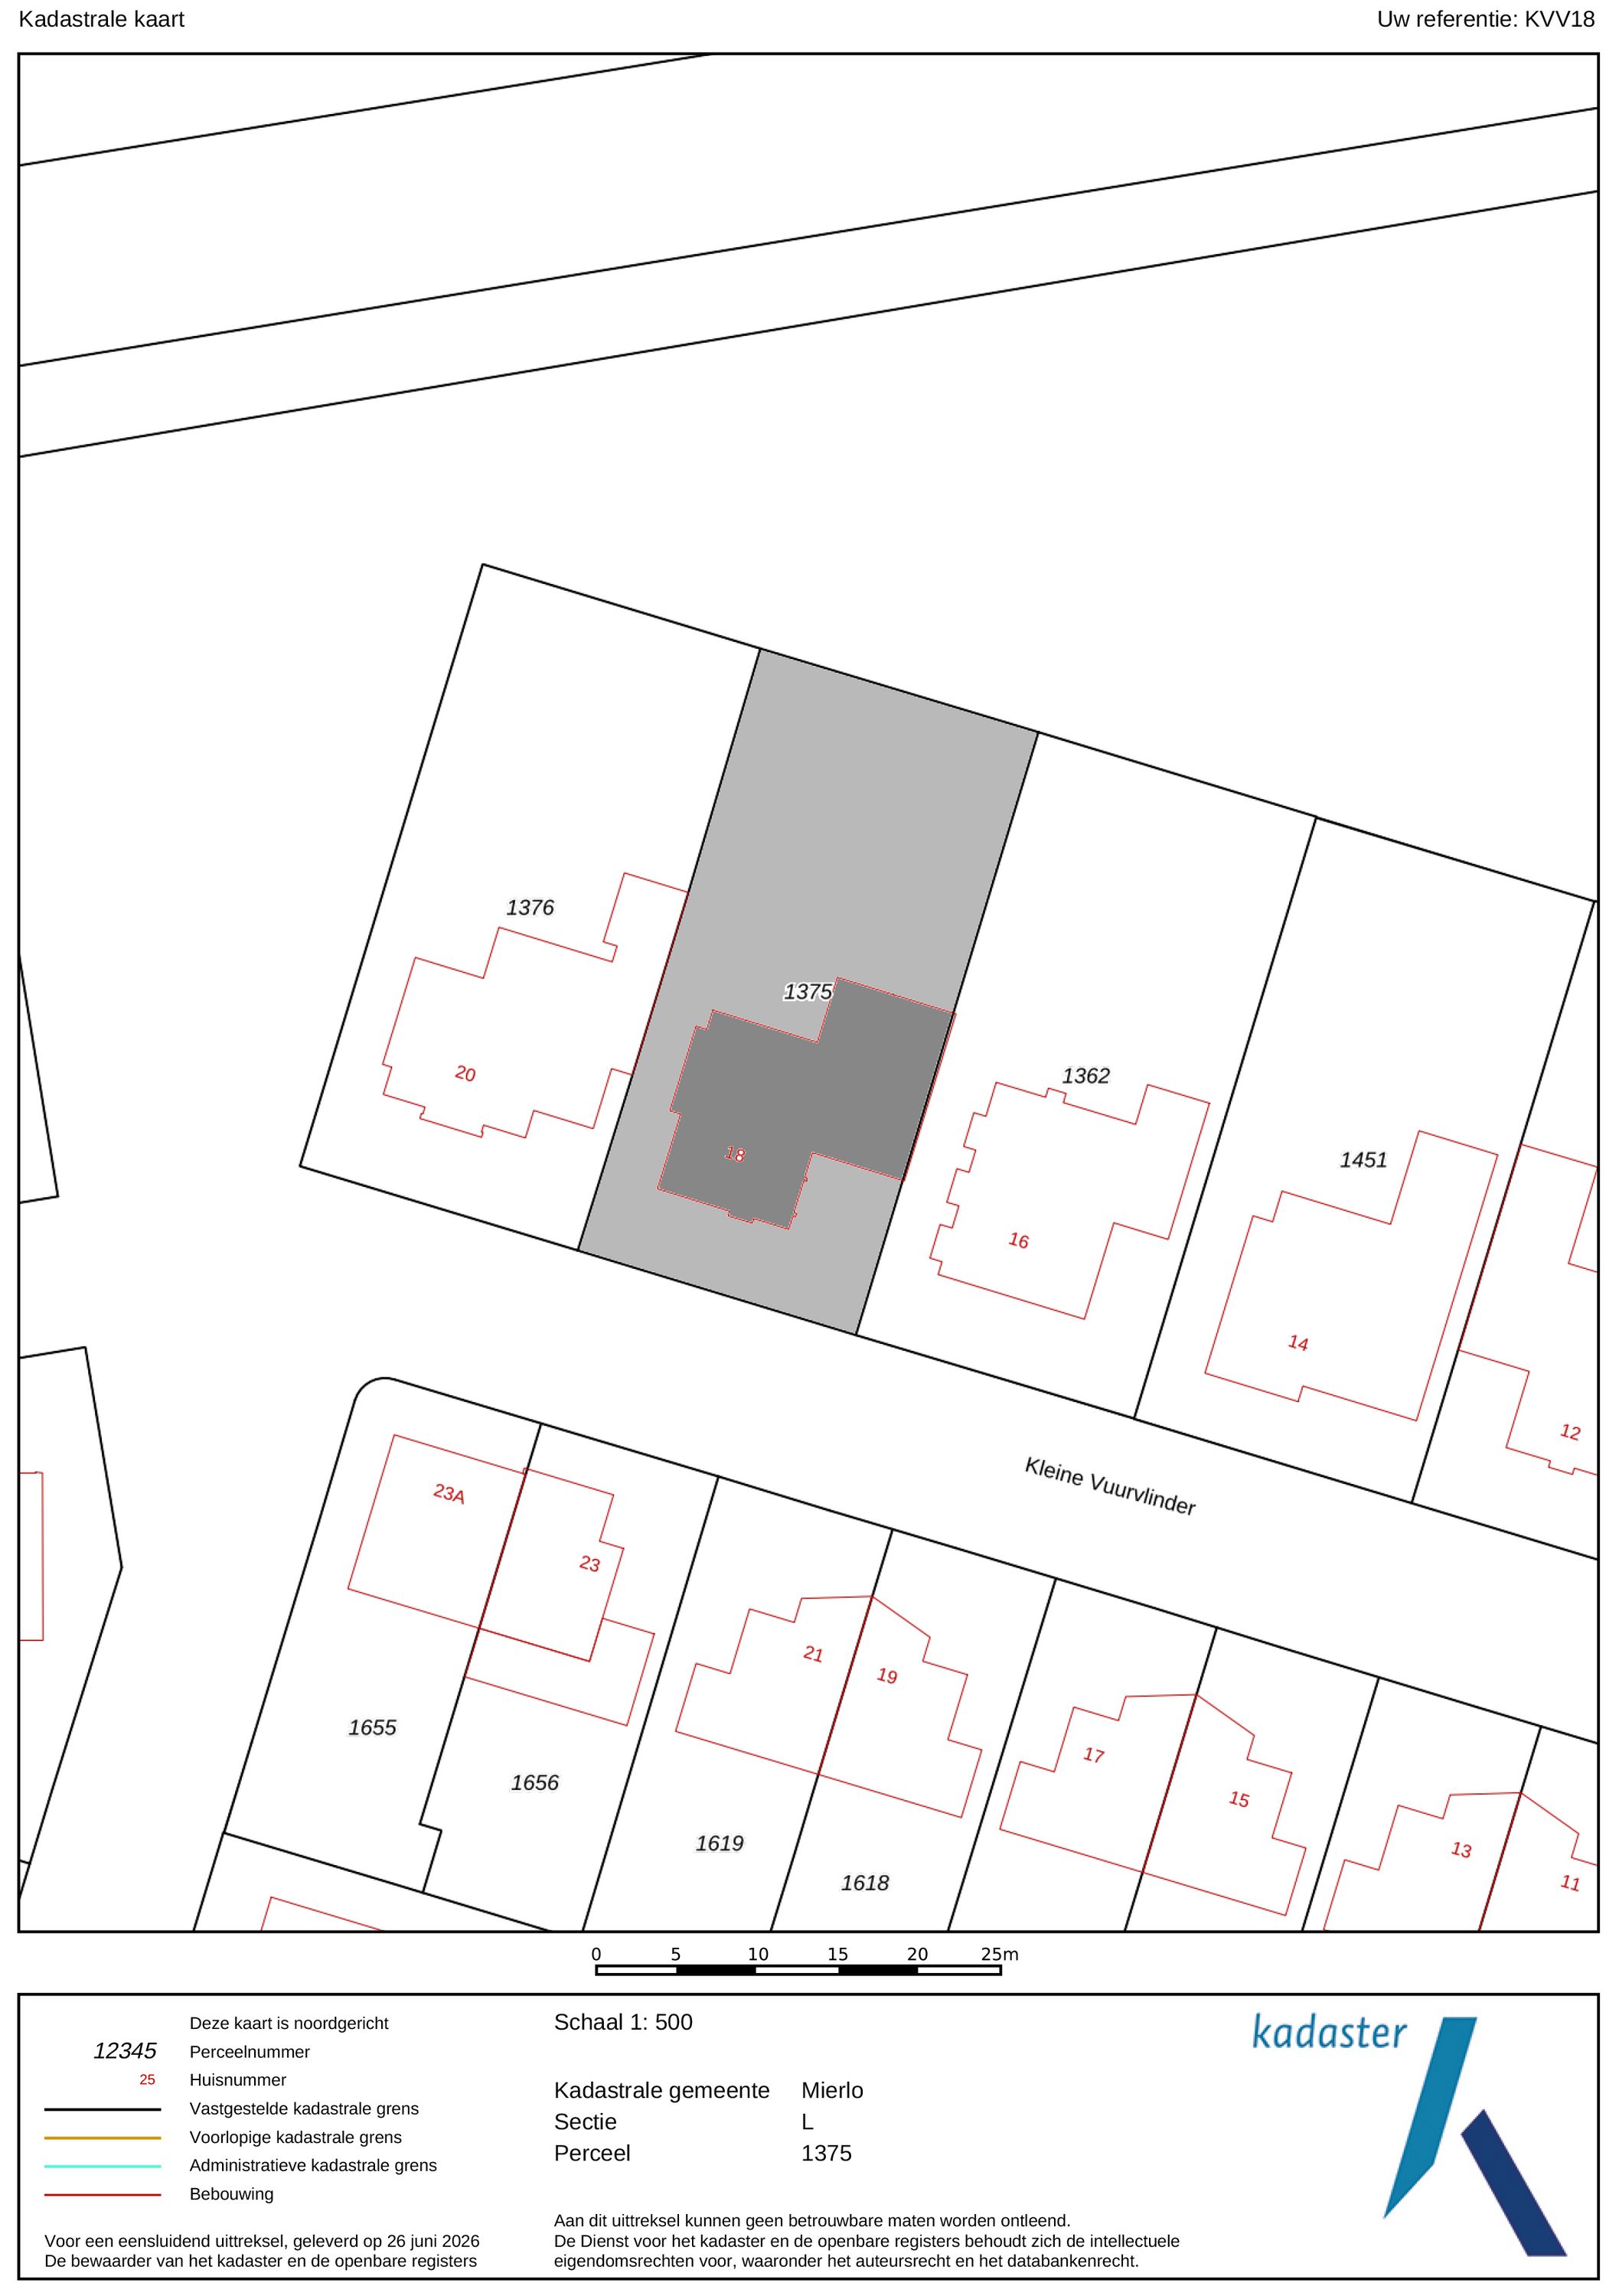
With approximately 265 m² of living space on a 703 m² plot, an exceptional level of finish and an unusually comprehensive range of amenities, this is a truly distinctive villa in a remarkable location in Mierlo.
SUSTAINABILITY
This villa has been designed not only with an emphasis on comfort and architecture, but also with energy-efficient living in mind. An A+ energy rating underlines the sustainable character of the property. Thanks to the fully insulated building envelope, heat loss is kept to a minimum, creating a comfortable indoor climate throughout the year.
The property is heated by a recently renewed air-to-water heat pump, providing an efficient and energy-conscious source of heating. Combined with the high level of insulation, this results in contemporary living comfort with responsible energy consumption.
5 ASSETS OF THIS MOVE-IN-READY ARCHITECTURAL VILLA WITH SIMMING POOL AND UNINTERRUPTED GREEN VIEWS TOWARDS EINDHOVENSCH KANAAL
1. UNIQUE SETTING ADJOINING AN ECOLOGICAL CORRIDOR
The rear of the garden borders a green ecological zone, offering uninterrupted, open views towards the Eindhoven Canal. A rare combination of privacy, nature and tranquillity.
2. DISTINCTIVE ARCHITECTURE AND IMPRESSIVE ENTRANCE
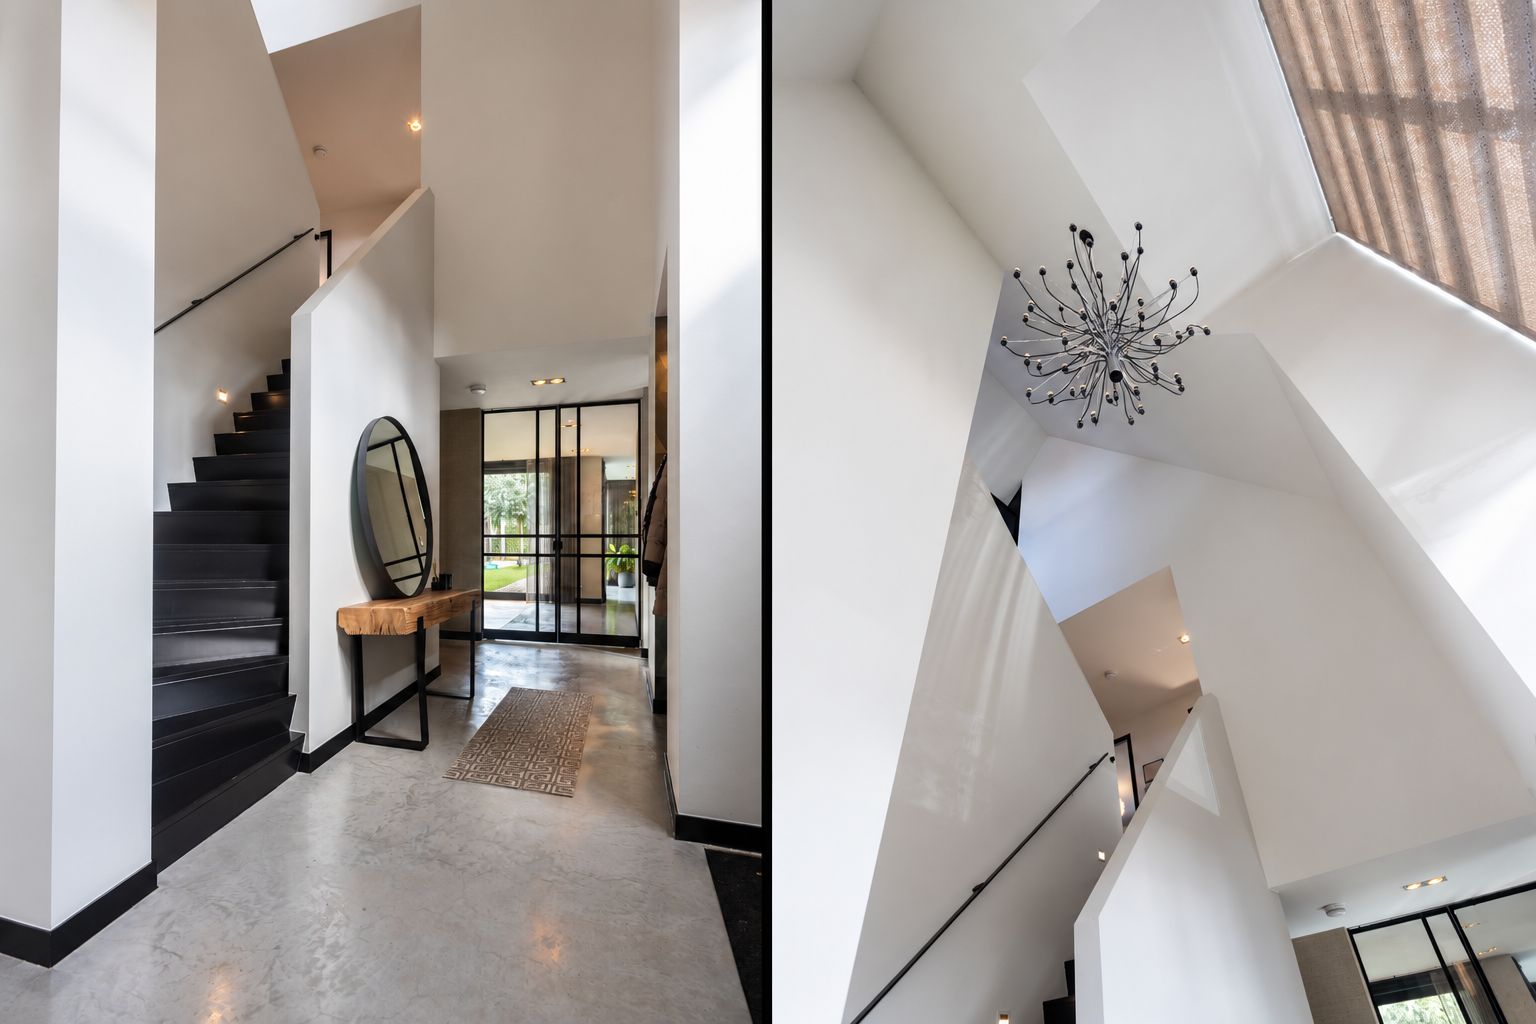
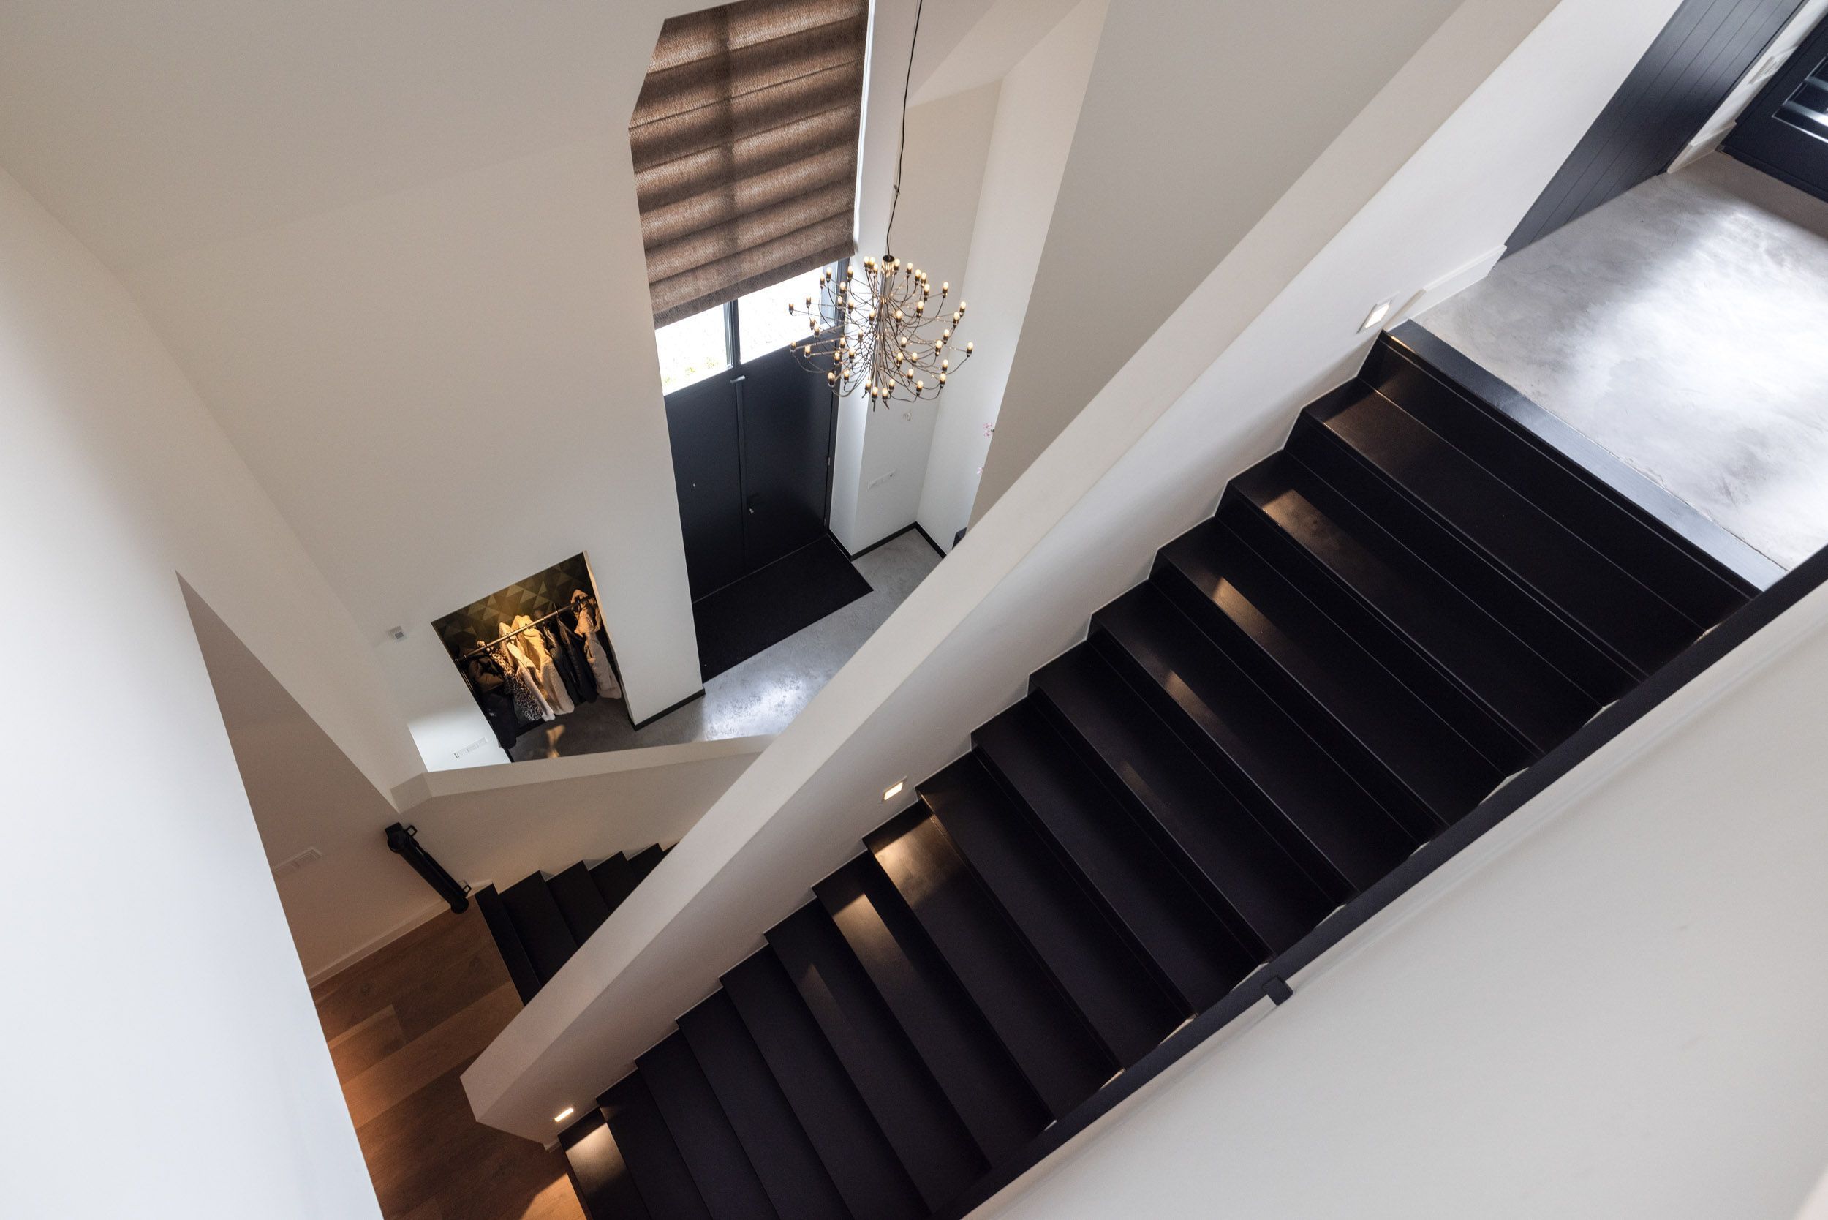
Strong architectural lines, high-quality materials and an approximately 11-metre-high entrance hall with double front doors create an impressive first impression.
3. GENEROUS LIVING SPACE AND HIGH-END KITCHEN
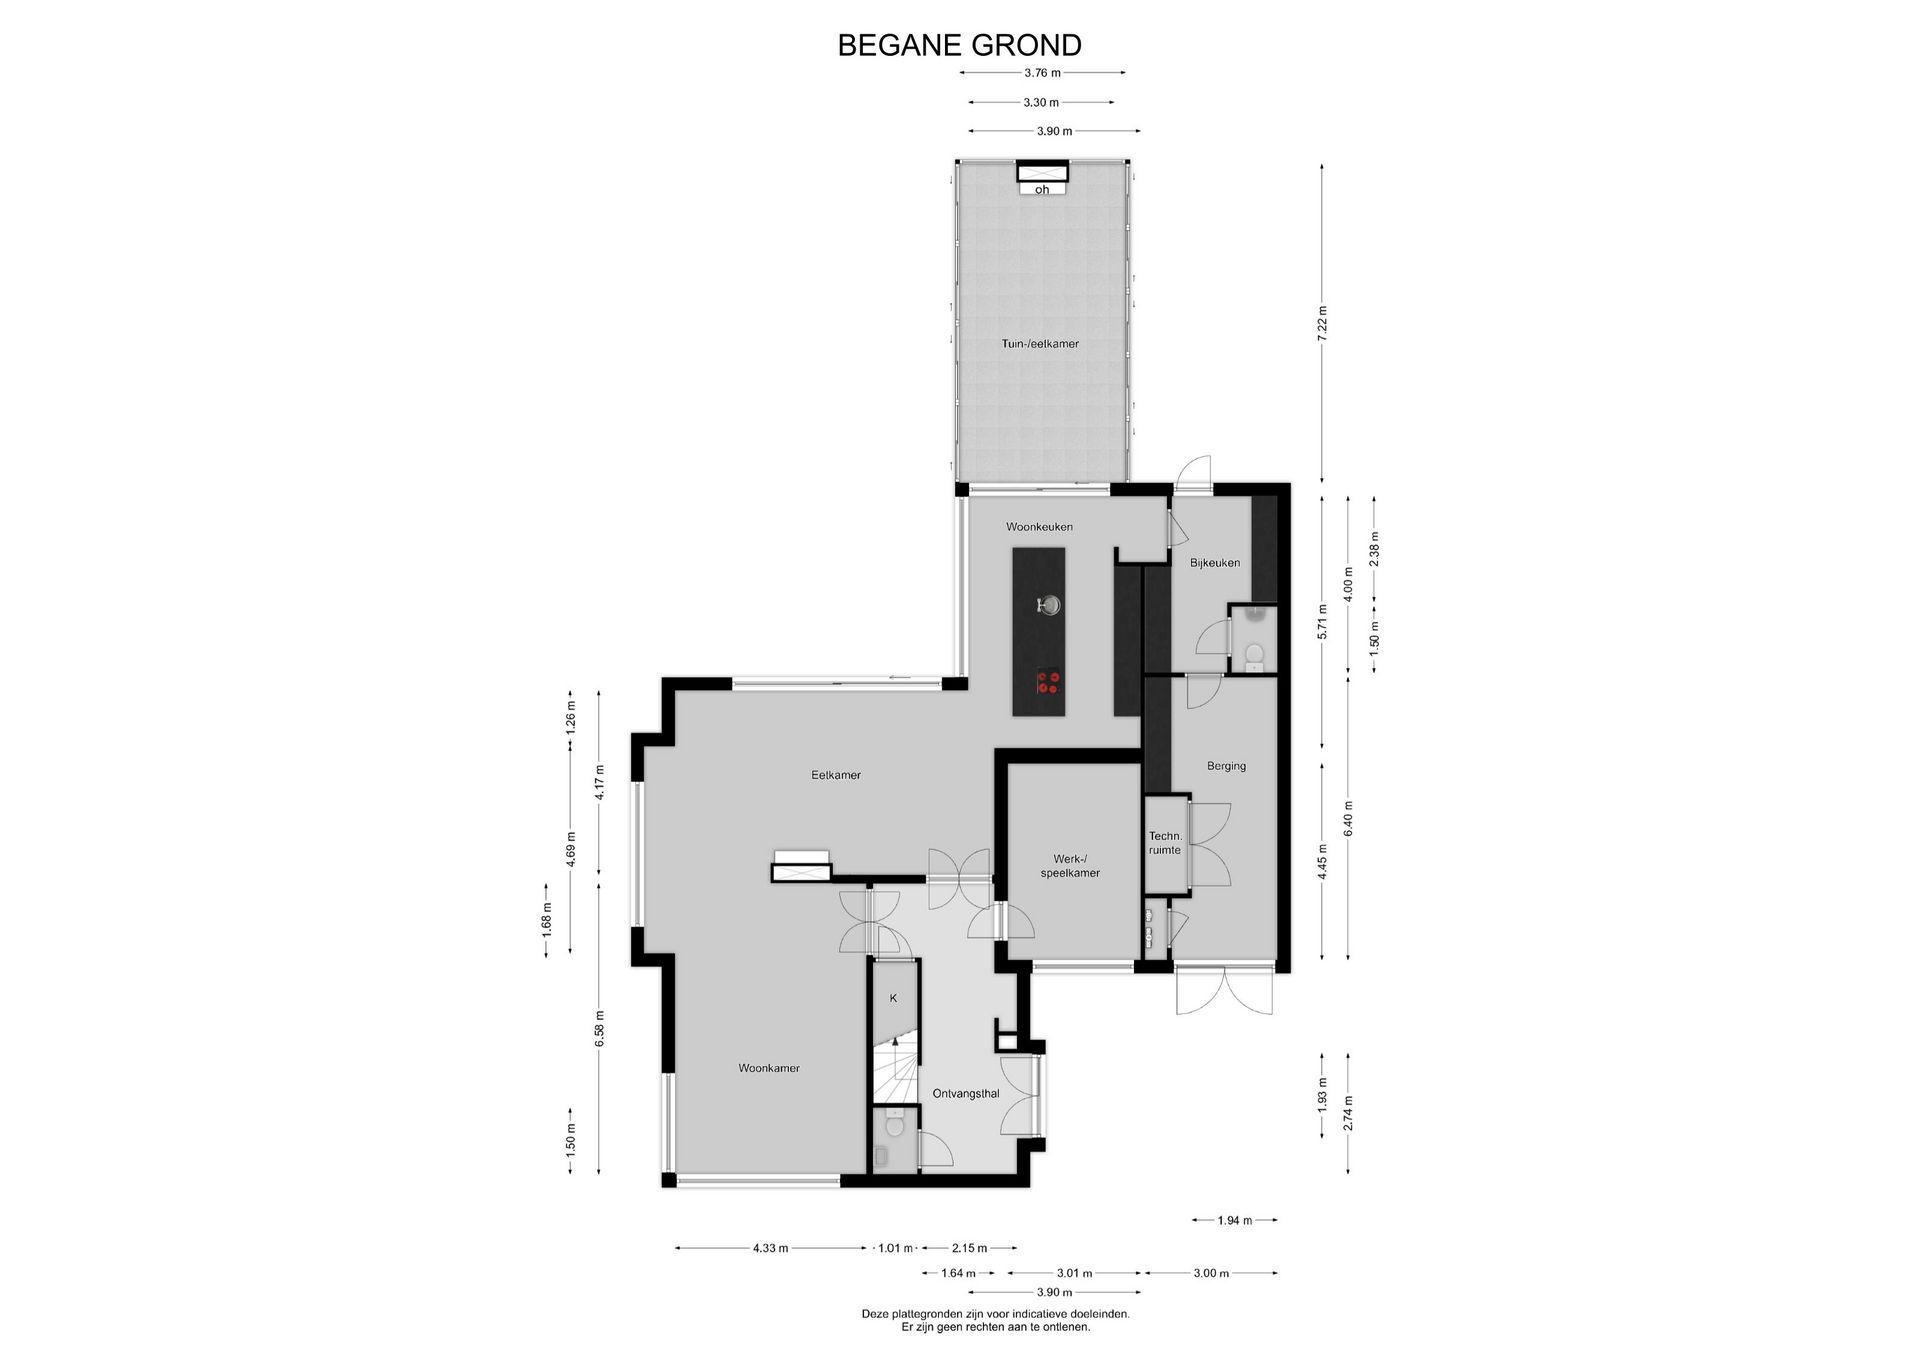
The luxurious kitchen forms the heart of the villa and connects directly to two dining areas: an elegant dining room and a fully glazed garden/dining room. Together with the generous living room and high-quality kitchen appliances, this creates a versatile and inviting living environment.
4. EXCLUSIVE MASTER SUITE
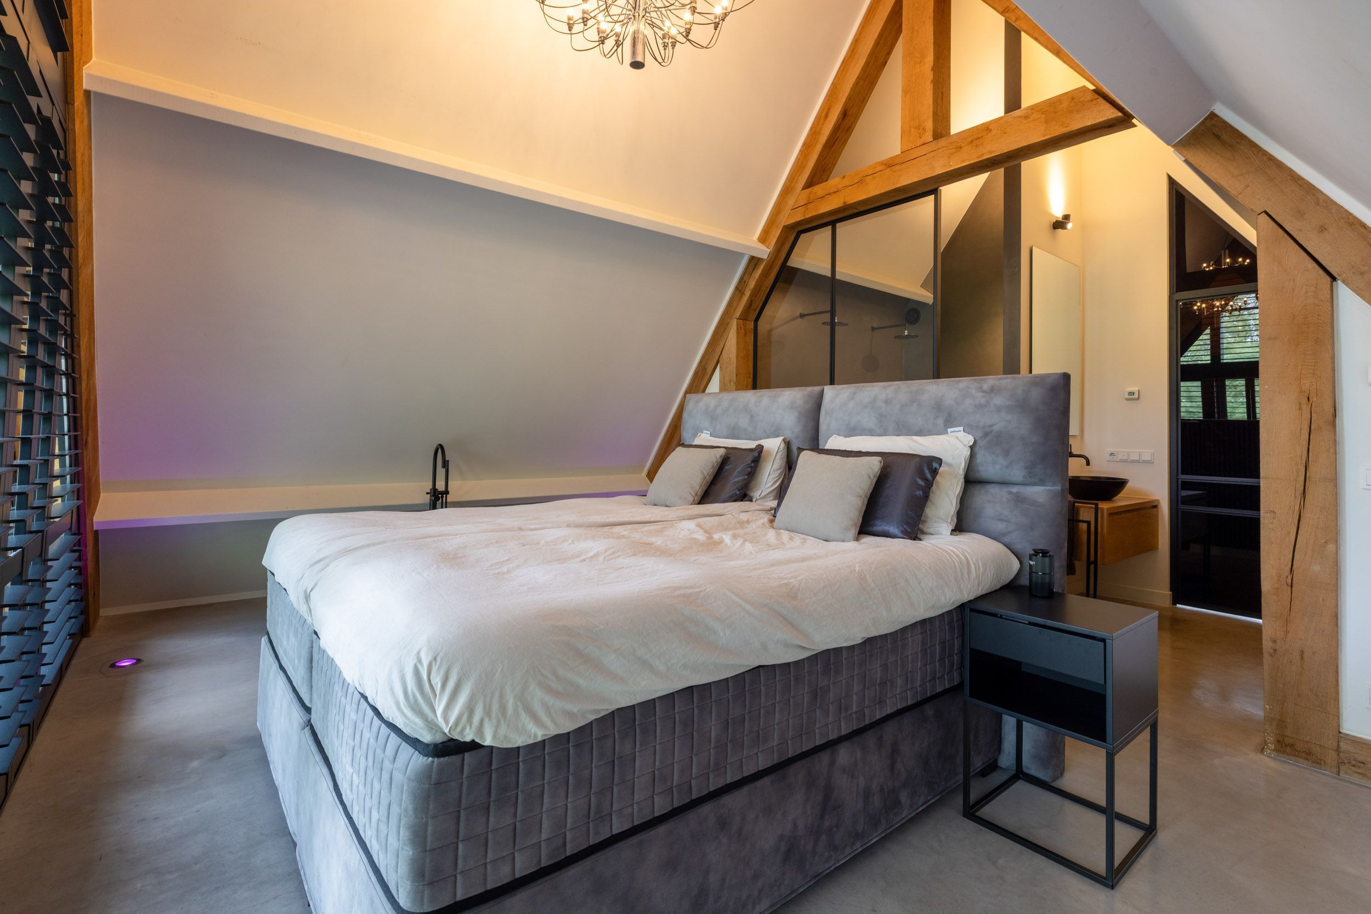
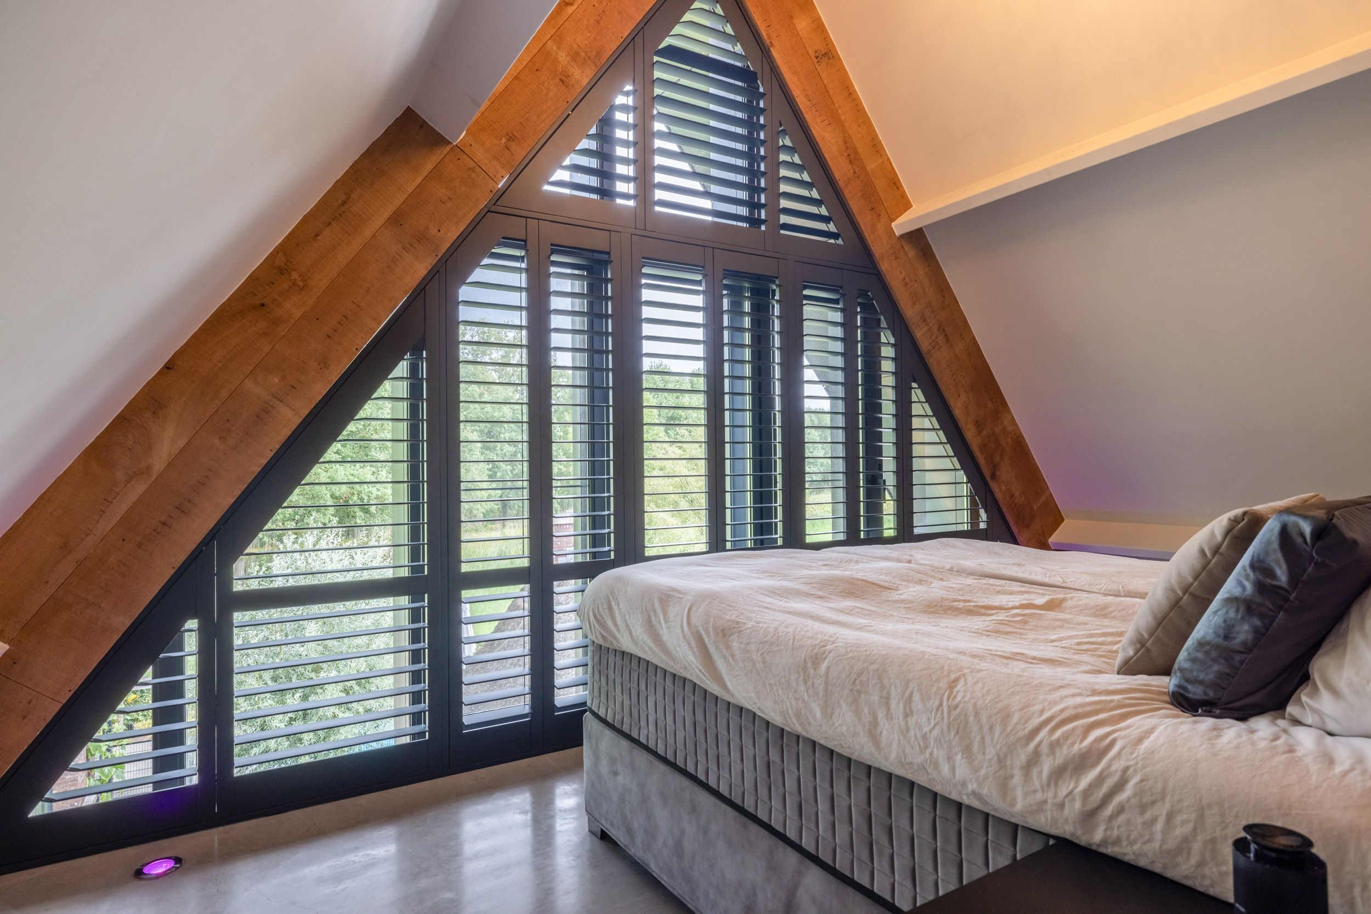
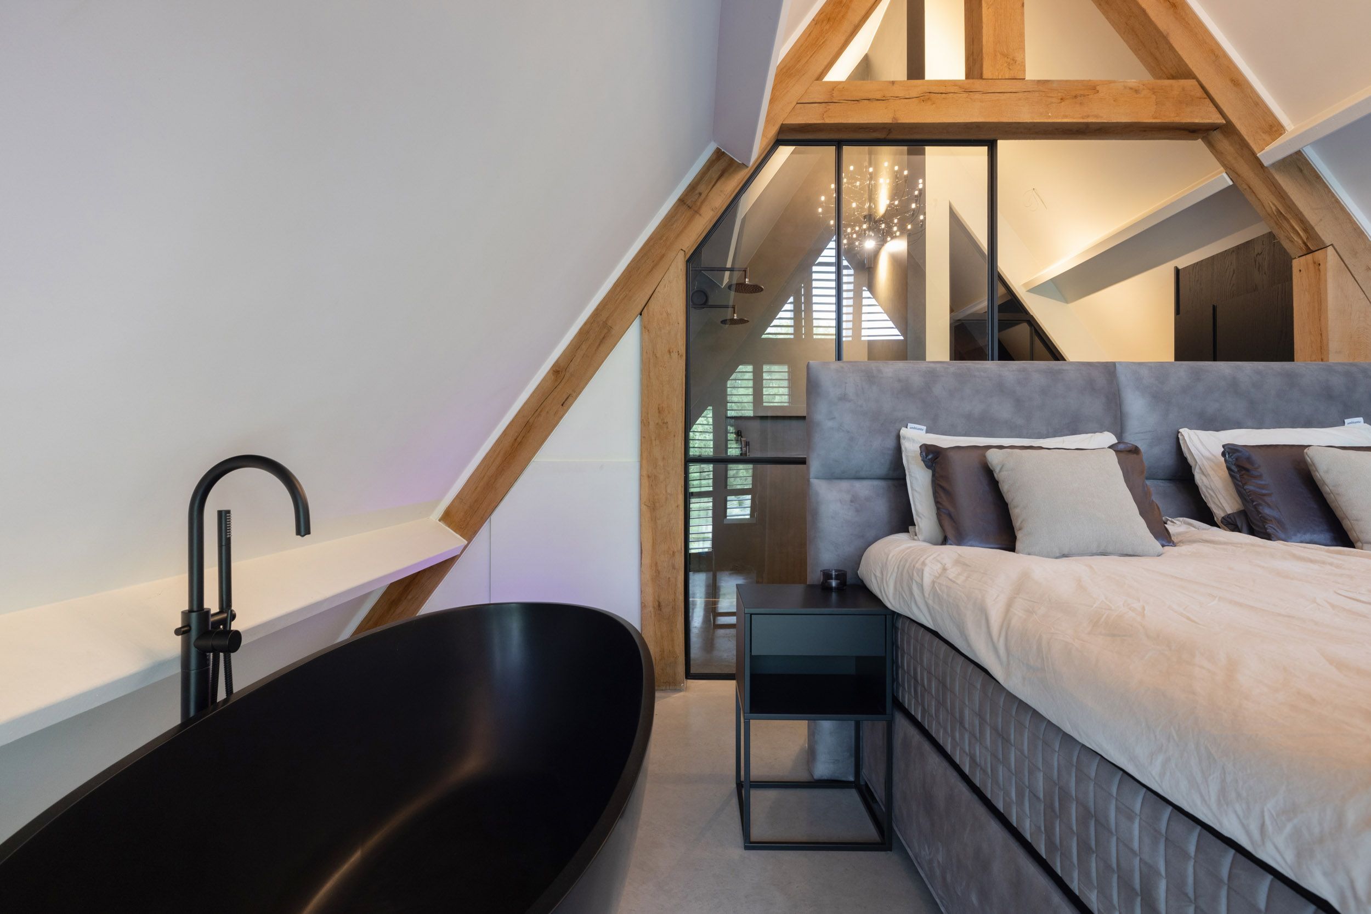
The top floor forms a remarkable private suite featuring exposed oak beams, a freestanding bathtub, a generous walk-in shower and refined finishes.
5. SWIMMING POOL AND STYLISH DETACHED OUTBUILDING
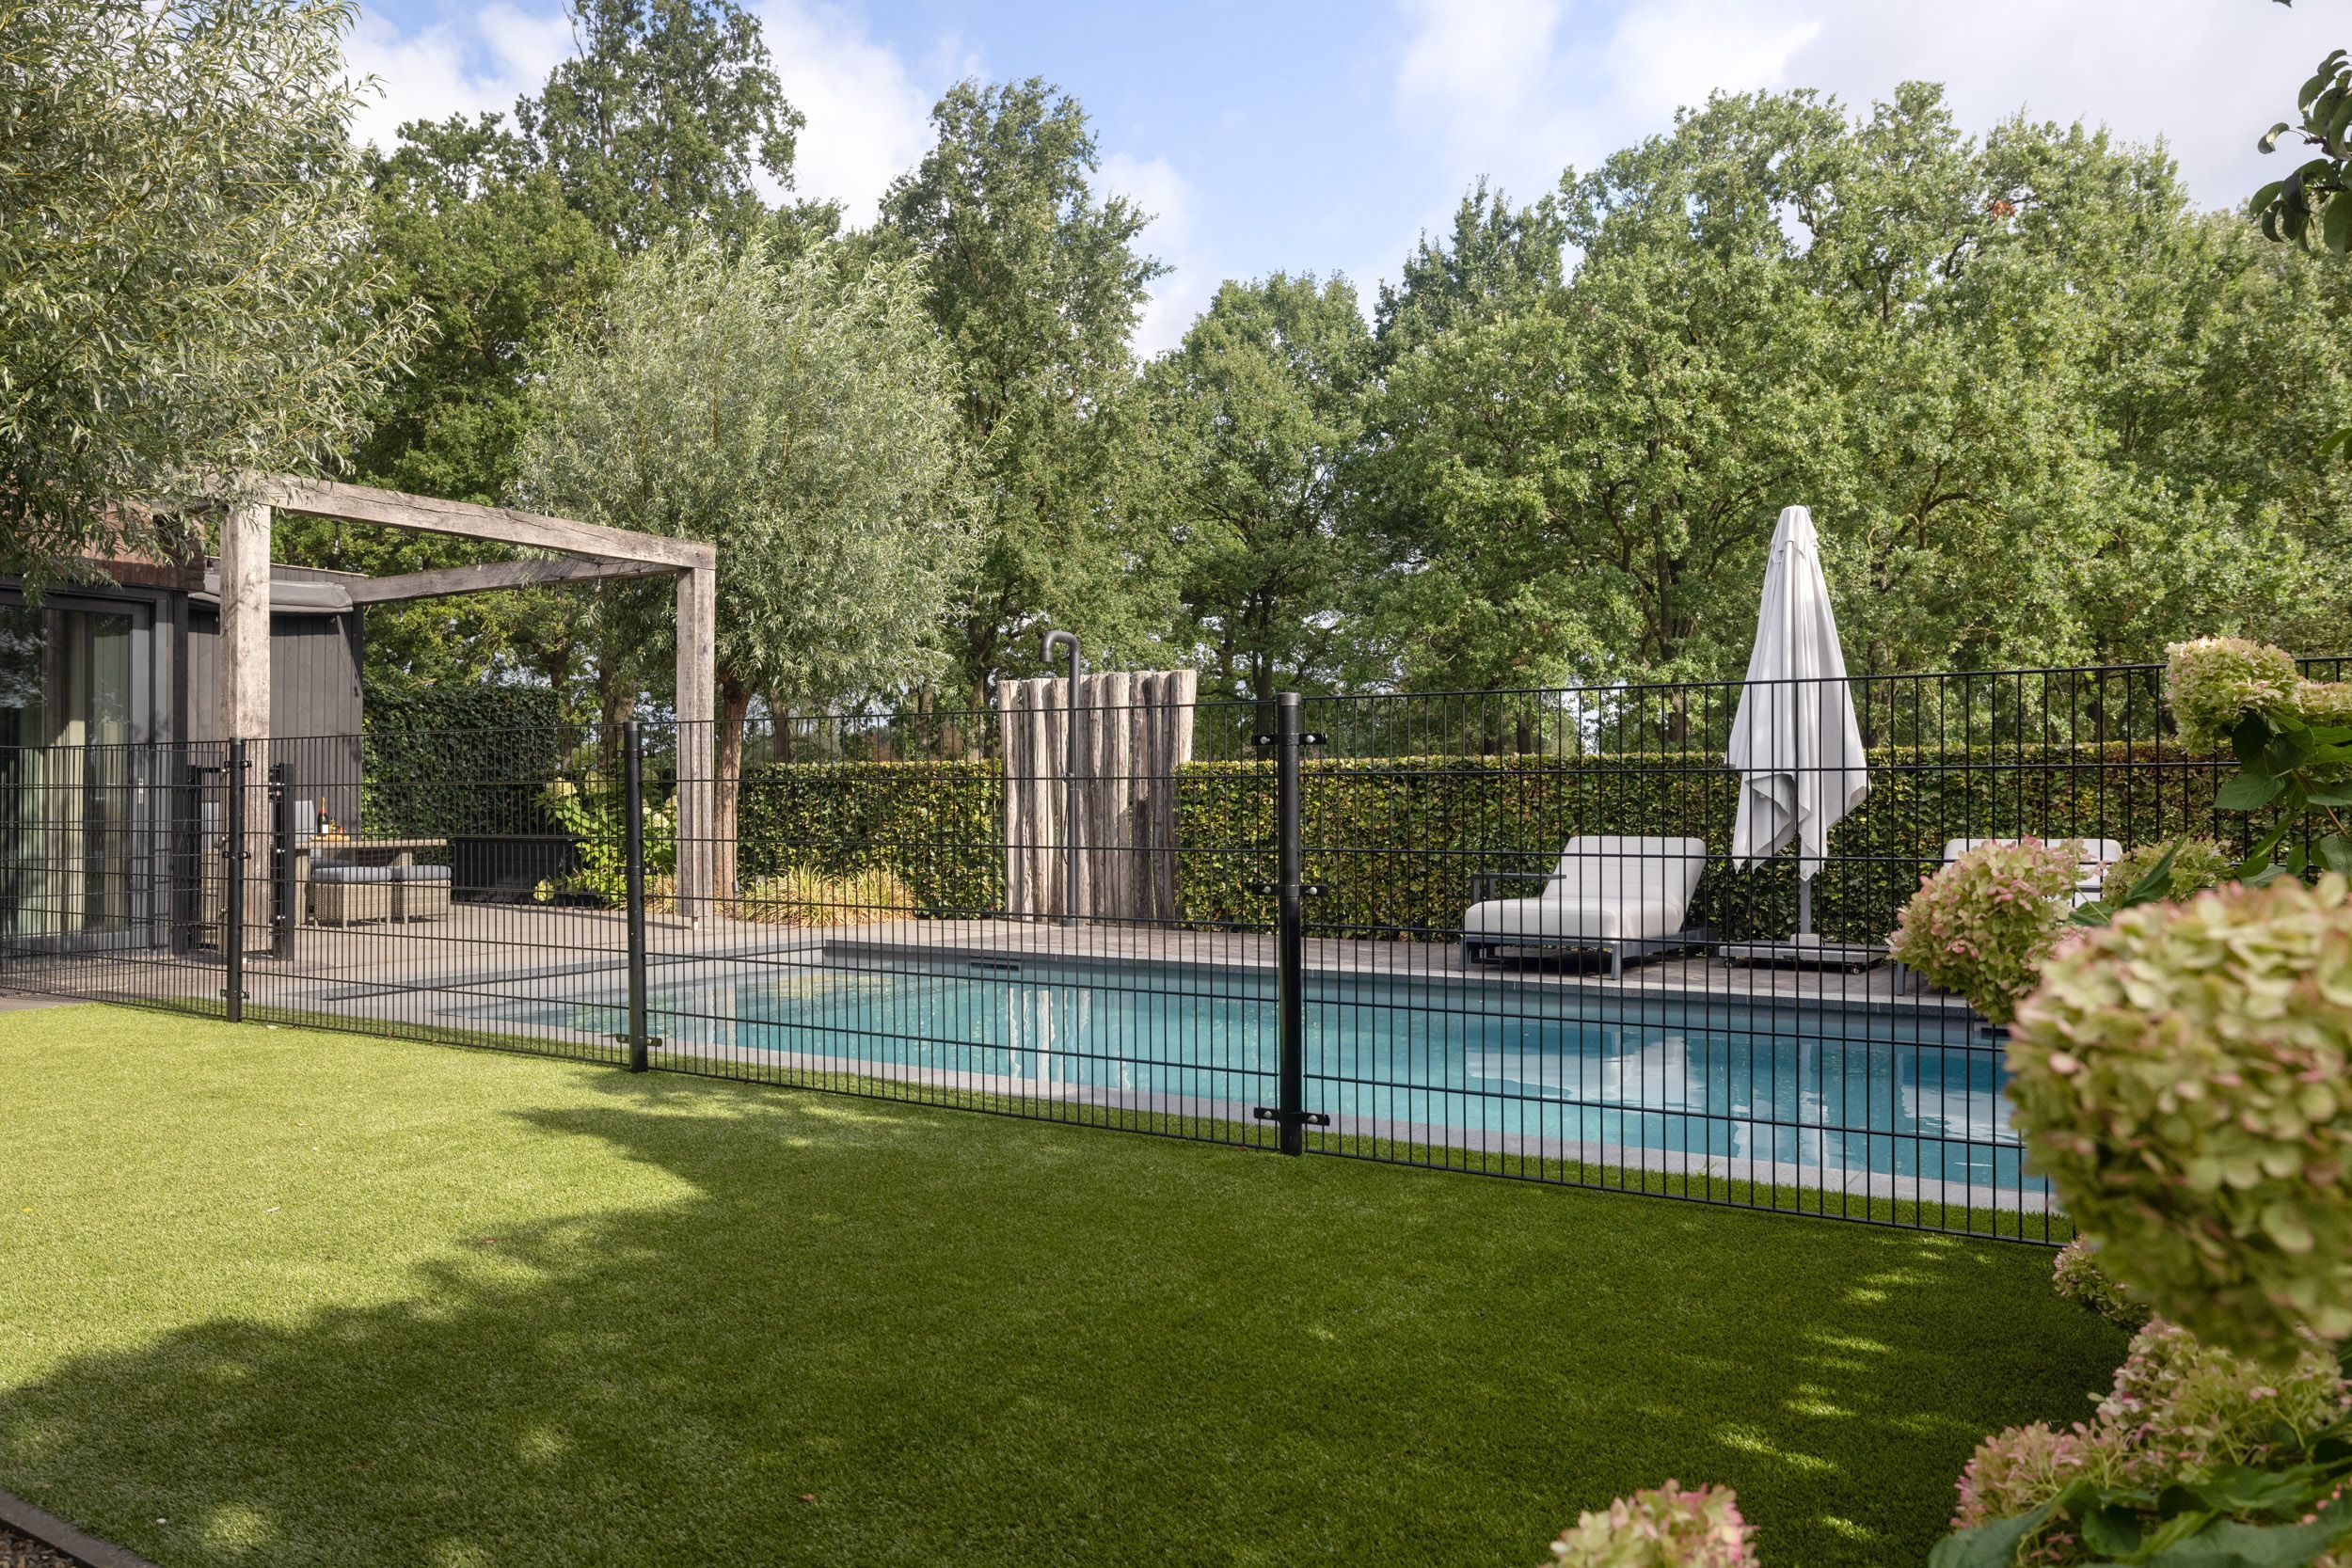
The landscaped, family-friendly garden features a fenced swimming pool, outdoor shower and multiple terraces. The fully insulated detached outbuilding is currently used as a gym. A wonderful outdoor setting for the entire family, with open views of the green ecological zone at the rear of the garden.
ENTRANCE
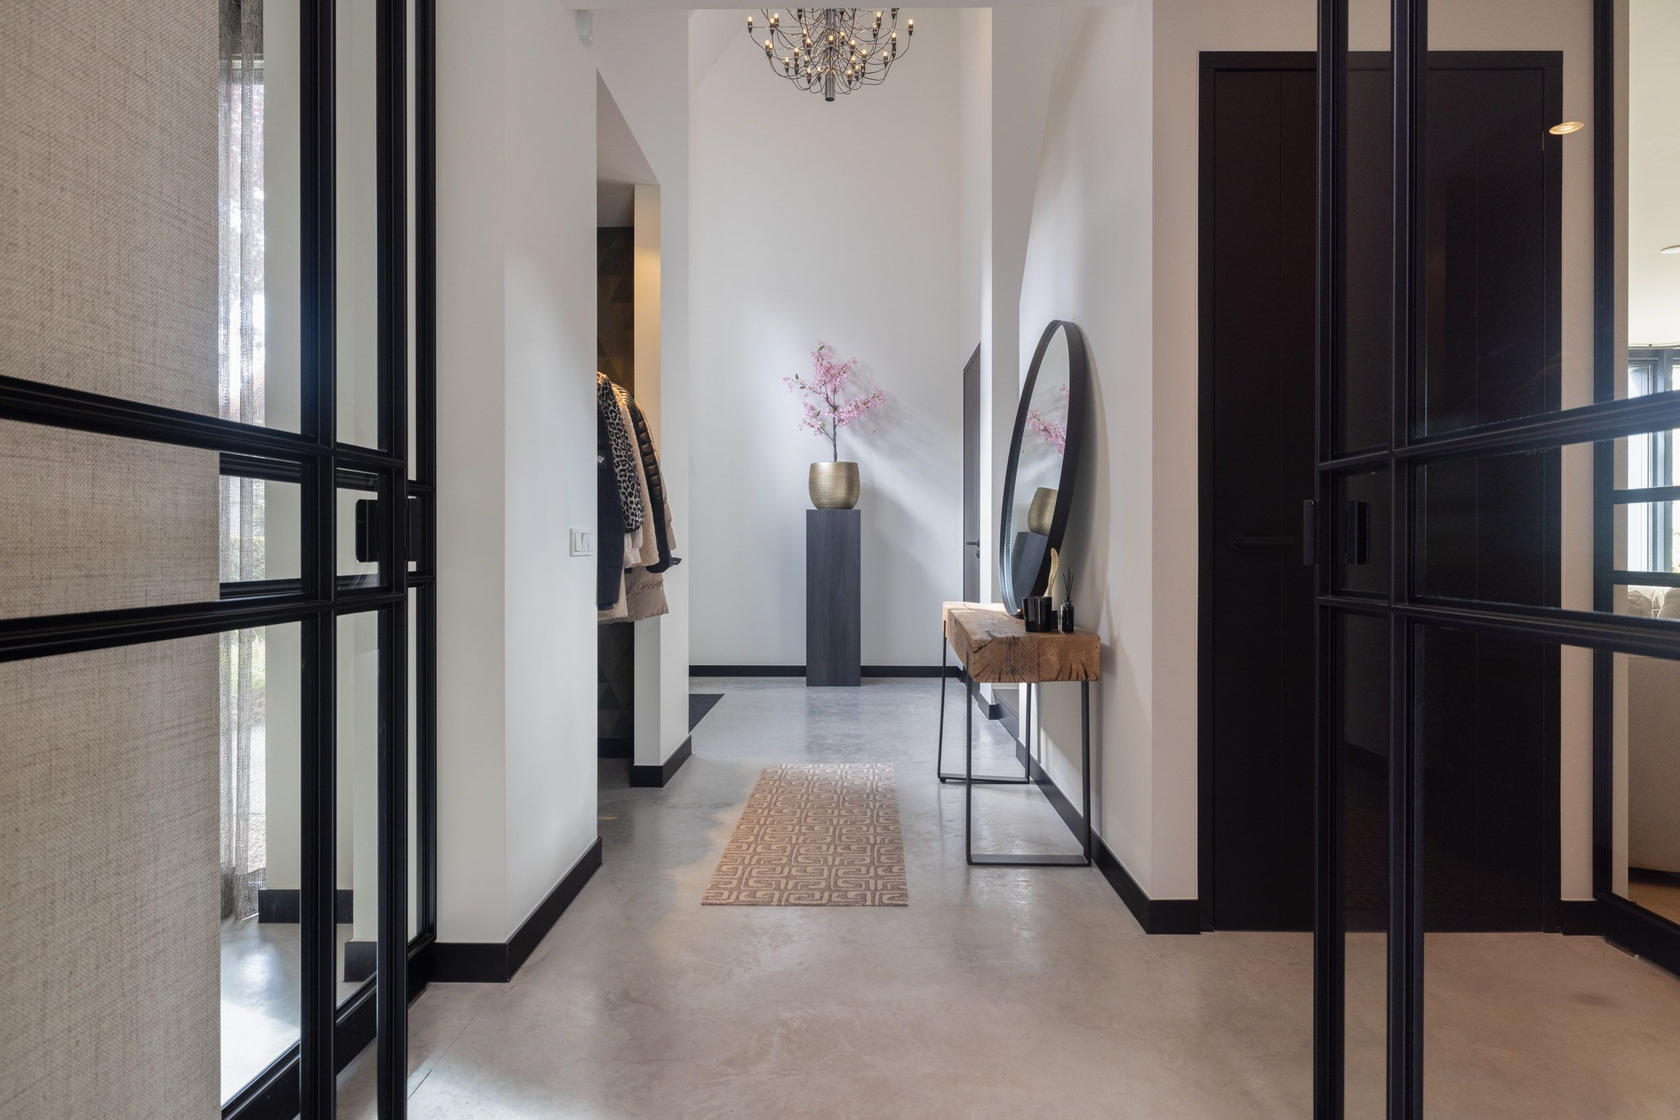
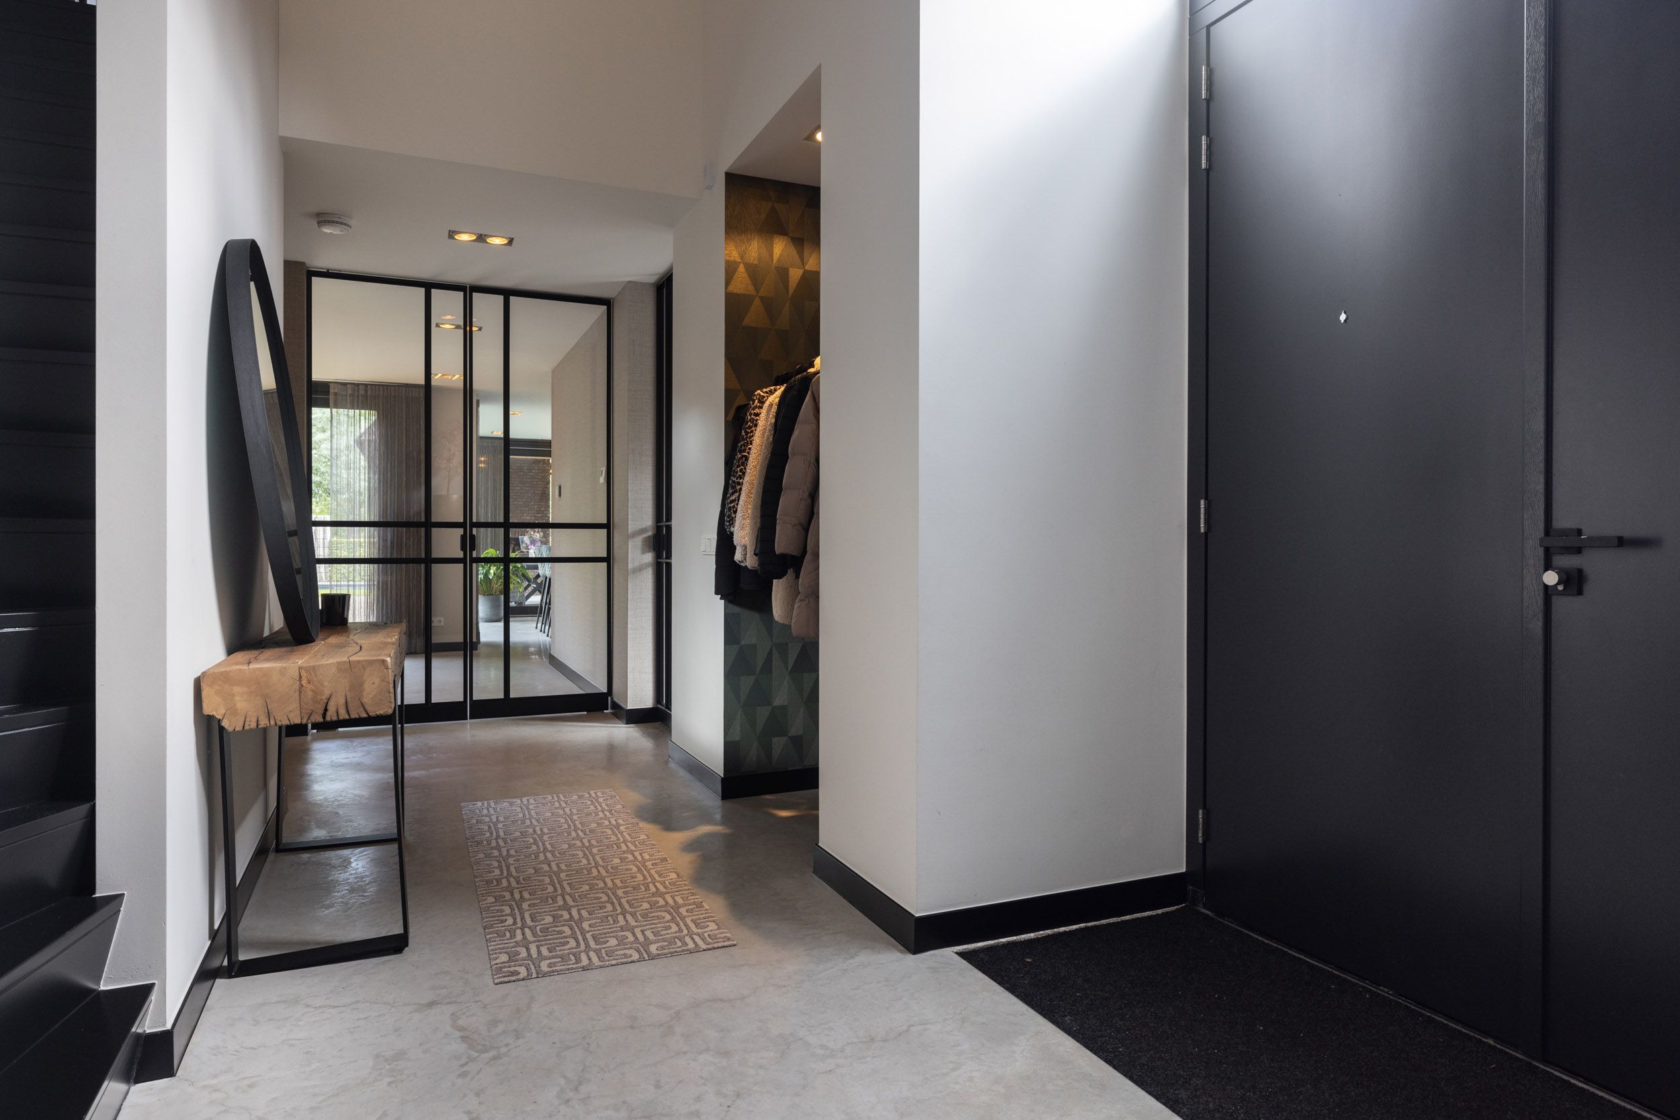
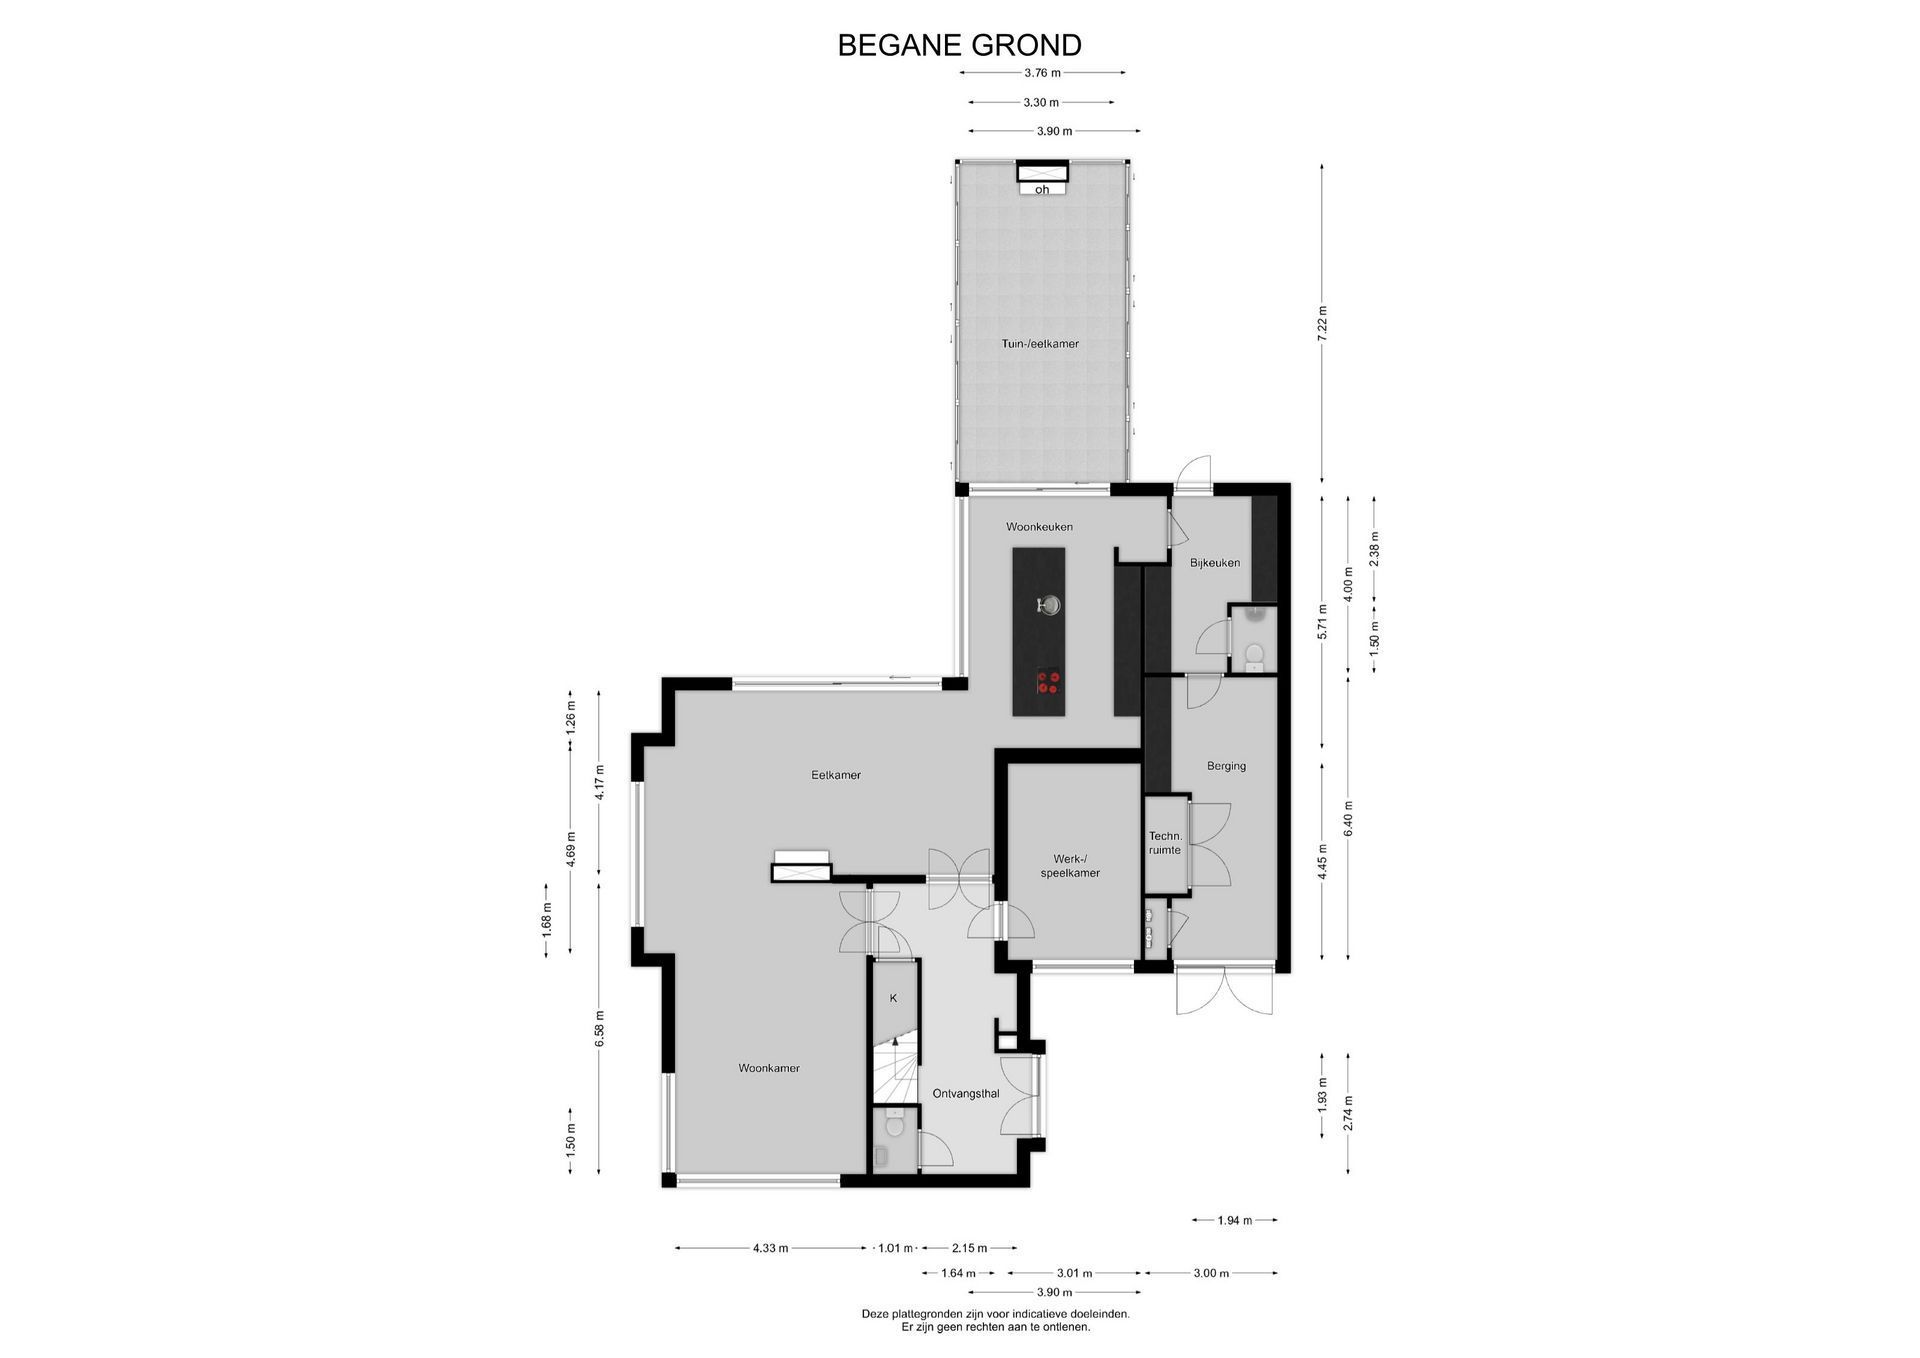
The generous driveway leads to the entrance of the villa. Here, the architecture immediately makes an impression: high-quality materials and a distinctive interplay of lines come together beautifully. The imposing entrance hall, with its double front doors, rises to an impressive 11 metres, creating an exceptional sense of space from the moment you enter.
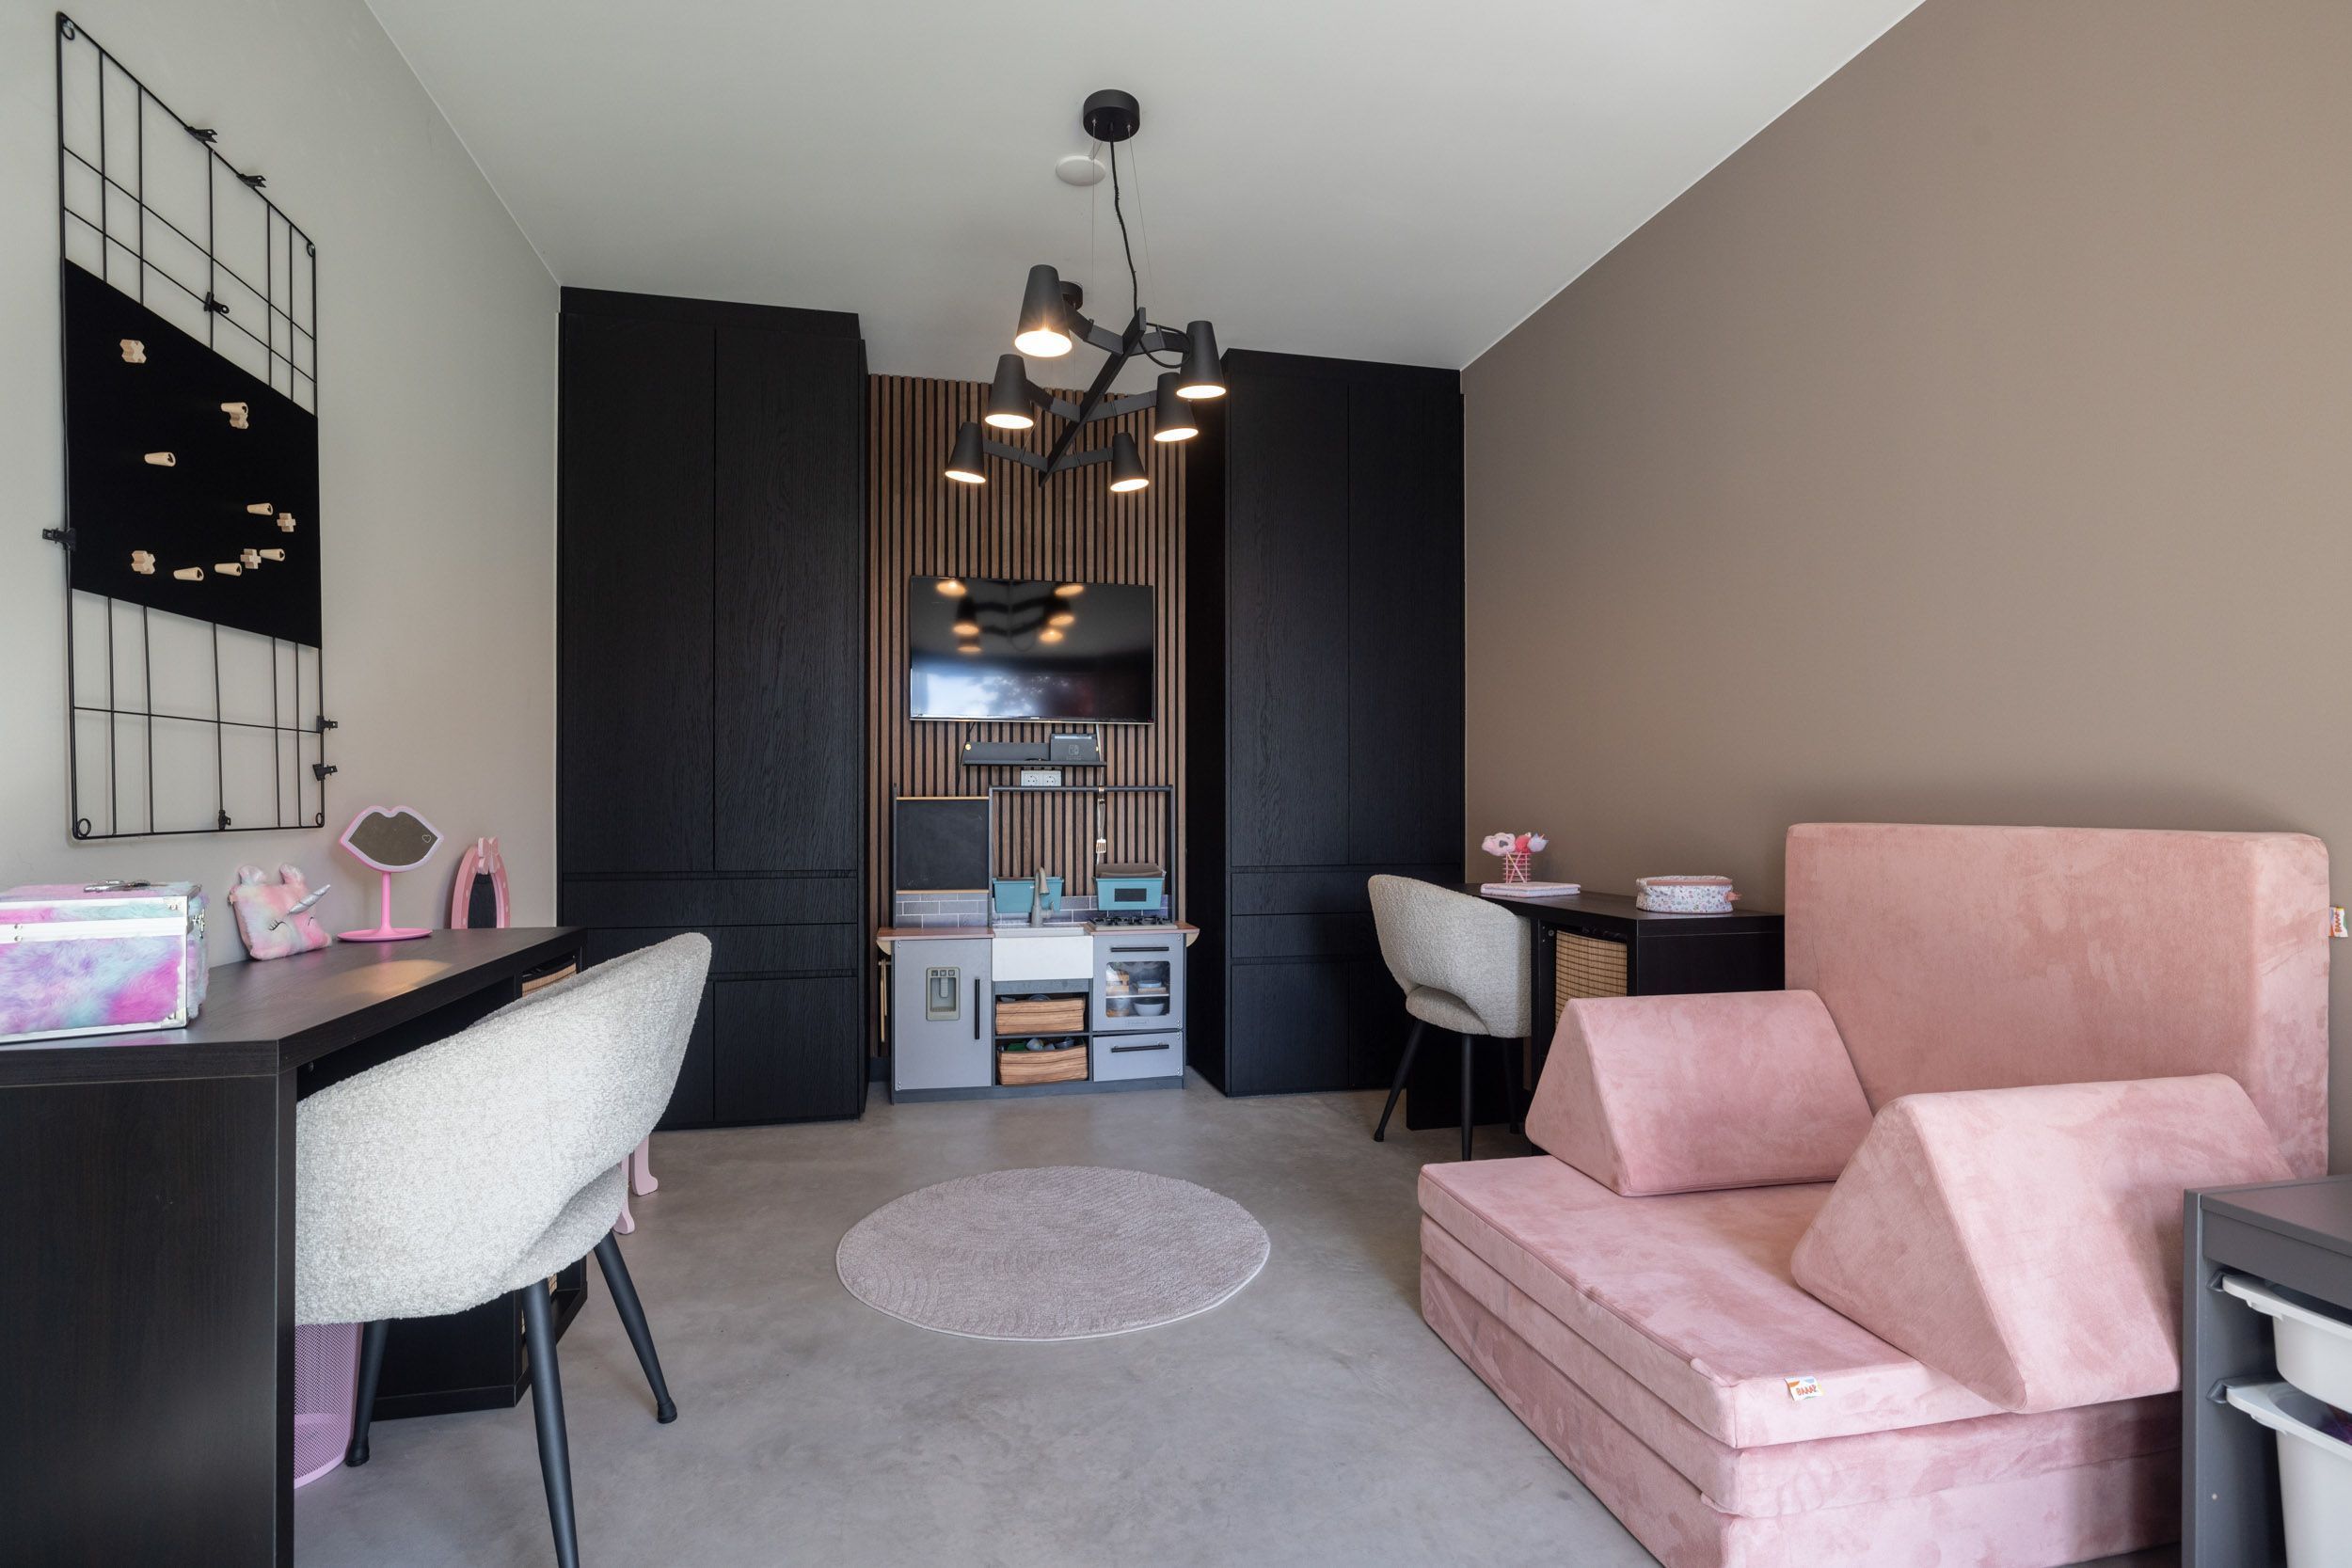
To the right is a bright and versatile room, currently used as a playroom. It is equally well suited as a home office, hobby room or television room and can easily be adapted to suit your individual needs.
The entrance hall also features a floating guest toilet with matching vanity and washbasin, as well as a separate cloakroom. Black steel doors form a stylish recurring element throughout the villa, elegantly connecting the various spaces.
LIVING ROOM
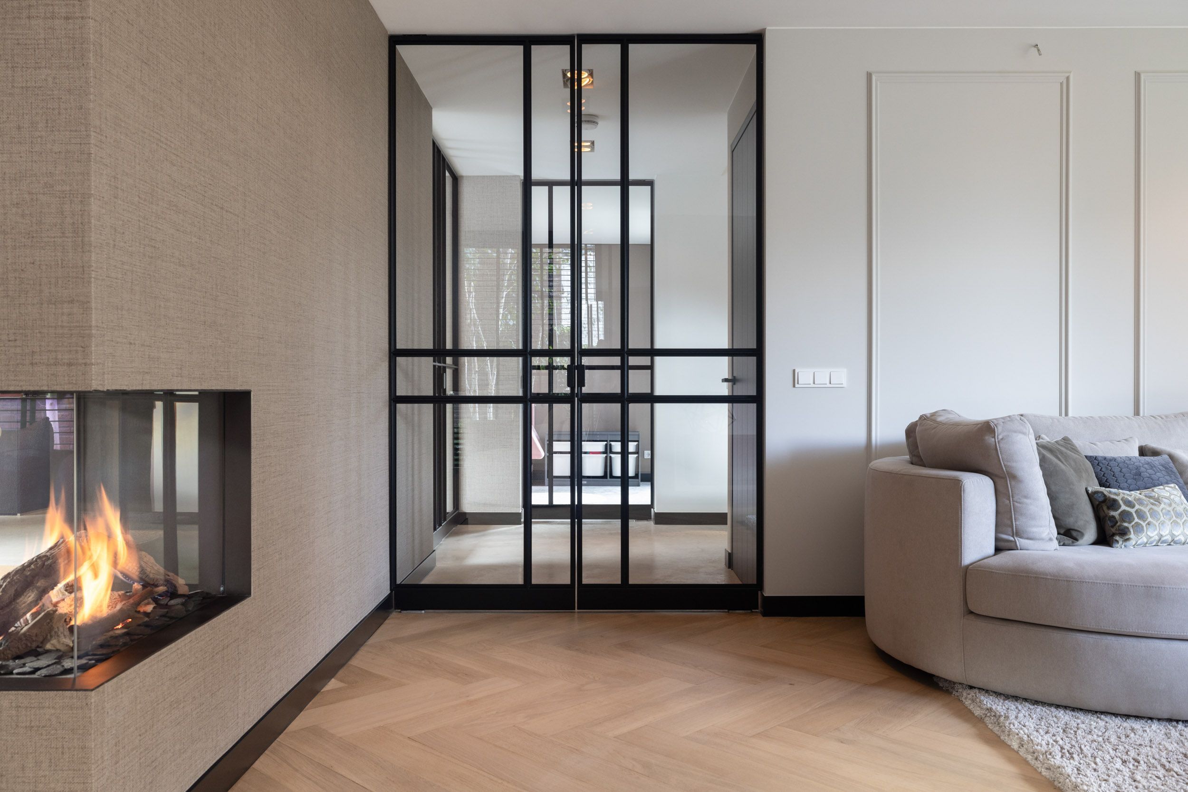
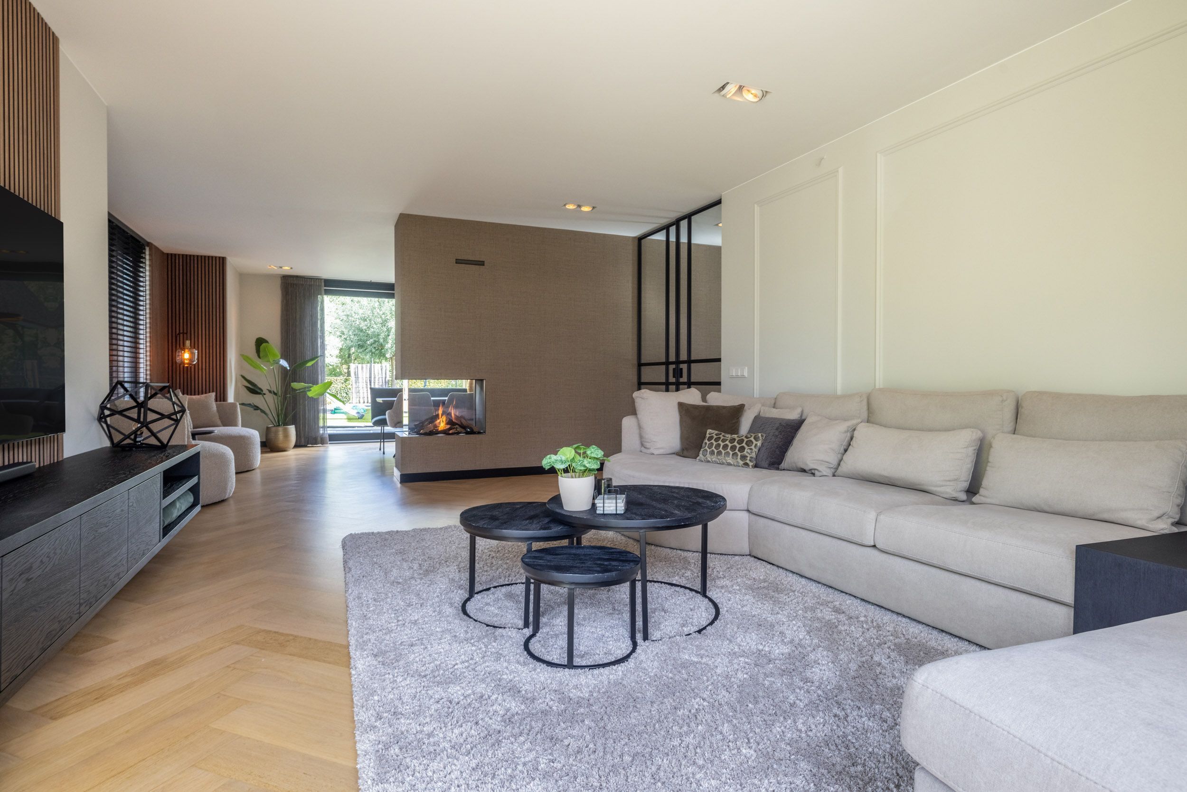
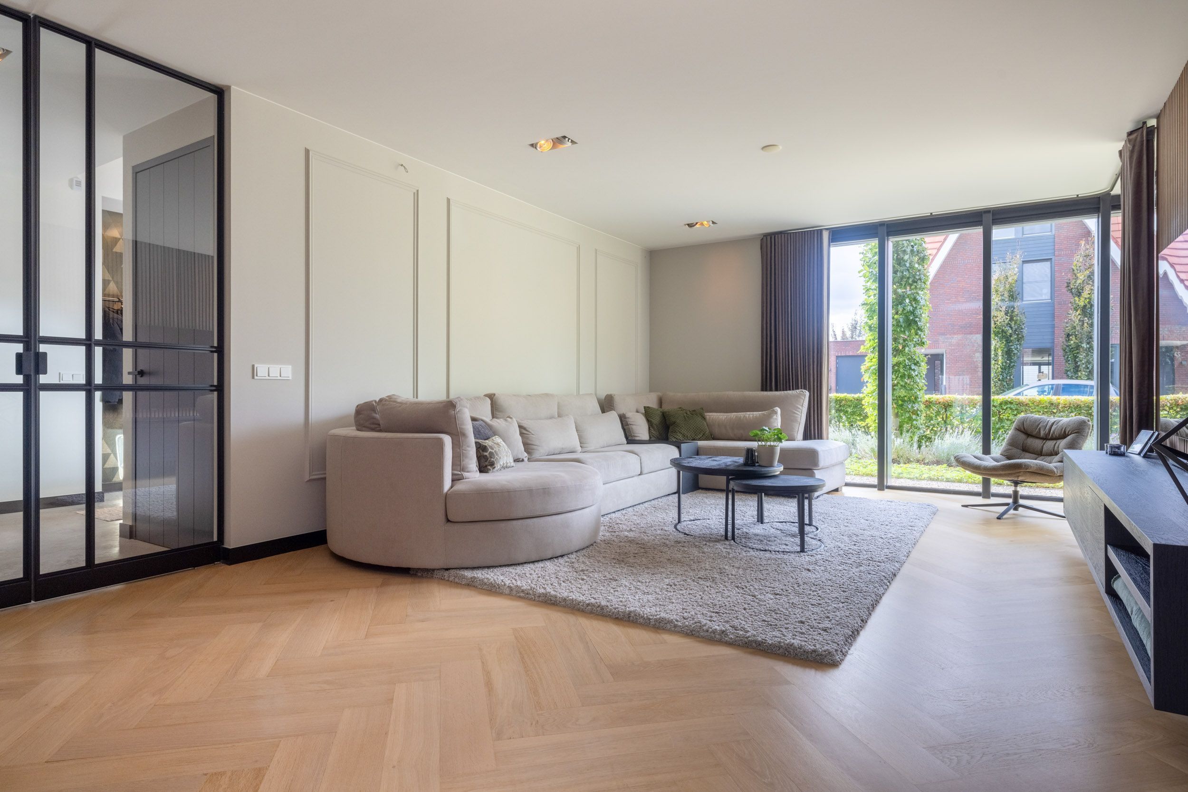
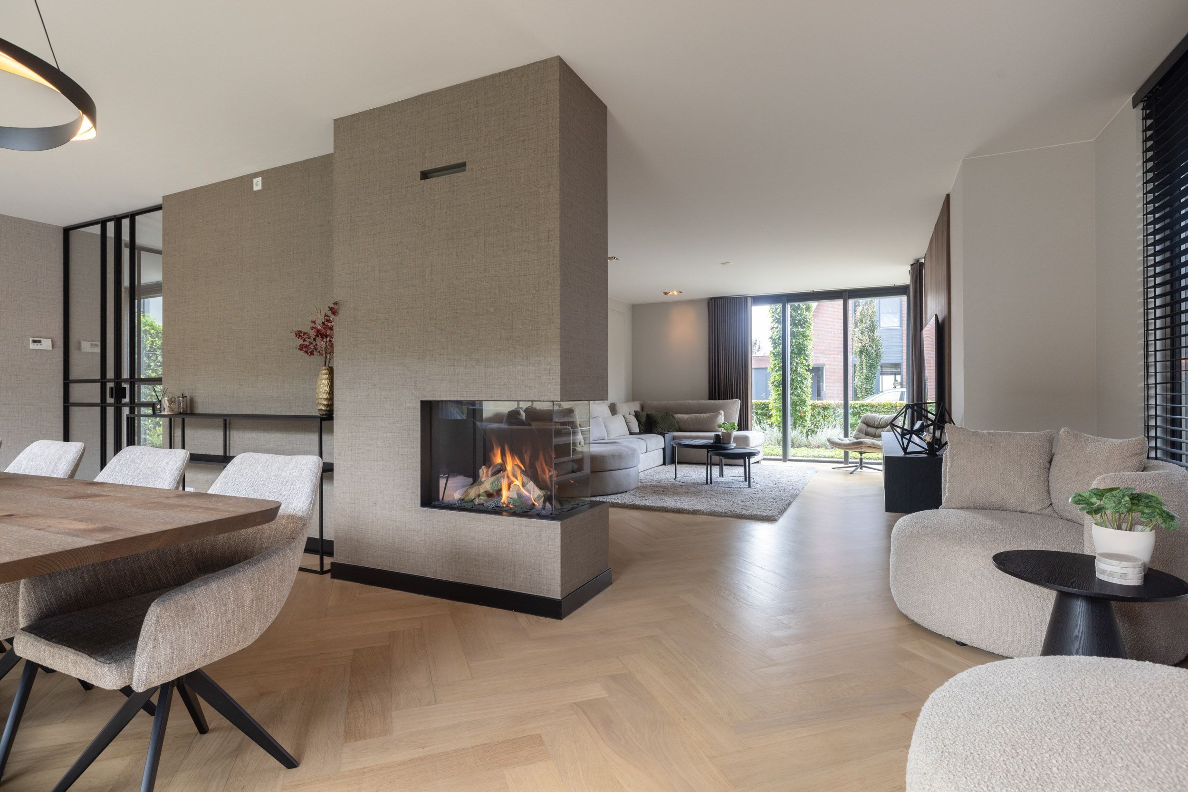
From the entrance hall, double floor-to-ceiling steel doors open into the generous living room. The space features a beautiful herringbone timber floor and offers ample room at the front for a generous seating area.
The understated material palette, generous proportions and tall windows create an inviting living space in which architecture, natural light and comfort come together effortlessly.
DINIGN ROOM
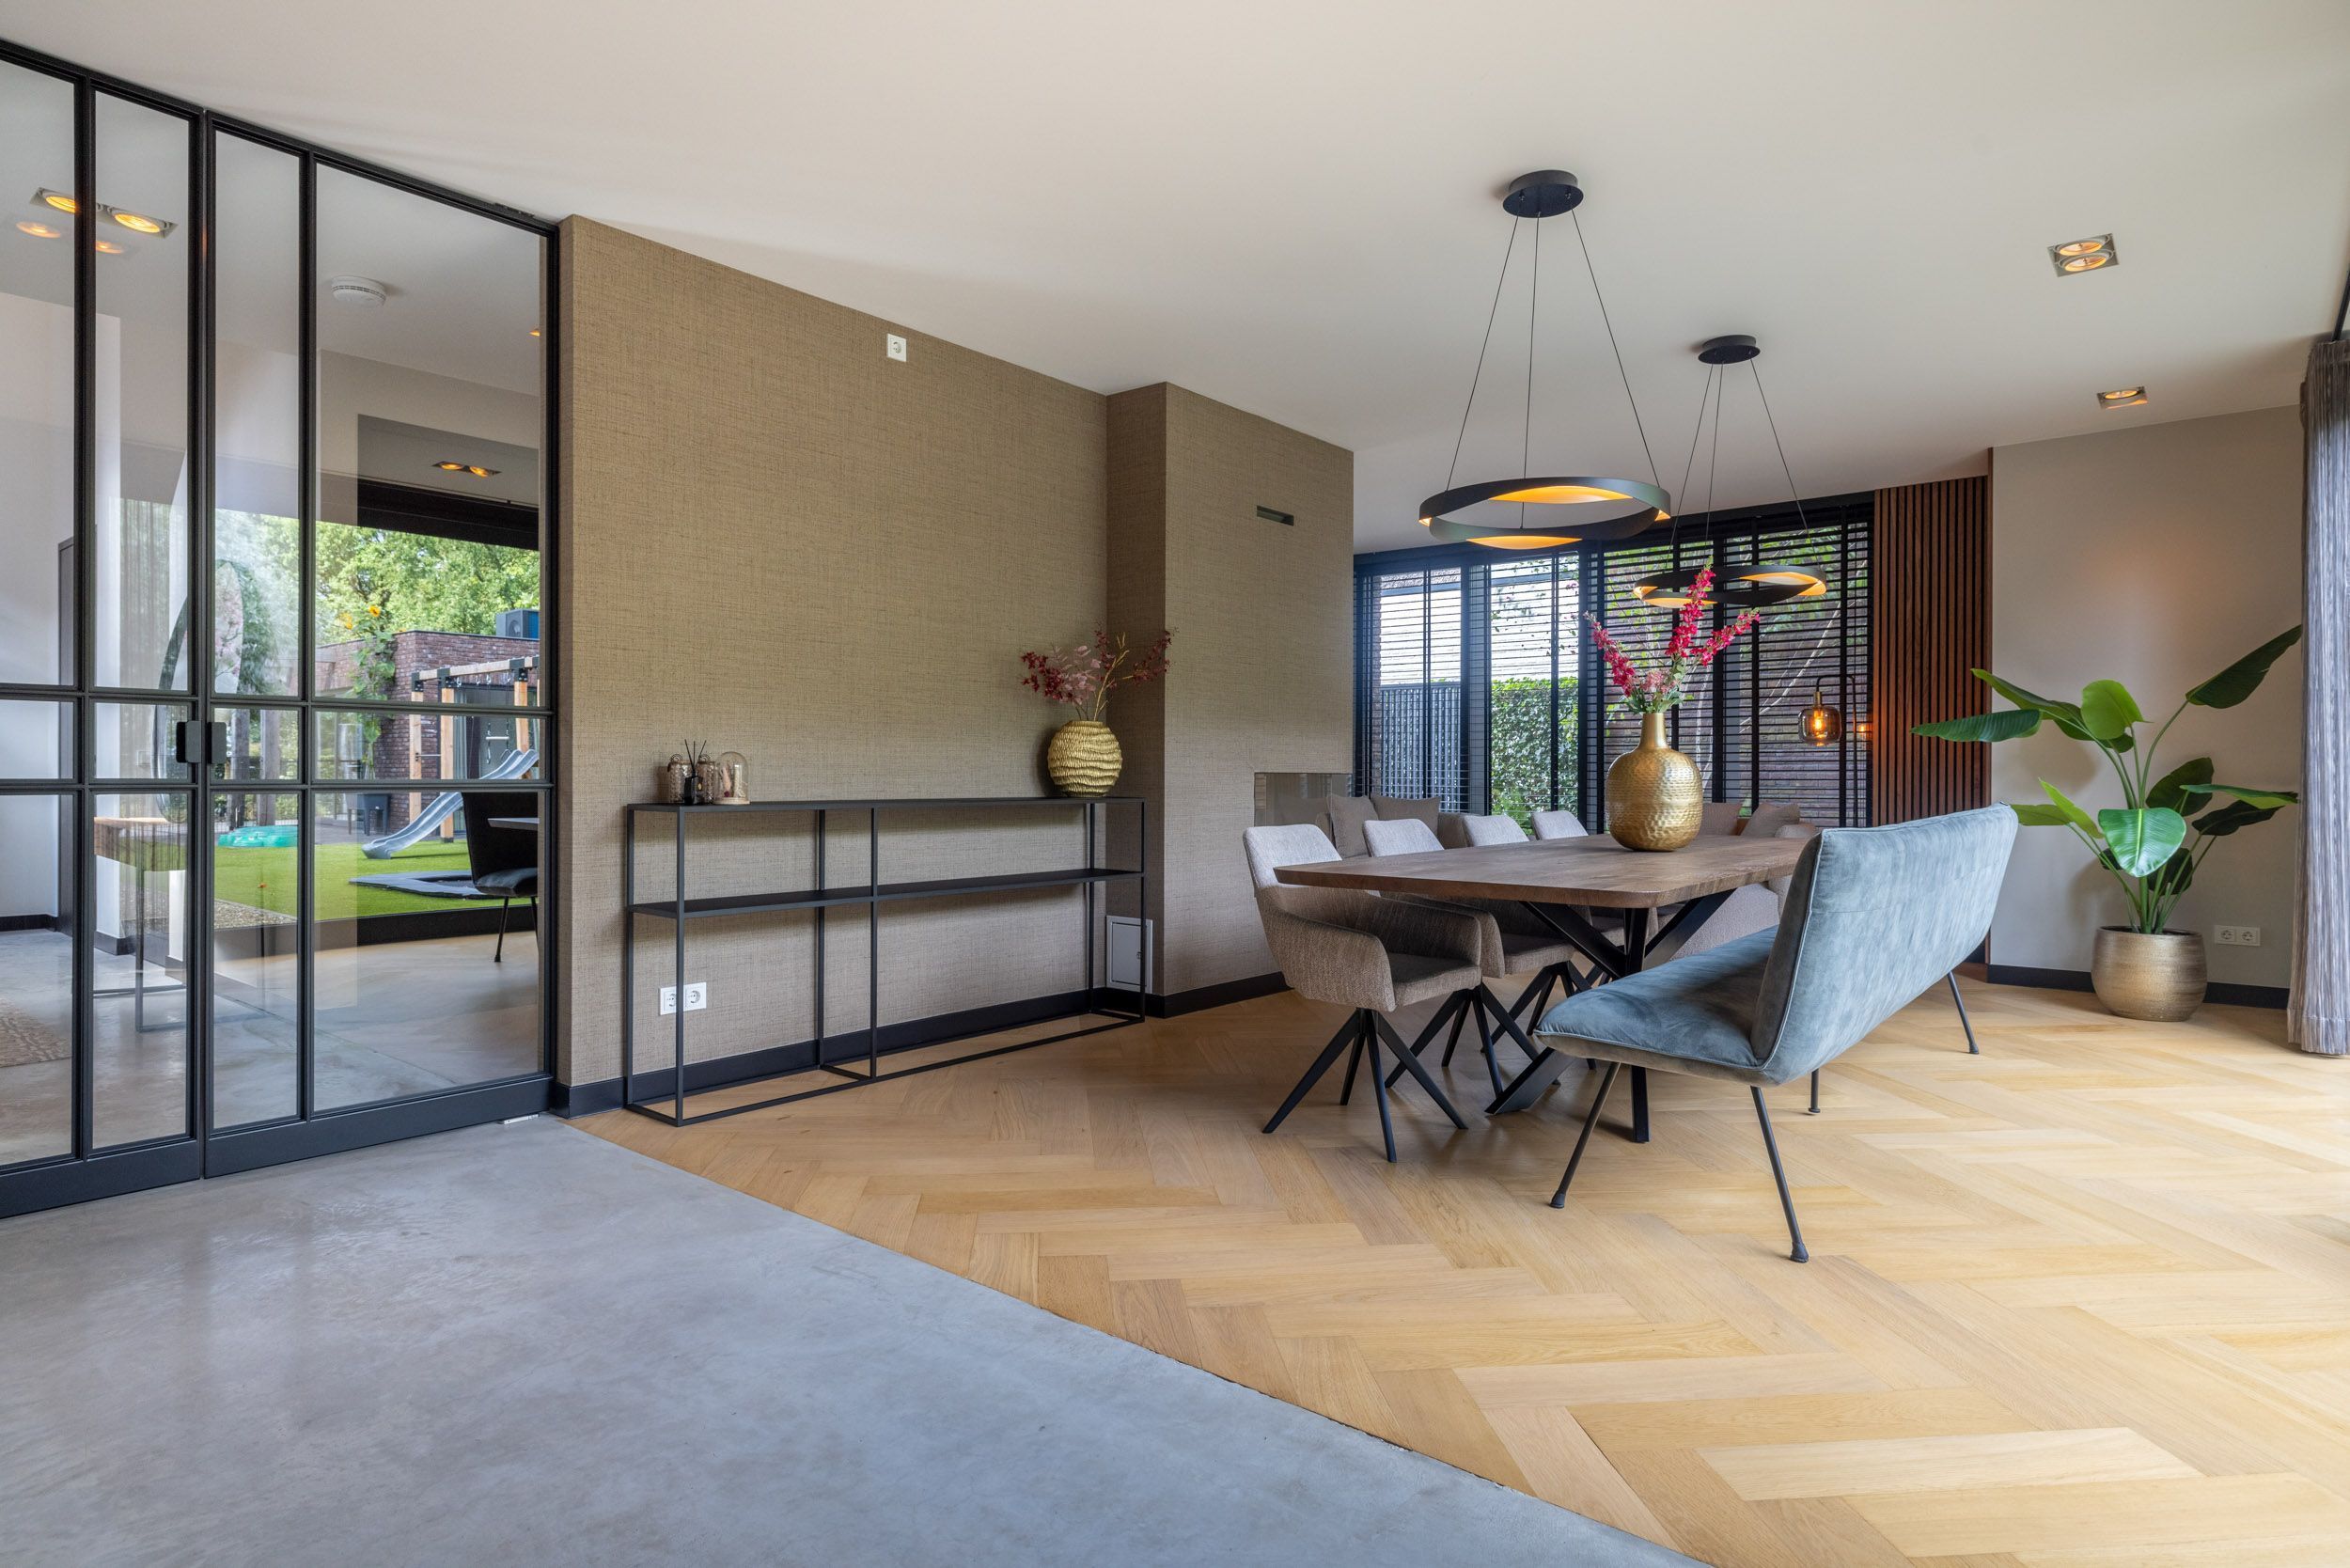
A stylish wall with an integrated gas fireplace provides a natural division between the living room and dining room. Both spaces retain their own character while remaining visually and functionally connected.
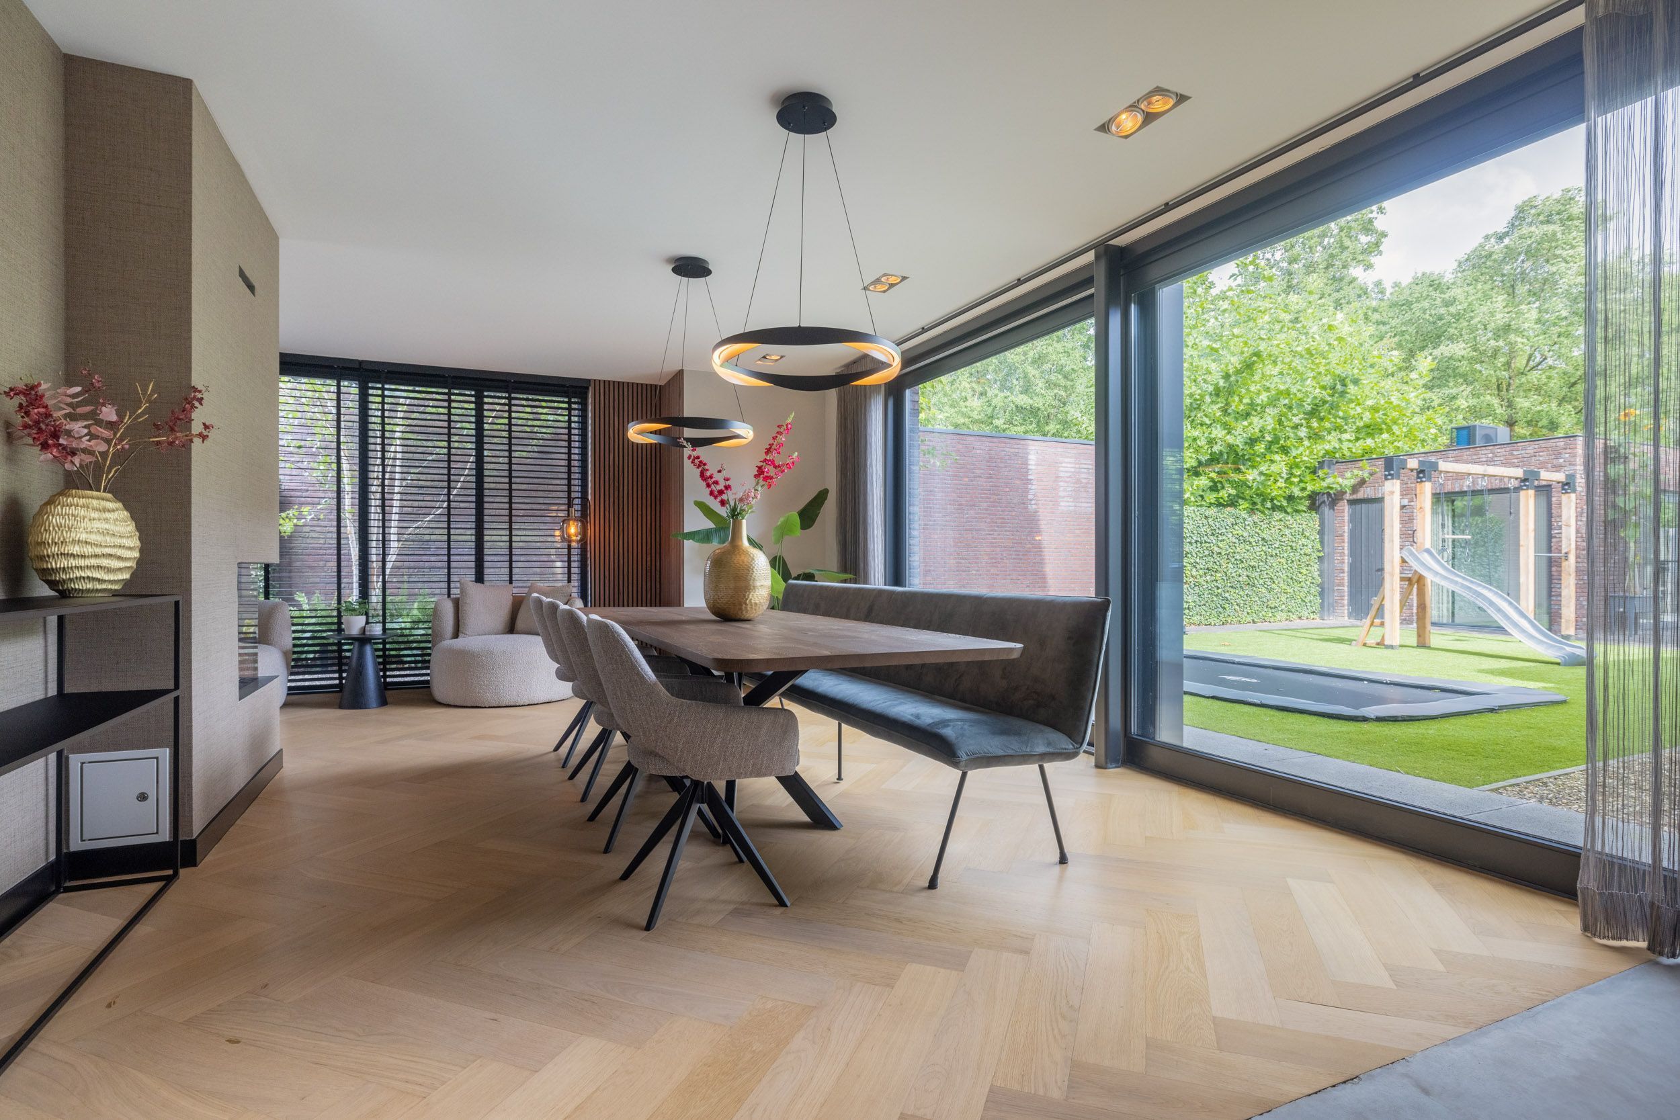
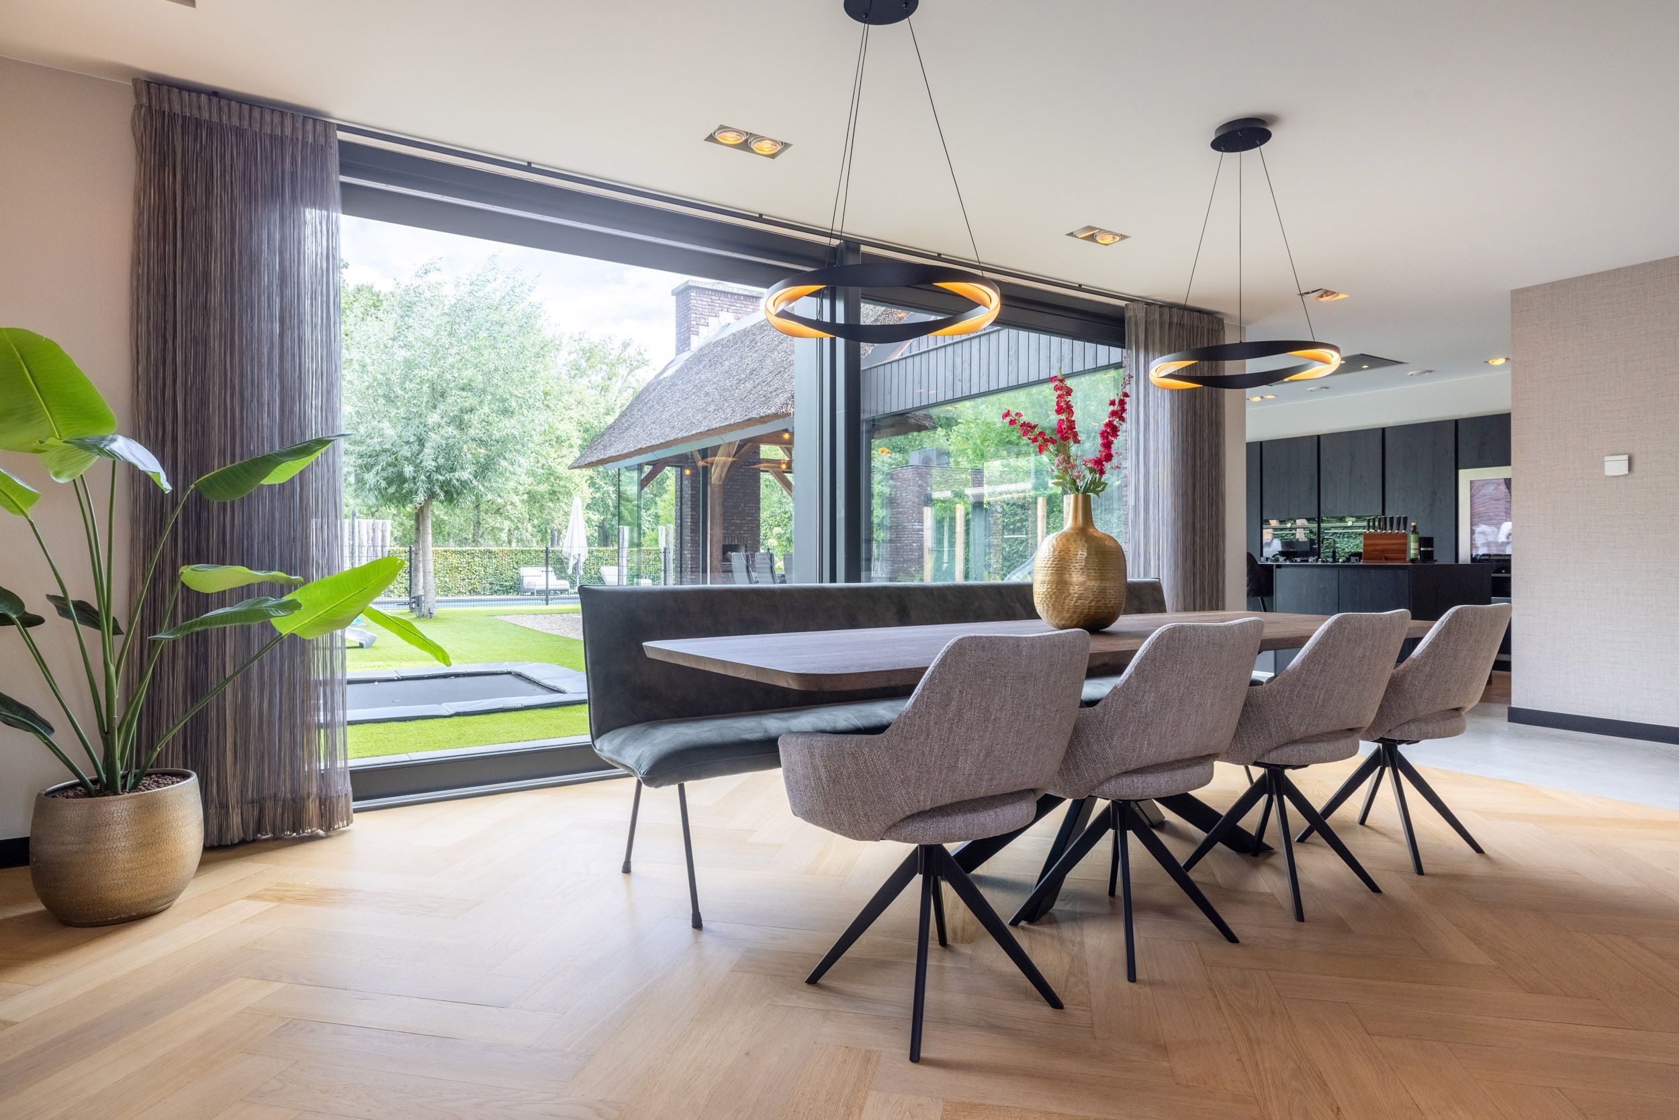
The generous dining room comfortably accommodates a large dining table and provides an inviting setting for entertaining family and friends. Thanks to the expansive windows, the room enjoys a direct connection to both the kitchen and the garden, together with beautiful, unobstructed views.
KITCHEN
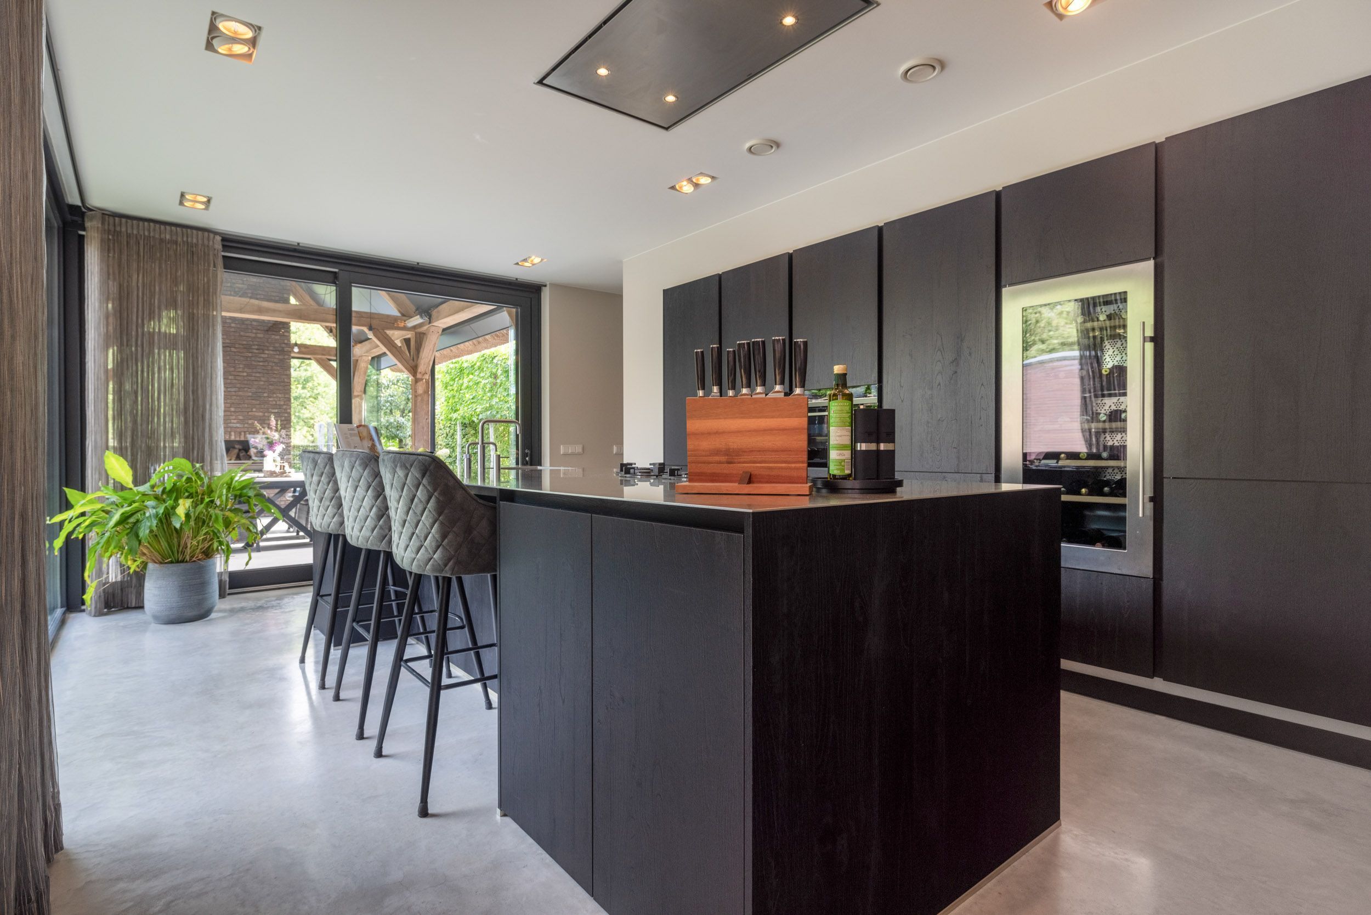
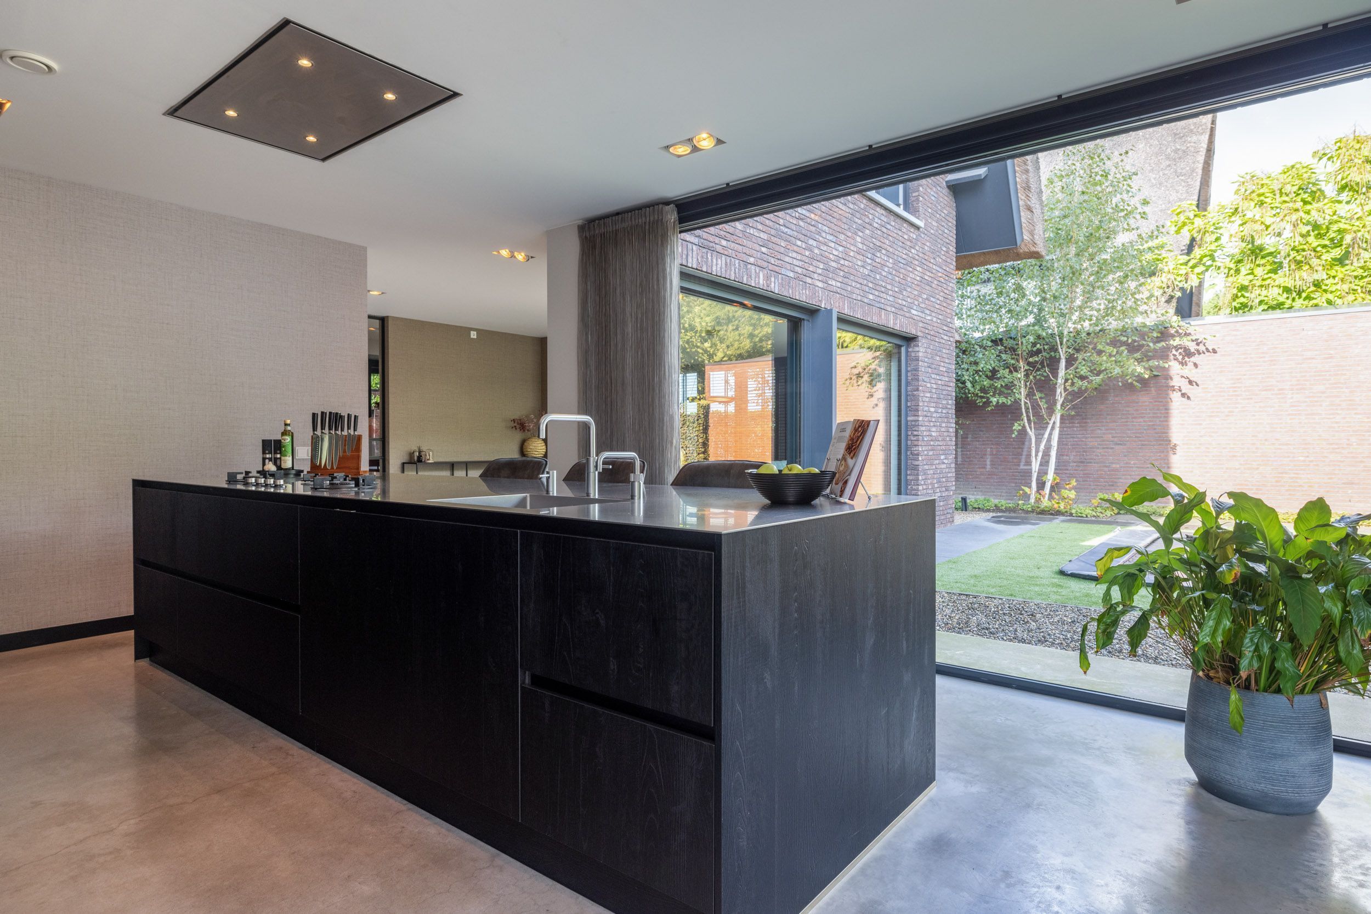
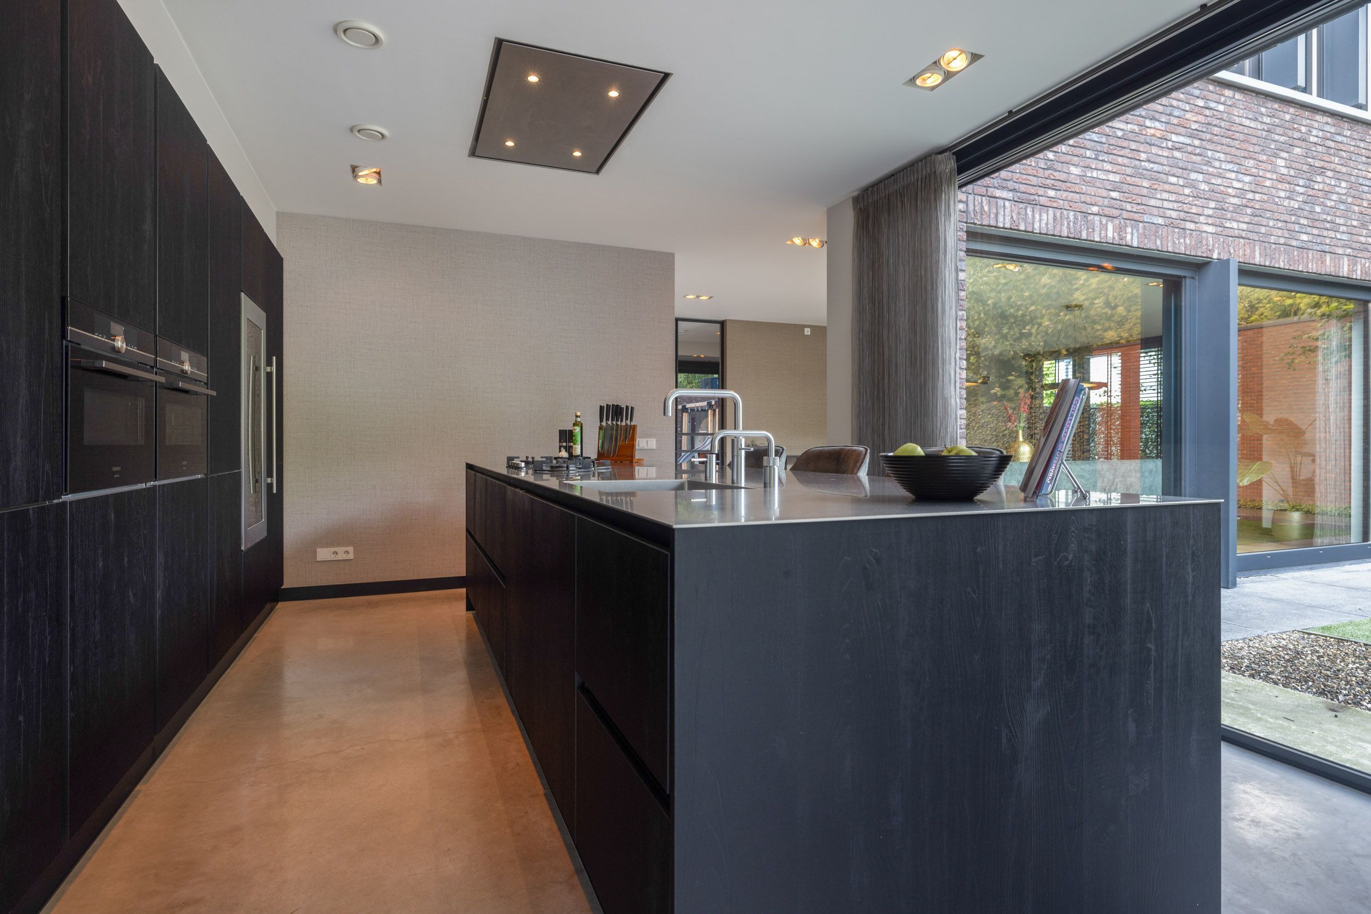
The architecture takes centre stage in the kitchen as well. The concrete floor, refined bespoke cabinetry and generous central island come together to create a powerful yet elegant whole.
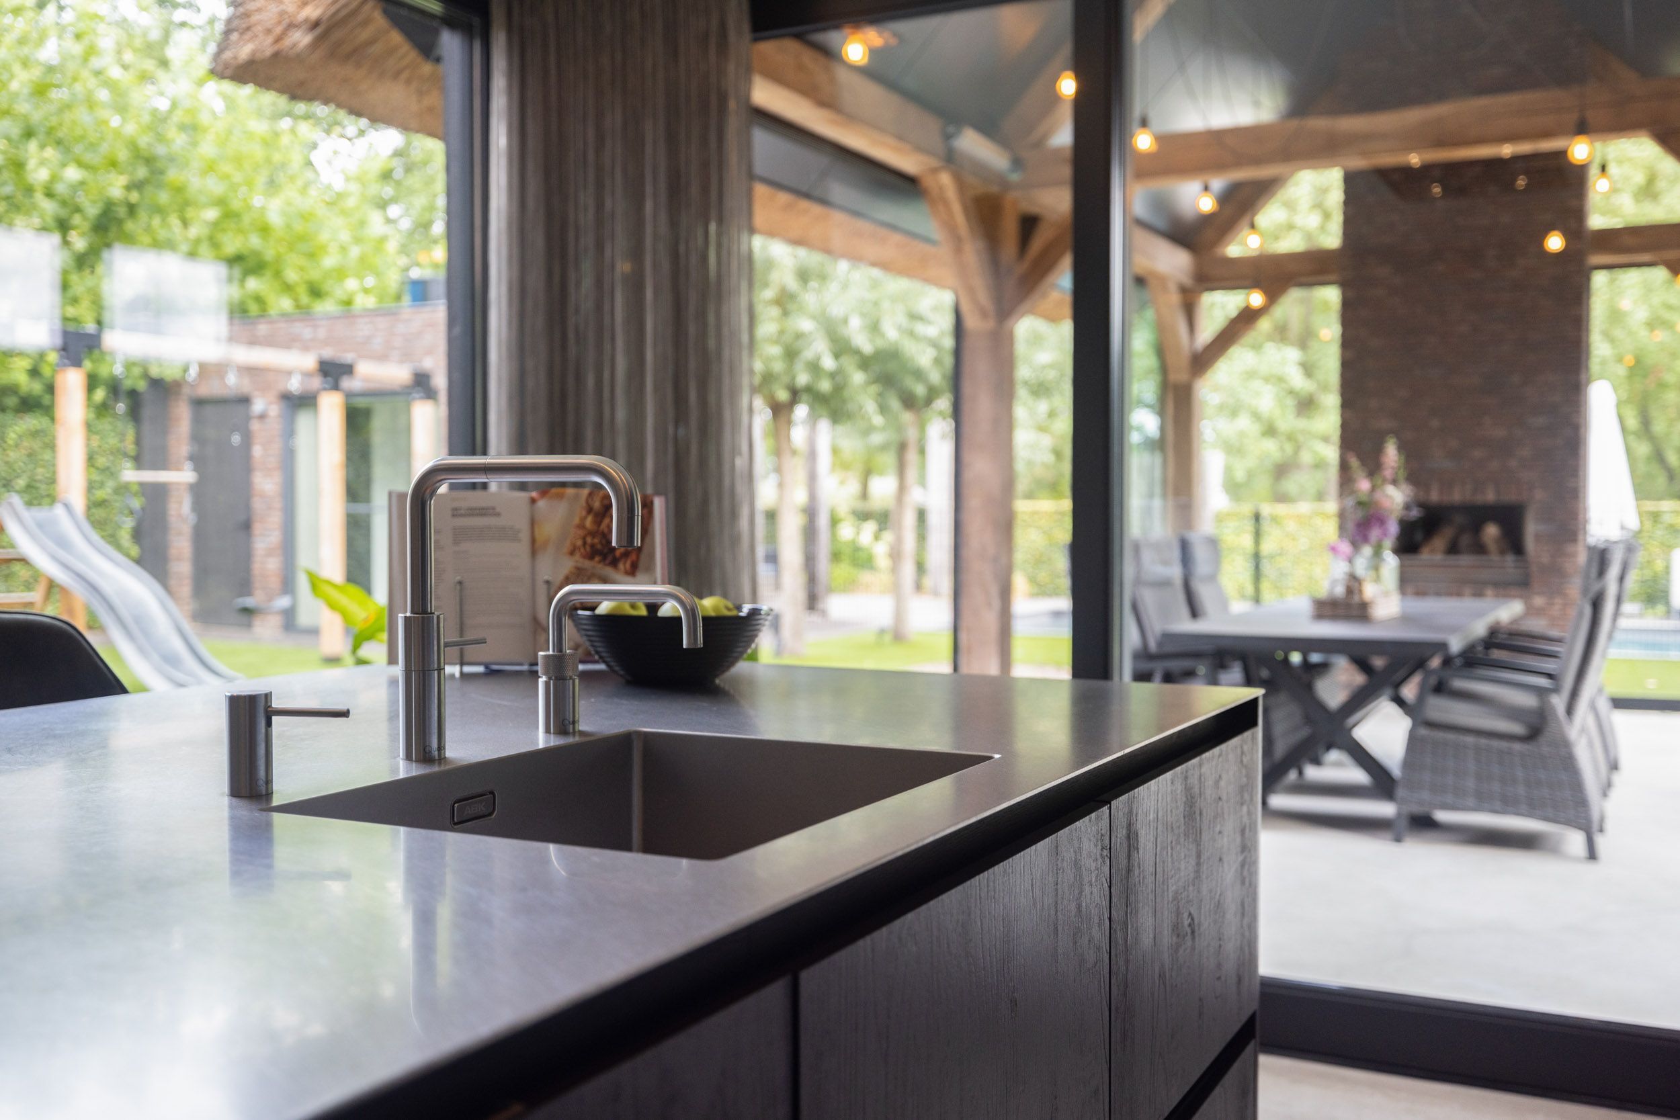
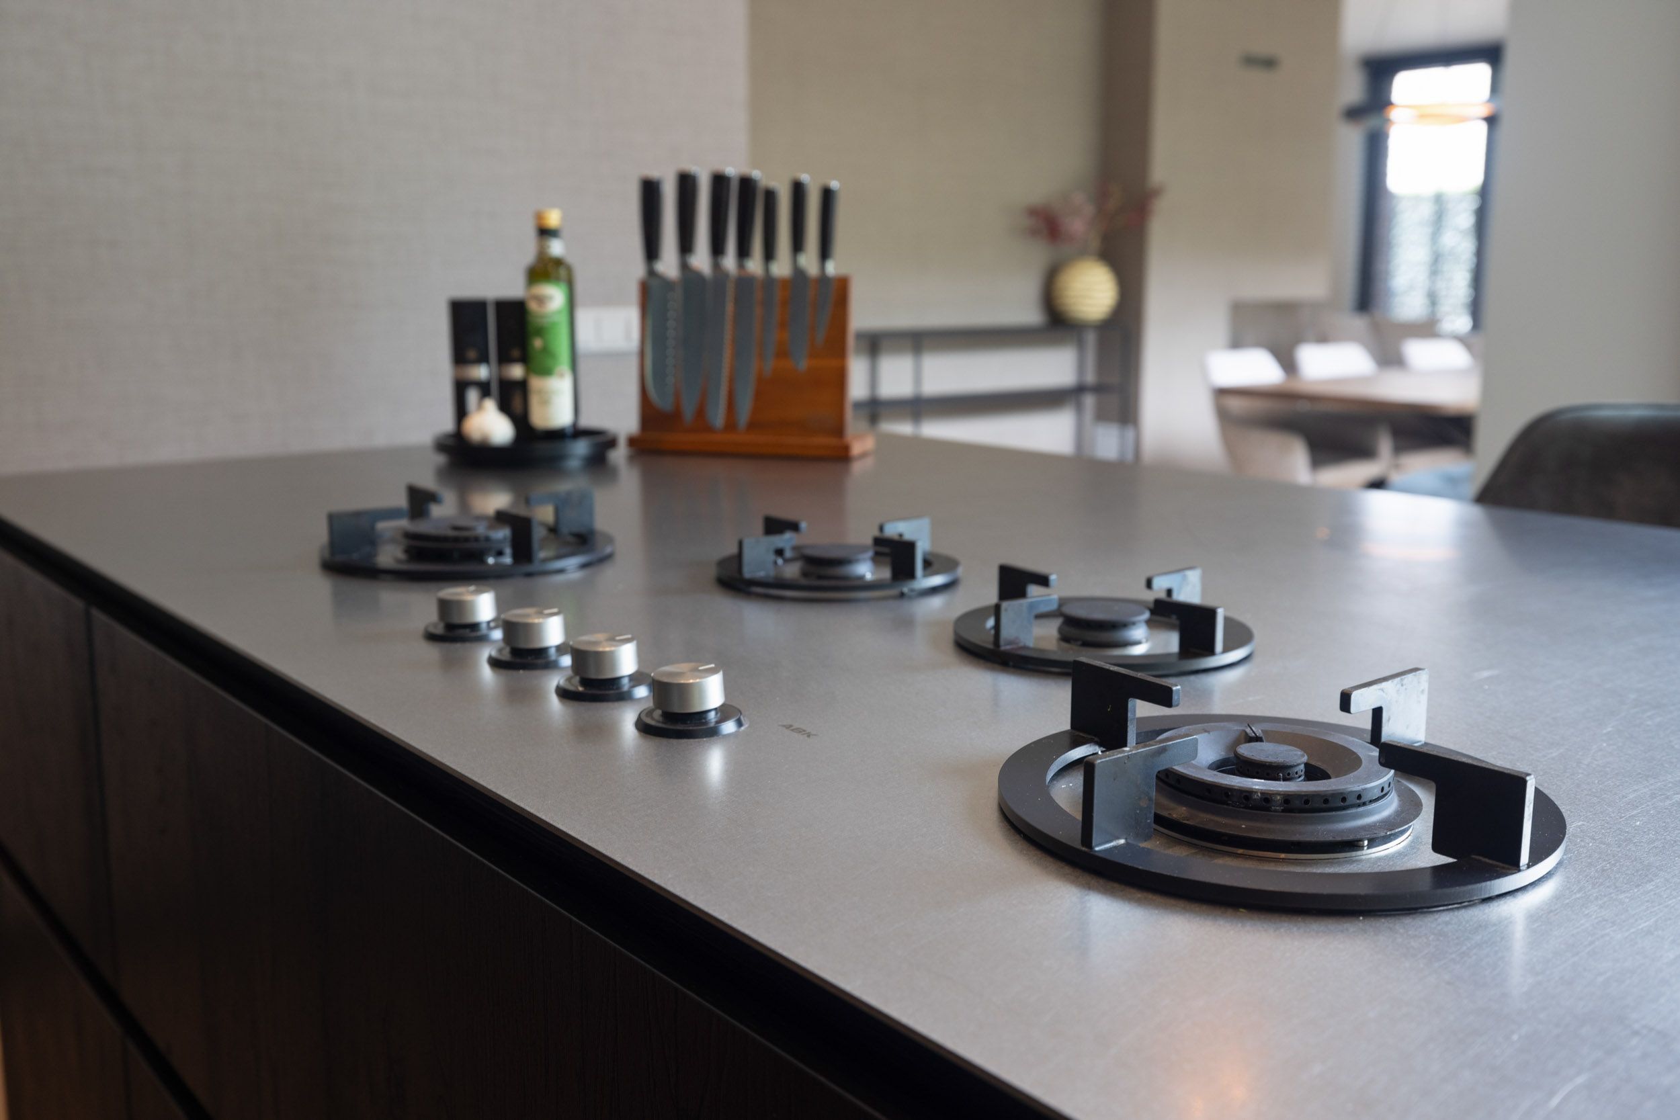
The generous proportions provide ample space for the central island, with the PITT Cooking units seamlessly integrated into the worktop. The kitchen is equipped with high-quality built-in appliances, including a refrigerator, freezer, Quooker, dishwasher, steam oven and conventional oven. A wine climate cabinet completes the kitchen.
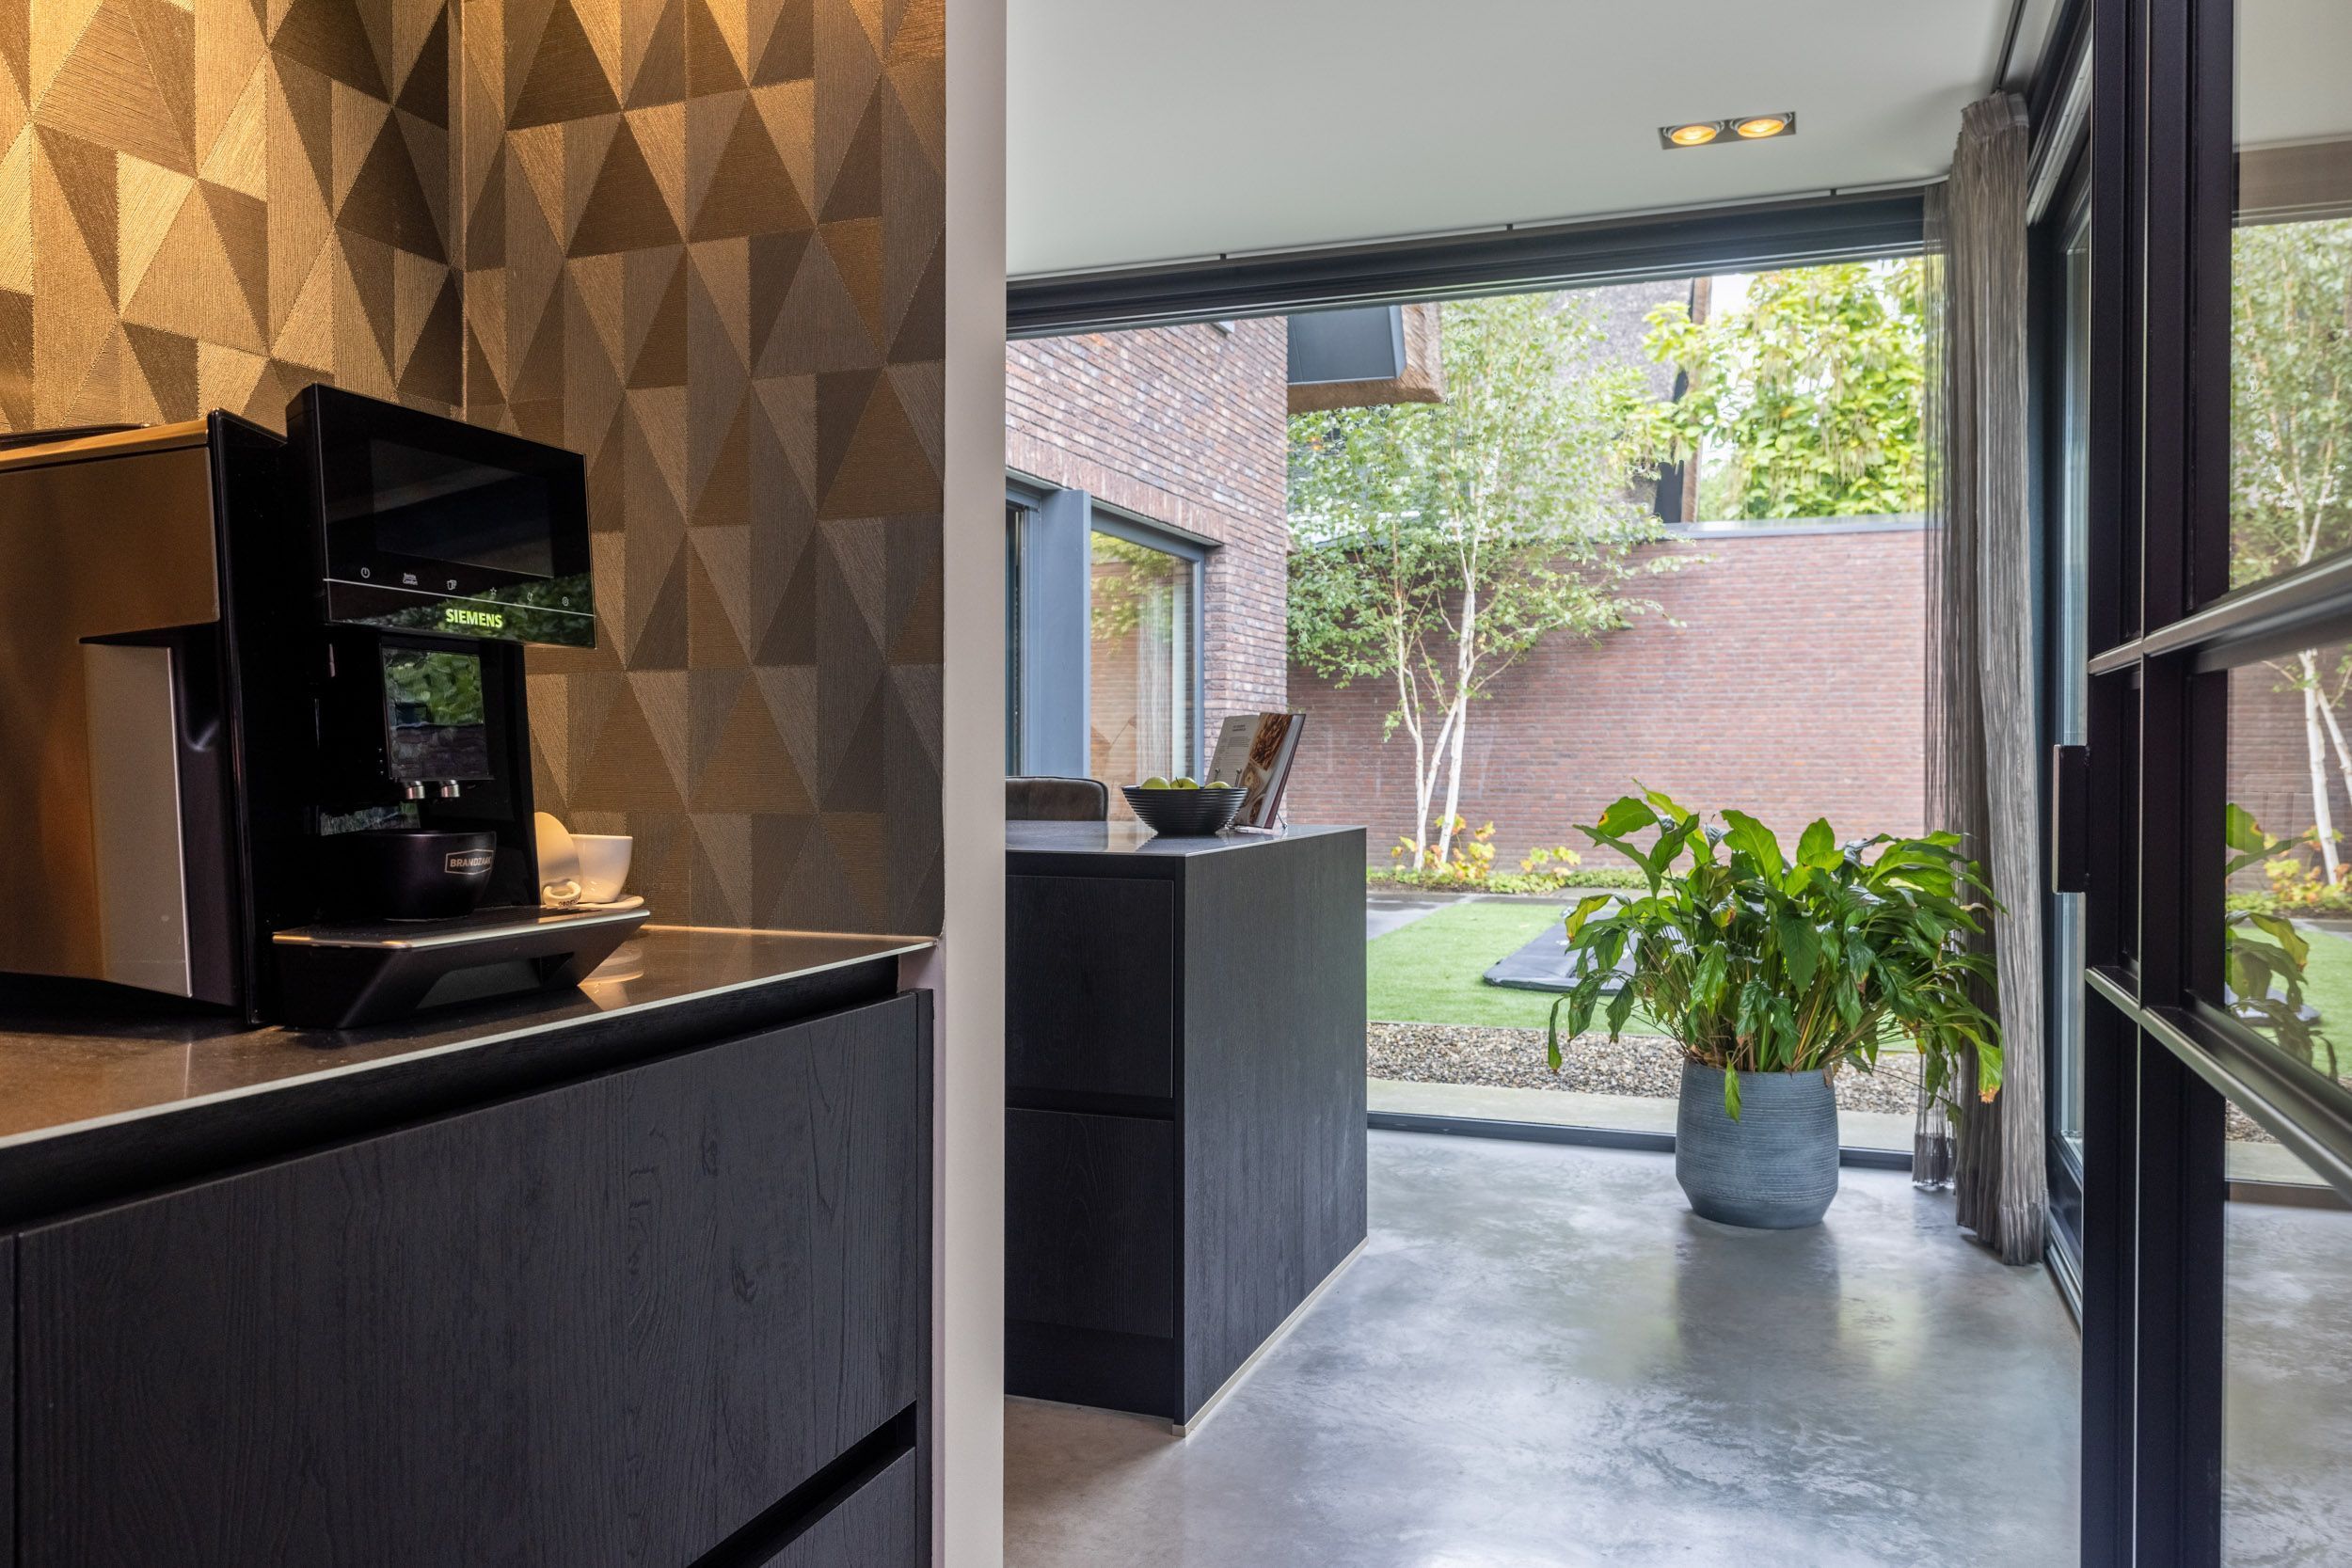
Towards the utility room is a particularly inviting coffee corner, beautifully crafted in bespoke cabinetry and finished with designer wallpaper. A high-quality coffee machine makes this stylish setting an appealing place to enjoy a daily coffee.
GARDEN / DINING ROOM
Directly adjoining the kitchen is this stylish garden/dining room, which was fitted with generous glazed sliding walls in 2024/2025. This has created an additional living space with a seamless connection to the garden throughout the seasons.
On summer days, the glazed sliding walls can be opened completely, allowing the interior and exterior to flow effortlessly into one another. In spring and autumn, the closed glass walls provide shelter from the wind while allowing plenty of sunlight to enter. Even in winter, this is a wonderfully atmospheric space, with the warmth and ambience of the wood-burning stove adding to its appeal.
UTILITY ROOM AND STORAGE
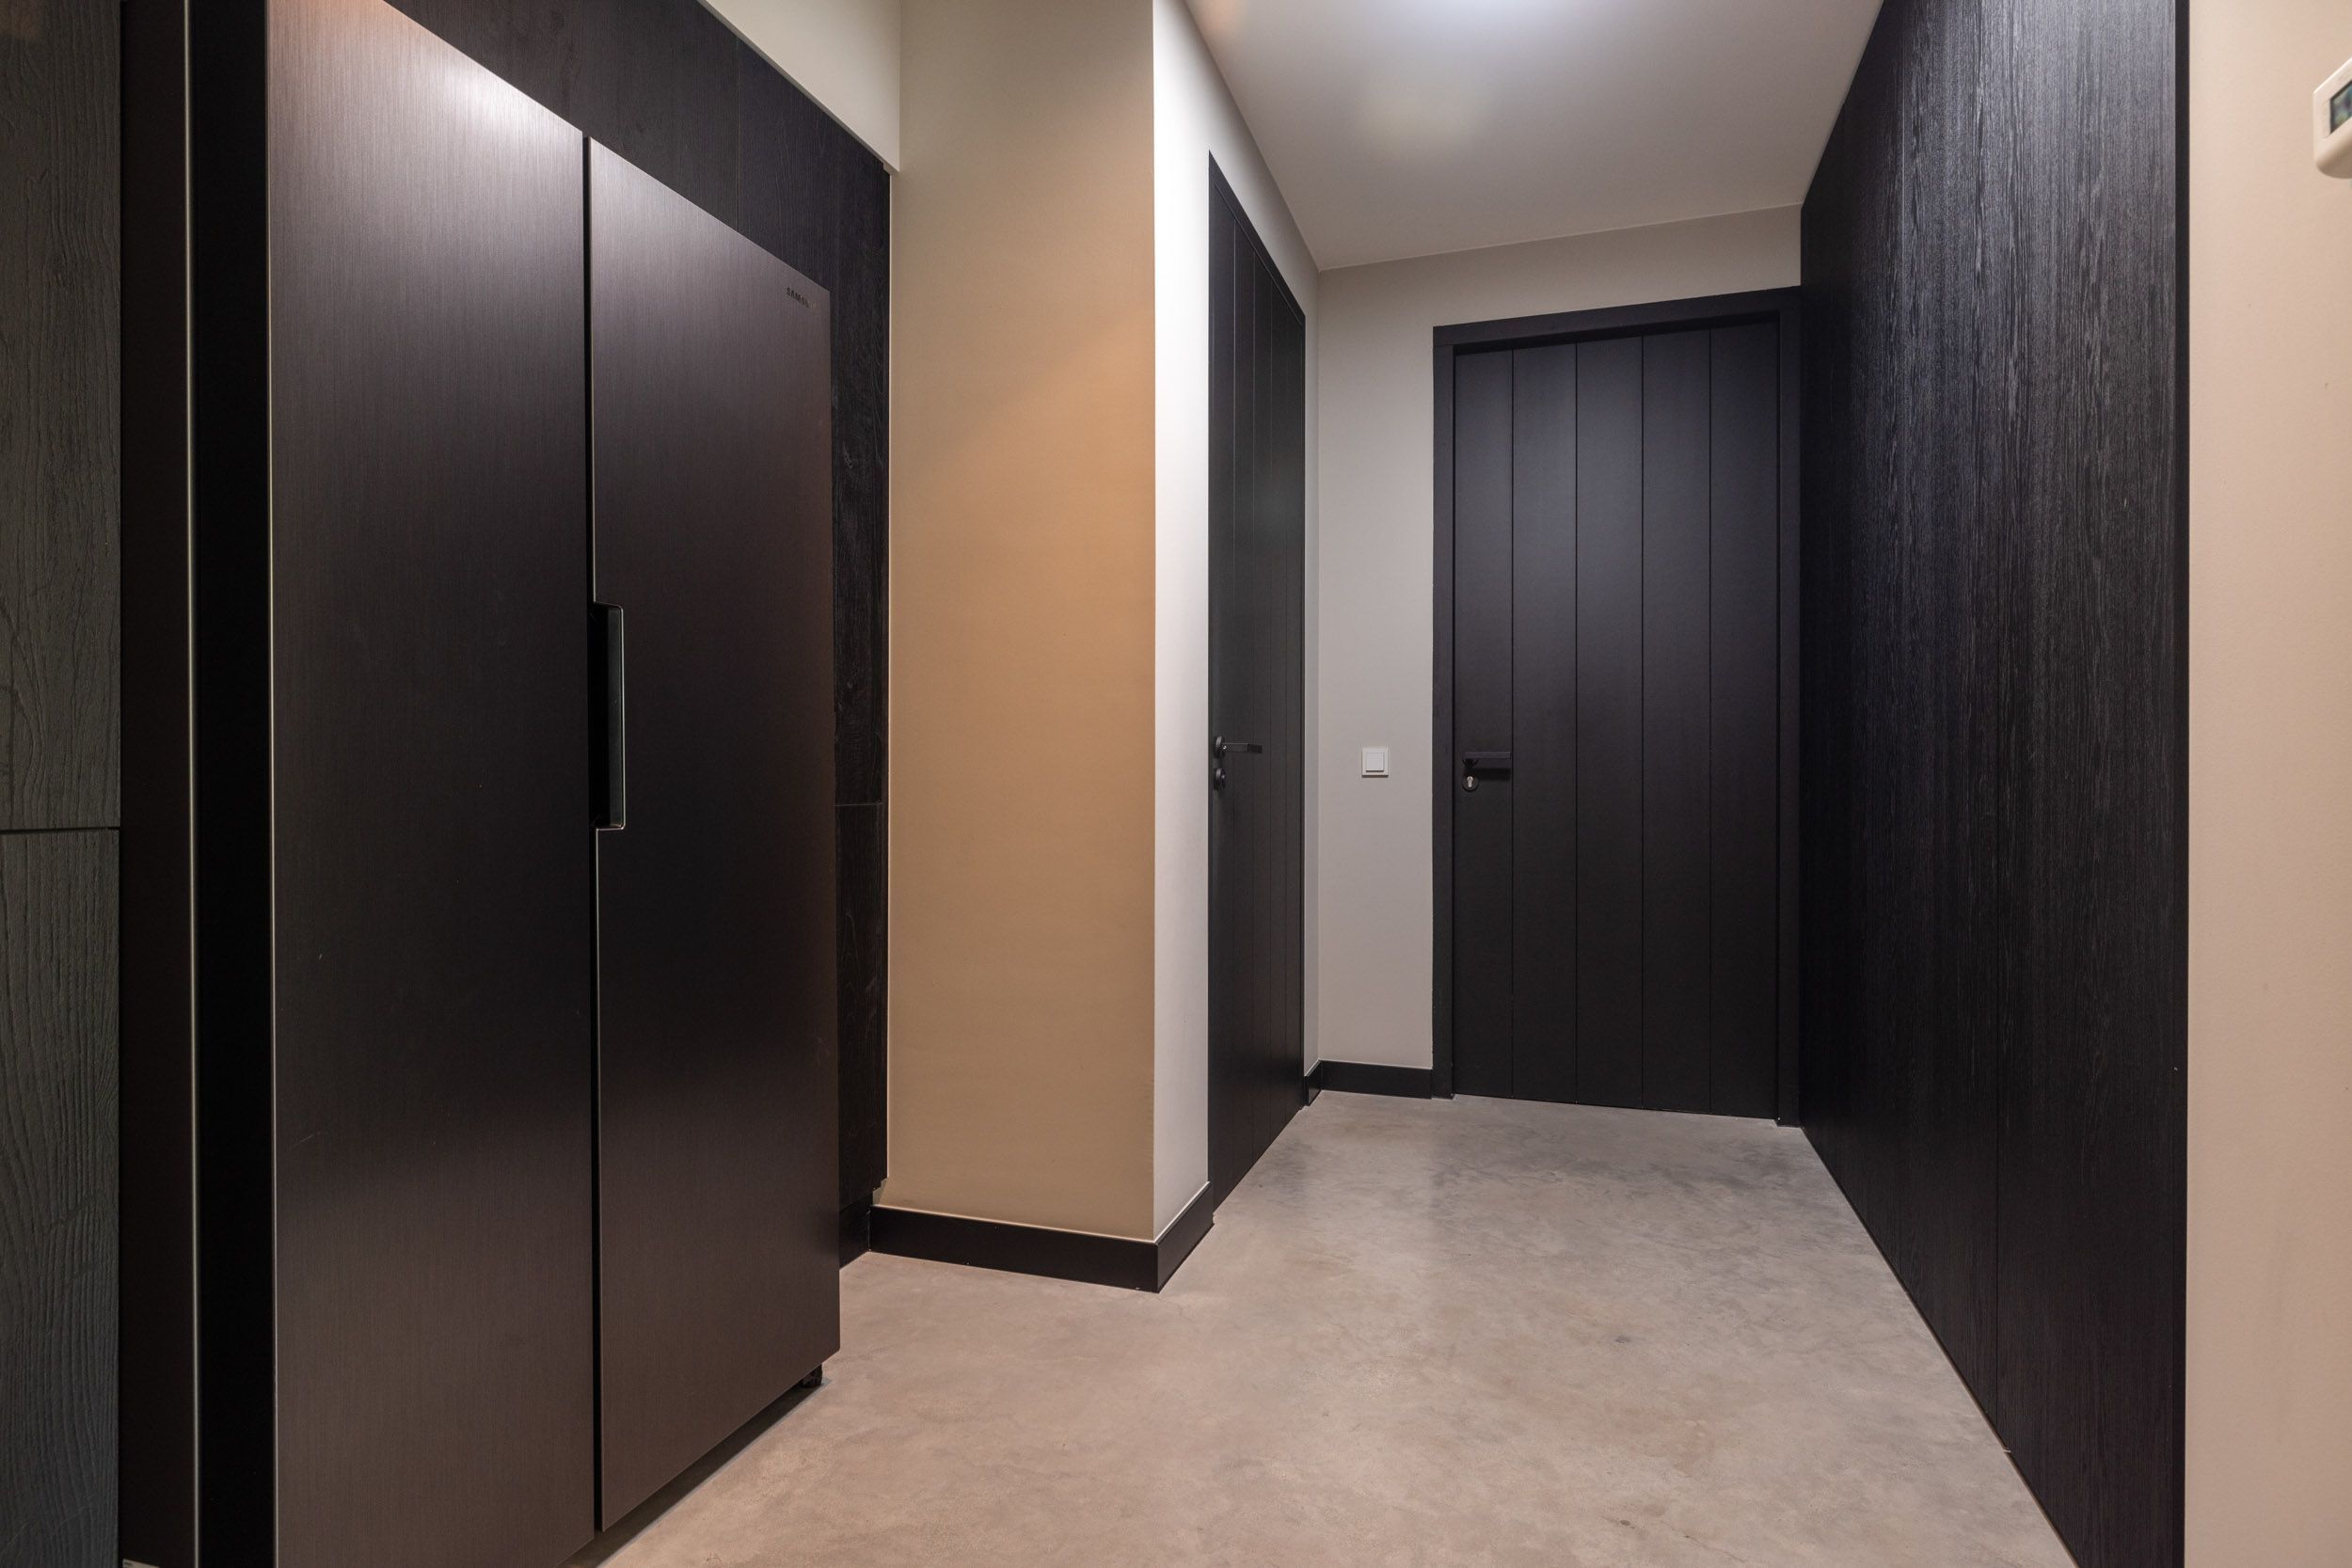
Behind the kitchen is the spacious utility room, finished to the same high standard with a concrete floor and extensive bespoke cabinetry. The beautifully integrated cupboards provide generous practical storage, while the room also features an additional fridge-freezer combination and a second toilet.
Adjacent is a separate storage room, likewise fitted with ample bespoke cabinetry. It provides space for bicycles and other practical amenities, including the air-to-water heat pump installation.
FIRST FLOOR
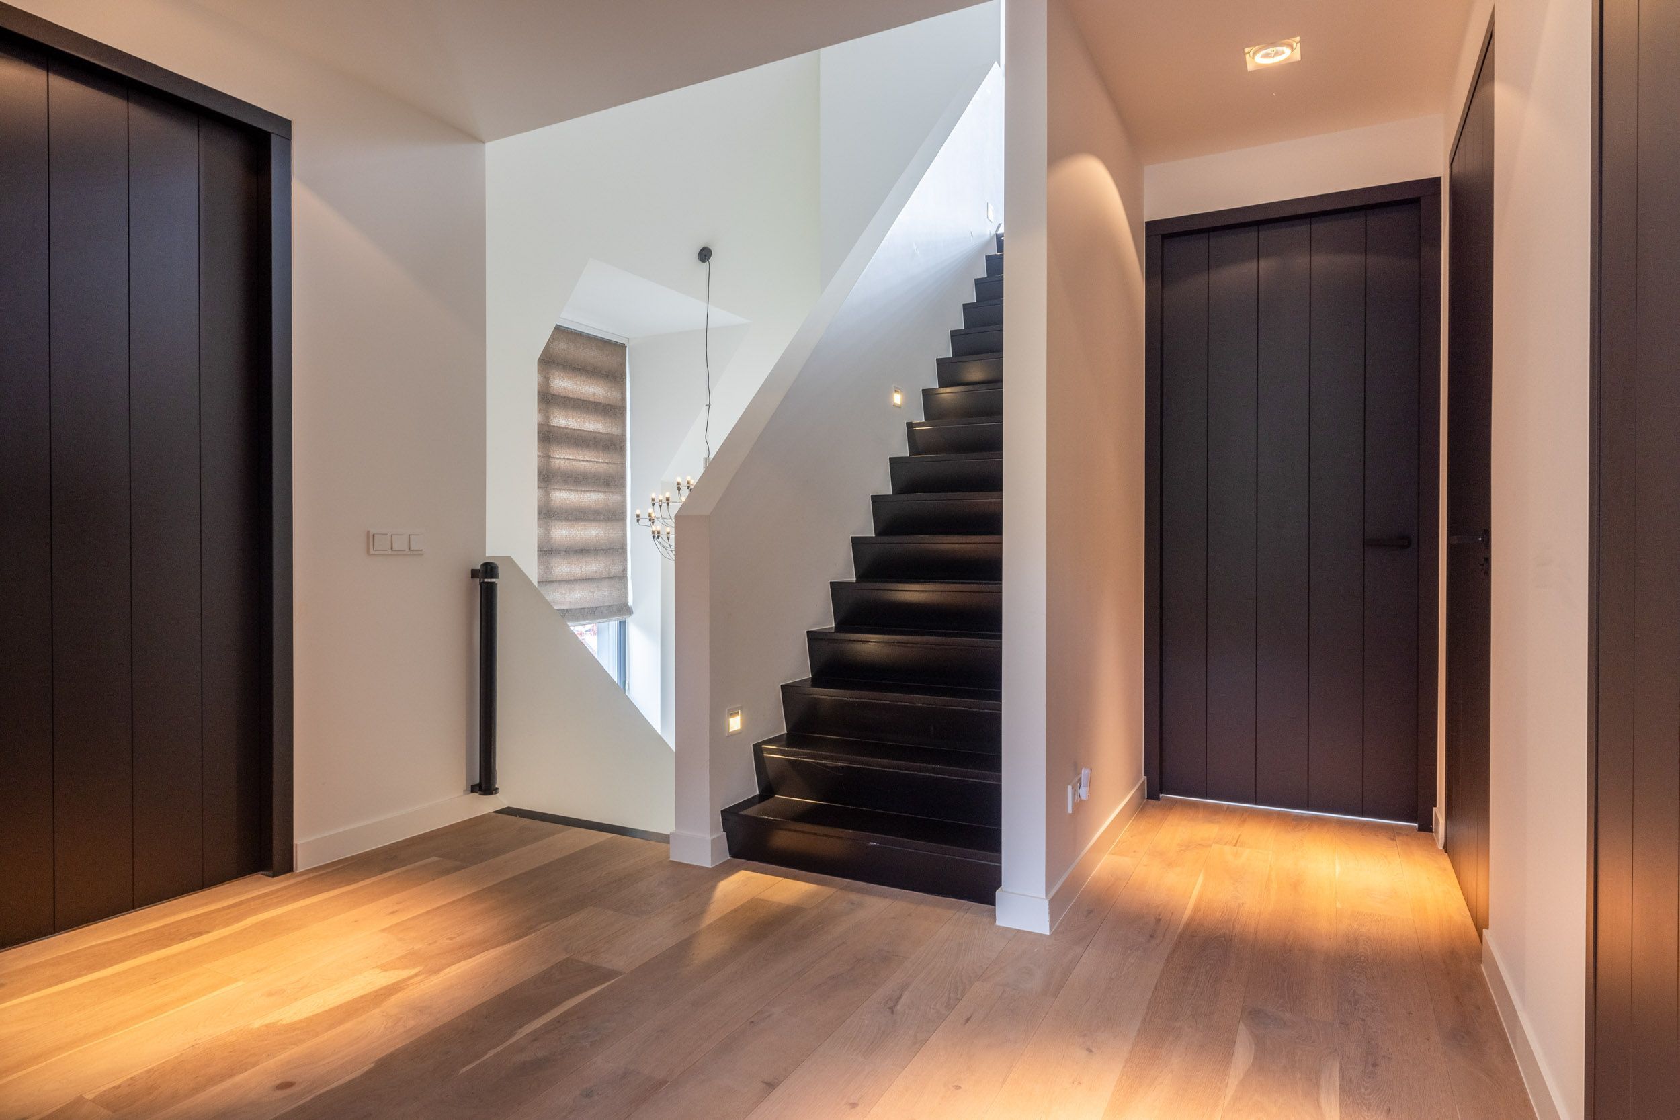
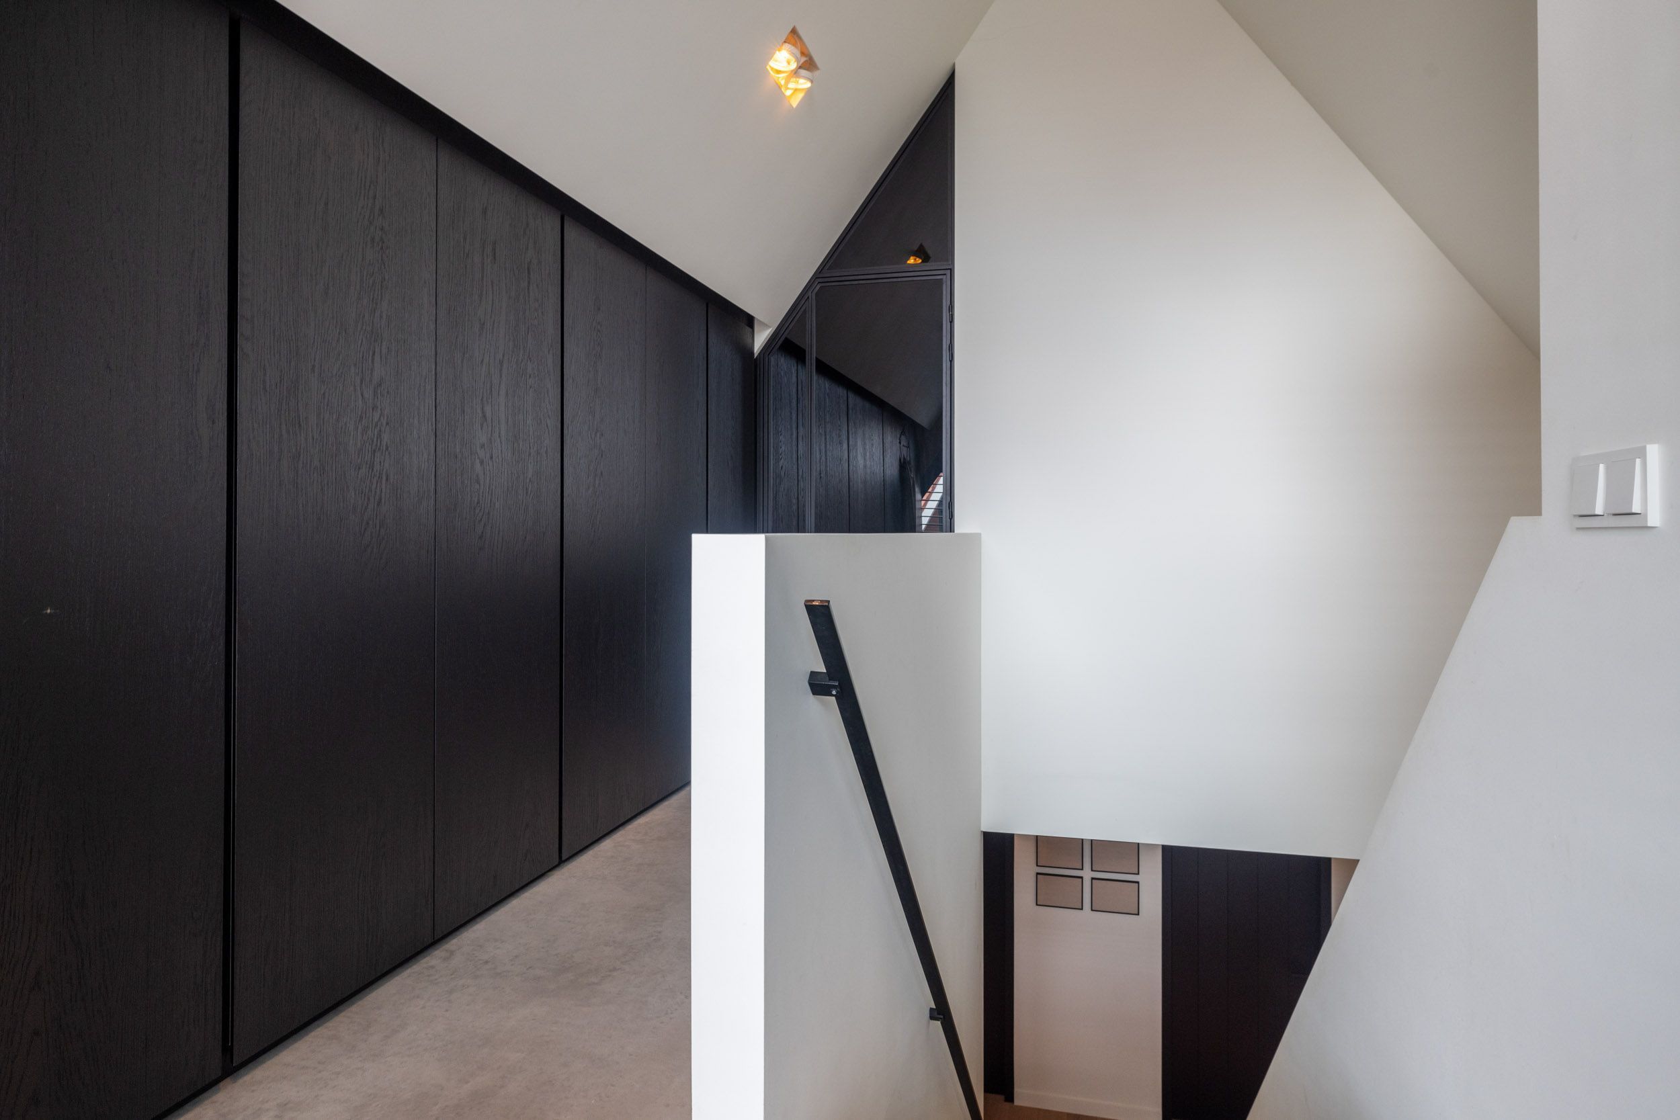
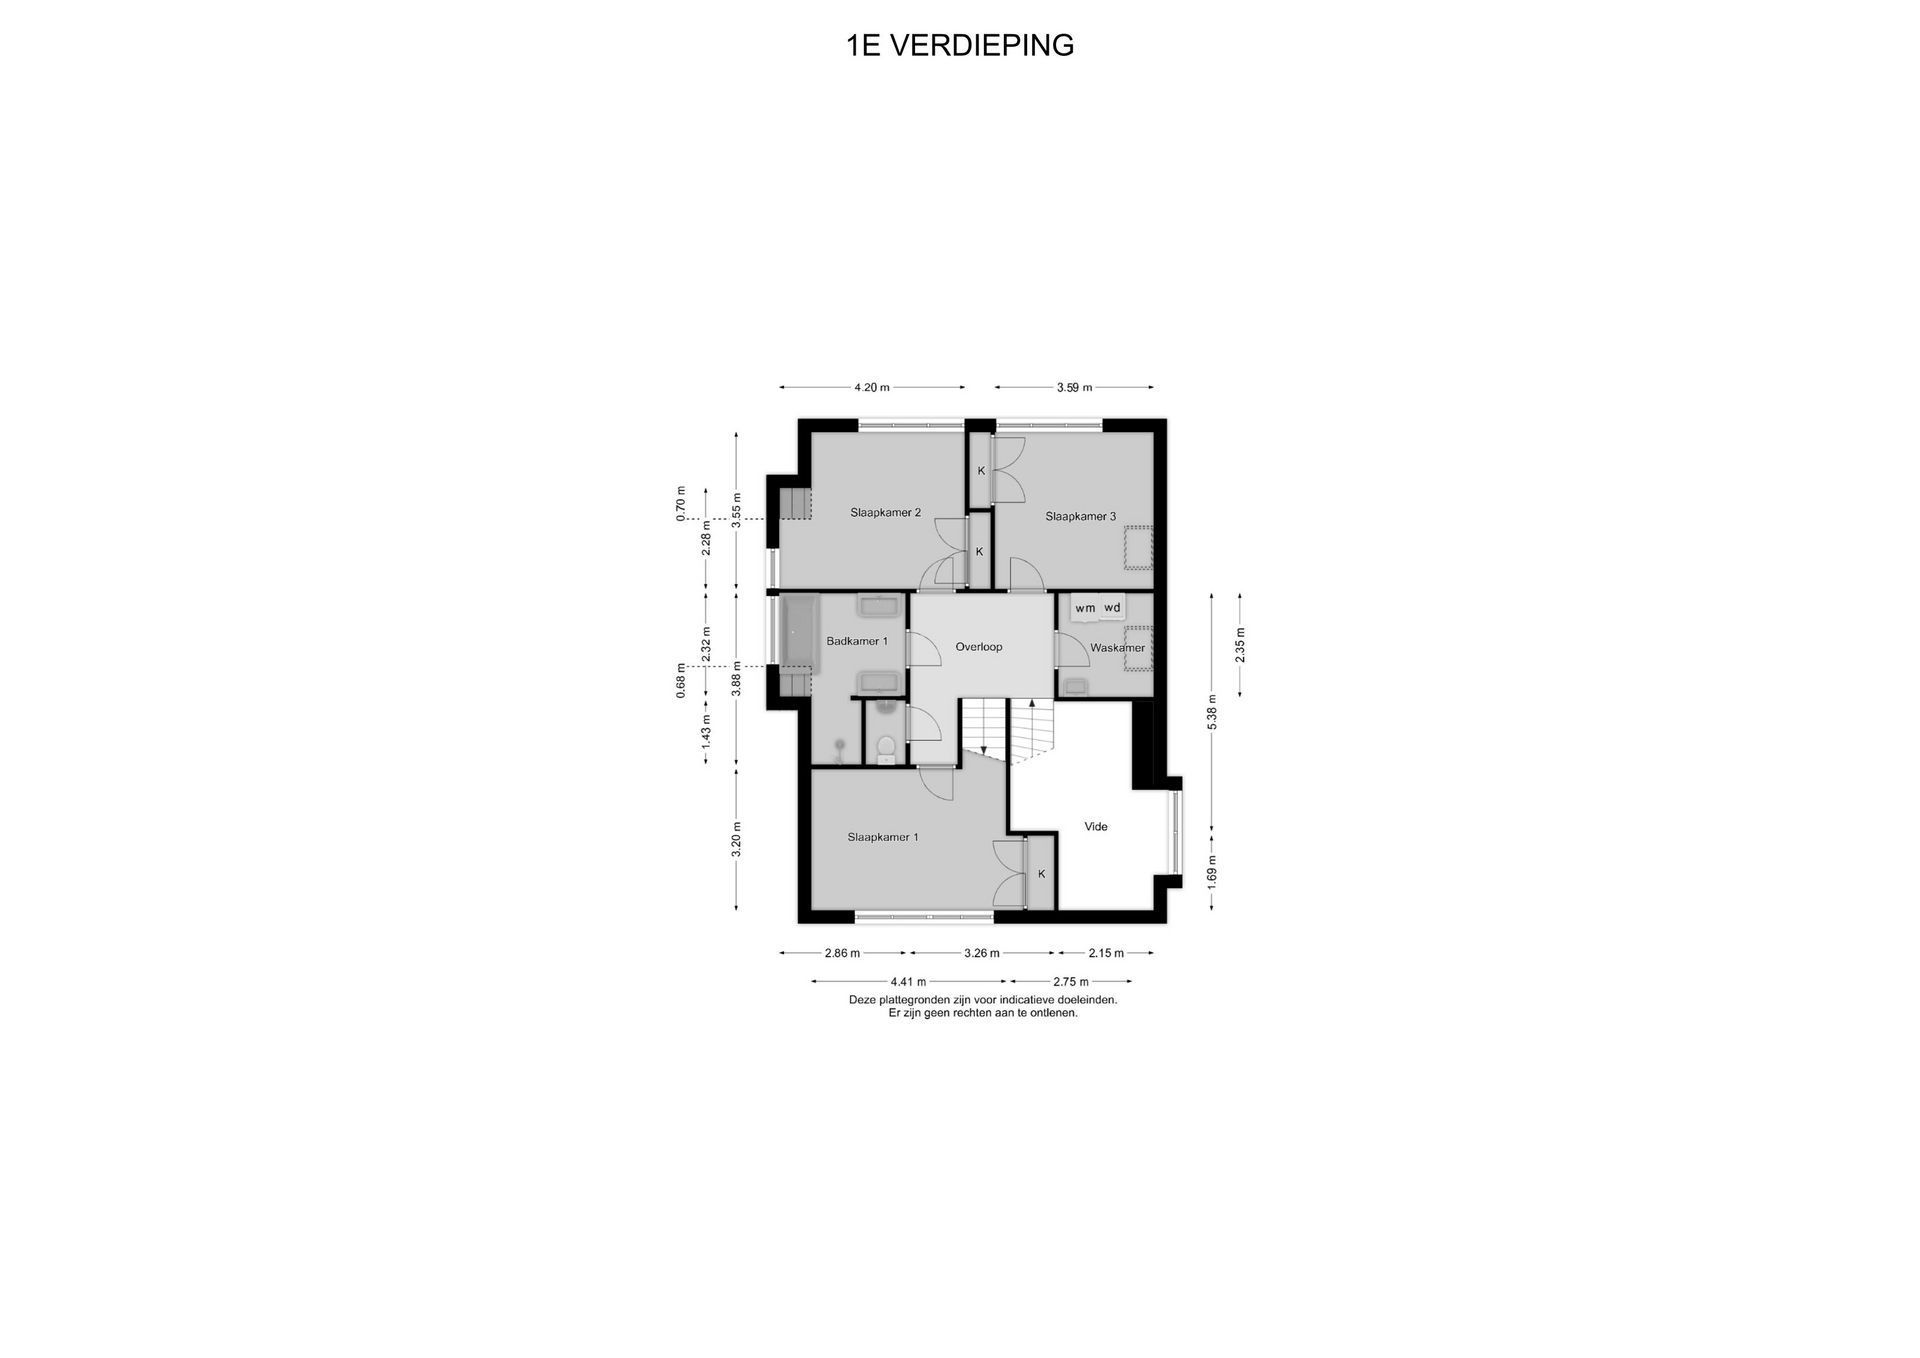
The first floor is reached via the black, enclosed staircase in the entrance hall. This level comprises three bedrooms, a bathroom, a separate toilet and a practical laundry room with a fitted wall of cabinetry.
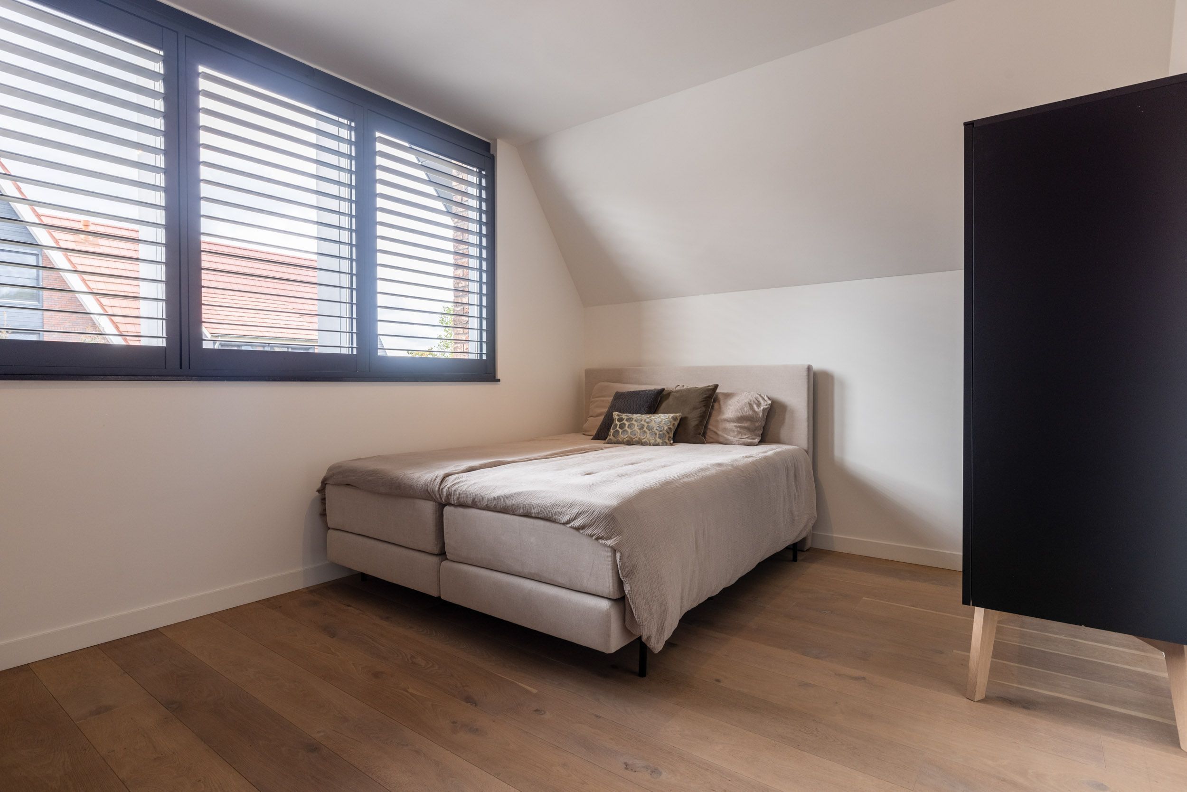
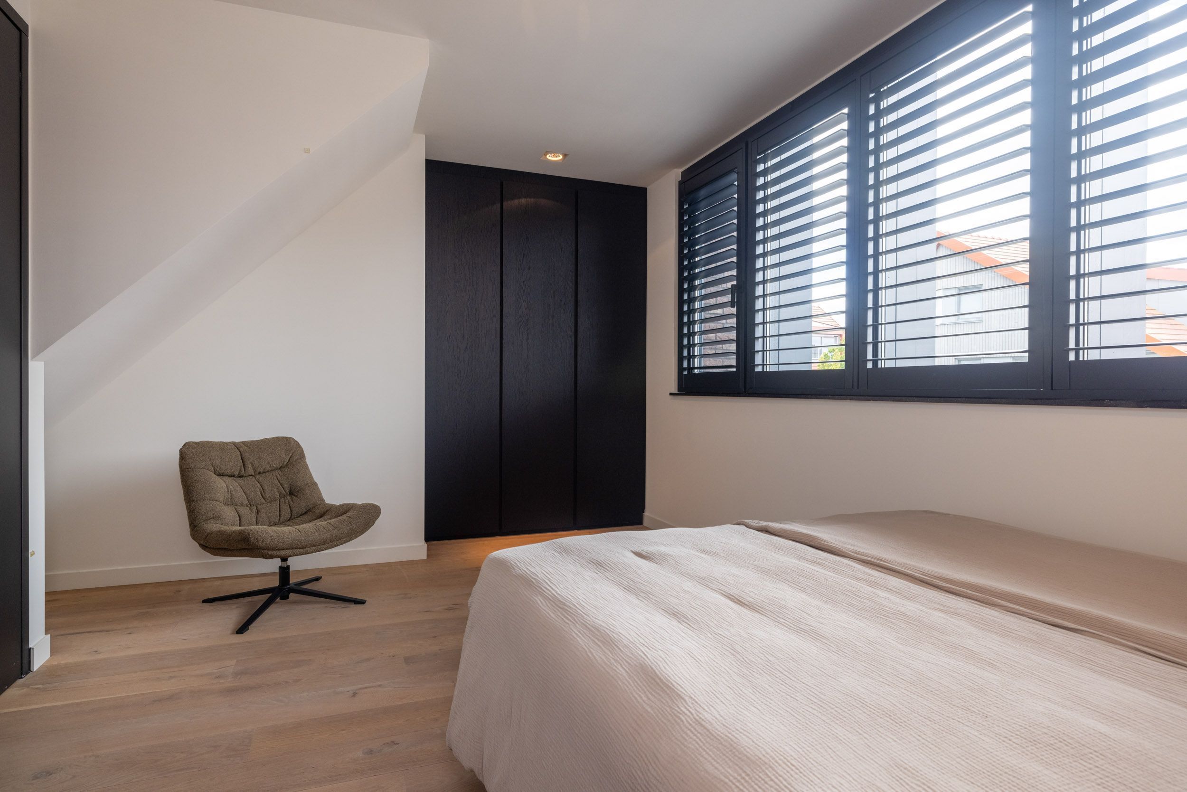
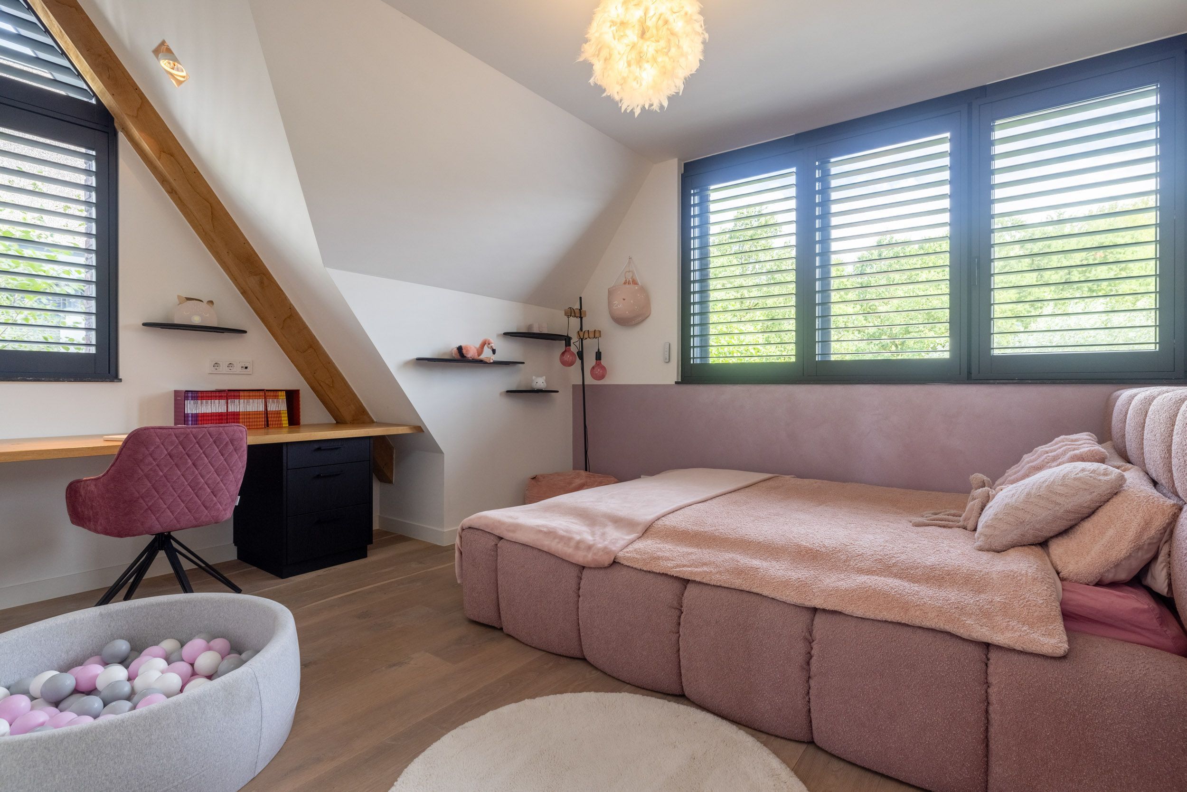
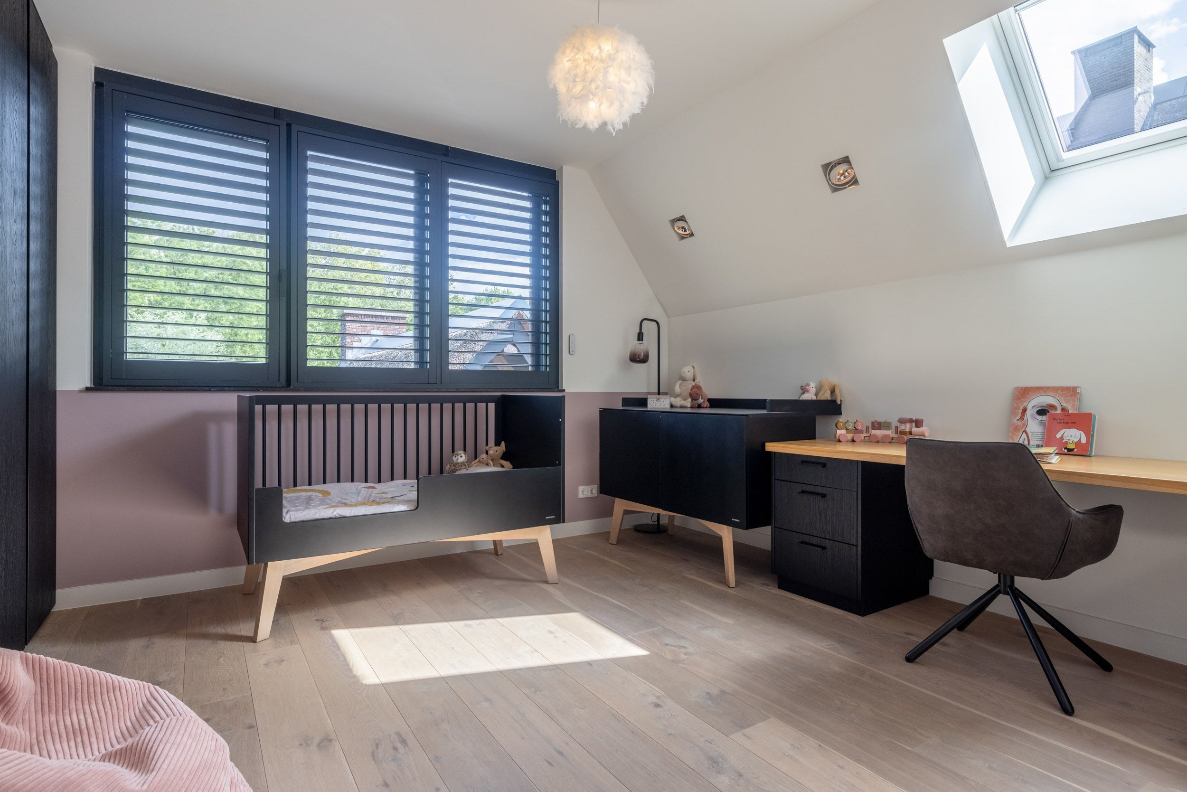
All three bedrooms feature beautifully integrated bespoke fitted wardrobes. One bedroom is situated at the front of the villa, while two are positioned at the rear.
The entire floor is finished with light oak flooring. Dark shutters and black doors form a refined continuation of the villa’s distinctive architectural language and material palette.
The generous bedrooms offer ample space and can be arranged to suit individual needs.
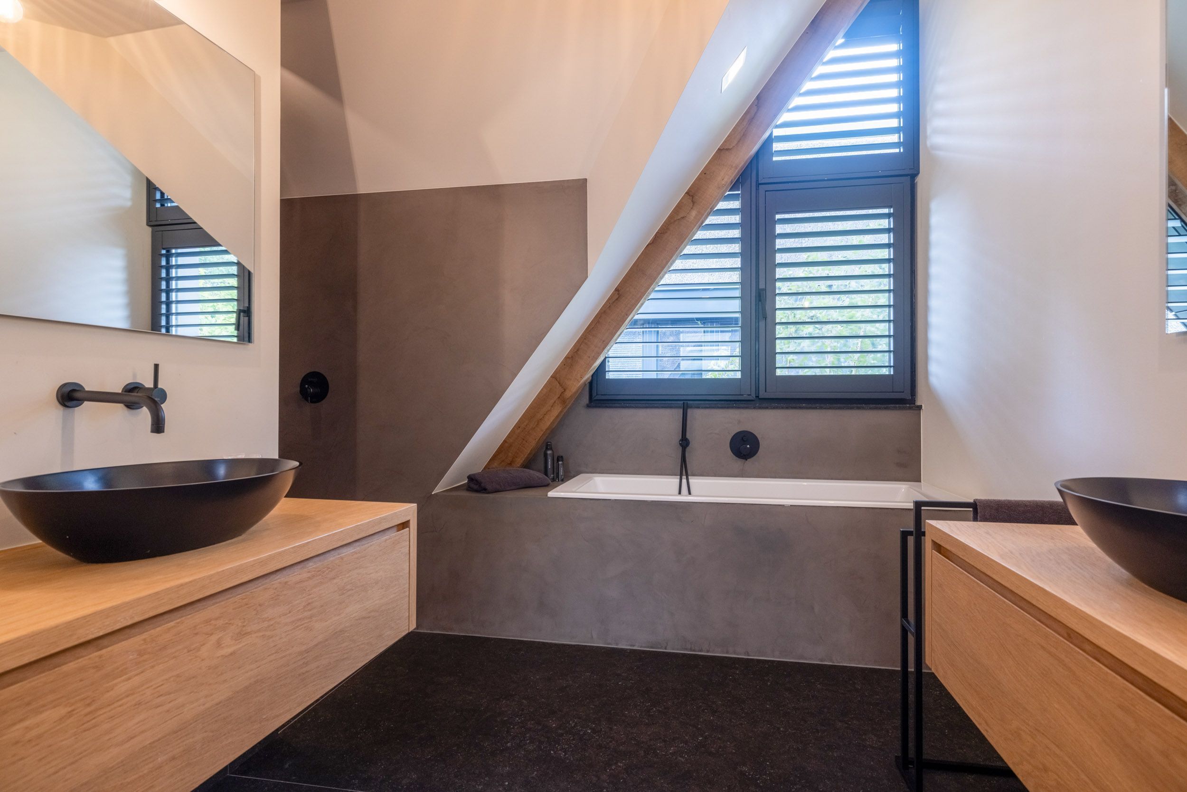
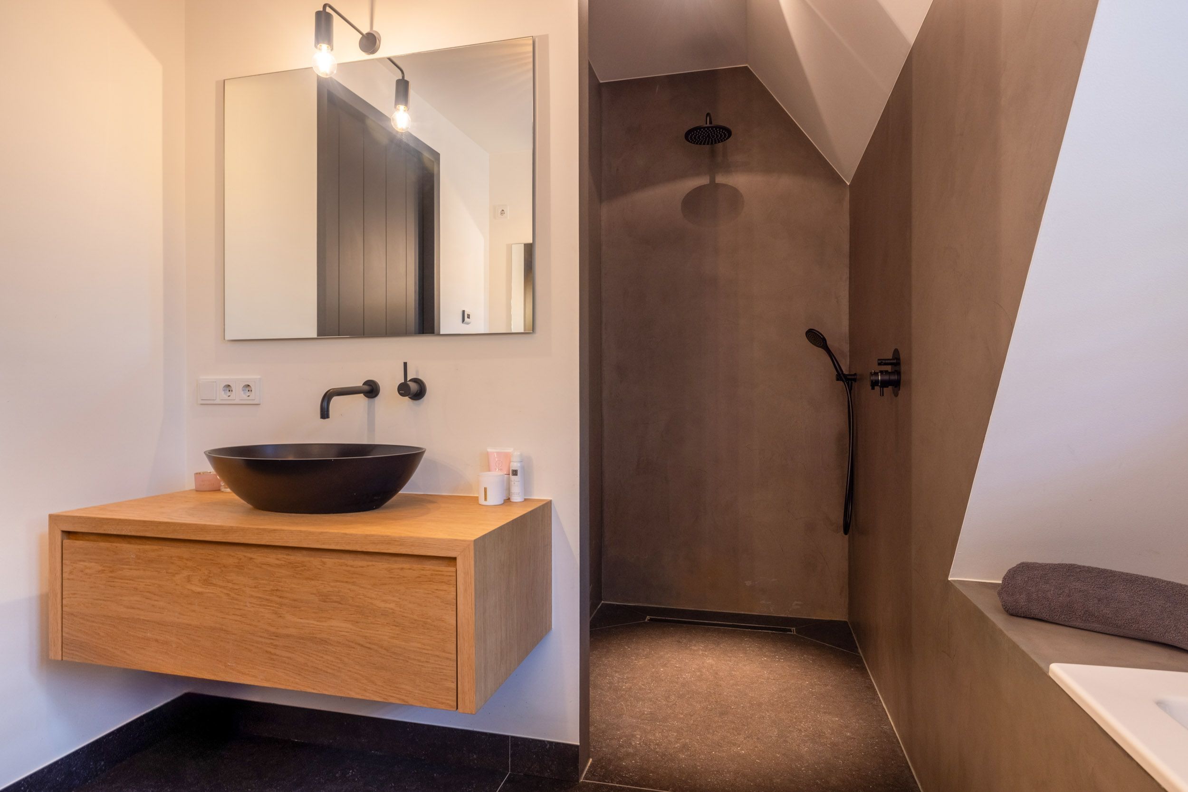
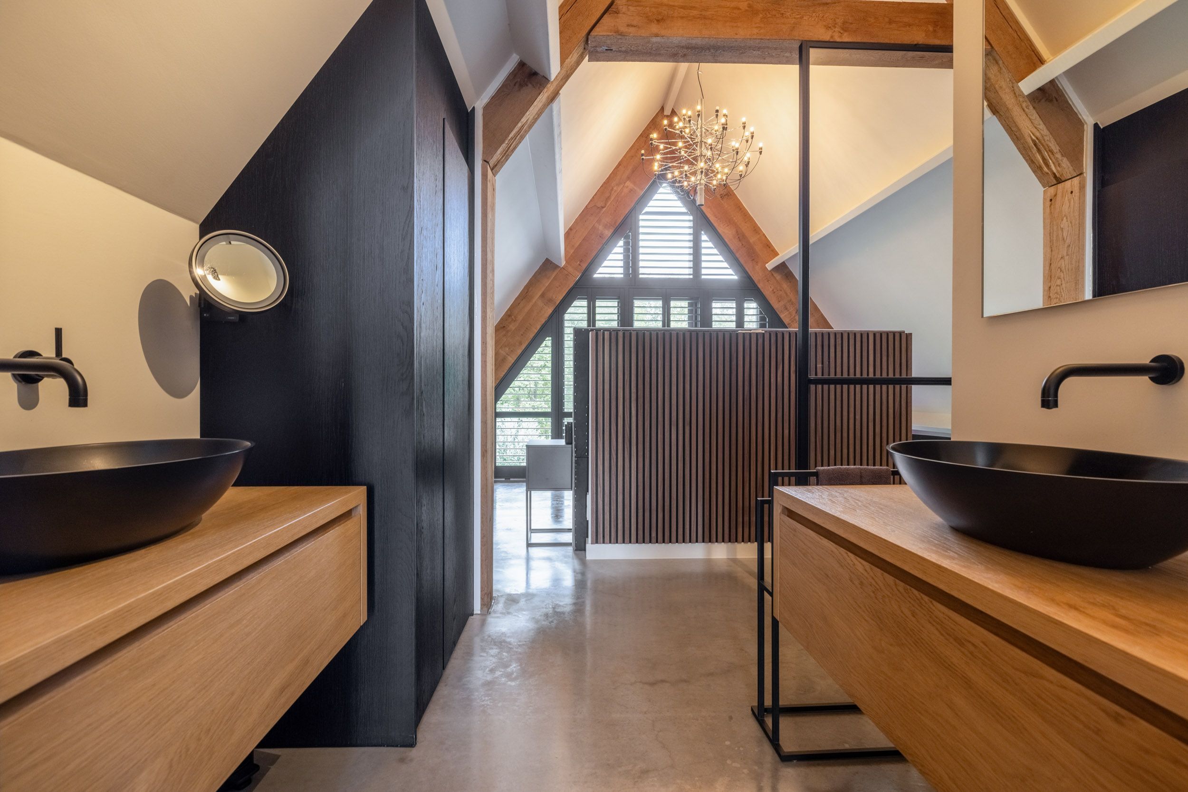
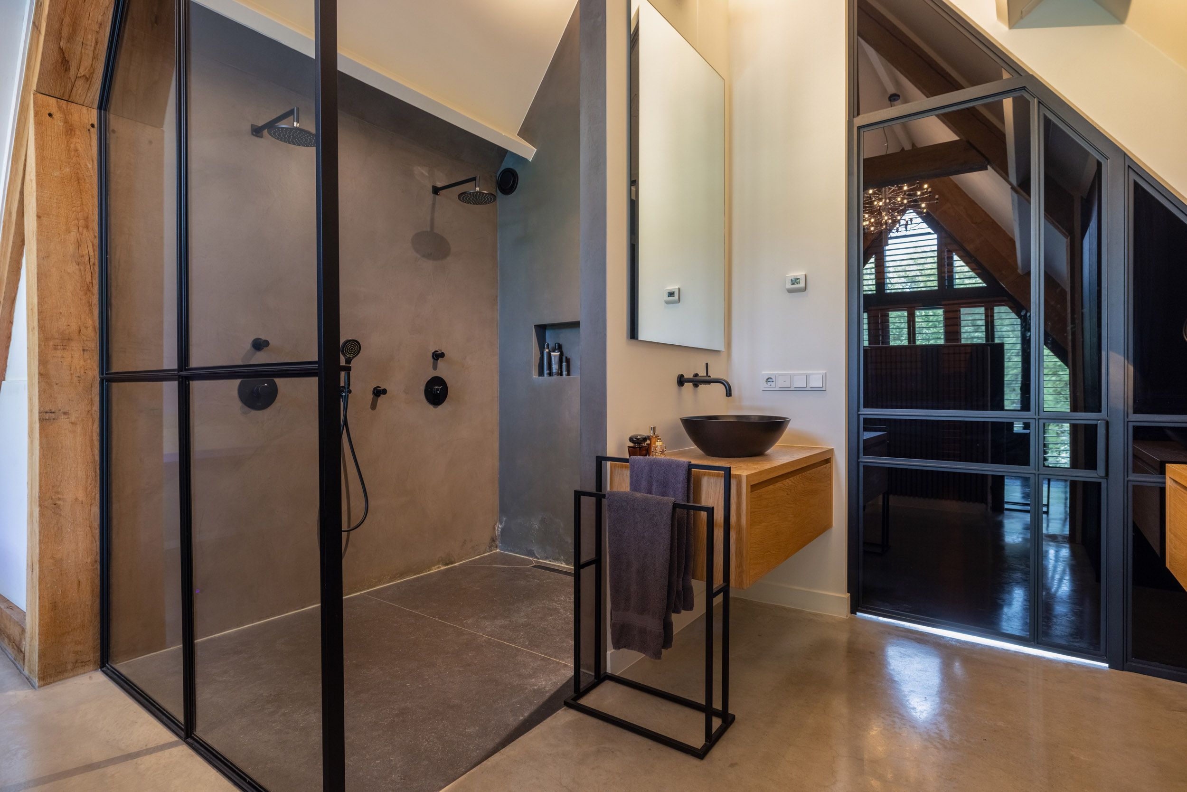
The bathroom is finished with natural-toned microcement. Wooden vanity units with black basins and black sanitaryware create a sophisticated contrast. A freestanding bathtub beneath the window and a generous walk-in shower complete this elegant space.
SECOND FLOOR - MASTER SUITE
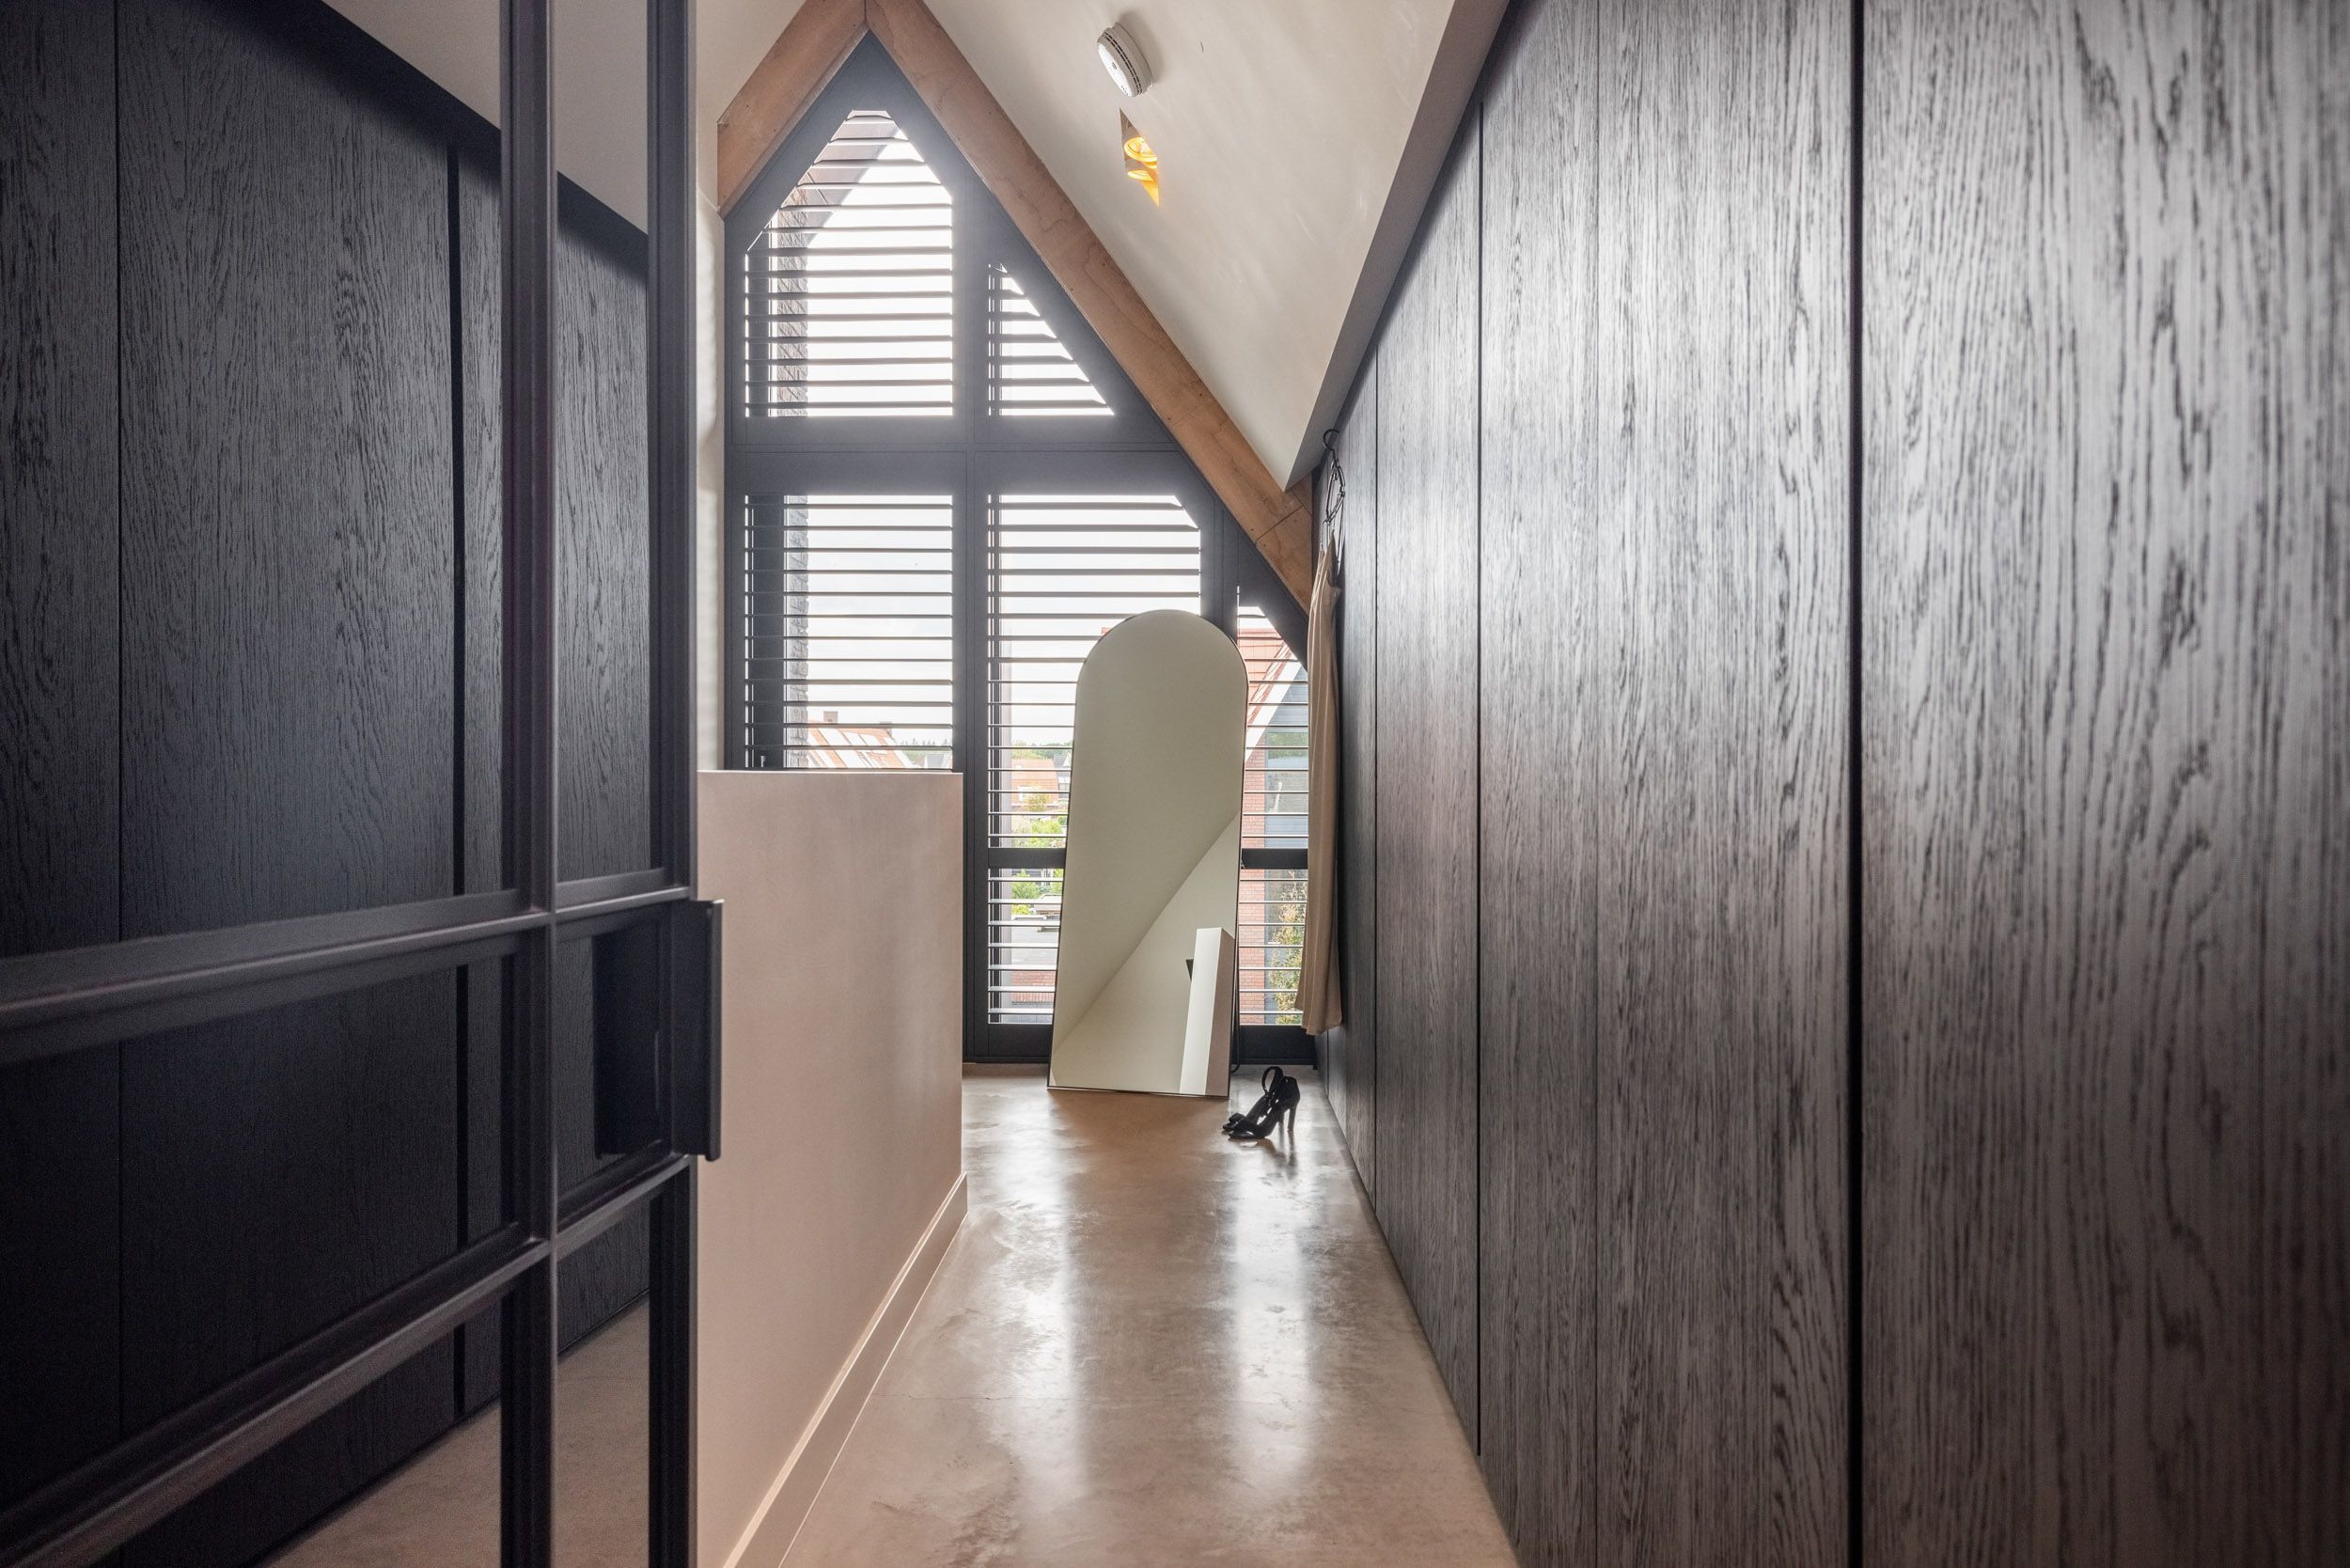
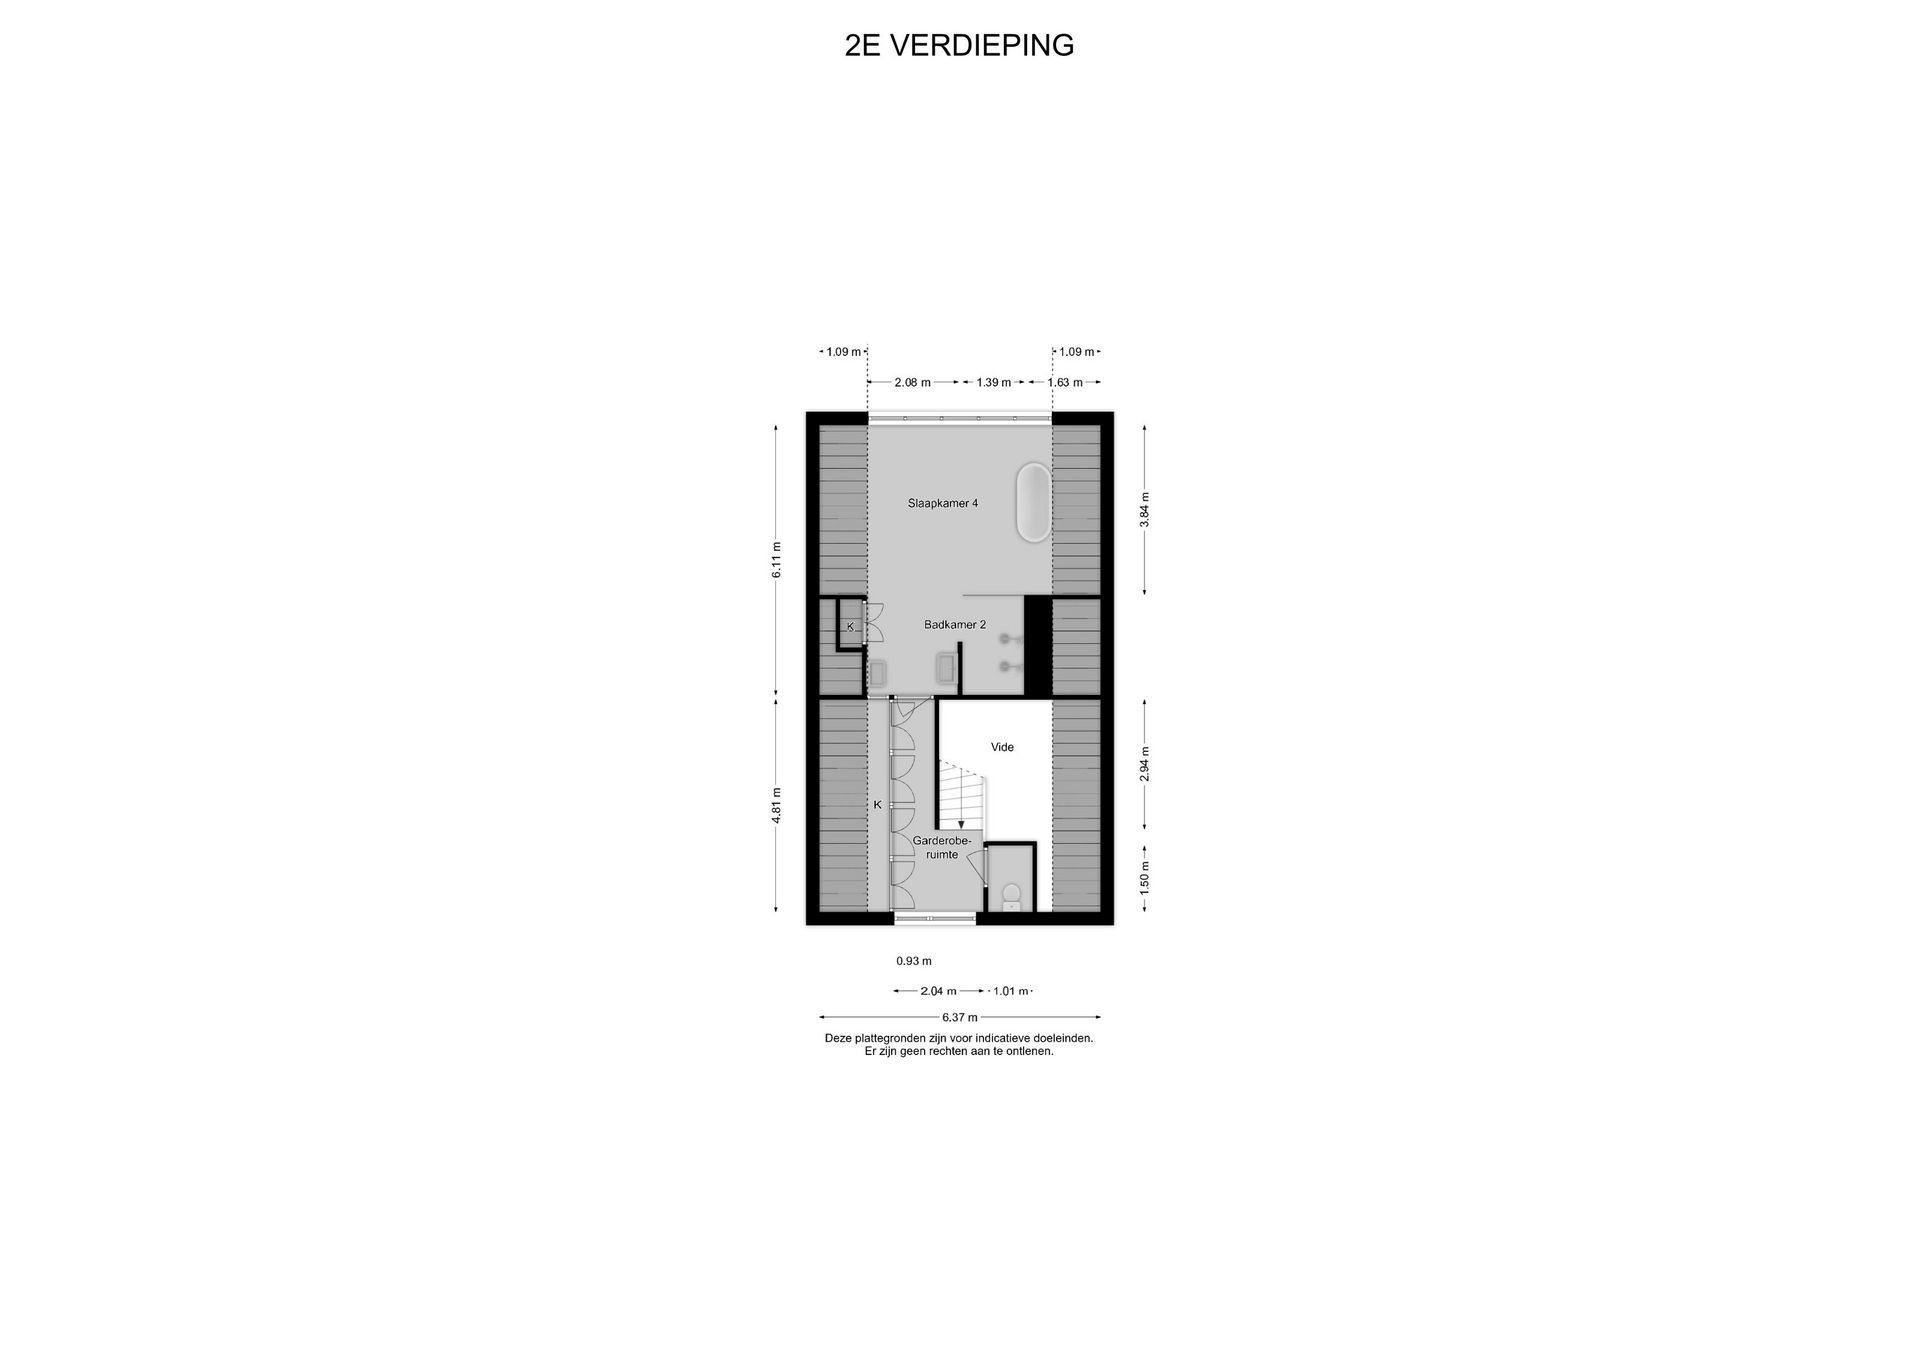
The top floor is, both literally and figuratively, one of the highlights of the villa. It features a generous master suite where architecture and interior design come together in a truly distinctive way. The exposed oak beams, the characteristic lines of the roof structure, the steel internal door (2025), and the combination of concrete, wood and dark accents give the space a distinctive yet understated character.
The generous walk-in shower forms an integral part of the suite. Two shower fittings each have their own thermostat, allowing the water temperature to be adjusted individually. The shower is finished in refined microcement, complementing the robust materialisation of the floor.
The freestanding black bathtub is fully integrated into the sleeping area, creating a striking contrast with the warm oak beams. The concrete floor features both heating and cooling, adding to the comfort of this exceptional private suite.
GARDEN ADN OUTDOOR LIVING
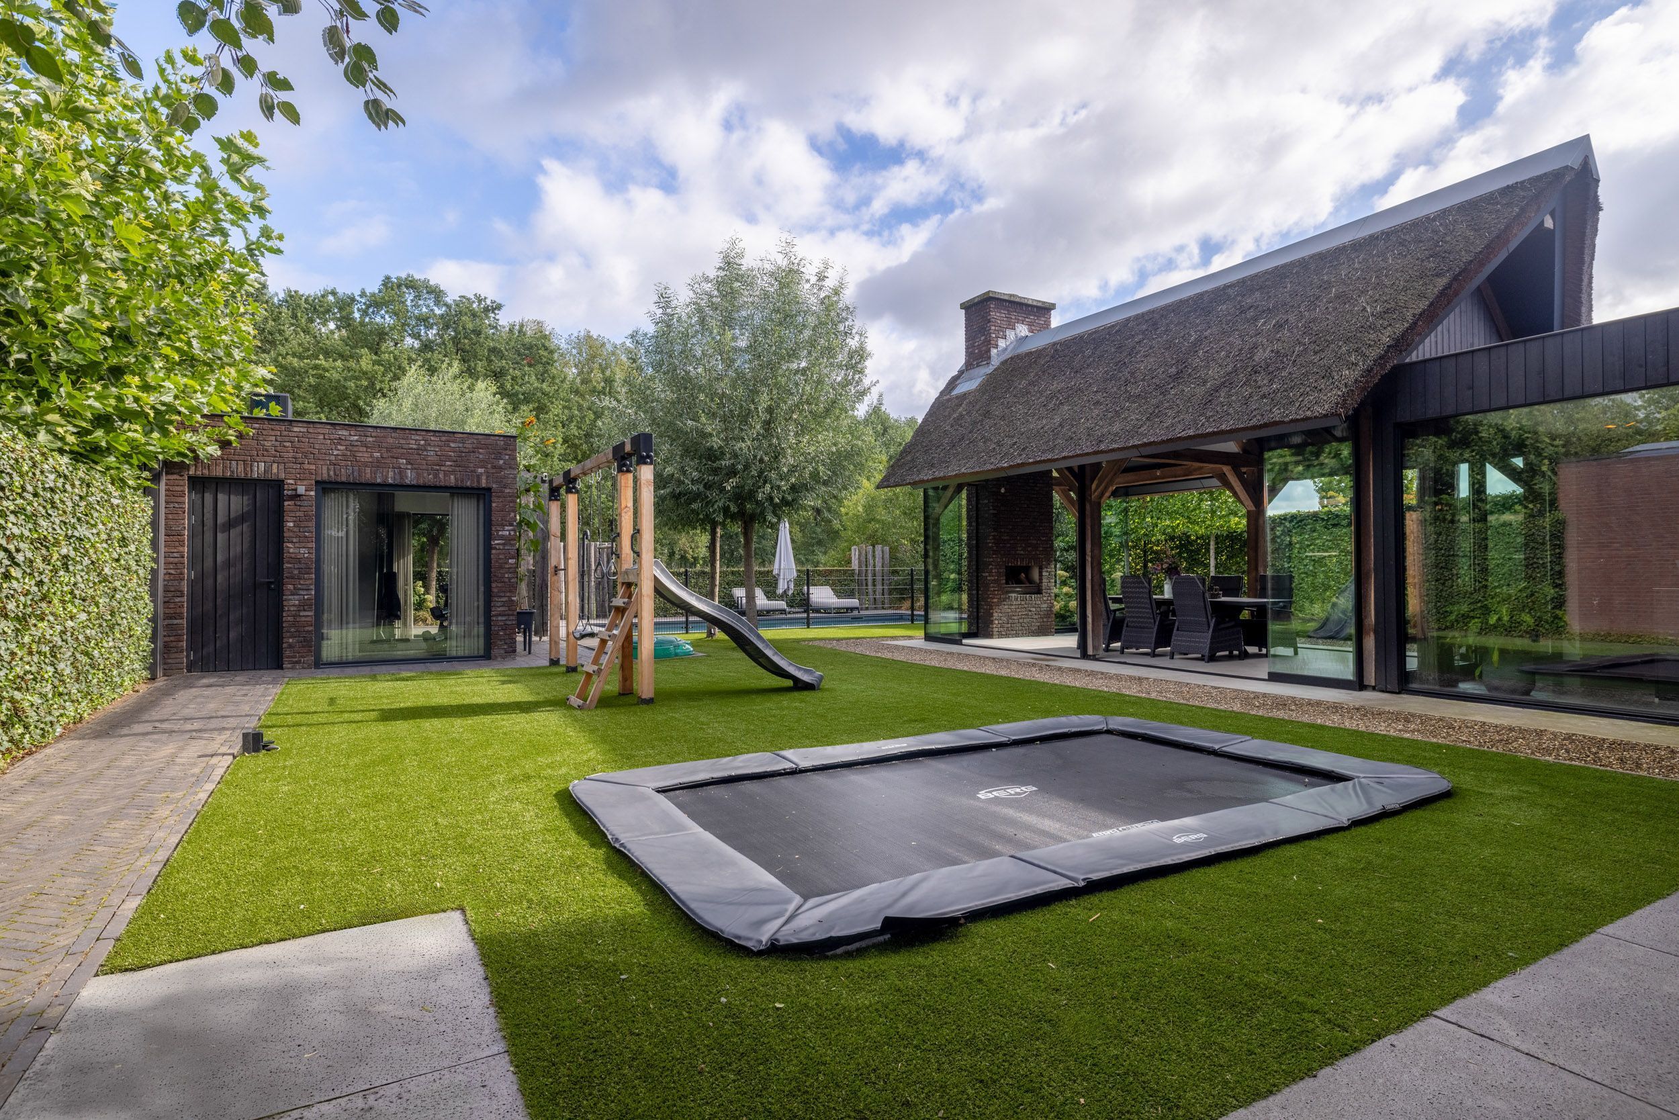
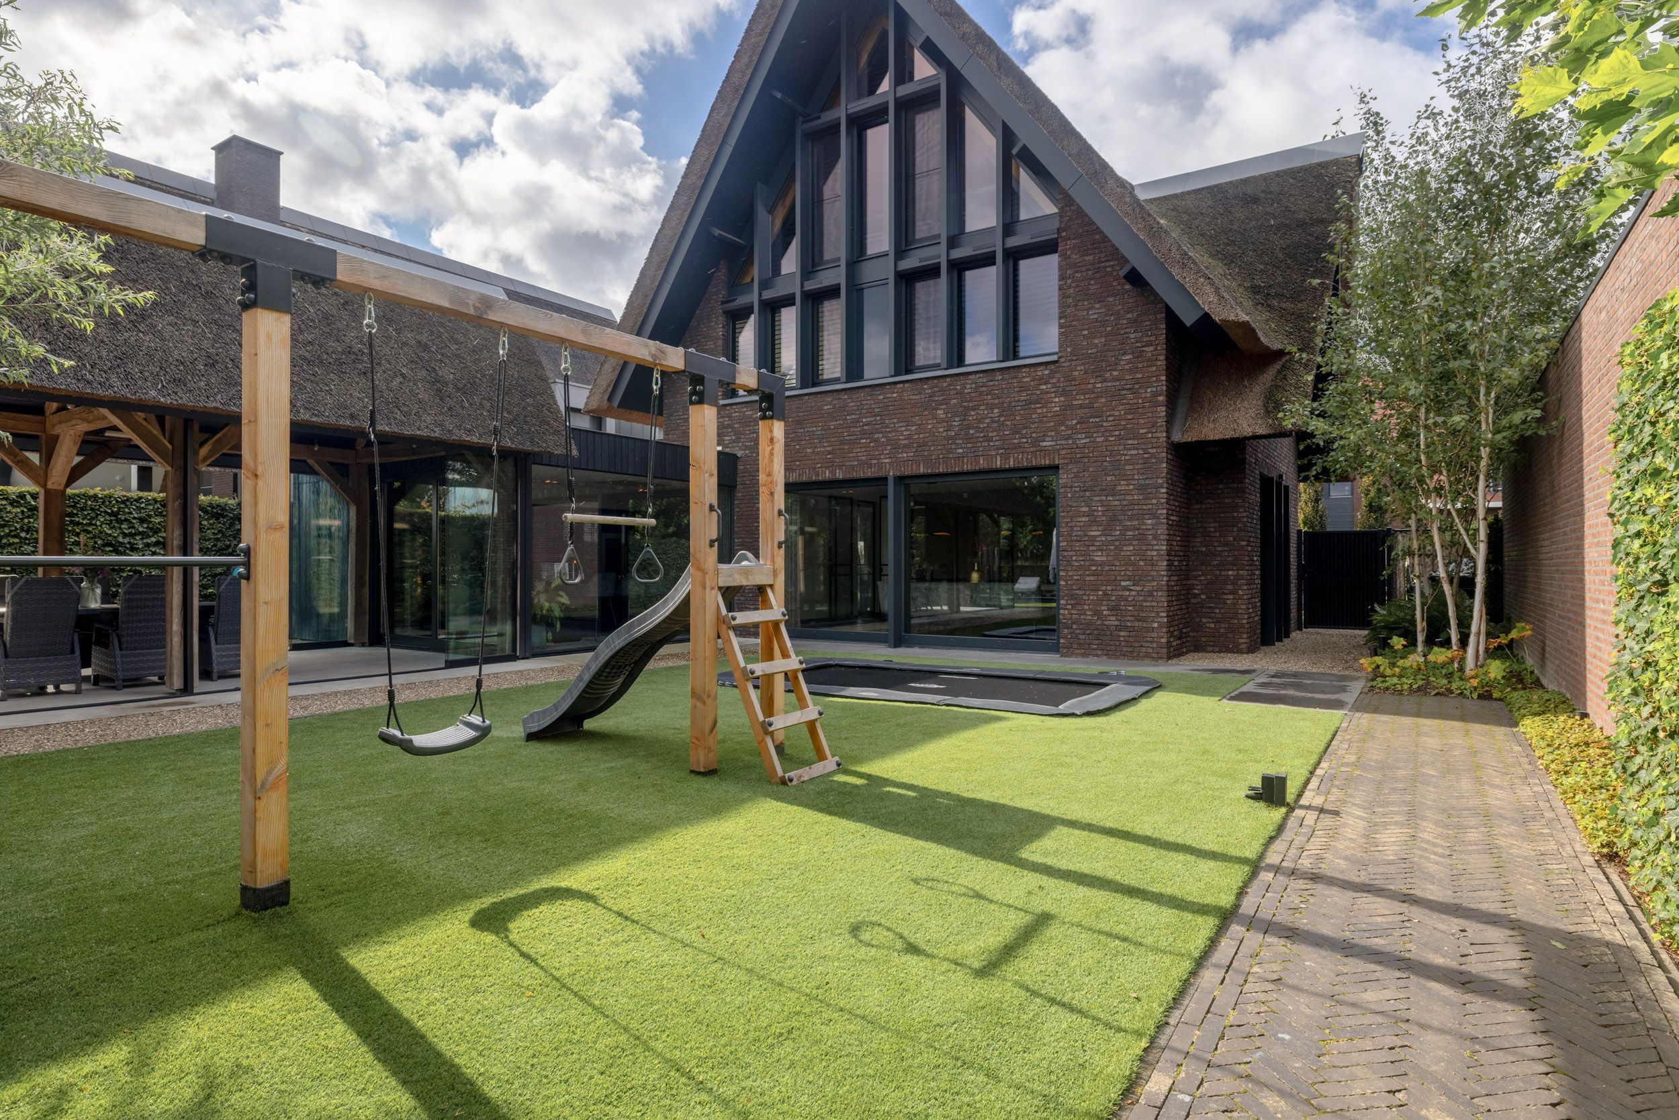
Outside, the same attention to architecture, quality and comfort is equally evident. The professionally landscaped garden, designed with architectural vision and fully adapted to family life in 2024, offers a beautiful combination of greenery, privacy and relaxation.
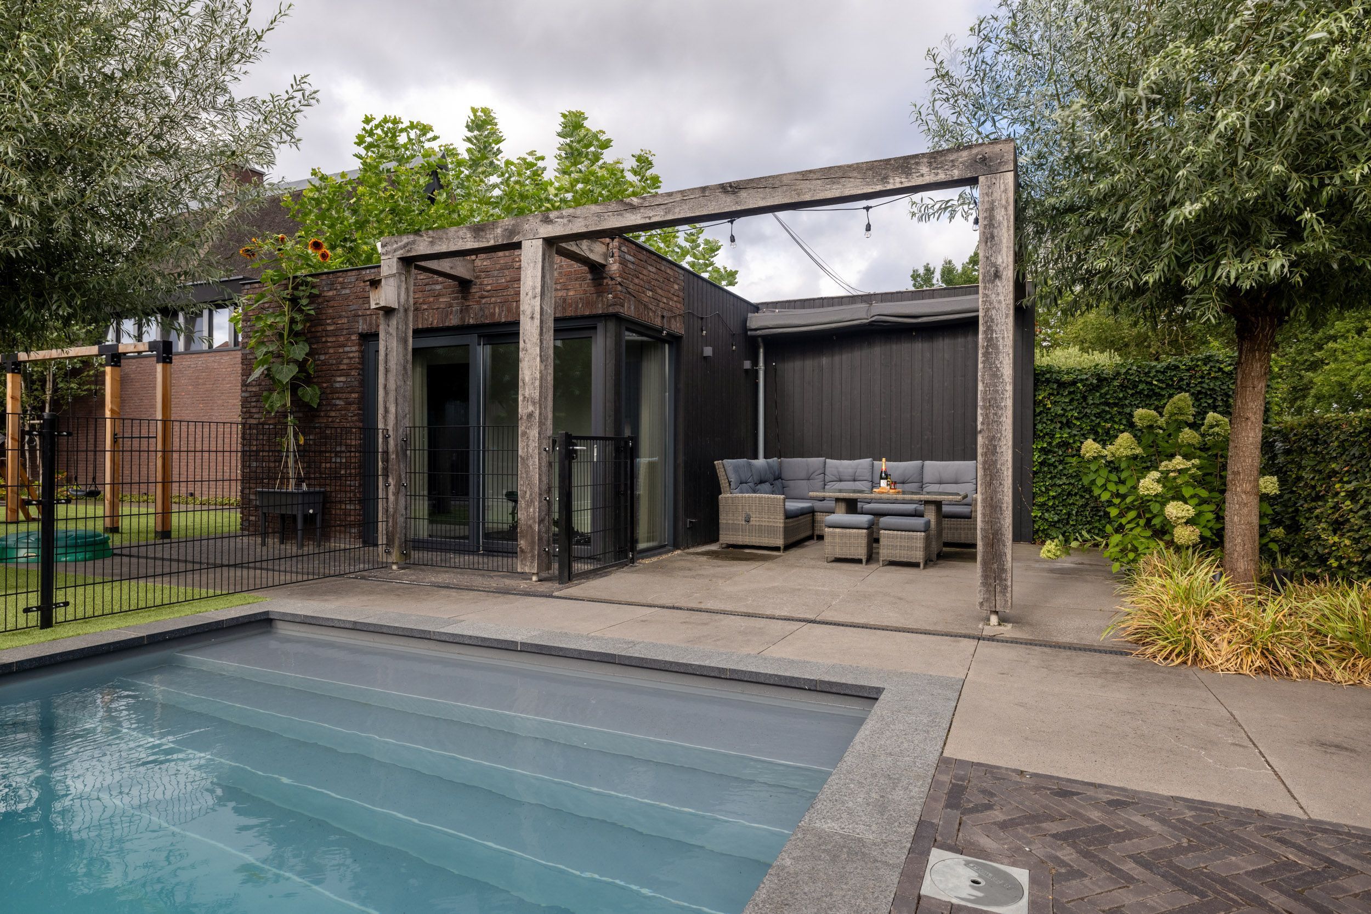
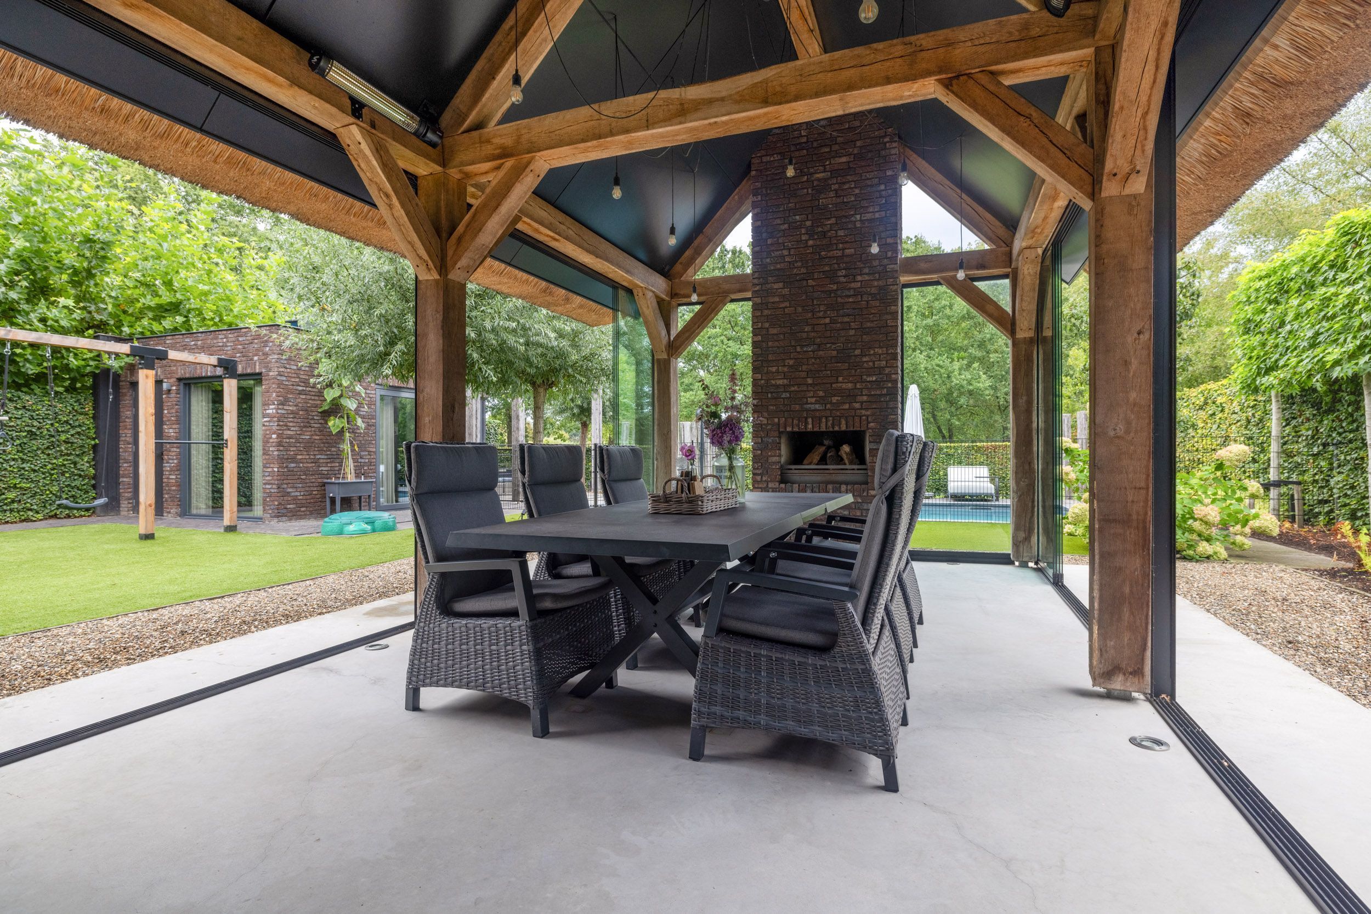
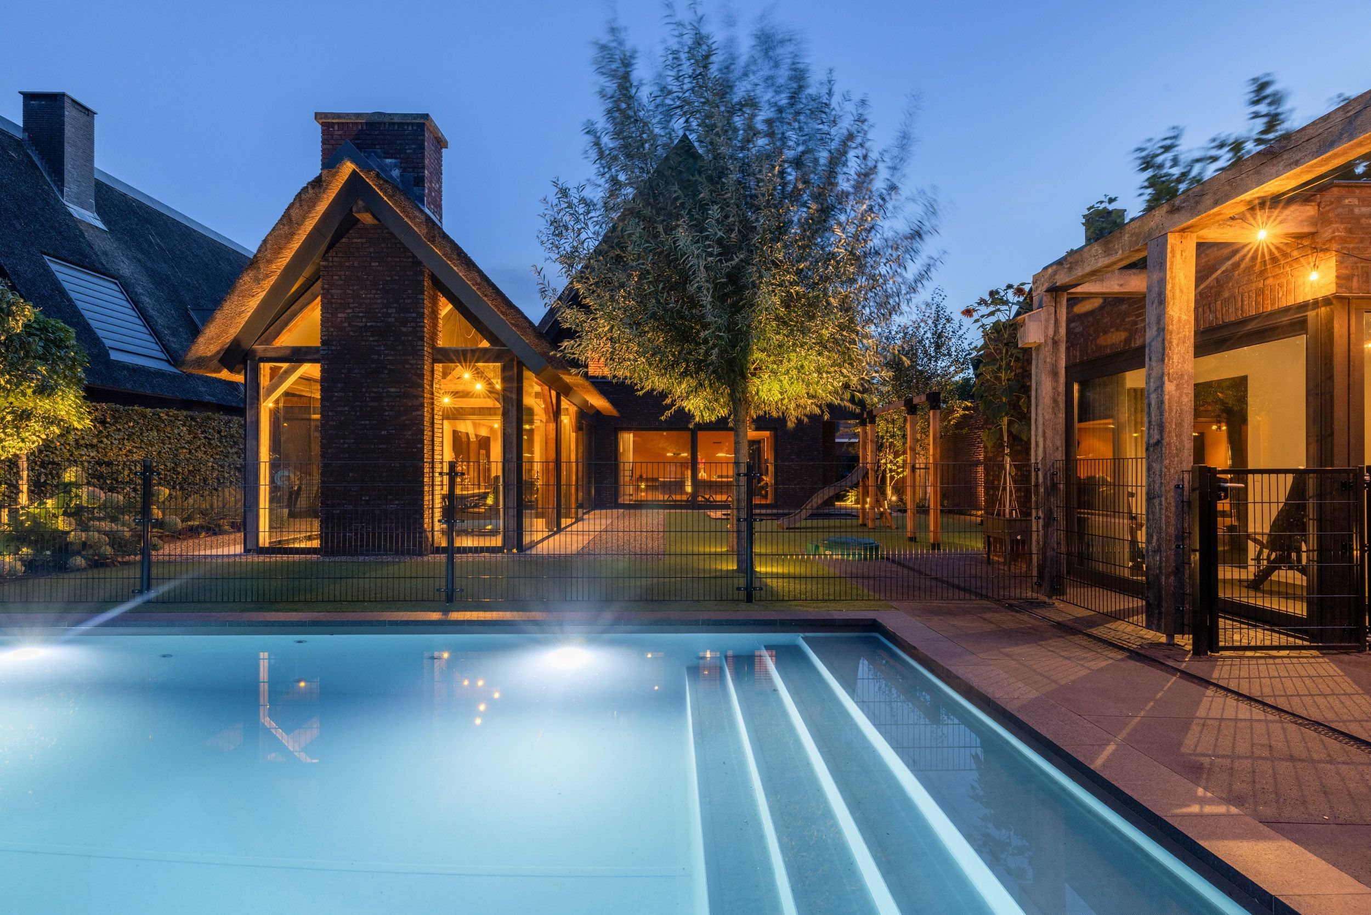
The garden connects seamlessly with the villa’s living spaces through the kitchen, fully glazed garden/dining room and utility room. Mature planting, multiple terraces and a generous lawn of high-quality artificial grass create an inviting outdoor setting with ample space for the whole family. Children can enjoy a trampoline and play structure, while the generous swimming pool with solar deck features elegant safety fencing and an outdoor shower.
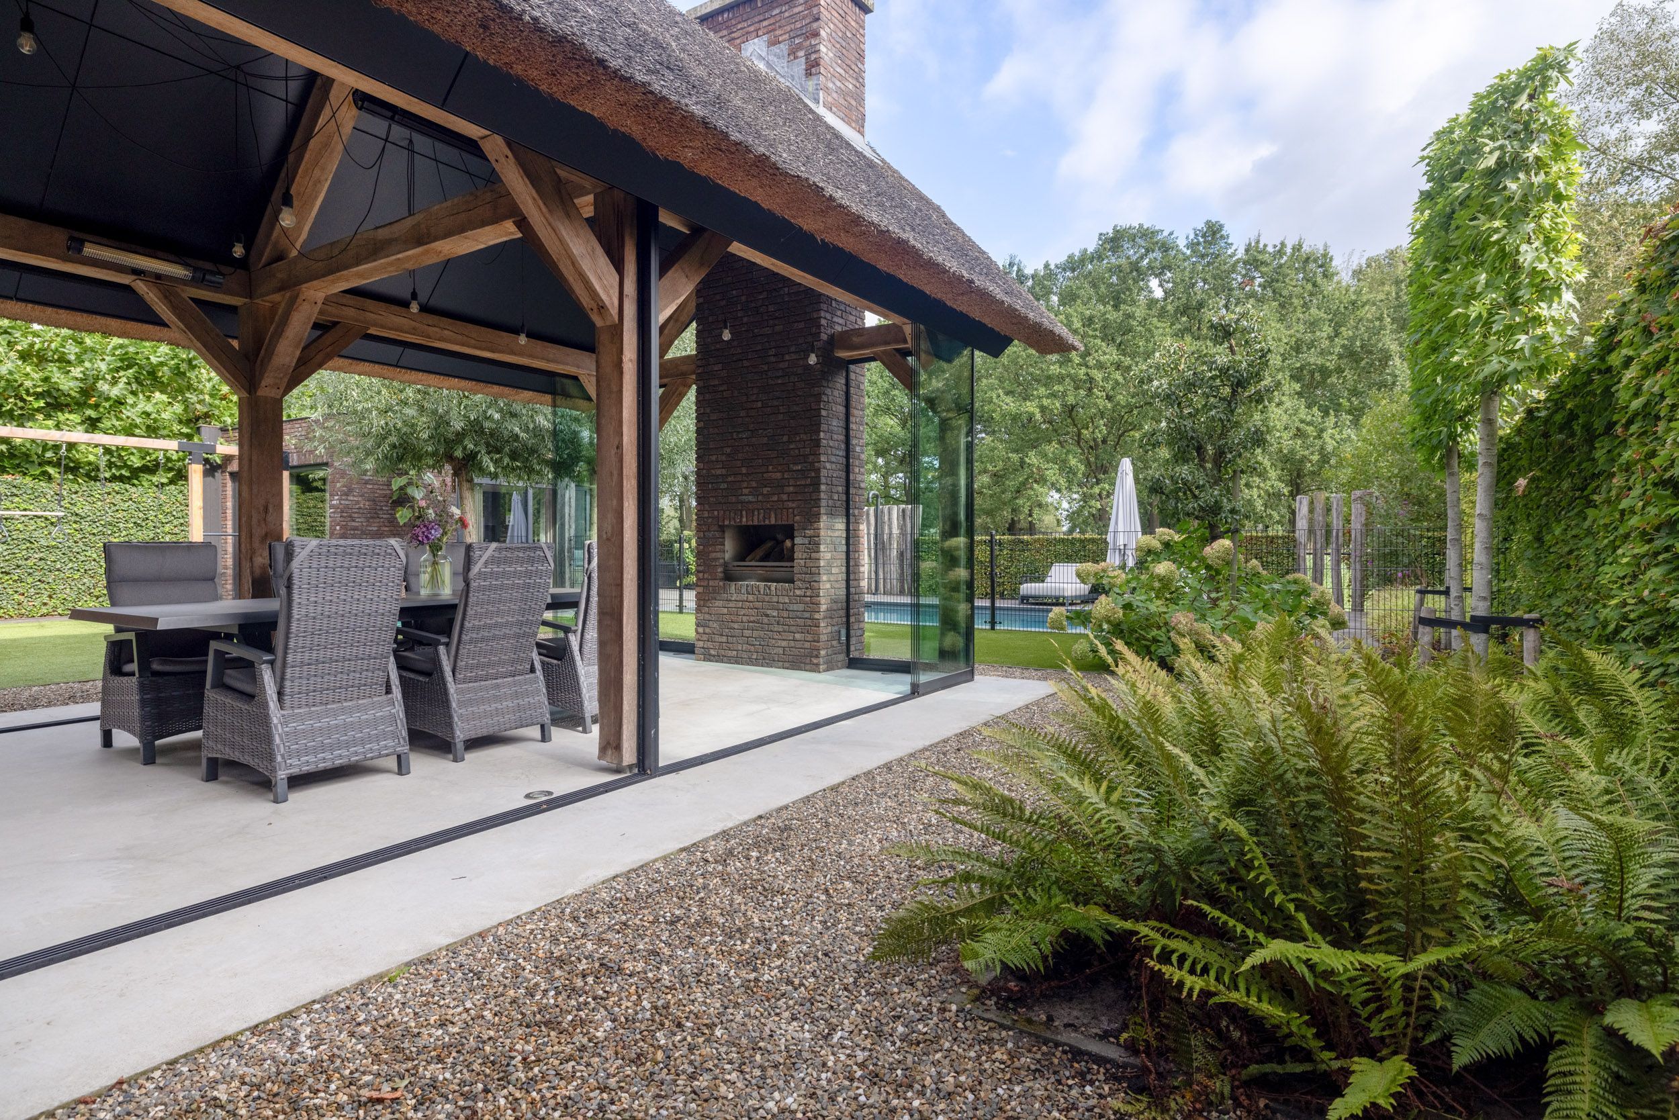
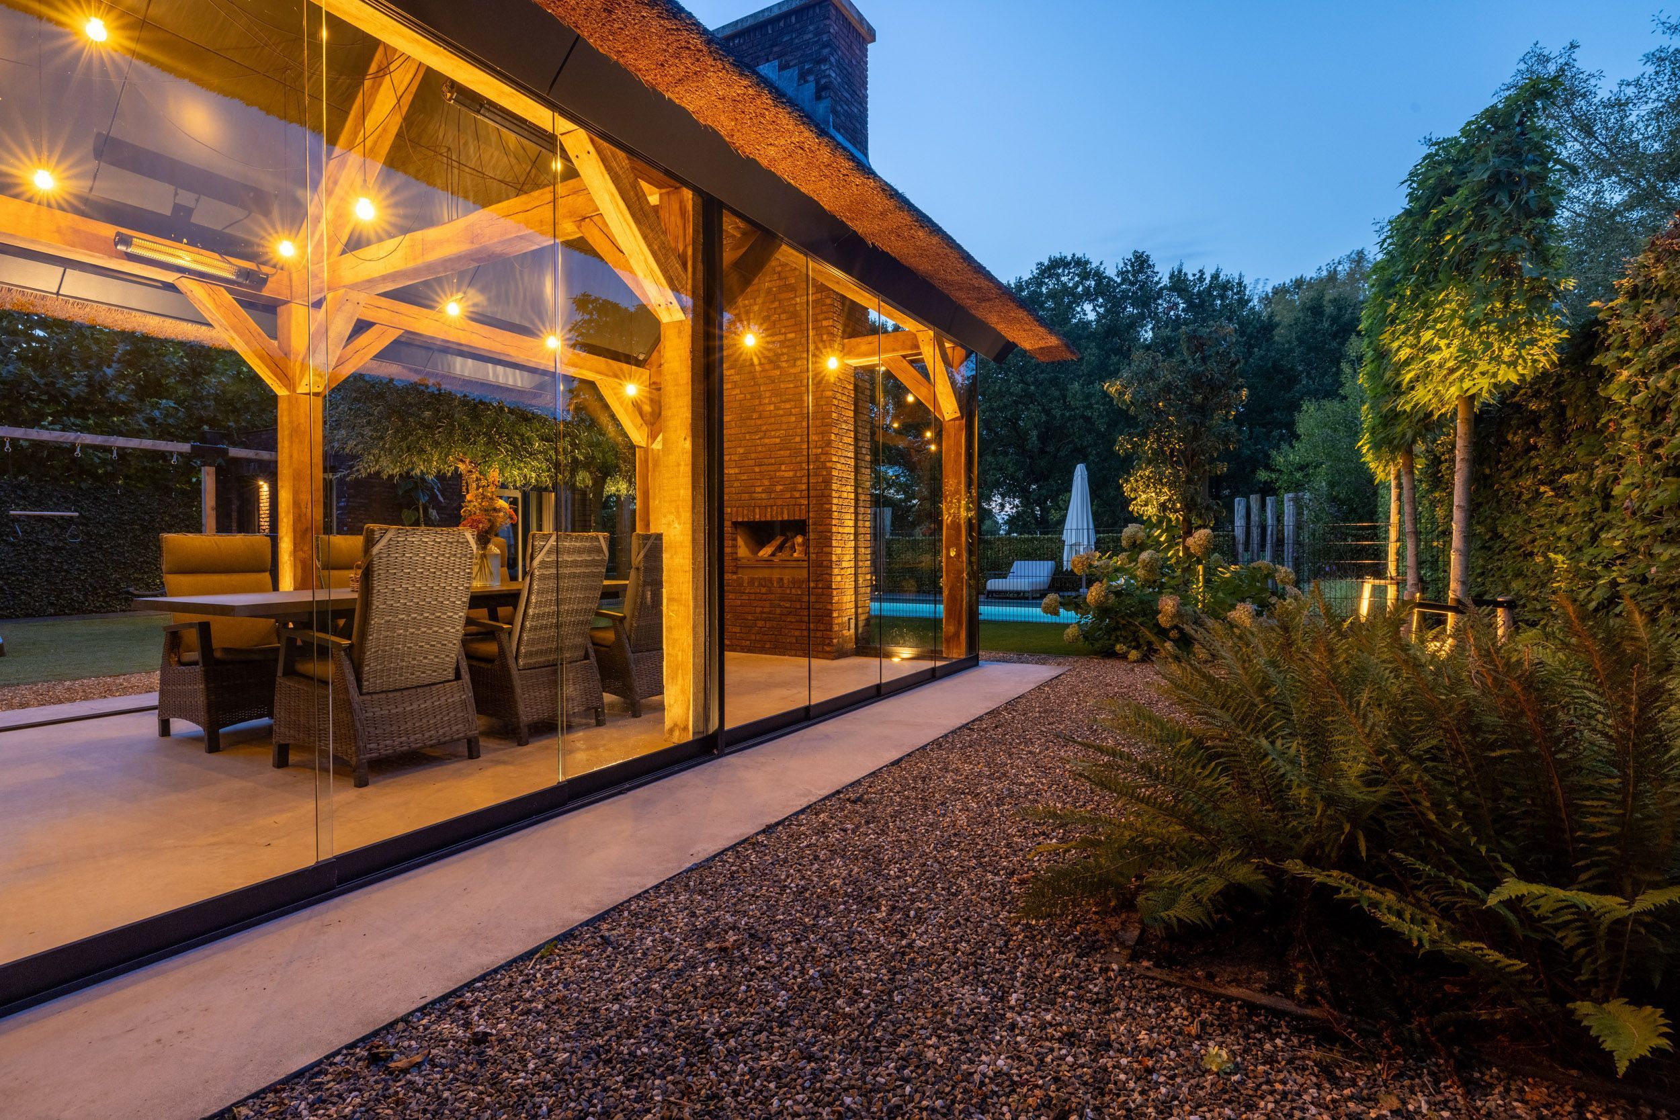
The spacious covered terrace is enclosed on all sides with glass walls (2025), allowing this exceptional outdoor space to be enjoyed comfortably throughout the year, regardless of the season.
At the rear, the garden borders a green ecological zone, offering uninterrupted views across the greenery towards the Eindhoven Canal. The combination of space, privacy, water and greenery makes this garden a particularly beautiful extension of the villa, where indoor and outdoor living come together naturally.
Detached outbuilding / Pool house
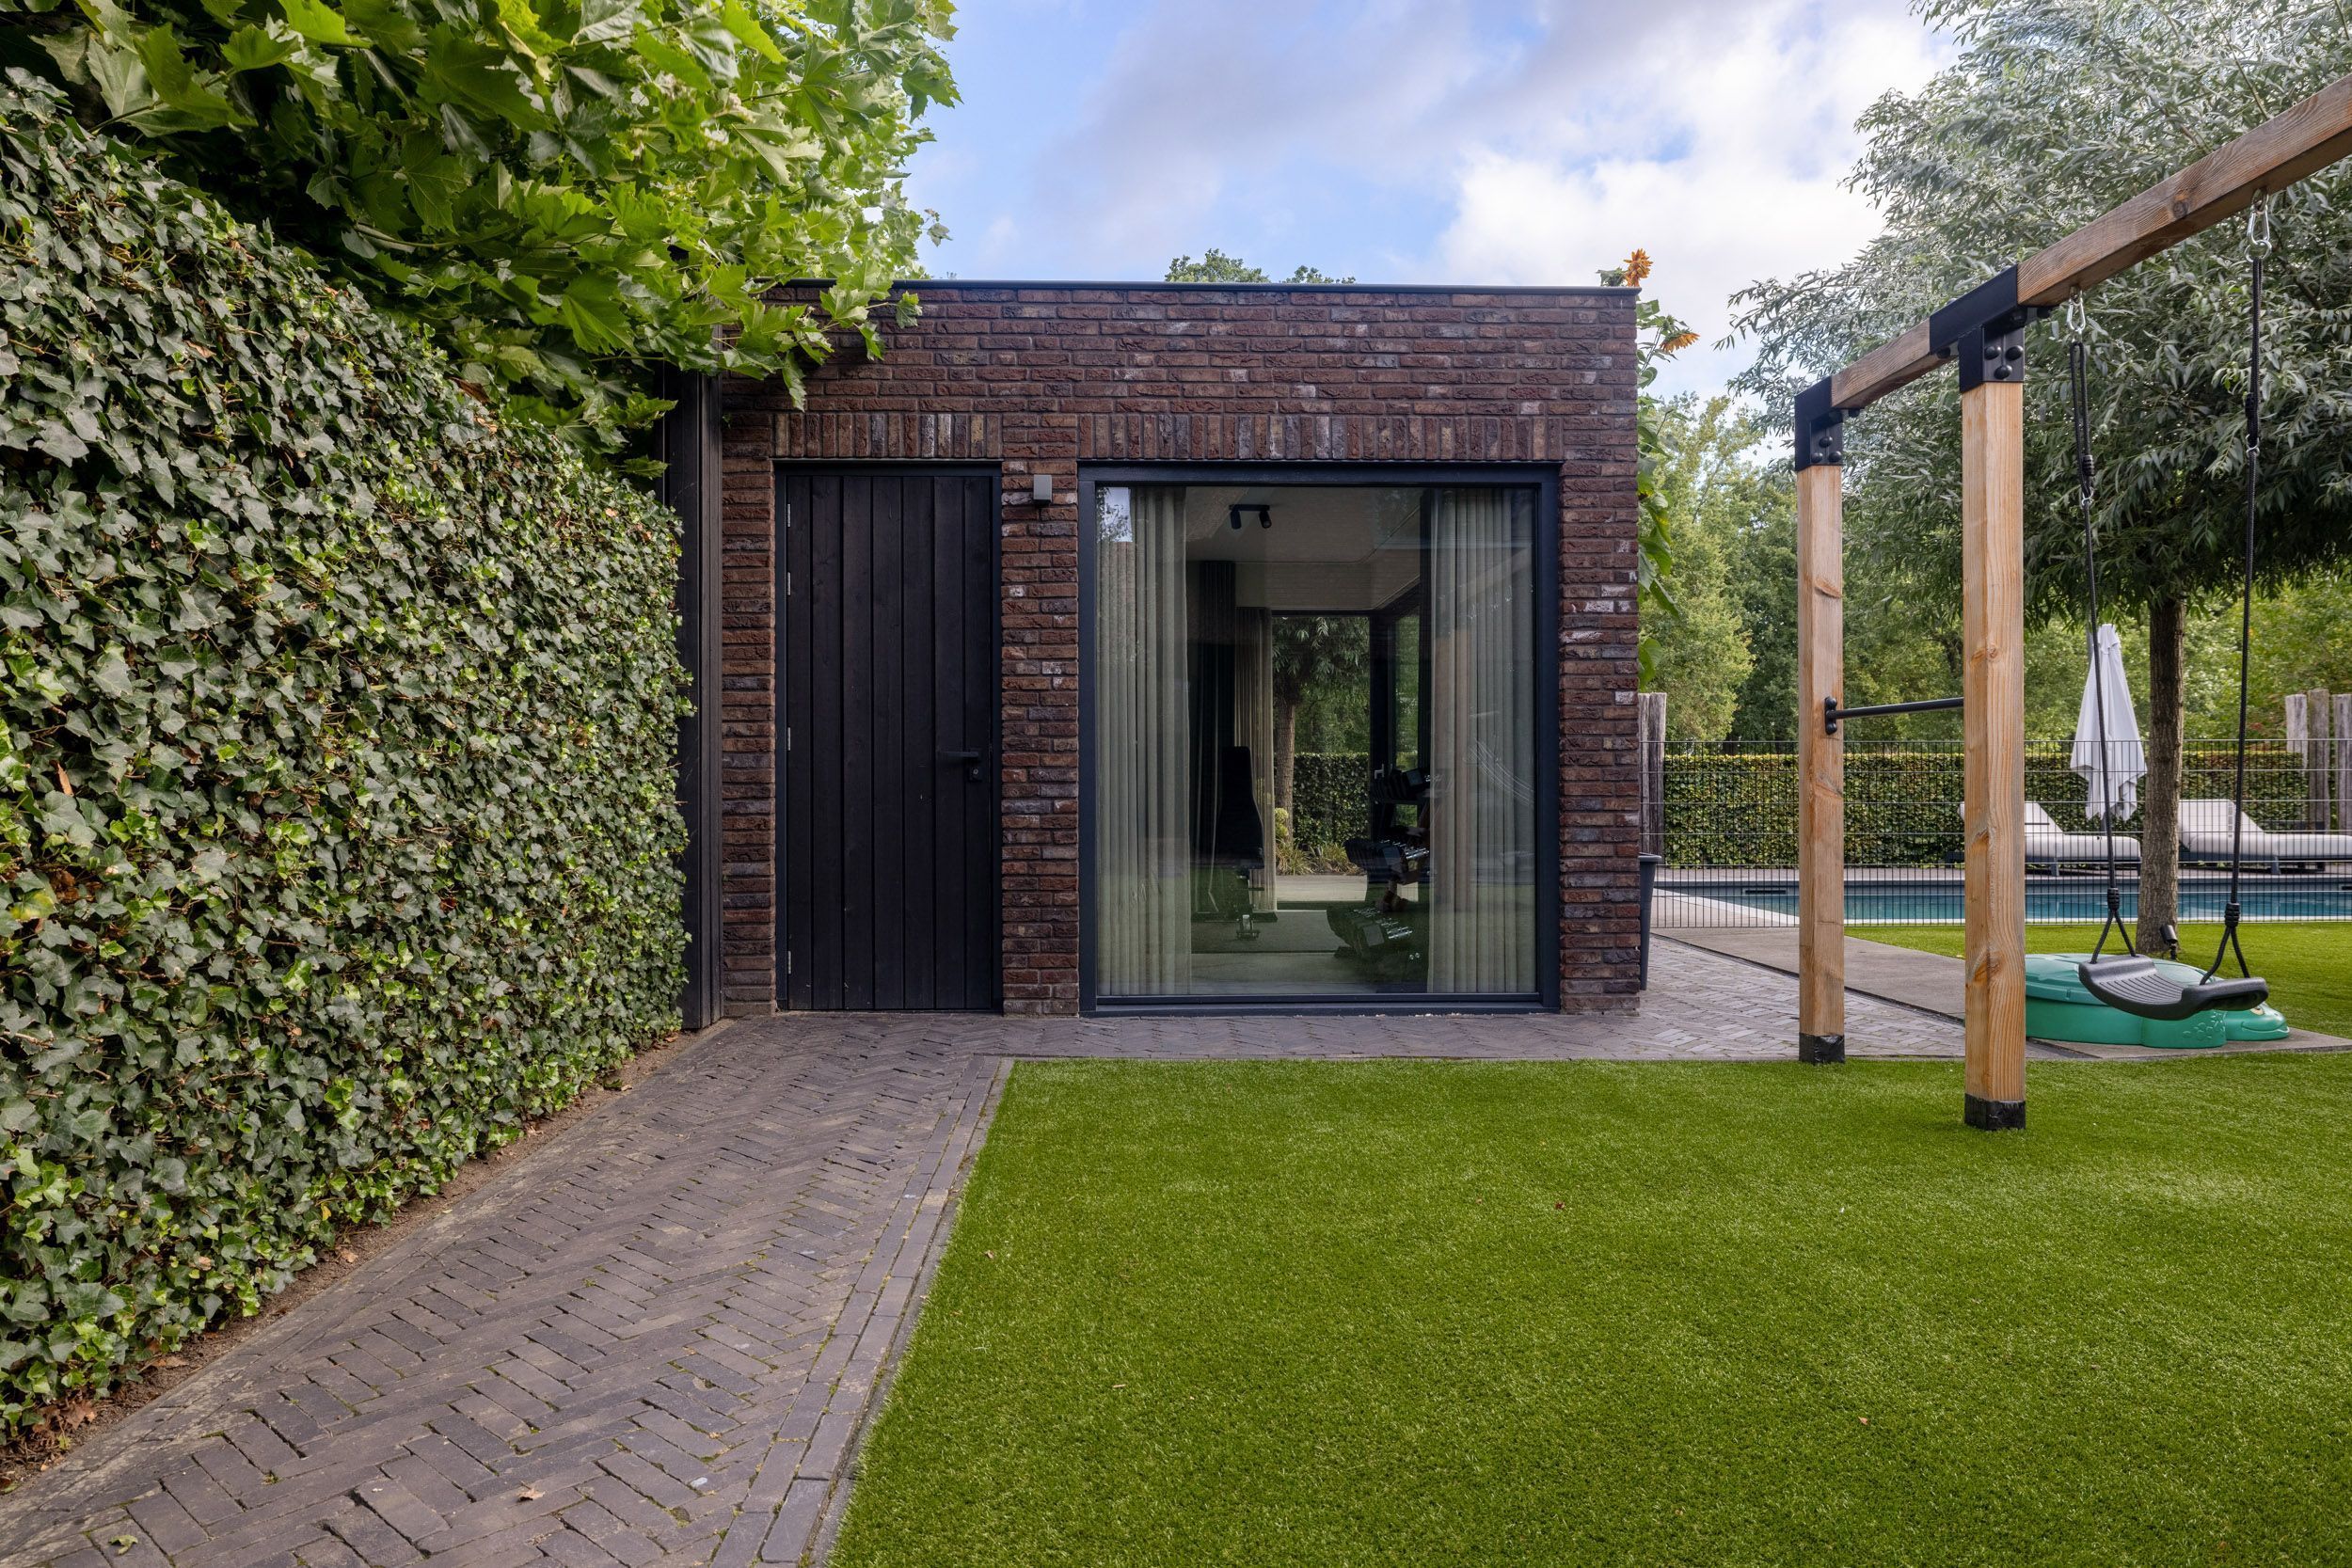
This fully insulated detached outbuilding was designed in the same architectural style as the villa and forms an elegant pool house alongside the swimming pool.
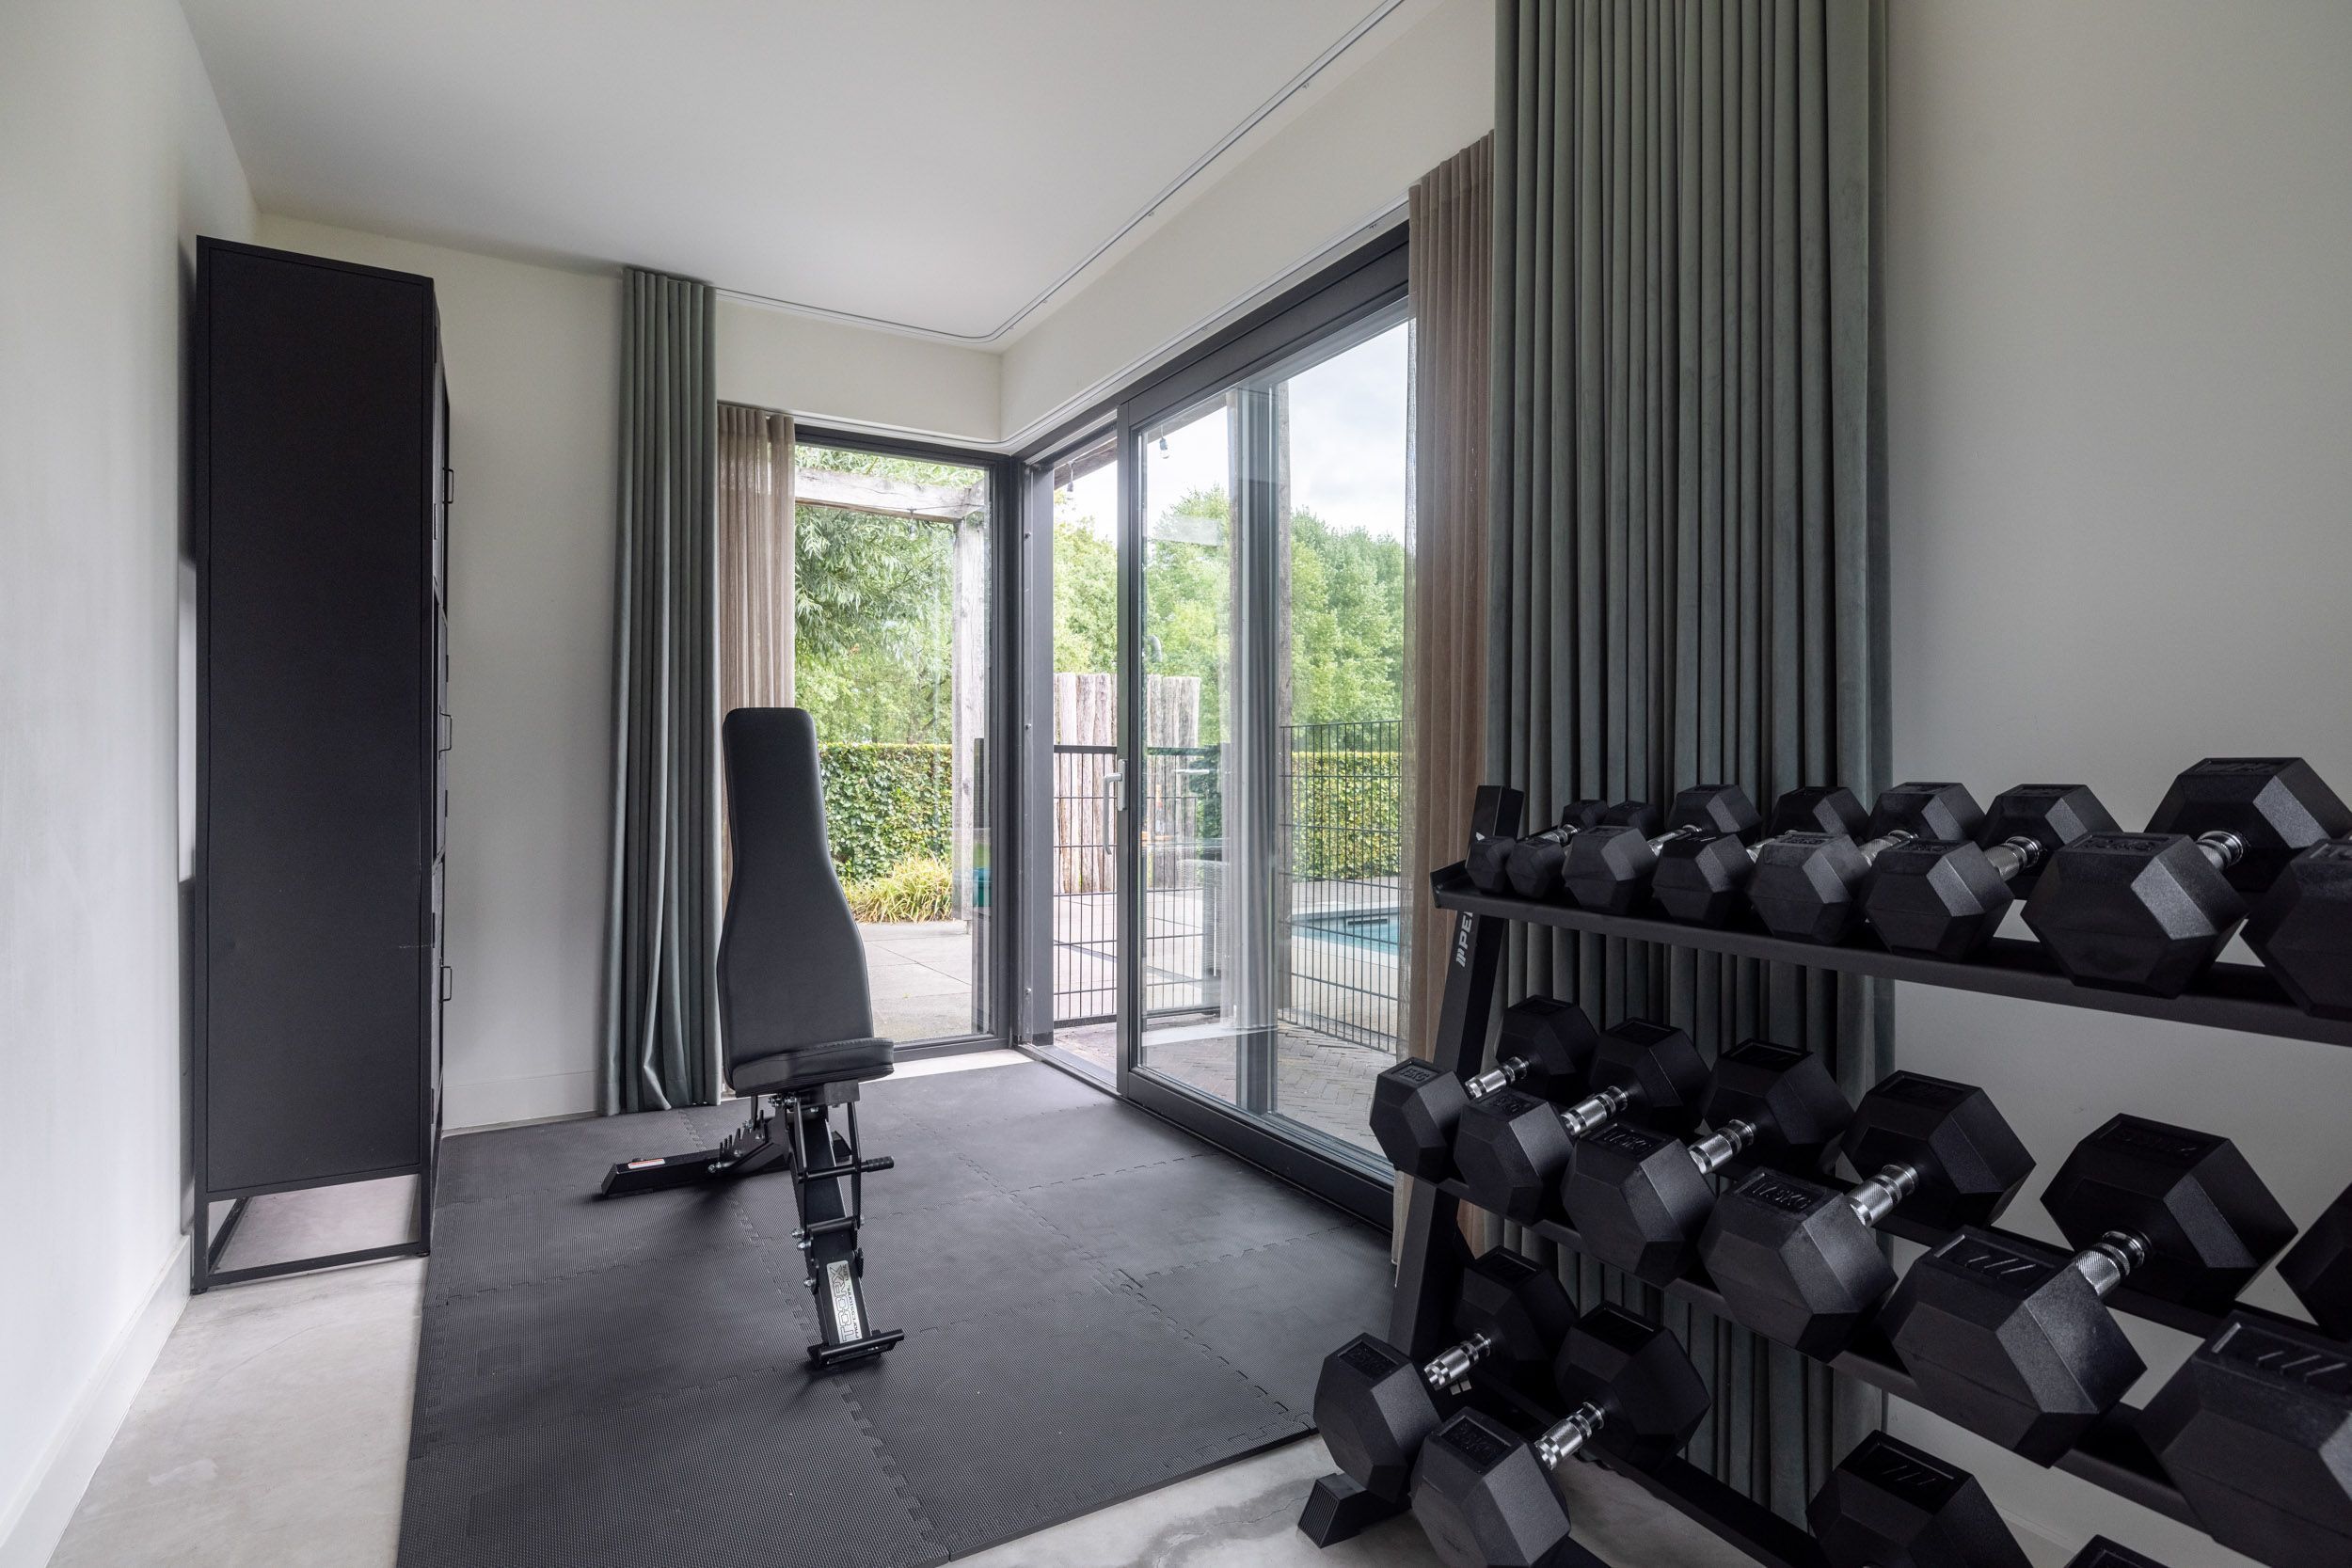
Originally used as a practice space, the building is currently arranged as a high-quality private gym. Its generous proportions and versatile layout also make it suitable for a variety of alternative uses. It features a welcoming entrance lobby, floor-to-ceiling windows and generous sliding glass doors, creating a strong connection with the garden and swimming pool. The pool’s technical installation is also housed within the building.
LOCATION AND VIEWS
Kleine Vuurvlinder 18 is situated in Luchen, a green residential neighbourhood on the edge of Mierlo. The area is characterised by a peaceful village atmosphere and a green setting that blends naturally with the surrounding landscape. The Eindhovensch Kanaal and nearby woodland provide excellent opportunities for walking, cycling and enjoying the outdoors.
At the same time, everyday amenities are close at hand. The centre of Mierlo is within walking distance and offers a varied selection of shops and other facilities, while the centre of Geldrop is only a few kilometres away.
Here, peace, space and greenery are combined with excellent accessibility to Mierlo, Geldrop and Eindhoven. It is precisely this balance between village living, nature and proximity to the Brainport region that makes the location so appealing.
MIERLO AND THE SURROUNDING AREA
Mierlo combines a welcoming village atmosphere with a green and varied environment. The centre offers a range of shops, restaurants and everyday amenities, while nature and recreation are always close by. From Luchen, you can easily walk or cycle towards the Eindhovensch Kanaal and the surrounding woodland. Geldrop and Eindhoven are also within easy reach, allowing tranquillity and space to go hand in hand with the convenience of the city.
 English
 Nederlands