CATO OPEN HOUSE WEEKEND
You are warmly invited on Saturday, September 19, 2026, from 11:00 AM to 1:00 PM.
Discover the property during a no-obligation viewing and experience its atmosphere and possibilities for yourself.
We appreciate it if you register in advance.
We look forward to welcoming you!
********************************************************************************************
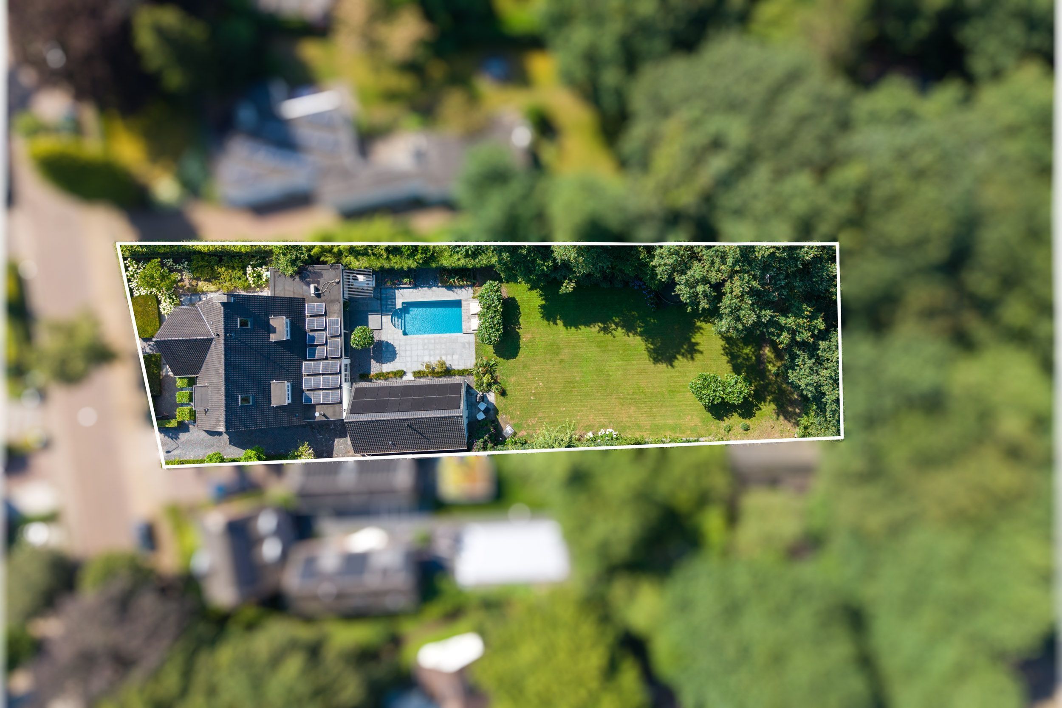
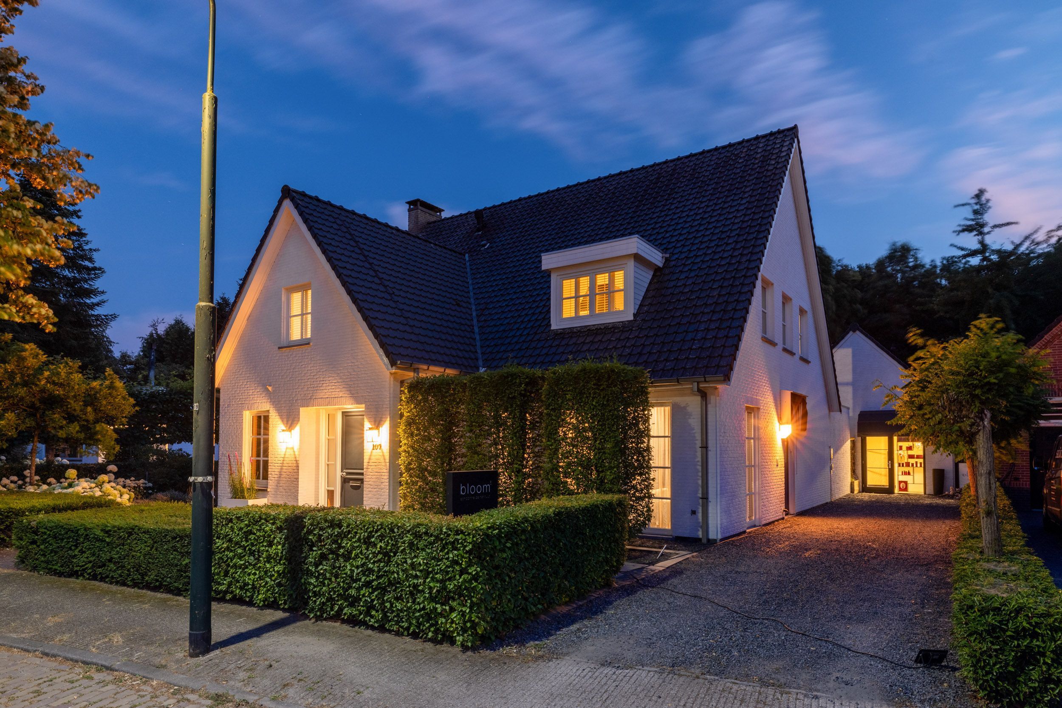
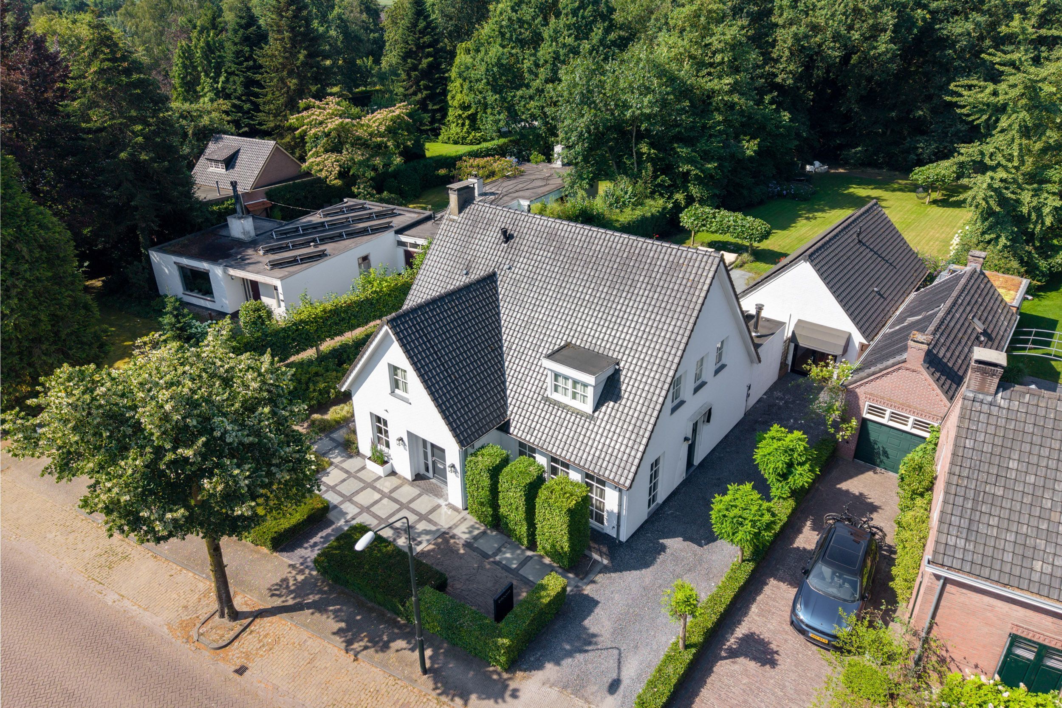
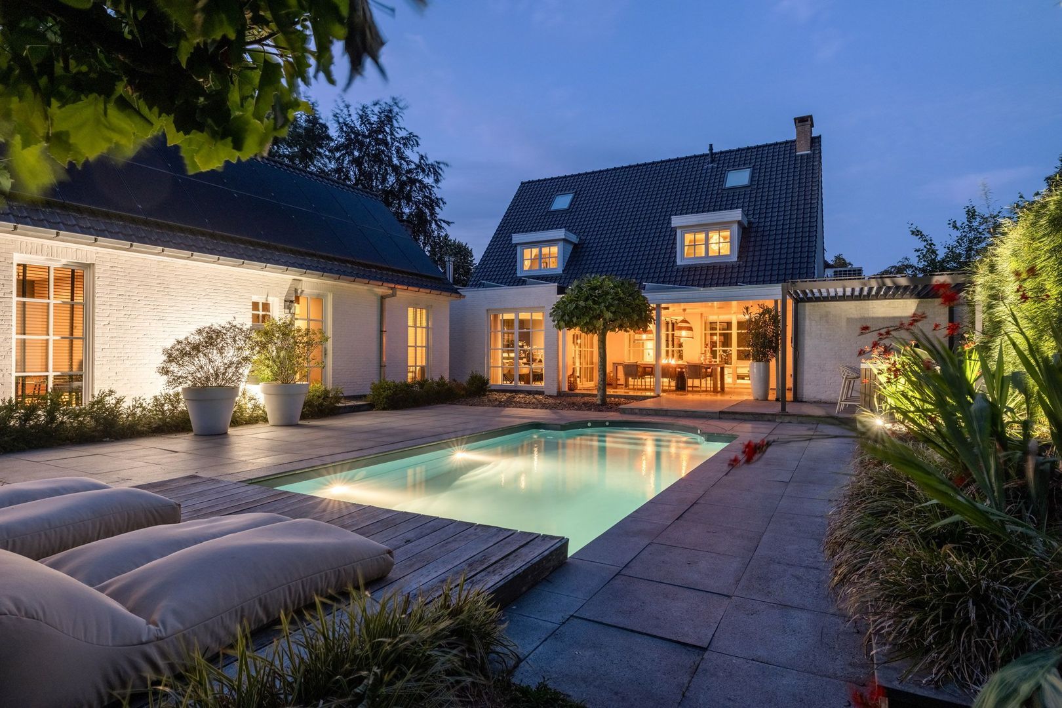
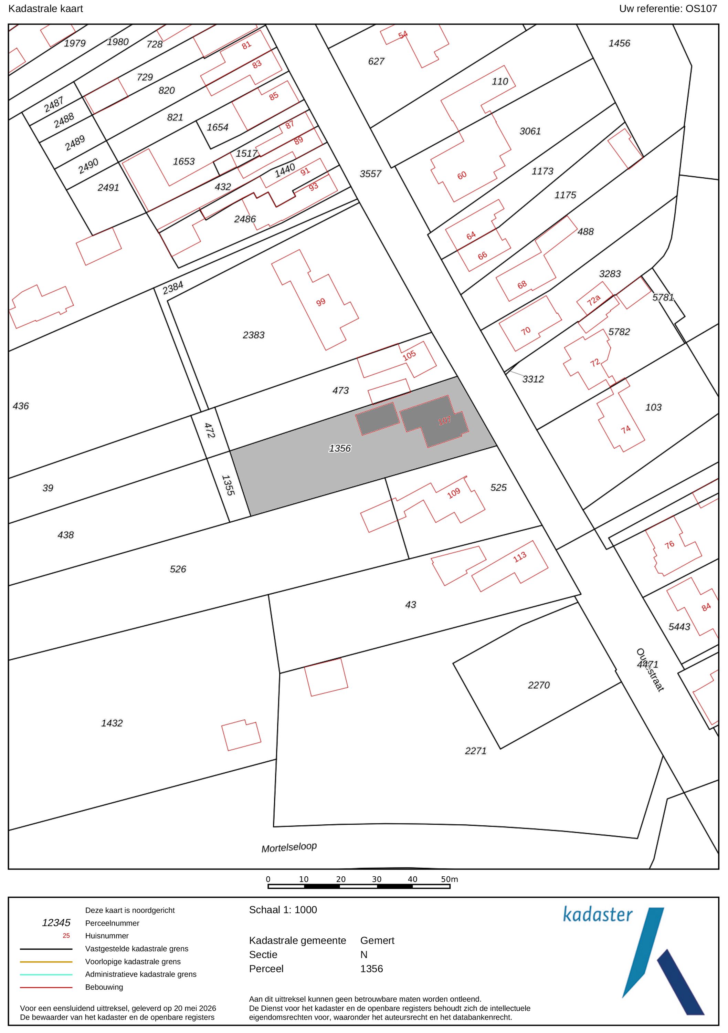
Modern, stylish, and exceptionally well-appointed: this detached villa offers an exceptional combination of luxury, space, and privacy. Set on a spacious lot of approximately 1,390 m², you’ll enjoy a green, unobstructed setting with optimal privacy adjacent to a small wooded area, while the center of Gemert and the Eindhoven-Brainport region are easily accessible.
Built in 2009, this villa has been carefully maintained, features high-quality finishes, and is completely move-in ready. Large windows and spacious rooms create a bright, pleasant atmosphere, with the various living areas flowing naturally into one another. In 2026, the ground floor was also fitted with new PVC flooring in a herringbone pattern, which adds extra warmth and charm to the interior.
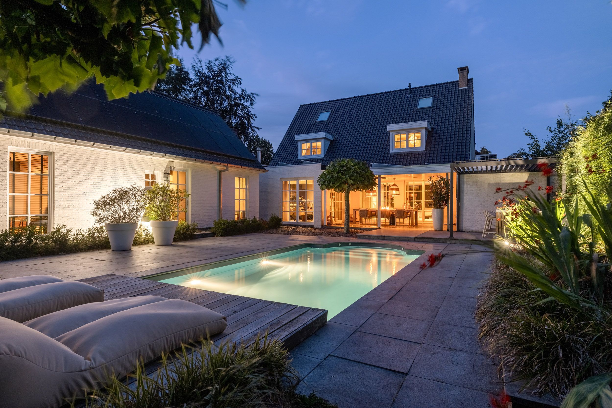
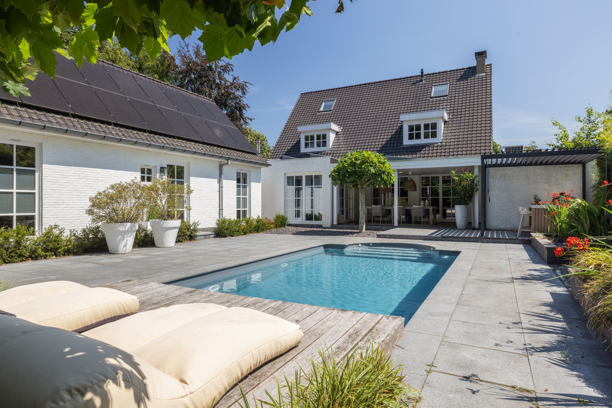
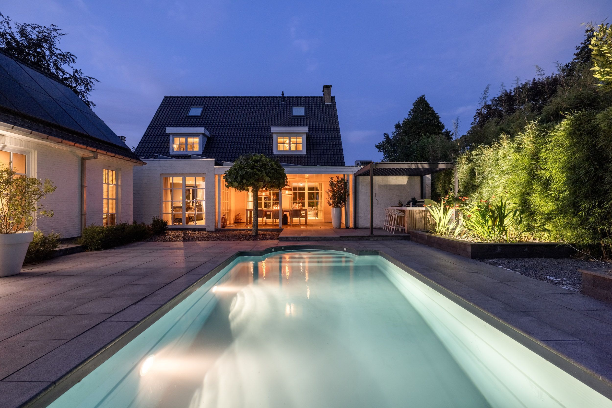
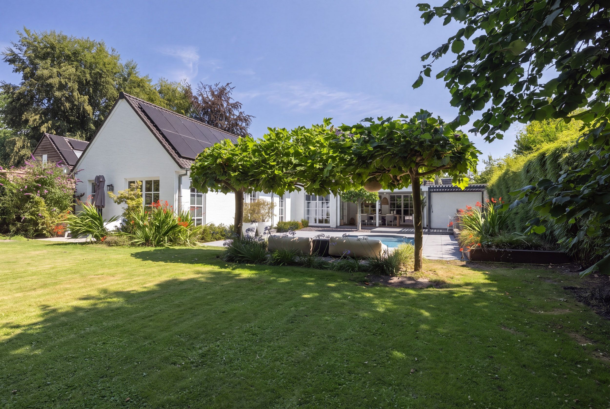
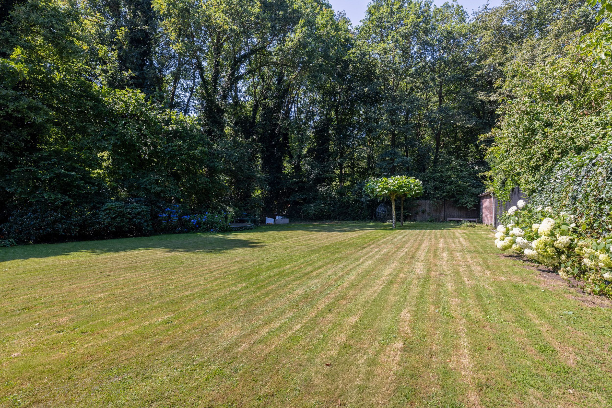
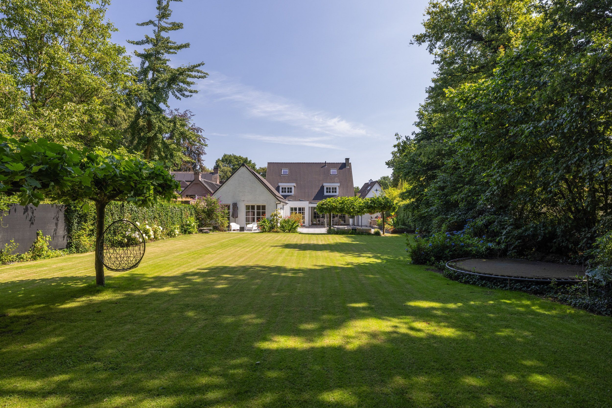
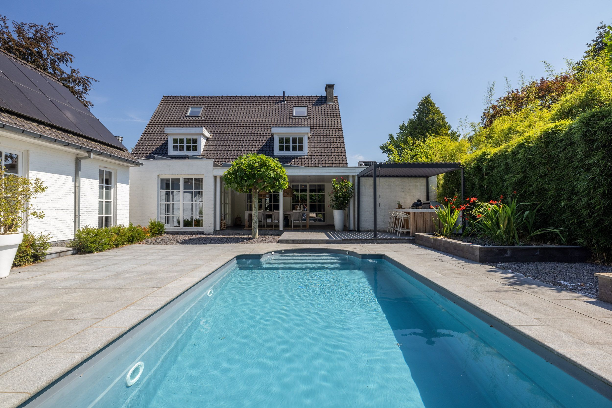
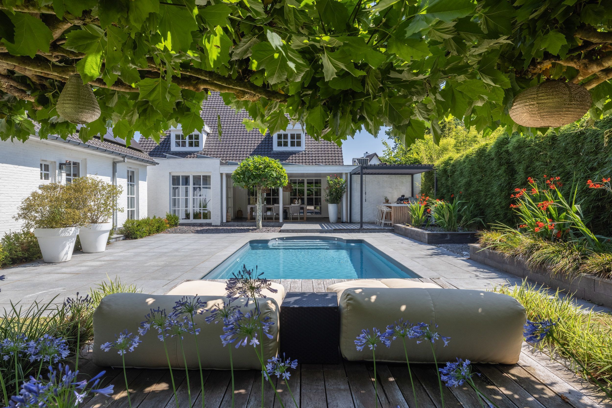
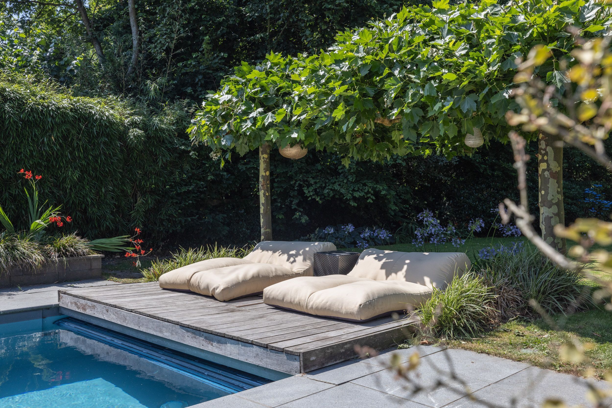
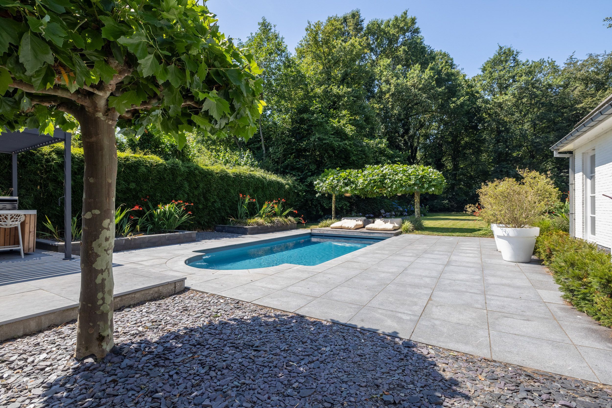
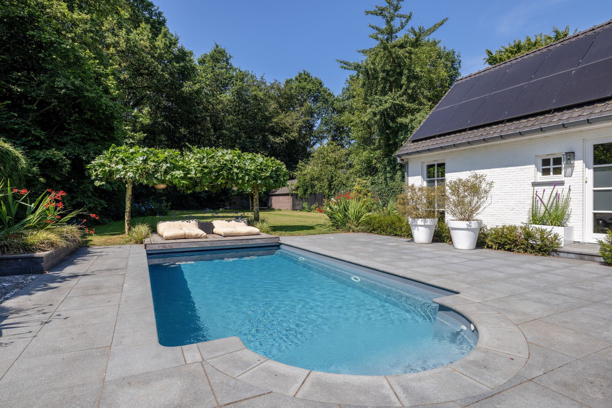
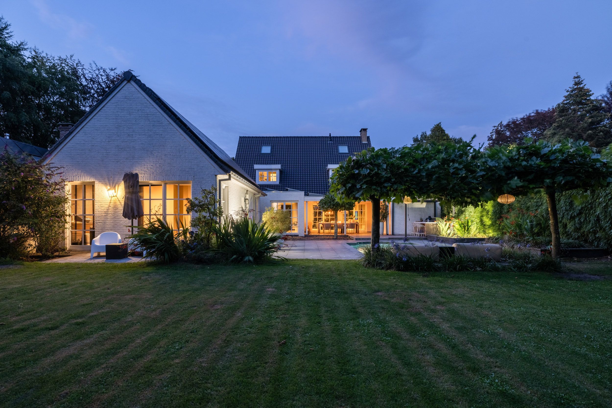
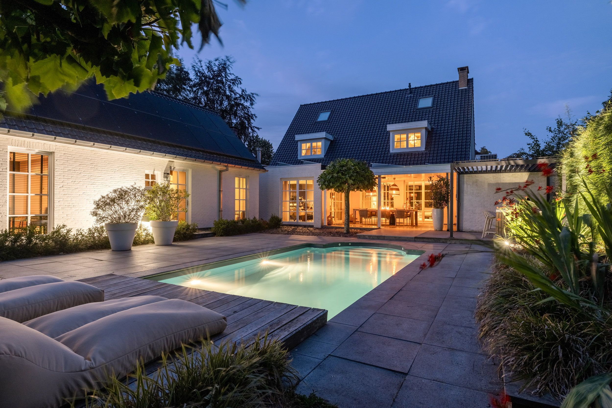
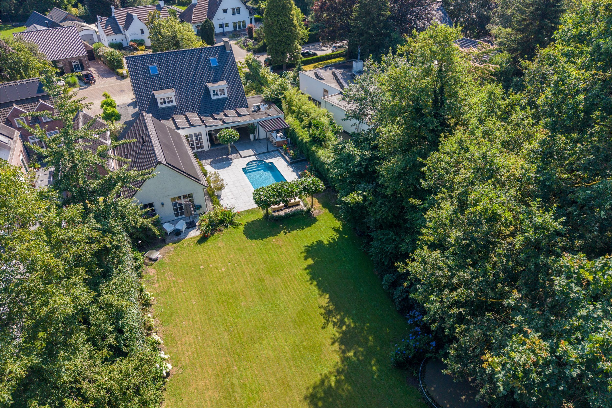
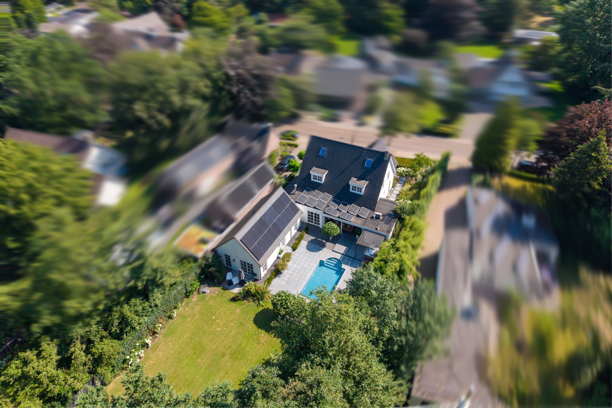
The approximately 52-metre-deep, south-west-facing rear garden provides a private and attractive outdoor living environment, complete with mature planting, several terraces, an outdoor kitchen and a heated swimming pool. Here, you can enjoy peace, space and a wonderful sense of freedom throughout the day.
A particularly valuable addition is the detached, fully insulated annex. Thanks to its high-quality finish and independent facilities, this versatile space is suitable for a wide range of uses, accommodating both residential and professional purposes.
With approximately 322 m² of living space, a carefully considered layout and modern, energy-efficient features, this villa impresses in every respect. It is a comfortable and prestigious home where quality, flexibility and an excellent location come together.
6 ASSETS OF THE LUXURIOUS, MOVE-IN-READY VILLA WITH MULTIFUNCTIONAL ANNEX C.Q SECOND HOME AND HEATED SWIMMING POOL
1. GENEROUS AND VERSATILE LIVING ACCOMODATION
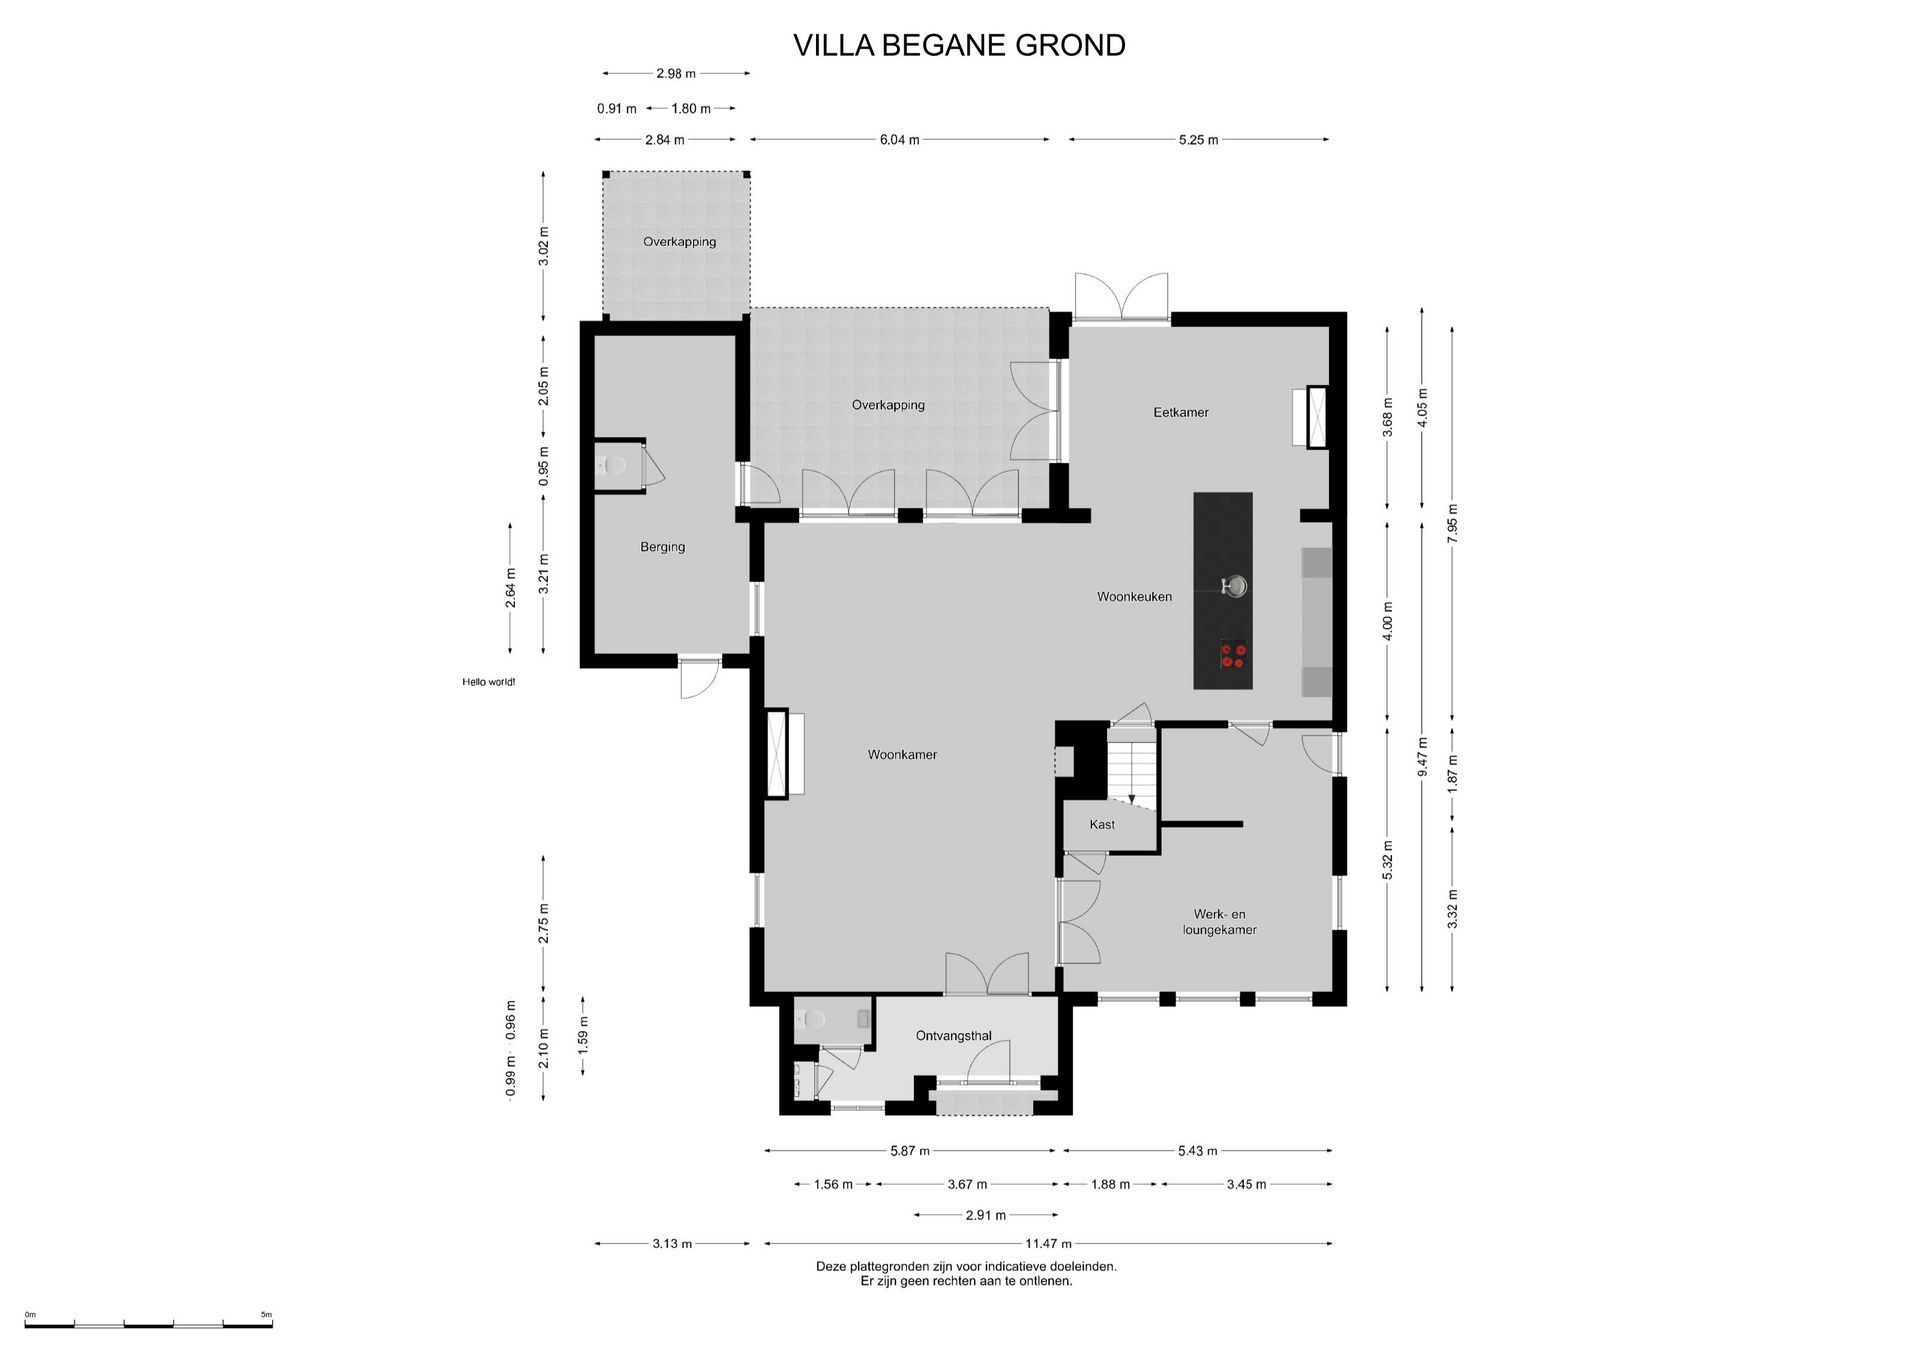
The living room, kitchen, and dining room together cover approximately 100 m² and were fitted with new PVC flooring in a herringbone pattern in 2026. There are also four bedrooms, two bathrooms, and a 57 m² multifunctional outbuilding.
2. KITCHEN AND DINING AT TEH HEART OF THE HOMEitchen and dining at the heart of the Home
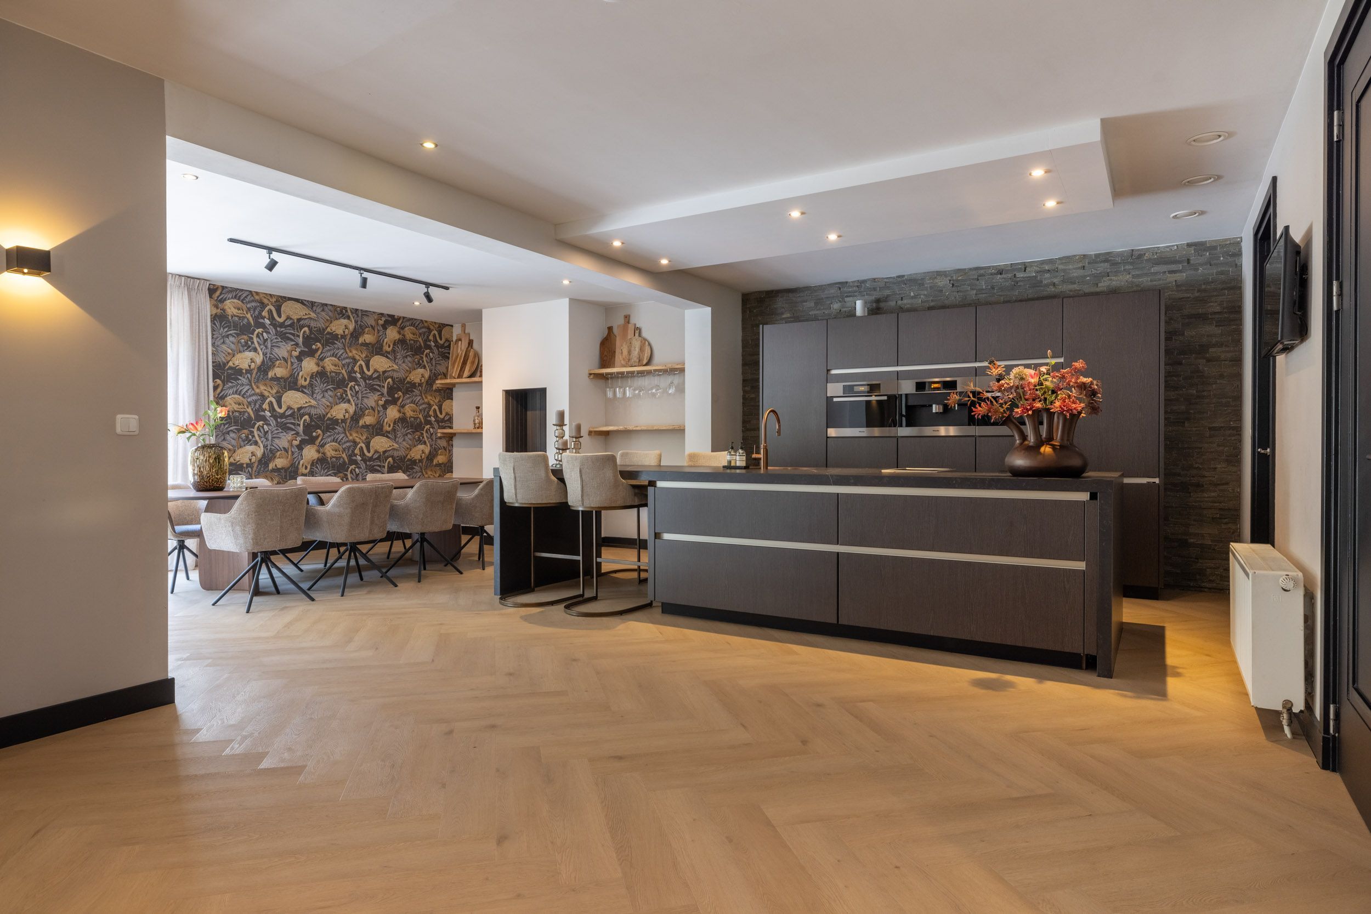
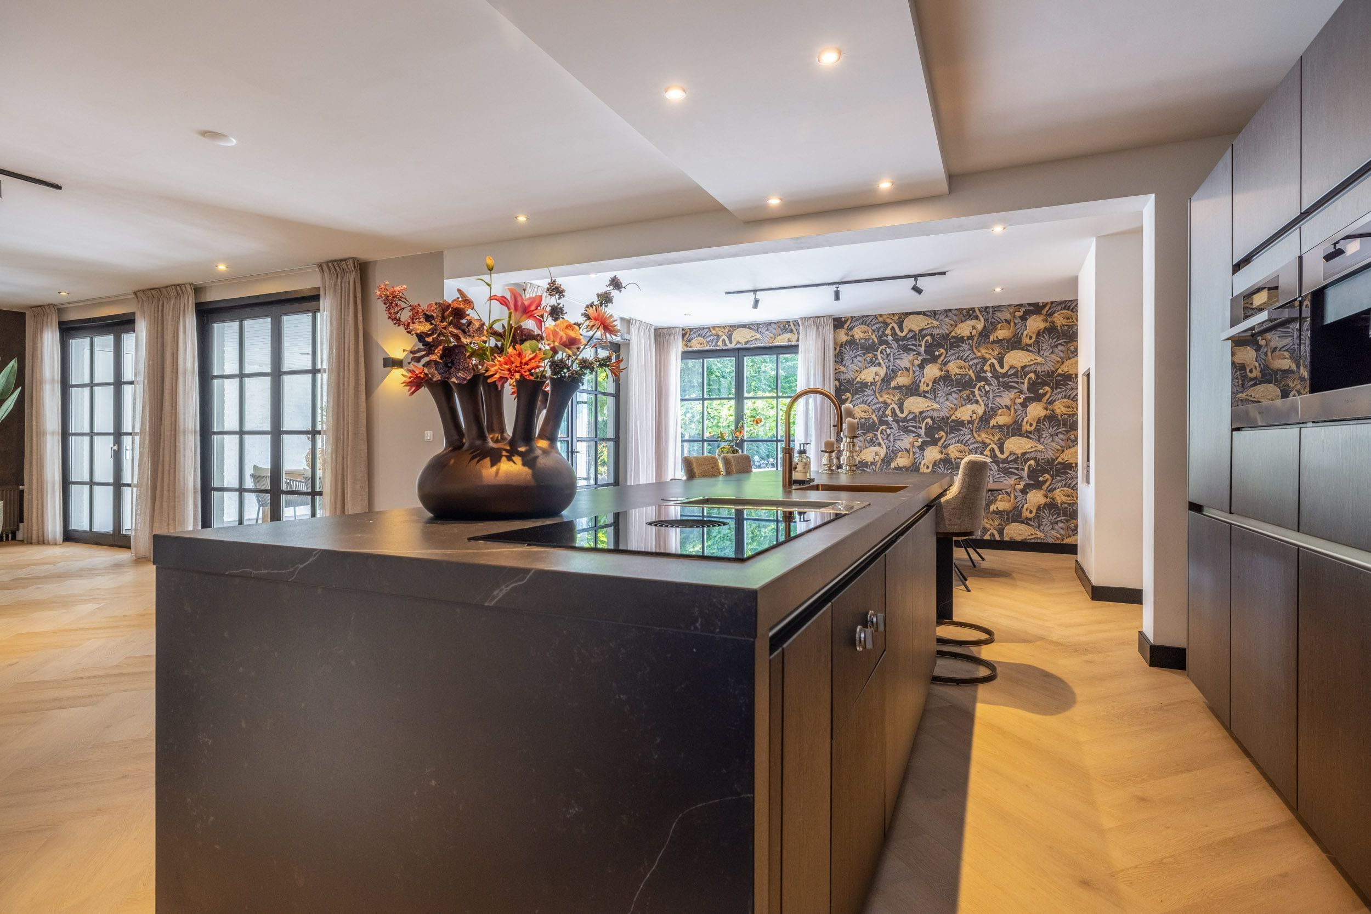
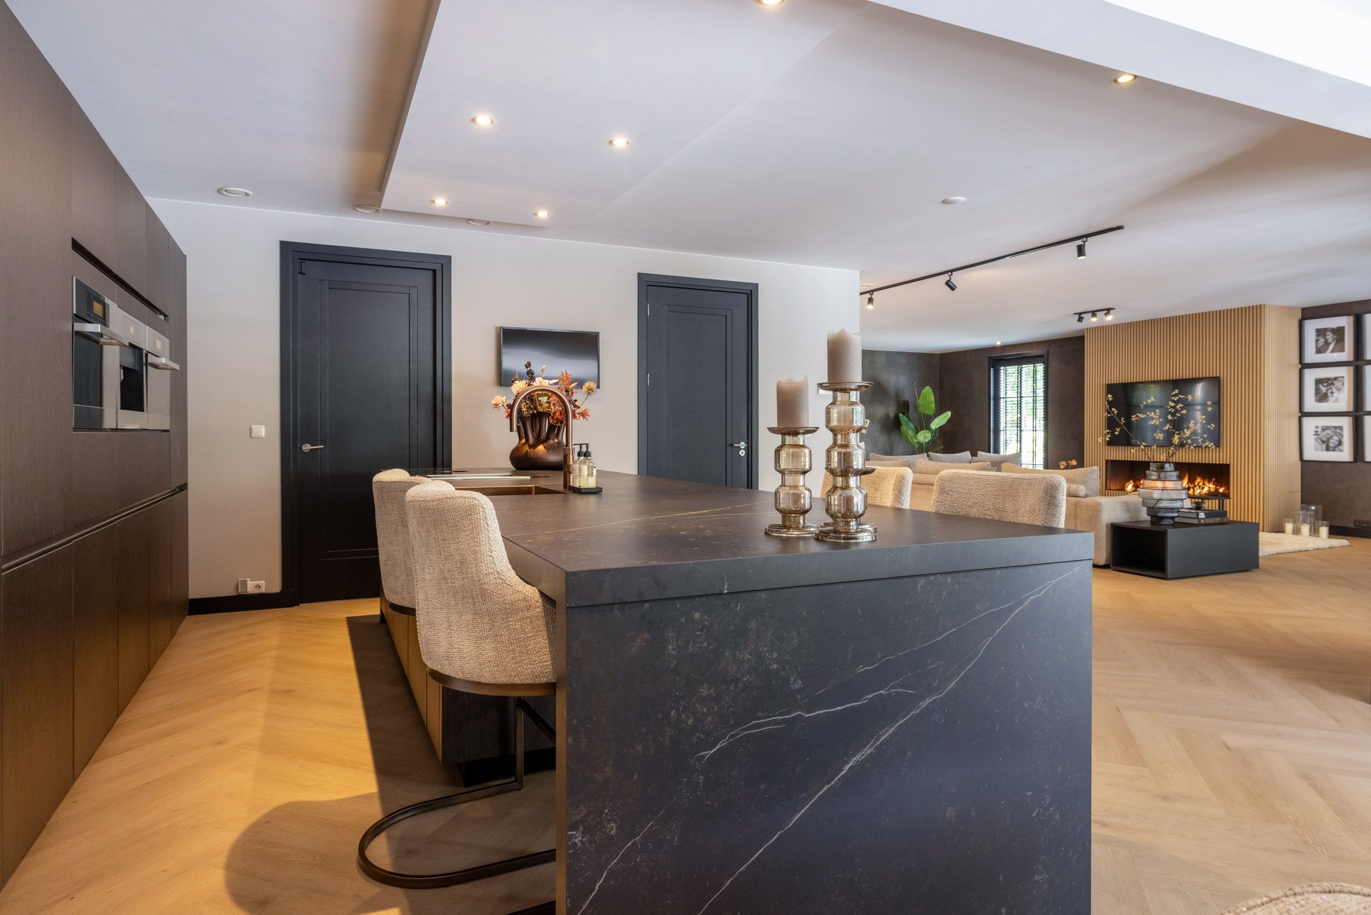
The contemporary open-plan kitchen with a central island forms the warm and welcoming heart of the home. Premium appliances, a durable Dekton worktop and elegant proportions provide comfort, luxury and a timeless finish.
3. PROFESSIONAL SPACE WITH POTENTIAL 2ND RESIDENCE
Fully insulated and finished to the same high standard as the villa, the annex has its own central-heating and toilet
It is ideal as independent accommodation for family members, including requiring care, or as an office, consulting room, studio or guest residence.
4. EXCEPTIONAL OUTDOOR LIVING
The 1,390 m² lot features a southwestern-facing, detached backyard approx. 52 meters deep, complete with a swimming pool and covered areas, directly adjacent to small wooded area.
5. ENERGY-EFFICIENT AND FUTURE-PROOF
With an A energy label, optimal insulation, 32 solar panels, a provision for an electric vehicle charging point, and an air-source heat pump for the swimming pool, this villa is ready for the future.
6. EXCELLENT LOCATION NEAR EINDHOVEN
Gemert town centre, natural surroundings and local amenities are all close by. Eindhoven, the Brainport region and Eindhoven Airport can be reached within approx, 25 to 35 minutes by car.
LAYOUT:
ENTRANCE
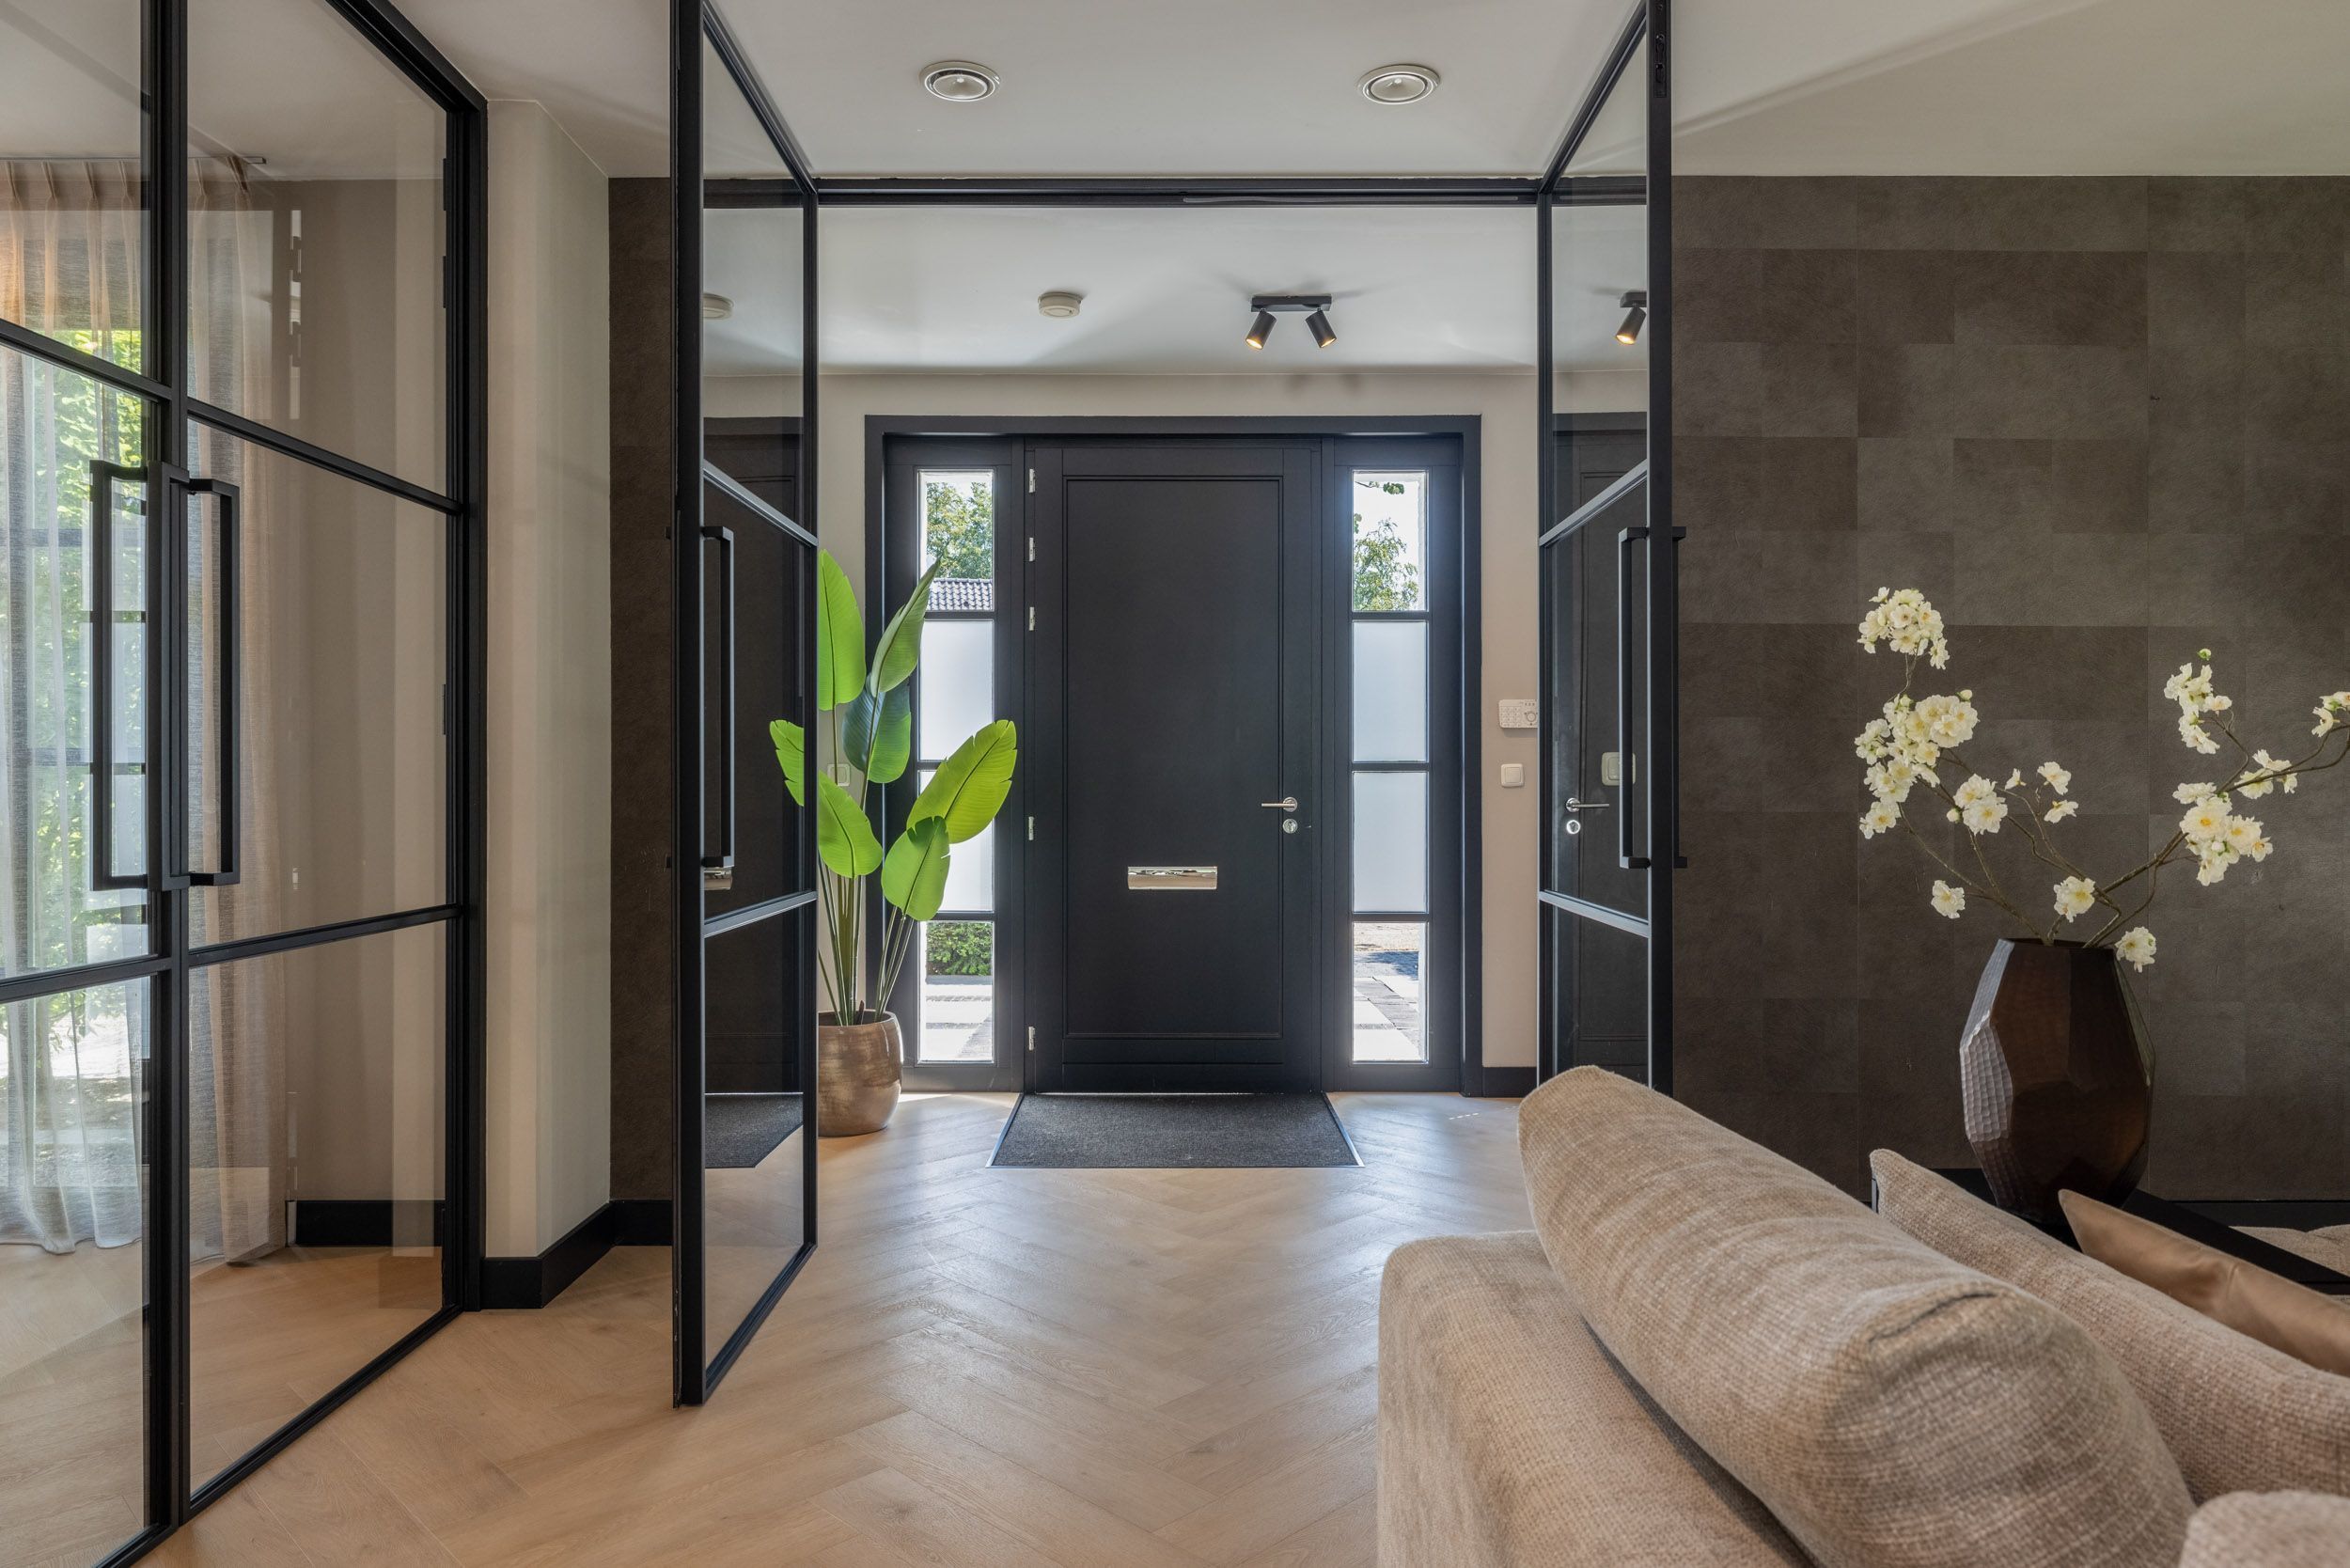
Through the elegant entrance hall, you enter this stylish detached villa, where the warm and welcoming atmosphere is immediately apparent. The hall includes a cloakroom area and a contemporary guest cloakroom. The combination of premium materials, natural tones and carefully selected finishes creates an inviting first impression.
LIVING ROOM
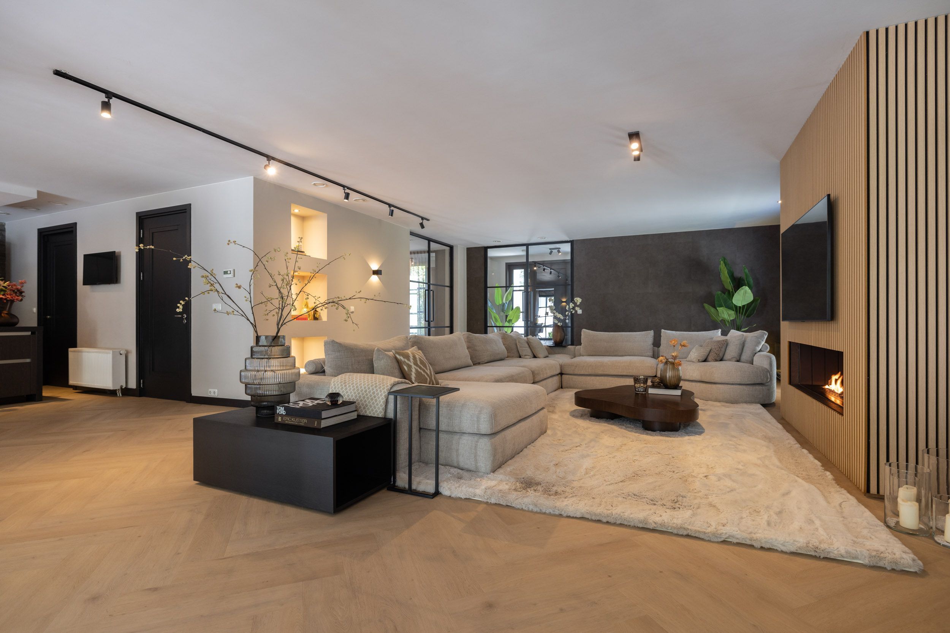
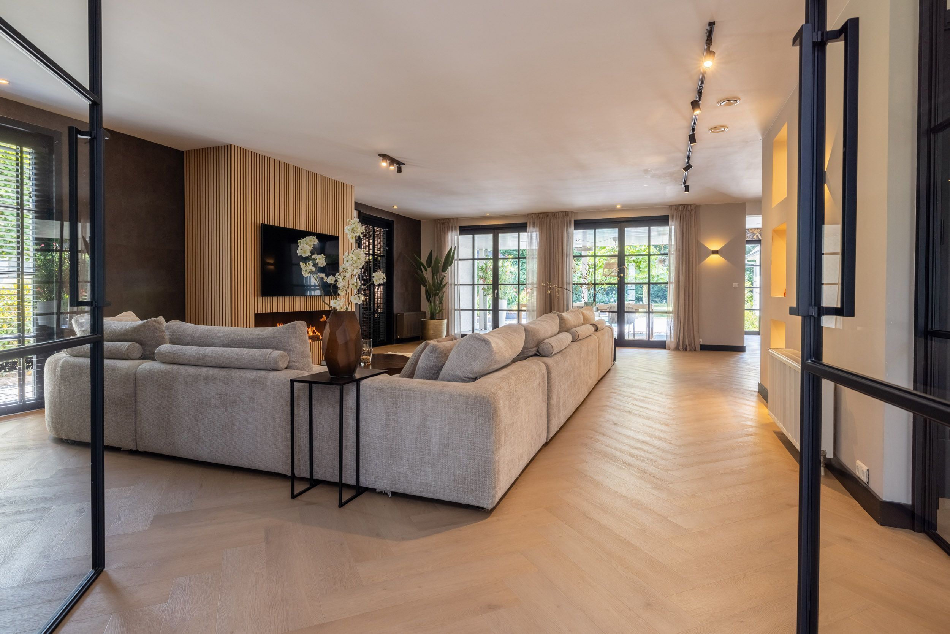
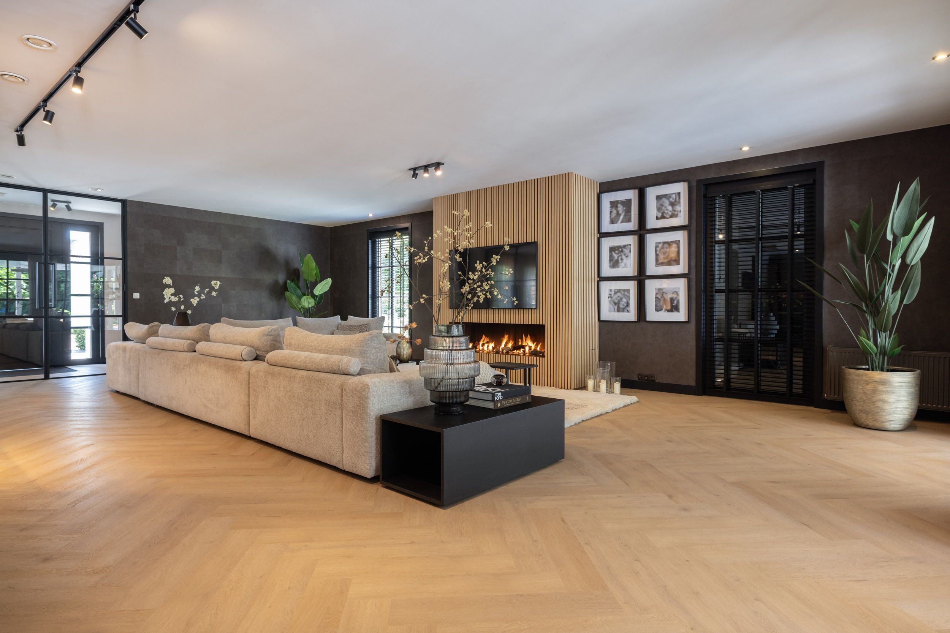
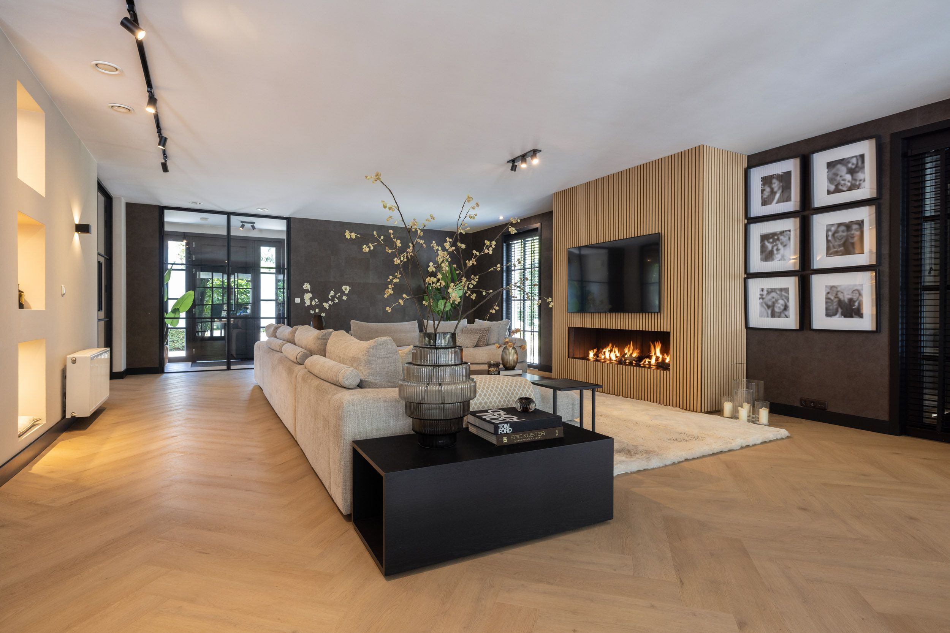
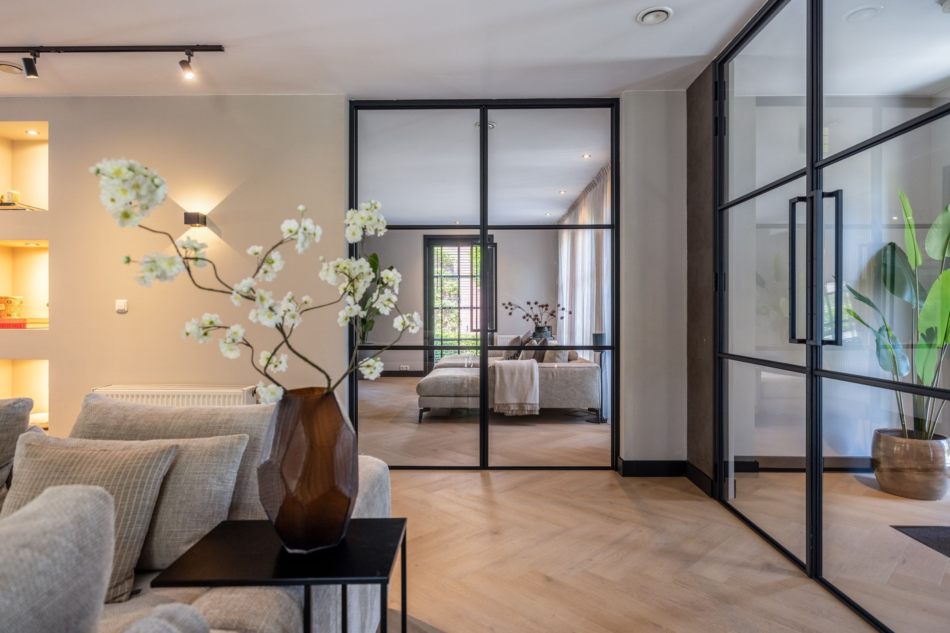
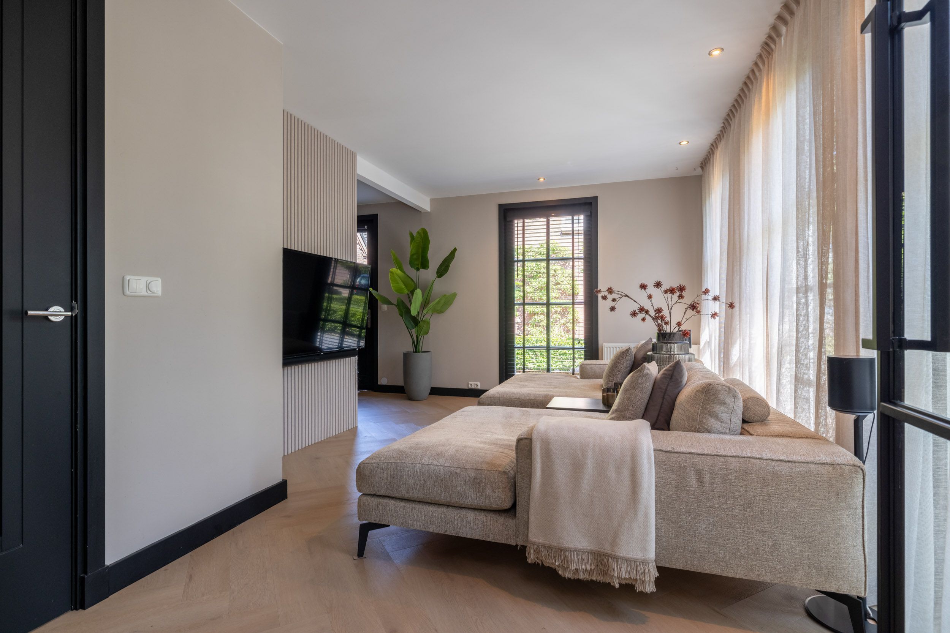
The spacious living room, together with the open-plan kitchen and dining room, forms the heart of the villa and offers approximately 100 m² of living space. Large windows on all sides allow an abundance of natural light to flood the interior and provide attractive views of the landscaped rear garden.
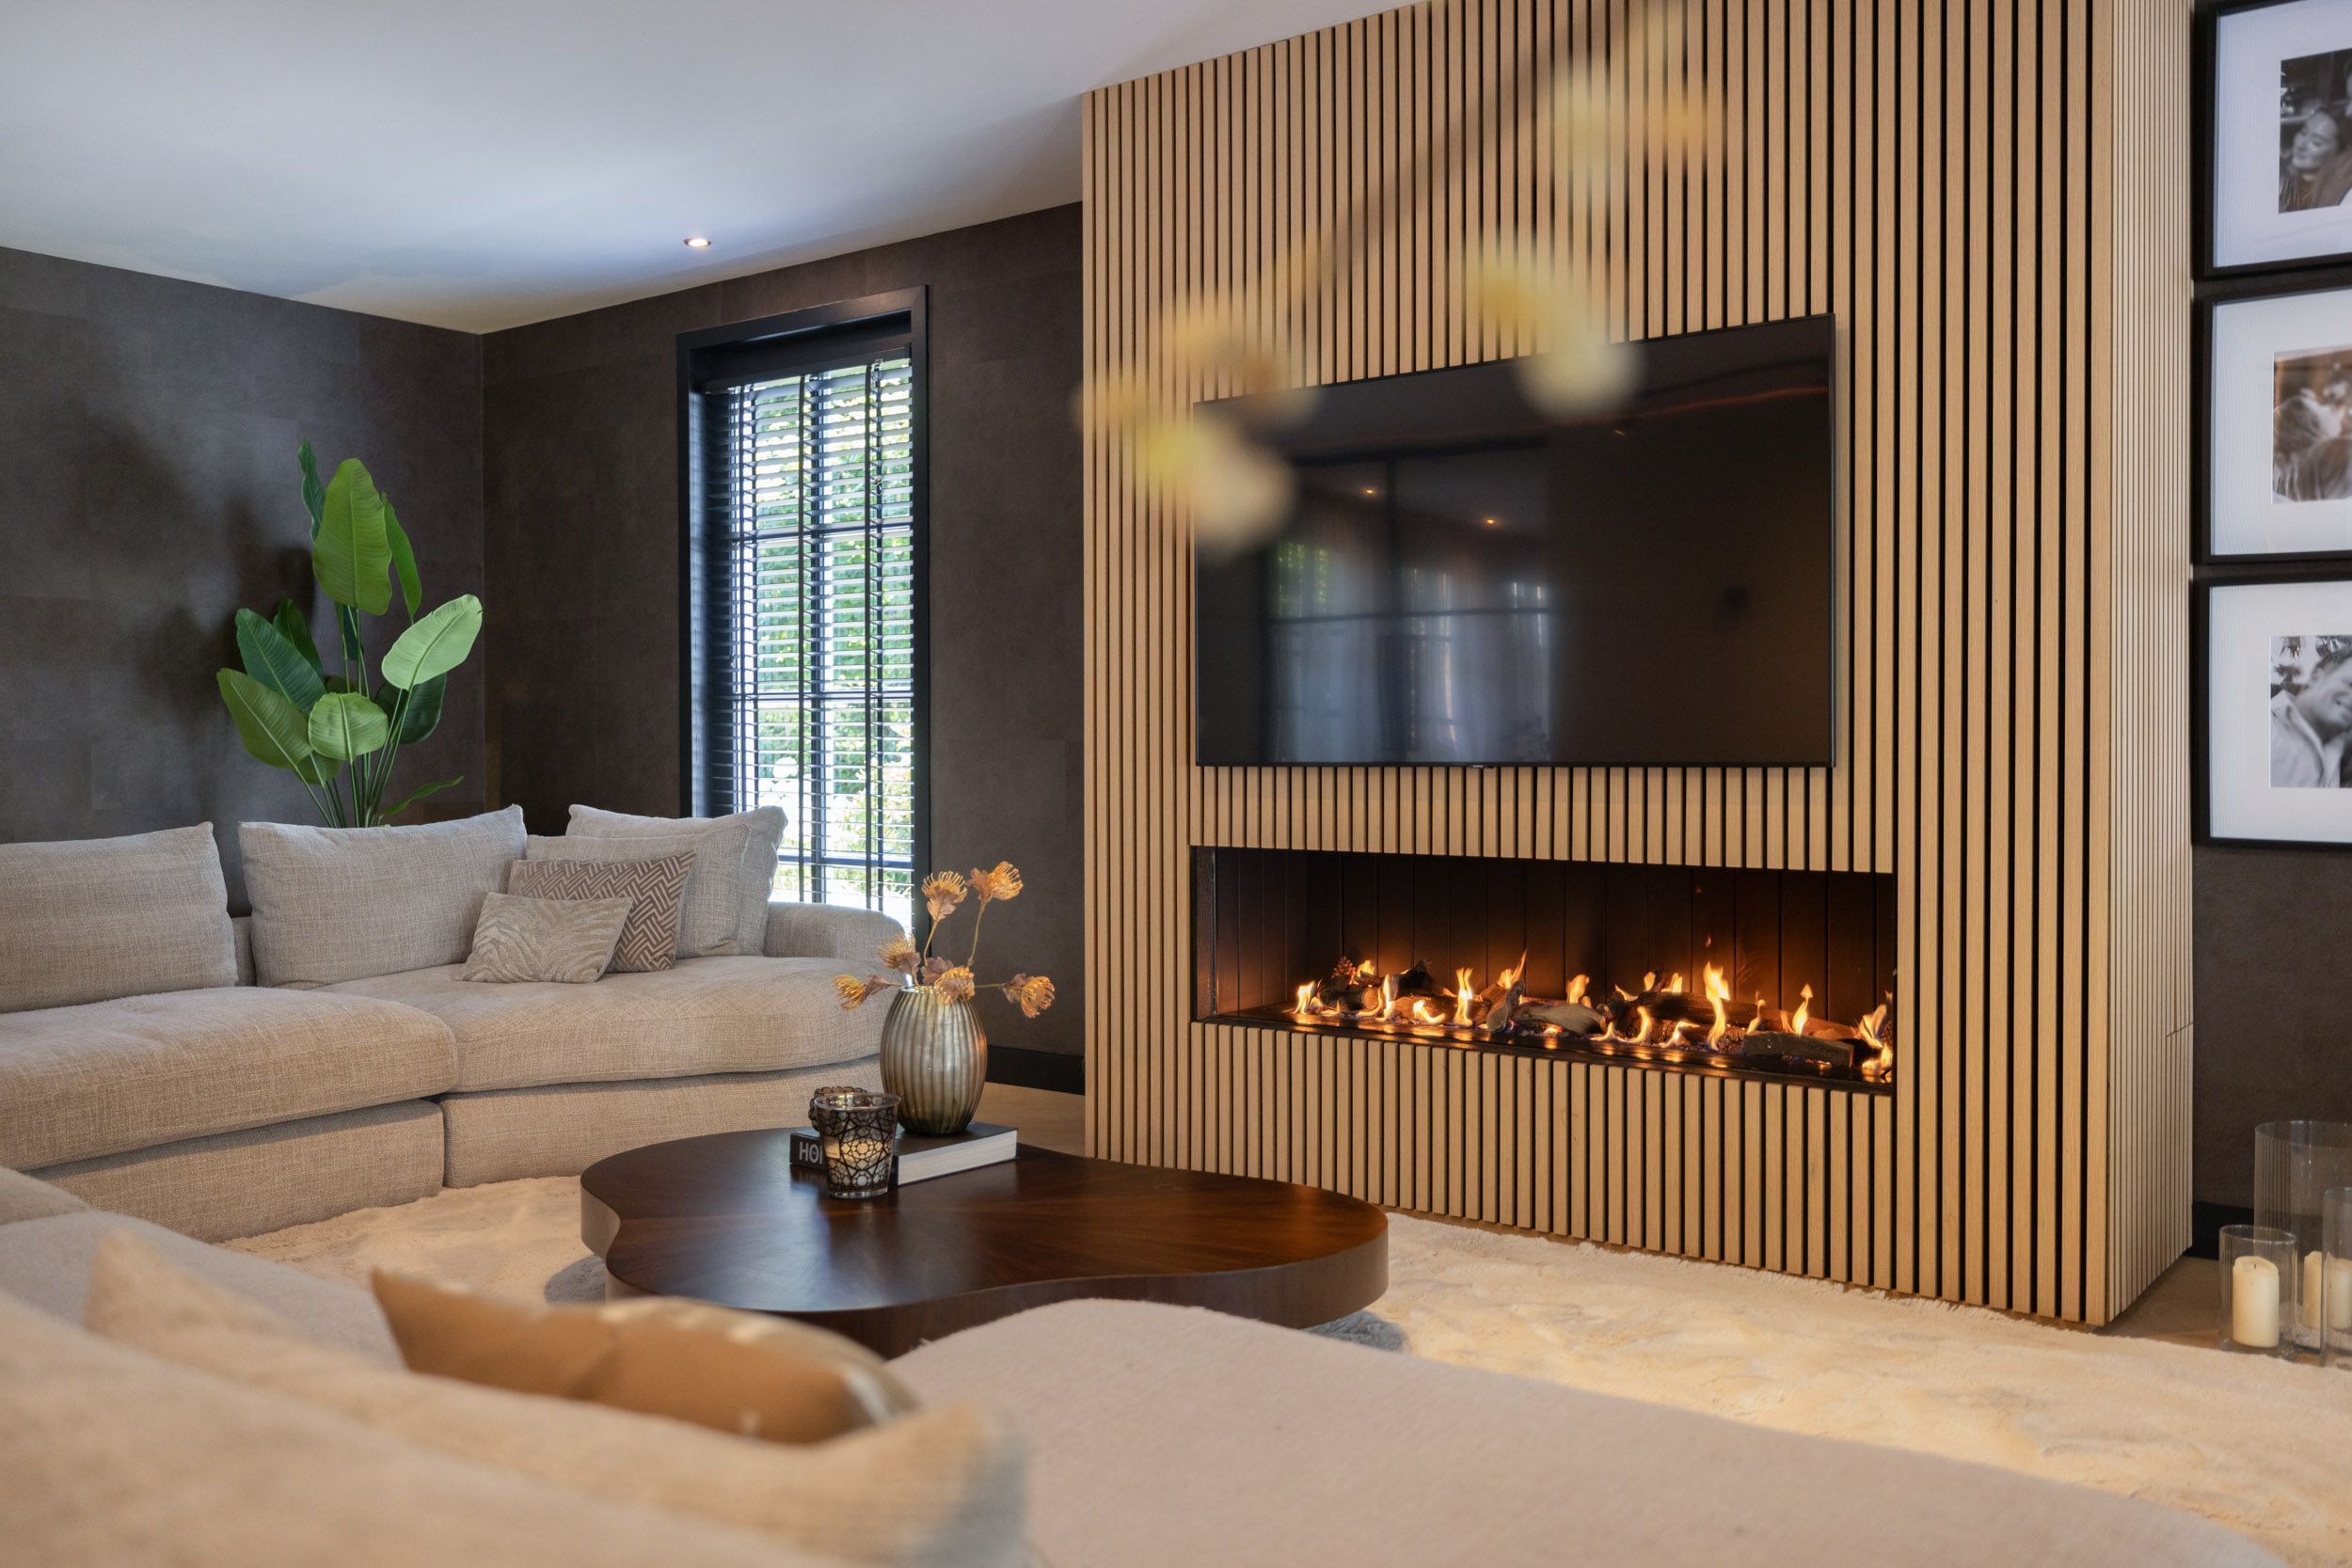
By 2026, this entire living space will feature new PVC flooring in a stylish herringbone pattern. Combined with the black steel double doors, the sleek stucco, and the high-quality wall finishes, the result is a warm, contemporary, and exceptionally inviting space.
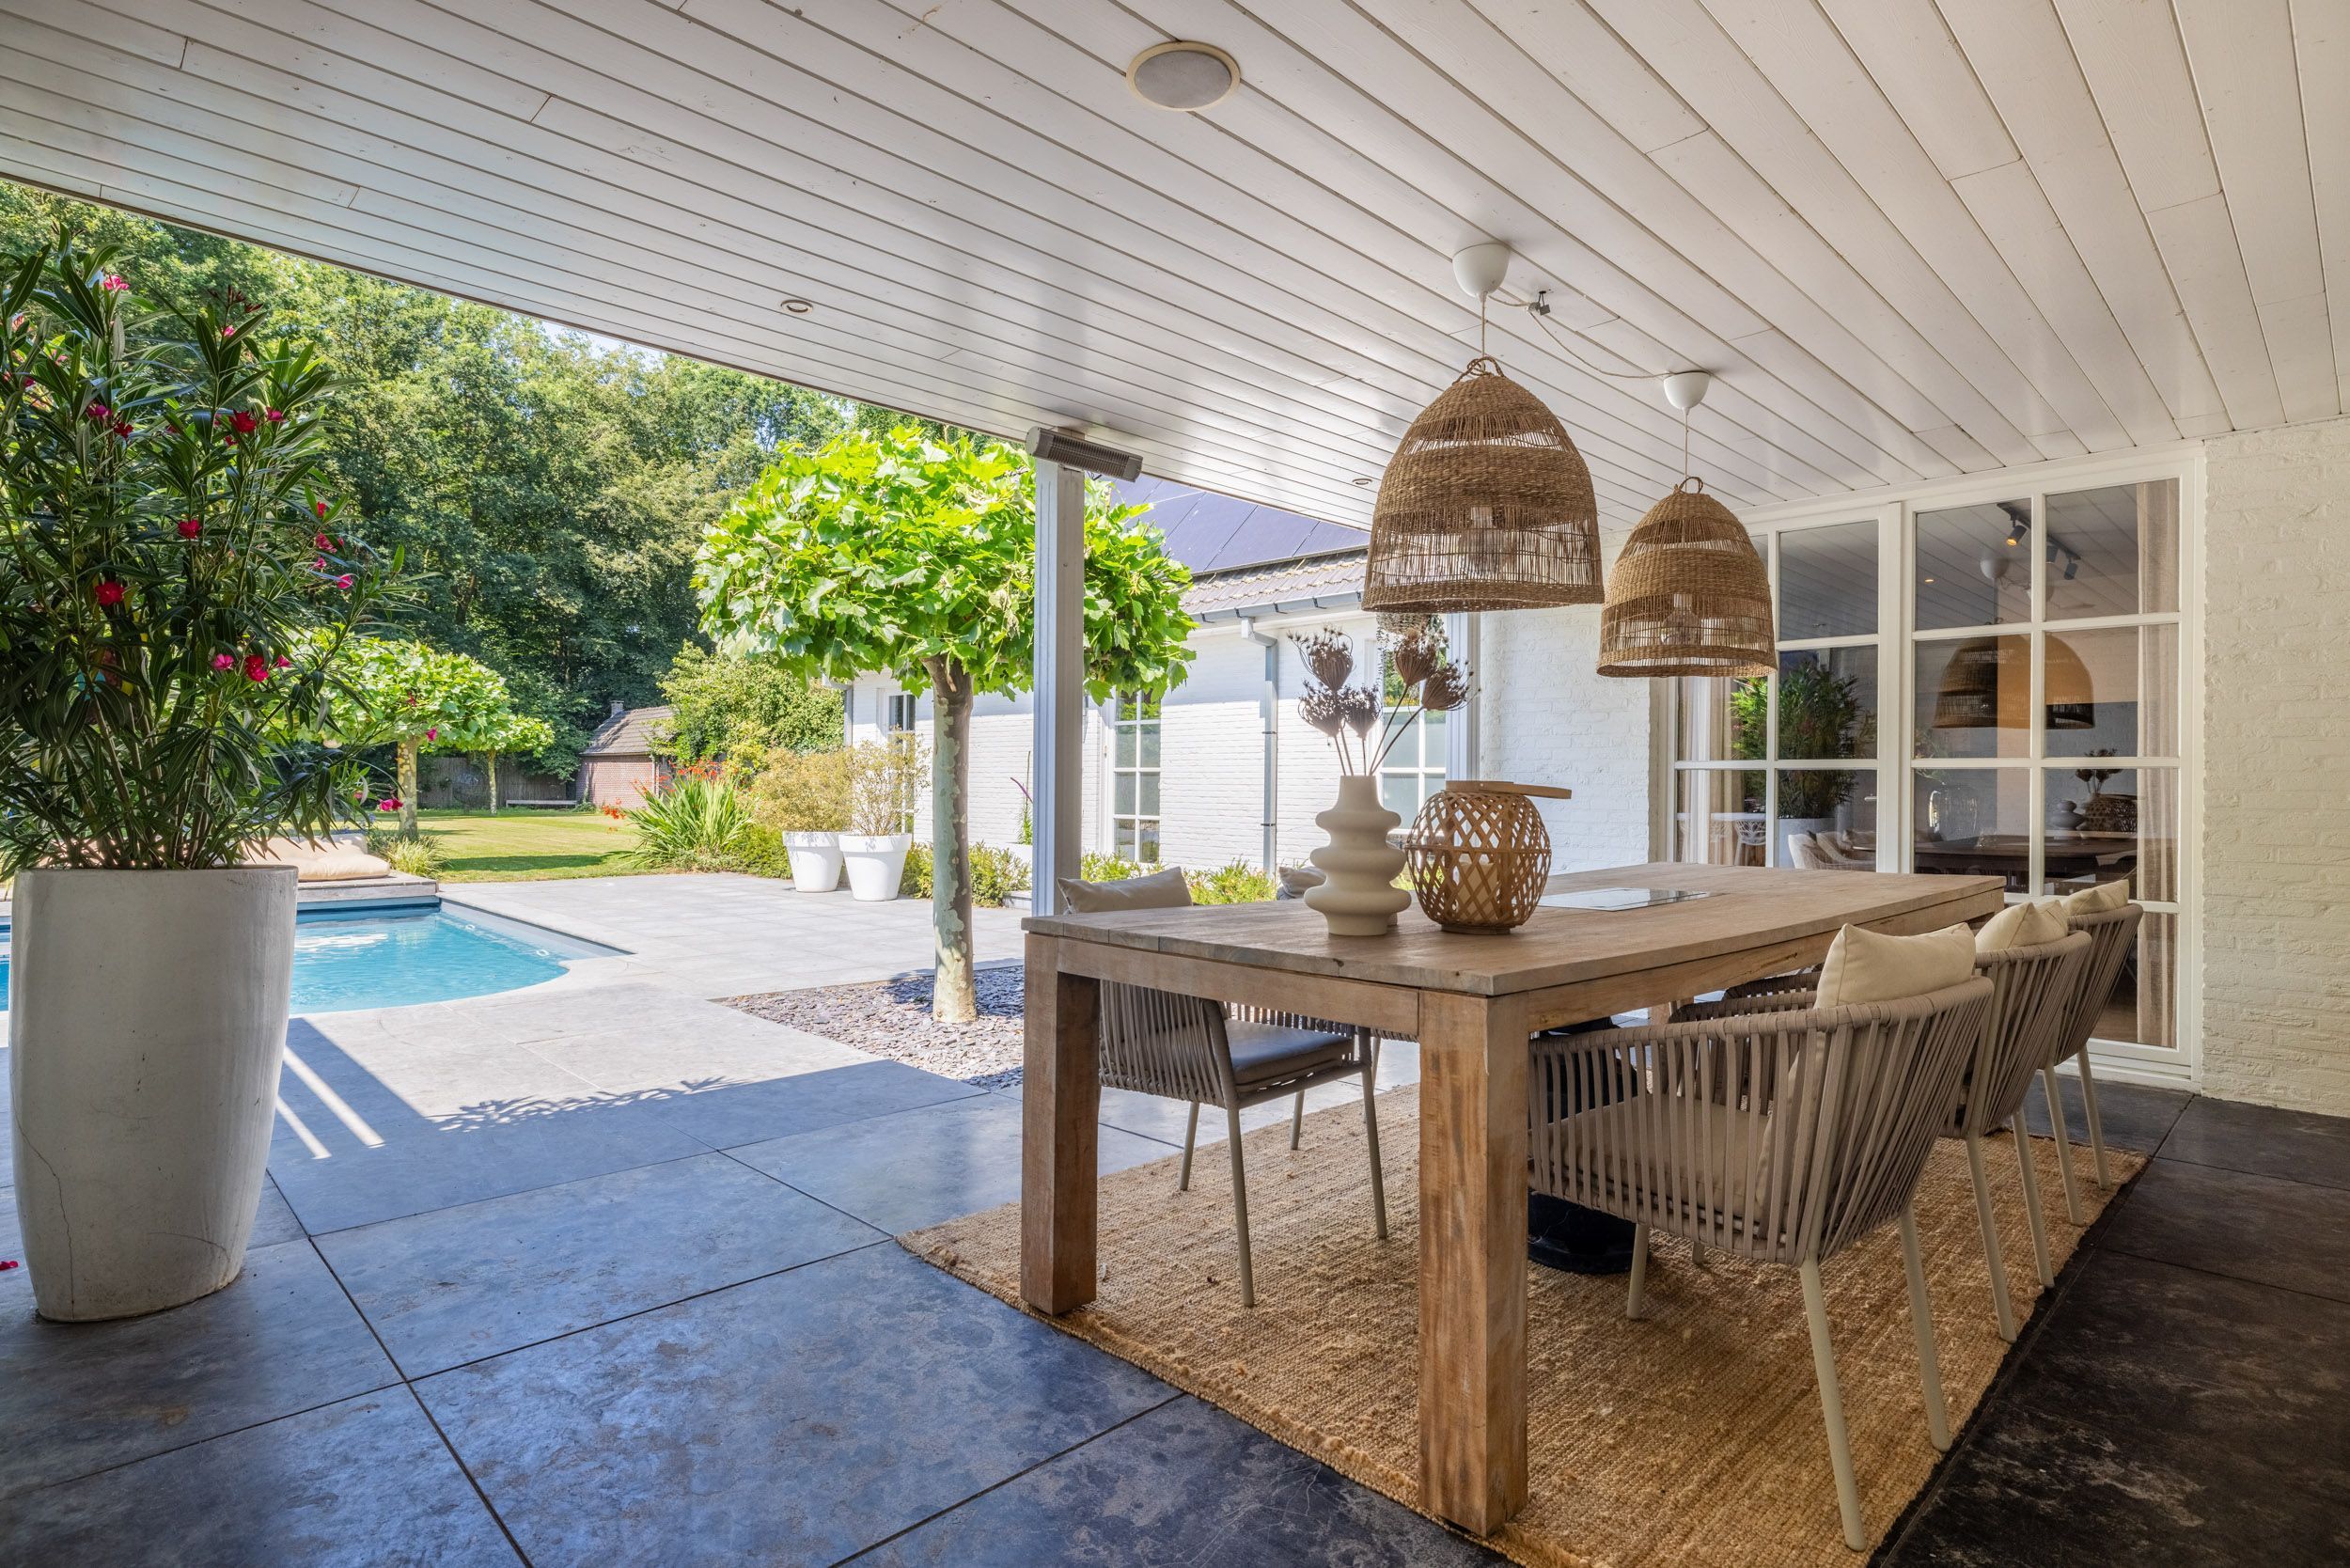
A stylish gas fireplace occupies a central position in the living room, providing both warmth and an inviting focal point. Two sets of double French doors offer direct access to the generous covered terrace and further enhance the connection between indoor and outdoor living.
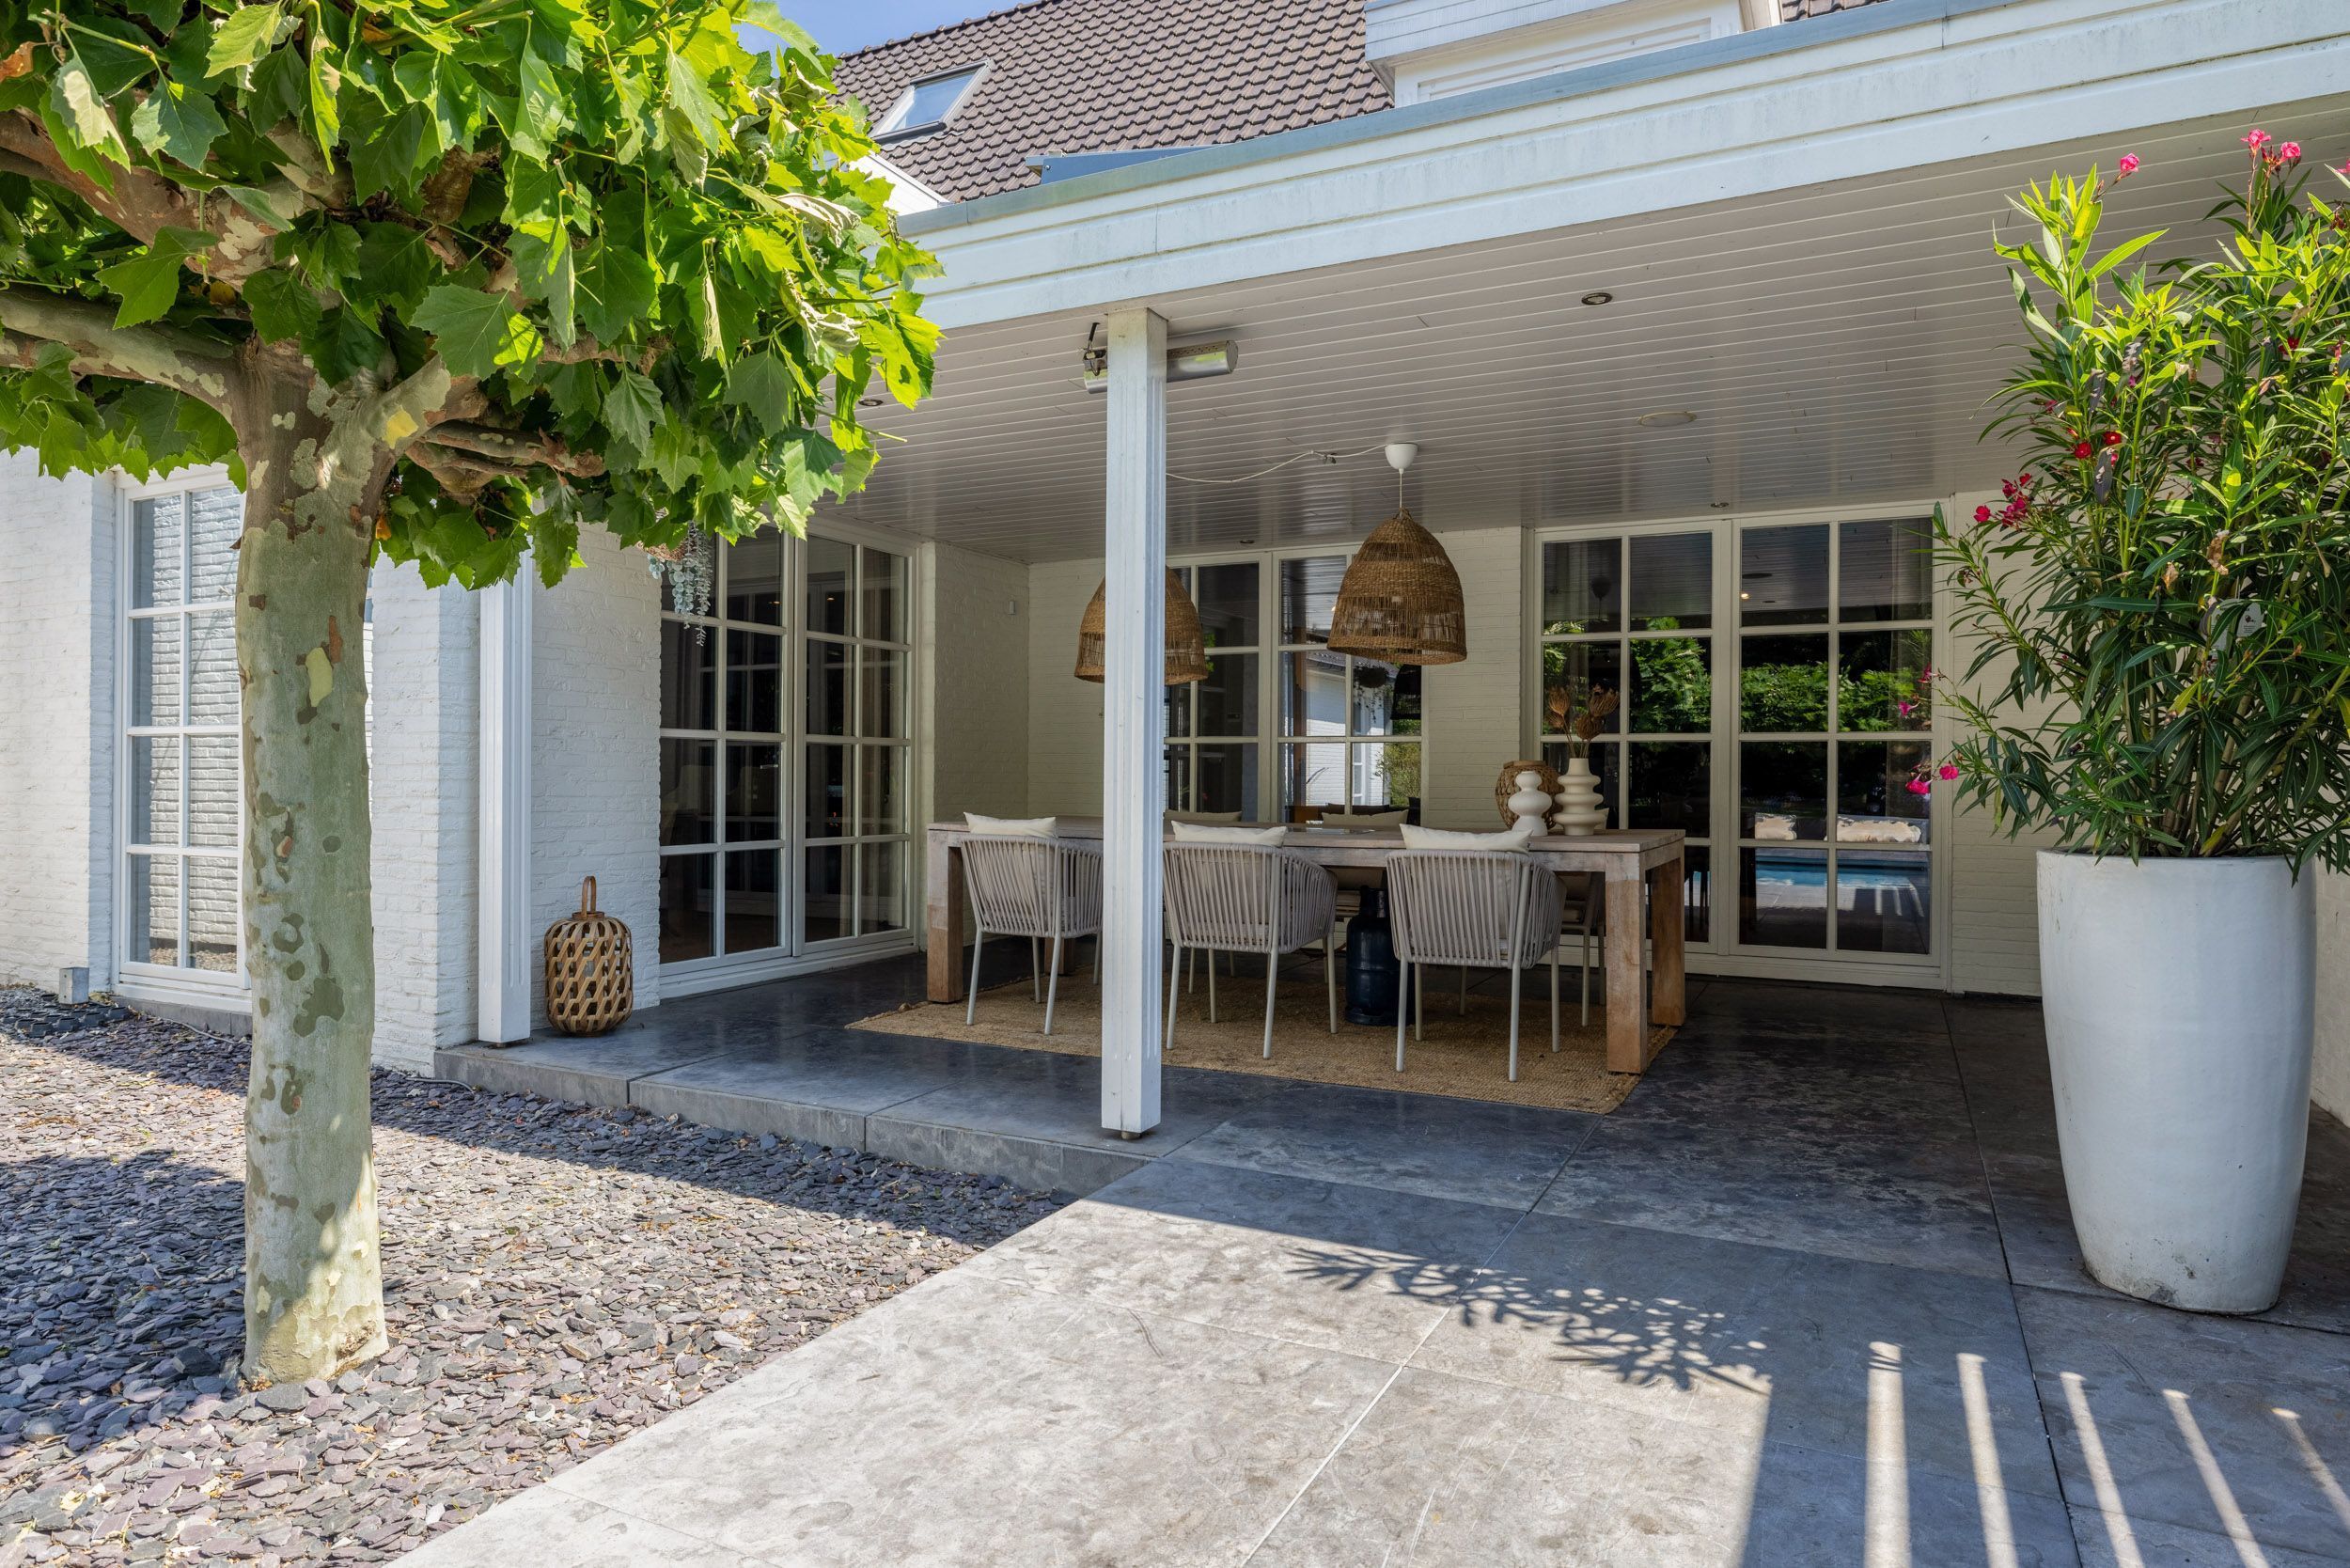
The terrace forms a natural extension of the living room, creating a comfortable setting for relaxation, entertaining and long evenings spent together, both indoors and outdoors.
OPEN PLAN KITCHEN AND DINING ROOM
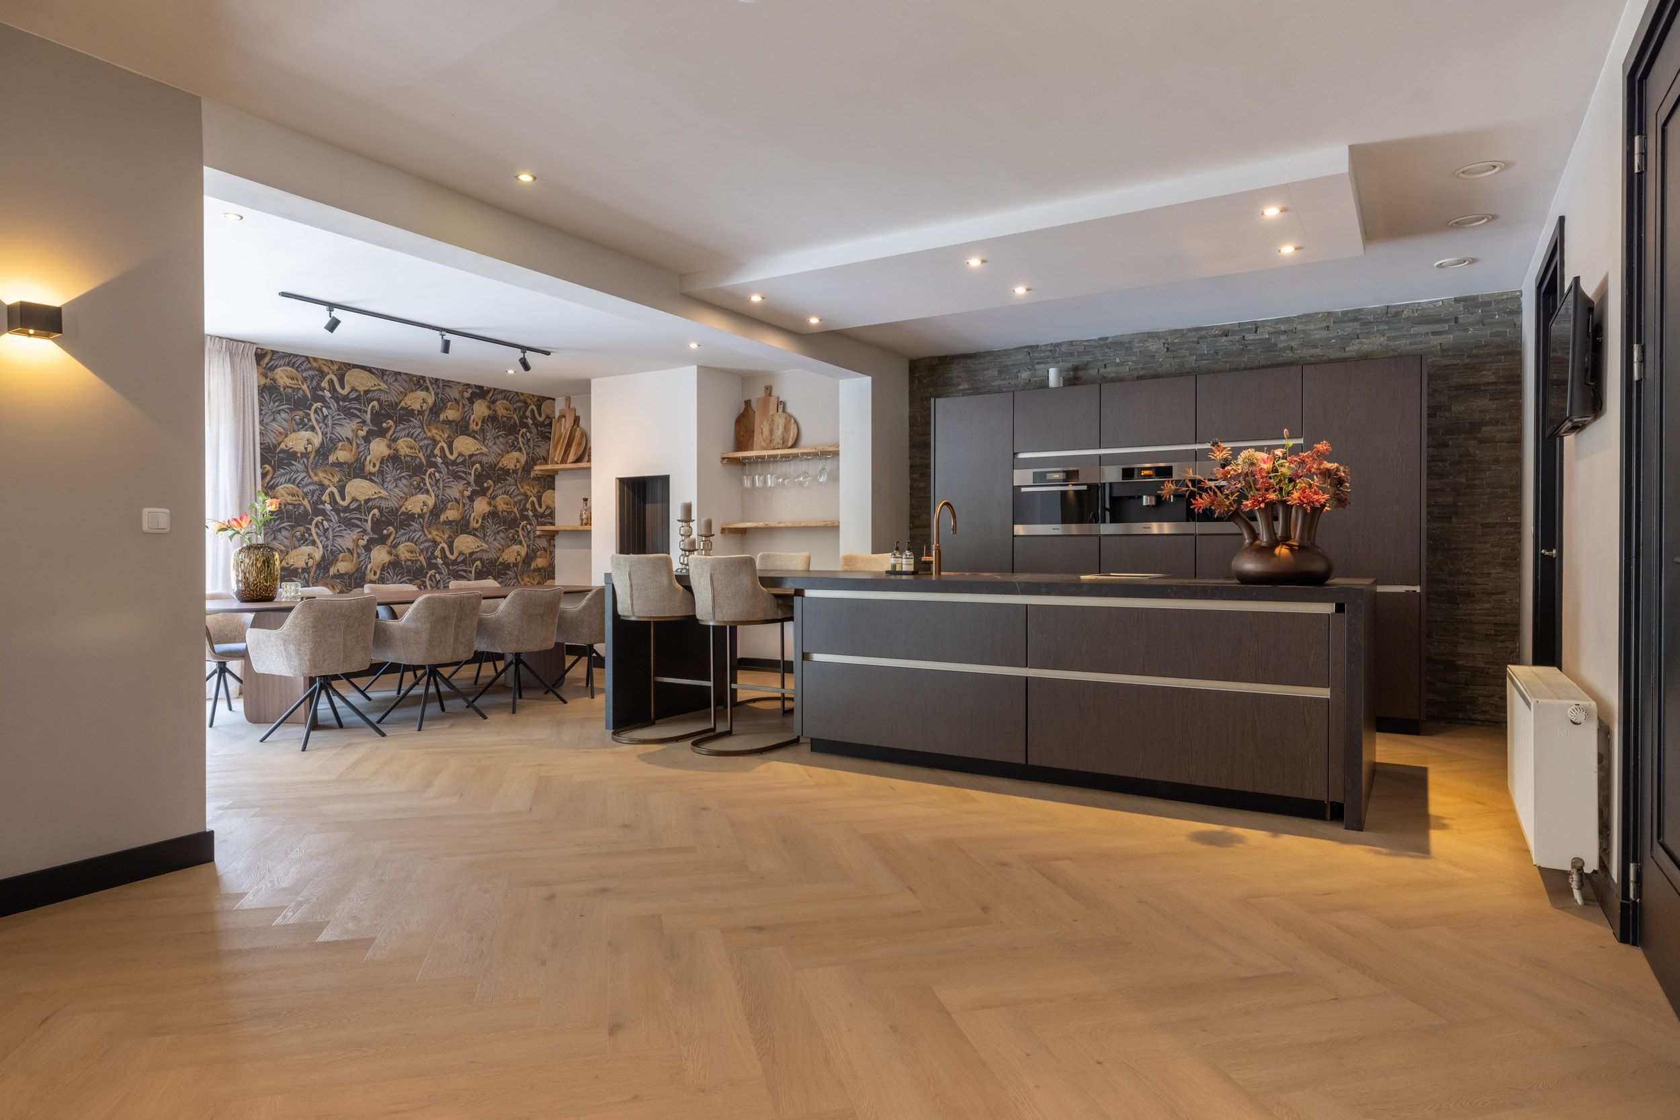
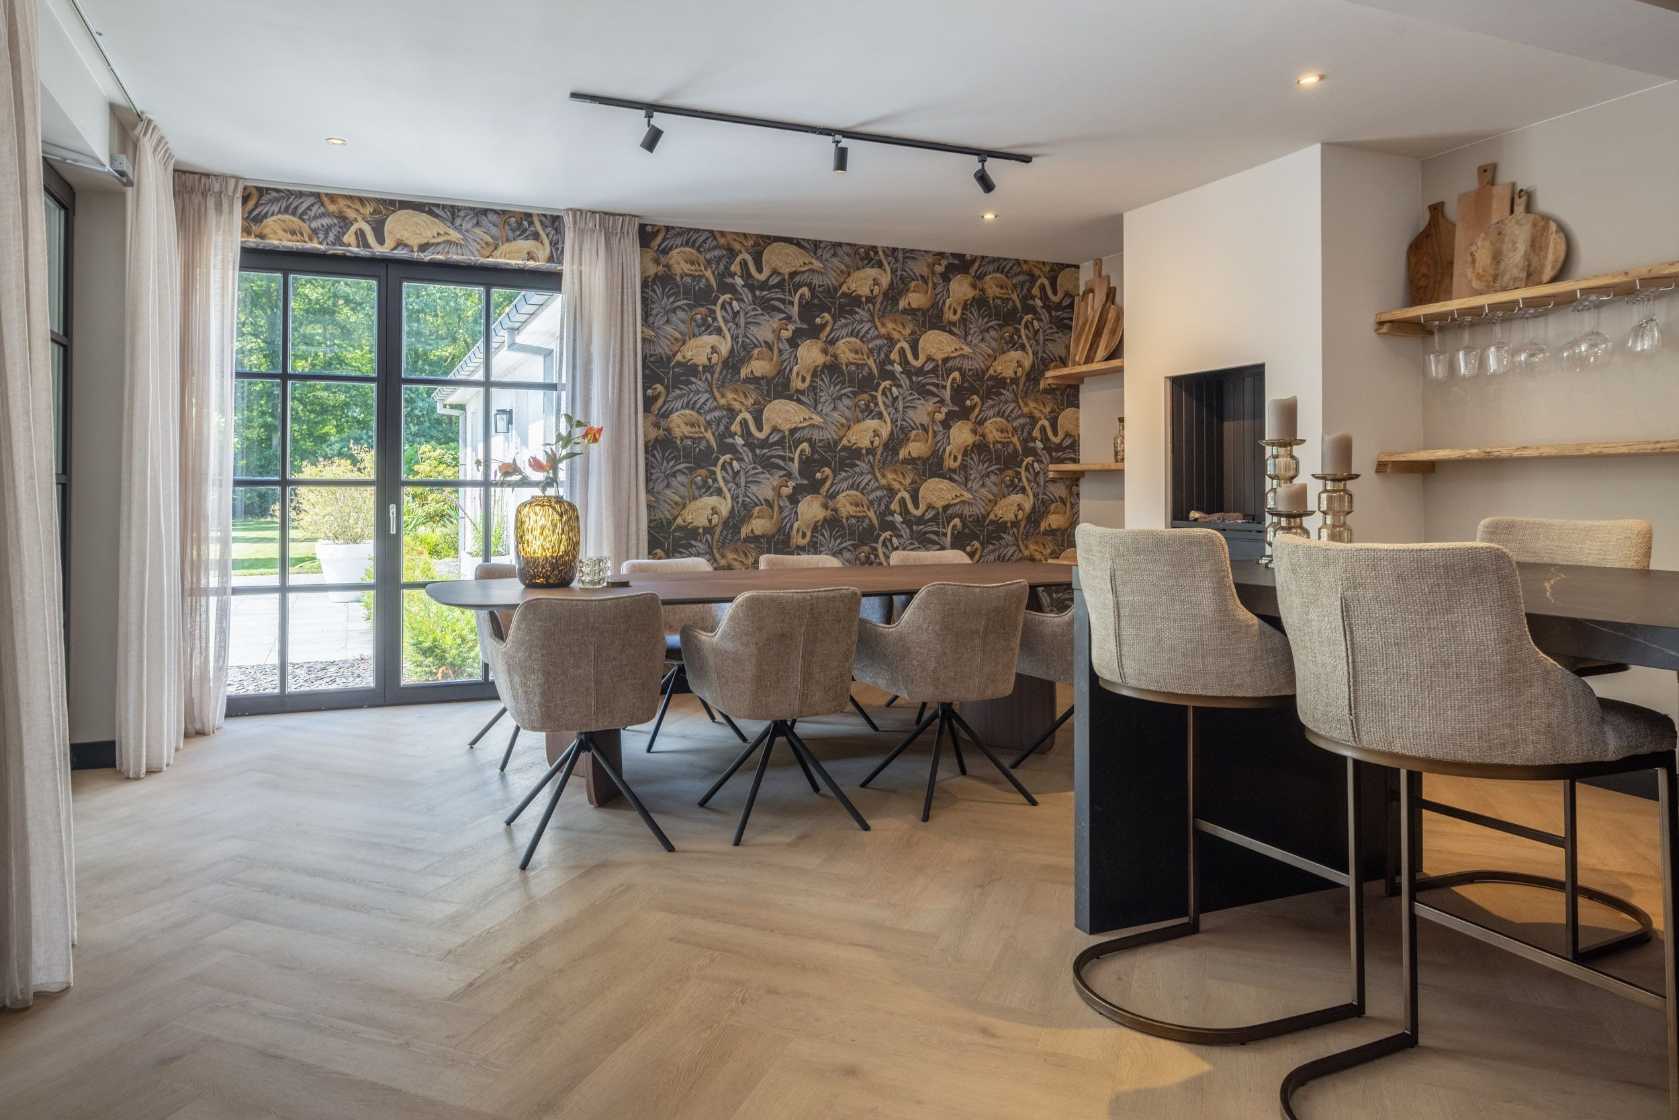
The impressive open-plan kitchen has been designed as a fully fledged living space where cooking, dining and relaxing come together. Thanks to its generous proportions, practical dining area and adjoining dining room, the space offers approximately 43 m² and every comfort for both everyday family life and entertaining larger groups of family and friends.
The modern kitchen layout consists of a stylish wall unit and a spacious cooking and sink island with a durable Dekton countertop. High-quality built-in appliances round out the ensemble. The kitchen features an induction cooktop with an integrated range hood (2024) and a Teppanyaki grill, a Quooker faucet (2024) for boiling, chilled, and sparkling water, a dishwasher, a combination microwave (2026), a steam oven (2025), a coffee machine, a refrigerator, and a fridge-freezer (2024).
A stylish bioethanol fireplace further enhances the warm and luxurious character of the interior. The generous layout provides ample space for a large dining table, while double French doors offer direct access to the covered terrace and garden. This creates a natural connection between the indoor and outdoor living areas, making the kitchen and dining room an inviting setting for long dinners and relaxed evenings.
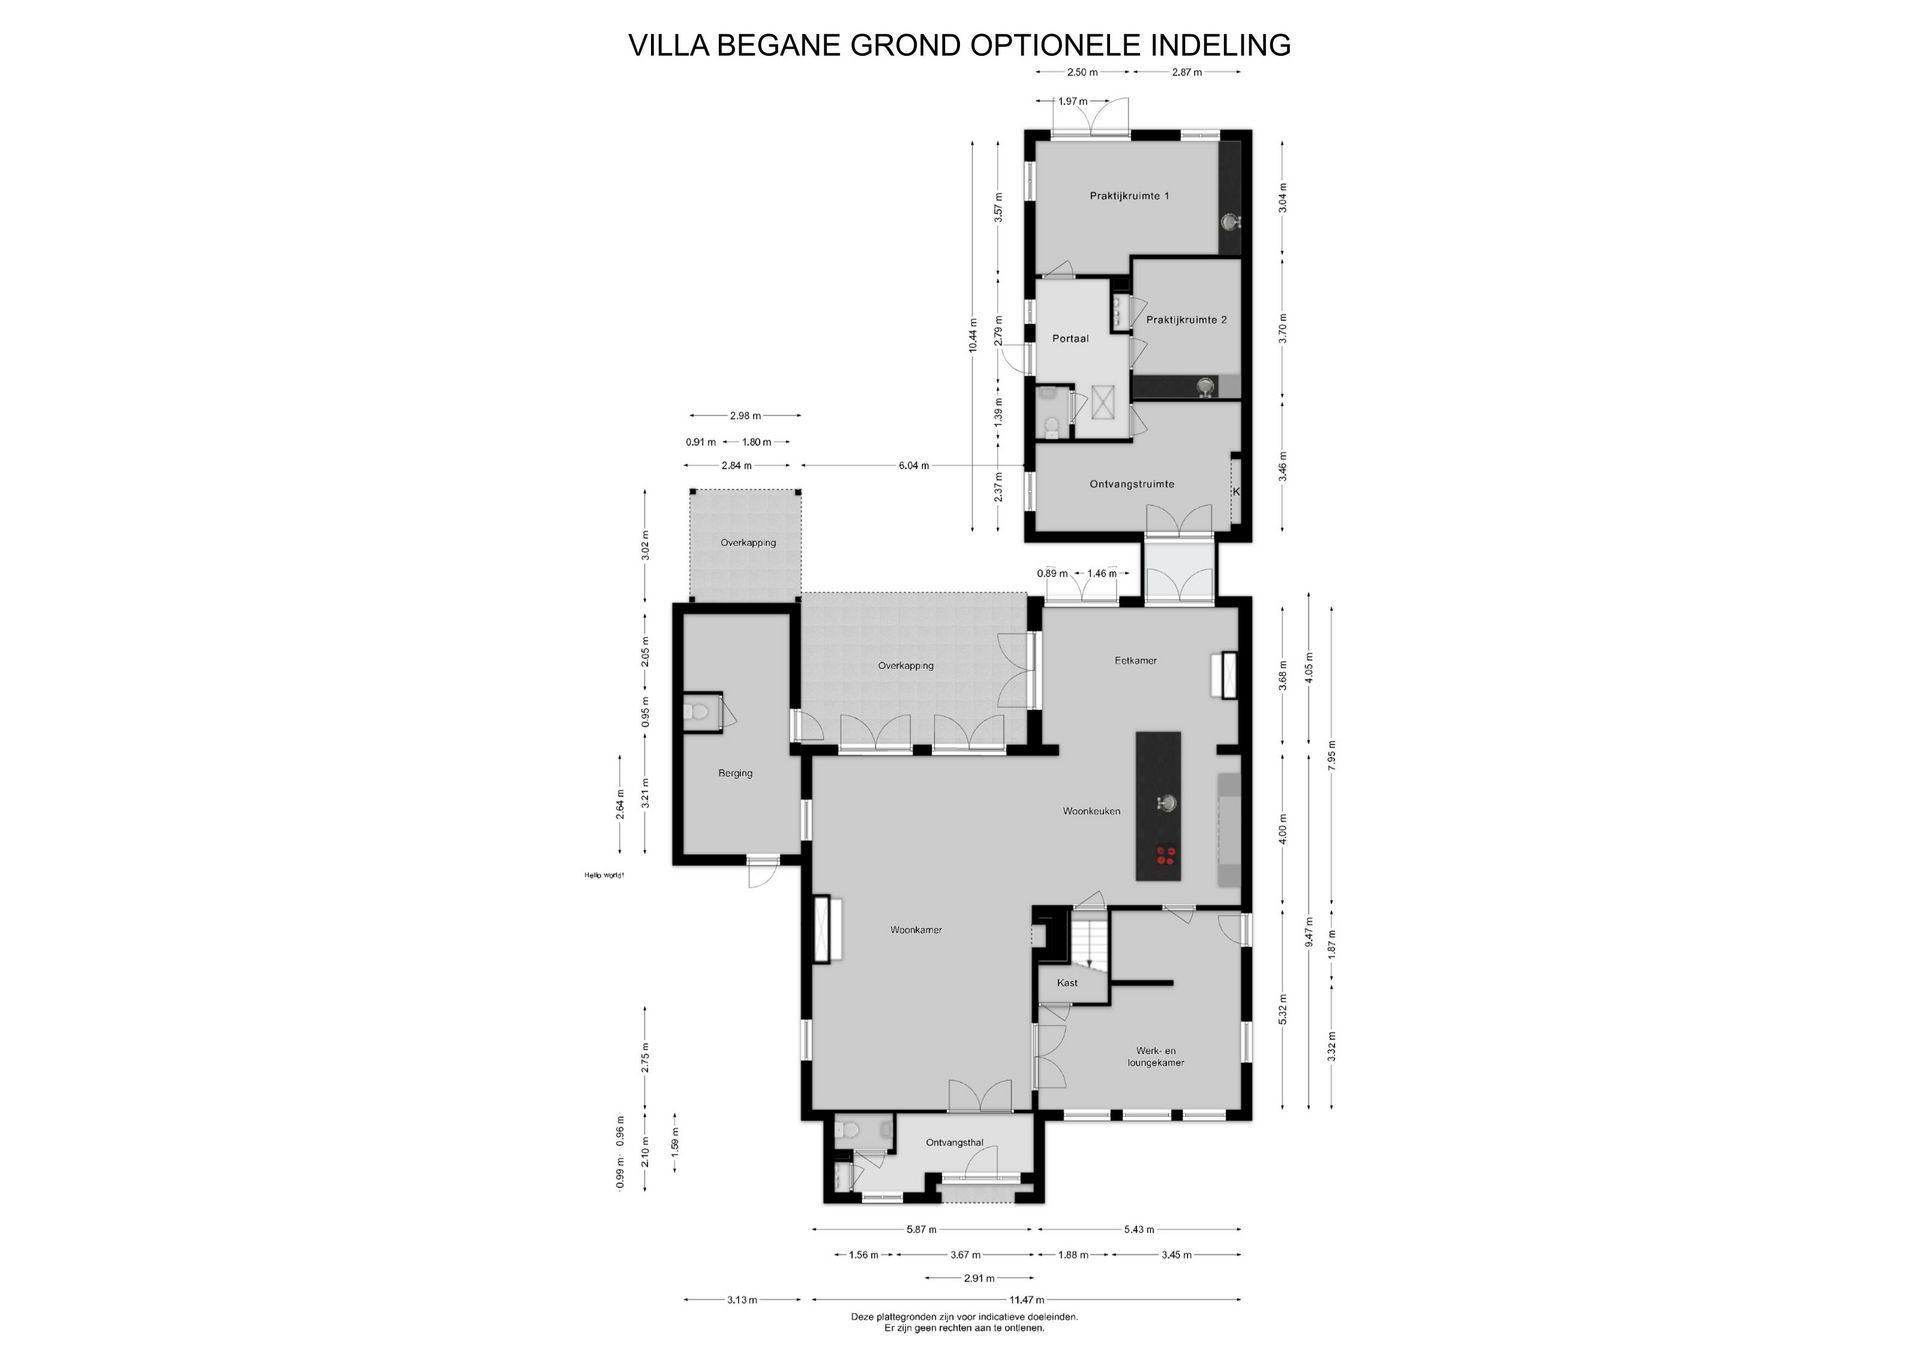
A connecting doorway could be created relatively easily in the rear façade, directly beside the French doors in the dining room. By covering a section of approximately 1.5 metres, a direct internal connection to the annex at the rear could be established.
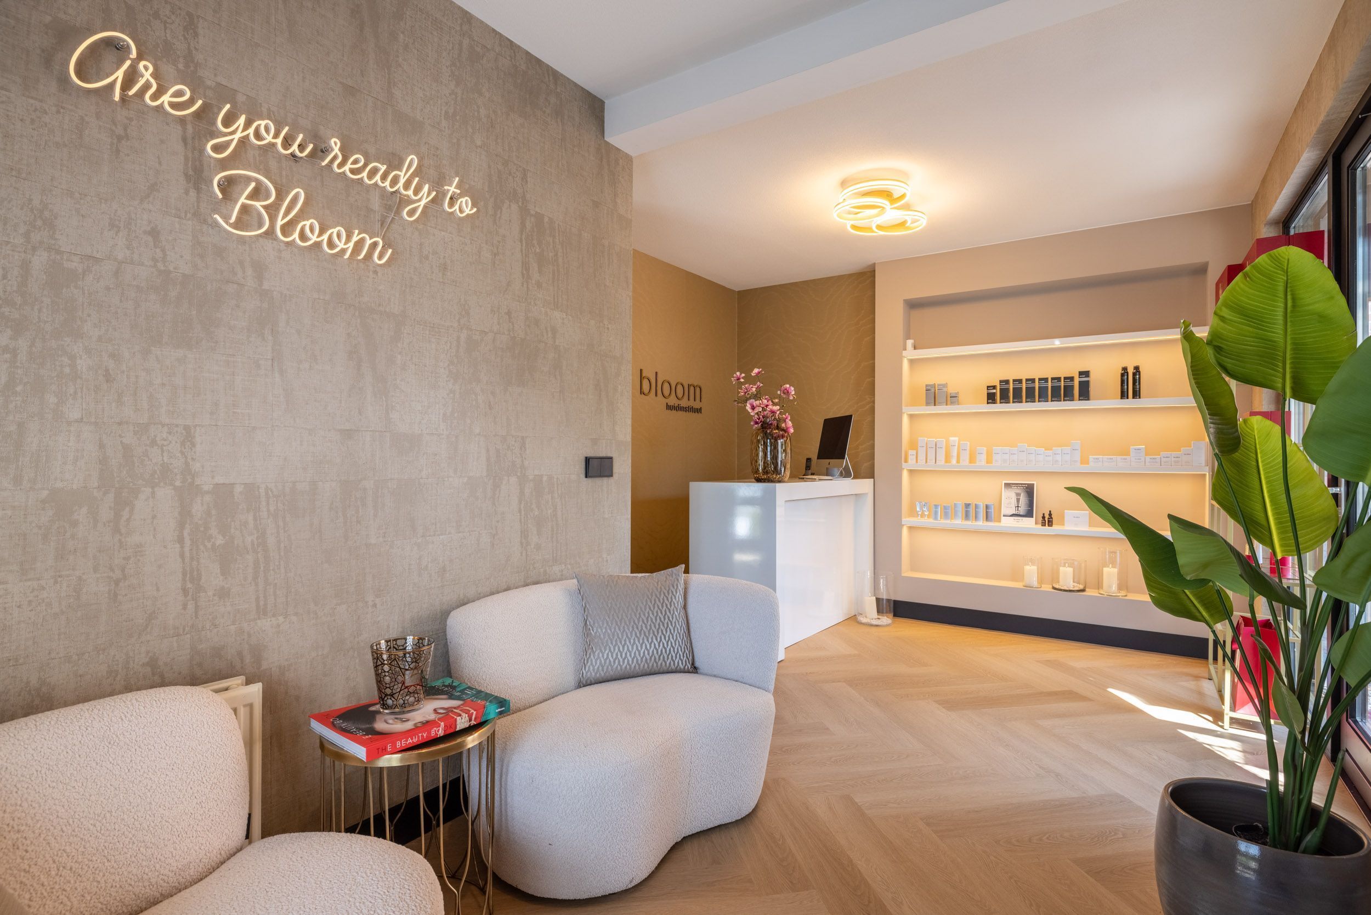
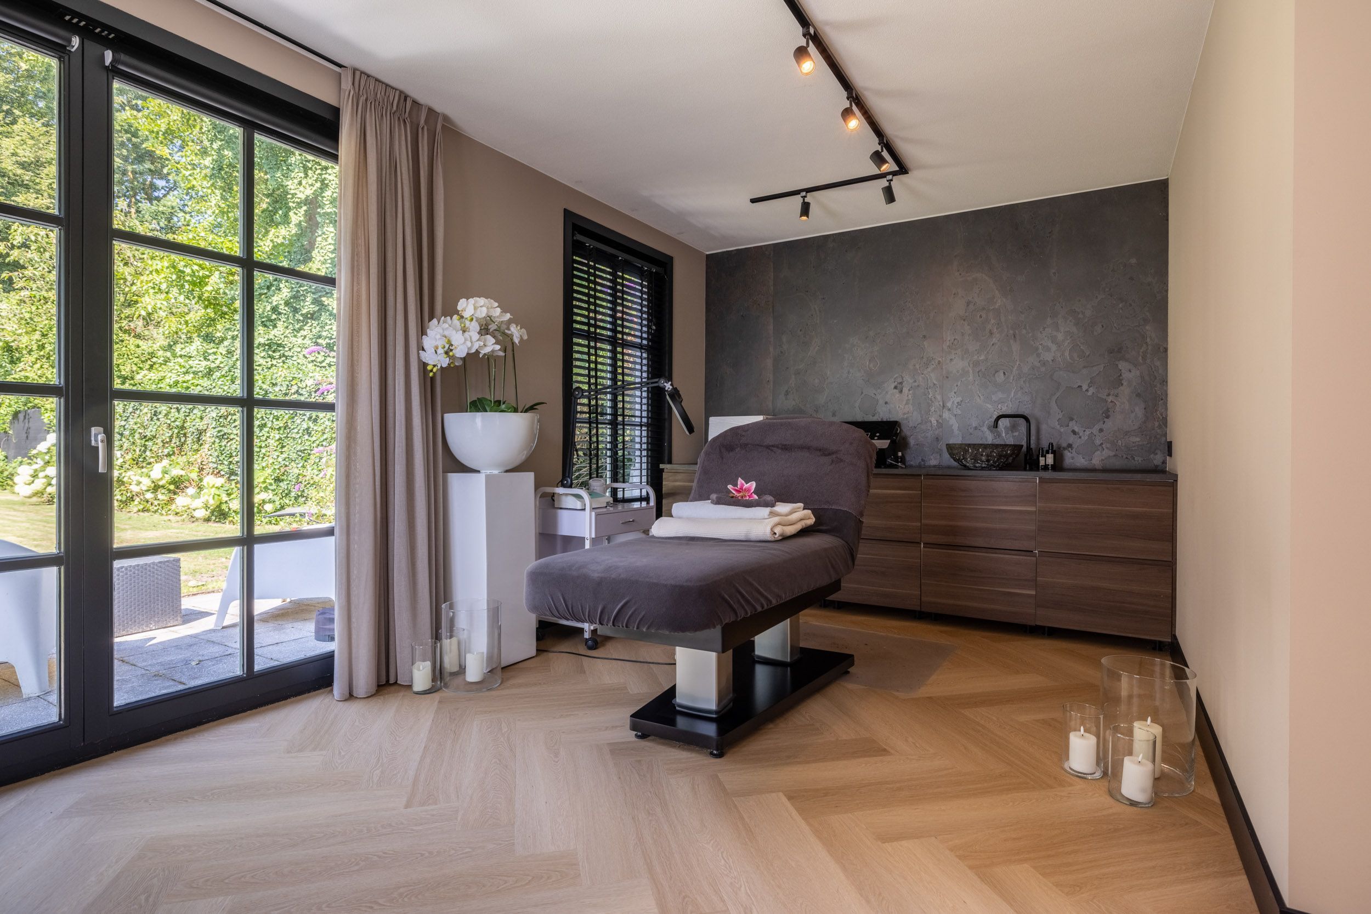
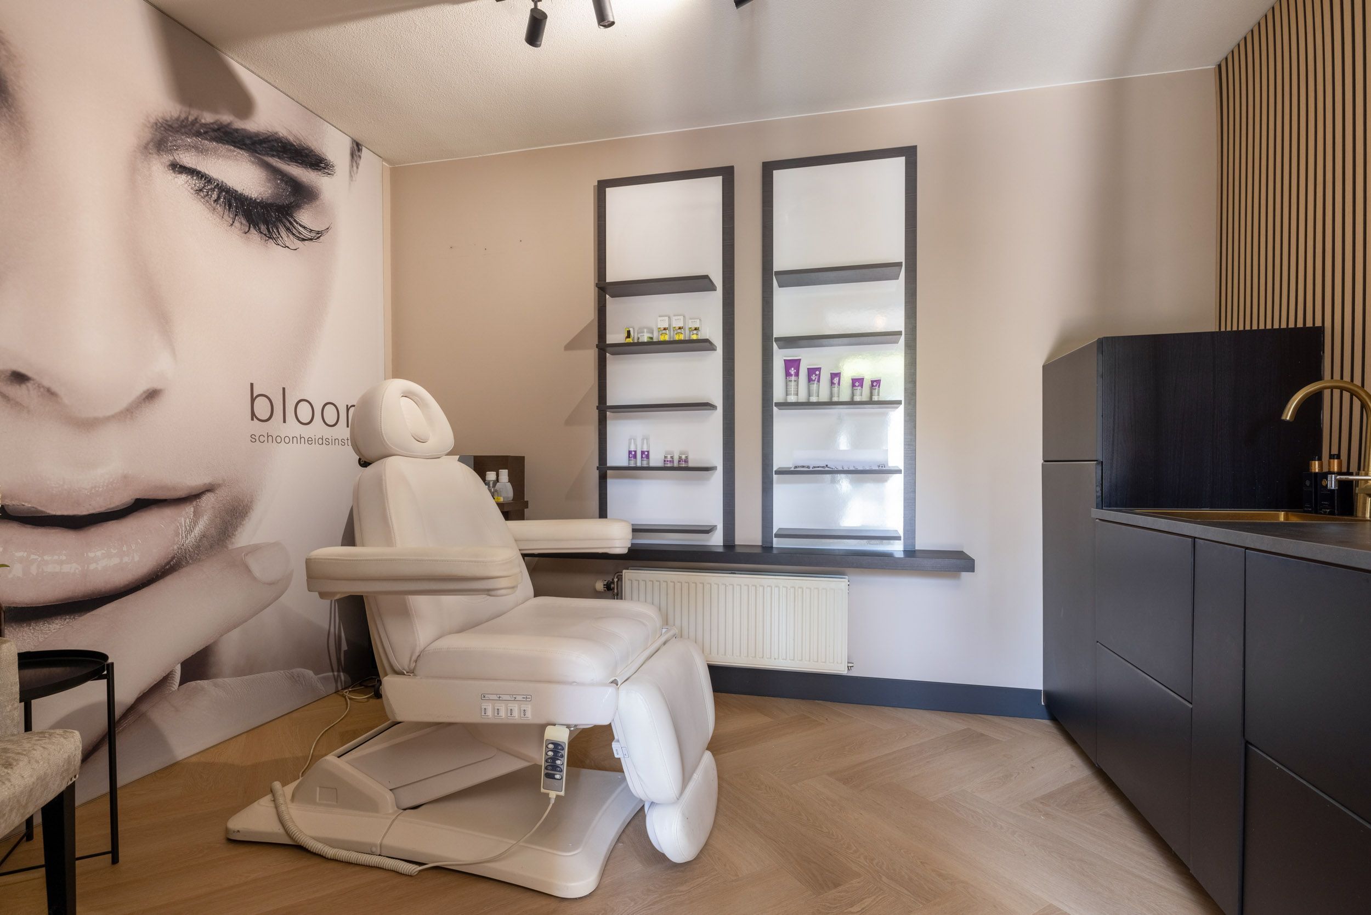
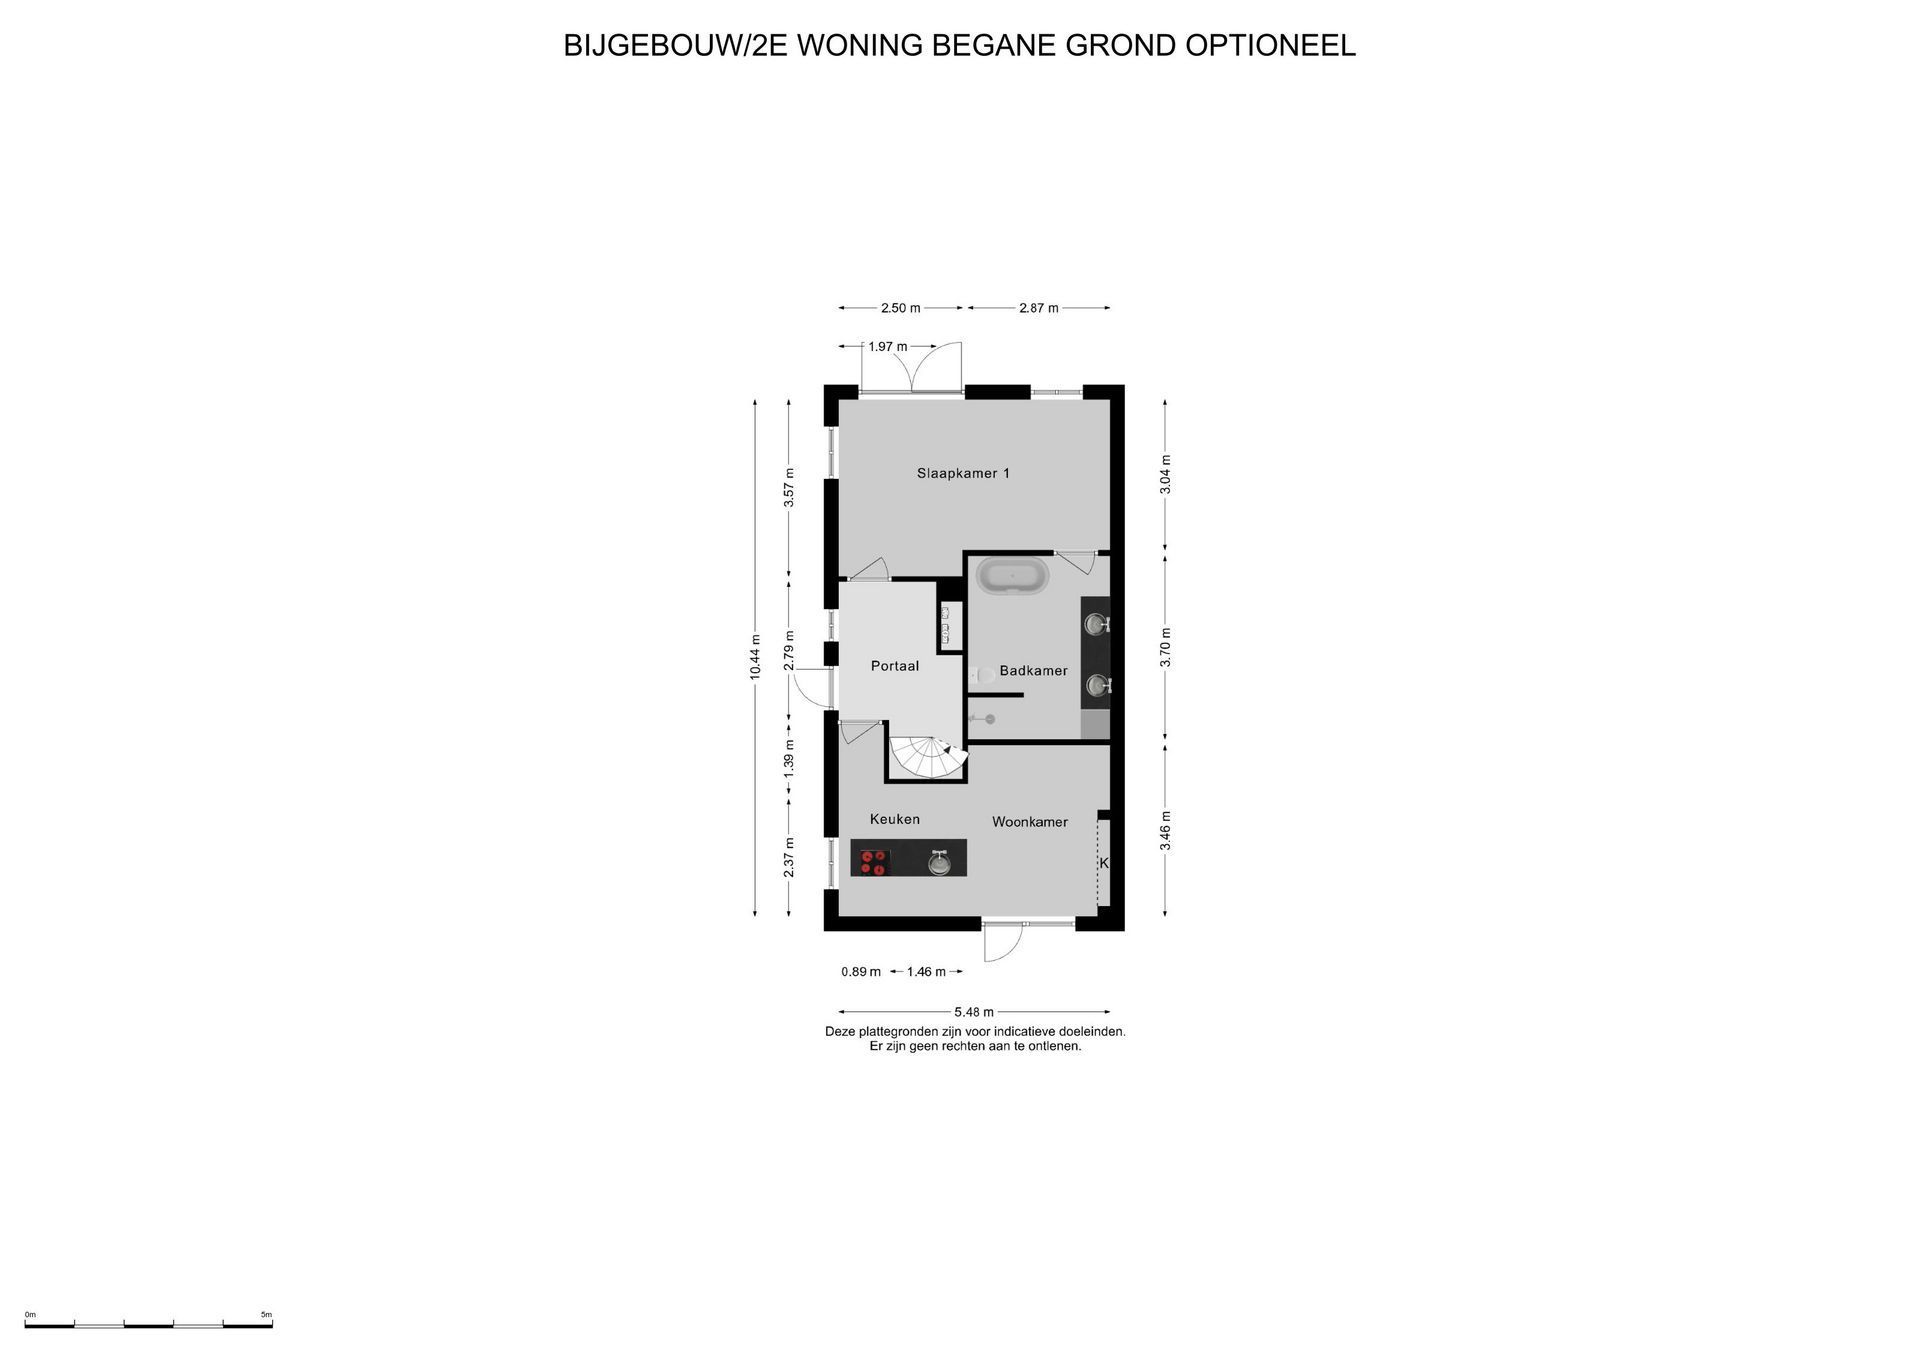
The annex is currently used as a beauty salon and, thanks to its independent facilities and versatile layout, also offers excellent potential as guest accommodation, an assisted-living suite, a second residence, a home office or another multifunctional space.
STUDY AND LOUNGE
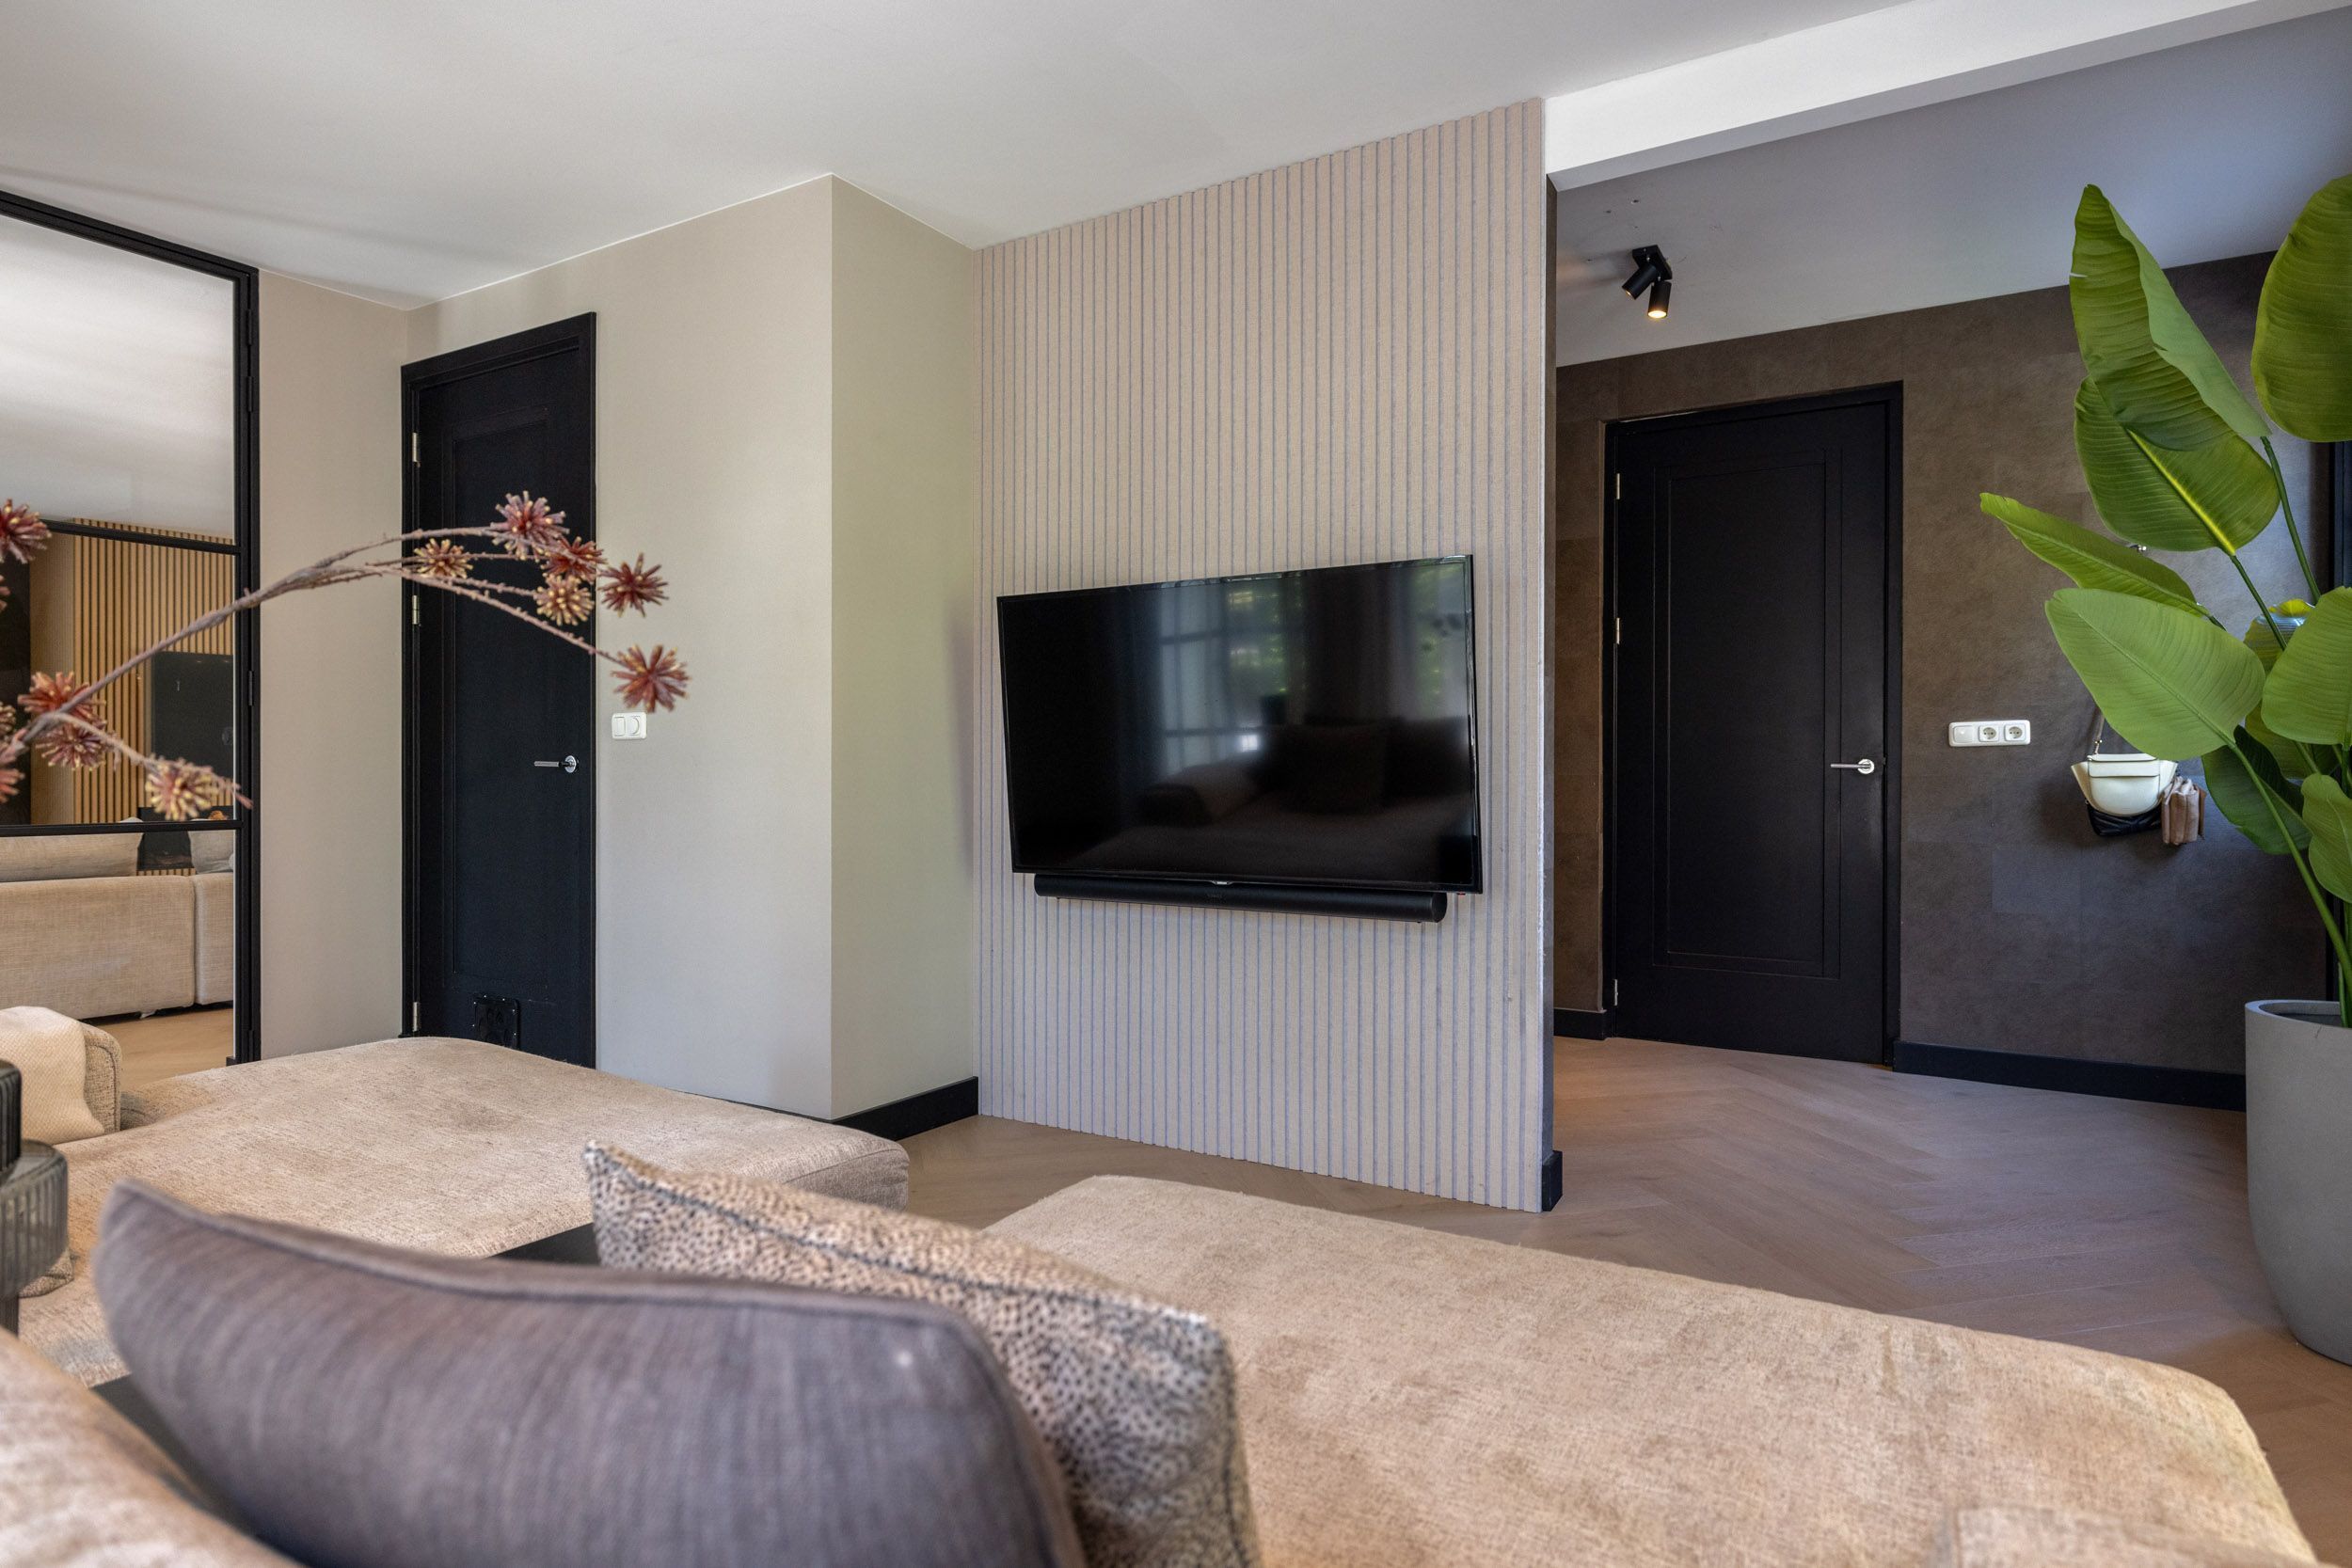
At the front corner of the villa, adjoining both the living room and the open-plan kitchen, is a separate and highly versatile room. During the day, it is used for studying and administrative work, while in the evening it serves as a comfortable television room.
Thanks to its location and well-proportioned dimensions, the room is also ideally suited as a home office, playroom, library, hobby room or relaxing lounge.
FIRST FLOOR
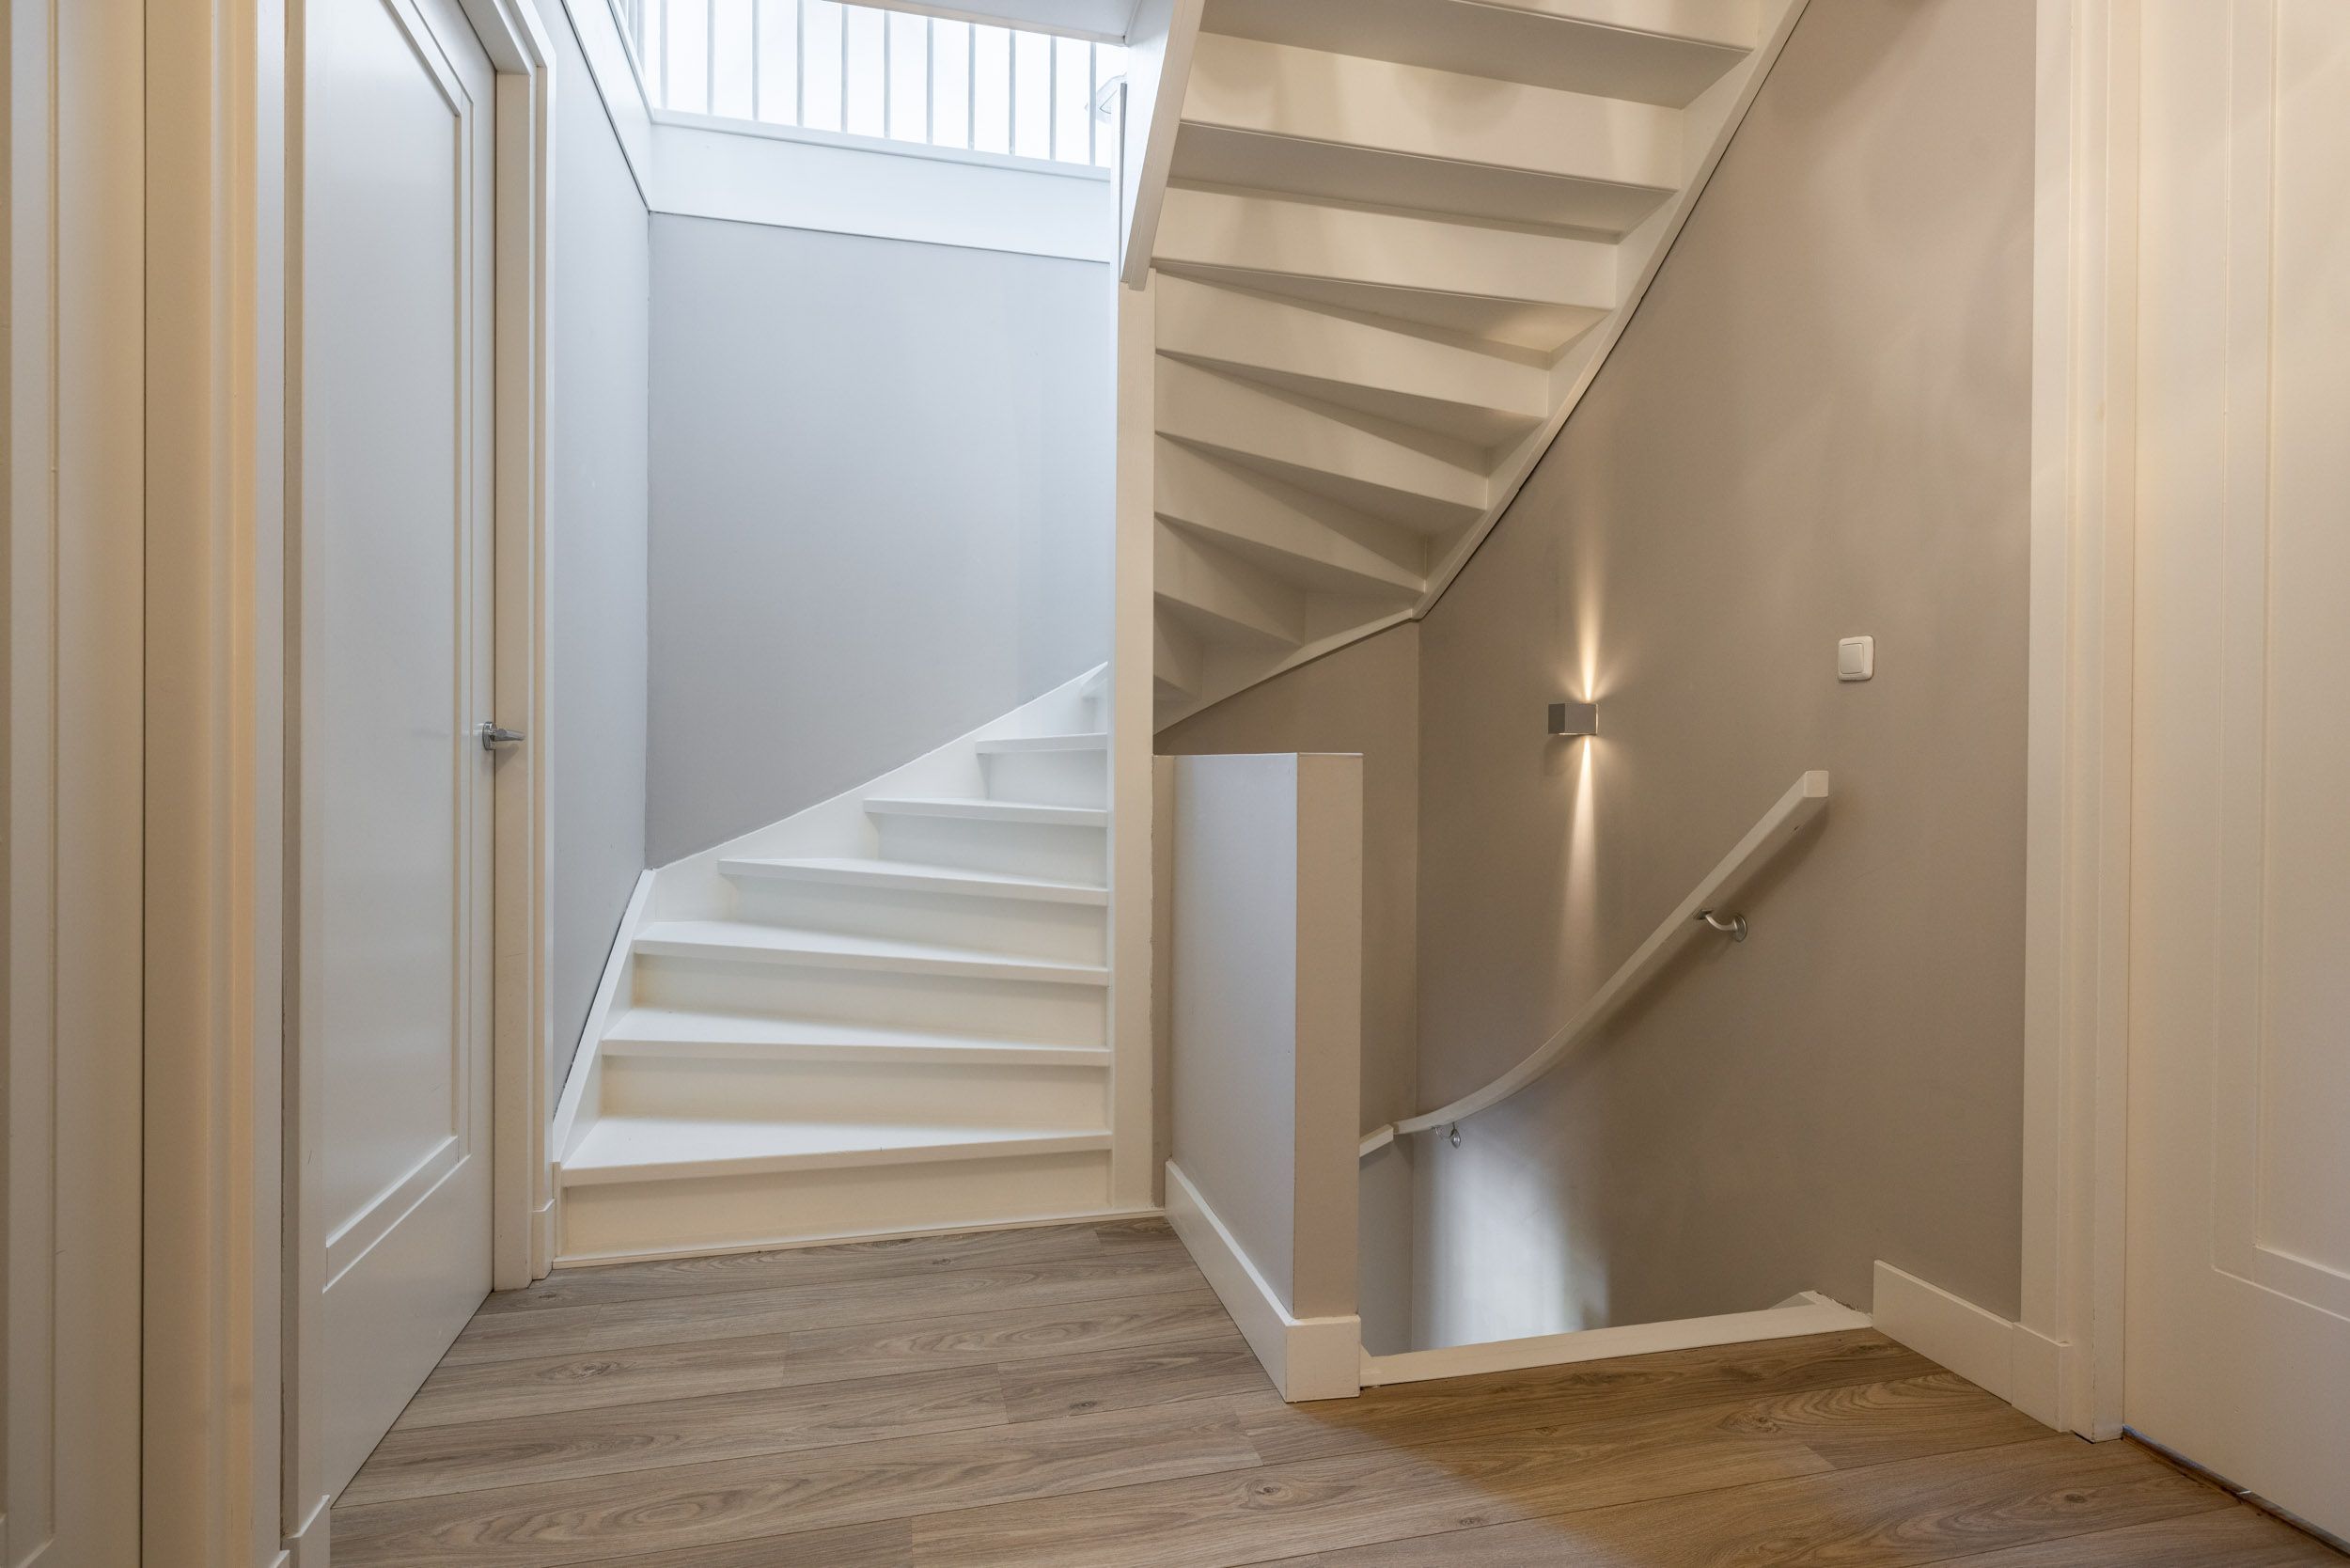
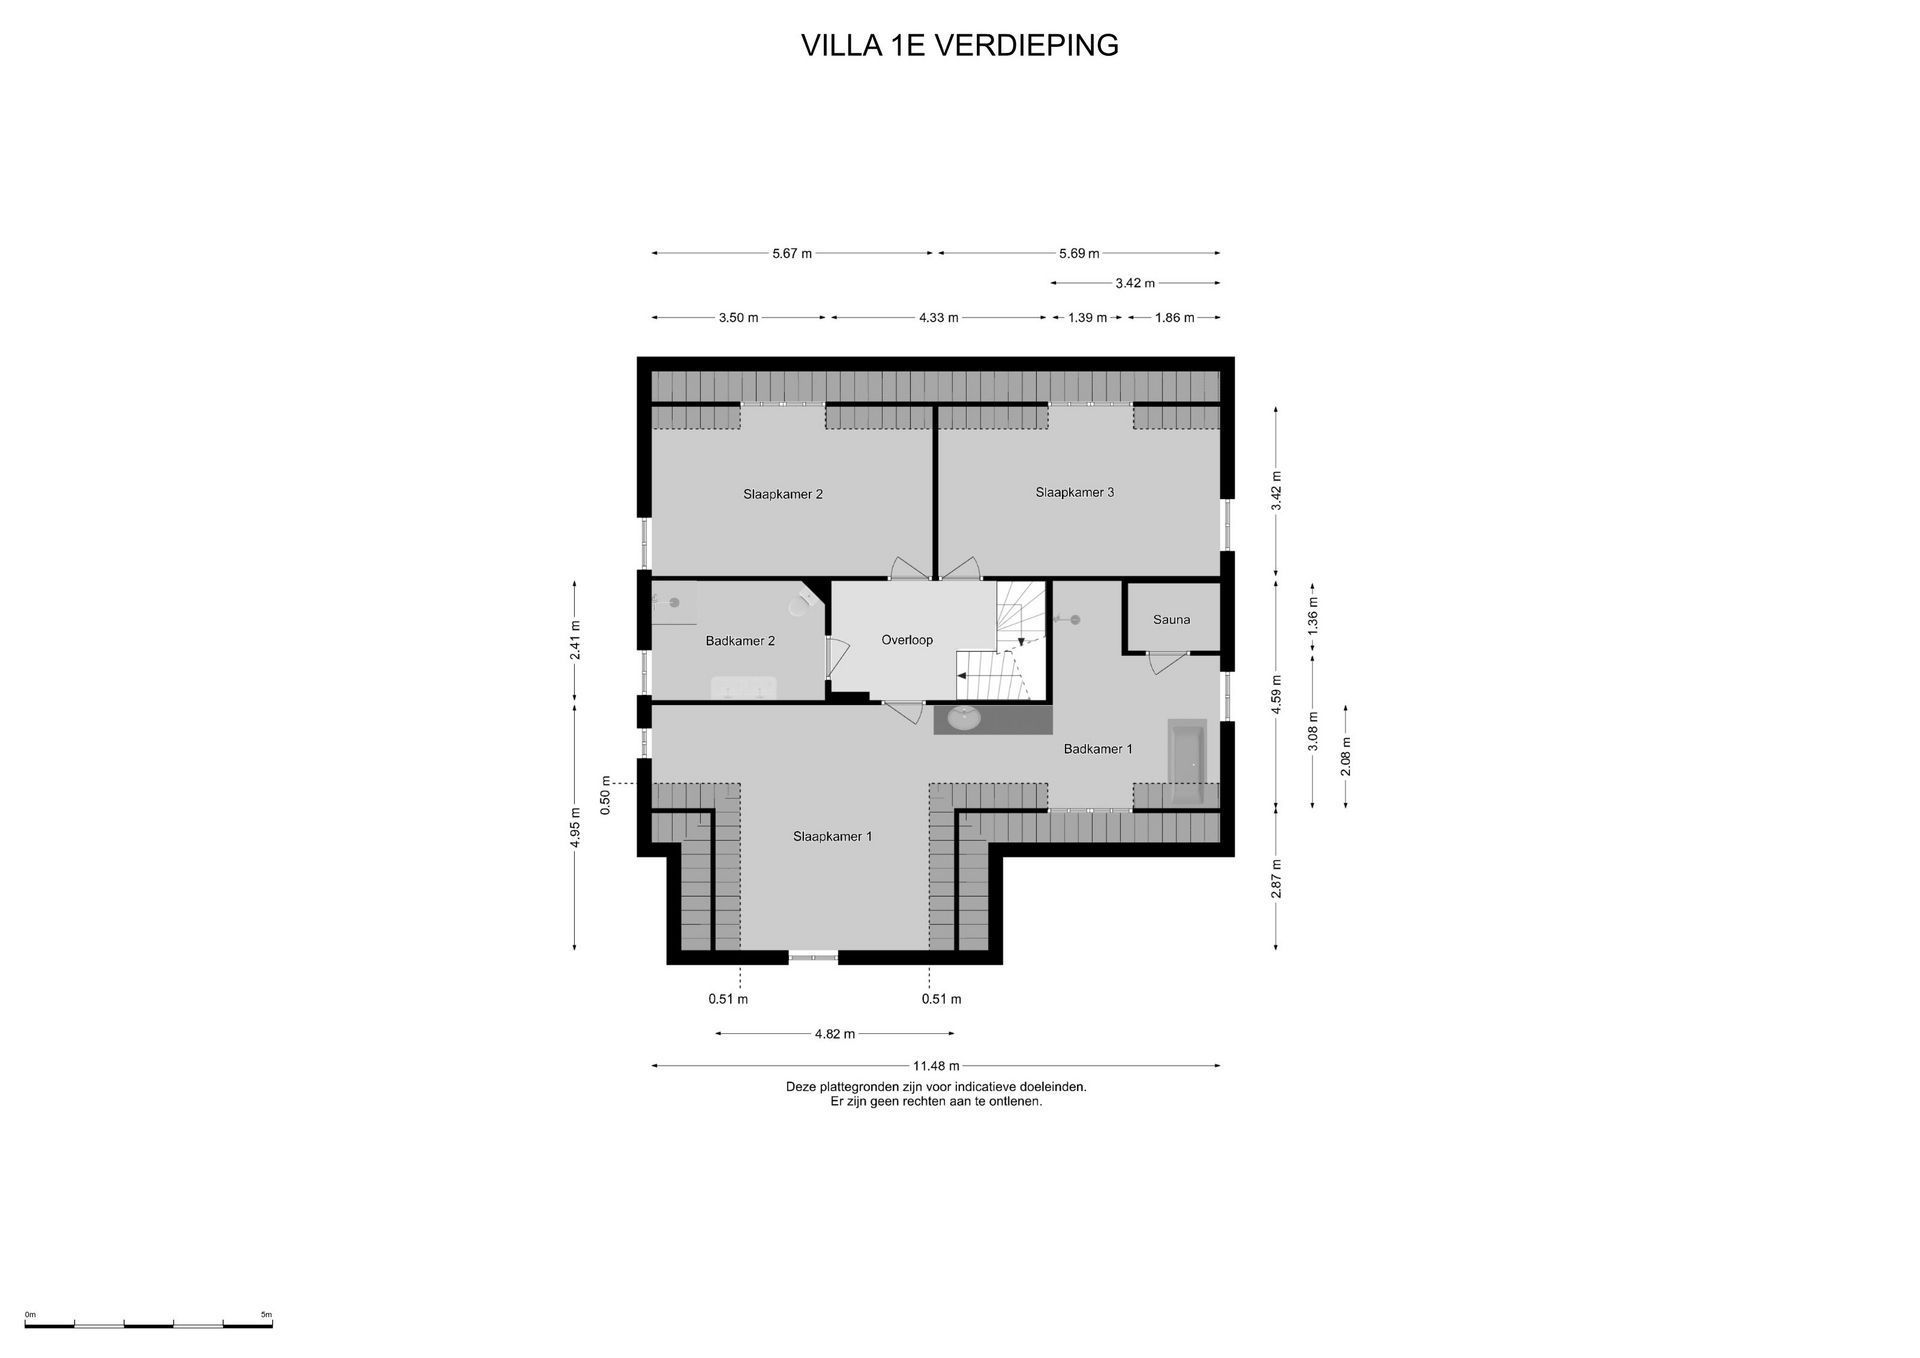
The first floor is accessed via an enclosed staircase and comprises three generously sized bedrooms and two luxurious bathrooms. The high standard of finish found on the ground floor has been consistently continued throughout this level.
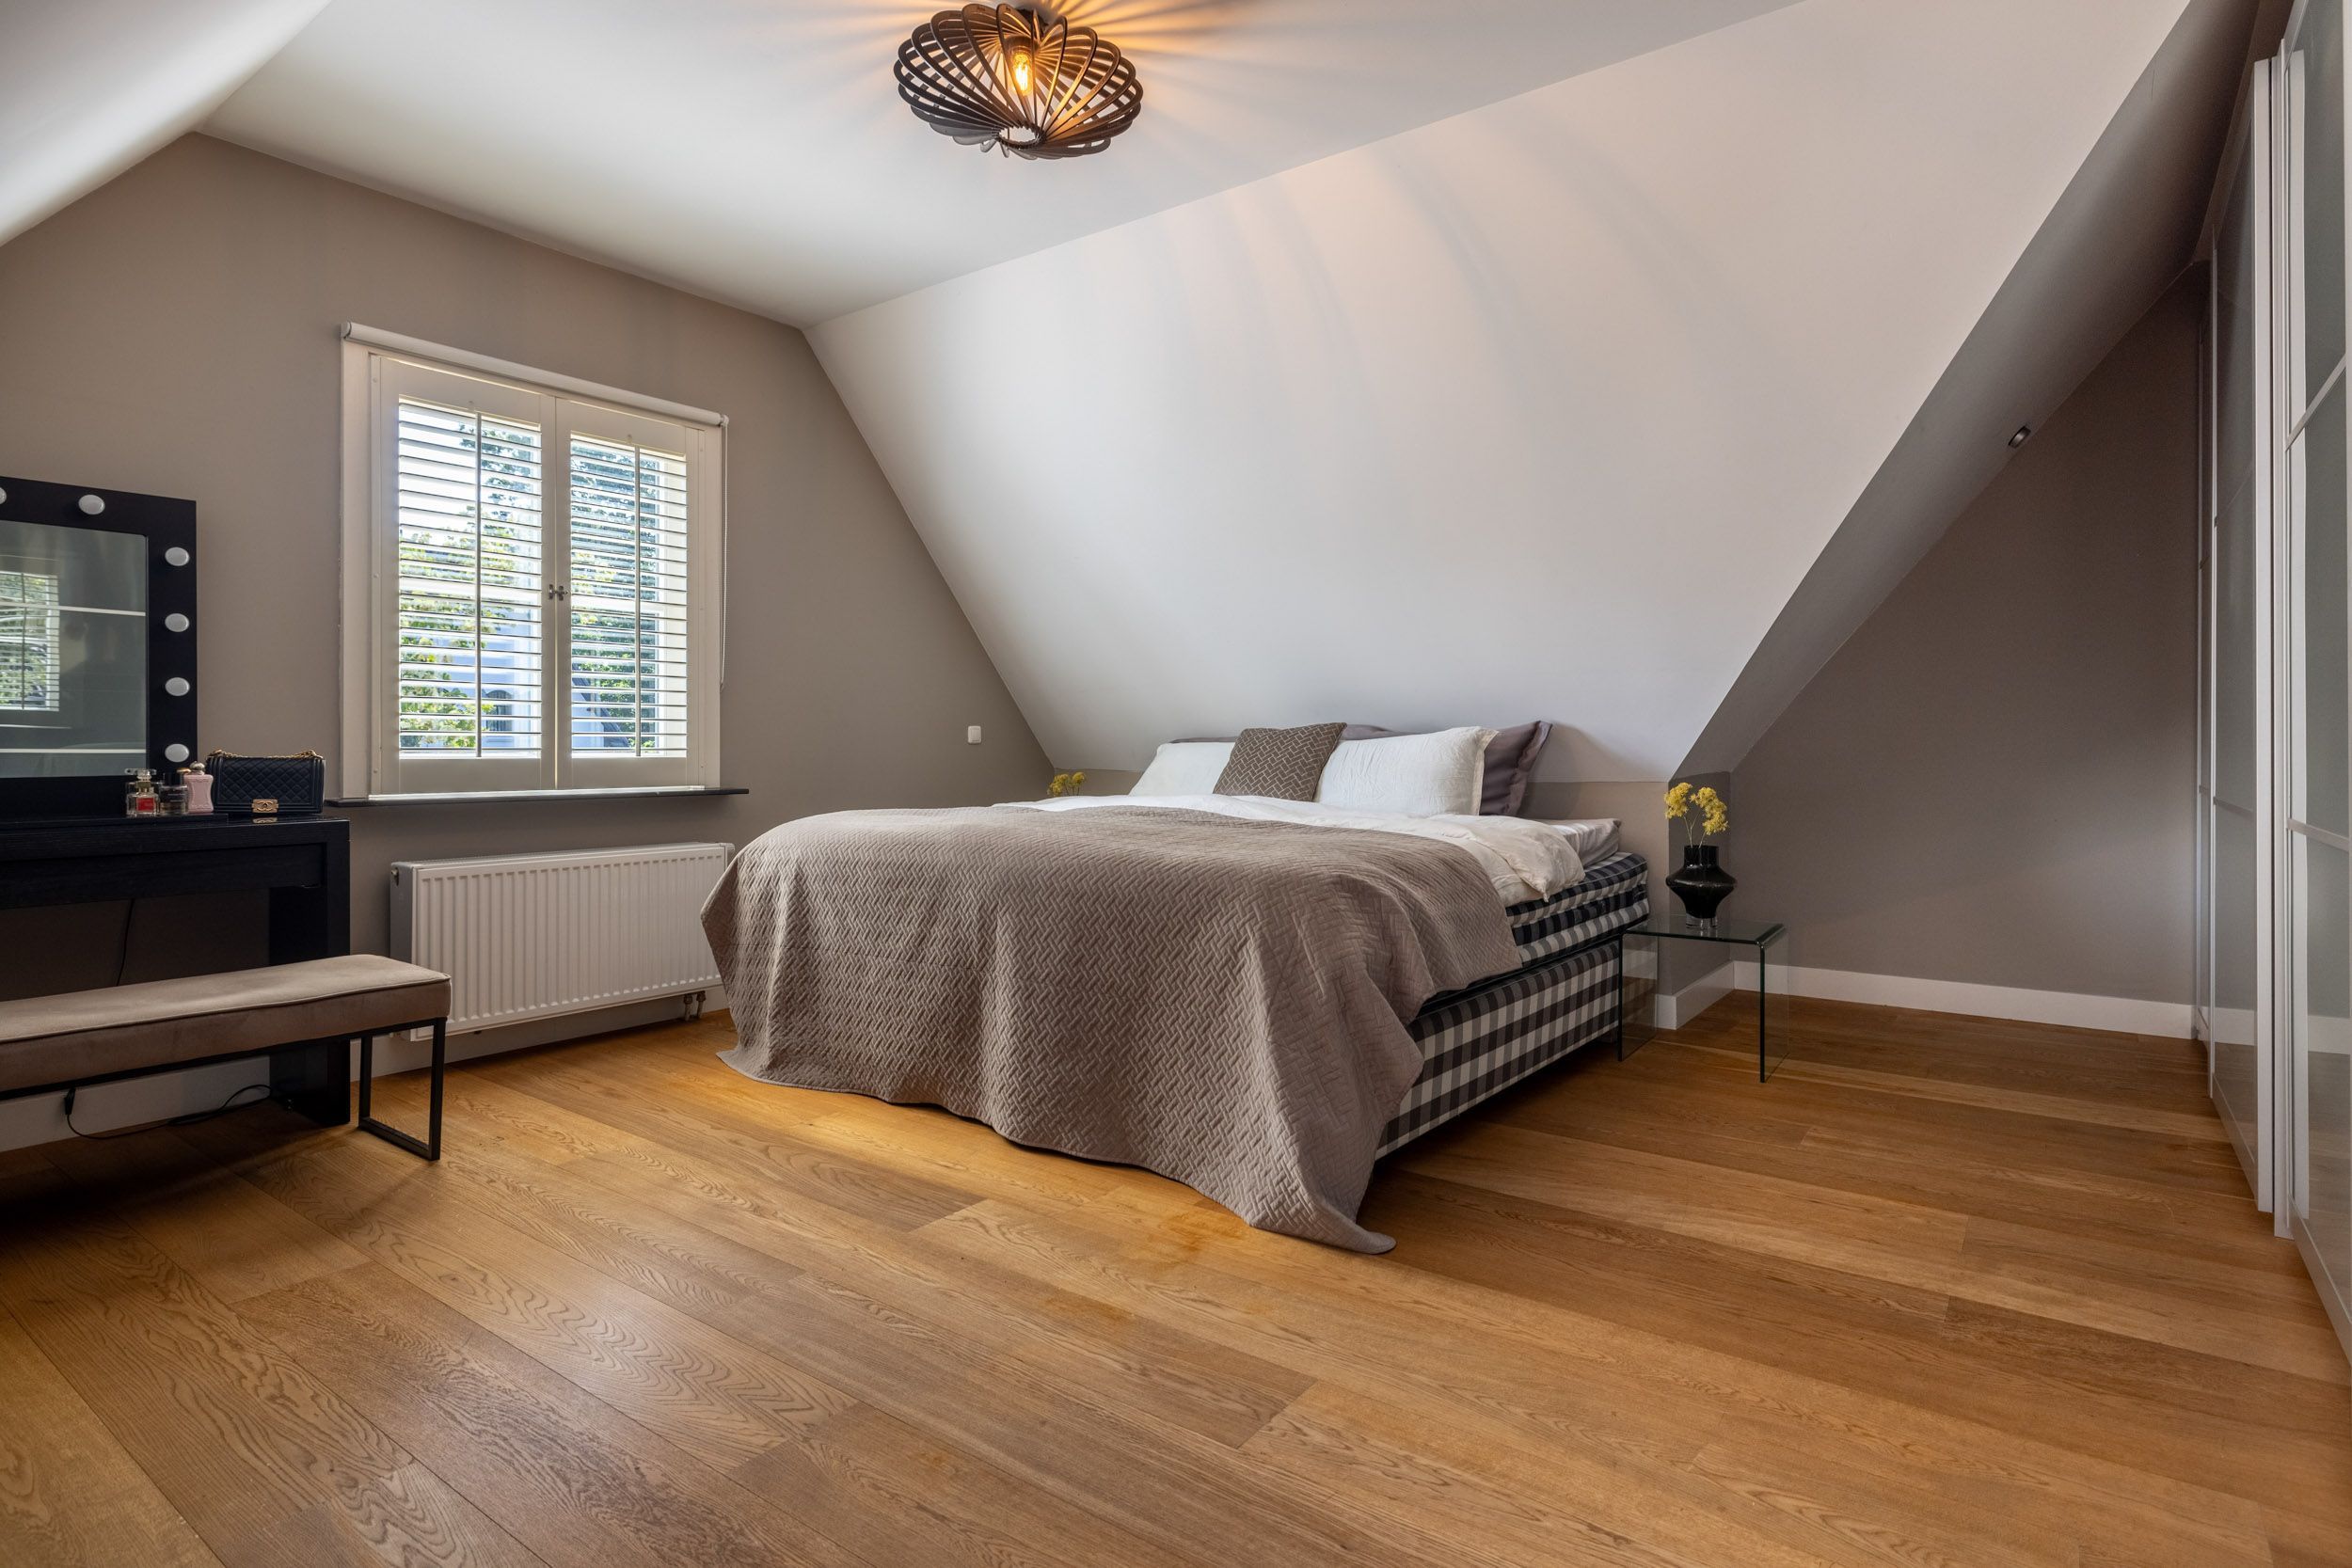
The spacious principal bedroom is located at the front of the villa and exudes peace, space and comfort. Large windows provide an abundance of natural light and enhance the open character of the room. The luxurious en-suite bathroom is directly accessible from the bedroom, creating a private and comfortable suite.
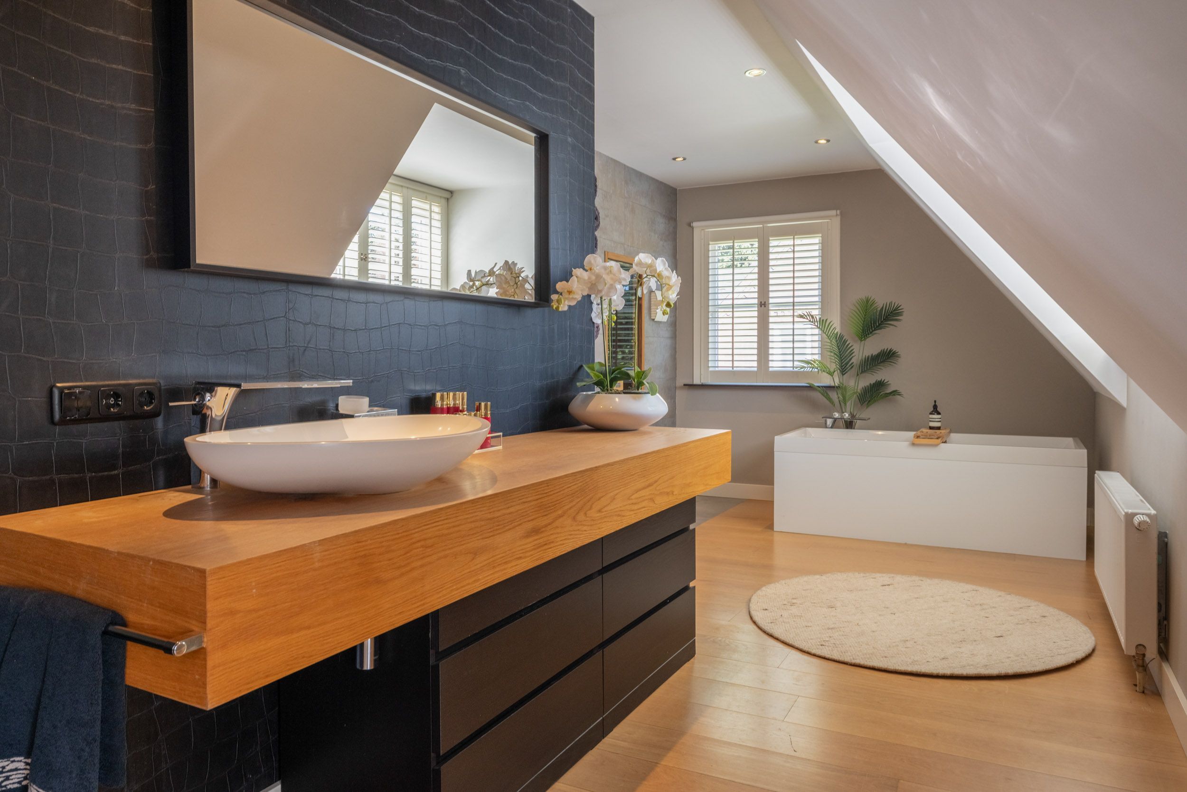
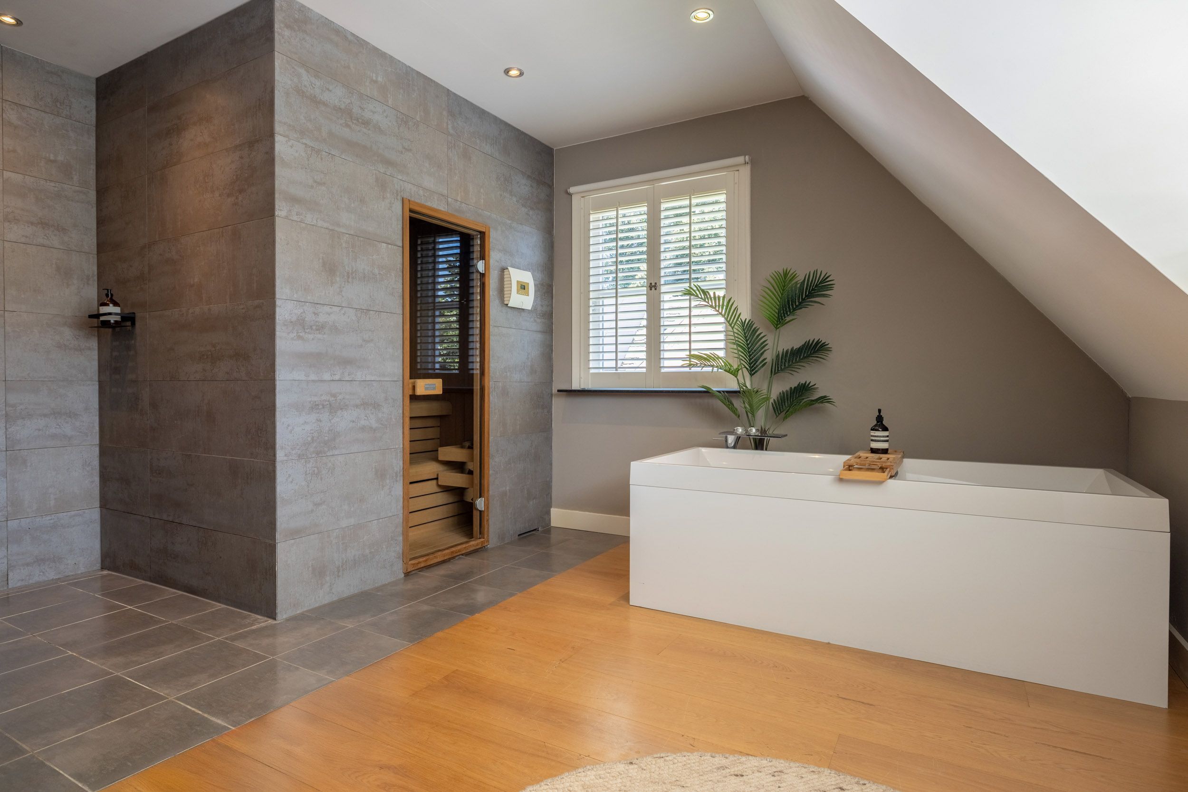
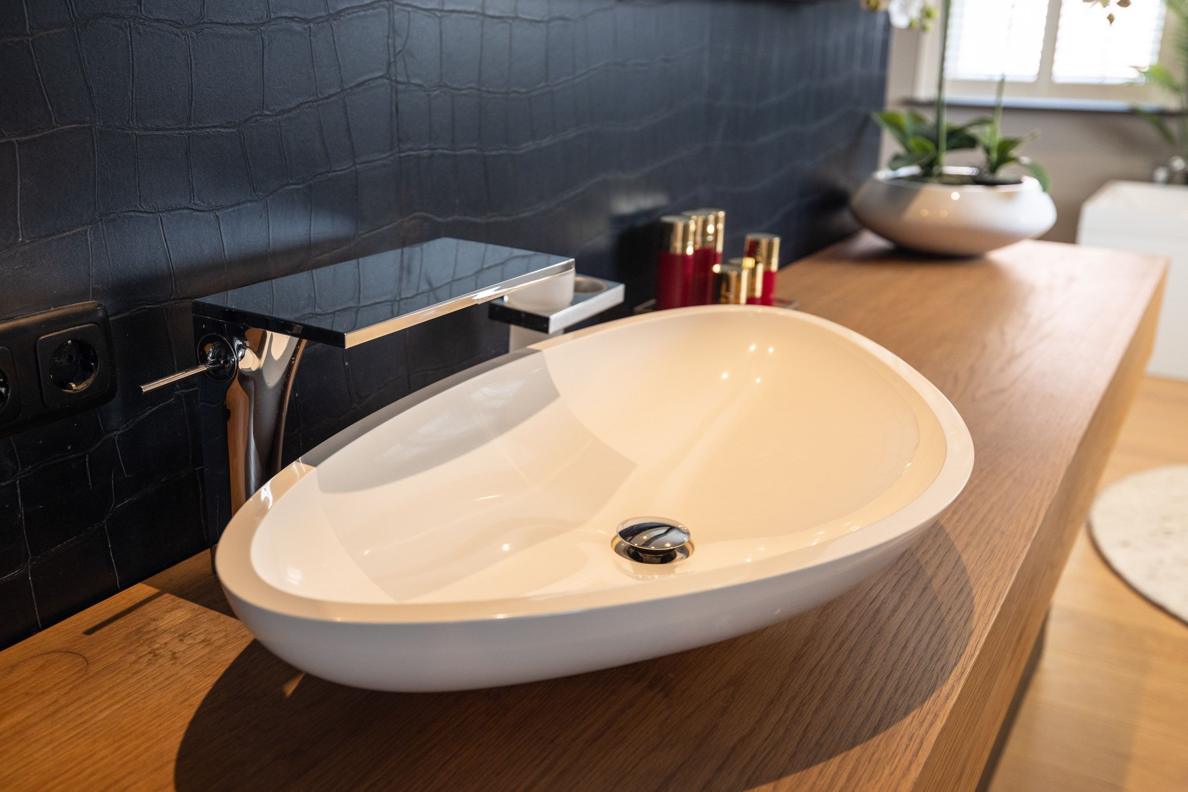
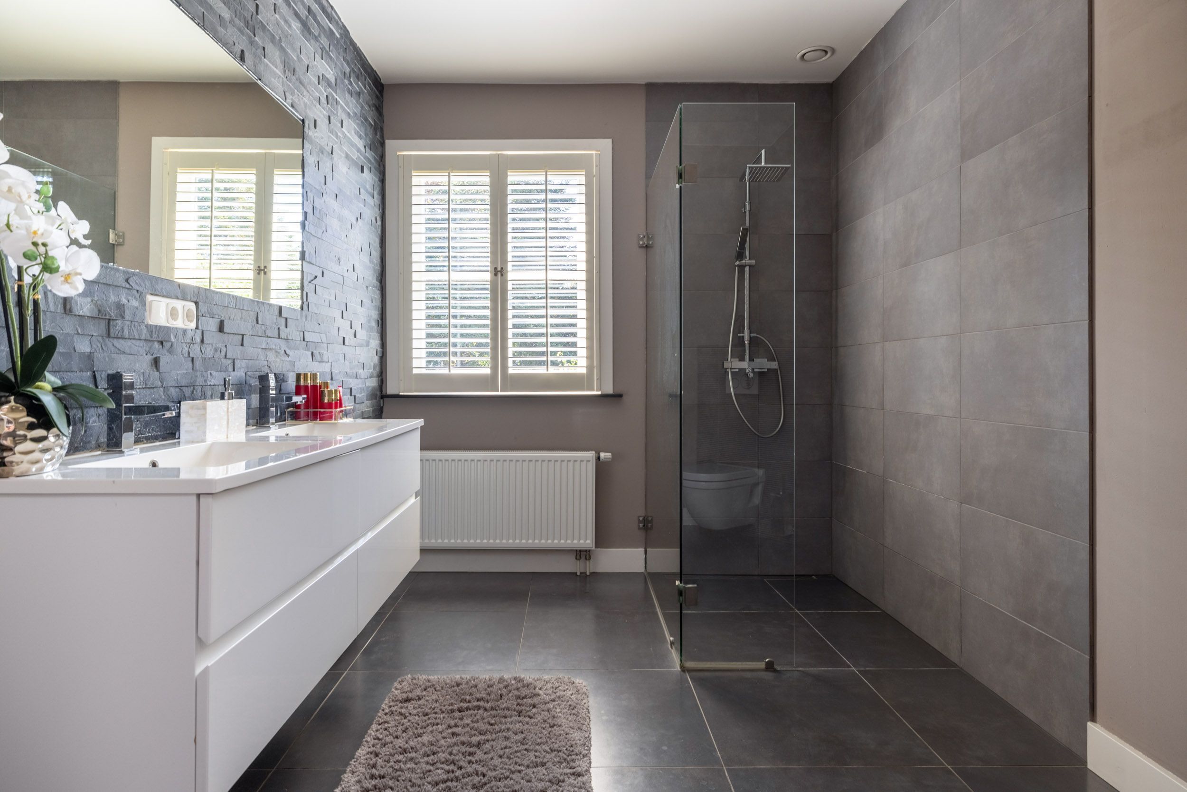
This bathroom offers a complete wellness experience within the comfort of your own home. It is fitted with a bathtub, a spacious walk-in shower with rainfall shower, a stylish vanity unit and a Finnish sauna. An exceptional space in which to relax and unwind.
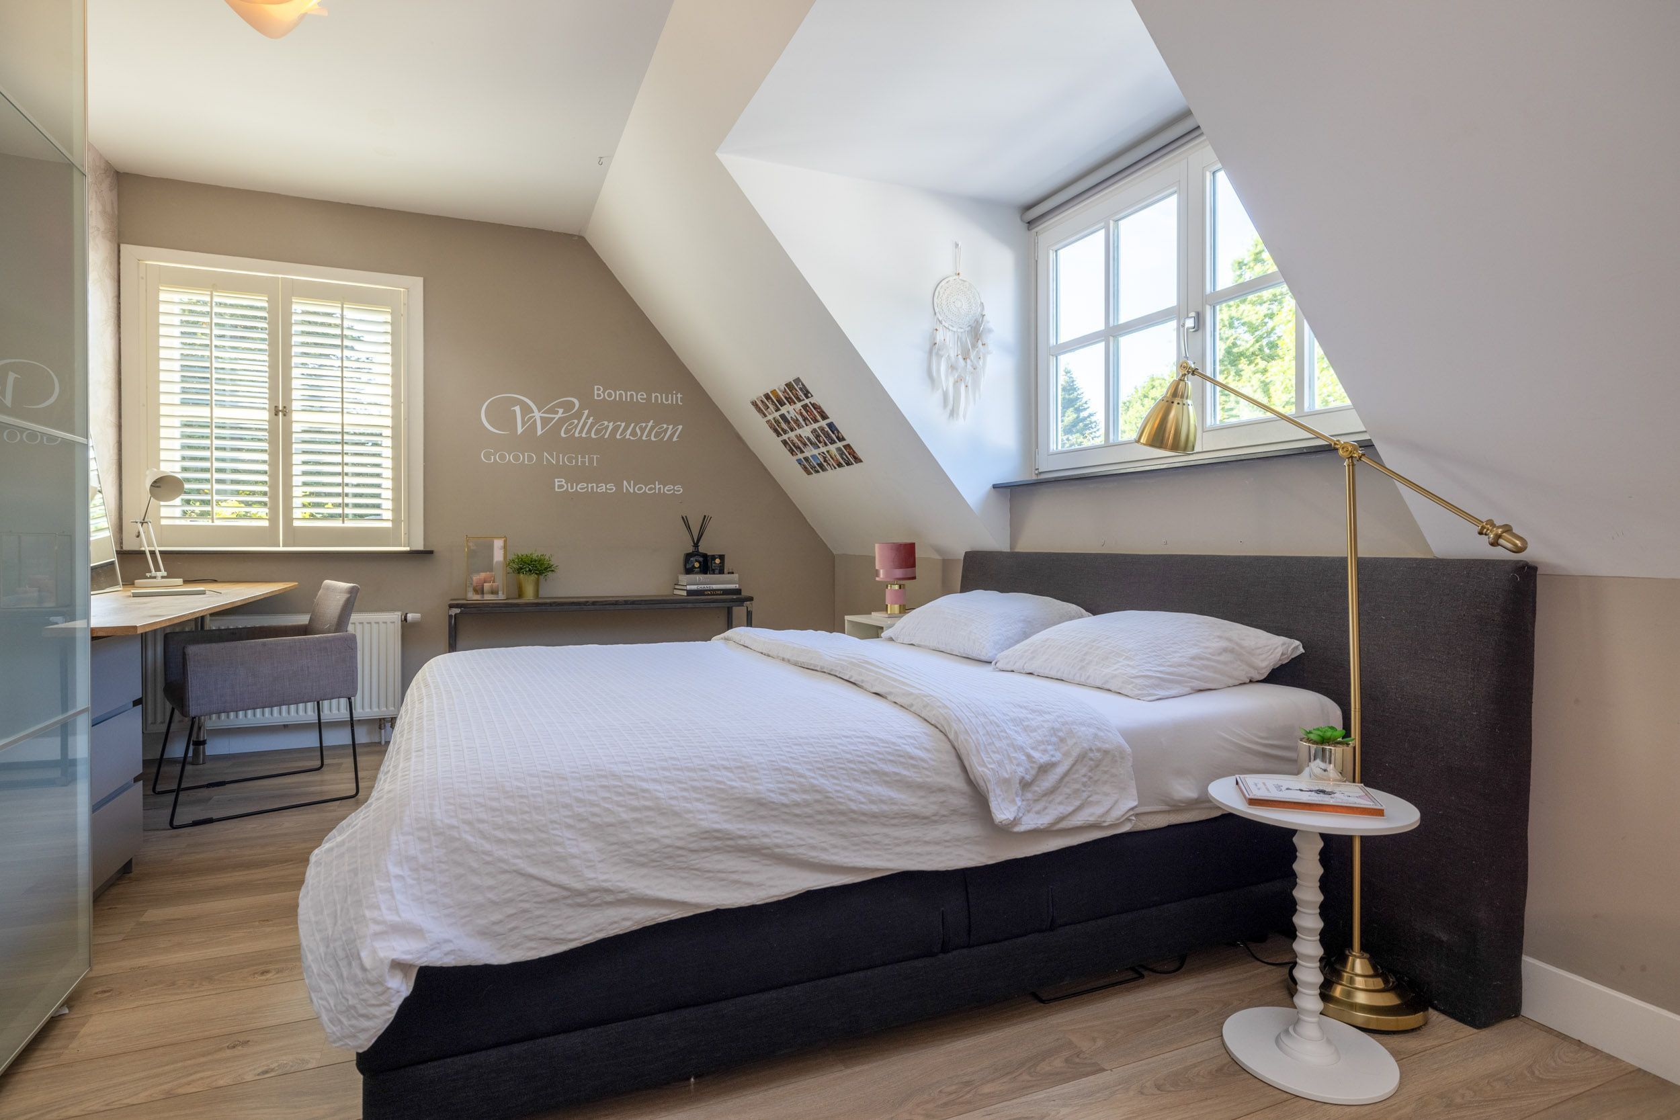
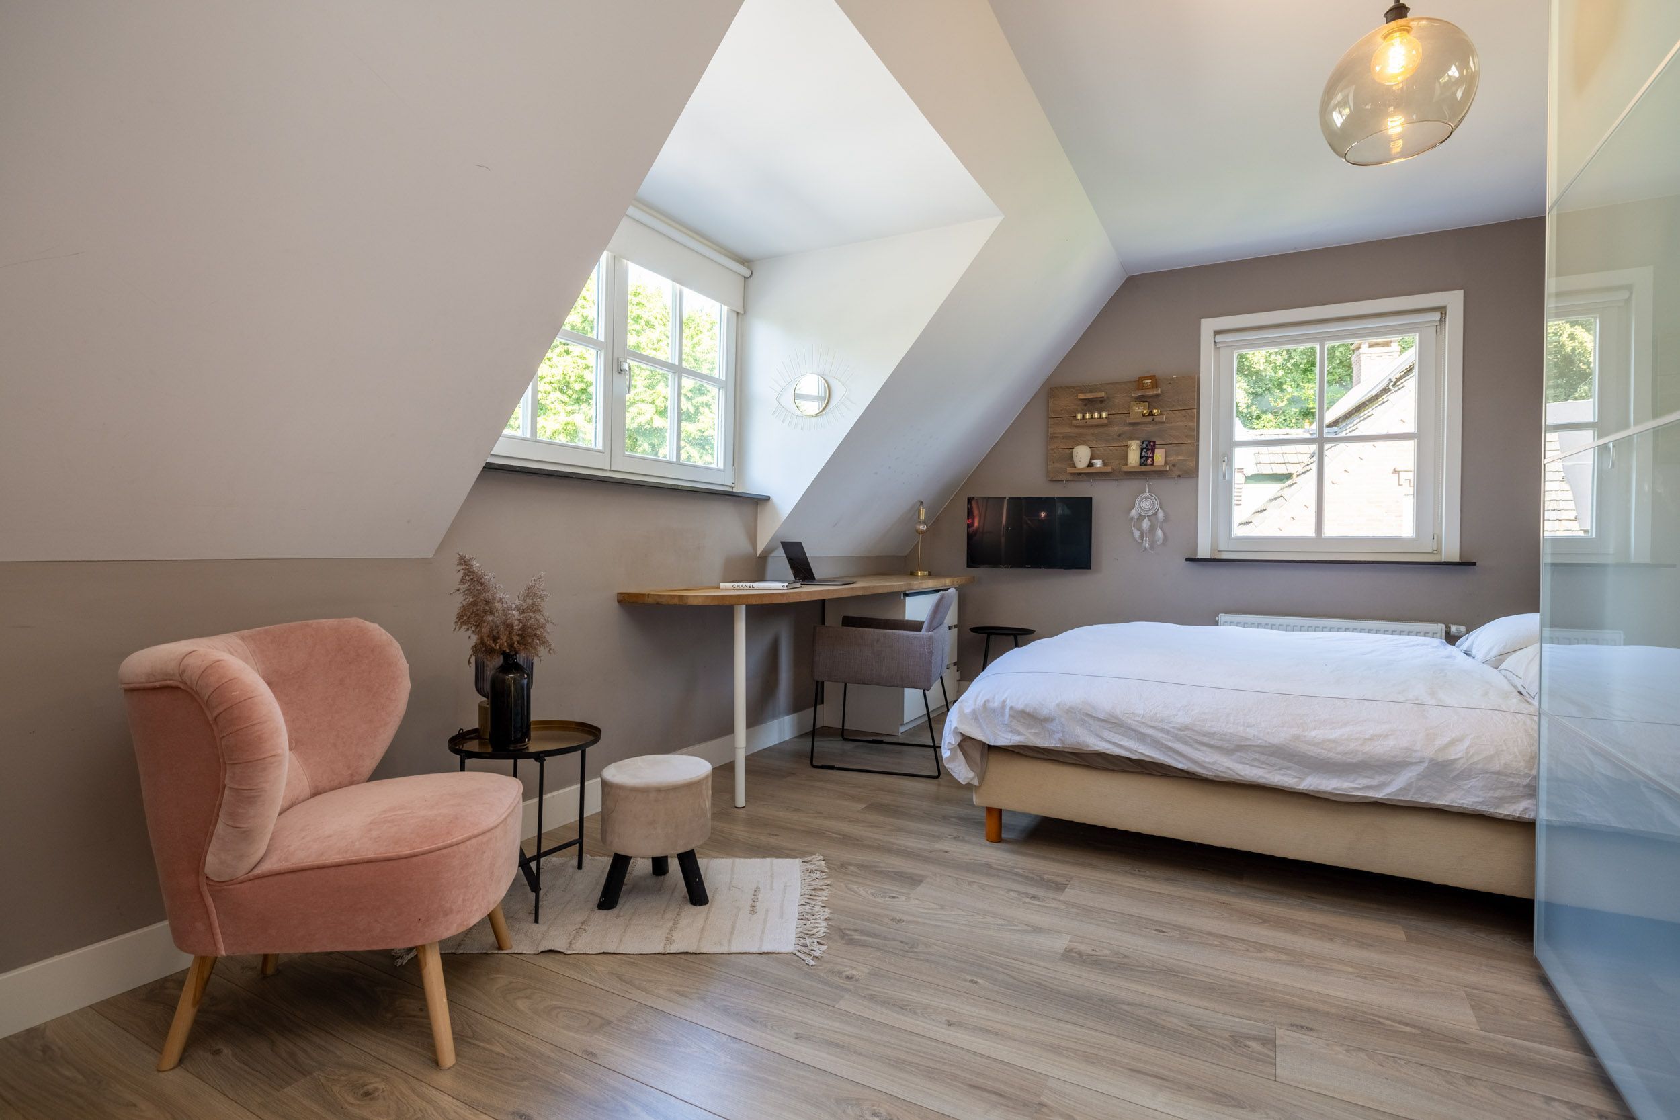
The two additional bedrooms are characterised by their generous dimensions, practical layouts and pleasant natural light. The dormer windows provide additional living space and enhance the sense of openness. Both rooms are ideally suited as children’s or teenagers’ bedrooms, guest rooms or comfortable home offices.
The second bathroom is also fully equipped and features a walk-in shower with rainfall shower and glass screens, a double vanity unit and a wall-mounted toilet.
SECOND FLOOR
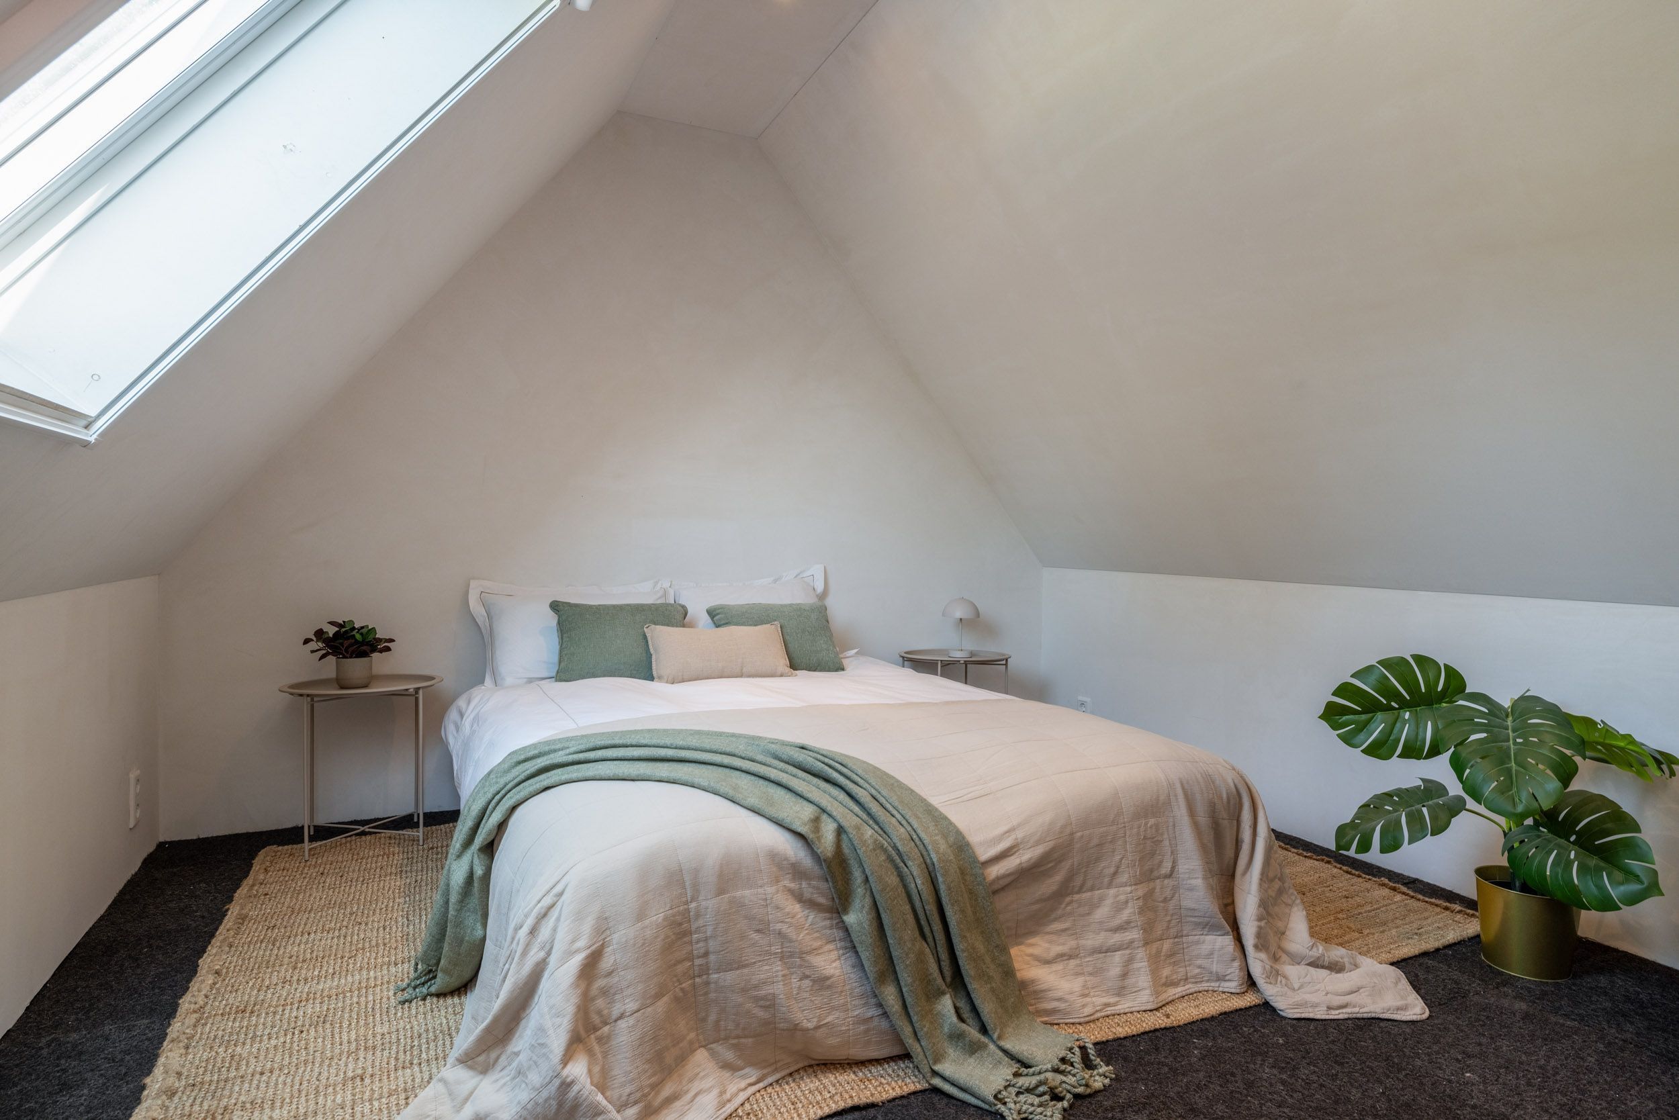
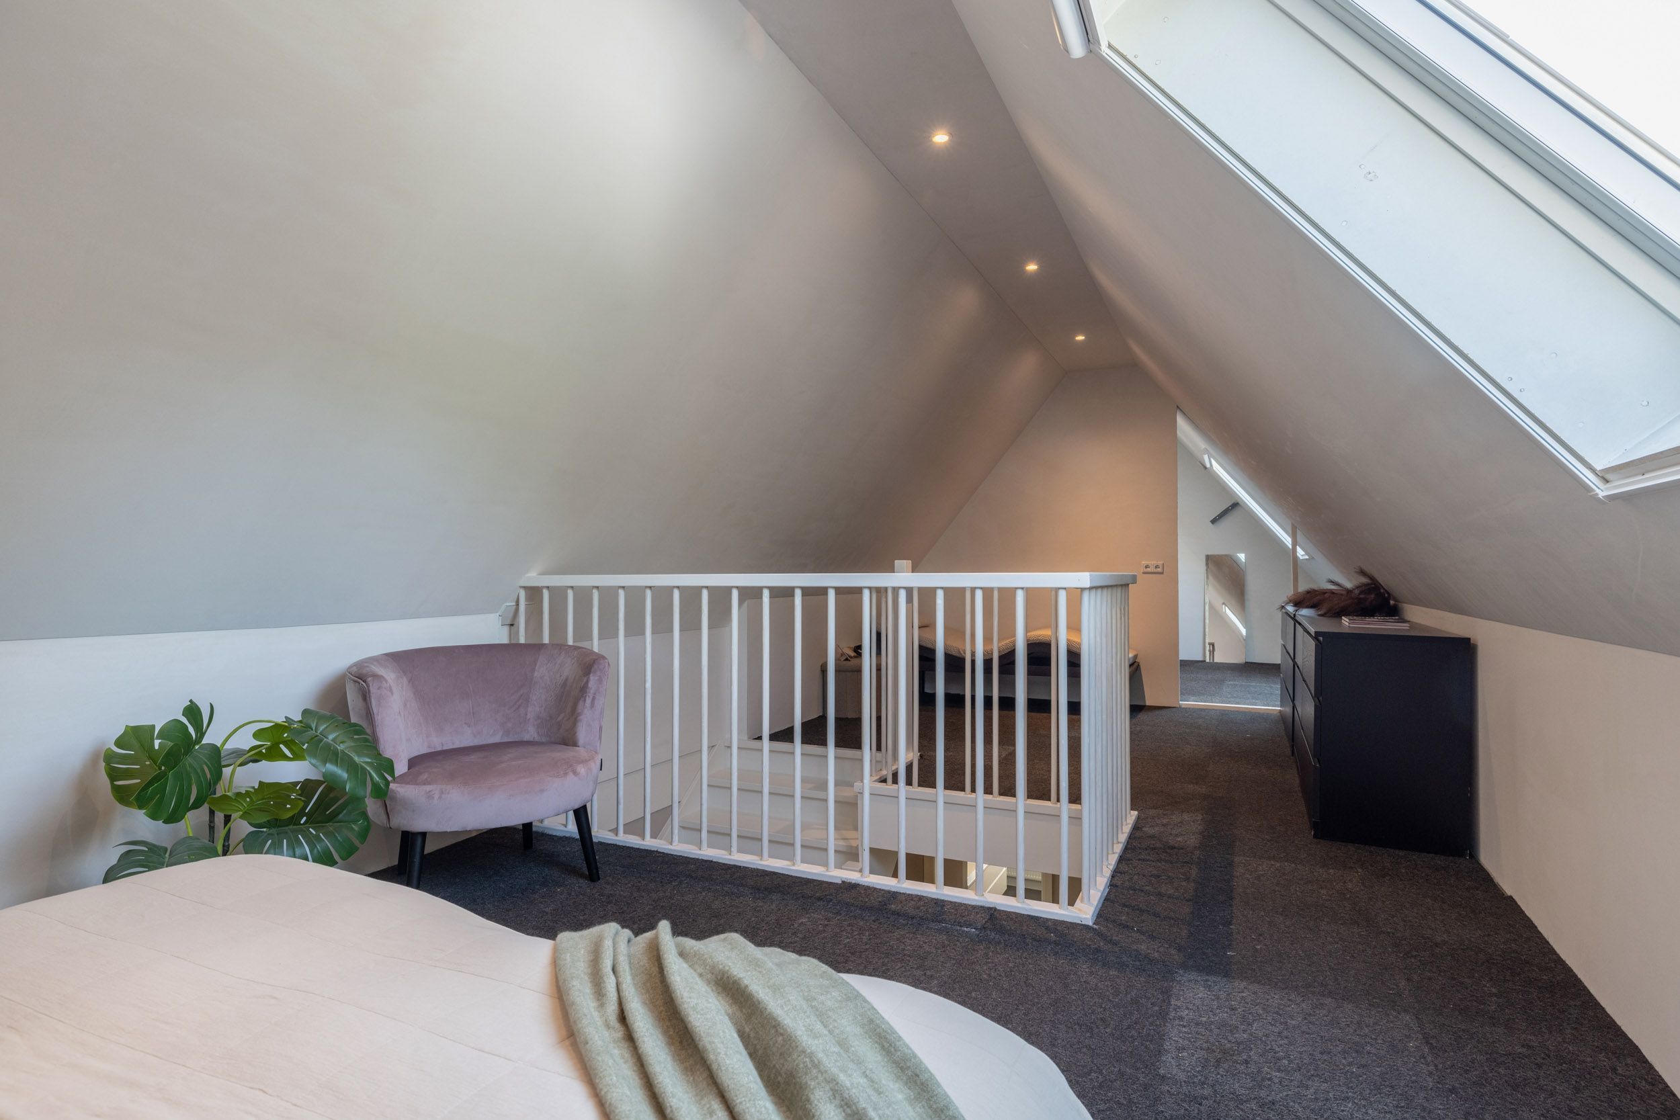
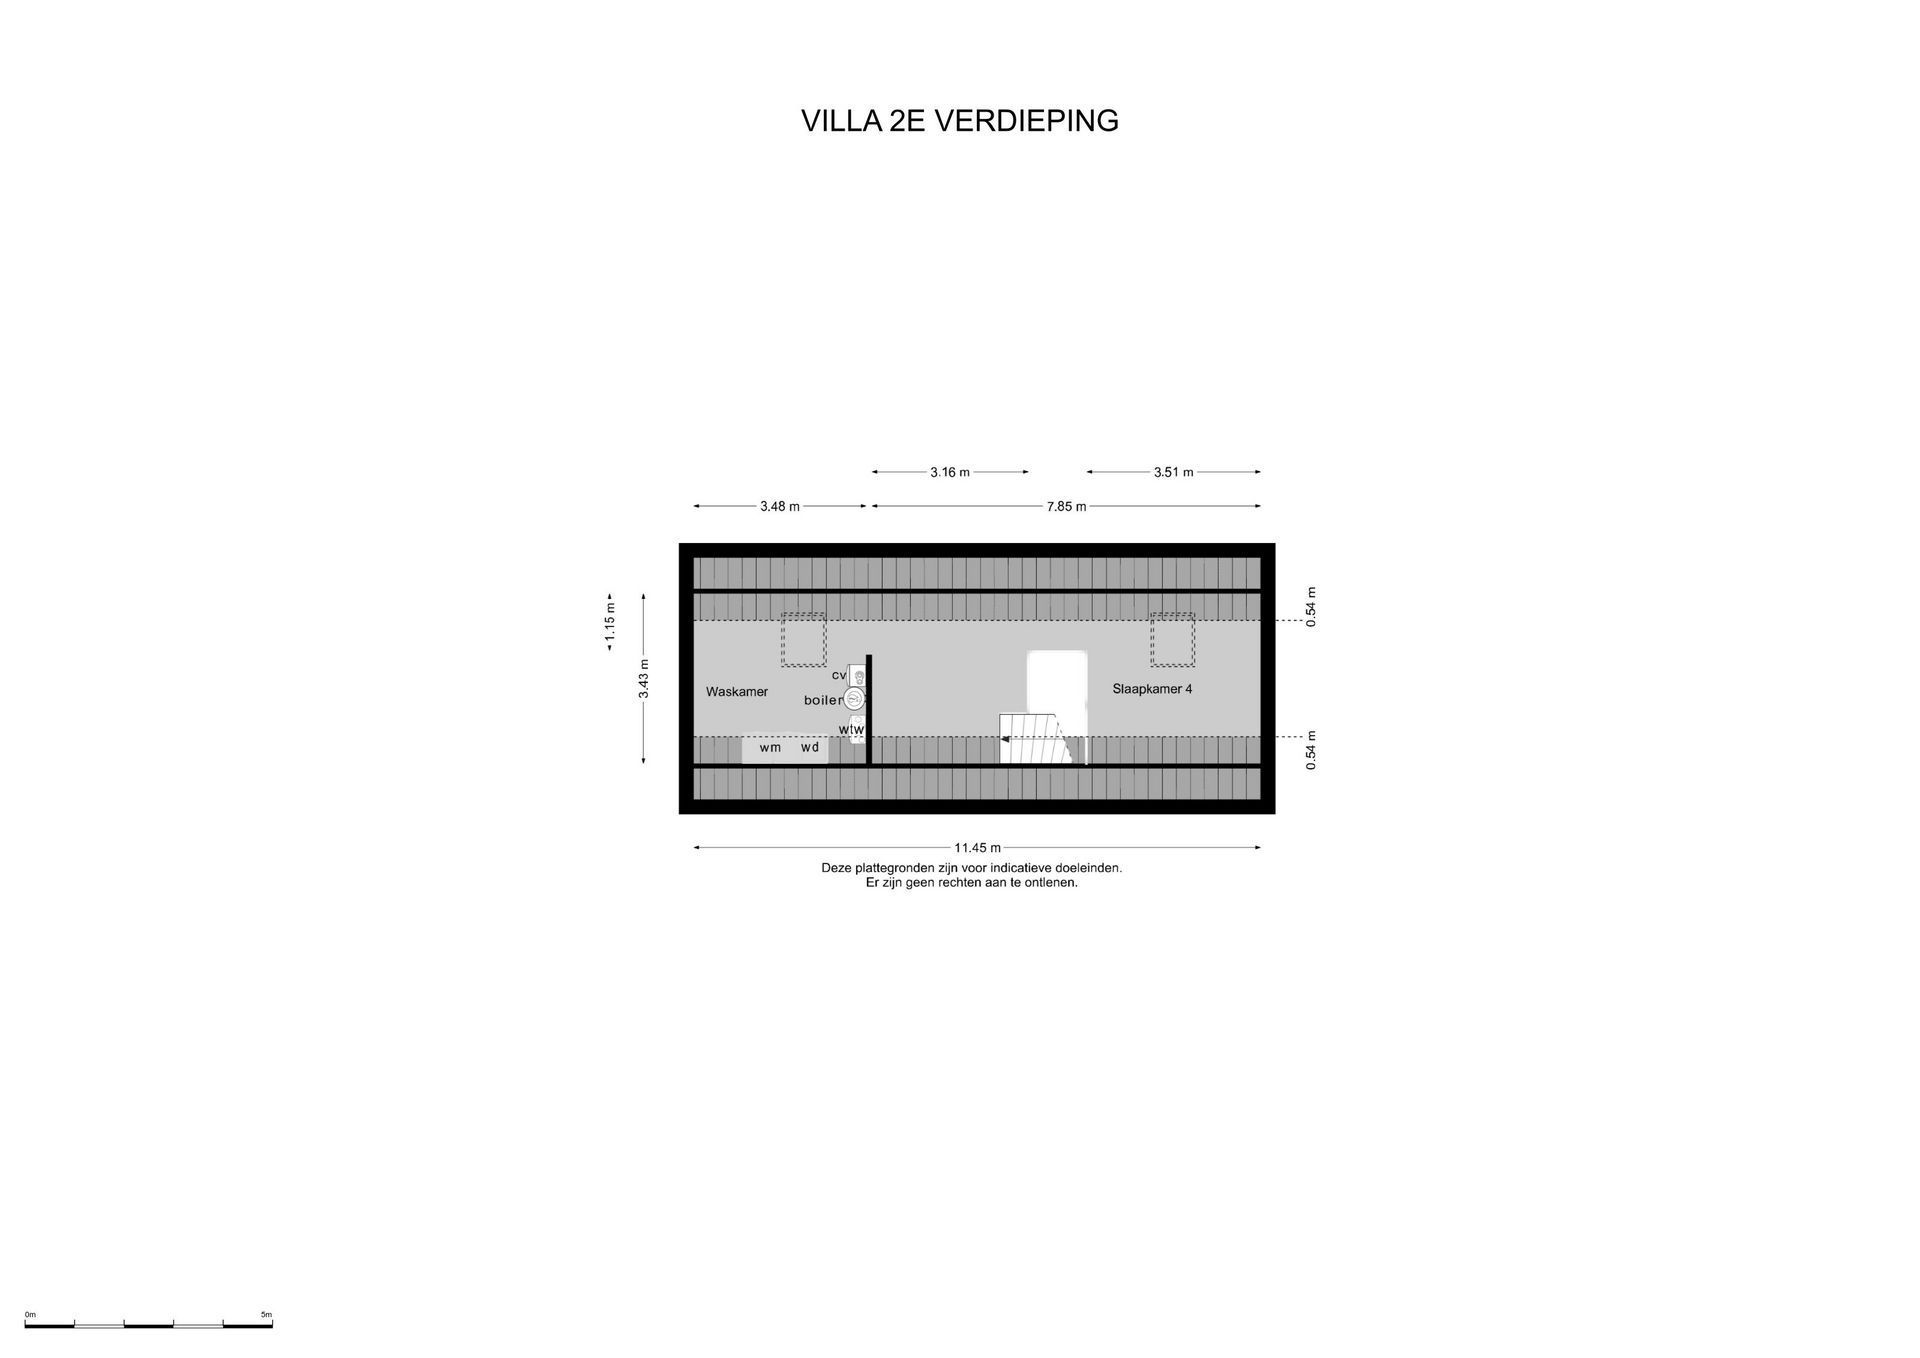
The second floor is accessed via a fixed enclosed staircase from the landing. This fully usable additional floor benefits from Velux roof windows, installed in 2026 and fitted with blackout blinds and insect screens.
The floor accommodates a spacious fourth bedroom and also provides ample practical storage space.
On the opposite side of the floor is the laundry and utility room, which houses the connections for the laundry appliances, the central-heating system and the mechanical ventilation system.
MULTIFUNCTIONAL DETACHED ANNEX
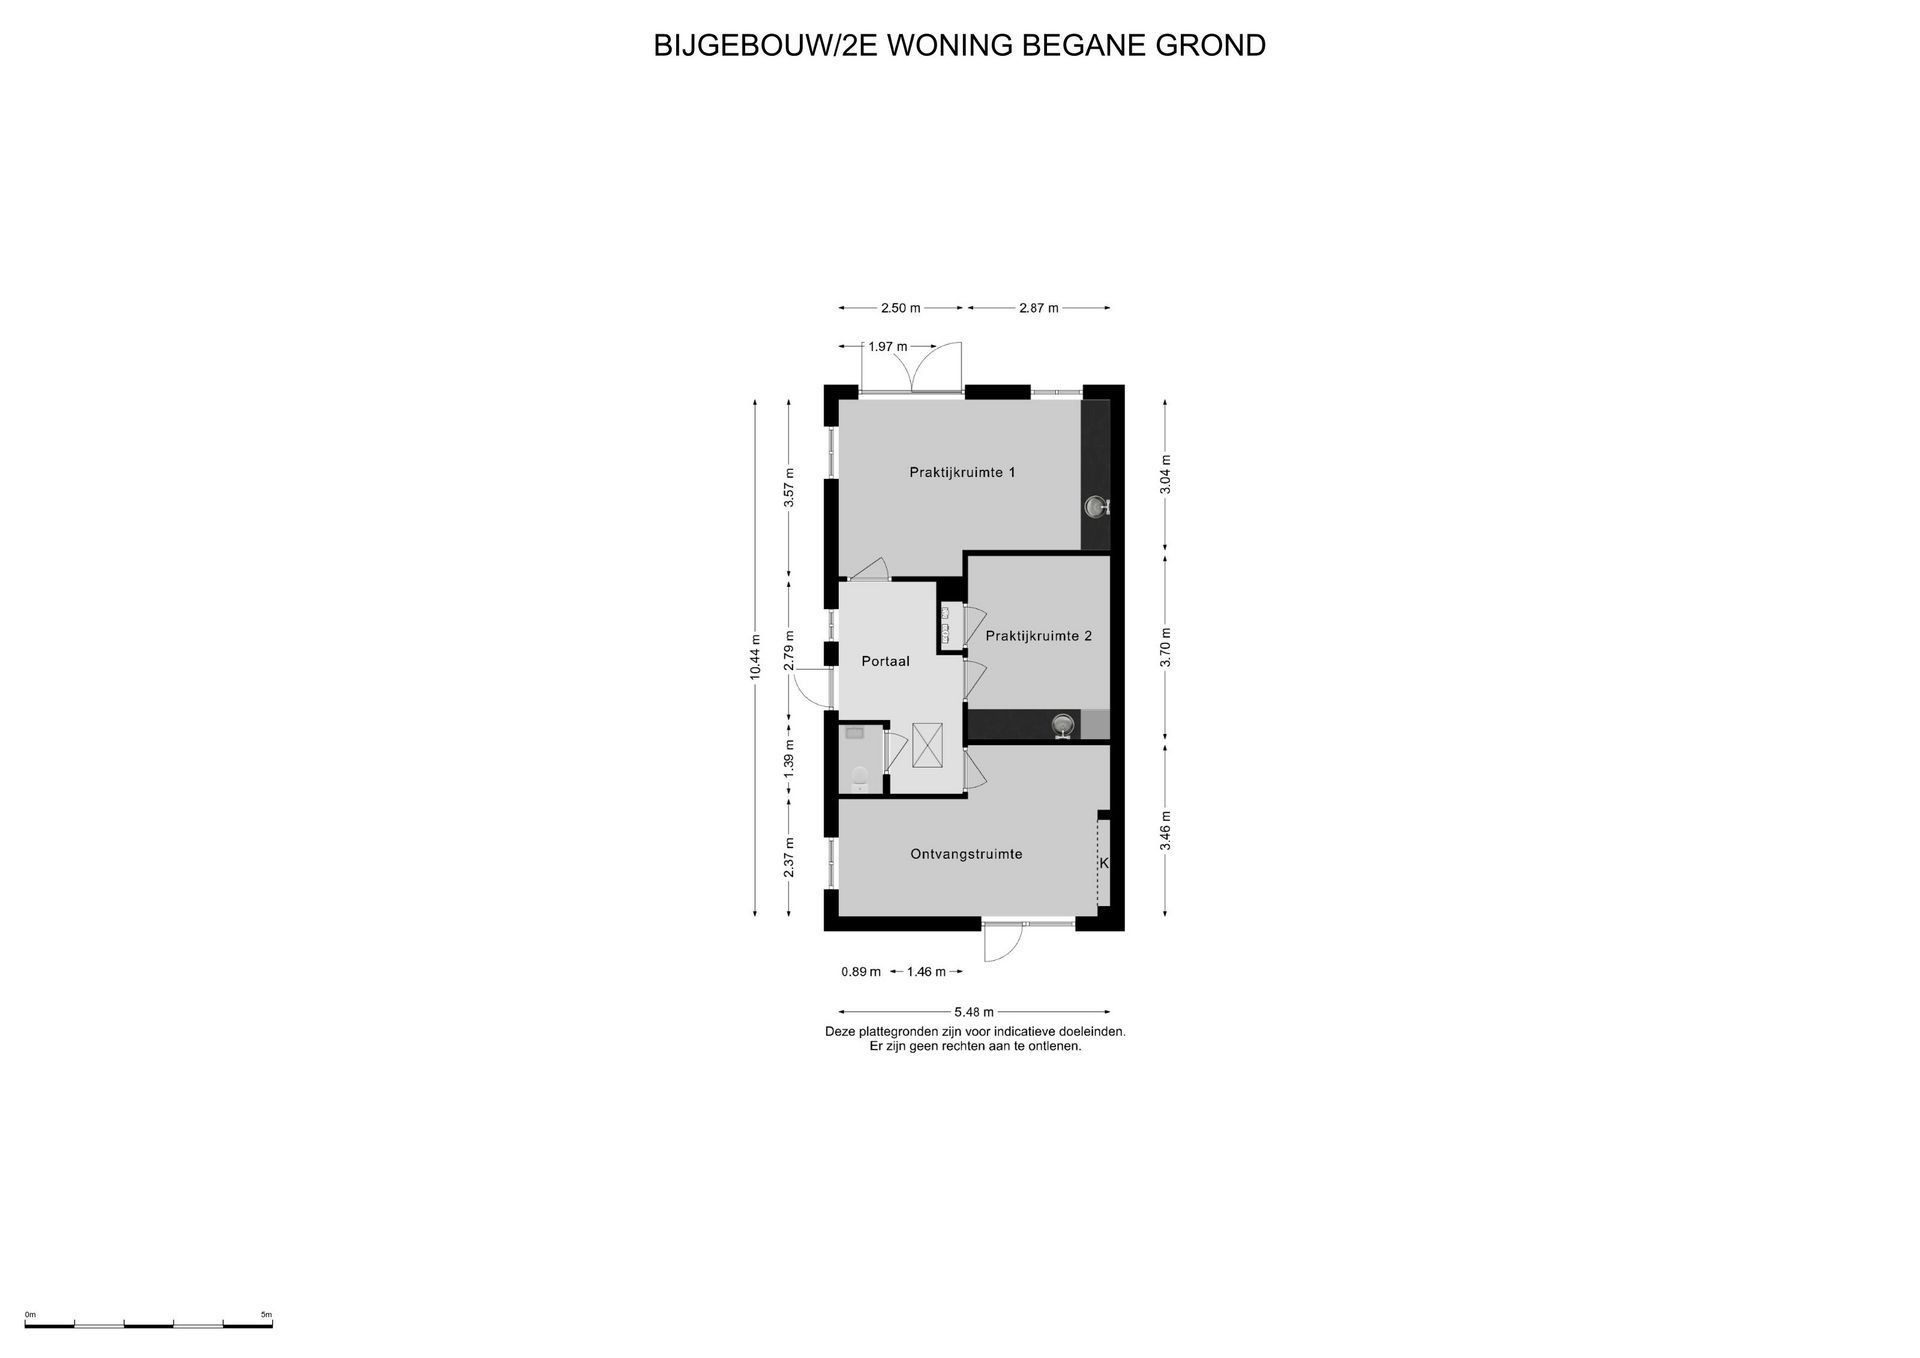
Behind the villa stands a detached building that was completely renovated in 2023 to create a high-quality, fully insulated annex. The ground floor offers approximately 57 m² of space and is currently used as a beauty salon.
The annex has its own entrance at the front, a representative reception area, two separate treatment rooms and a toilet. The standard of finish blends seamlessly with that of the villa. Features include PVC flooring in a herringbone pattern, smooth plastered walls and ceilings, and a contemporary, carefully selected range of materials and finishes.
Thanks to its generous proportions, independent facilities and flexible layout, the annex is ideally suited to a wide variety of uses, including a home office or professional practice, guest accommodation, an artist’s studio or an assisted-living suite. With relatively minor alterations, the ground floor could be converted into a comfortable living space with a kitchen, bathroom and bedroom.
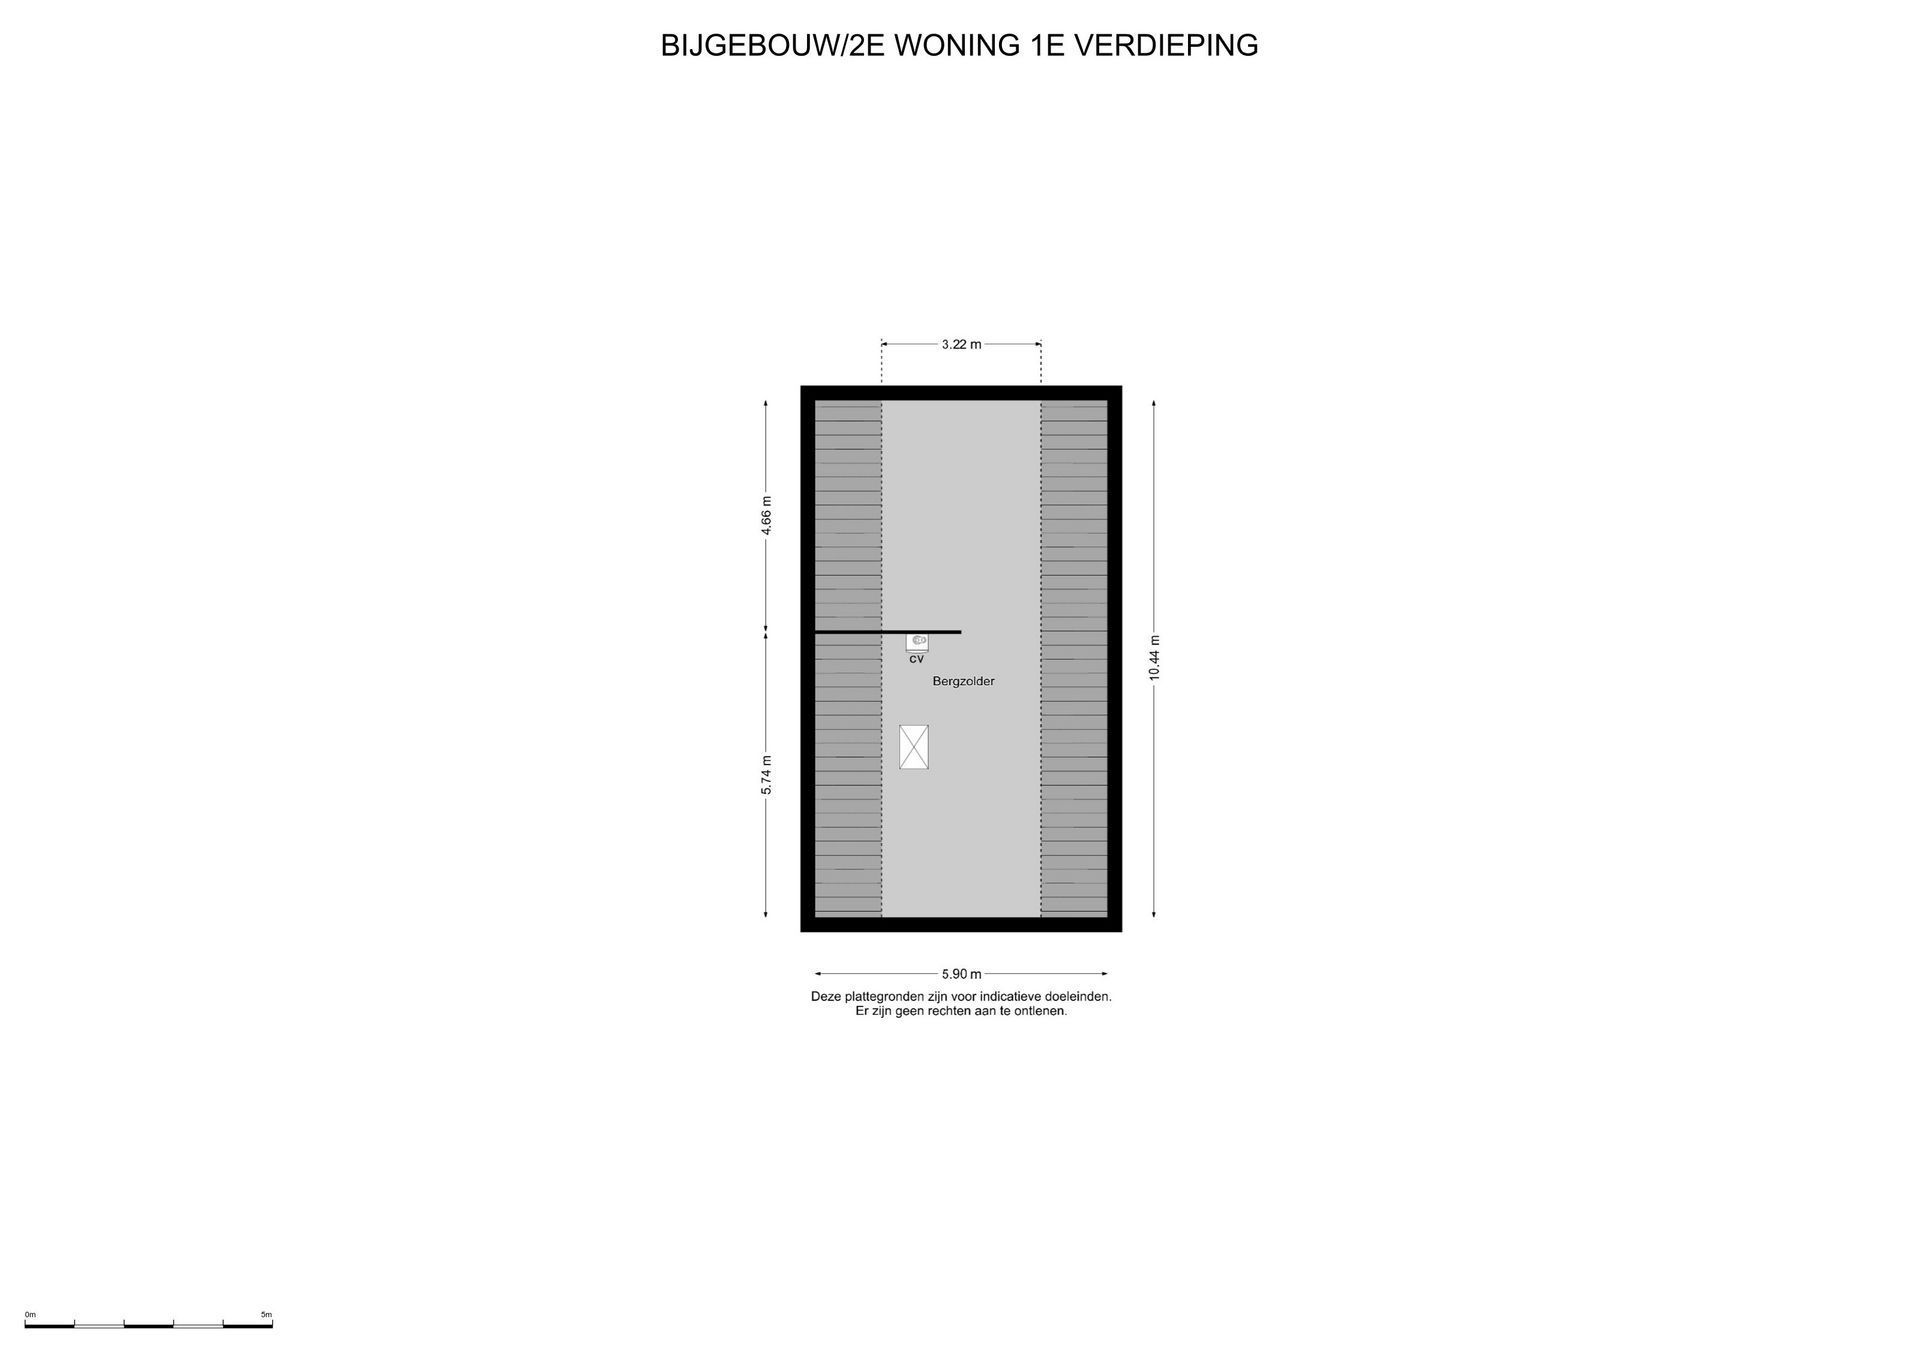
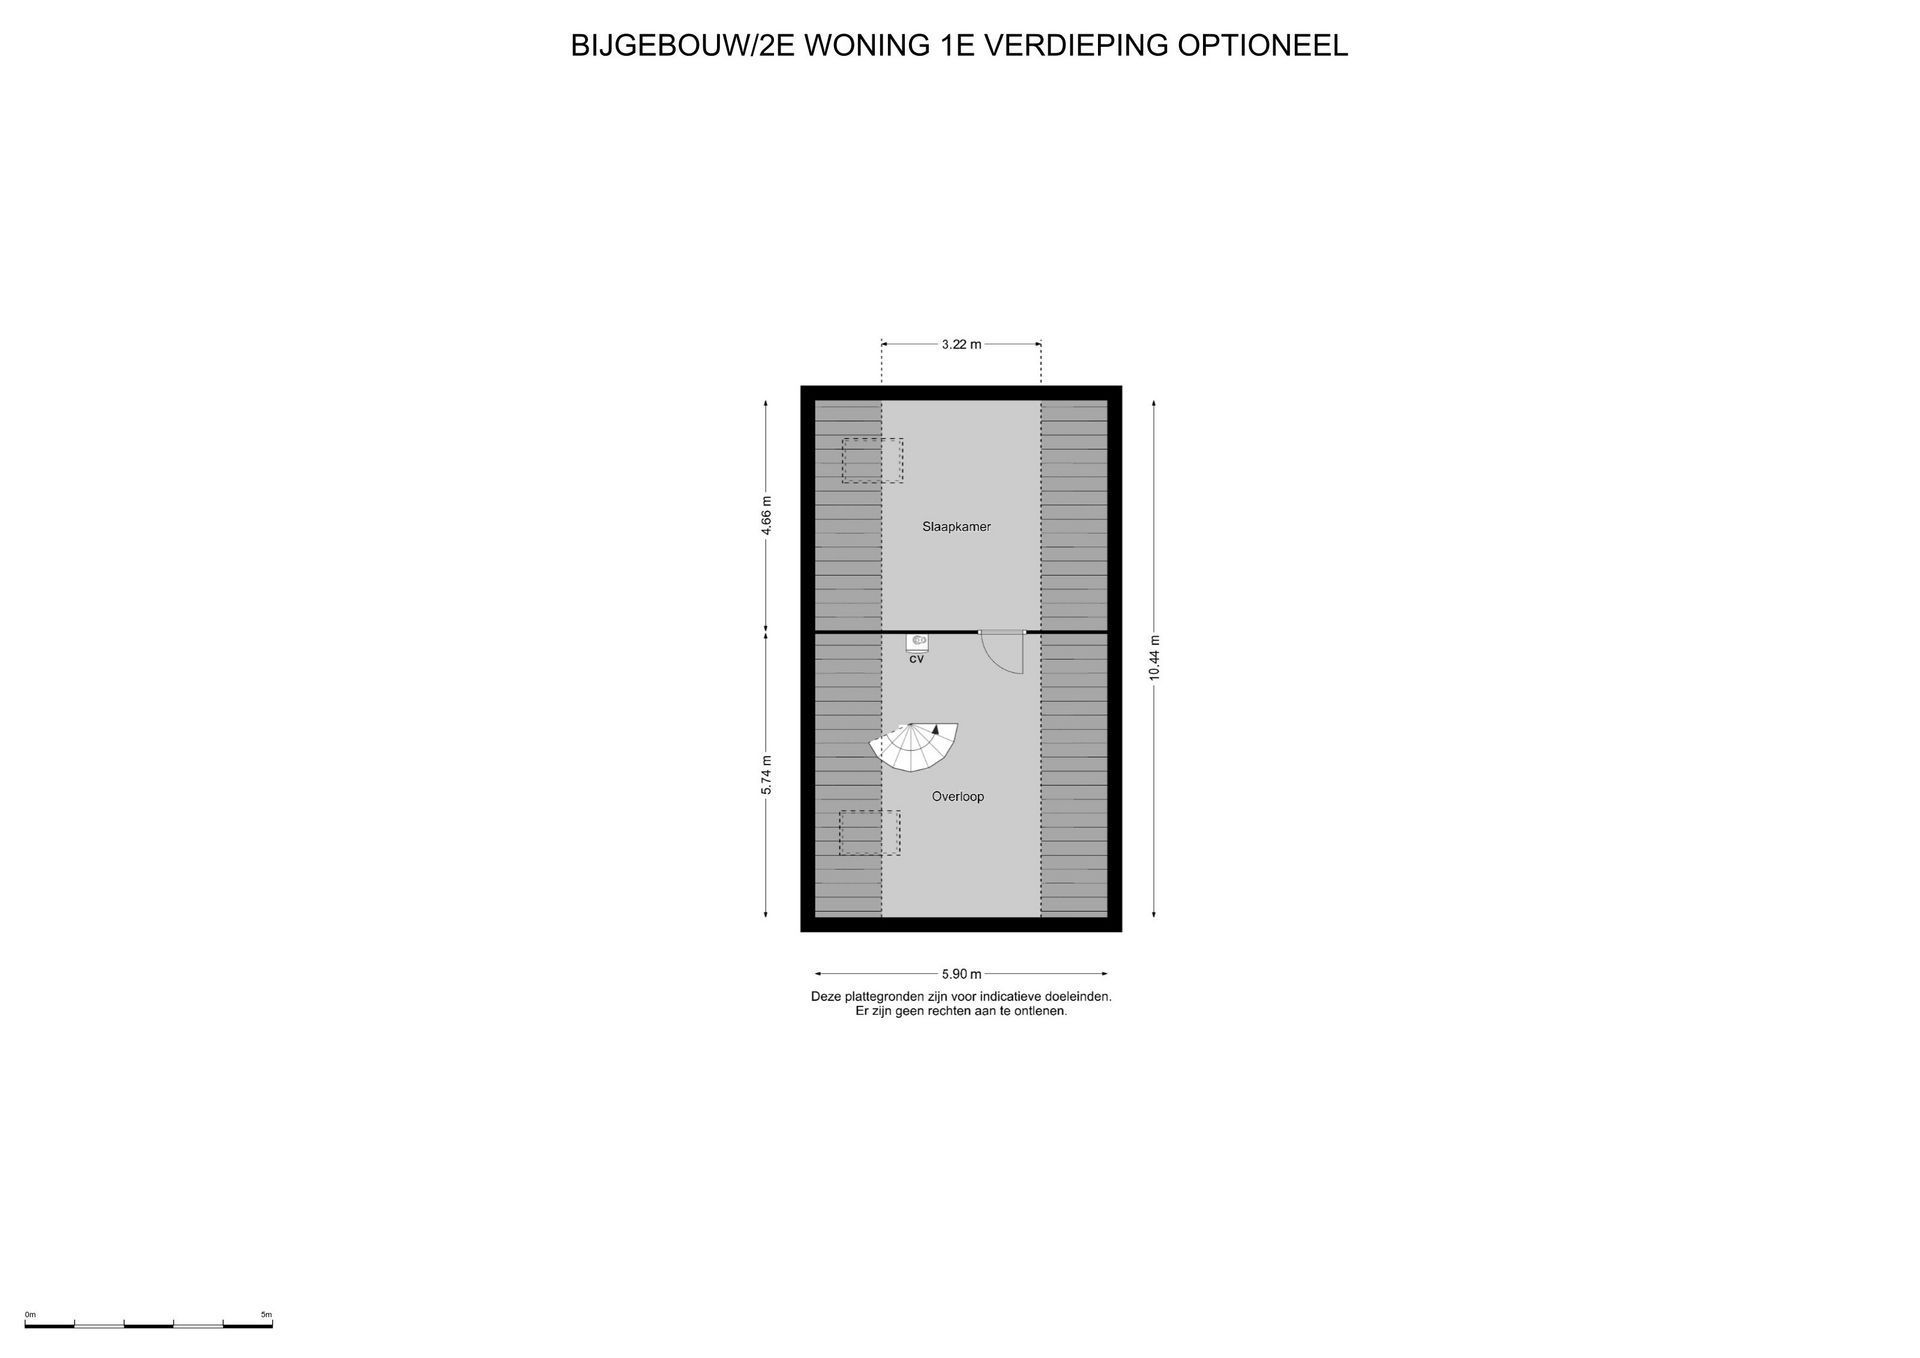
The annex has a separate electrical distribution board and its own high-efficiency combination boiler, installed in 2017. A concrete upper floor, currently used for storage, is accessible via a loft ladder. By installing a permanent staircase and roof windows, this level could be converted into an additional bedroom while retaining practical storage space. This could add a further approximately 34 m² of usable living space.
There is also the possibility of creating a direct internal connection between the villa and the annex. This could be achieved by forming an opening in the rear wall of the dining room, beside the French doors.
The annex could therefore be comfortably incorporated into the main villa, creating an exceptionally versatile property that is ideal for dual occupancy, assisted living, working from home or accommodating guests.
GARDEN AND OUTDOOR LIVING
The beautifully landscaped rear garden is approximately 52 metres deep, faces west with a slight southerly orientation and borders a small woodland area. This creates an appealing combination of tranquillity, privacy and a high-quality outdoor living environment.
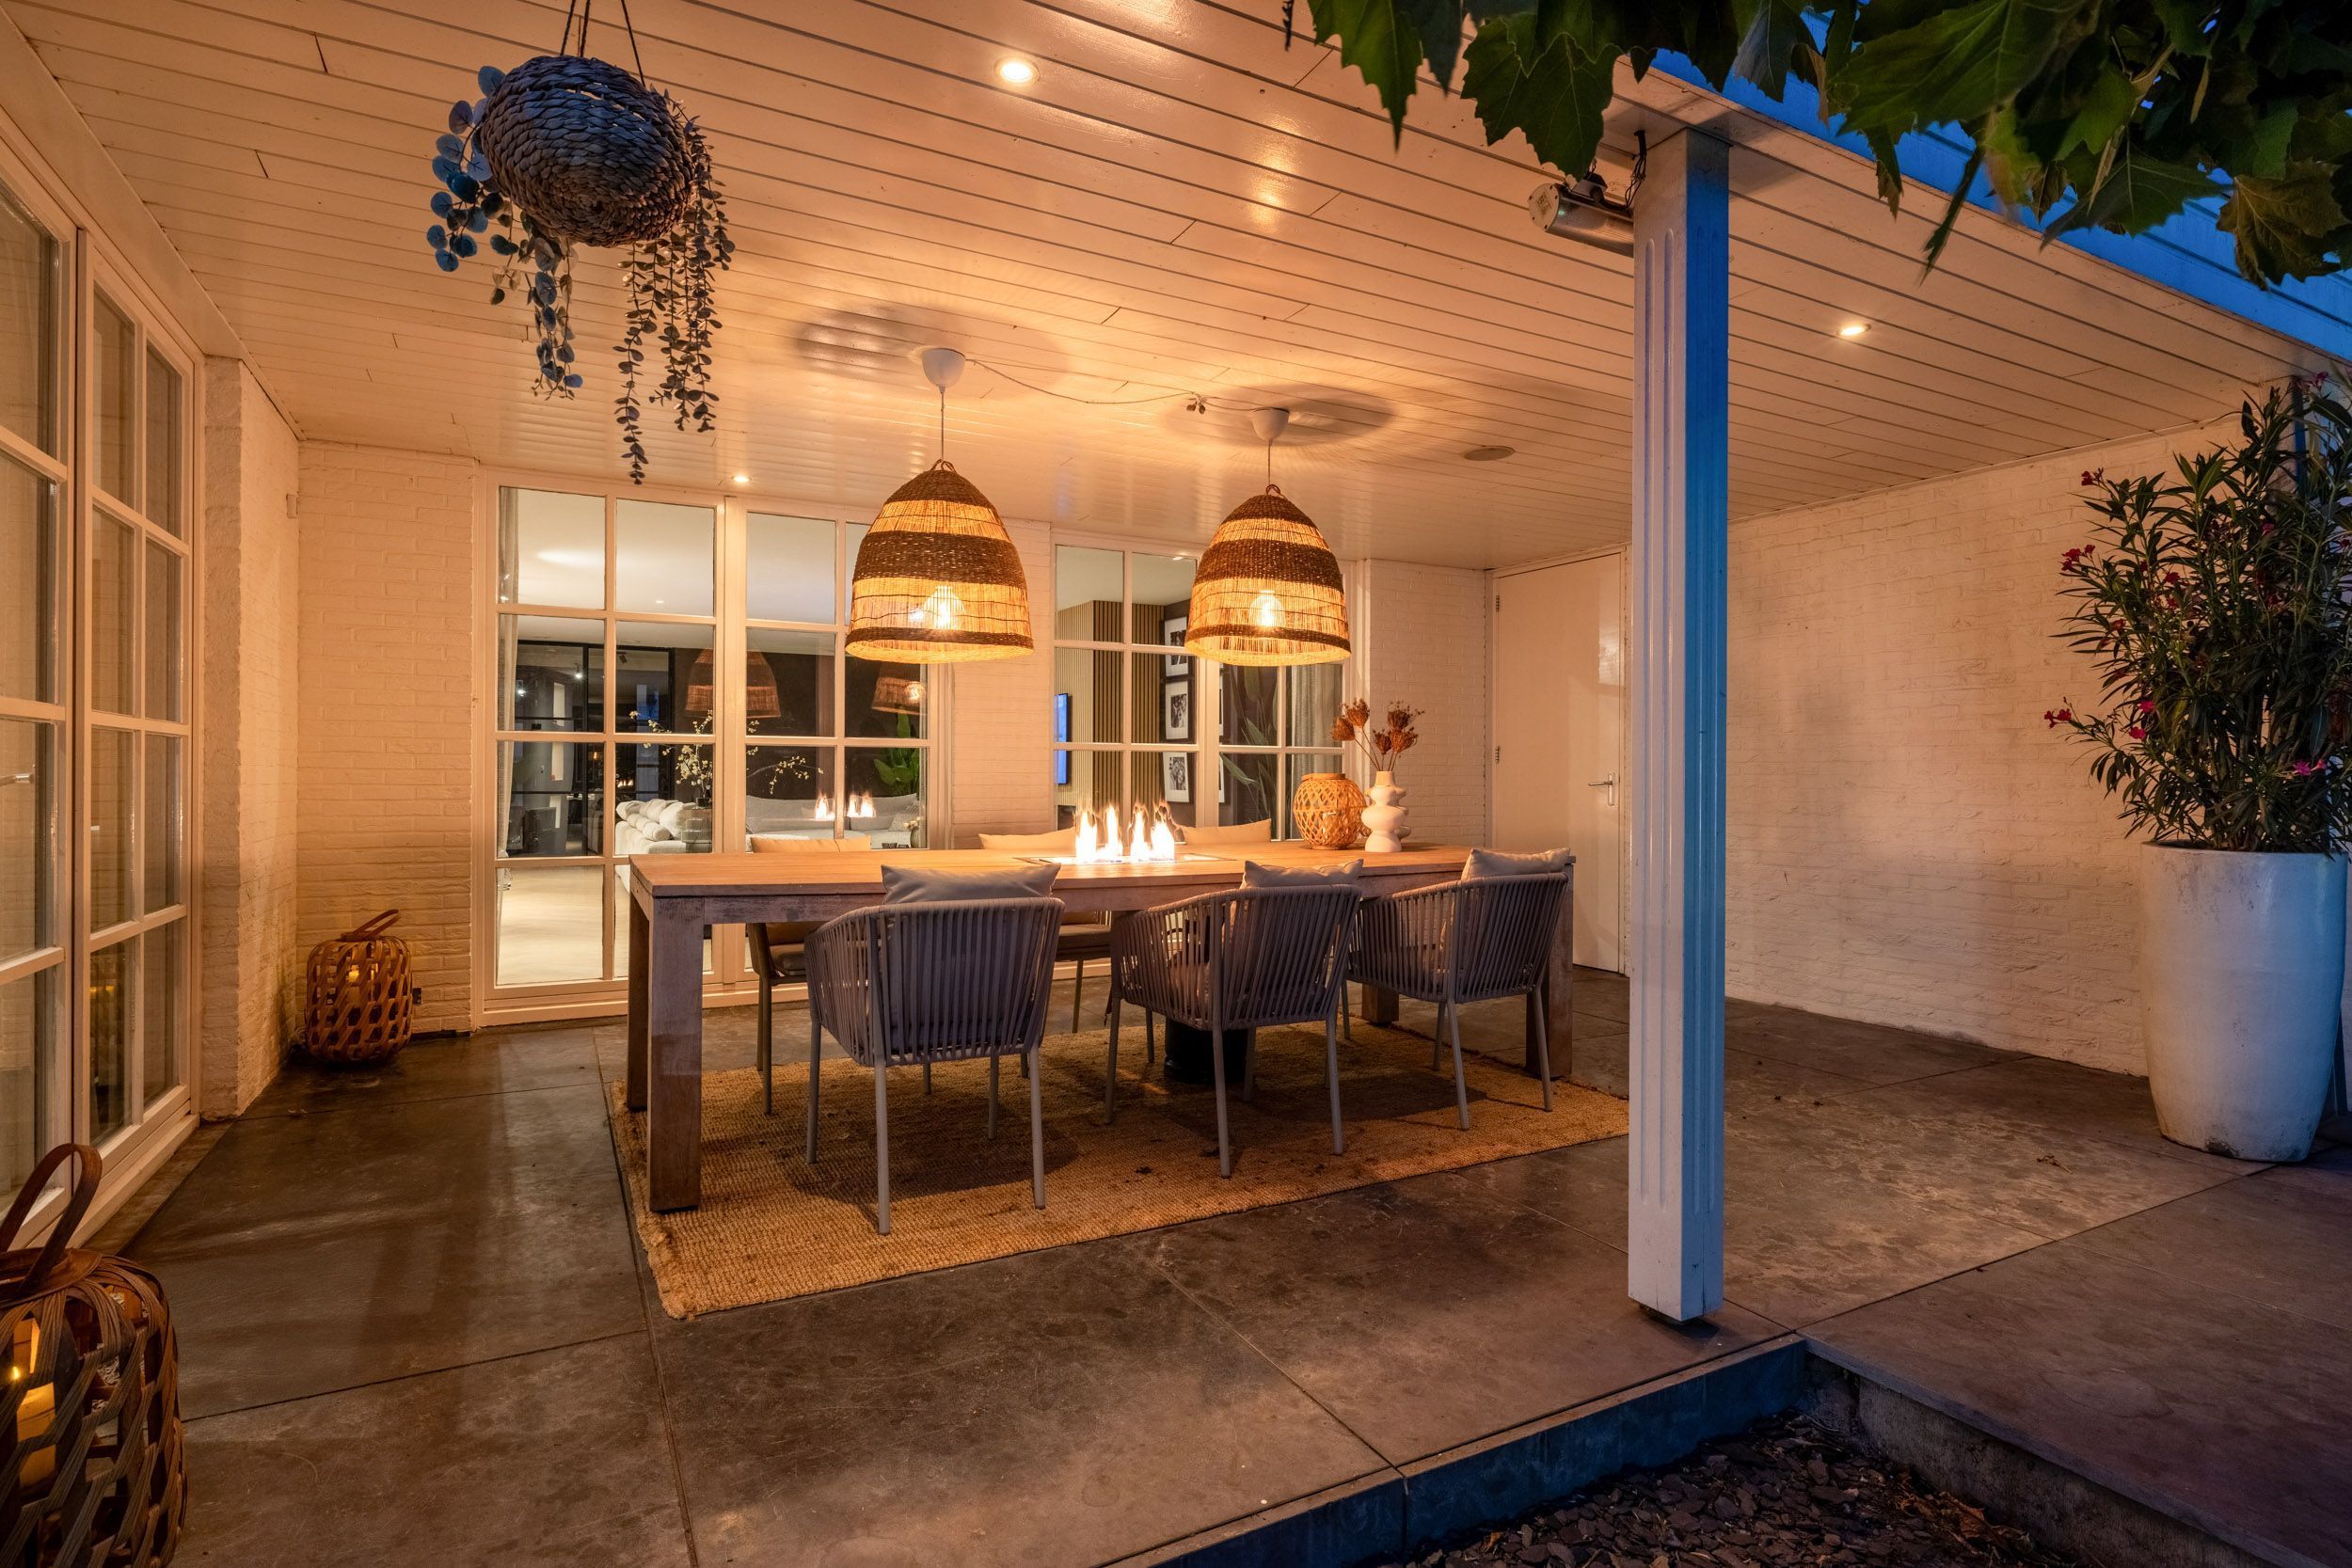
The generous covered terrace can be accessed directly from both the living room and the open-plan kitchen. It is fitted with atmospheric lighting and infrared heating, making it a comfortable place to relax even on cooler evenings.
The expansive lawn, mature planting, carefully laid decorative paving and integrated irrigation system give the garden a well-maintained and inviting appearance. The many birds and squirrels further enhance the feeling of living in the heart of nature. Thanks to the favourable orientation, the garden offers both sunny and sheltered areas throughout the day.
The heated outdoor swimming pool measures approx.
7.50 x 3.50 metres and is equipped with a heat pump. In 2026, the interior walls of the pool were repainted and a new electrically operated pool cover was installed.
PARKING AND STORAGE
There is ample private parking for several vehicles on the right-hand side of the villa, including an electric-vehicle charging point.
The property also benefits from convenient side access on the left-hand side and a separate bicycle and storage shed. This outbuilding also contains an additional toilet, which is particularly practical when using the garden and swimming pool.
There is also ample public parking available directly in front of the property.
LOCATION AND ACCESSABILITY
This villa on Oudestraat enjoys an exceptionally private and green setting, while the charming centre of Gemert is within walking distance. The location therefore offers a pleasant residential environment with an abundance of privacy, yet remains close to shops, restaurants and everyday amenities.
The characterful village centre, with Gemert Castle as its most prominent landmark, offers a varied selection of shops, specialist retailers, cafés and restaurants. Schools, sports facilities and medical services are also located nearby. Gemert is further distinguished by its rich history, active community life and vibrant traditions, with a wide range of markets, cultural events and festivities taking place throughout the year.
The surrounding countryside is ideal for walking, cycling and outdoor recreation, with nature reserves, picturesque country roads and expansive views all within easy reach. At the same time, Gemert is conveniently situated in relation to the surrounding cities. Helmond can be reached by car in approximately 15 to 20 minutes, Uden in around 20 minutes, Eindhoven in 30 to 35 minutes and ’s-Hertogenbosch in approximately 35 to 40 minutes.
The area is also well served by public transport. Bus services connect Gemert with destinations including Eindhoven, Uden and Helmond. The railway stations in Eindhoven and Helmond provide convenient access to the national rail network.
An attractive base for those seeking a rural village lifestyle while still enjoying quick and convenient access to employment, education and urban amenities in Eindhoven, Helmond, Uden and ’s-Hertogenbosch.
 English
 Nederlands